Call us

(613) 804-9999

Free estimation

Click here

150 STRATHCARRON CRESCENT

Ottawa, Ontario K2K0C8

$975,000 for sale


MLS®:
X13796916
Contract Days:
14
Community:
Ownership:
Freehold
Property Type:
House , Detached
Total Size:
10.7 x 32 M
Built Date:
Parking:
6
Bedrooms:
5+1
Bathrooms:
4
Interior Features

Construction Style:
Detached
Total Stories:
2
Total Bedrooms:
6
Bedrooms Above Ground:
5
Bedrooms Below Ground:
1
Total Bathrooms:
4
Whole Bathrooms:
3
Half Bathrooms:
1
Basement Type:
N/A (Finished)
Basement Development:
Finished
Appliances:
Garage door opener remote(s), Blinds, Dishwasher, Dryer, Stove, Washer, Refrigerator
Exterior Features

Built Date:
Exterior Finish:
Brick, Vinyl siding
Foundation Type:
Concrete, Poured Concrete
Utitilies

Heating Type:
Forced air
Heating Fuel:
Natural gas
Cooling Type:
Central air conditioning
Utility Water:
Municipal water
Sewer:
Sanitary sewer
Total Fireplaces:
1
Type
Level
Size
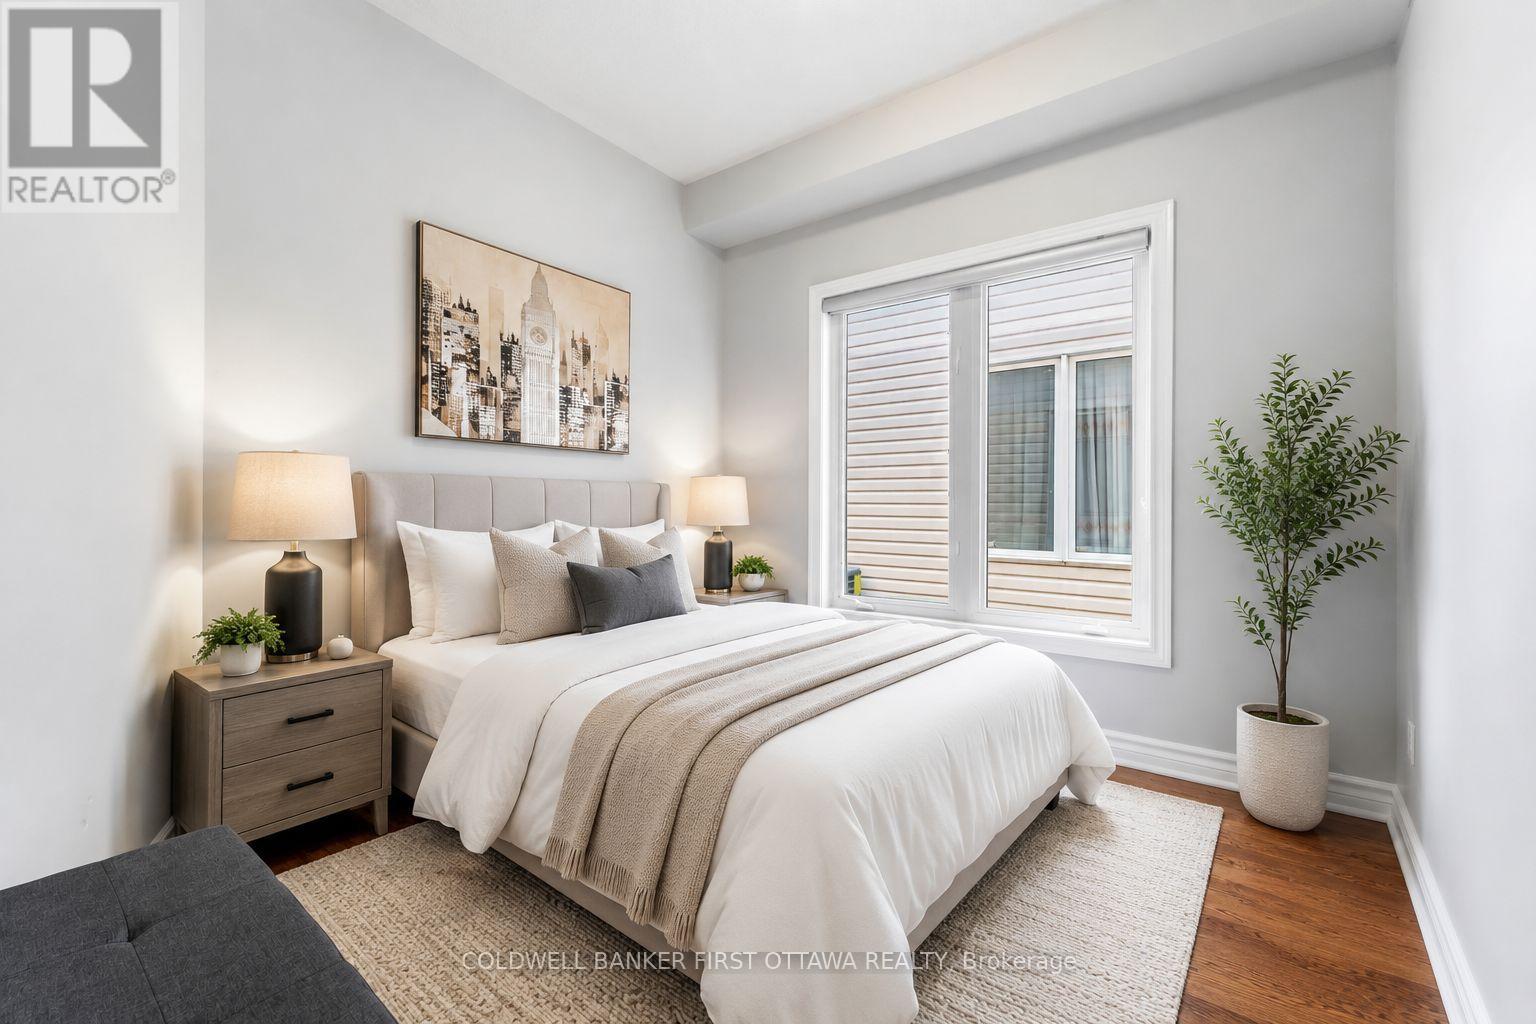
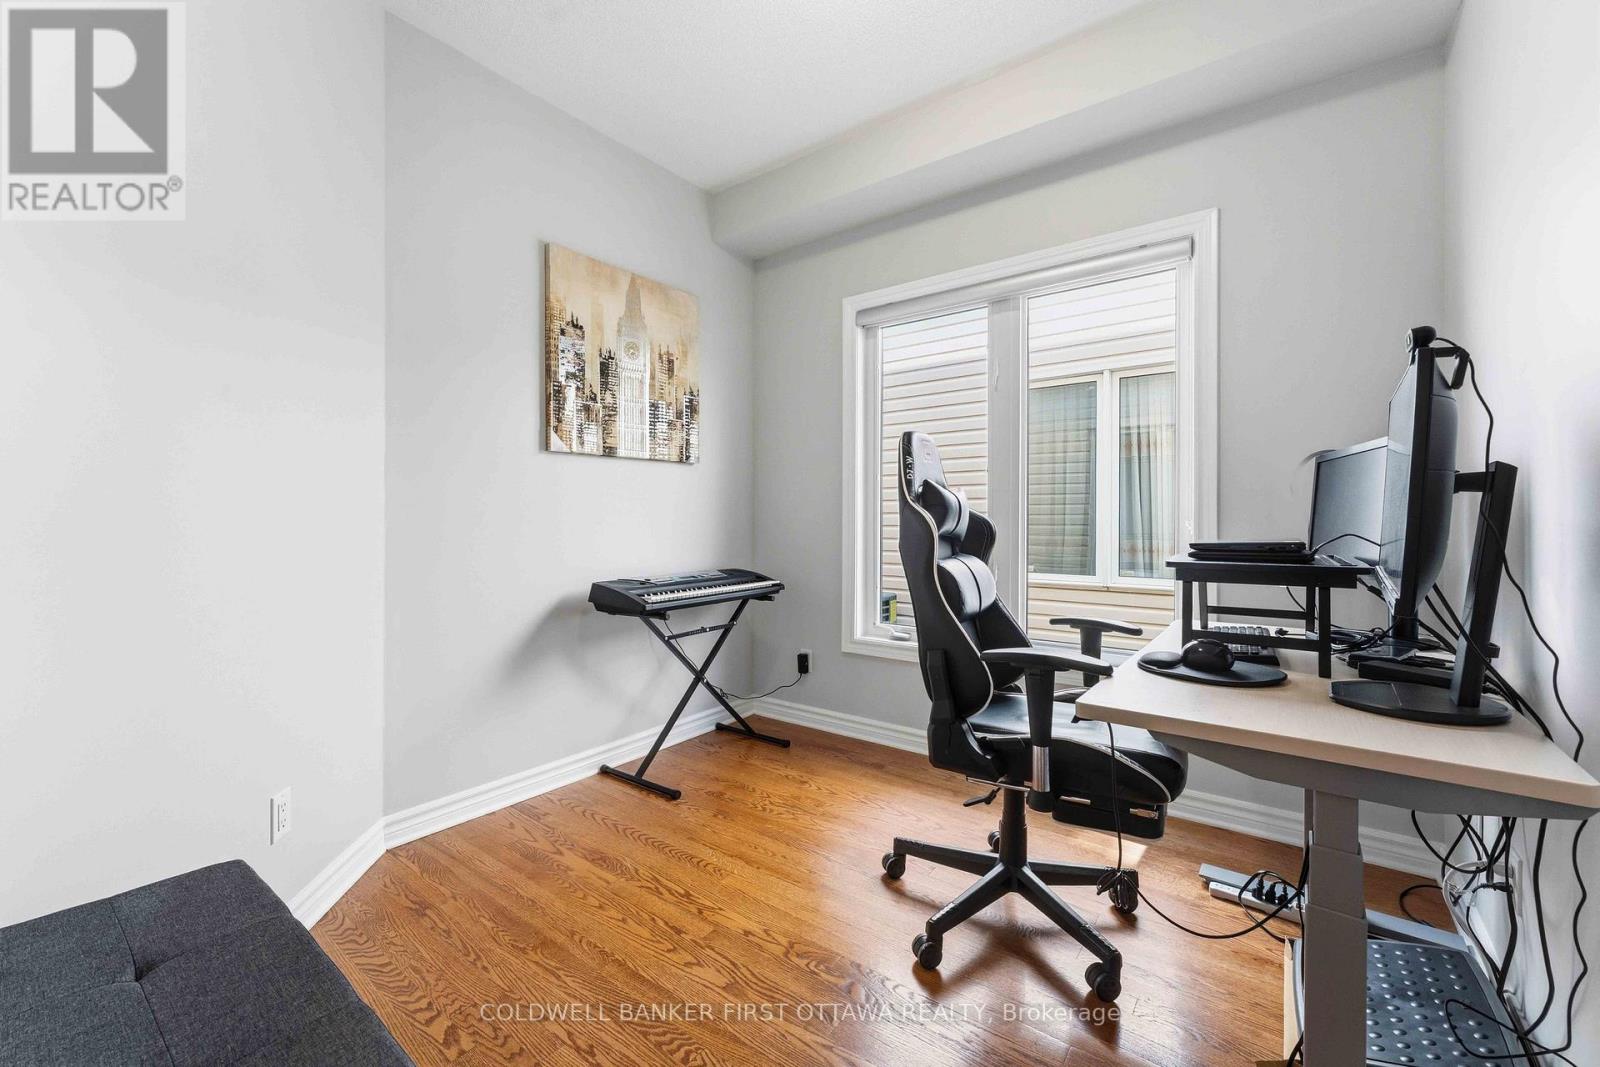
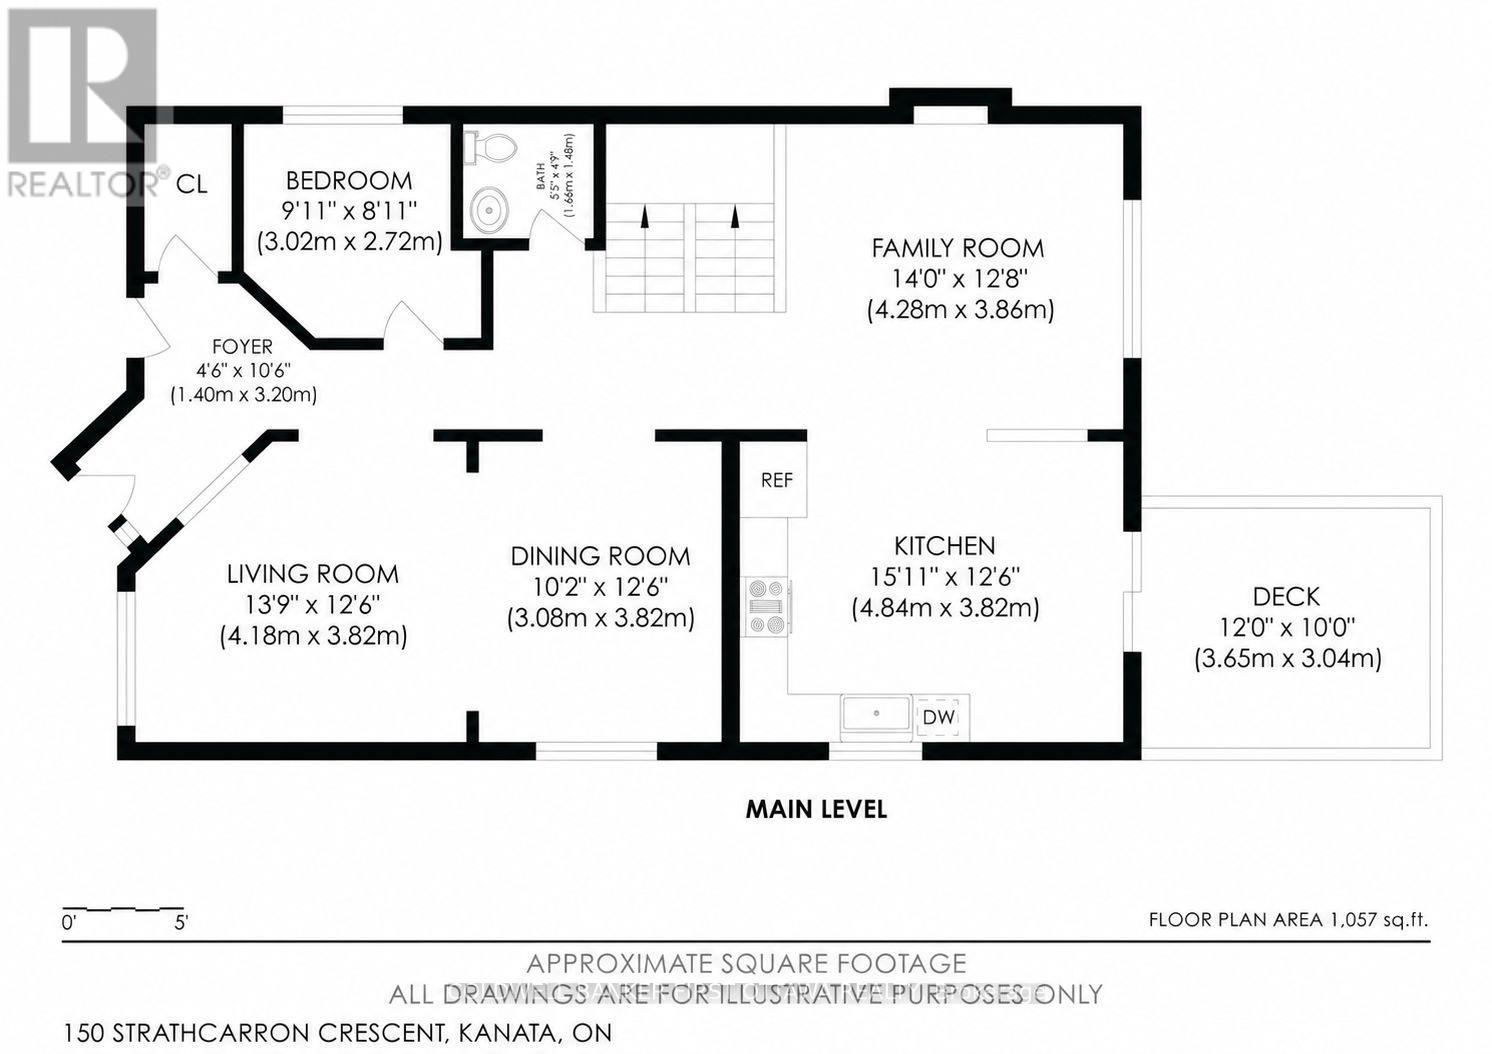
Bedroom 5
Main level
3.02 m x 2.72 m
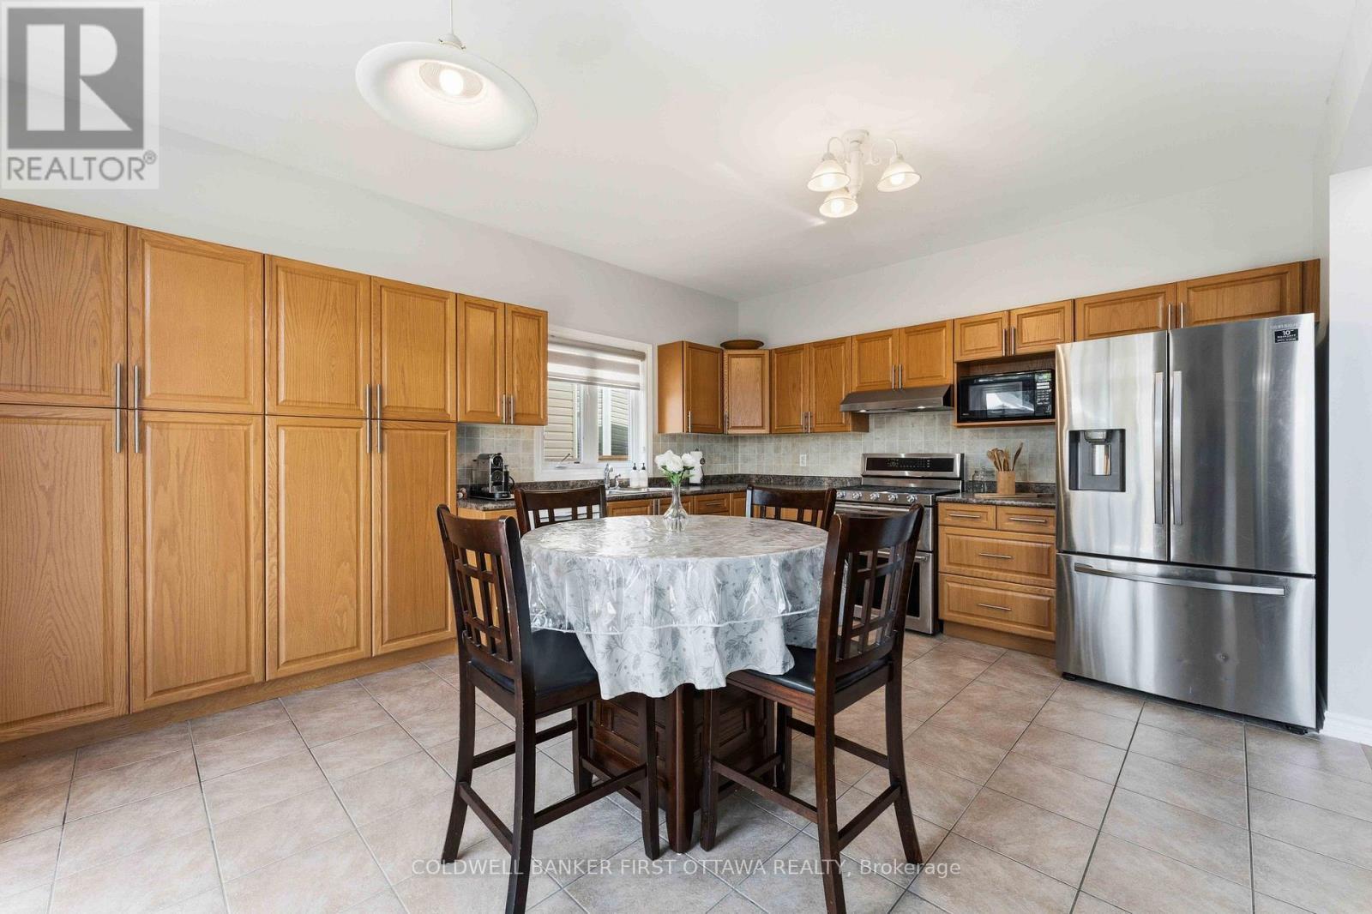
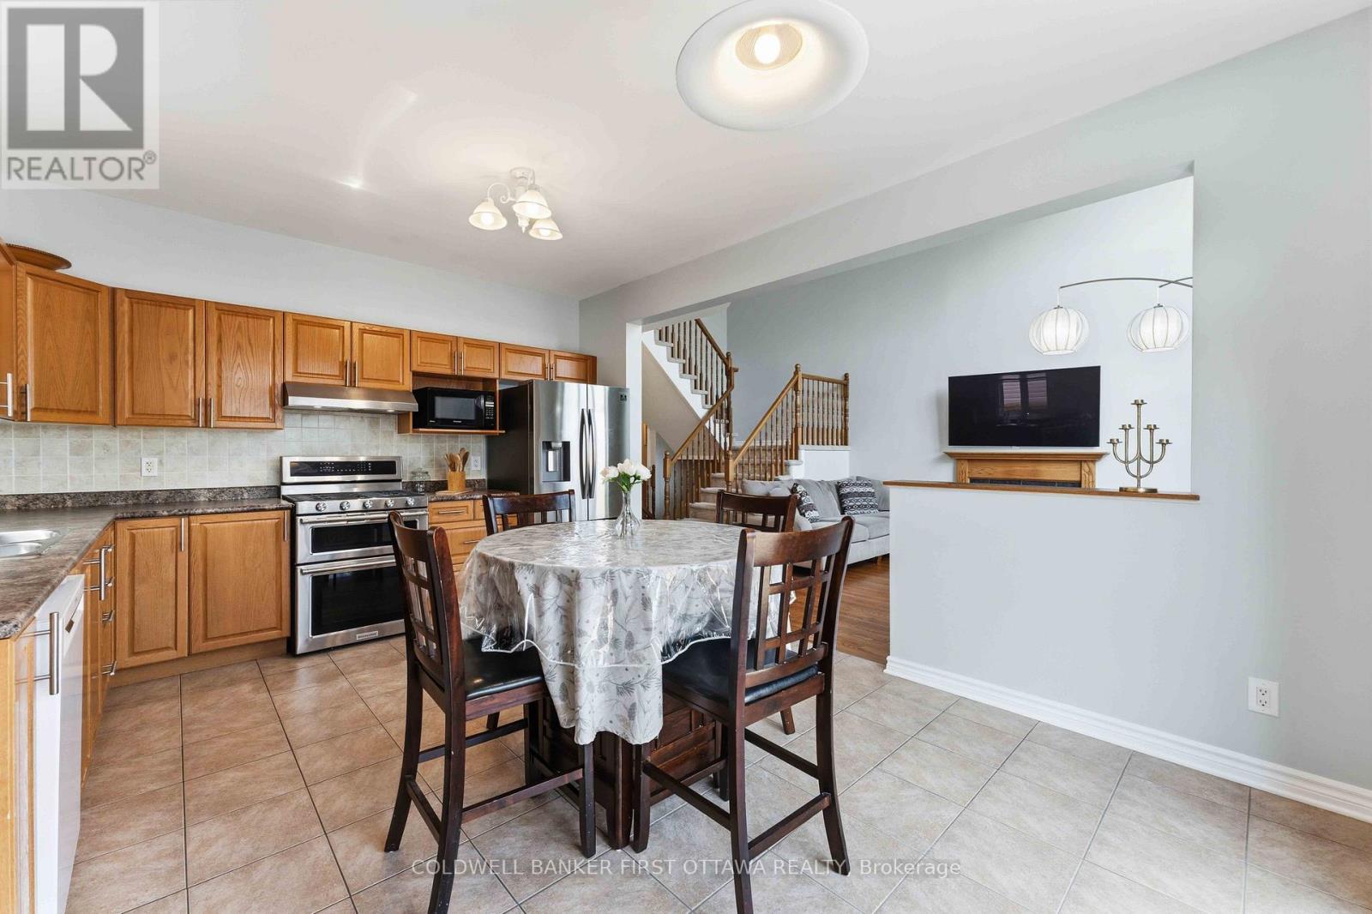
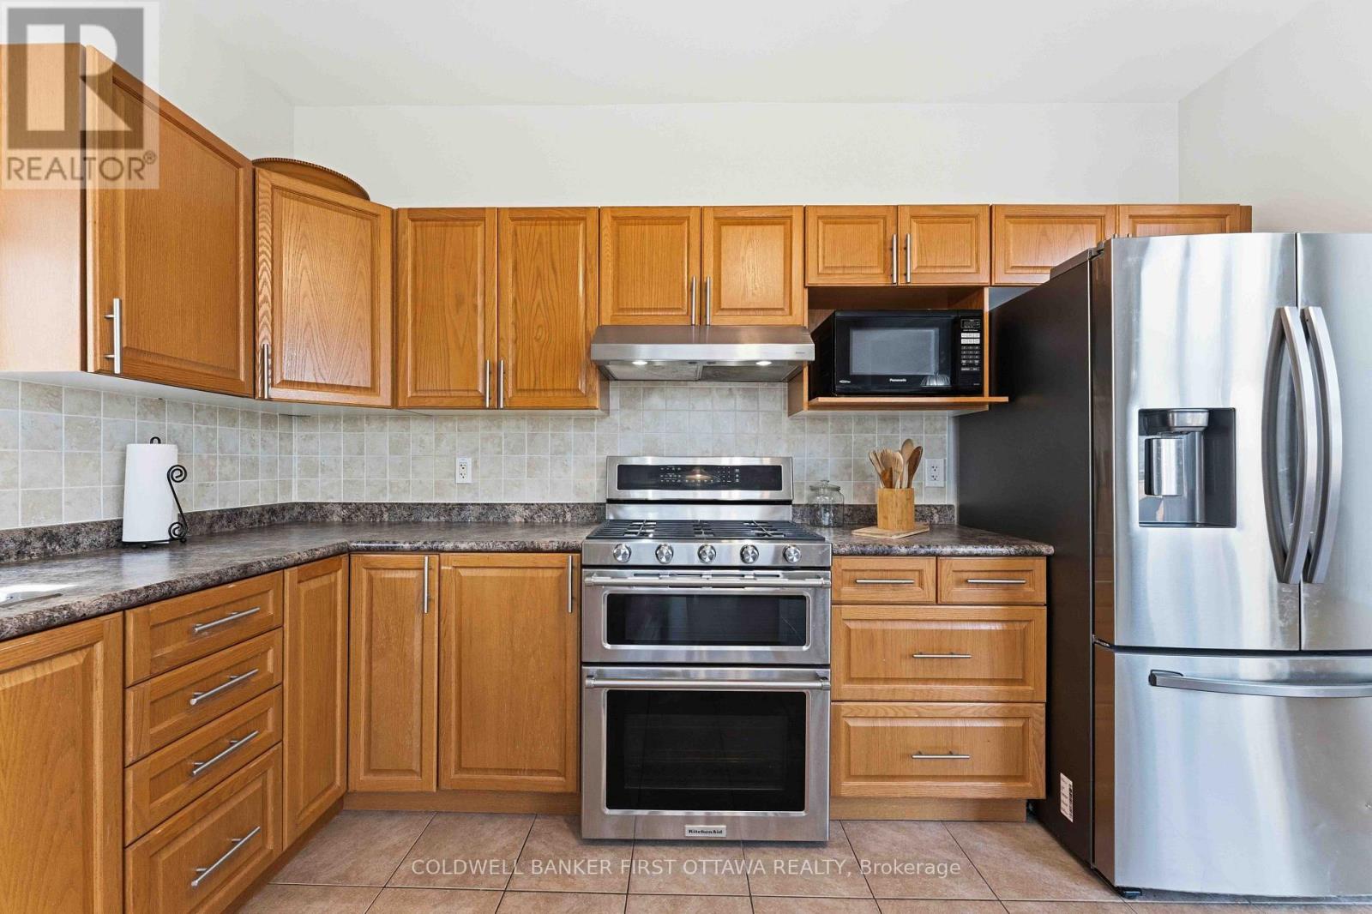
Kitchen
Main level
4.84 m x 3.72 m
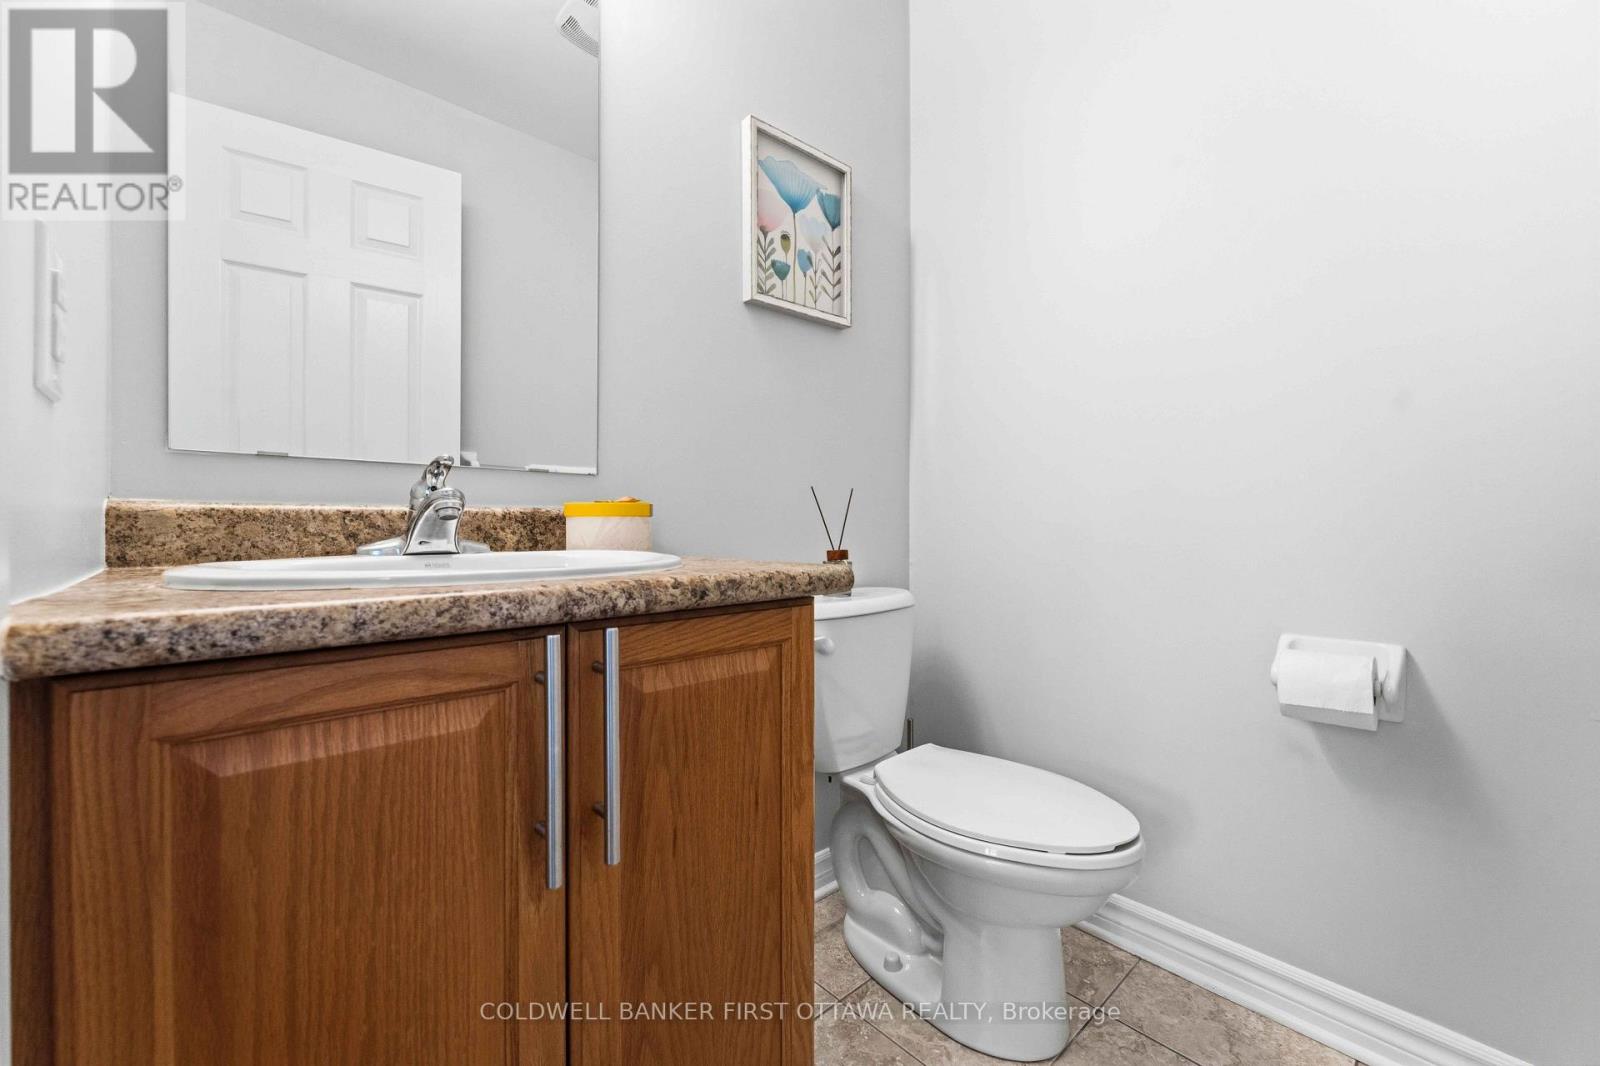
Partial bathroom
Main level
1.6 m x 1.4 m
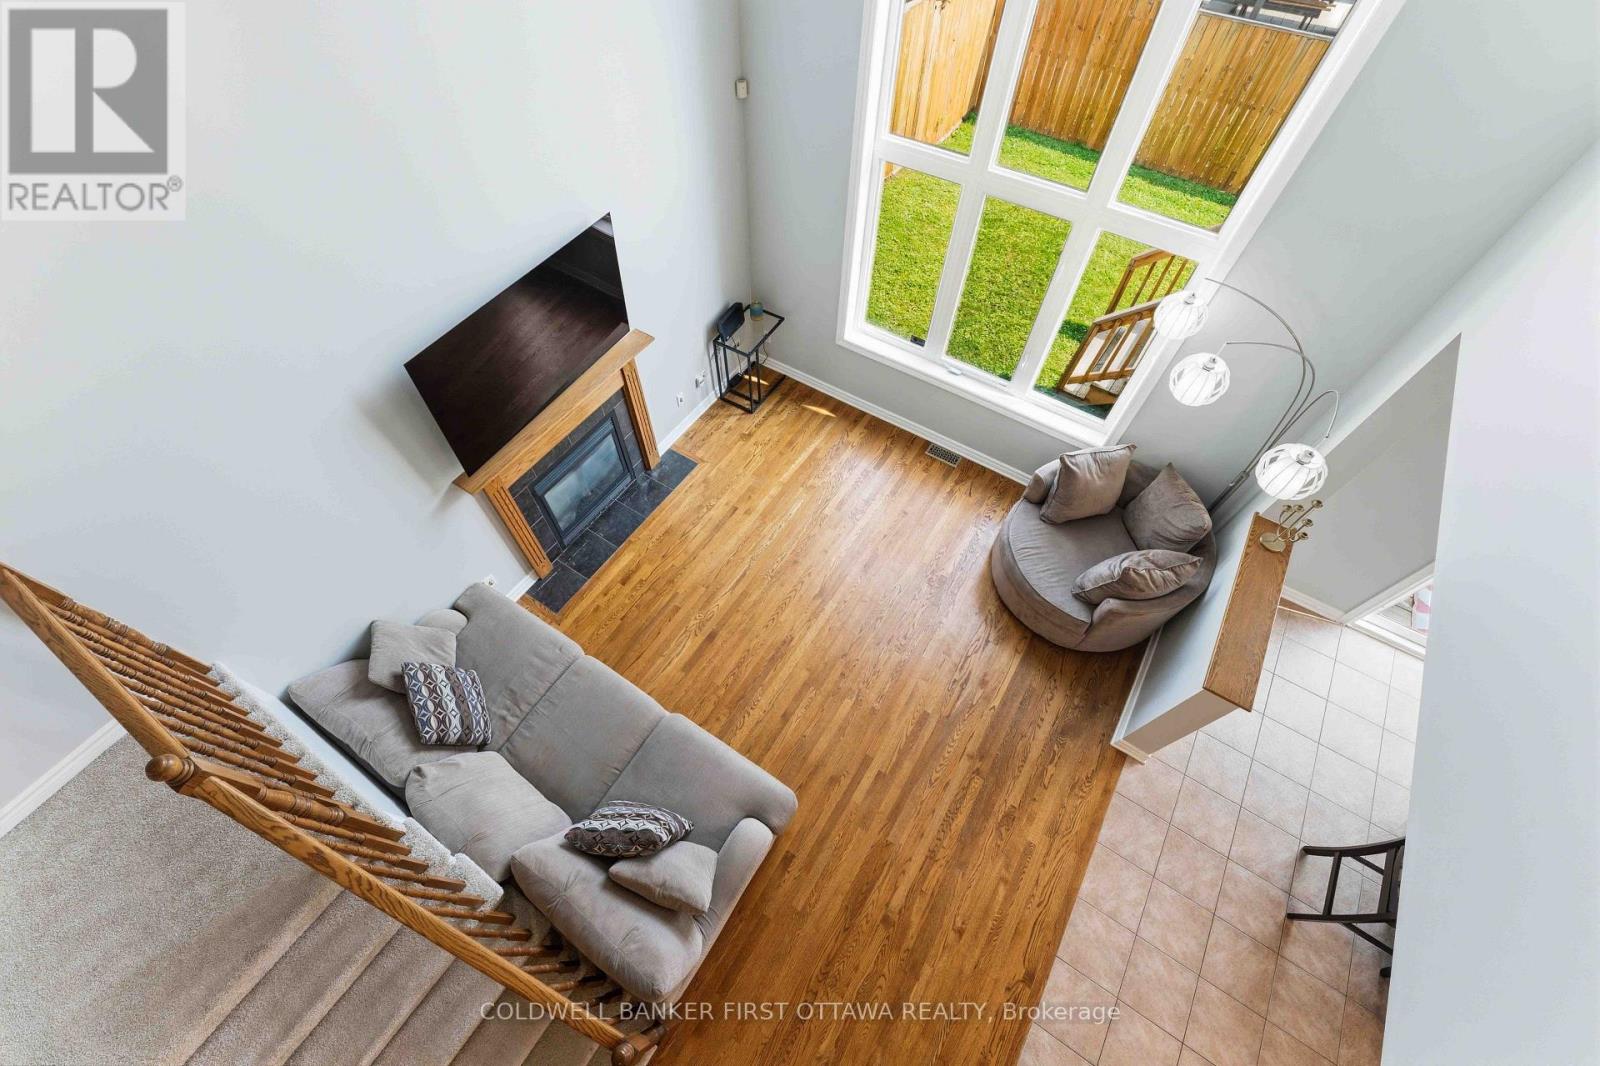
Great room
Main level
4.28 m x 3.86 m
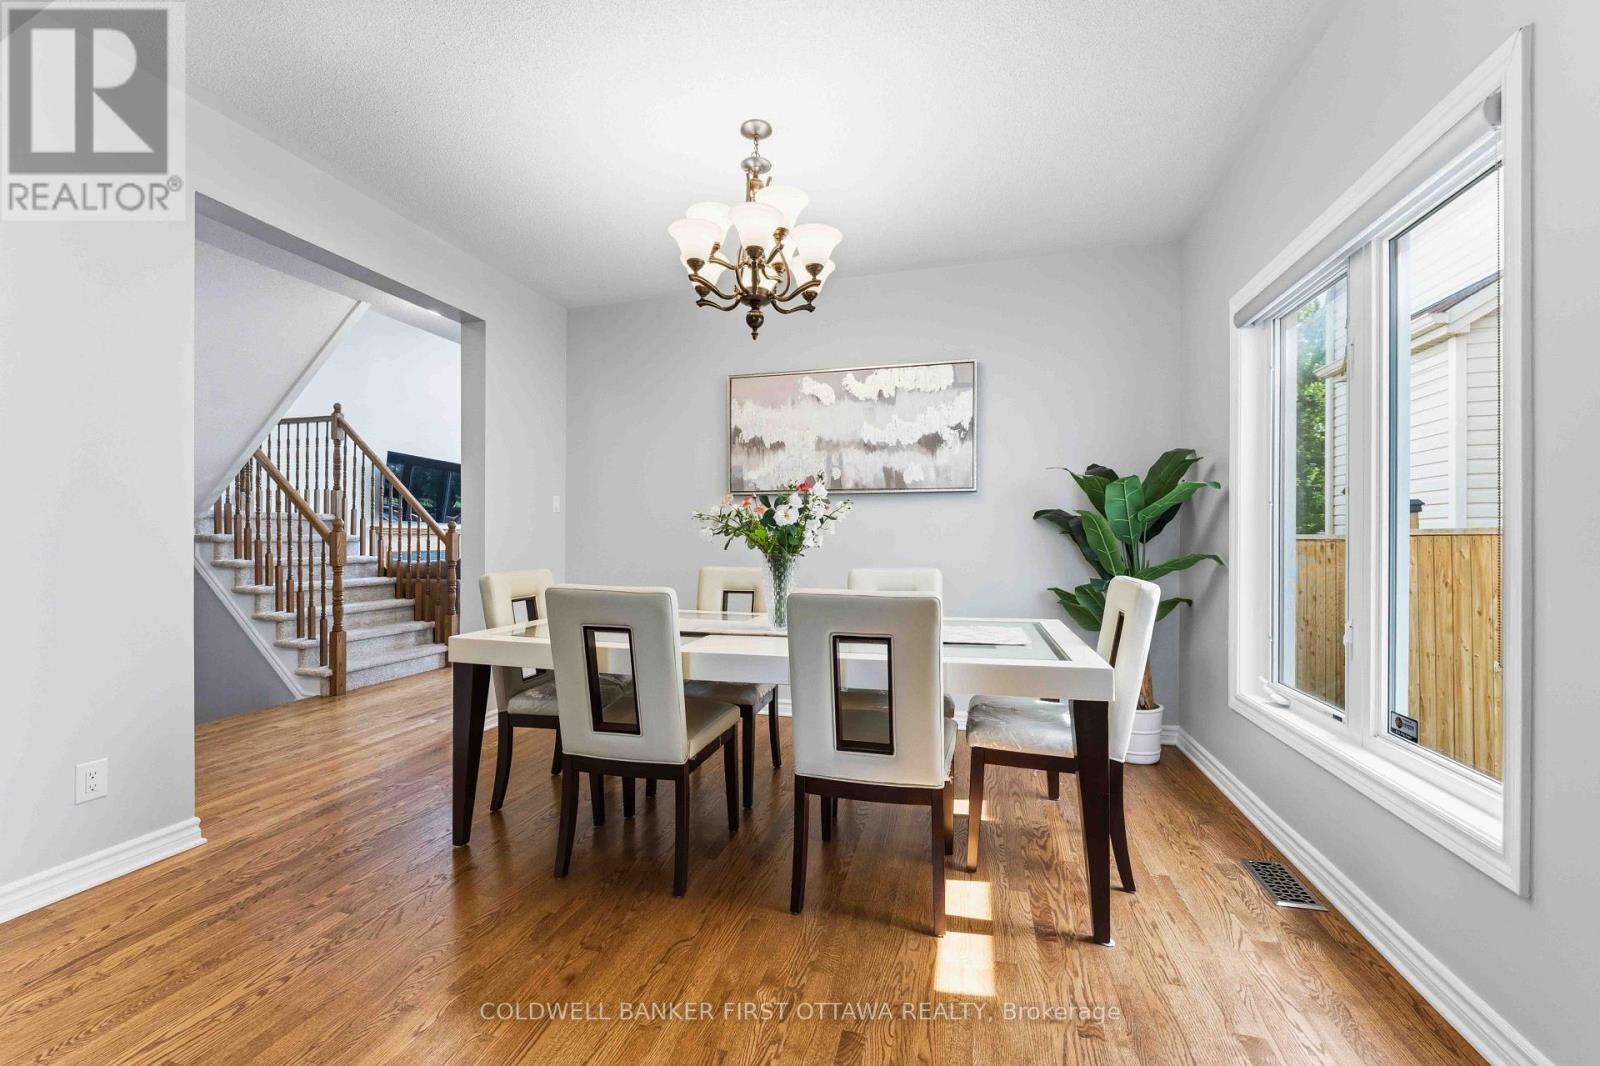
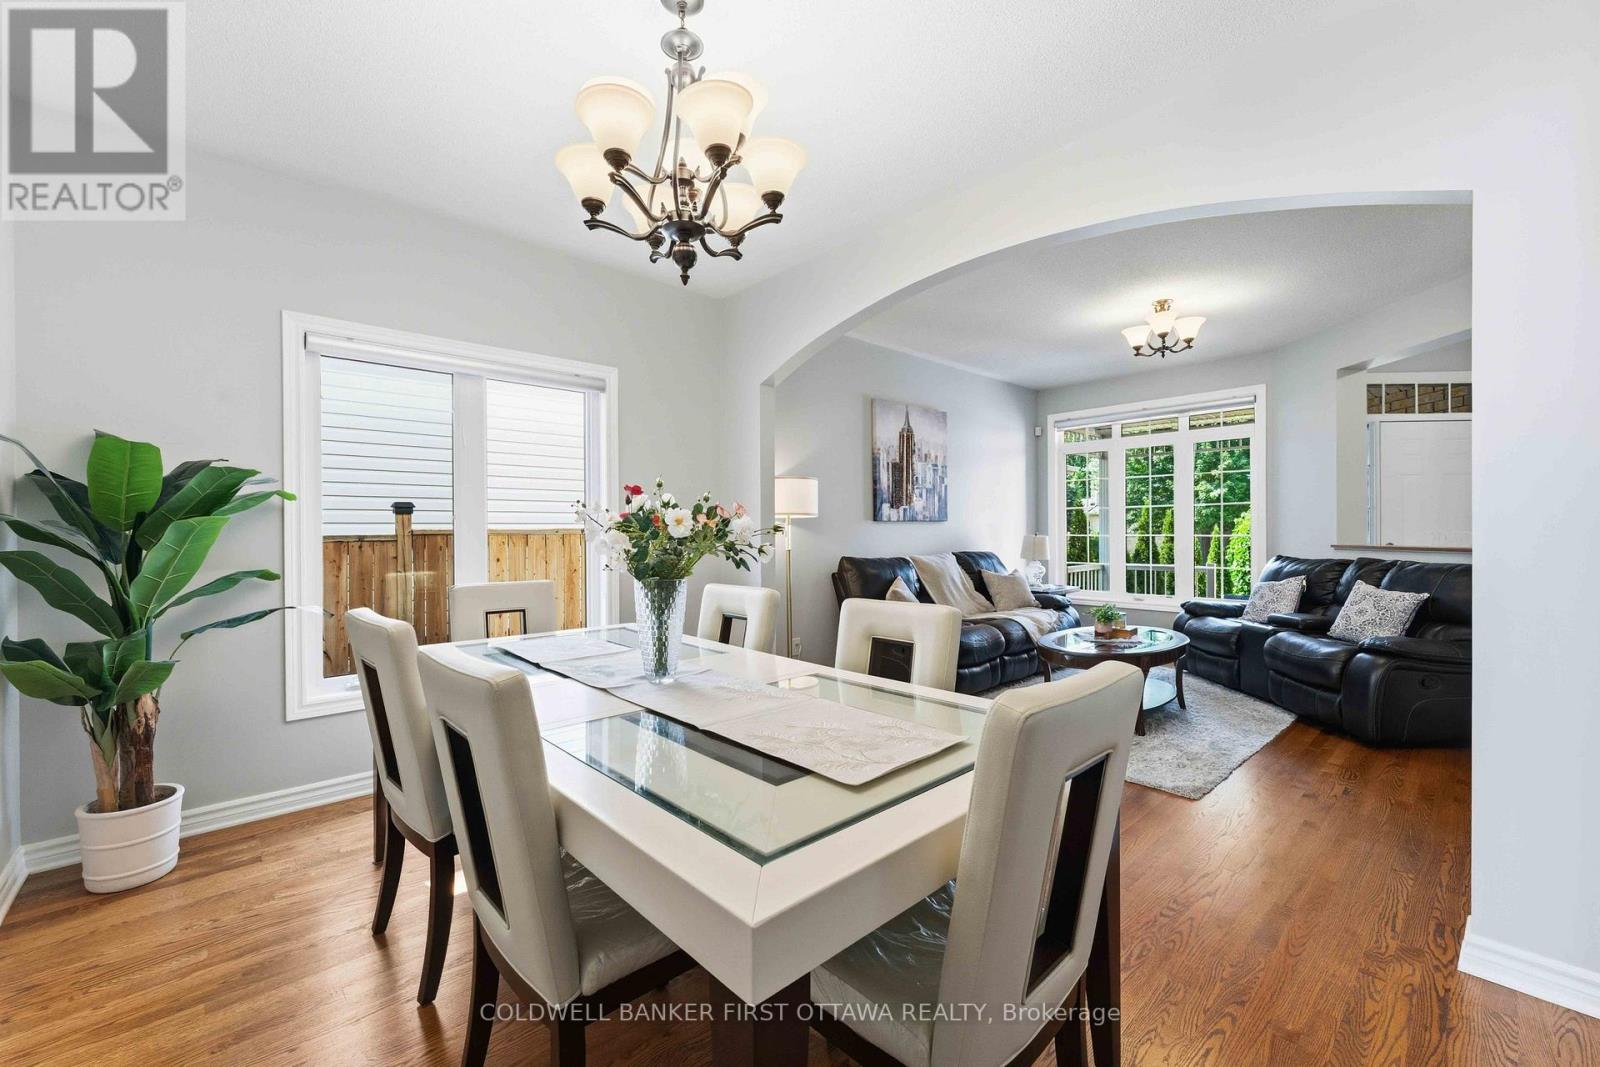
Dining room
Main level
3.82 m x 3.08 m
Living room
Main level
3.2 m x 4.18 m
Foyer
Main level
3.2 m x 1.4 m
Furnace
Basement
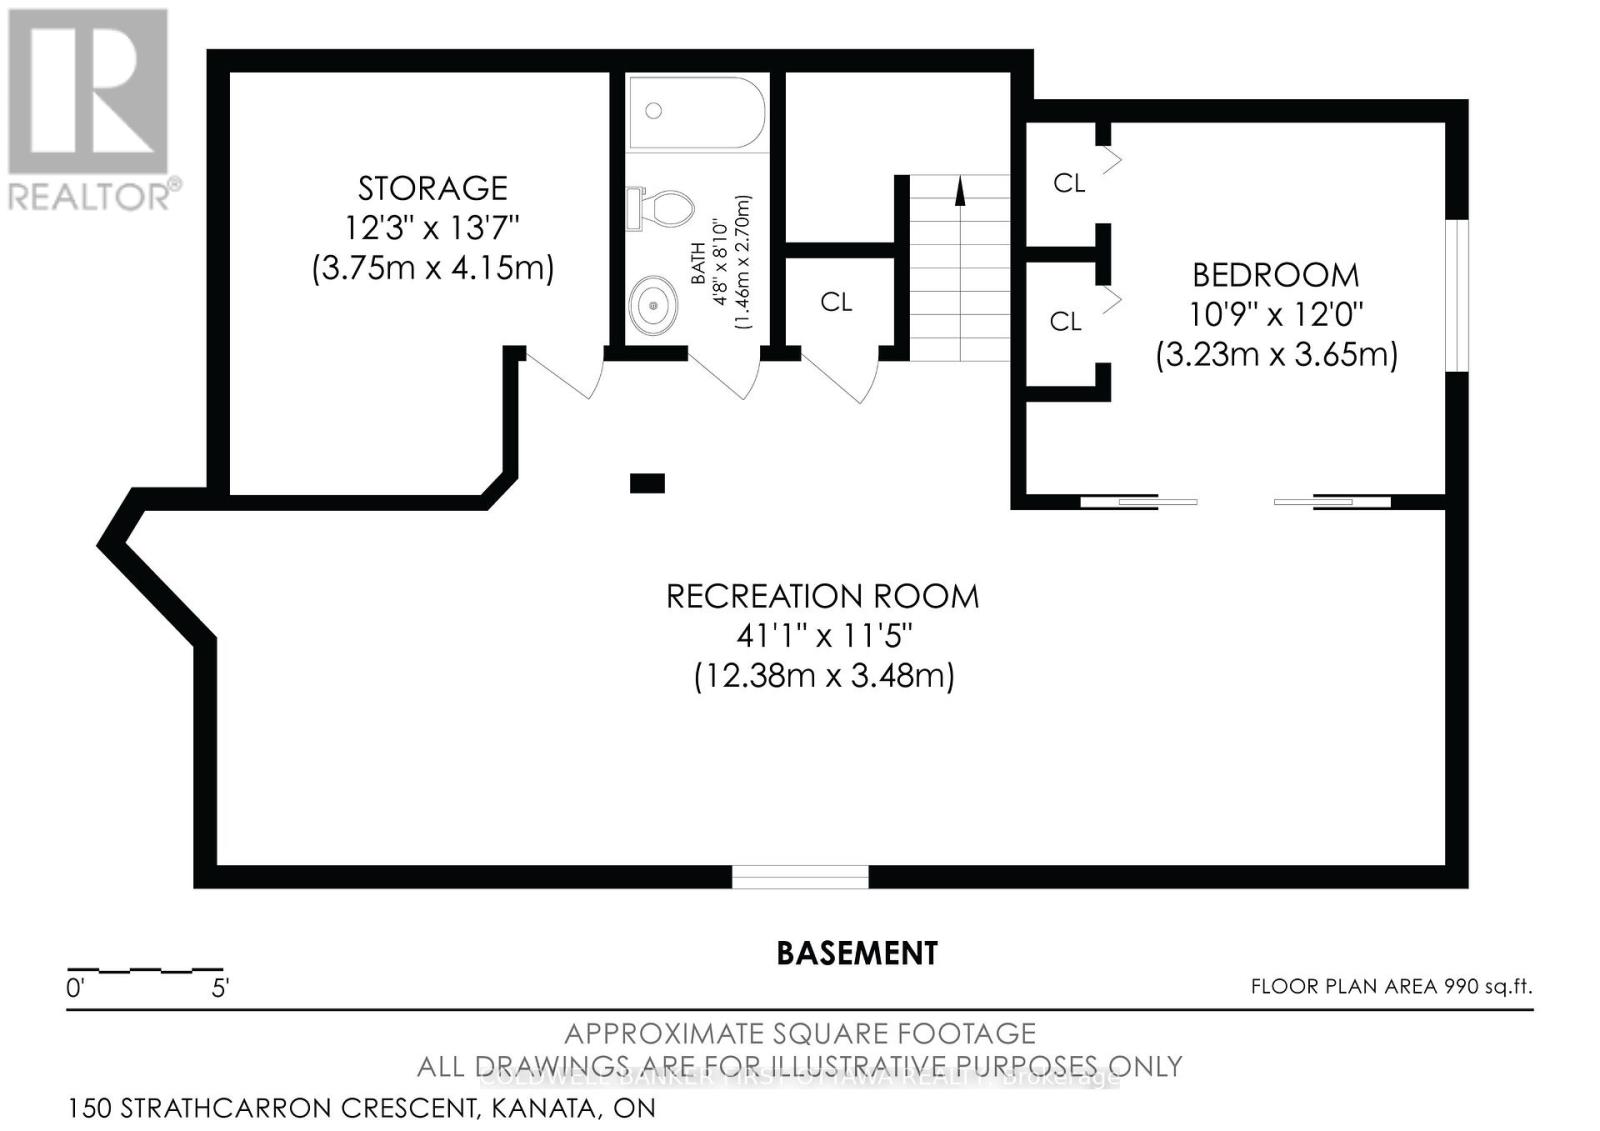
4.15 m x 3.75 m
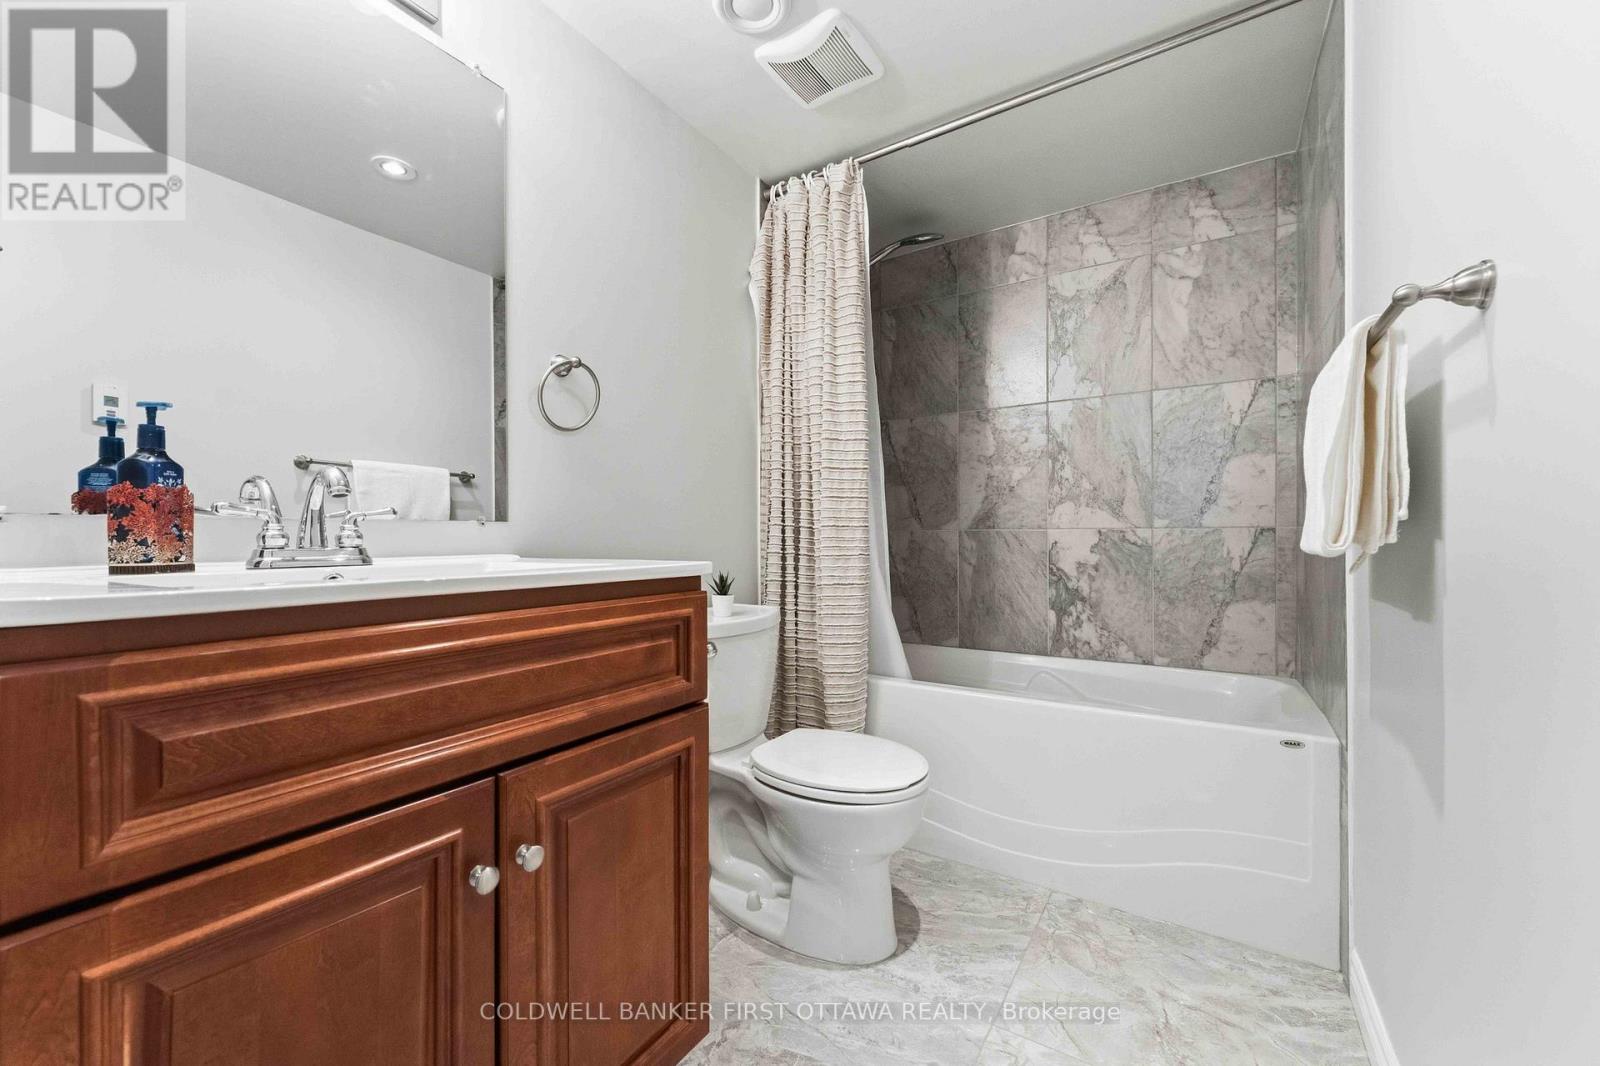
Bathroom
Basement
2.7 m x 1.4 m
Bedroom
Basement
3.65 m x 3.23 m
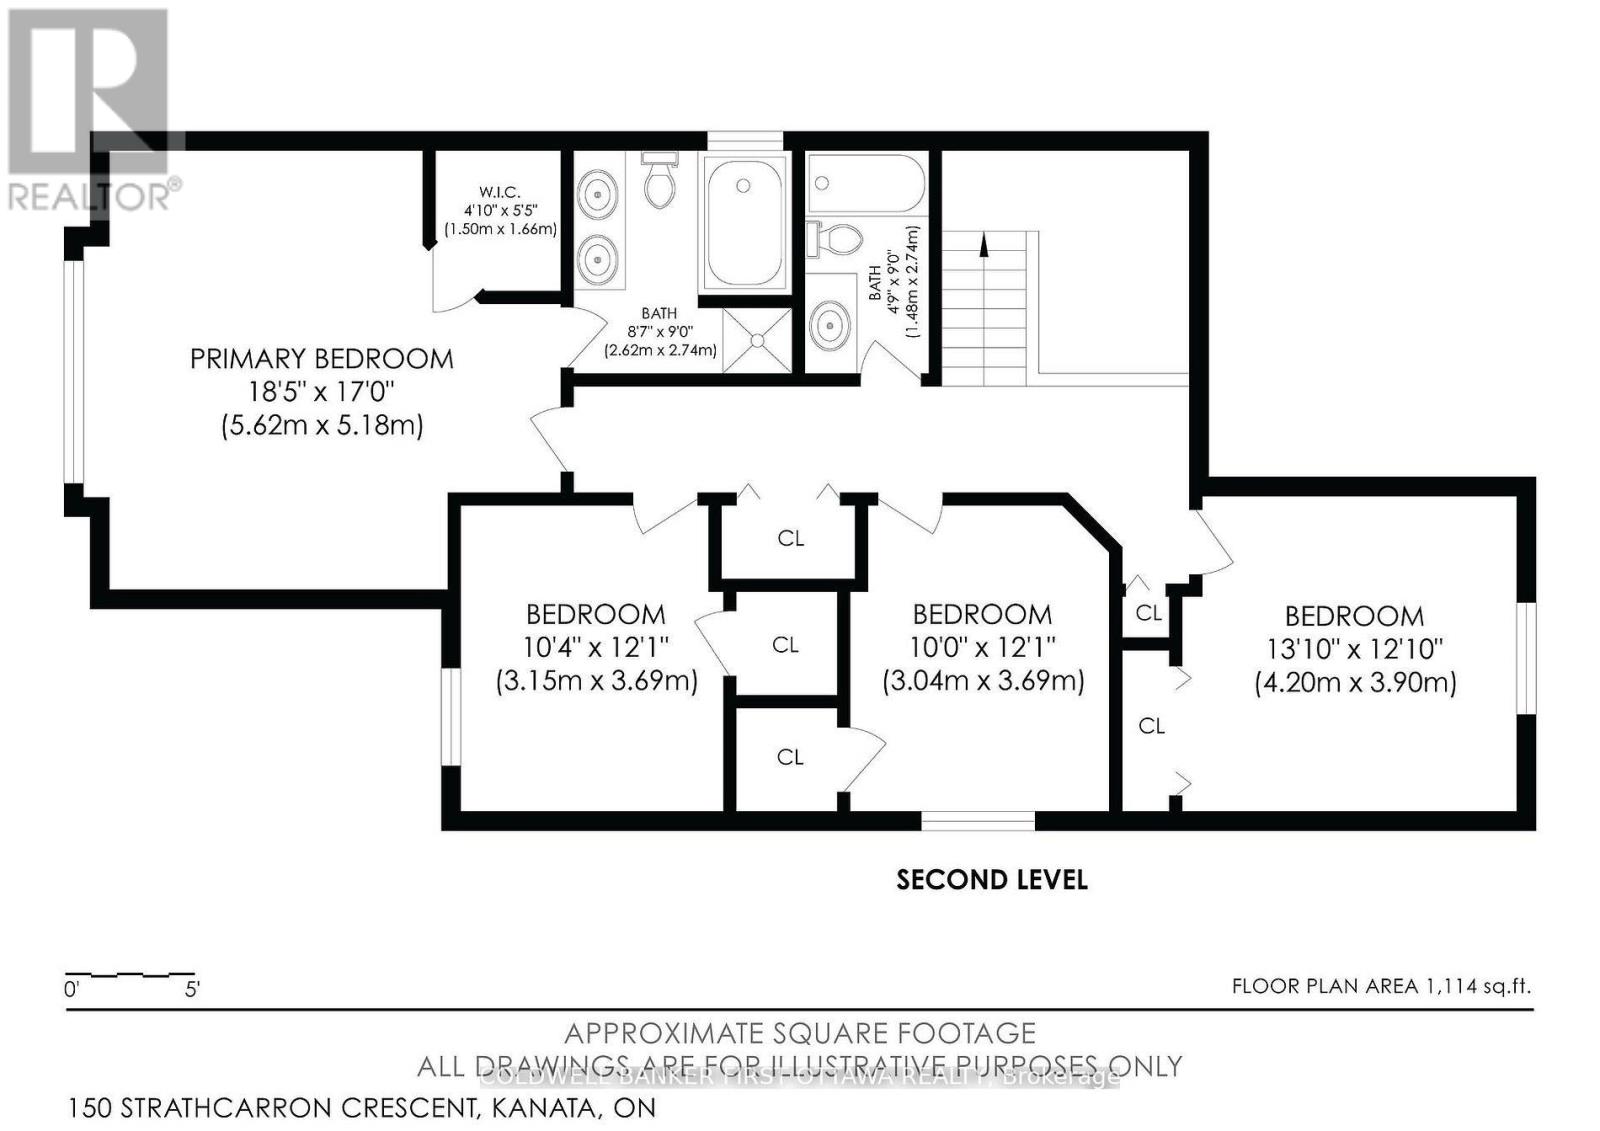
Bathroom
Second level
2.62 m x 2.74 m
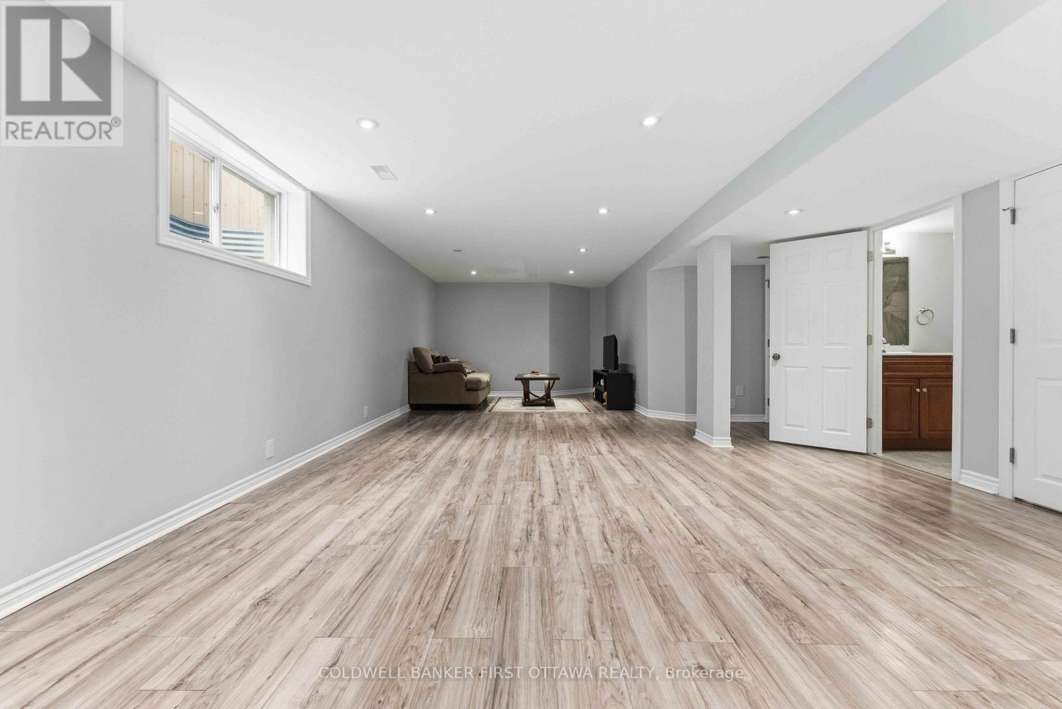
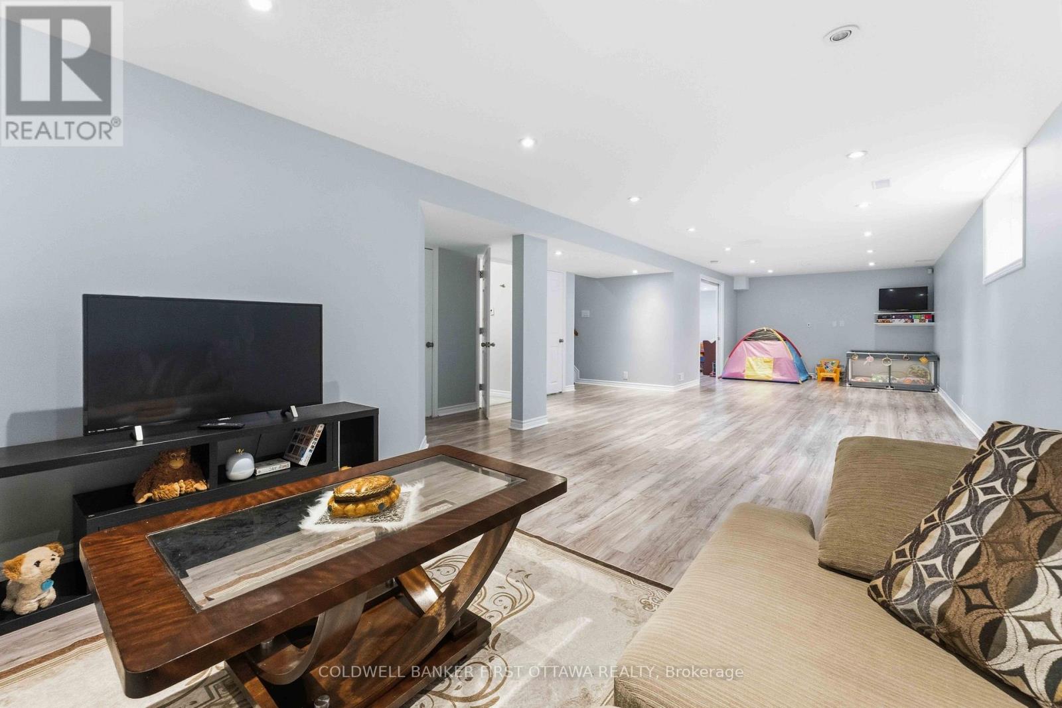
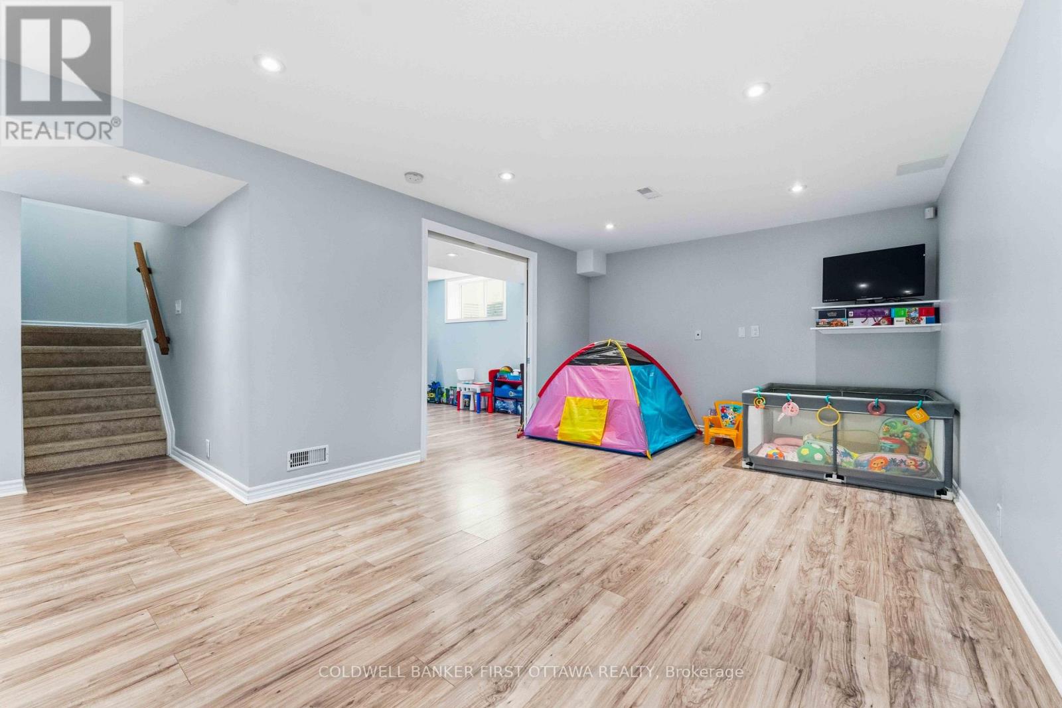
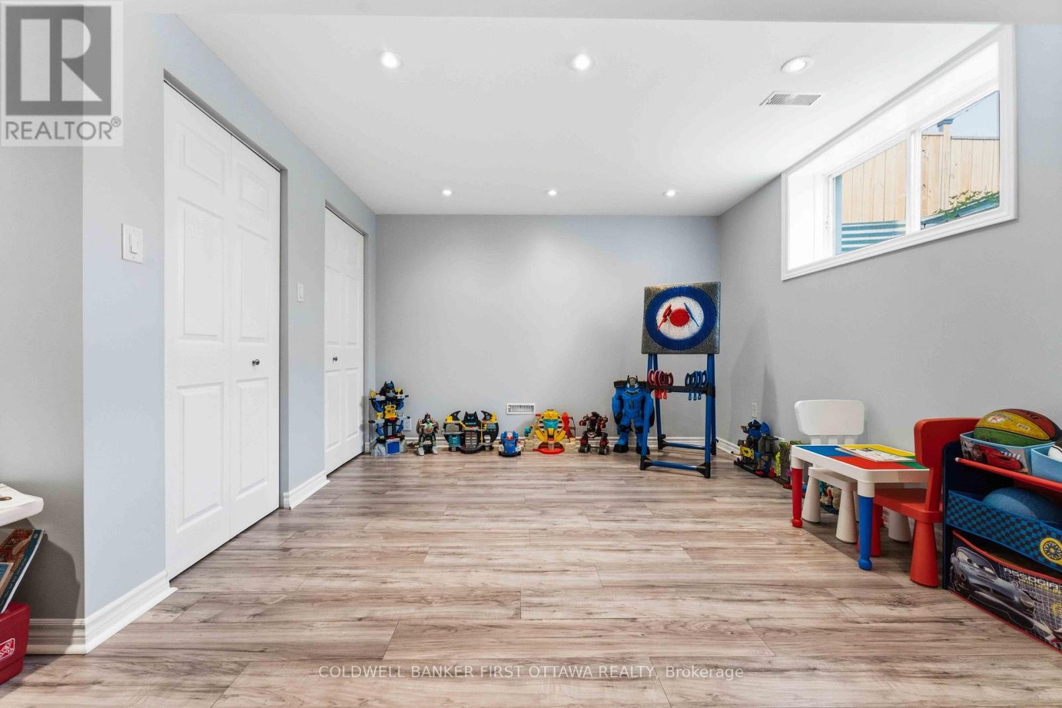
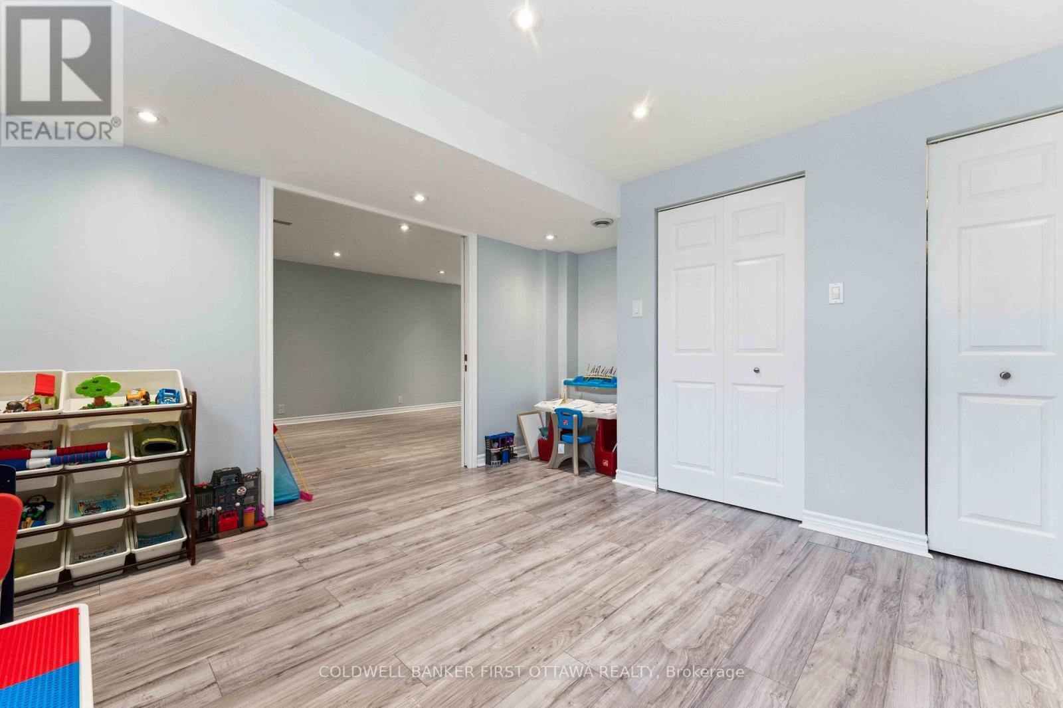
Recreational, Games room
Basement
12.38 m x 3.48 m
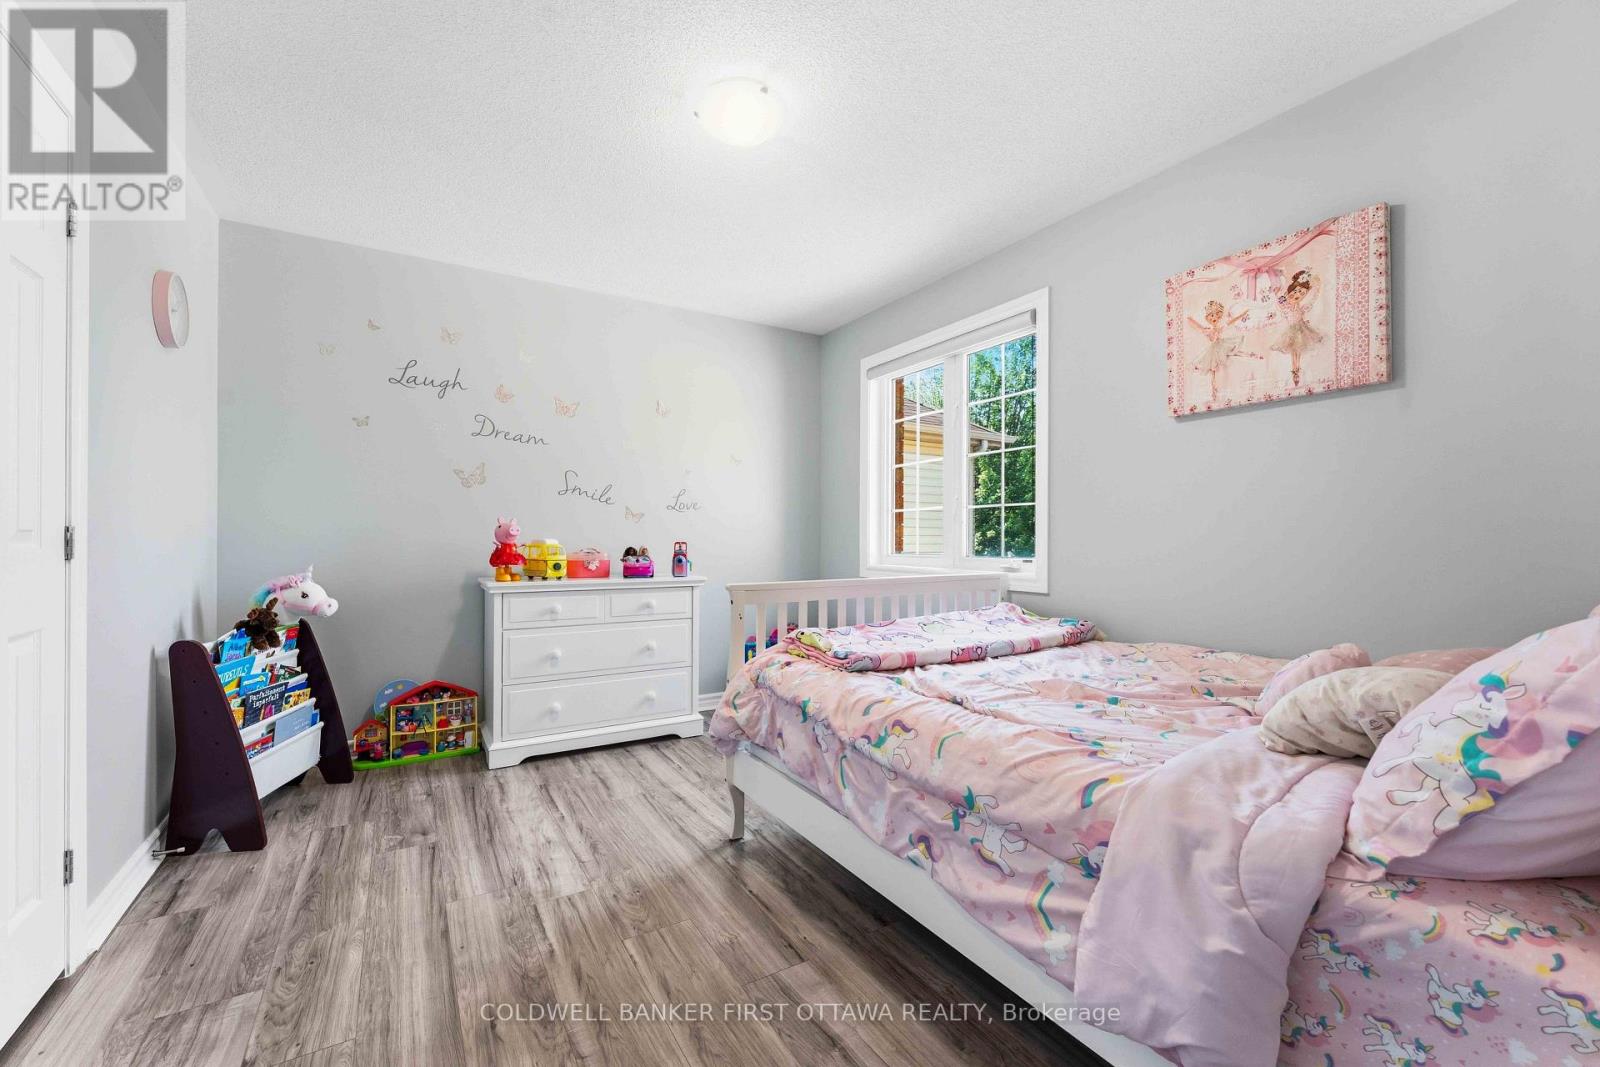
Bedroom 2
Second level
3.15 m x 3.69 m
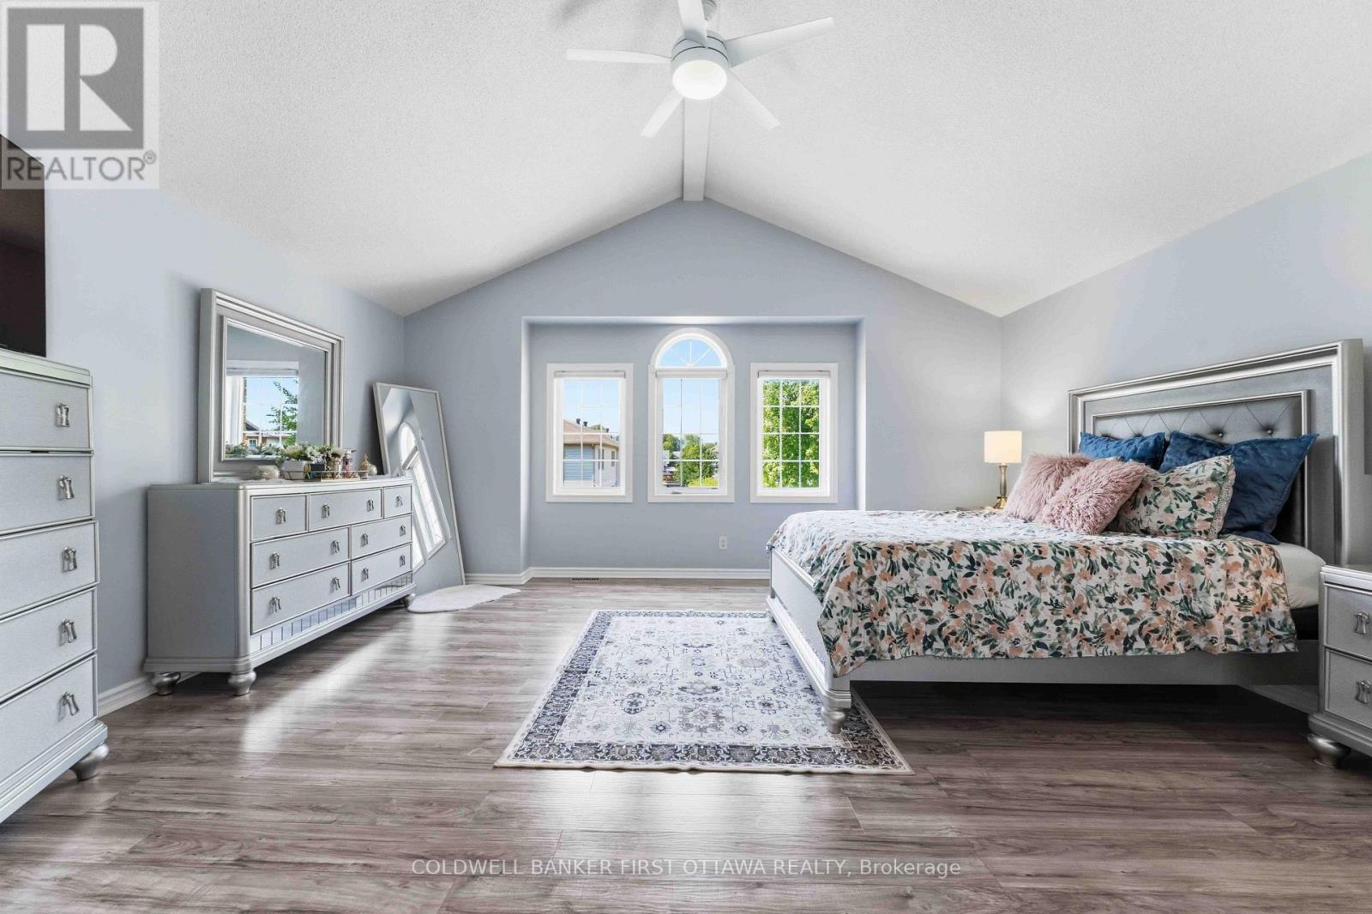
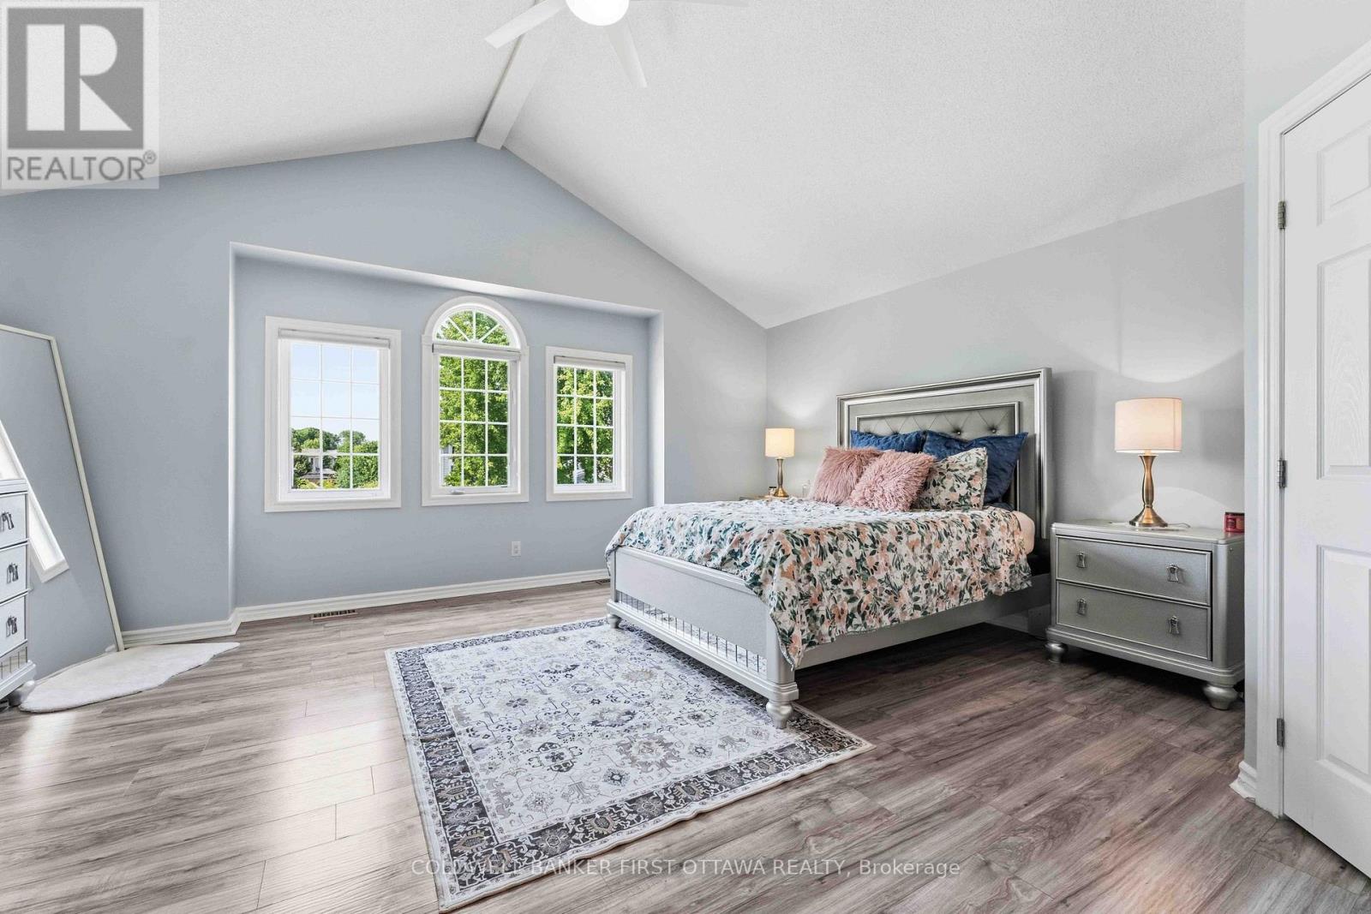
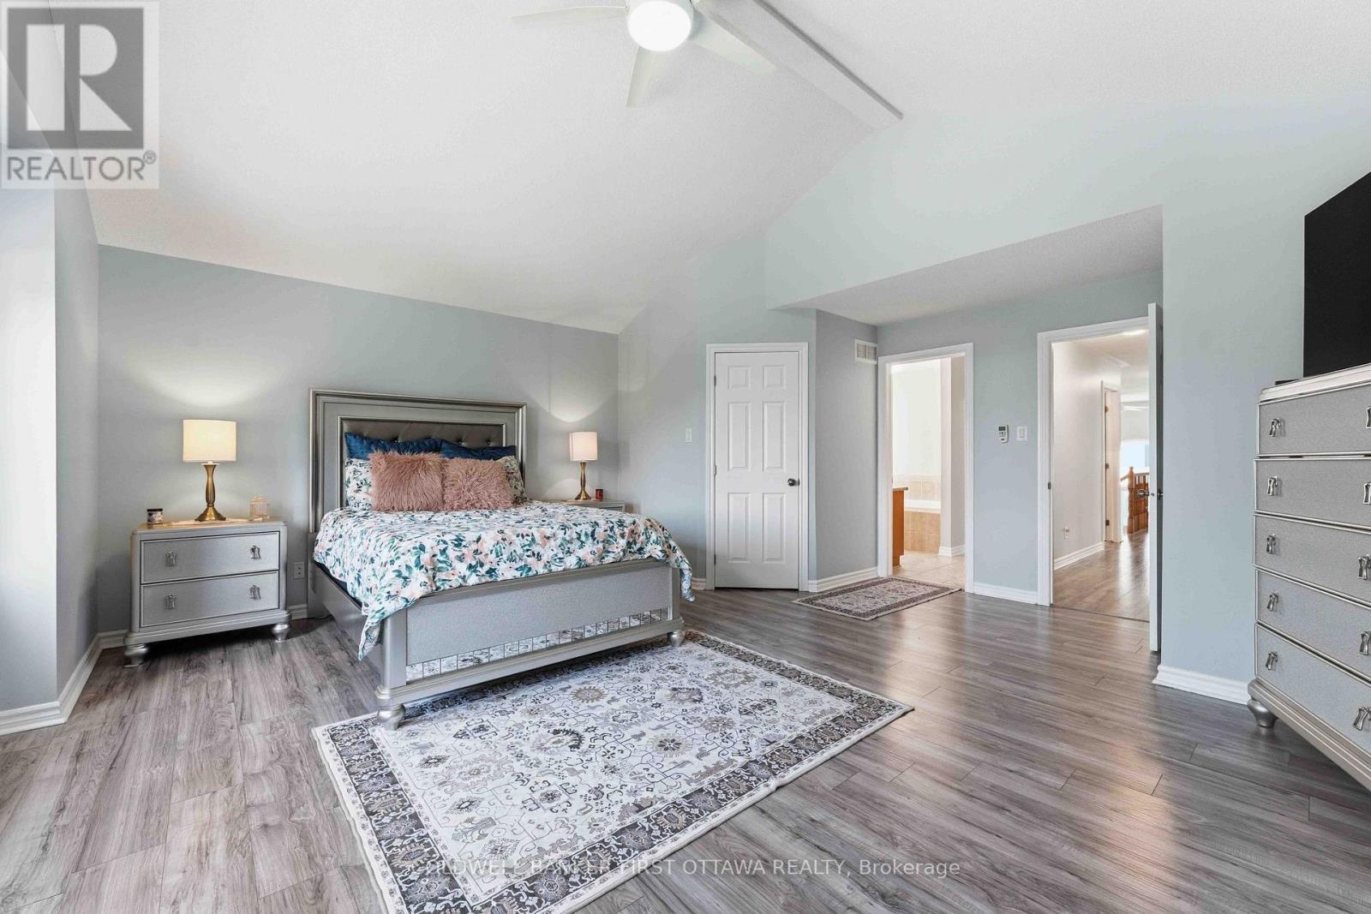
Primary Bedroom
Second level
5.62 m x 5.18 m
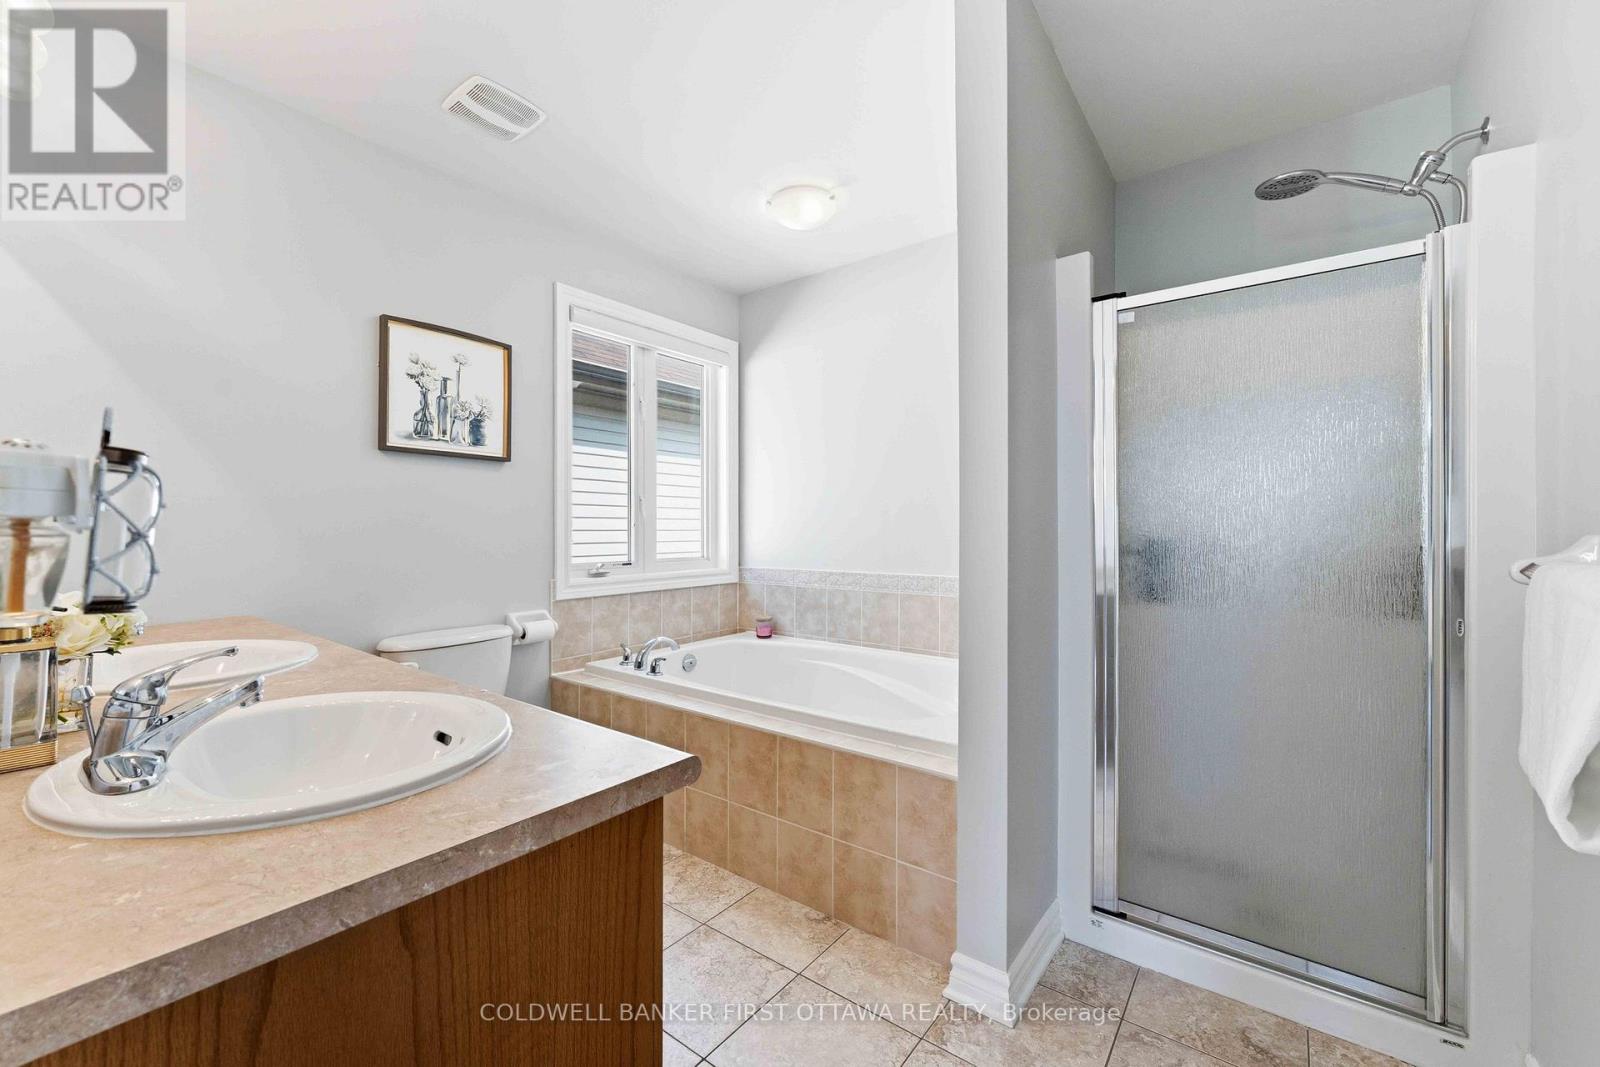
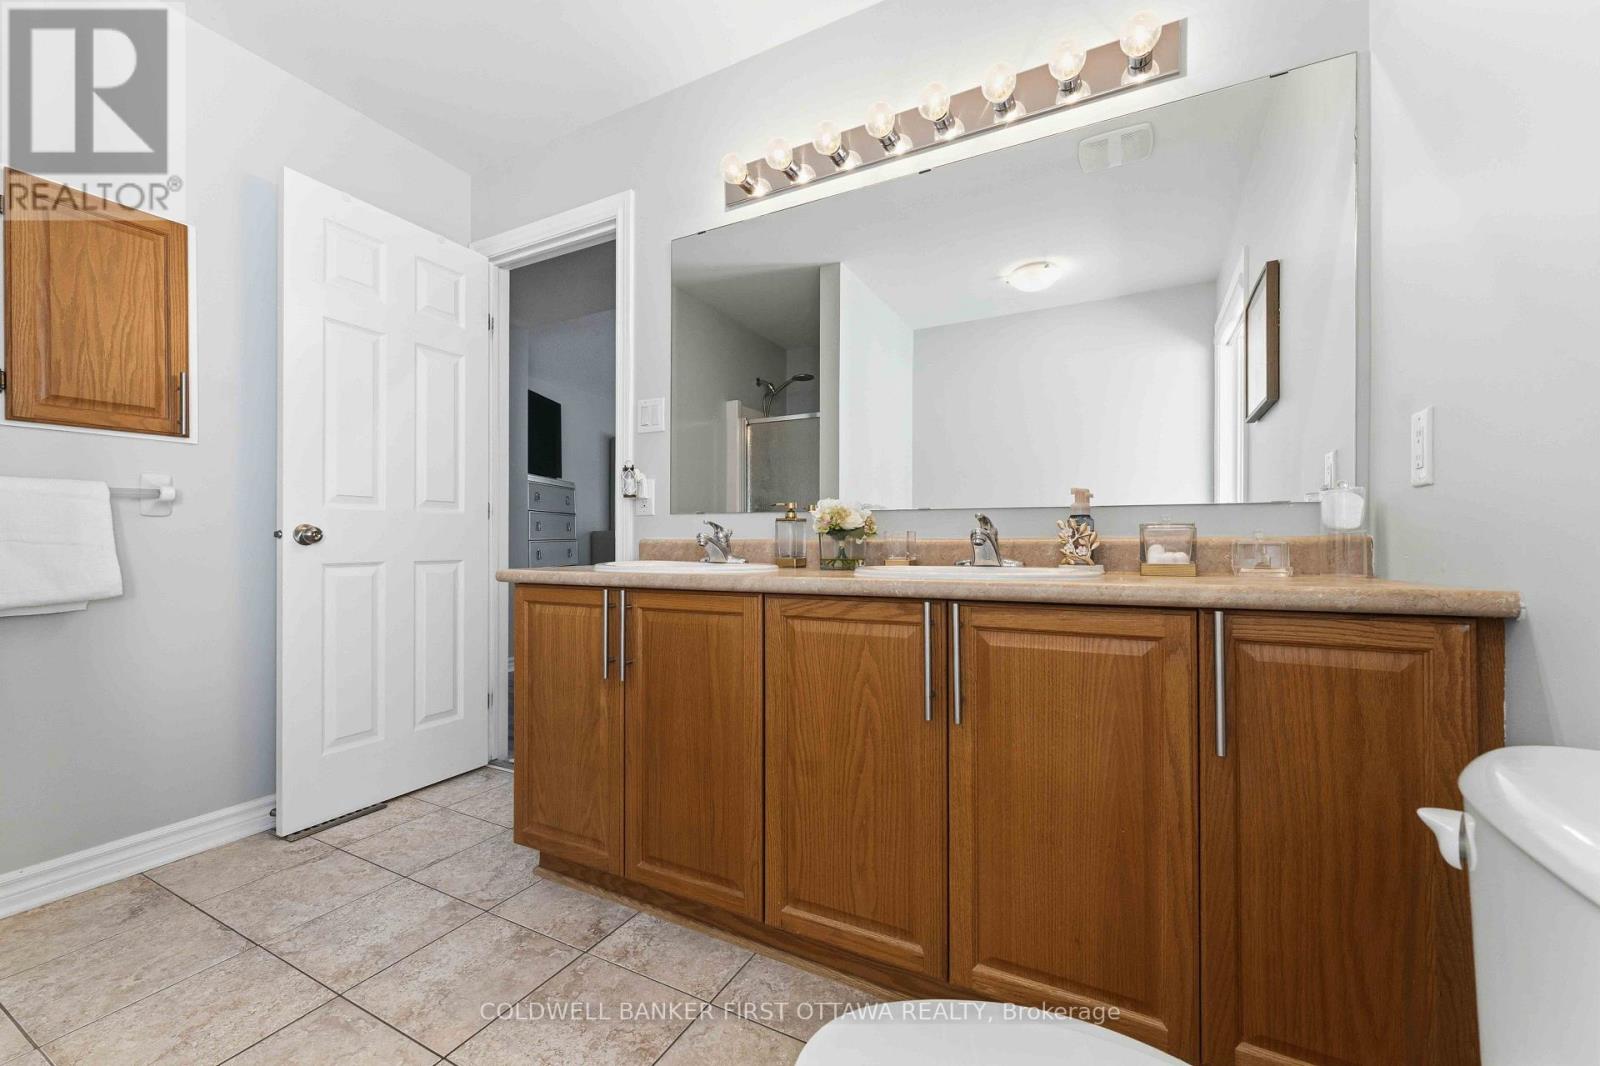
Bathroom
Second level
2.7 m x 1.48 m
Bedroom 4
Second level
4.2 m x 3.9 m
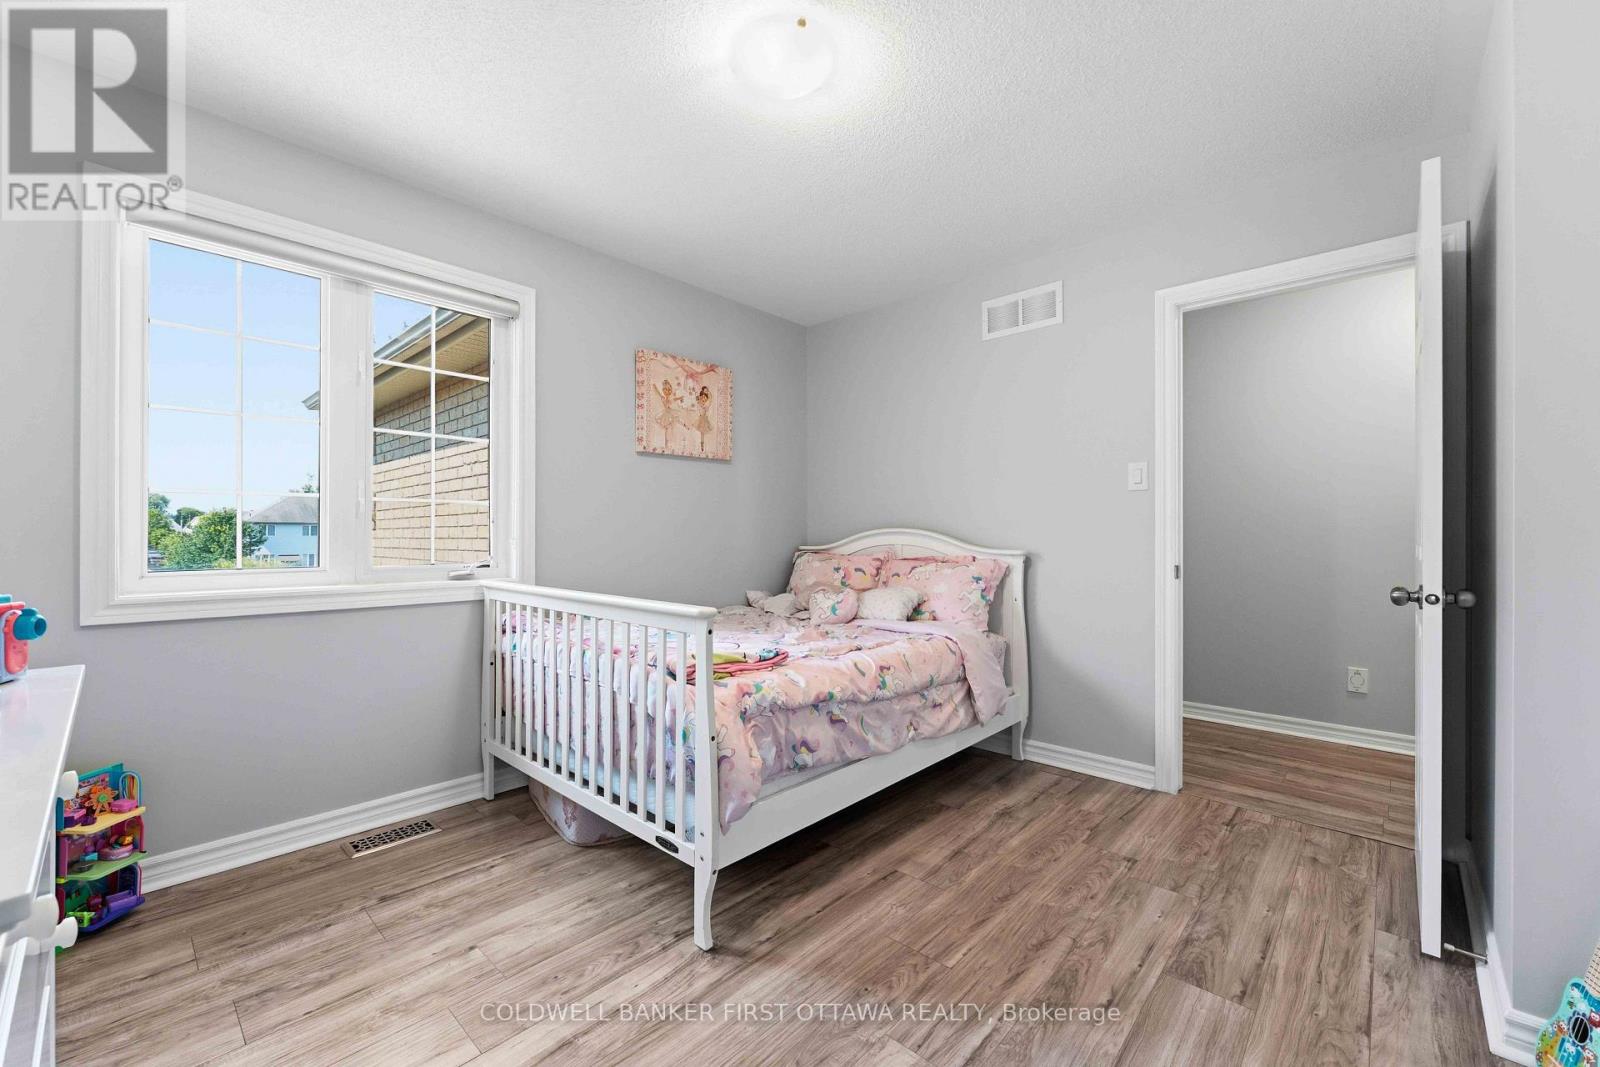
Bedroom 3
Second level
3.04 m x 3.69 m

Note

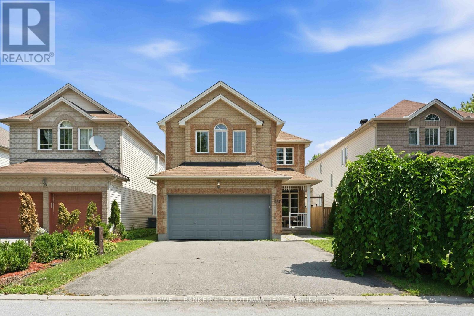
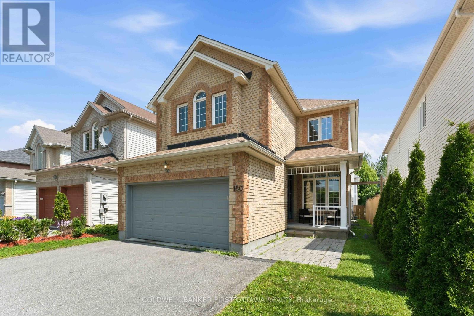
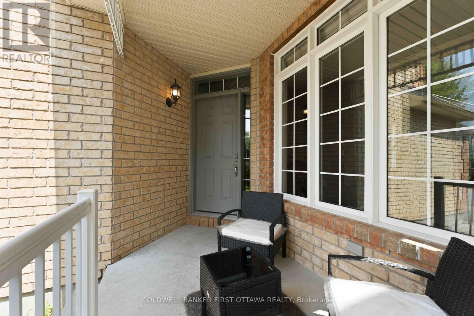
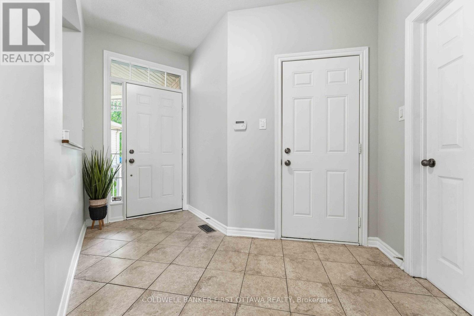
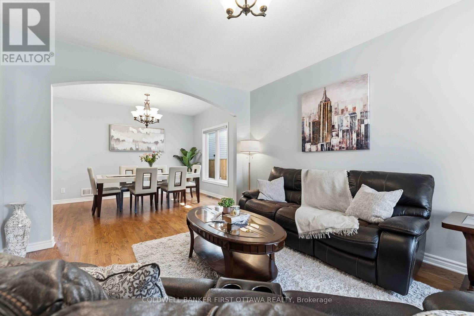
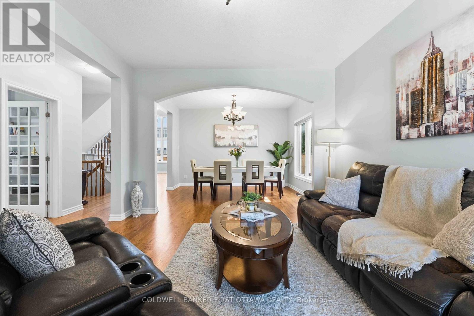
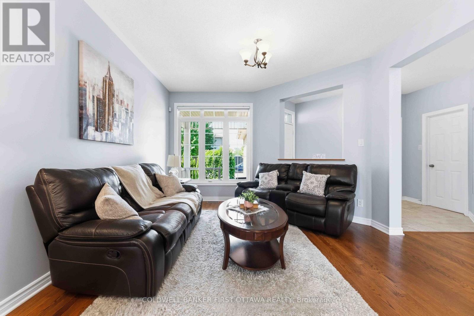
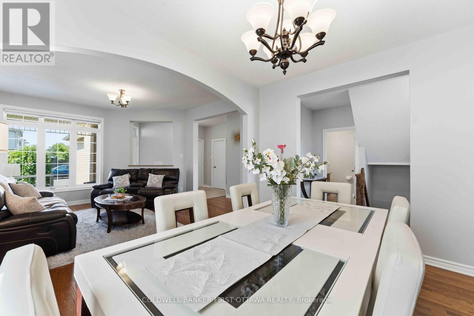
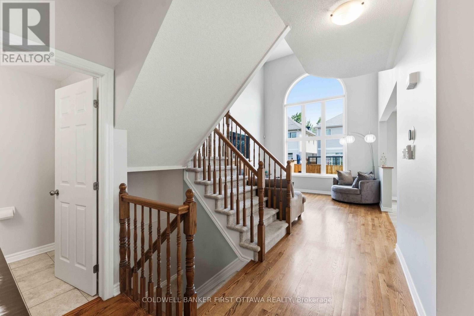
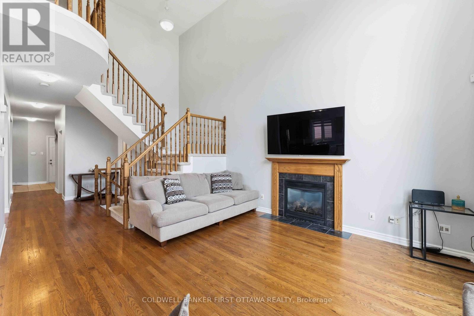
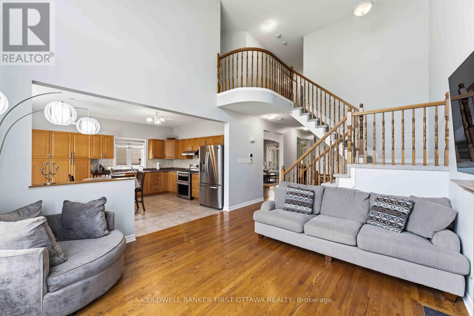
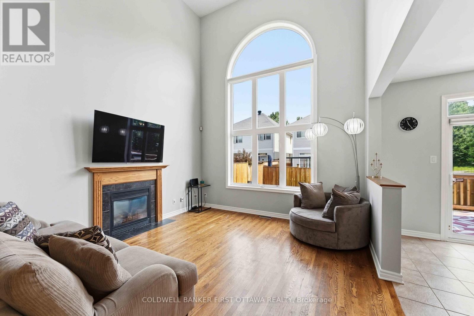
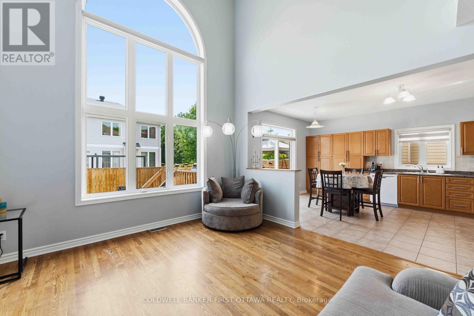
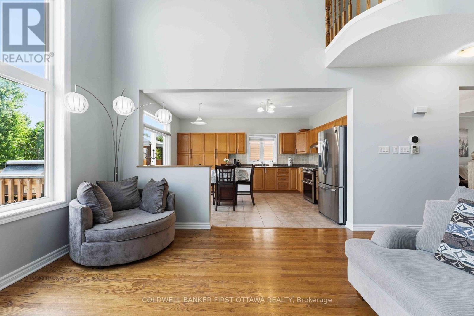
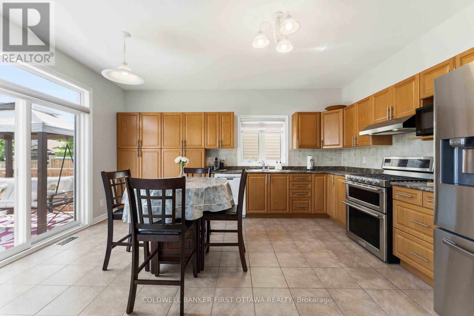
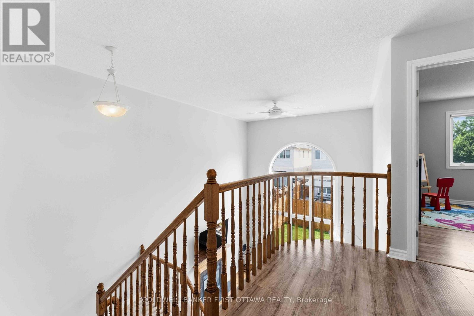
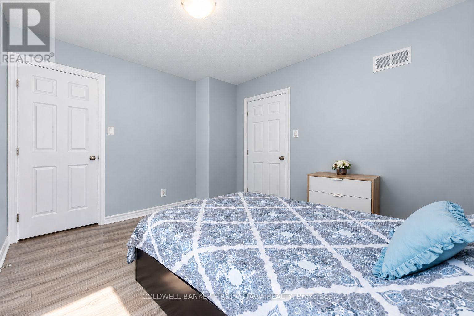
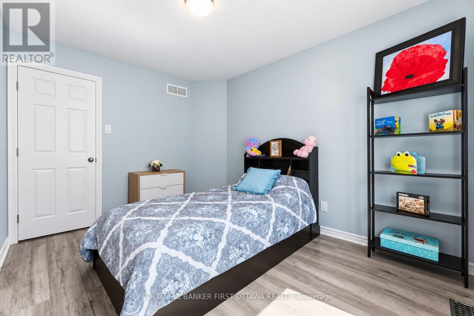
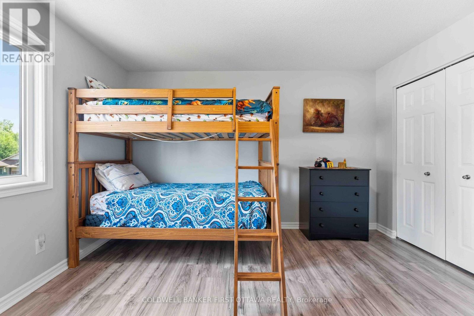
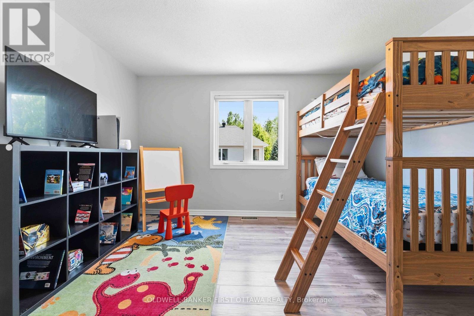
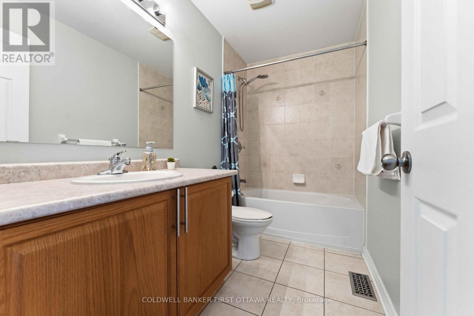
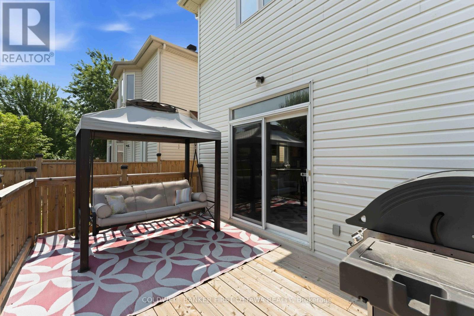
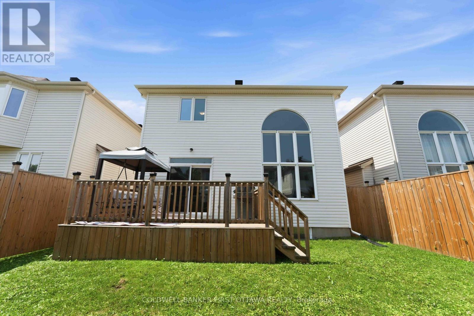
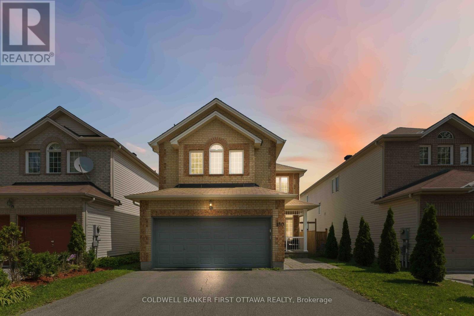
Welcome home to this beautifully maintained 5-bedroom residence, ideally situated in a quiet setting with no immediate neighbours directly across the street, offering privacy and tranquility.Step inside to a bright and spacious main floor featuring 9-foot ceilings, hardwood flooring, large windows, custom blinds, open-concept living and dining area. The impressive family room boasts soaring 17+foot ceilings, large bright window's, and a cozy gas fireplace-perfect for relaxing or entertaining.The enormous kitchen offers plenty of cabinetry, an extended pantry, and a gas range. Step outside to enjoy the private backyard, complete with a newer patio and fence (2021).Upstairs, four generously sized bedrooms offer plenty of natural light and walk-in closets. The primary bedroom features stunning 12-foot vaulted ceilings, a walk-in closet, and a private ensuite. Convenient second-floor laundry completes the level.The finished basement adds even more living space with a large recreation room, ample storage, a 6th bedroom, and a 3-piece bathroom with heated floors.Freshly painted and lightly lived in, this move-in-ready home offers the perfect blend of space, comfort, privacy, and functionality. A fantastic opportunity for families looking for a home with room to grow-come see it for yourself! (id:19004)


Disclaimer


This REALTOR.ca listing content is owned and licensed by REALTOR® members of The Canadian Real Estate Association.
