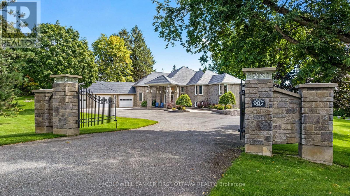
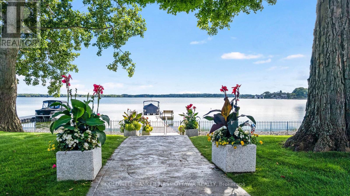
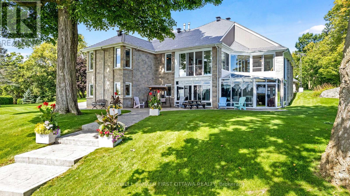
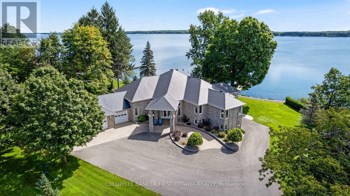
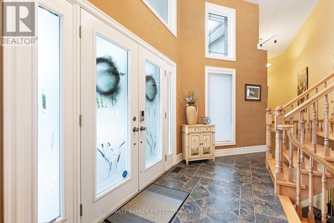
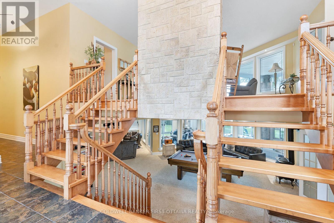
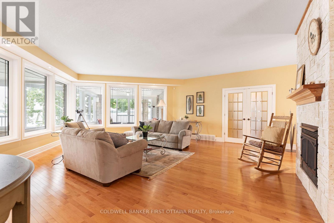
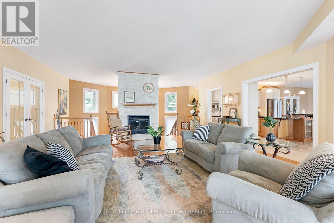
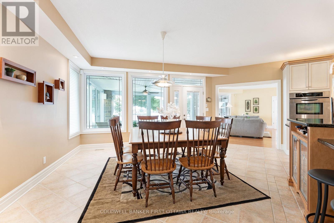
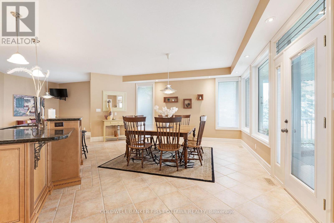
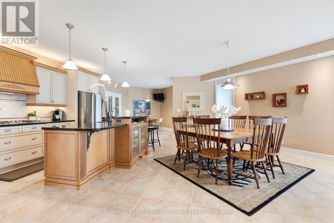
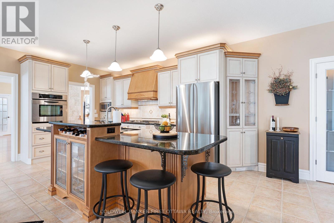
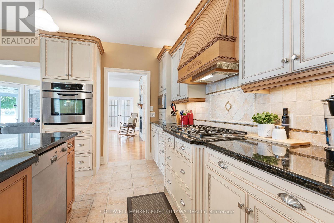
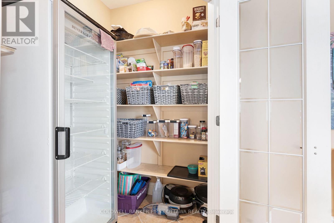
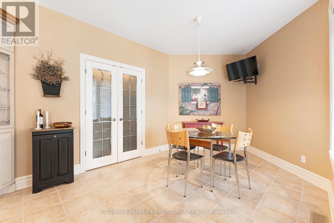
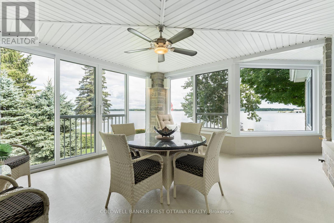
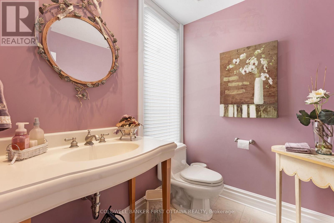
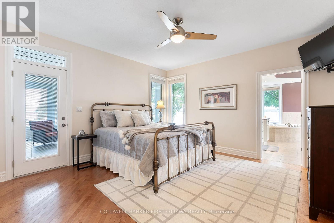
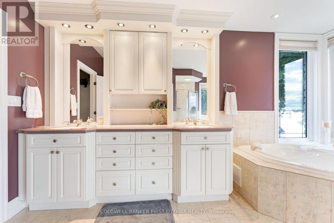
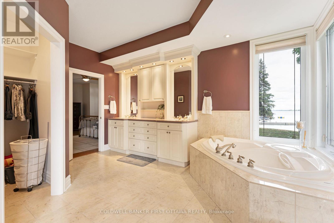
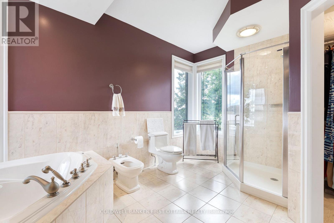
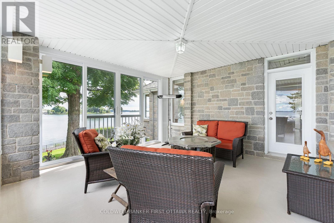
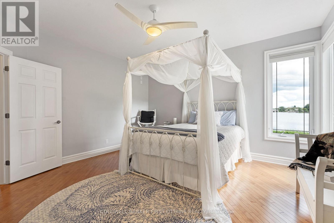
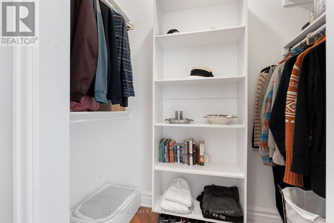
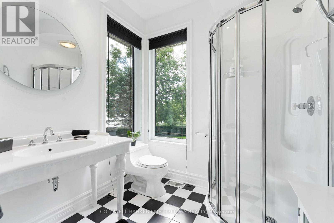
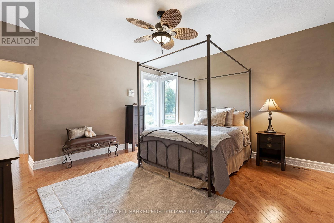
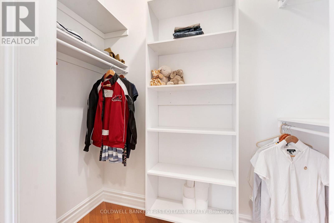
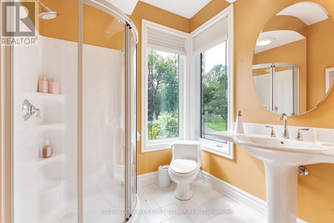
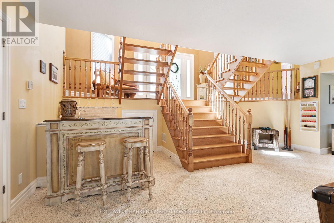
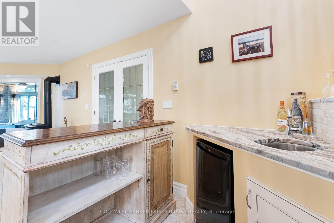
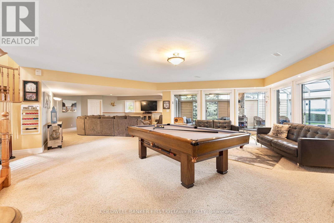
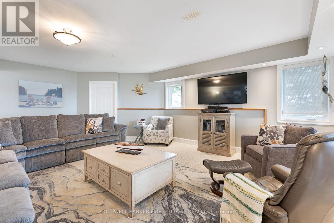
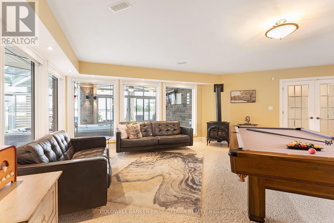
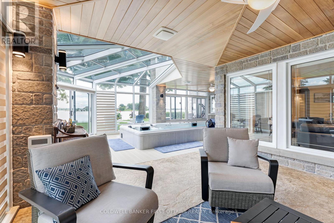
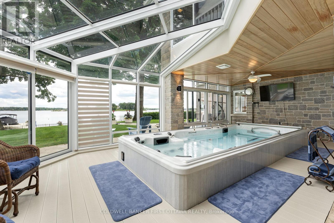
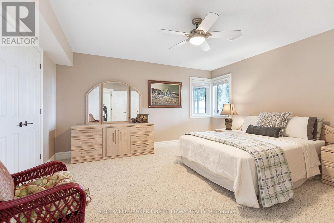
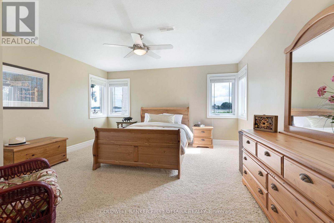
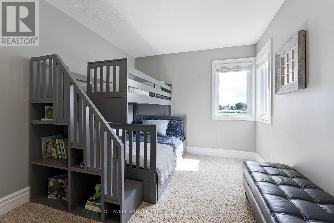
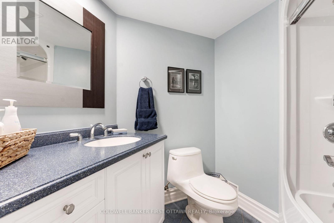
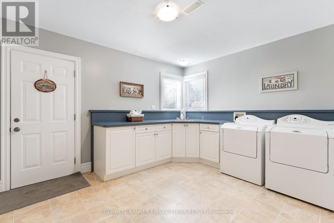
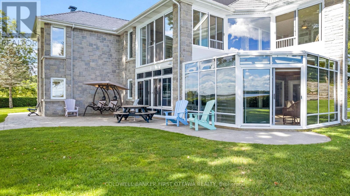
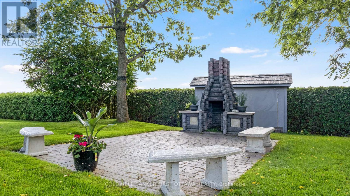
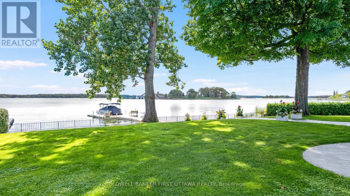
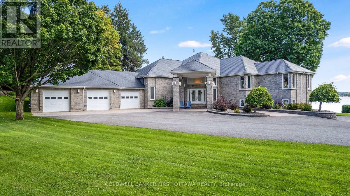
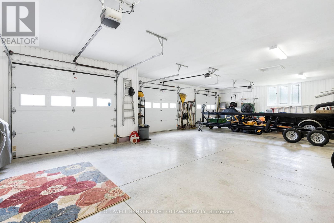
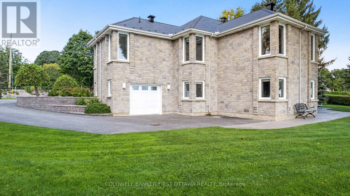
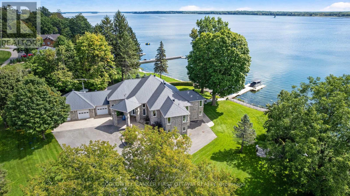
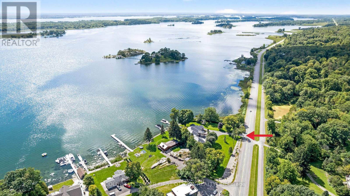
On the St Lawrence River, gracious walkout stone bungalow on beautifully landscaped acre. With luxurious elegance, this 3+3 bedroom, 5 bathroom home faces east for magnificent sunrises over the river and the Thousands Islands. Like the historical river, life here flows at its own tempo. Distinguished gated entrance with stone pillars and mature hedge. Paved driveway leads to home's three attached immaculate garages. Interlock walkway guides you to impressive front foyer with double decorative doors. Inside, natural light fills generous well-appointed living spaces. Livingroom showcases propane fireplace and grand walls of windows framing the St Lawrence. Wide opening connects livingroom to dining area and kitchen that also overlook the river. Radiating sophisticated warmth, the kitchen's modern two-tone design complements gourmet island-breakfast bar, wine rack, pantry and adjoining breakfast nook. Patio doors to sunroom-porch with walls of windows for endless river views. Primary suite serenely calming with river views, walk-in closet and luxury 6-pc ensuite featuring two-sink vanity and soaker jet tub, with its own river vista. Primary suite also has garden door to sunroom-porch for quiet times. Second and third bedrooms both have walk-in closets and their own ensuites. Lower level expansive familyroom, marble wet bar and Jotul propane freestanding fireplace. Patio doors to soaring glass solarium with spa hot tub-swim pool. Lower level also has three more bedrooms, 4-pc bathroom plus pleasing laundry room with window, storage & folding areas. From this level, you have access to storage garage ideal for river toys and equipment. The manicured acre is hedged, fenced and has sprinkler irrigation. Easy level access to shore and floating Easydock with boat lift. Enjoy days swimming, boating about Thousand Islands or fishing for trophy-sized trout, walleye & bass. Steps to 37 km bike & hiking trail. Located on paved township road, 20 mins Gananoque or 15 mins Brockville (id:19004)


This REALTOR.ca listing content is owned and licensed by REALTOR® members of The Canadian Real Estate Association.
