
Call us

(613) 804-9999

Free estimation

Click here

102 HAWKTREE RIDGE

Ottawa, Ontario K2J5N3

$609,000 for sale


MLS®:
X13799660
Contract Days:
14
Community:
Ownership:
Freehold
Property Type:
Row / Townhouse , Attached
Total Size:
20.1 x 171.8 FT
Built Date:
Parking:
3
Bedrooms:
3+
Bathrooms:
4
Interior Features

Construction Style:
Attached
Total Stories:
2
Total Bedrooms:
3
Bedrooms Above Ground:
3
Bedrooms Below Ground:
Total Bathrooms:
4
Whole Bathrooms:
3
Half Bathrooms:
1
Basement Type:
Full (Finished)
Basement Development:
Finished
Appliances:
Garage door opener remote(s), Dishwasher, Dryer, Garage door opener, Hood Fan, Gas stove(s), Washer, Window Coverings, Refrigerator
Exterior Features

Built Date:
Exterior Finish:
Stone, Vinyl siding
Foundation Type:
Poured Concrete
Utitilies

Heating Type:
Forced air
Heating Fuel:
Natural gas
Cooling Type:
Central air conditioning
Utility Water:
Municipal water
Sewer:
Sanitary sewer
Total Fireplaces:
1
Type
Level
Size
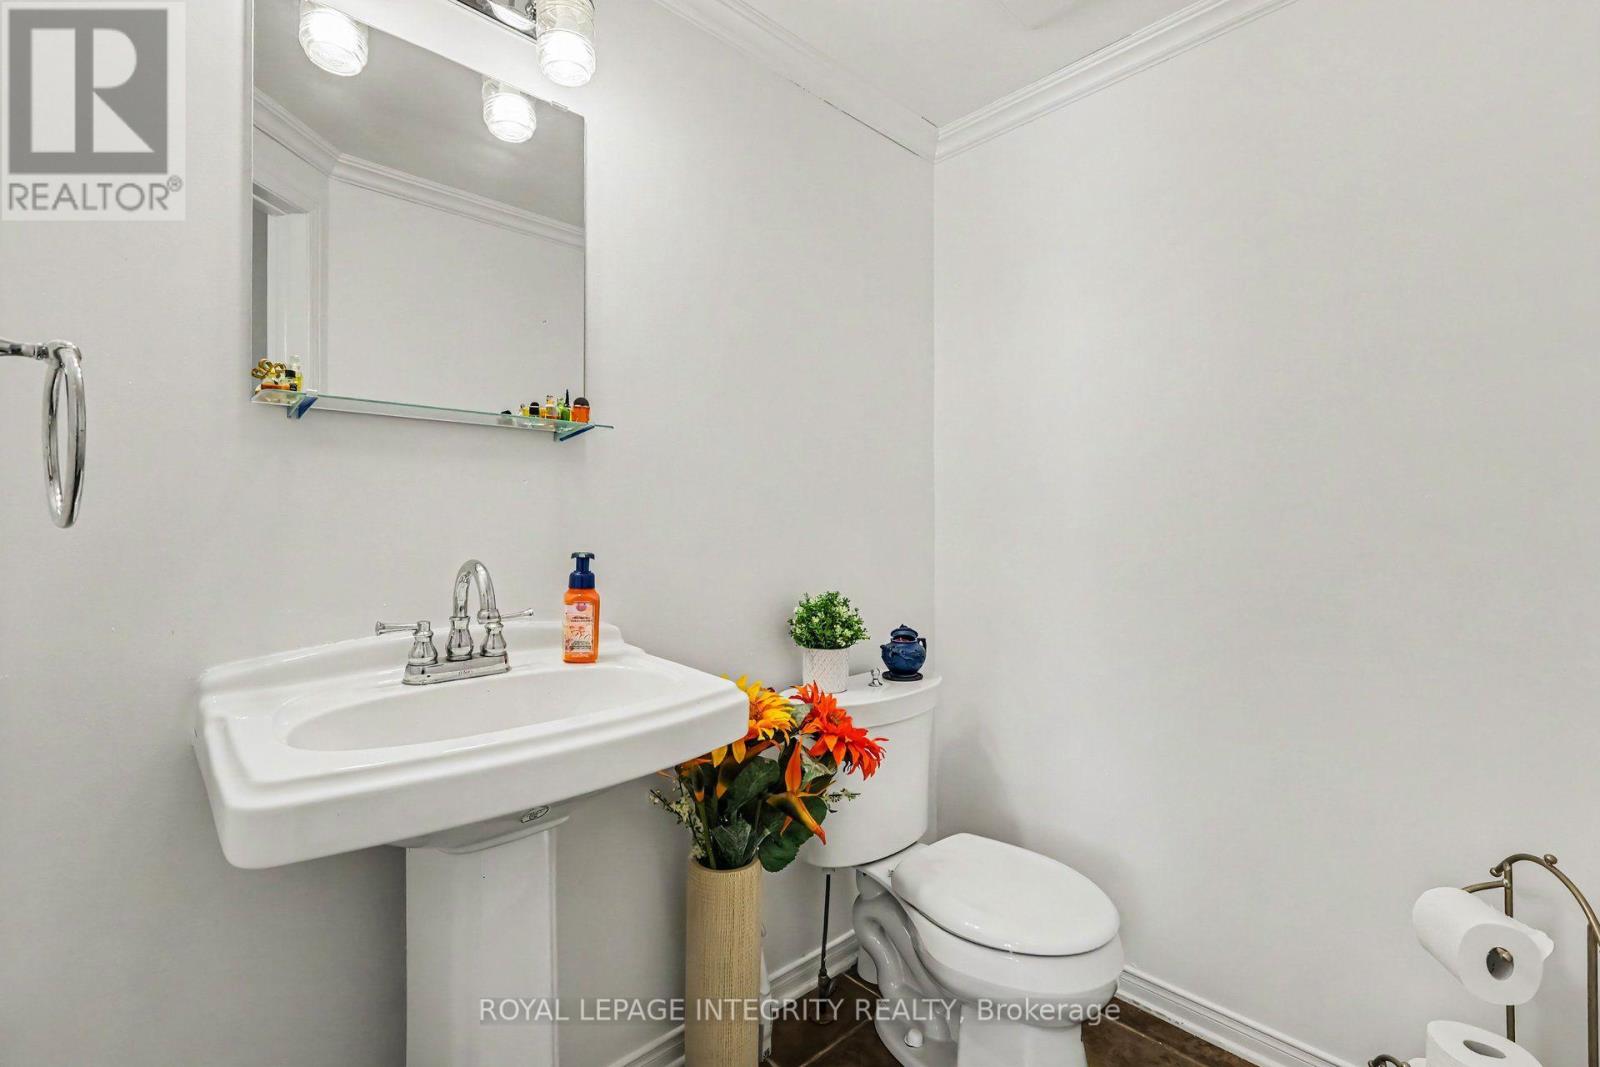
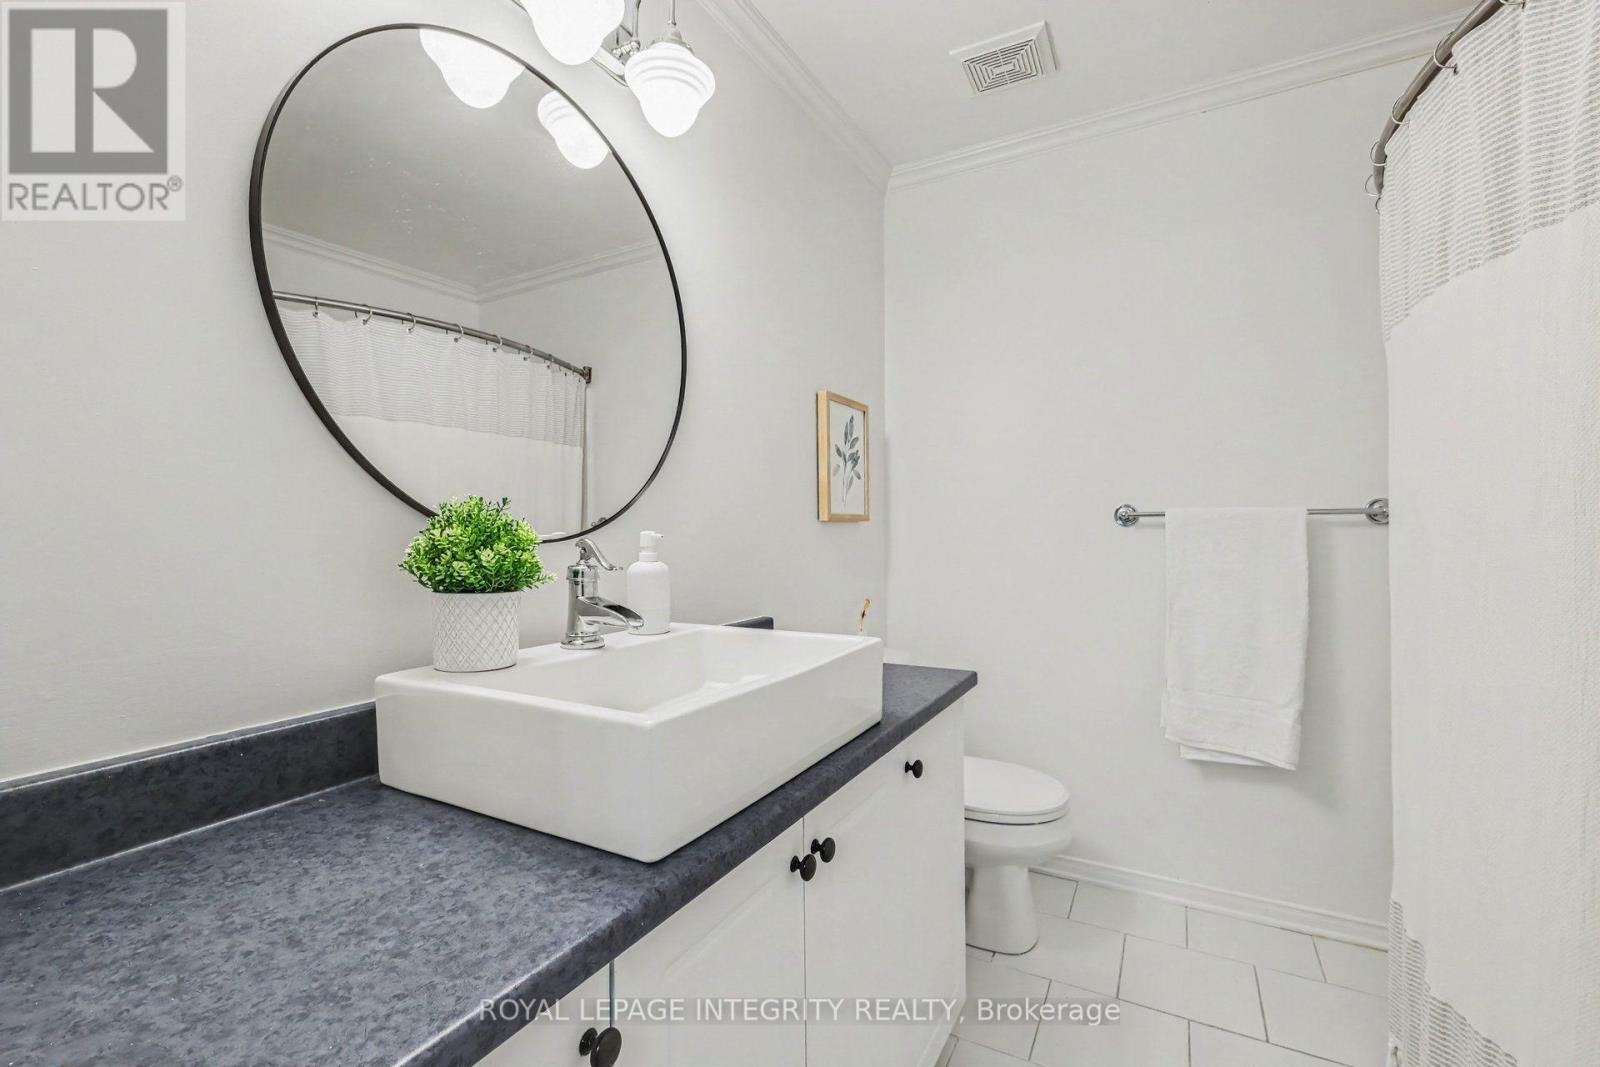
Bathroom
Main level
1.35 m x 2.17 m
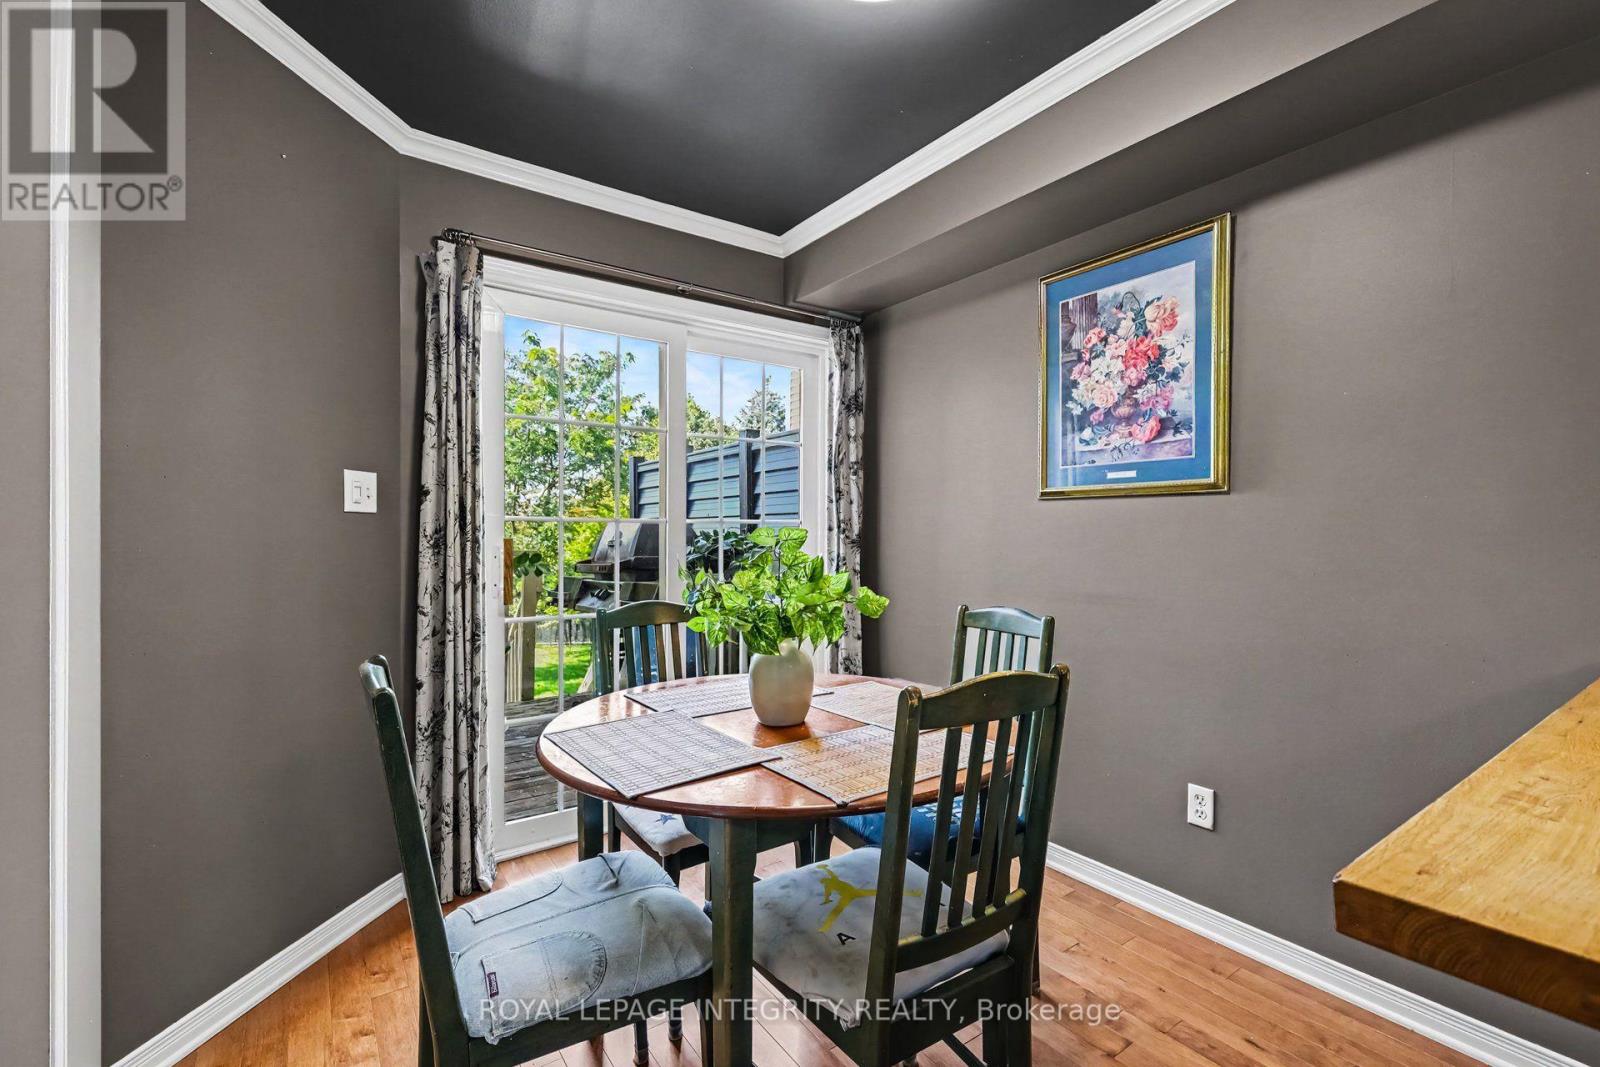
Eating area
Main level
2.57 m x 2.68 m
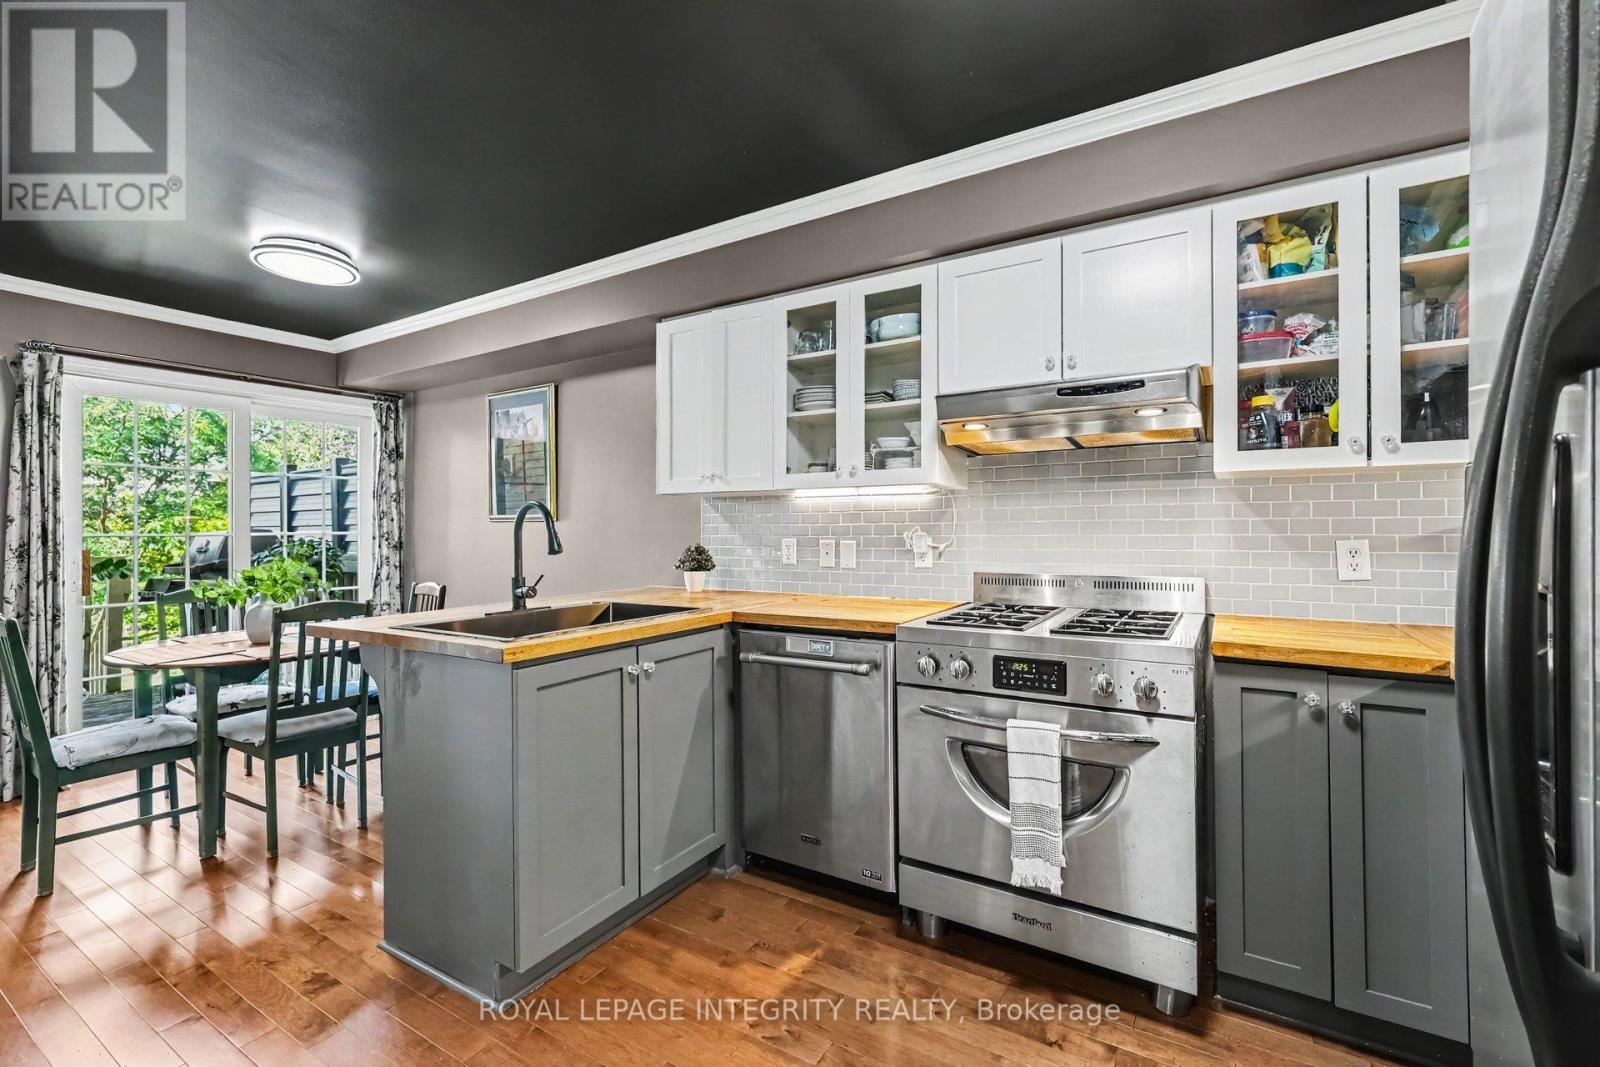
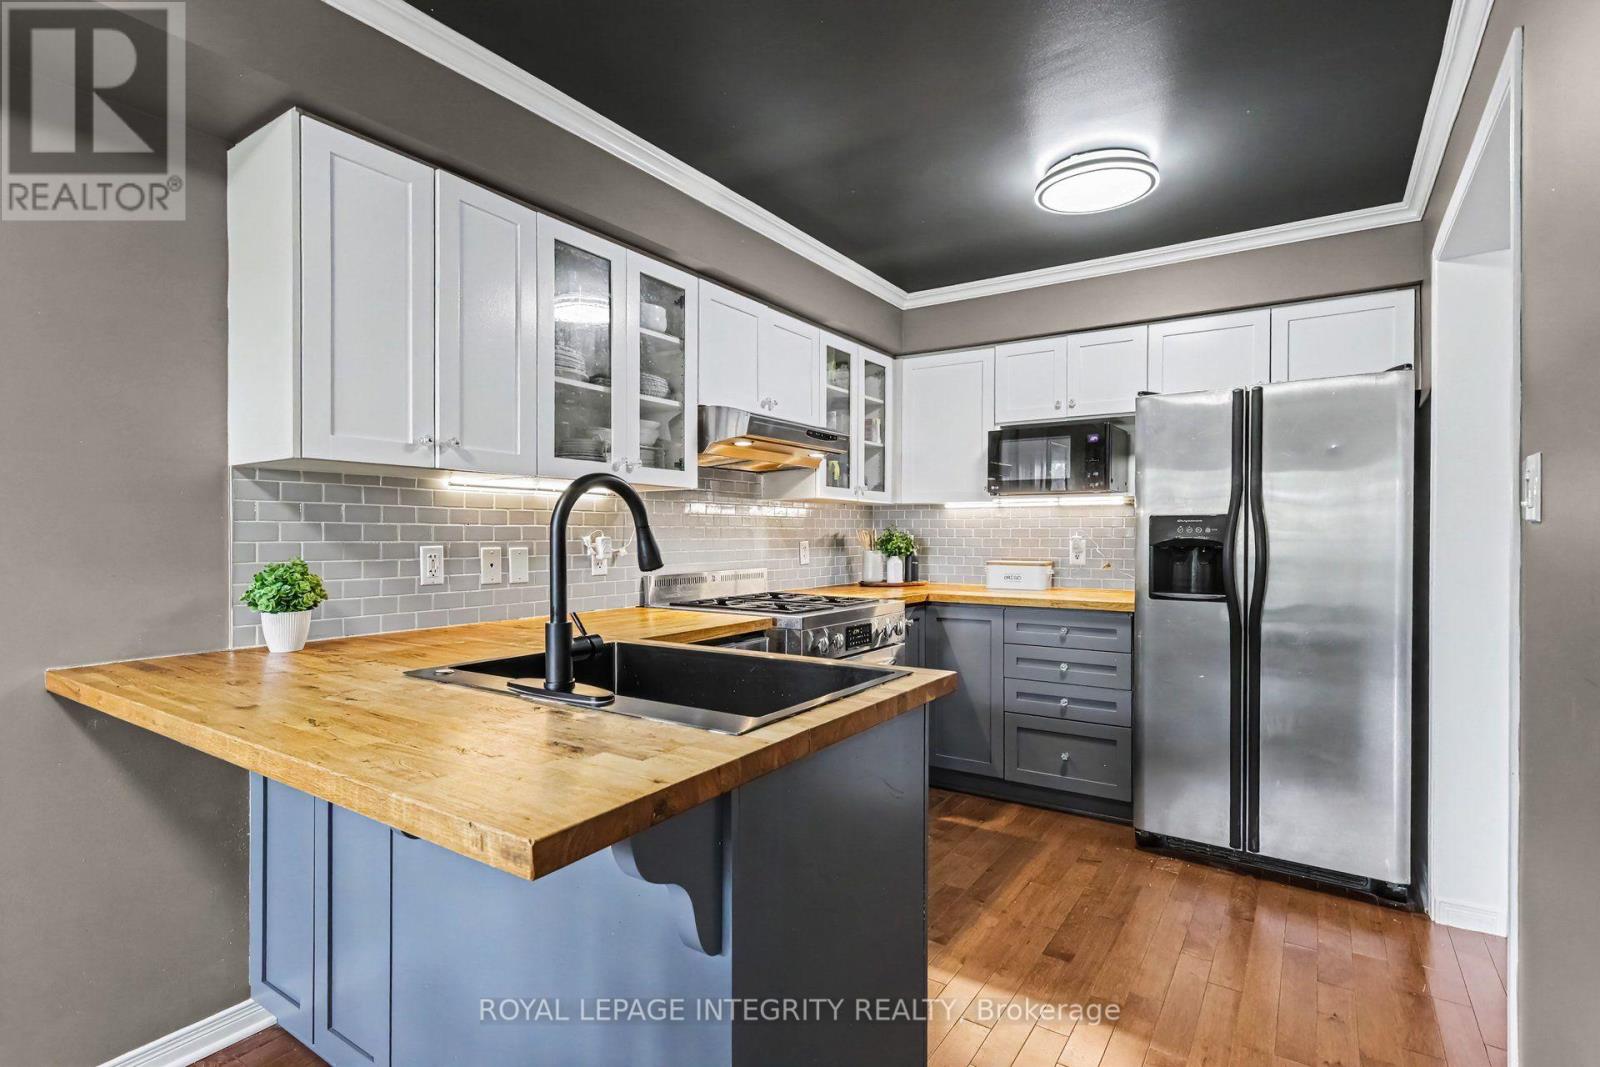
Kitchen
Main level
2.57 m x 3.59 m
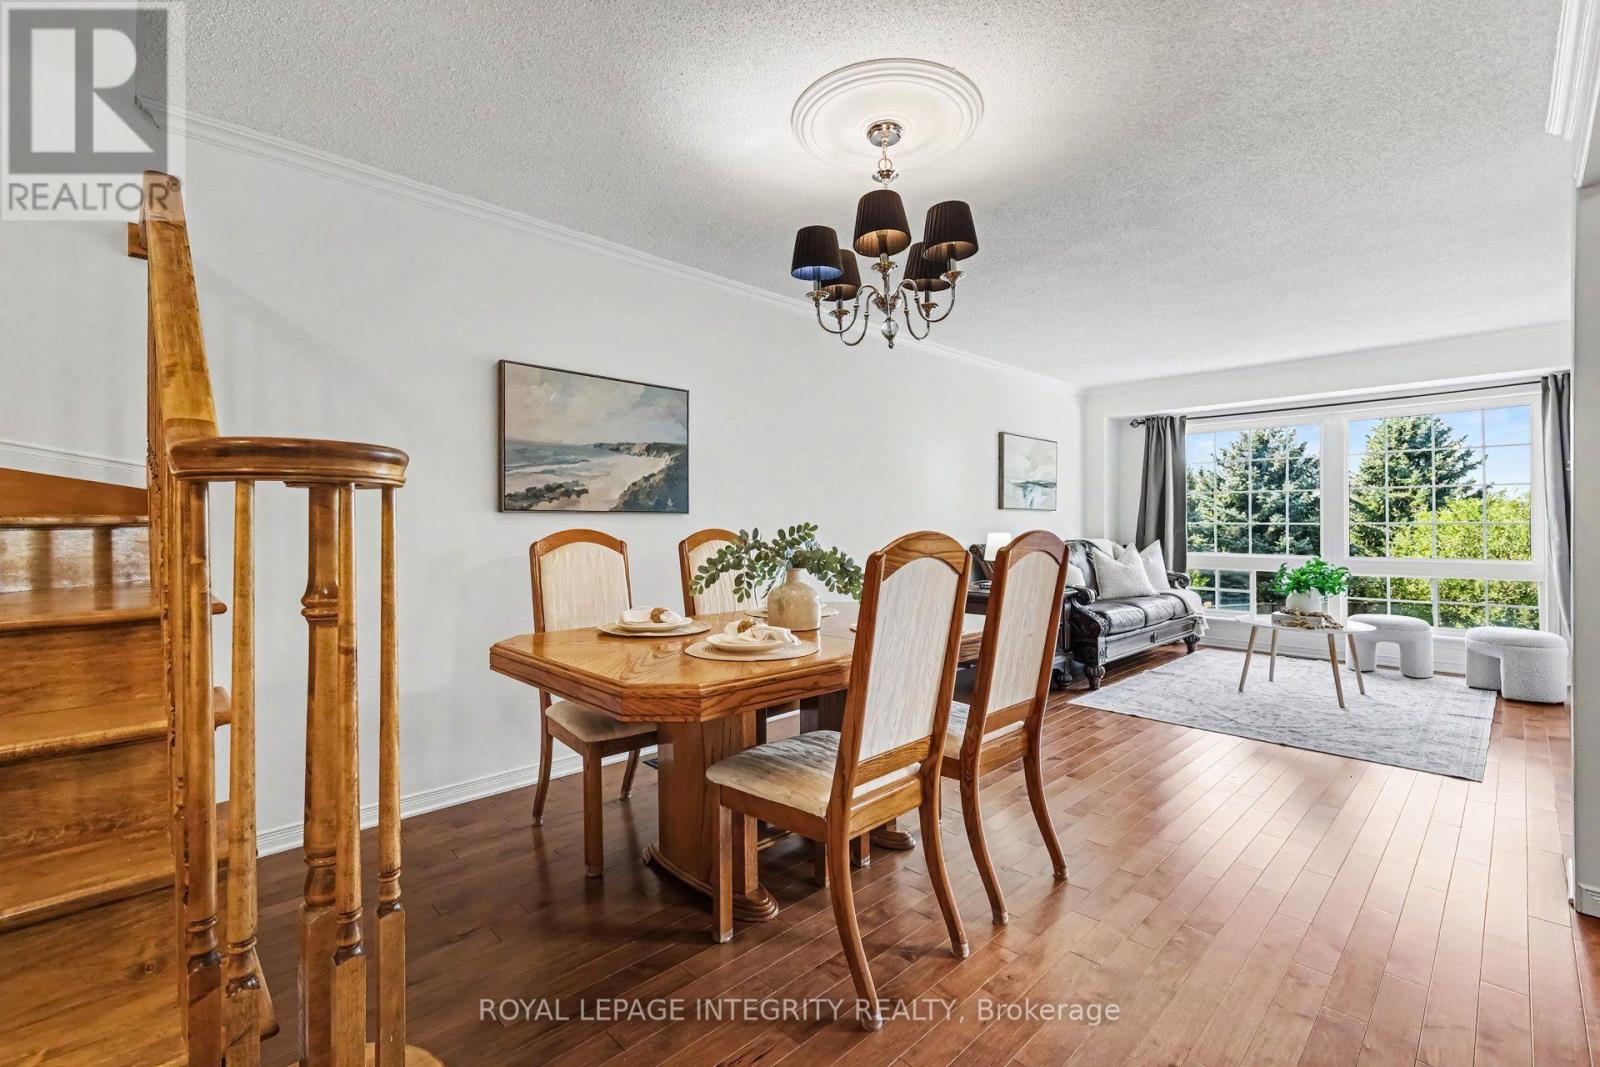
Dining room
Main level
3.1 m x 2.85 m
Living room
Main level
3.74 m x 4.3 m
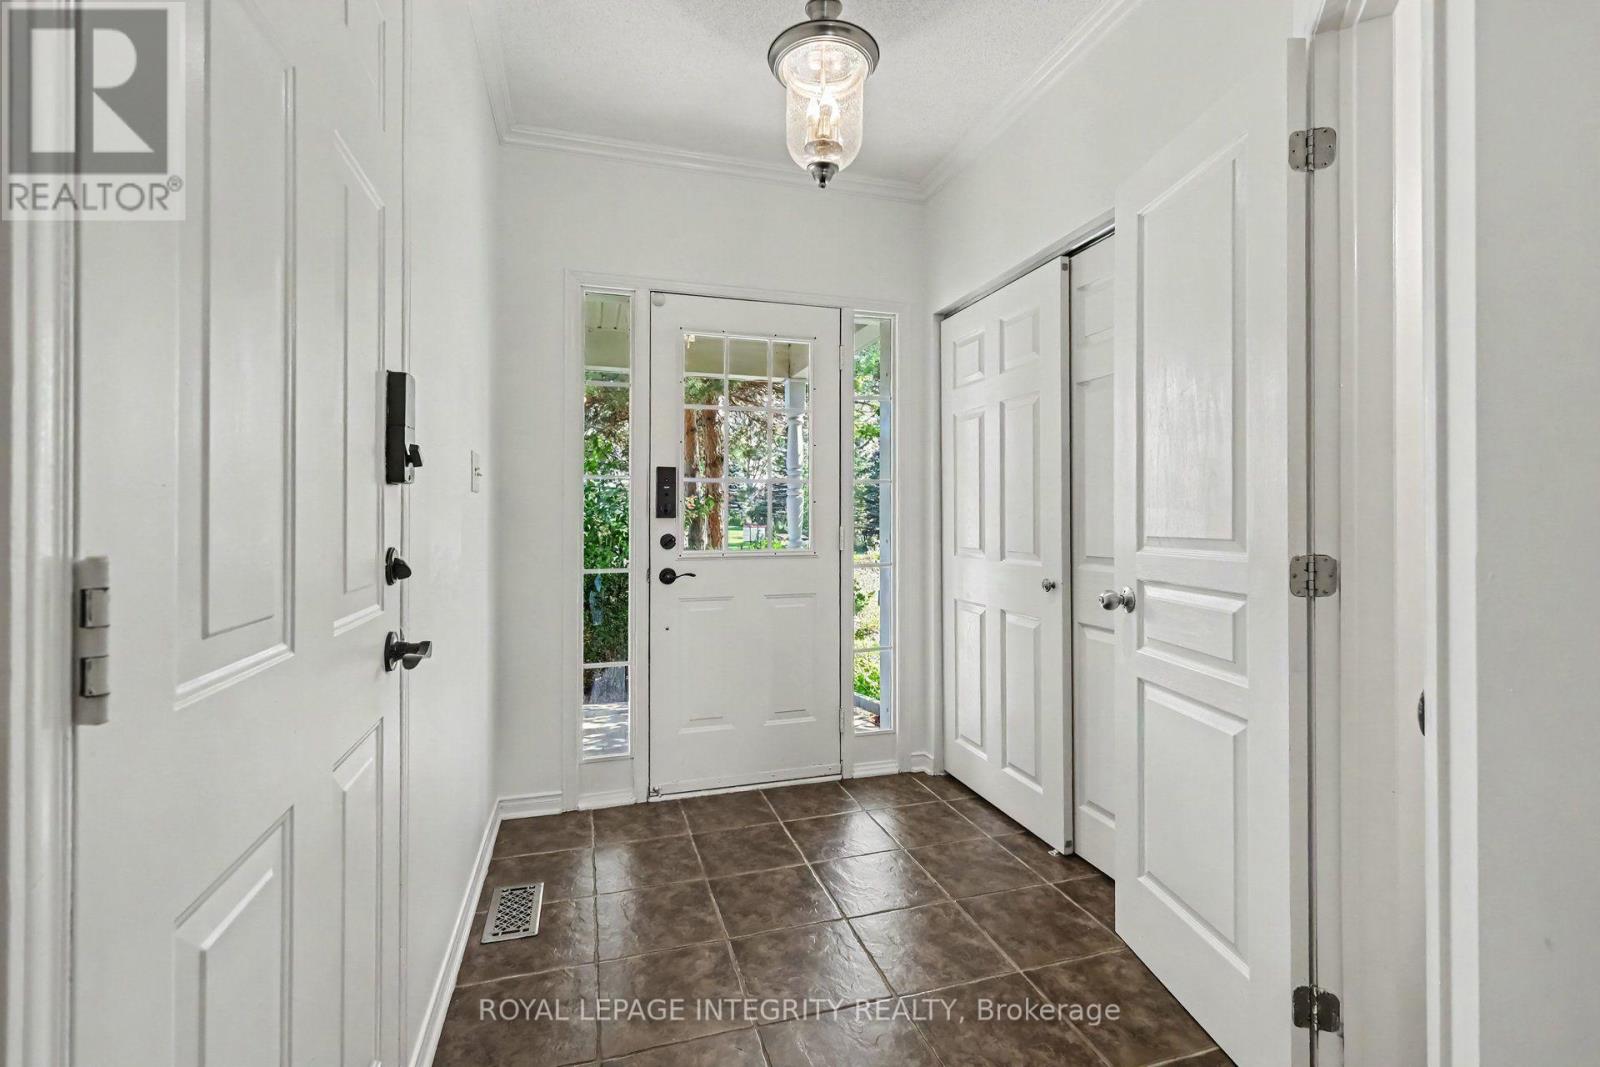
Foyer
Main level
1.96 m x 5 m
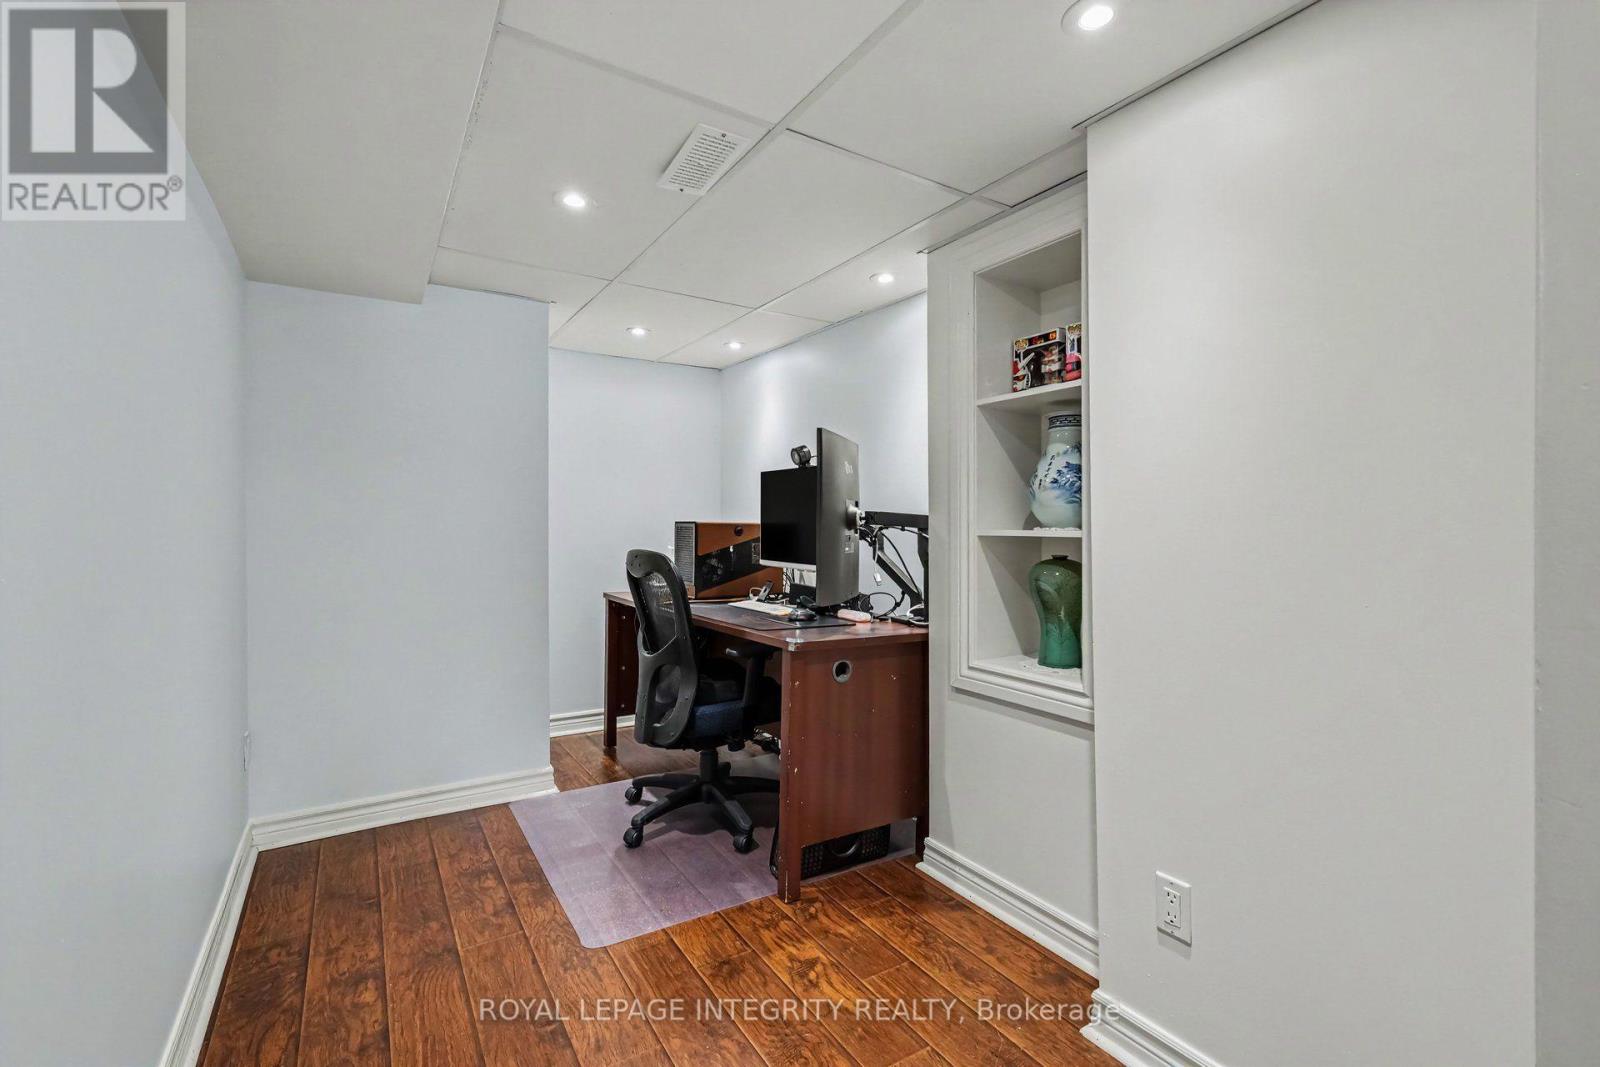
Office
Lower level
2.62 m x 4.5 m
Laundry room
Lower level
3.28 m x 5.59 m
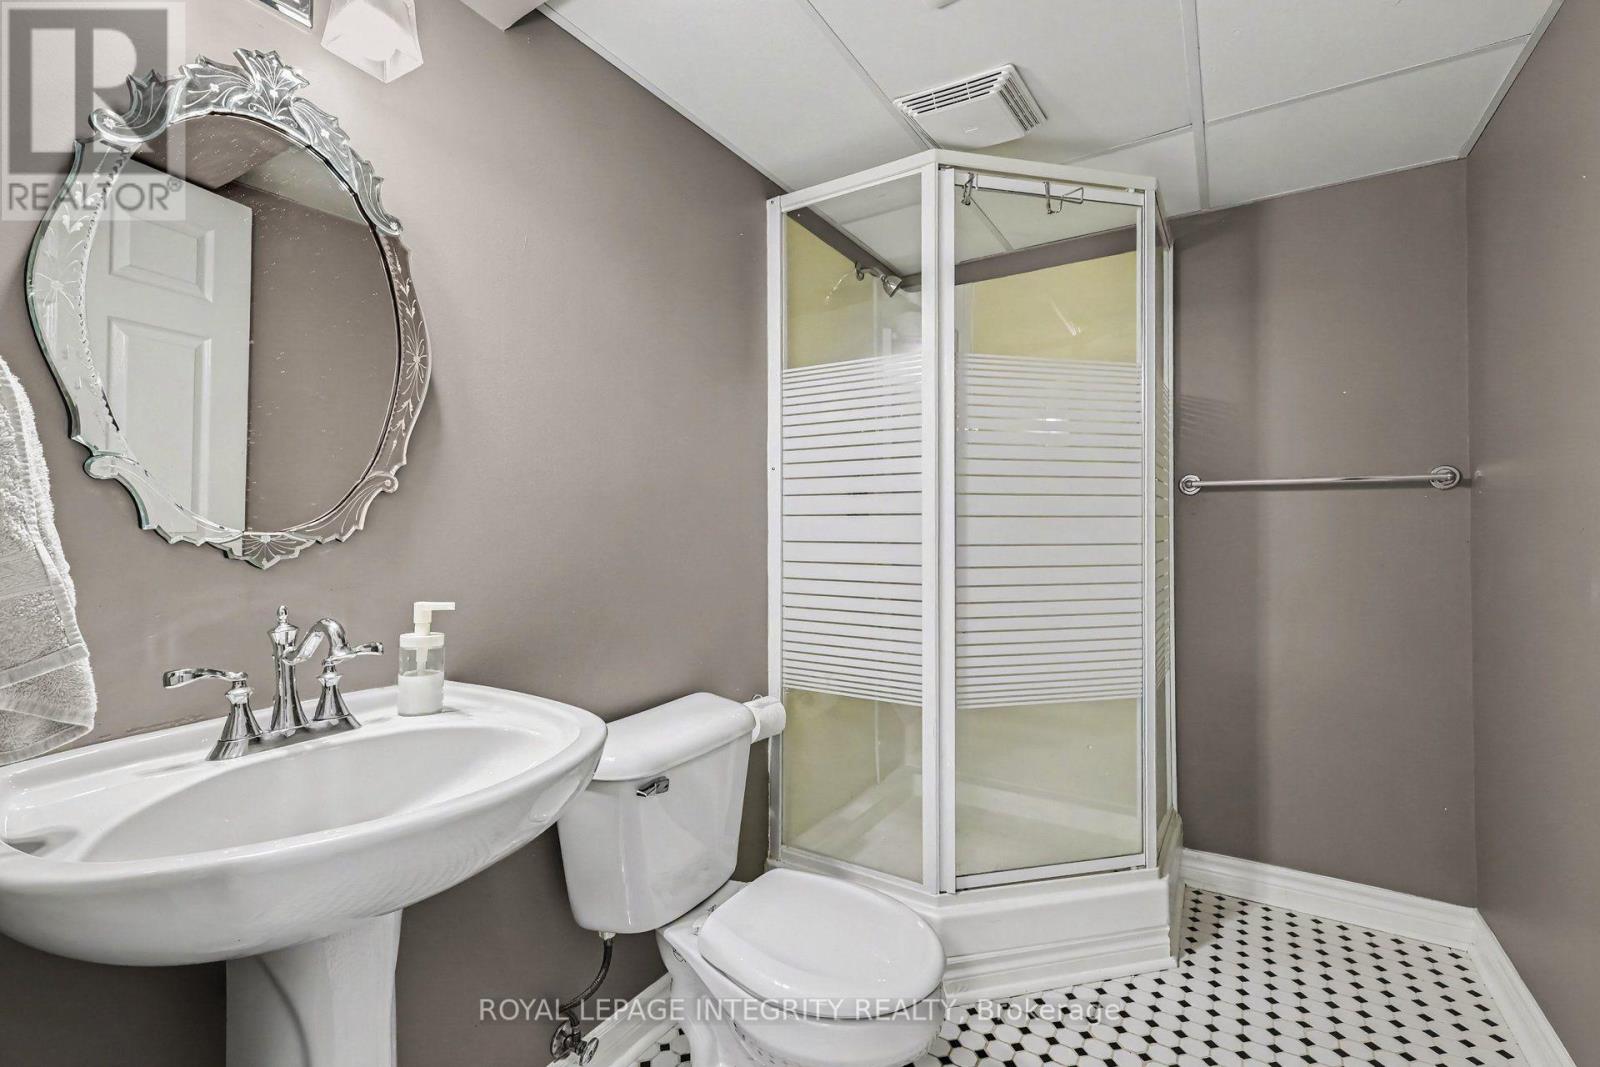
Bathroom
Lower level
3.28 m x 1.96 m
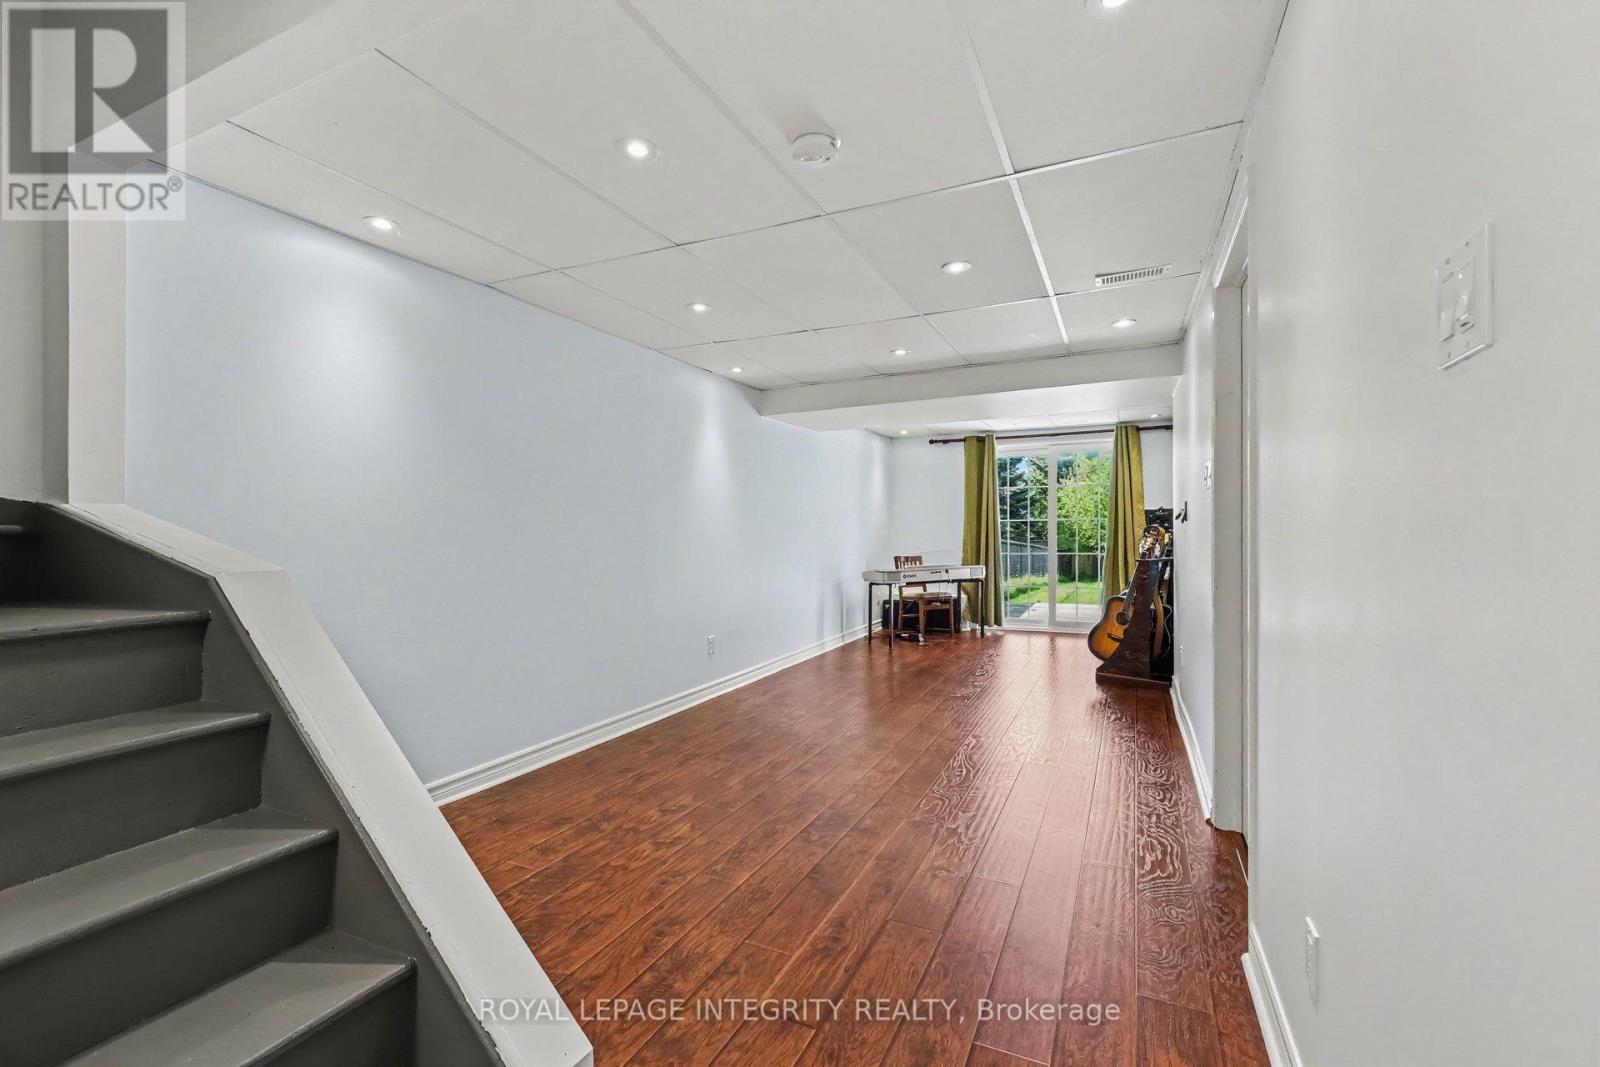
Family room
Lower level
4.52 m x 8.56 m
Bathroom
Second level
1.92 m x 3.25 m
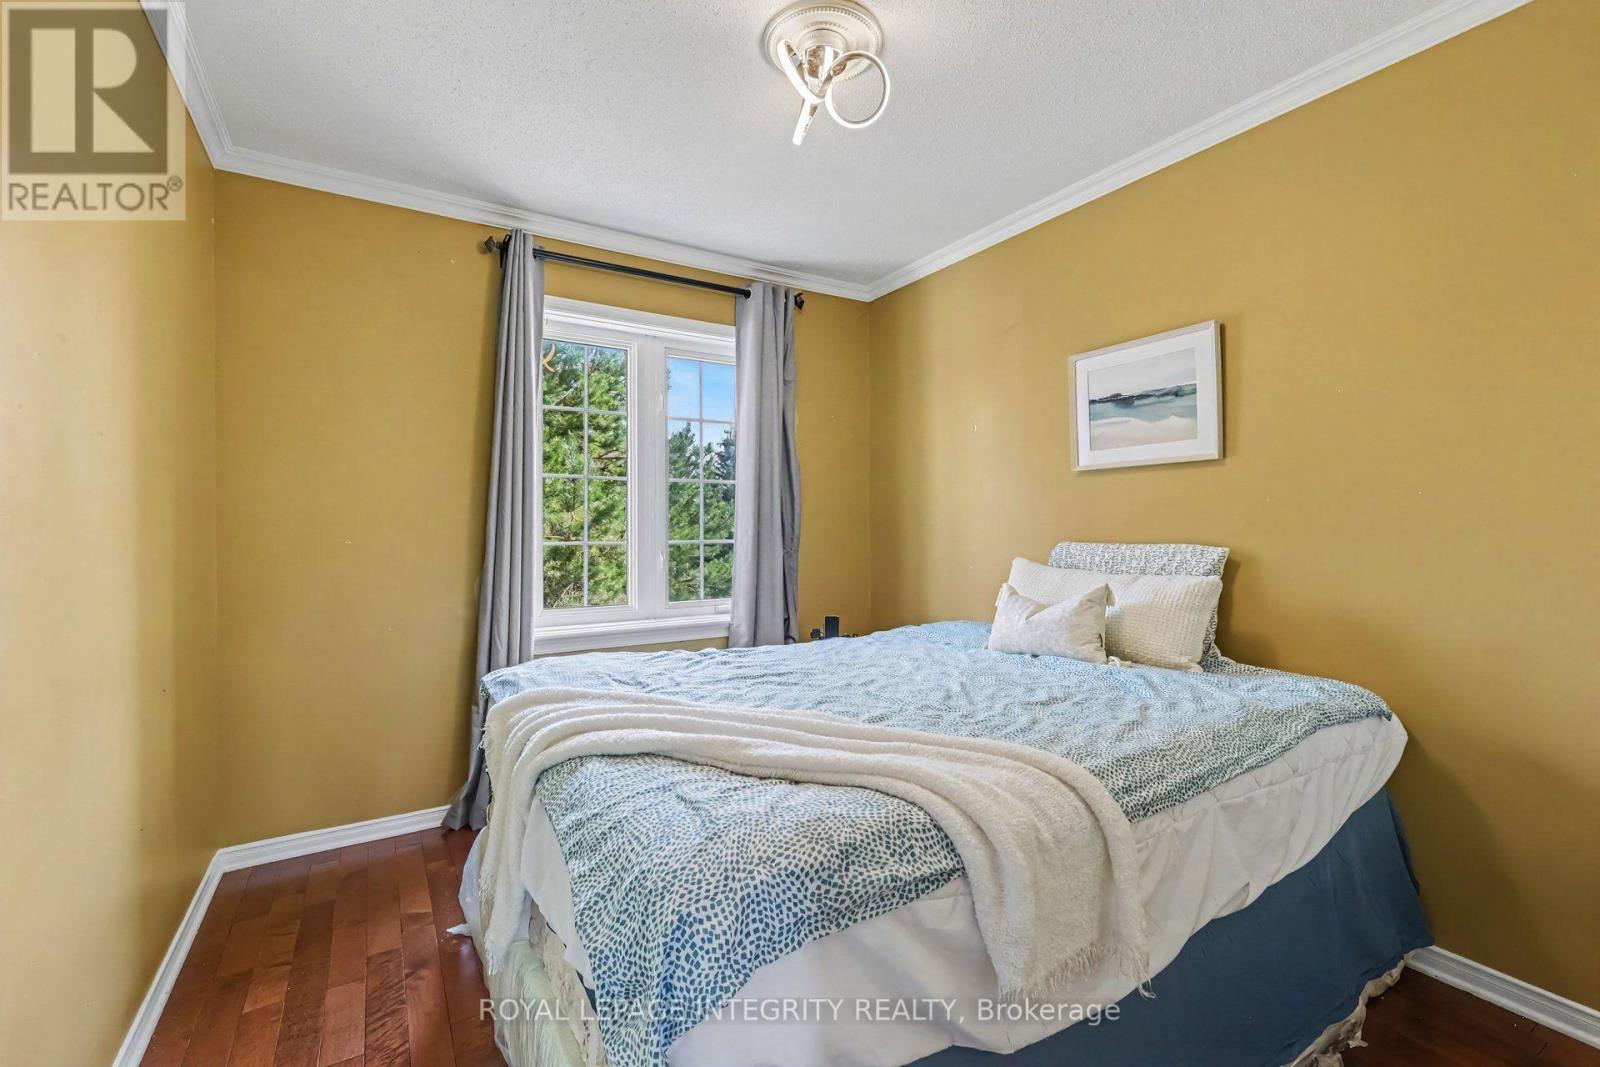
Bedroom 2
Second level
2.53 m x 2.67 m
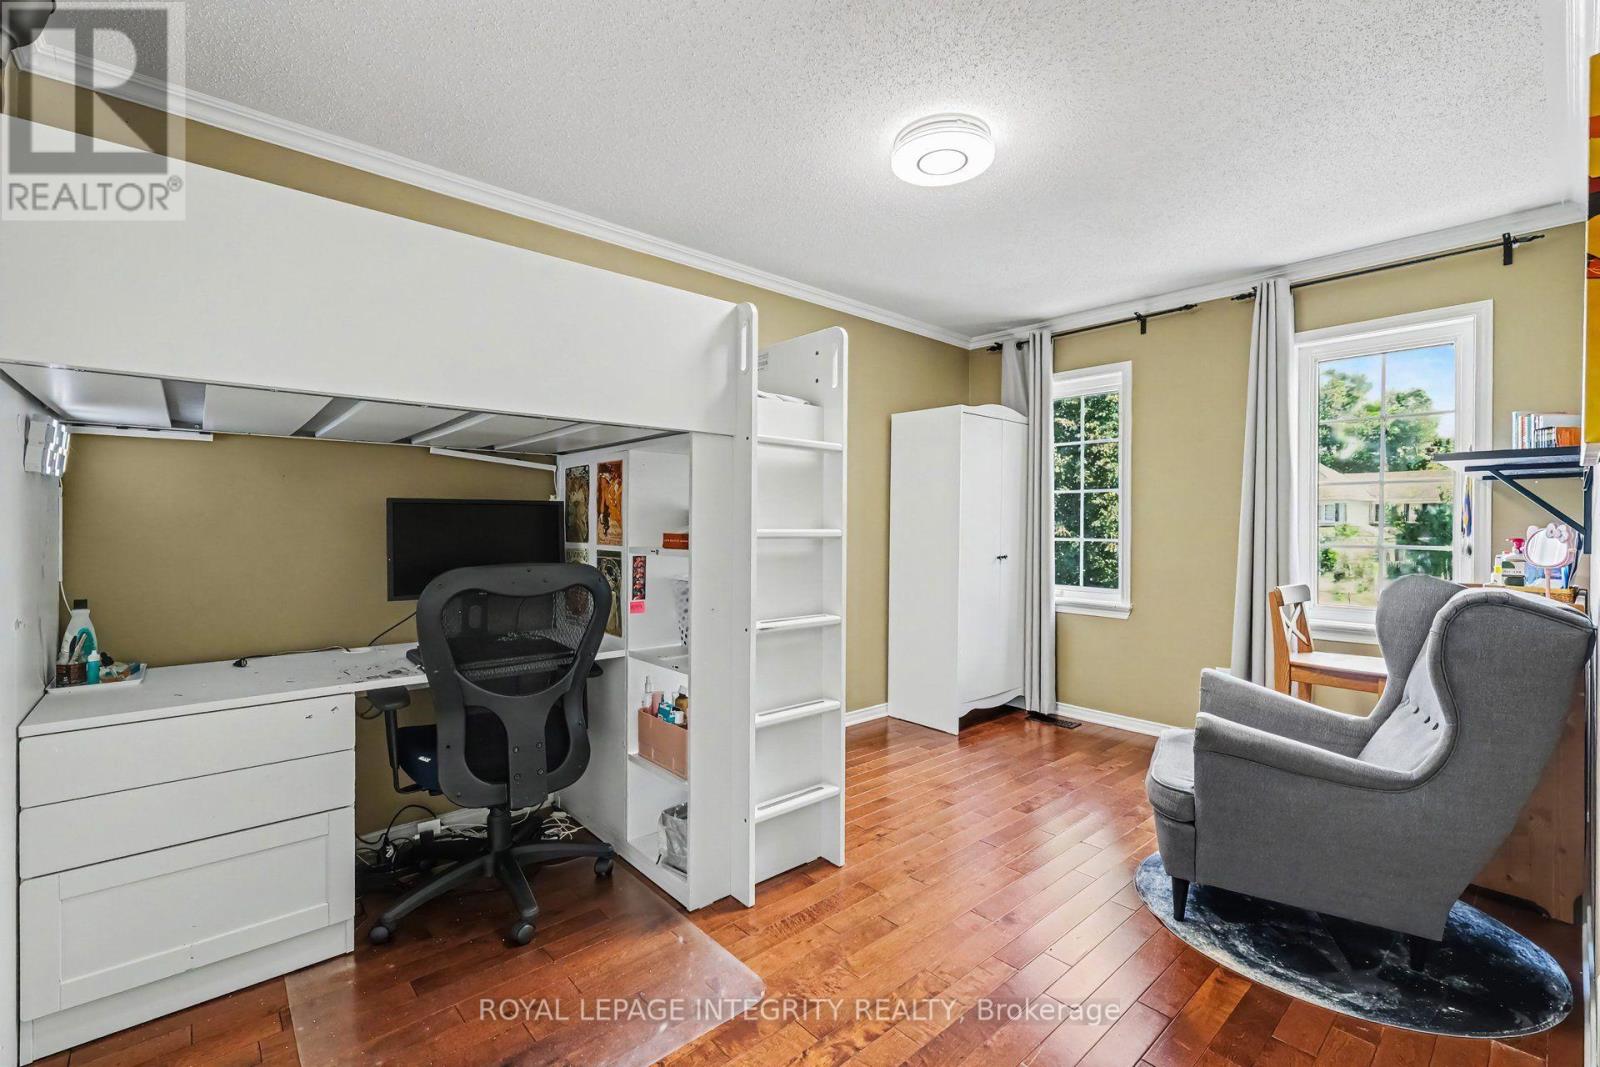
Bedroom 3
Second level
2.11 m x 3.77 m
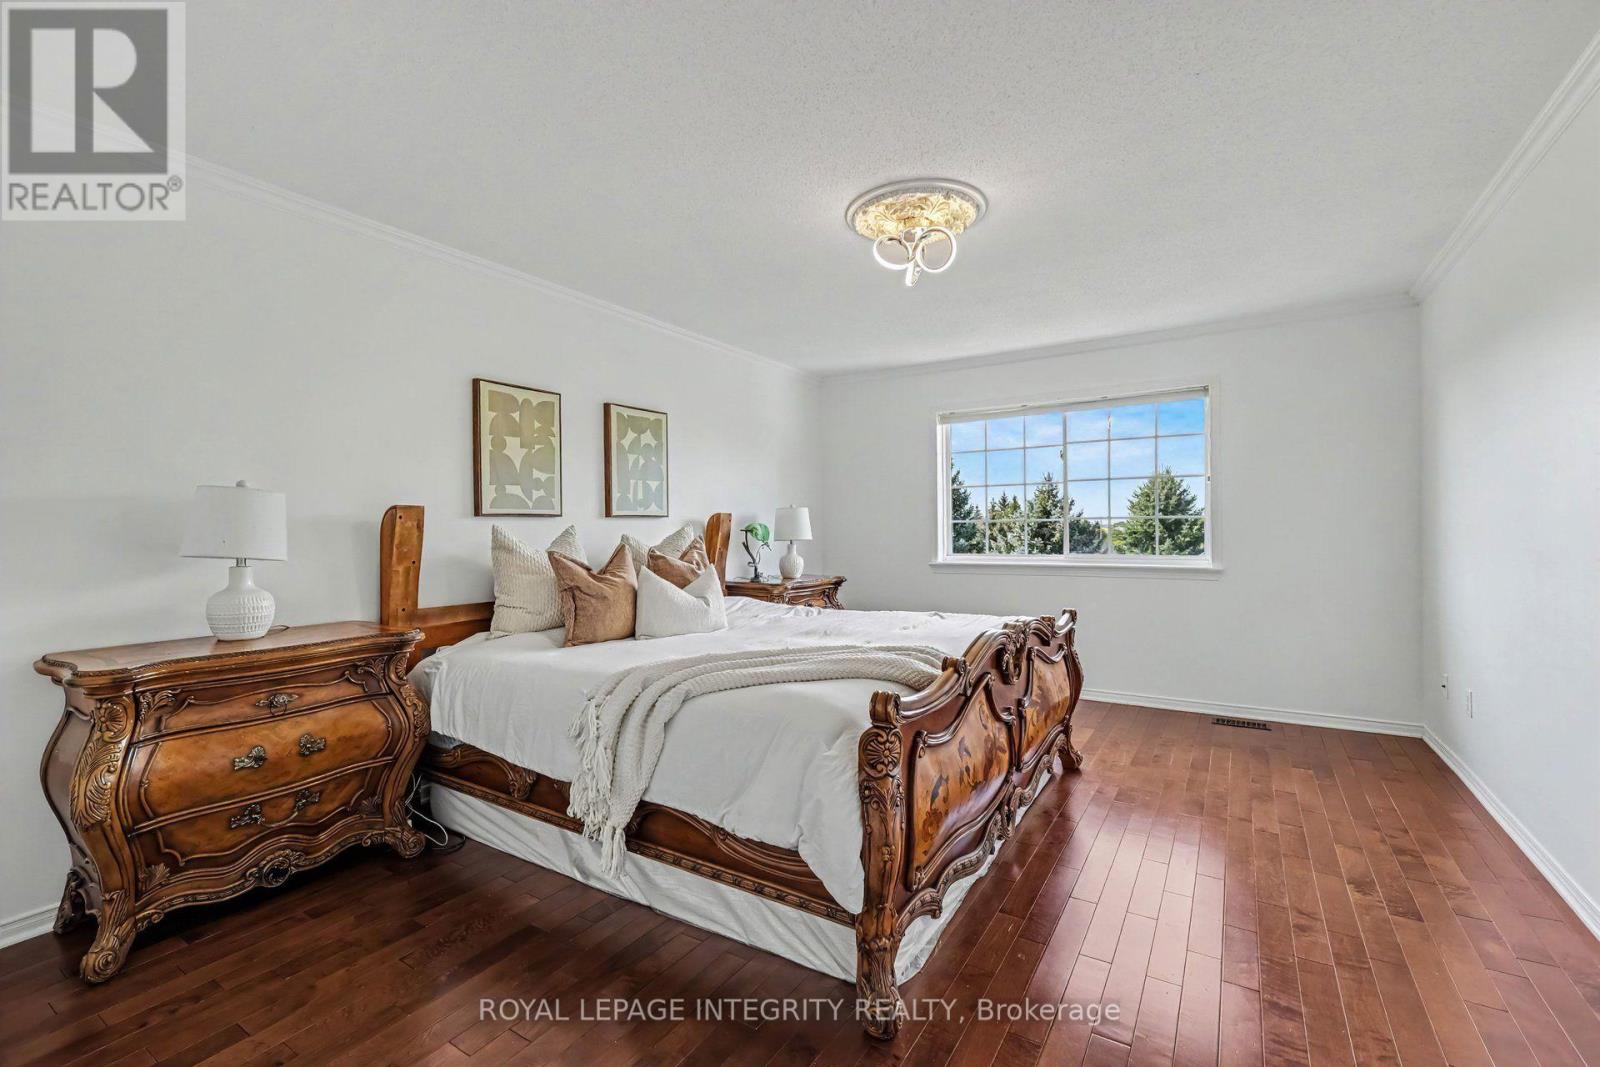
Primary Bedroom
Second level
3.19 m x 5.79 m
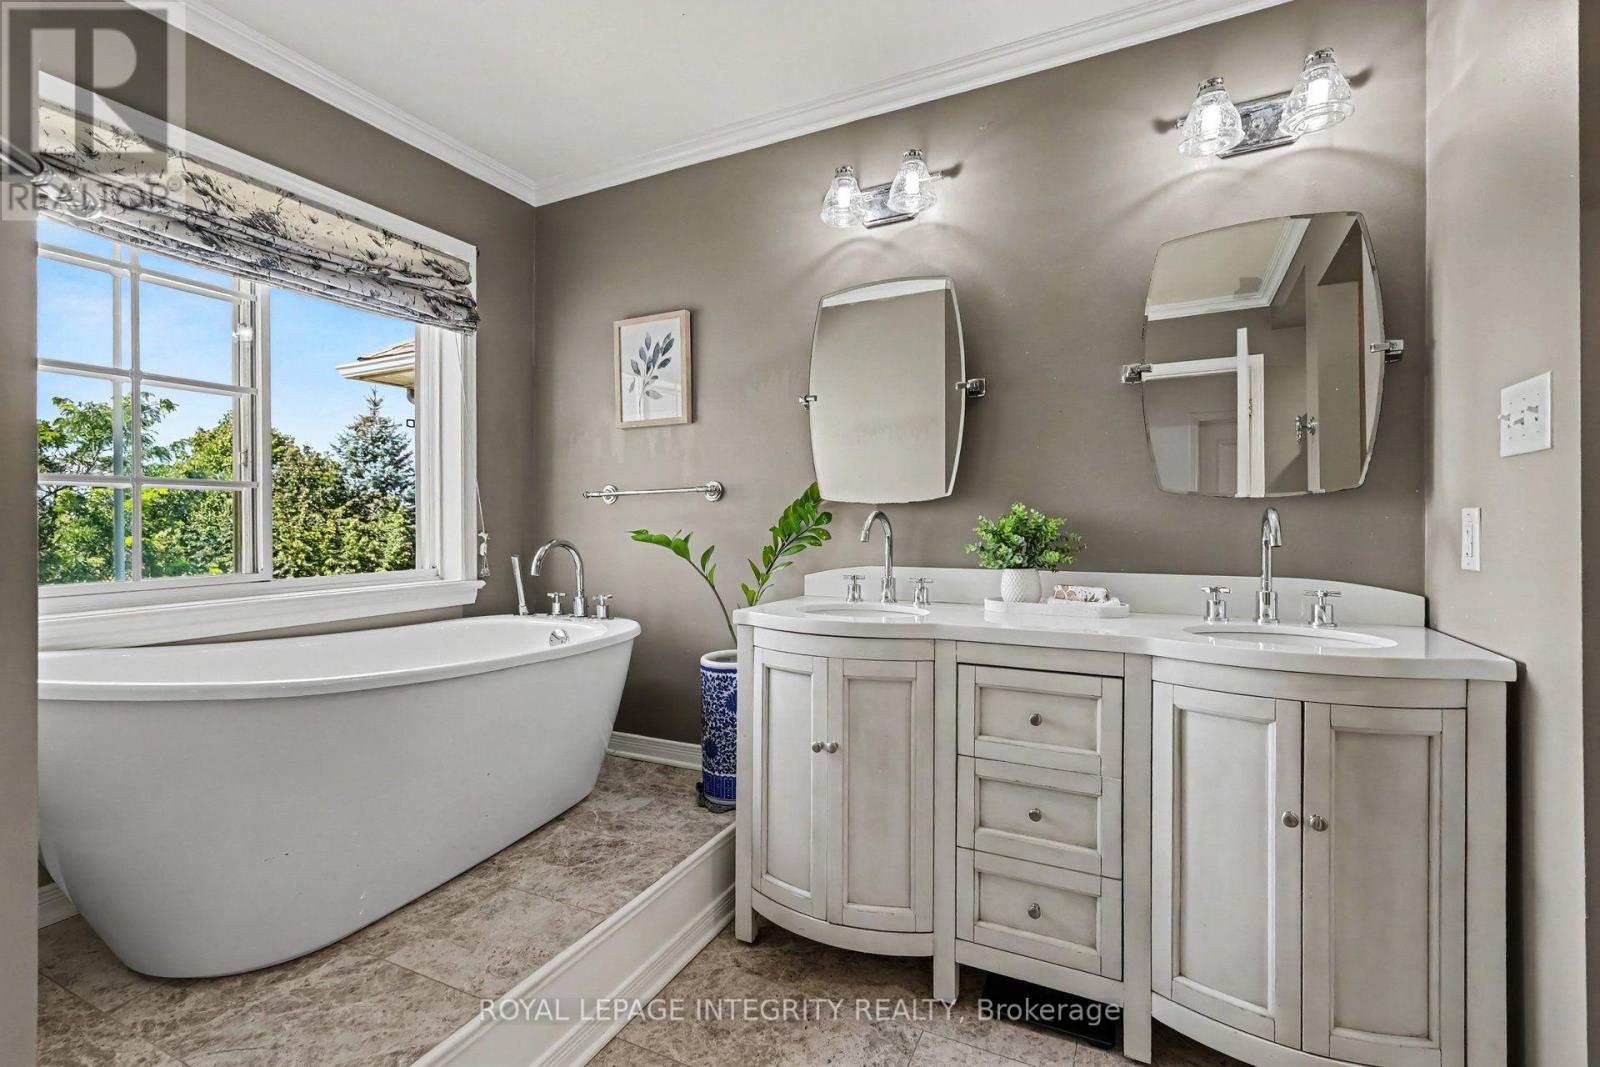
Bathroom
Second level
1.92 m x 2.1 m

Note

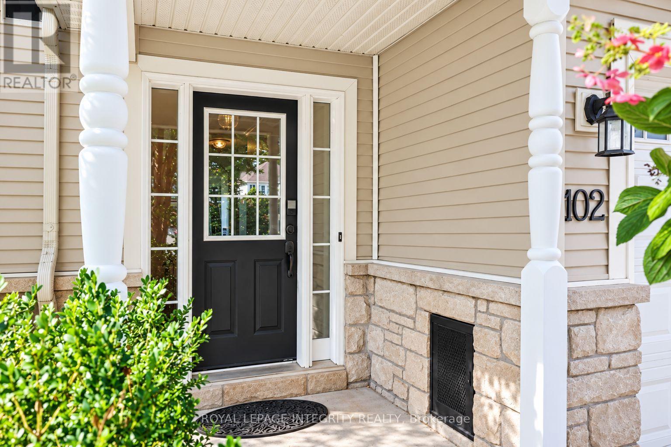
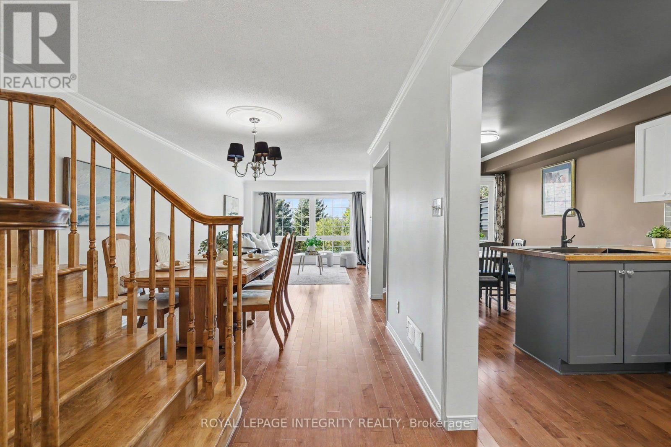
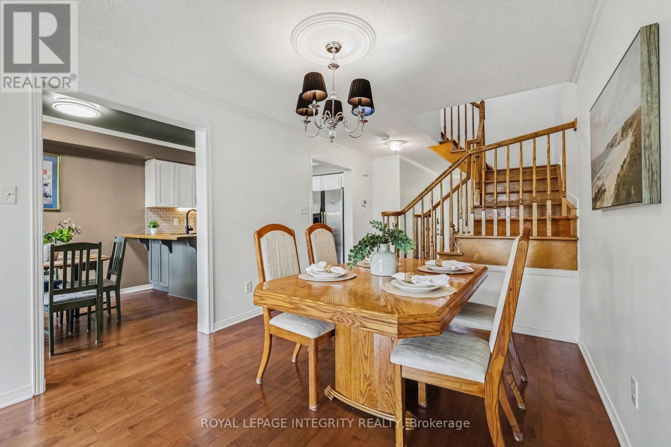
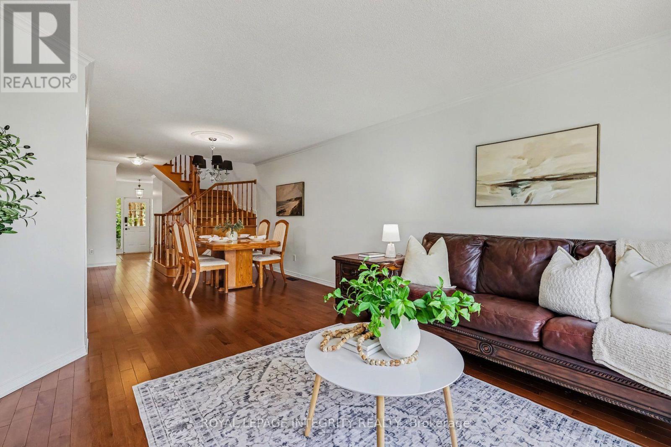
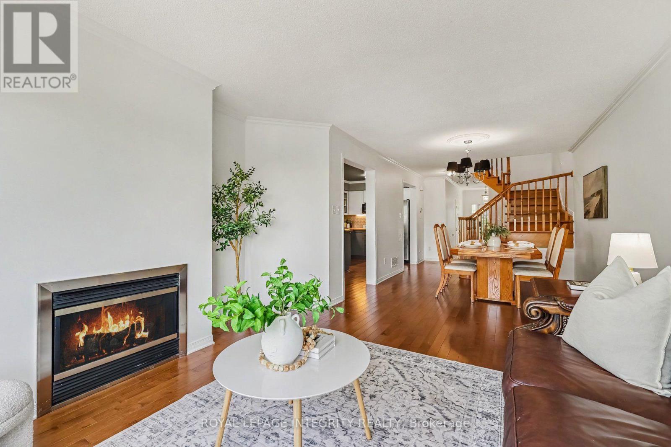
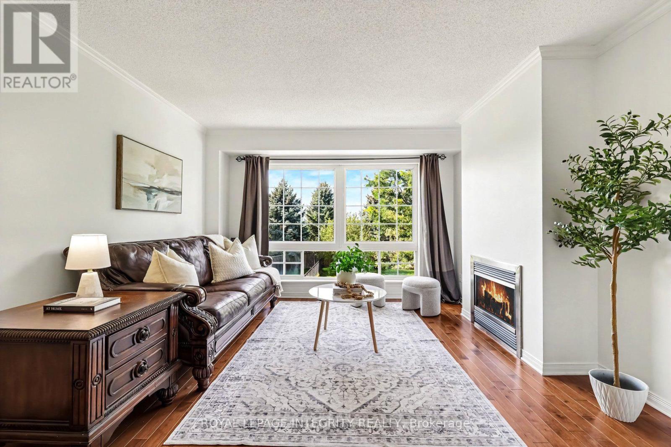
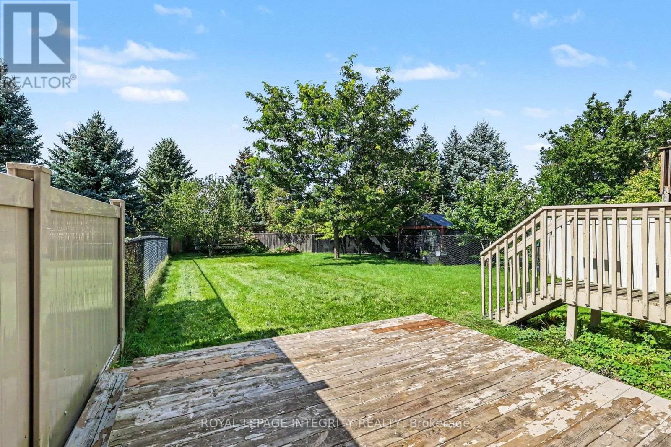
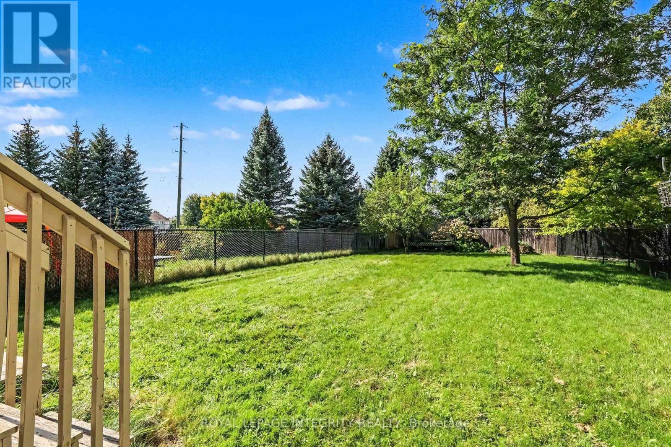
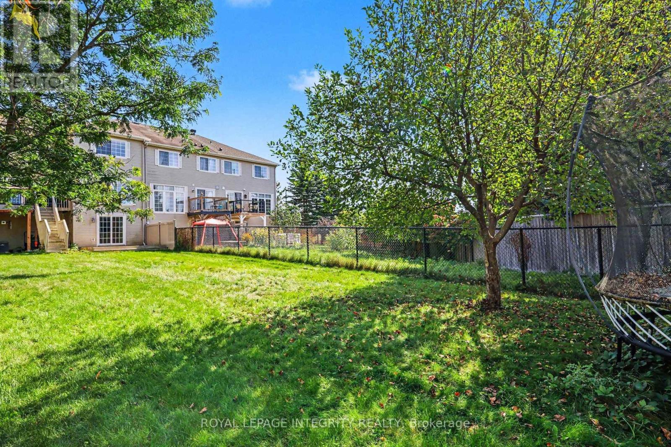
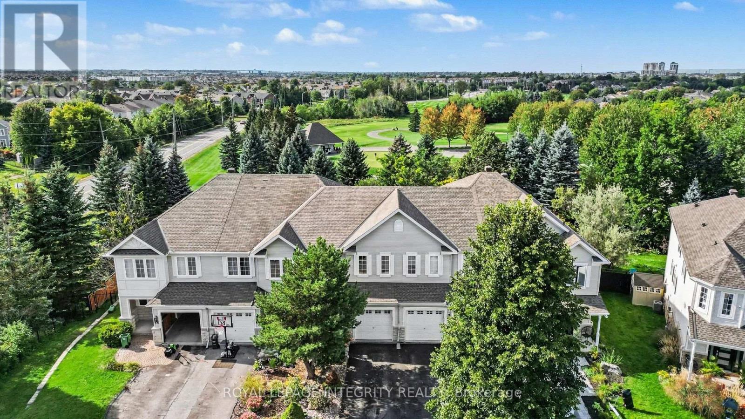
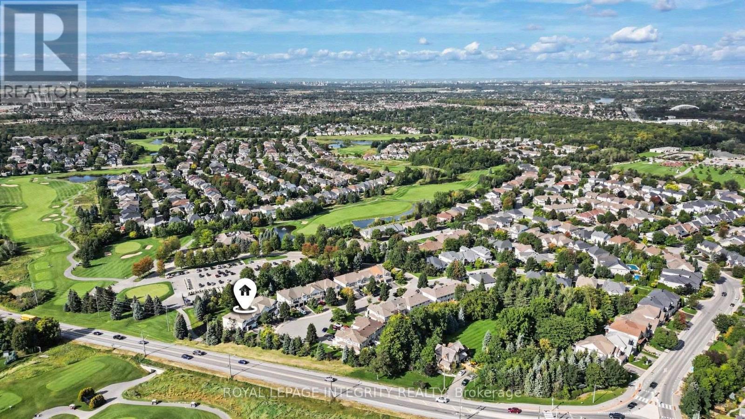
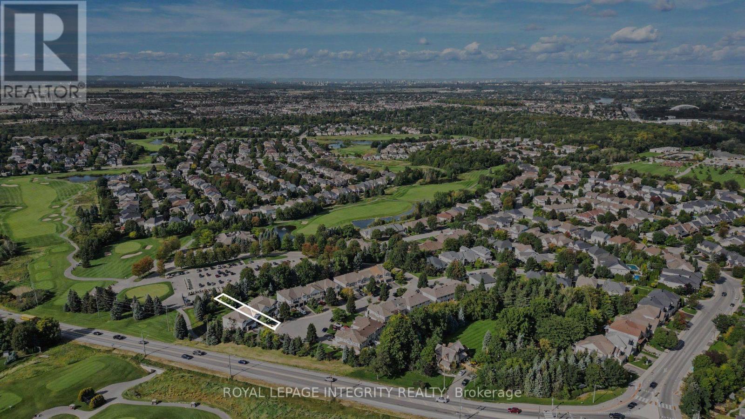
Welcome to this stunning, move-in-ready 3-bedroom, 3.5-bathroom townhome in the heart of Stonebridge, ideally situated on a quiet cul-de-sac and backing directly onto the golf course! Offering approximately 1,800 sq. ft. of living space, an extra-deep lot and a rare walk-out basement, this home combines a tasteful decor with an exceptional setting. Step inside to find beautiful hardwood flooring throughout, no carpet! The two-tone kitchen features butcher block countertops, a gas range, ample cabinetry and access to a private balcony overlooking the golf course. Enjoy beautiful views and sunsets, with stairs leading from the balcony to the lower-level deck. Upstairs, the spacious primary retreat features a 5-piece ensuite with a raised soaker tub, double vanity and marble flooring. The walk-out lower level provides additional living space with a large rec room, a cozy den area, a 3-piece bathroom, and direct access to the backyard, where you can enjoy full sun throughout the day. Freshly painted (2026), majority of the roof (2019). Smoke-free and pet-free home. With its extra-deep lot, golf course setting, multiple outdoor living spaces and no association fees, this exceptional Stonebridge home is truly move-in ready! (id:19004)


Disclaimer


This REALTOR.ca listing content is owned and licensed by REALTOR® members of The Canadian Real Estate Association.
