Call us

(613) 804-9999

Free estimation

Click here

152 WEST RIDGE DRIVE

Ottawa, Ontario K2S2H3

$949,900 for sale


MLS®:
X13799842
Contract Days:
14
Community:
Ownership:
Freehold
Property Type:
House , Detached
Total Size:
59 x 105 FT
Built Date:
Parking:
4
Bedrooms:
4+1
Bathrooms:
4
Interior Features

Construction Style:
Detached
Total Stories:
2
Total Bedrooms:
5
Bedrooms Above Ground:
4
Bedrooms Below Ground:
1
Total Bathrooms:
4
Whole Bathrooms:
3
Half Bathrooms:
1
Basement Type:
N/A (Finished)
Basement Development:
Finished
Appliances:
Garage door opener remote(s), Dishwasher, Dryer, Stove, Wall Mounted TV, Washer, Refrigerator
Exterior Features

Built Date:
Exterior Finish:
Brick Facing, Vinyl siding
Foundation Type:
Concrete
Utitilies

Heating Type:
Forced air
Heating Fuel:
Natural gas
Cooling Type:
Central air conditioning
Utility Water:
Municipal water
Sewer:
Sanitary sewer
Total Fireplaces:
1
Type
Level
Size
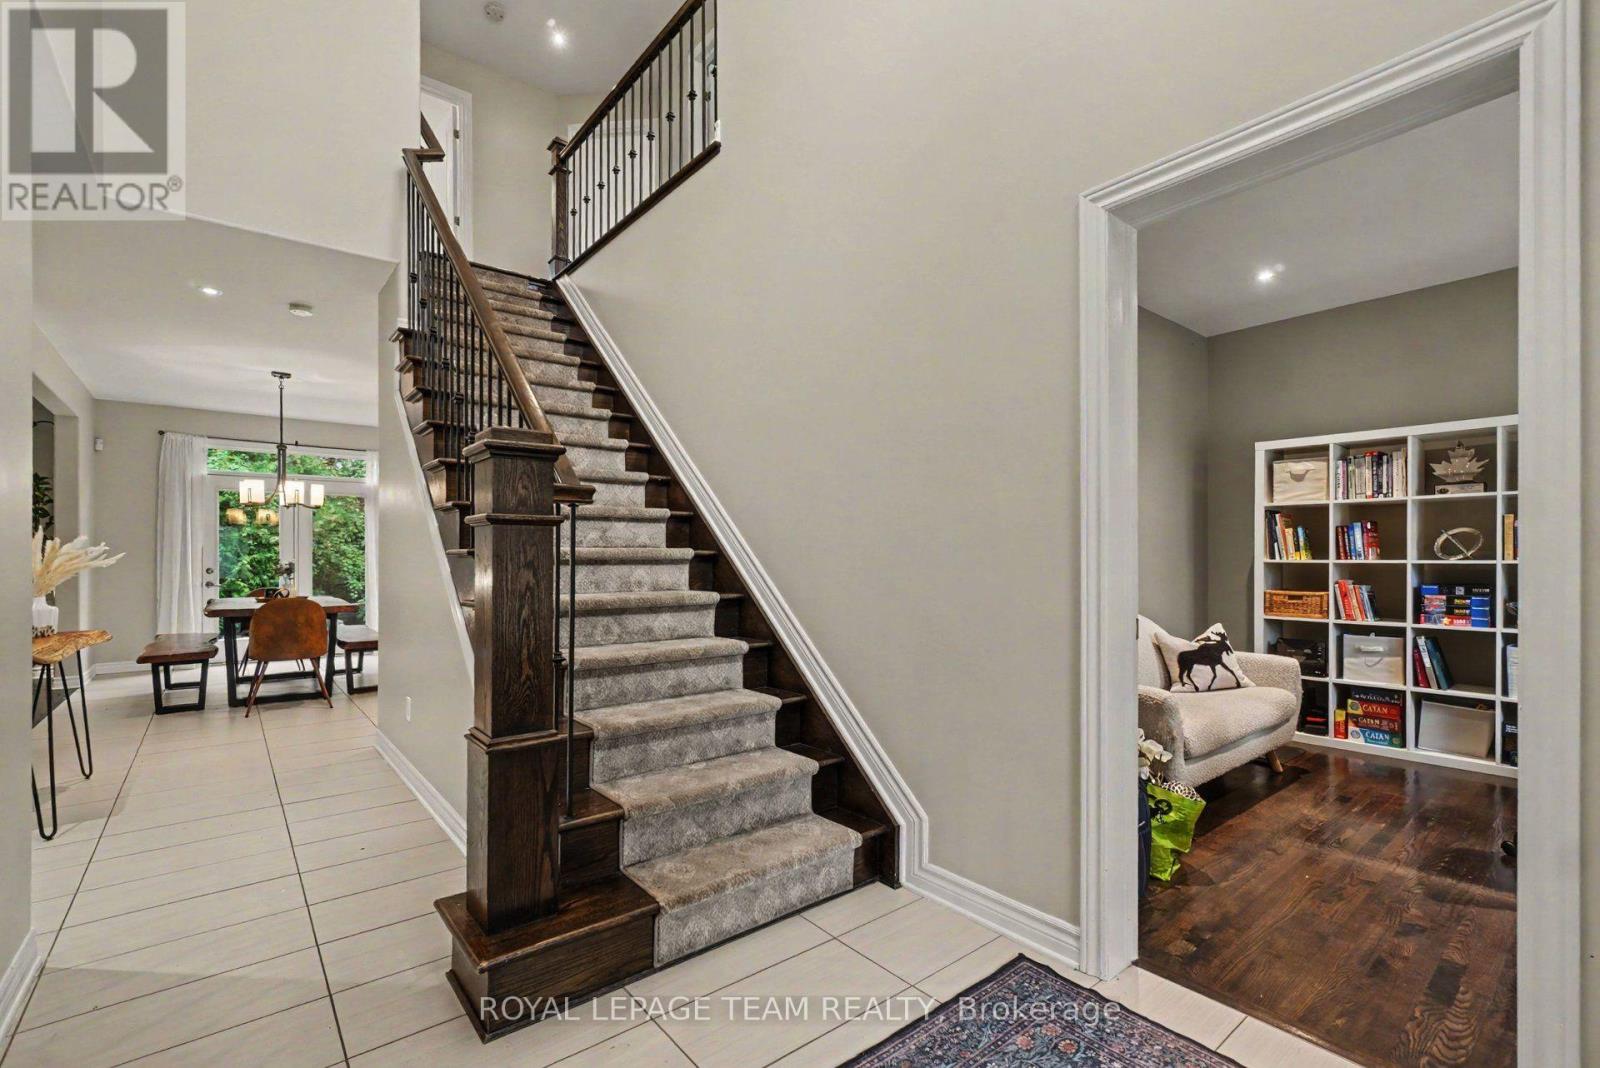
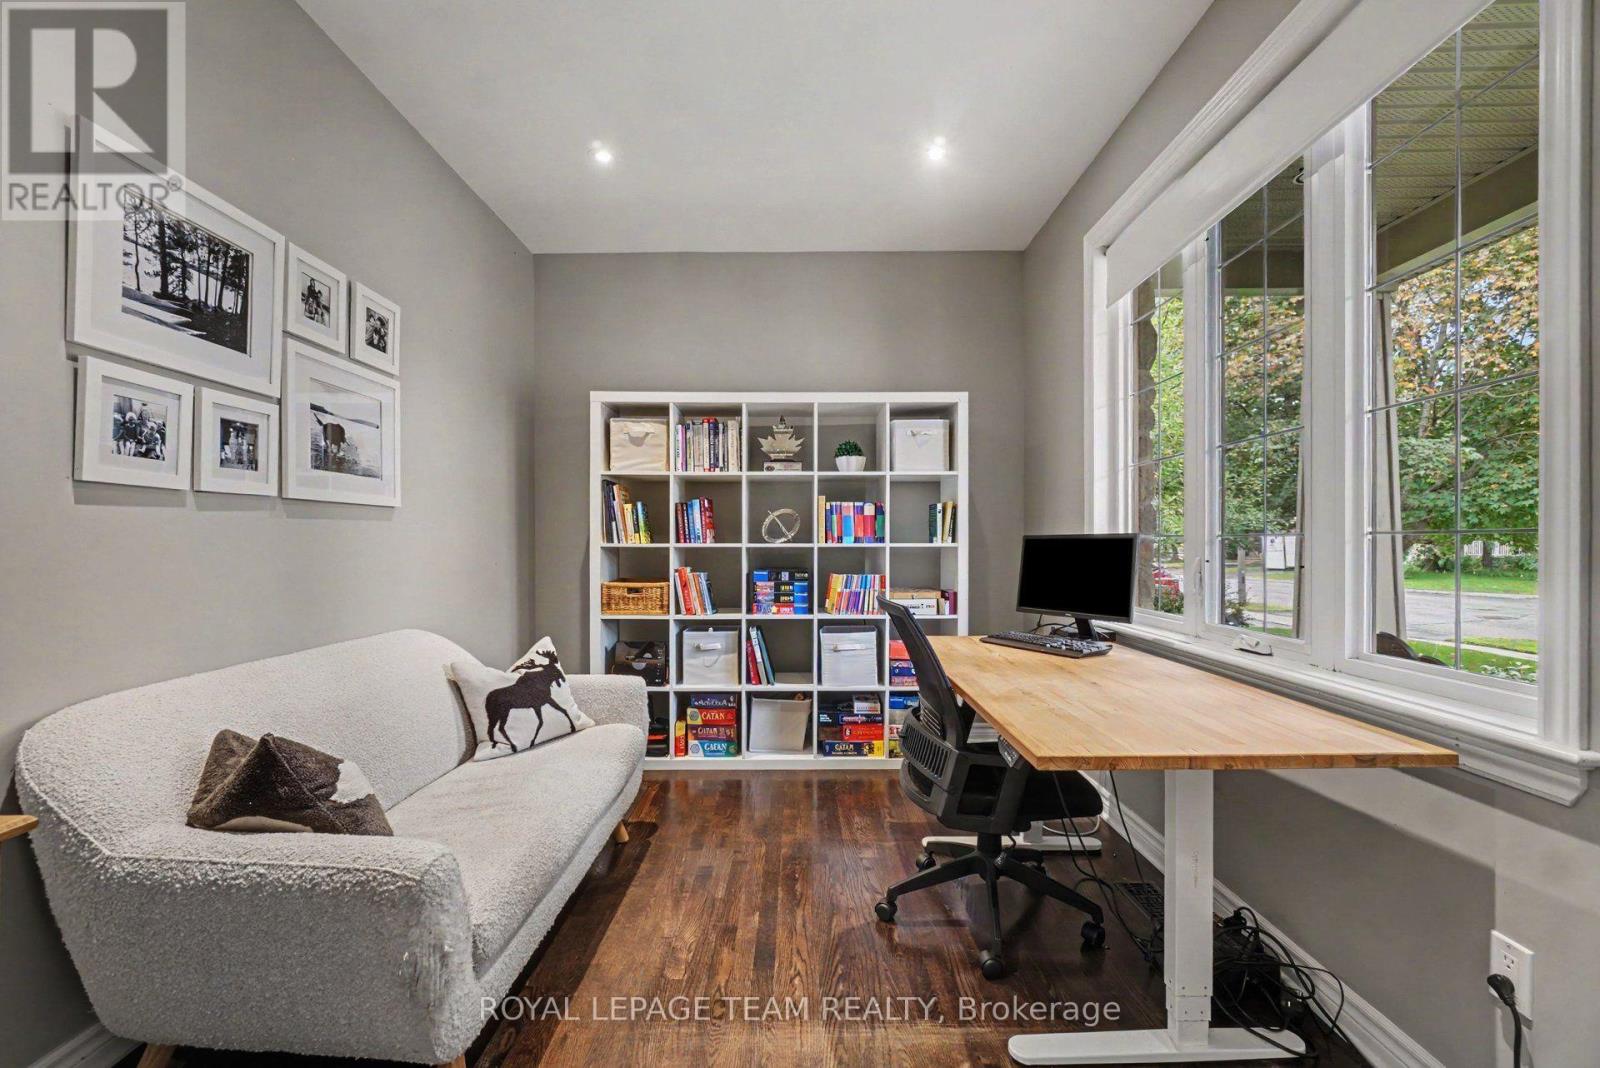
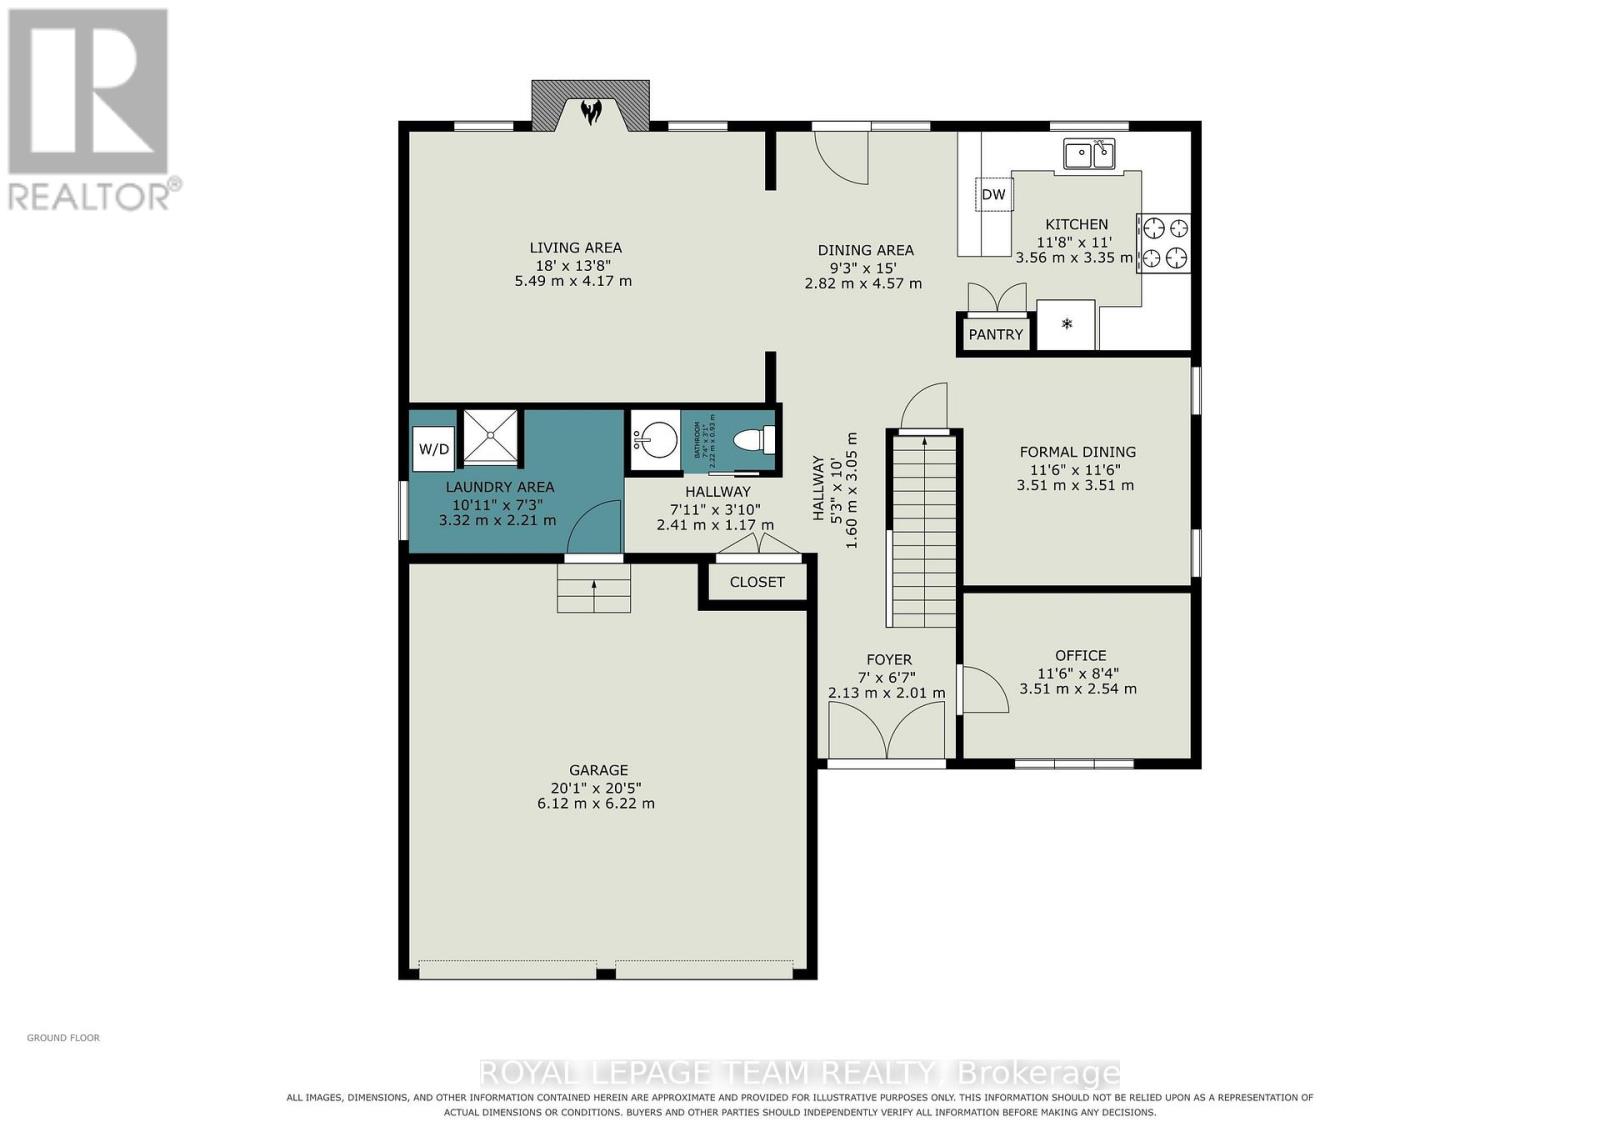
Office
Ground level
3.51 m x 2.54 m
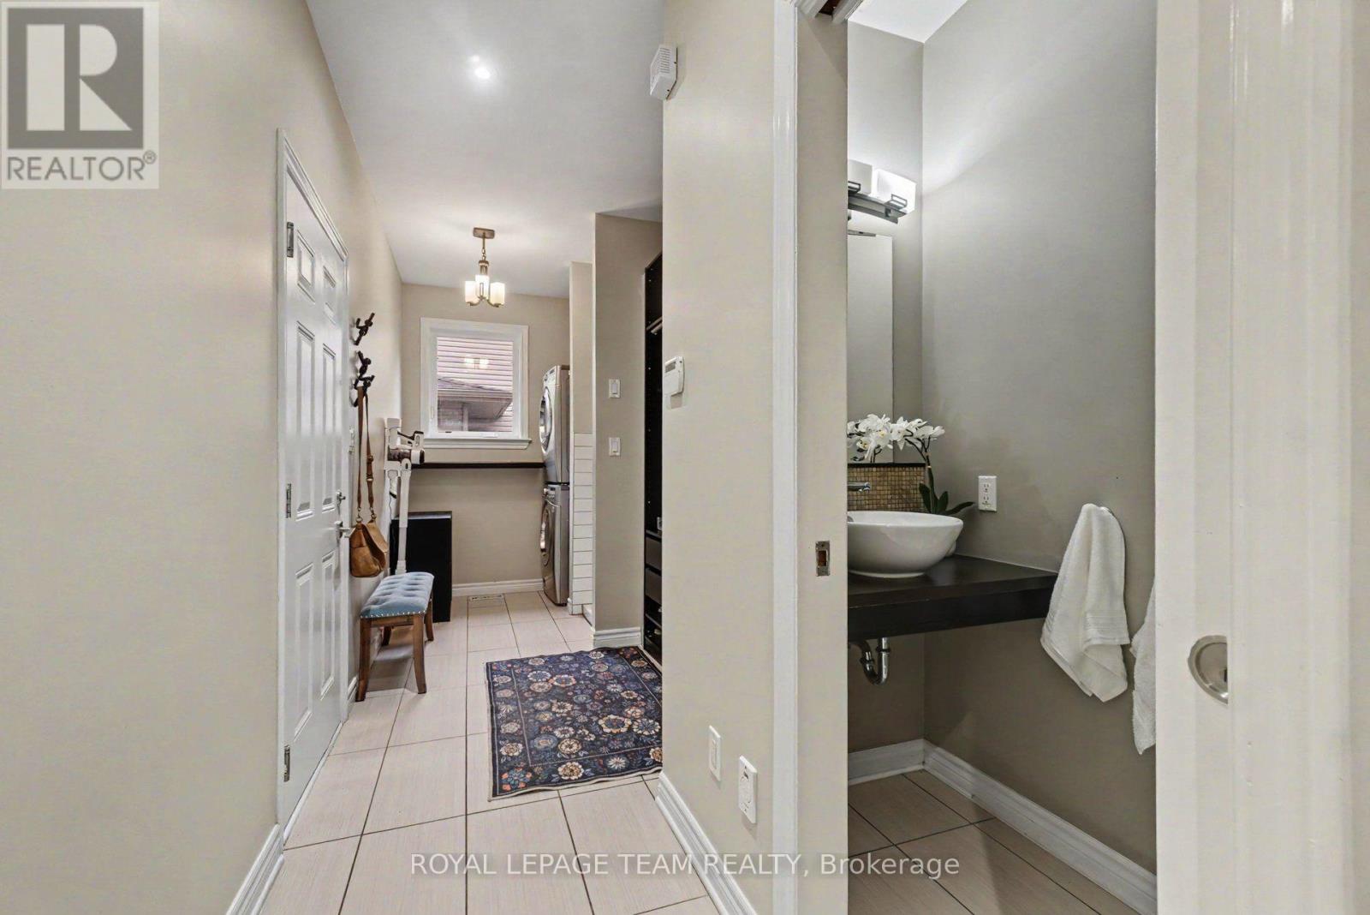
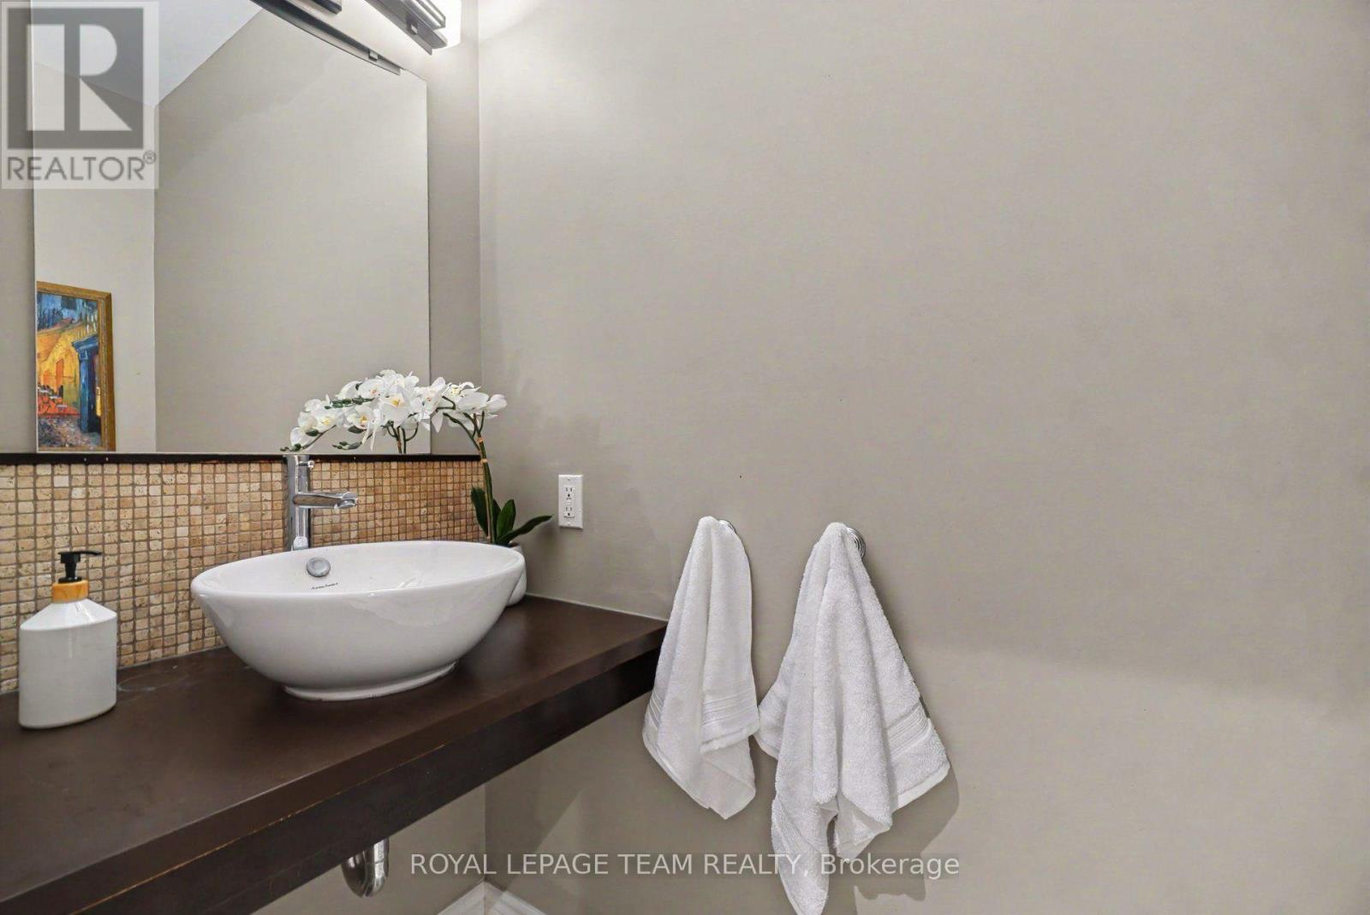
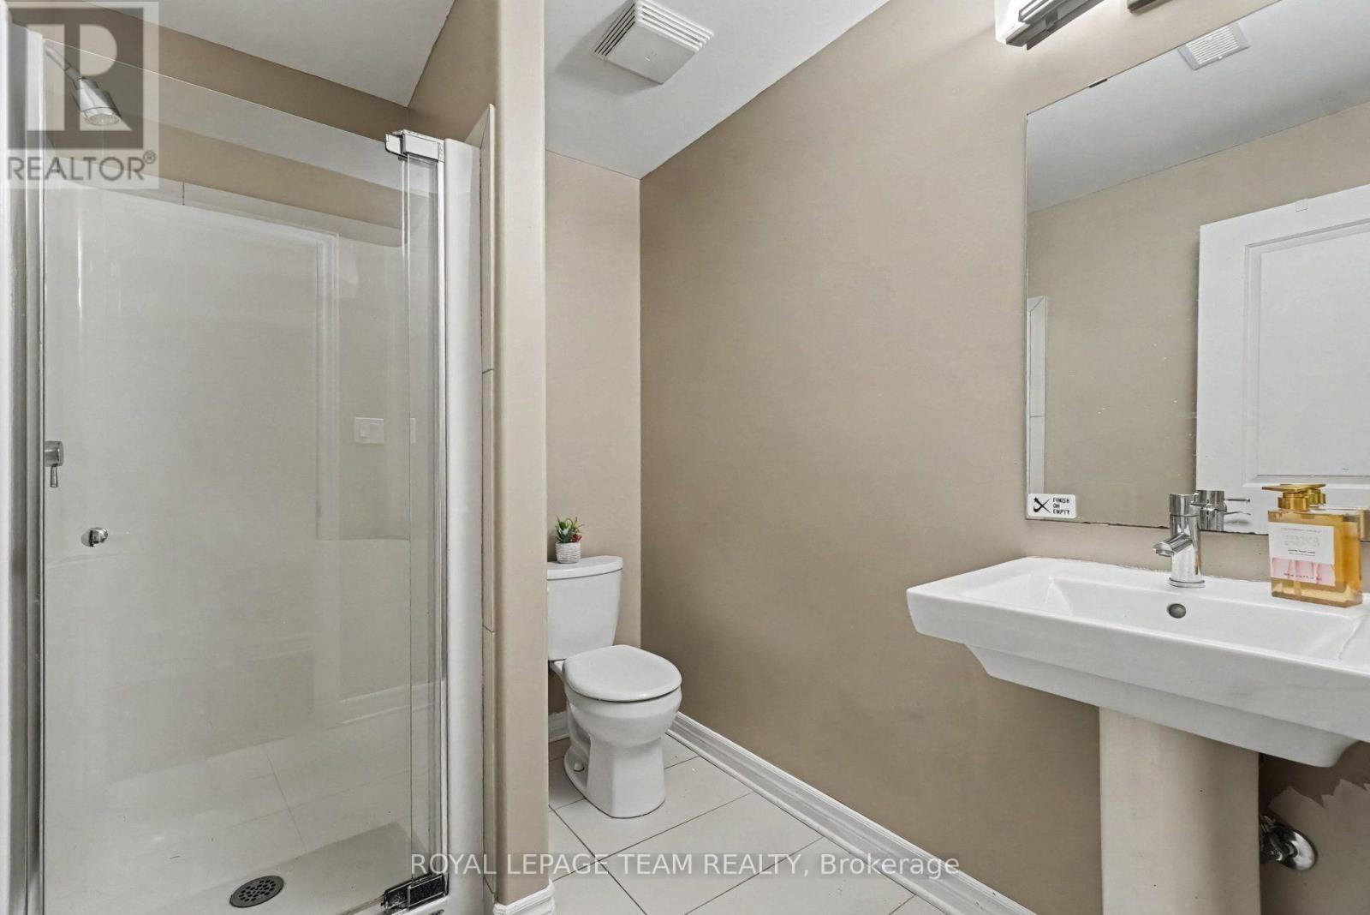
Partial bathroom
Ground level
2.22 m x 0.93 m
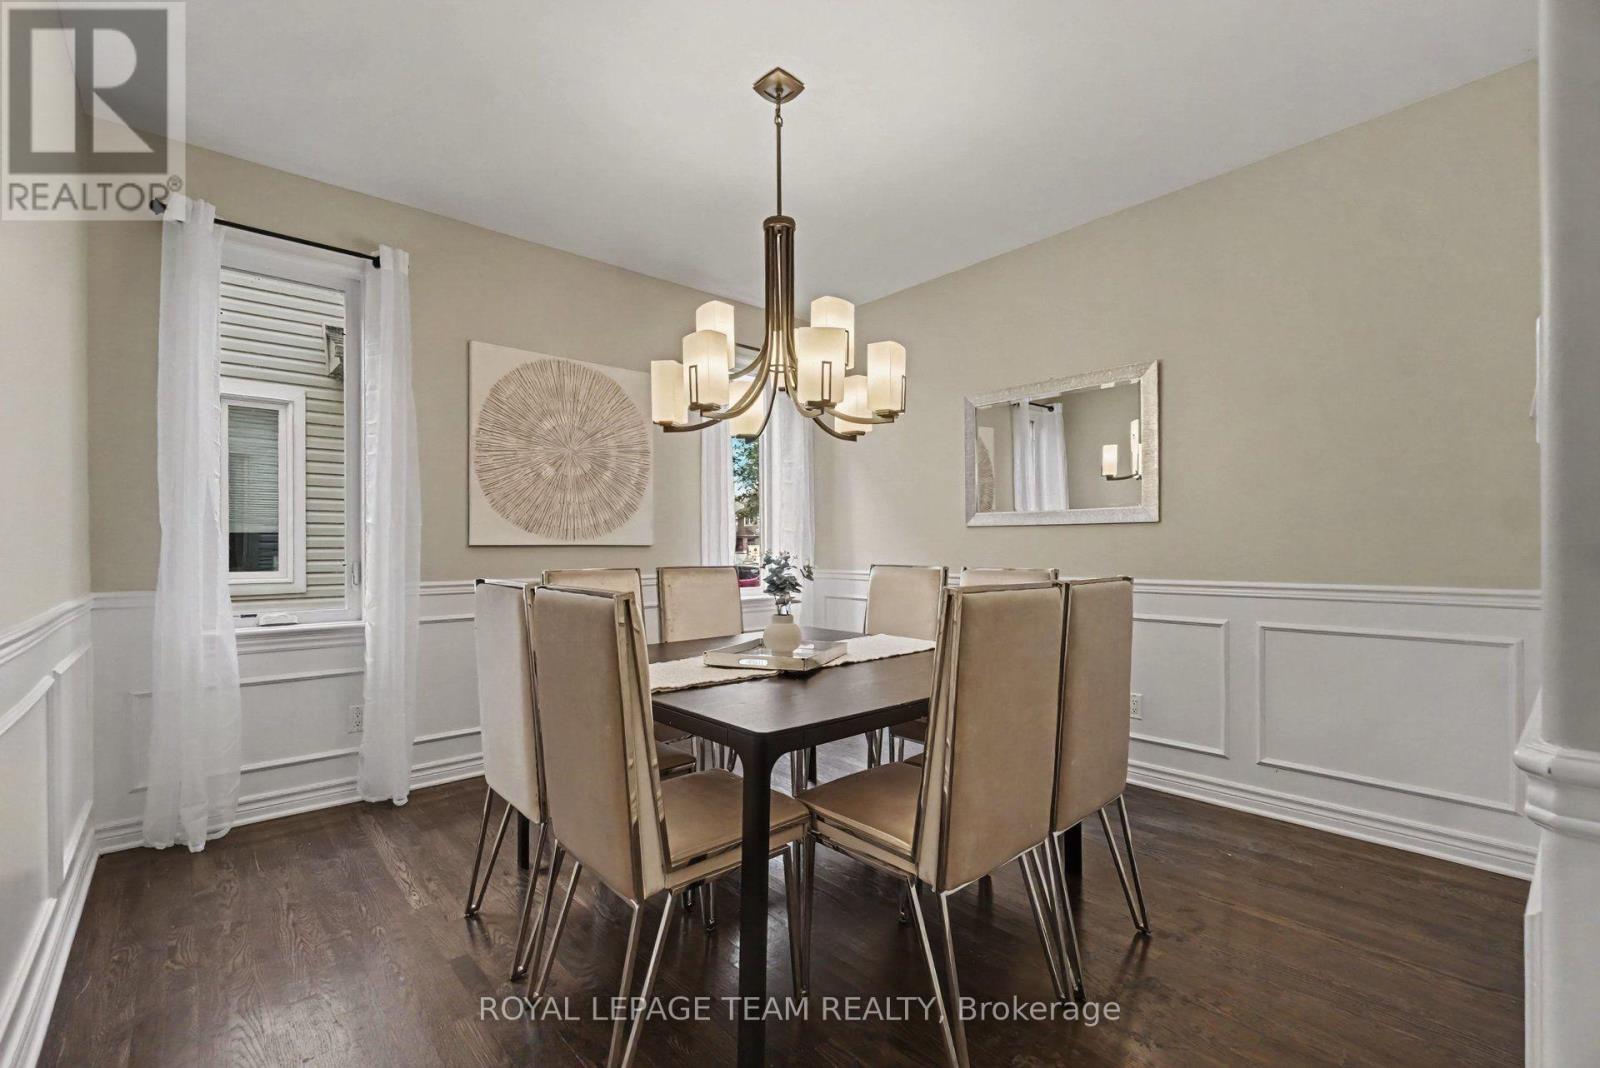
Dining room
Ground level
3.51 m x 3.51 m
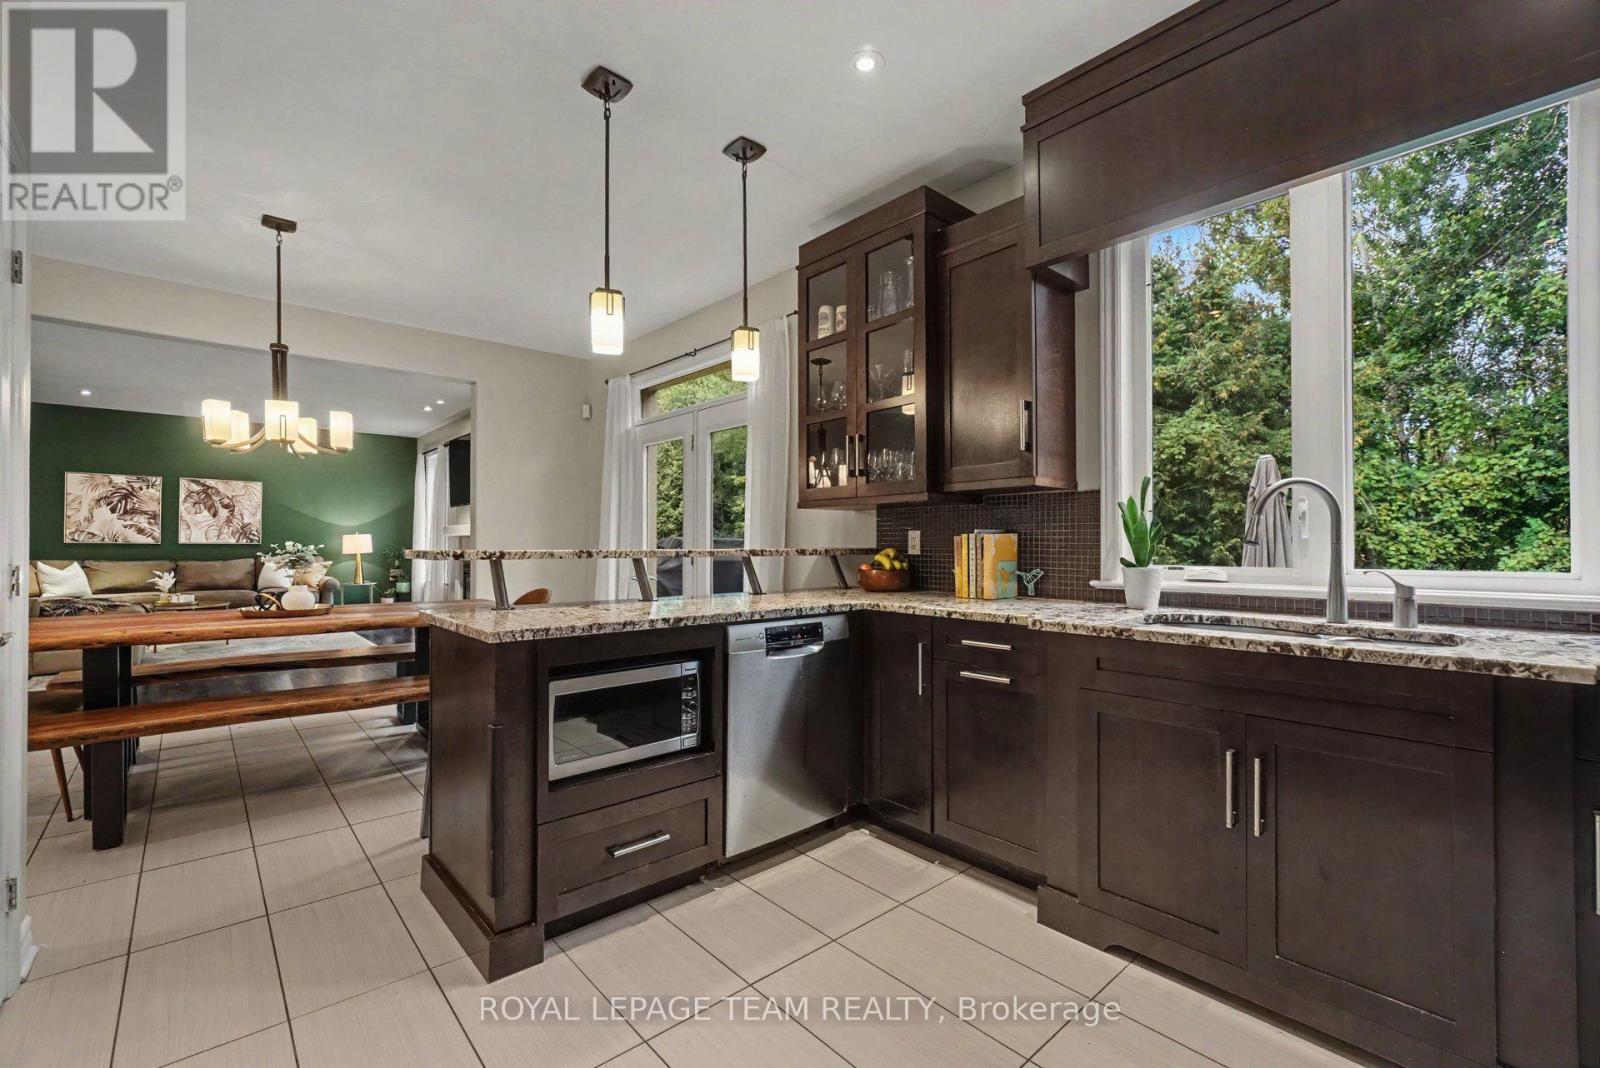
Kitchen
Ground level
3.56 m x 3.35 m
Eating area
Ground level
2.82 m x 4.57 m
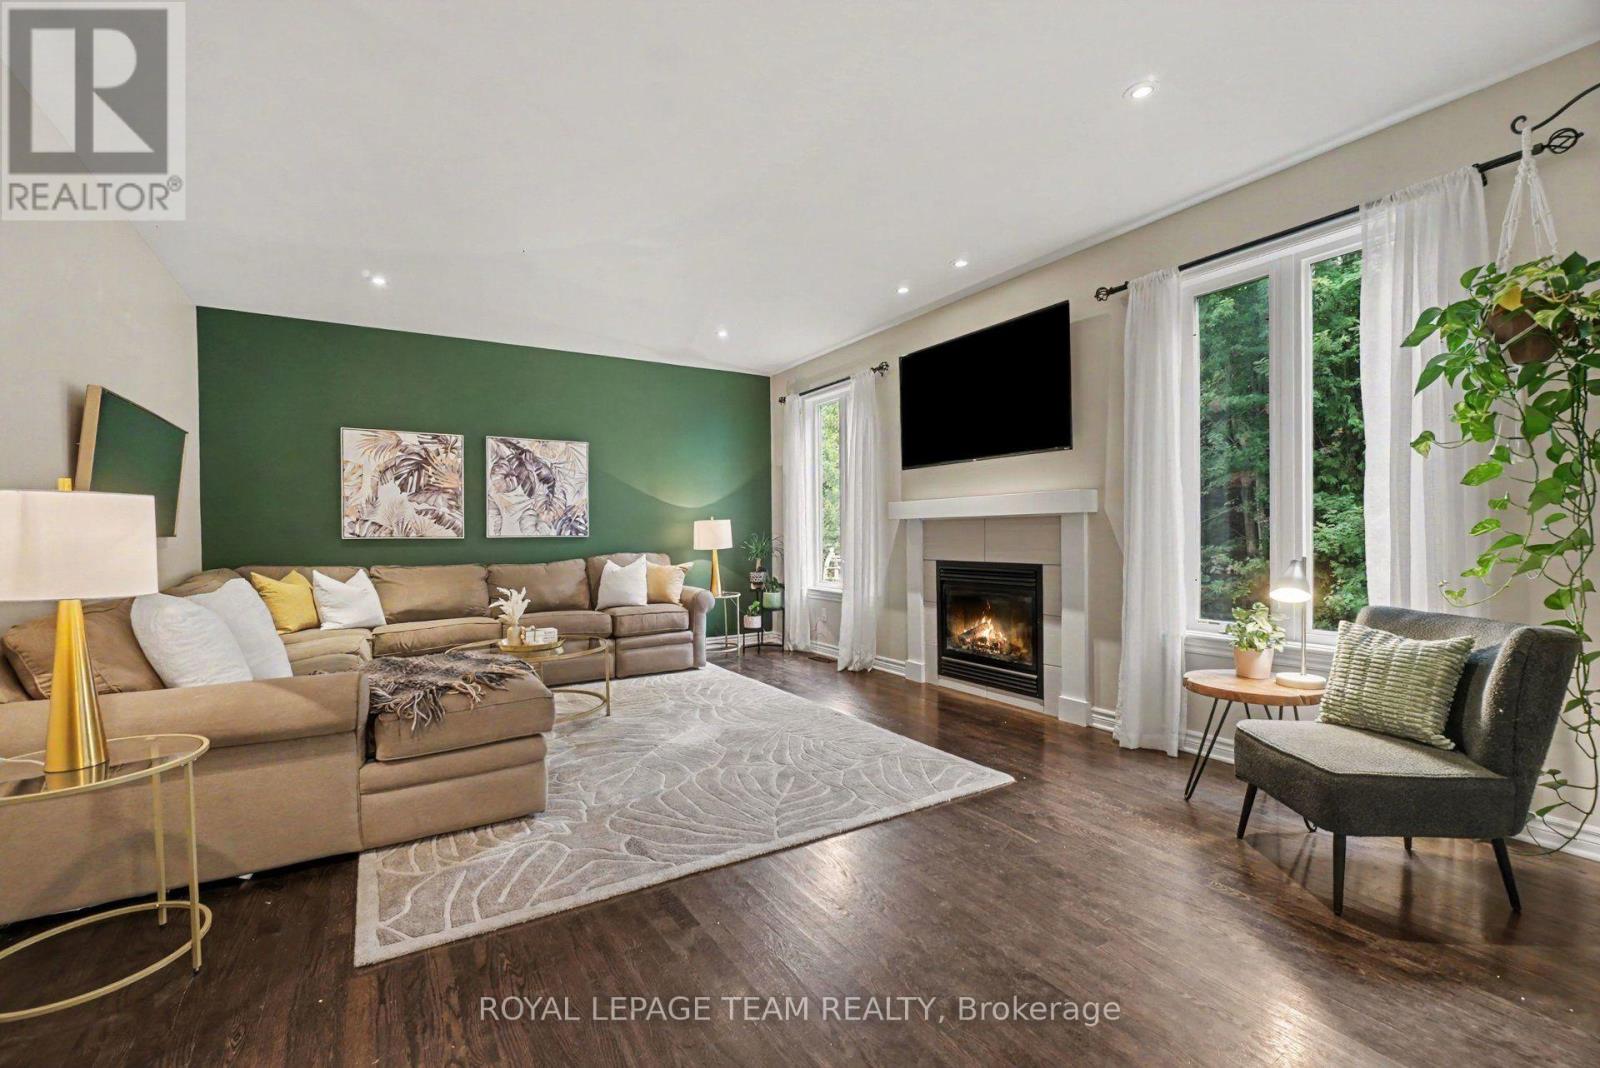
Living room
Ground level
5.49 m x 4.17 m
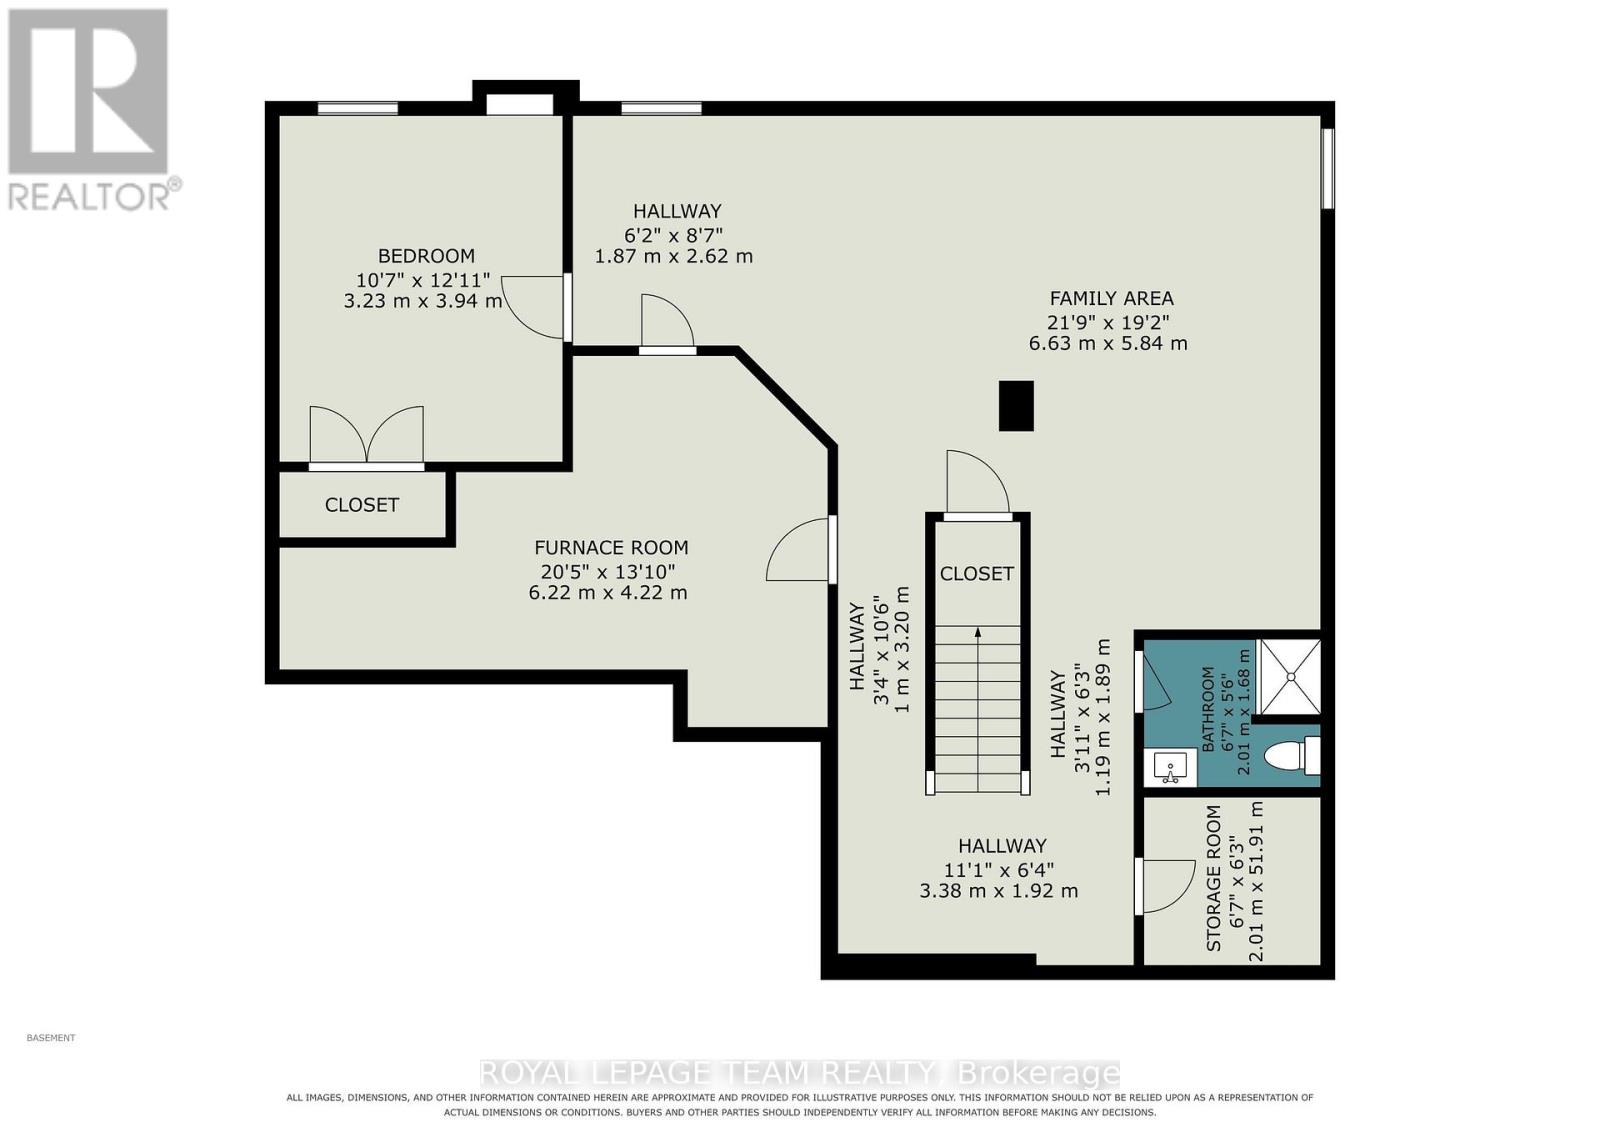
Bedroom 5
Basement
3.23 m x 3.94 m
Bathroom
Basement
2.01 m x 1.68 m
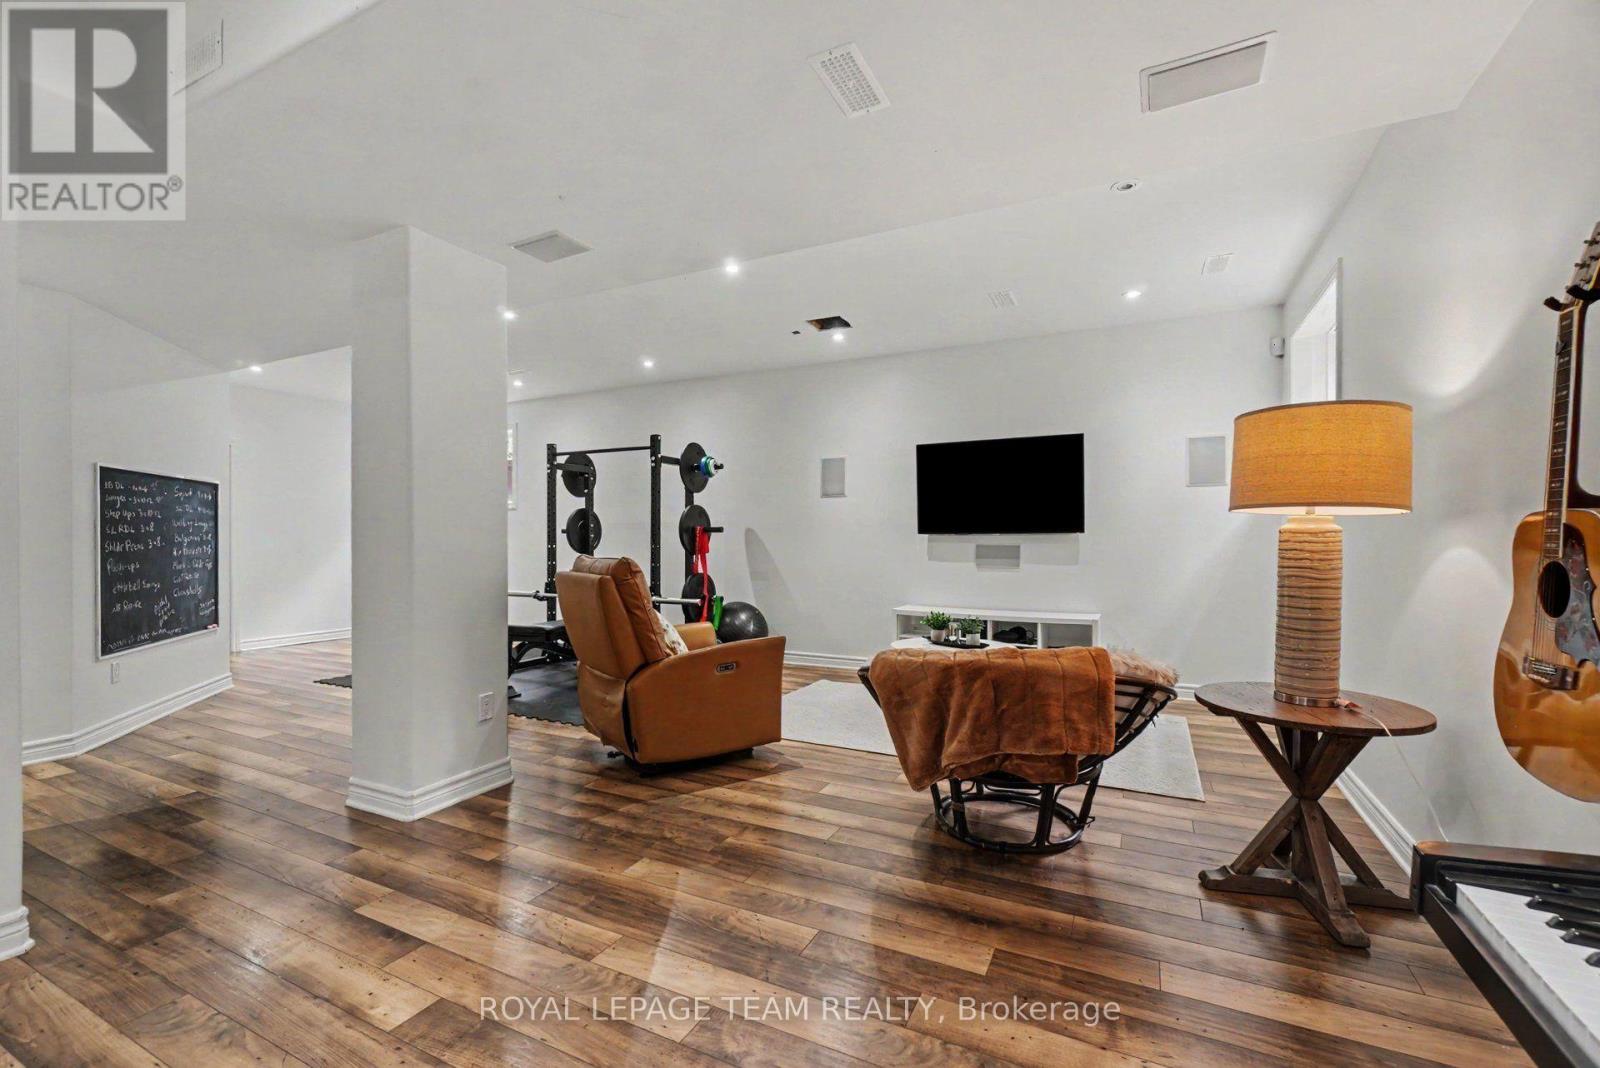
Family room
Basement
6.63 m x 5.84 m
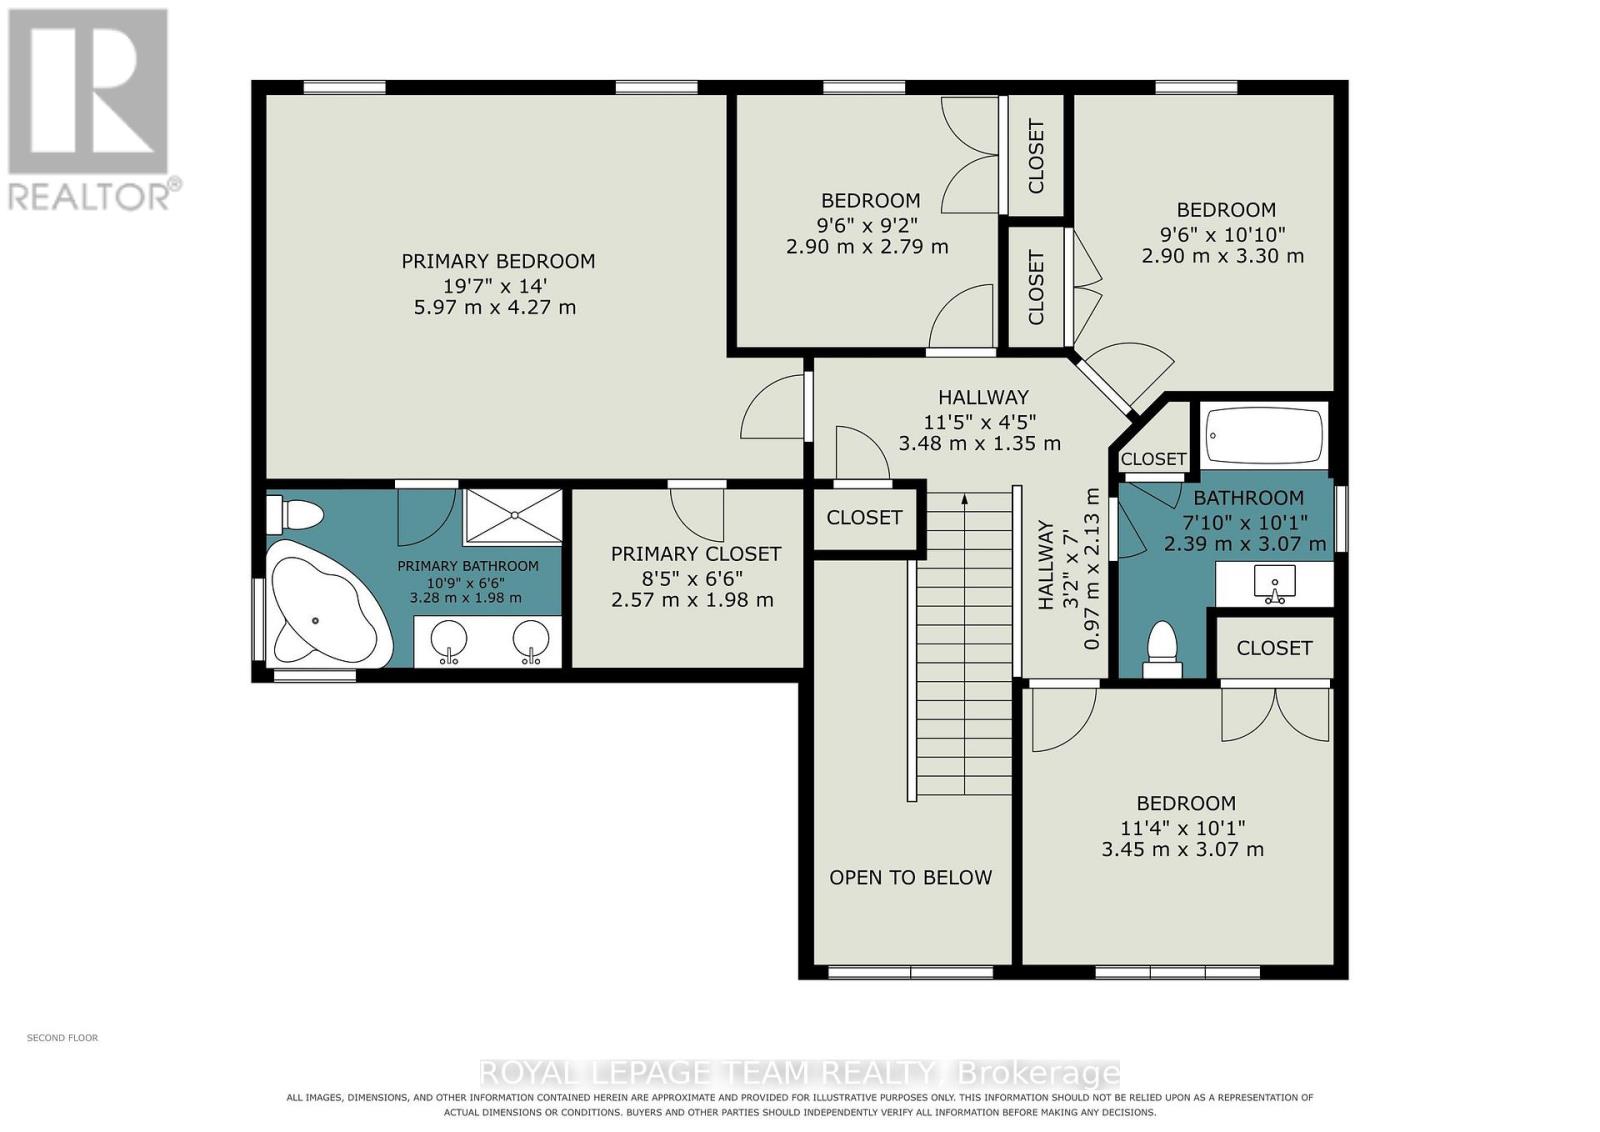
Bedroom 3
Second level
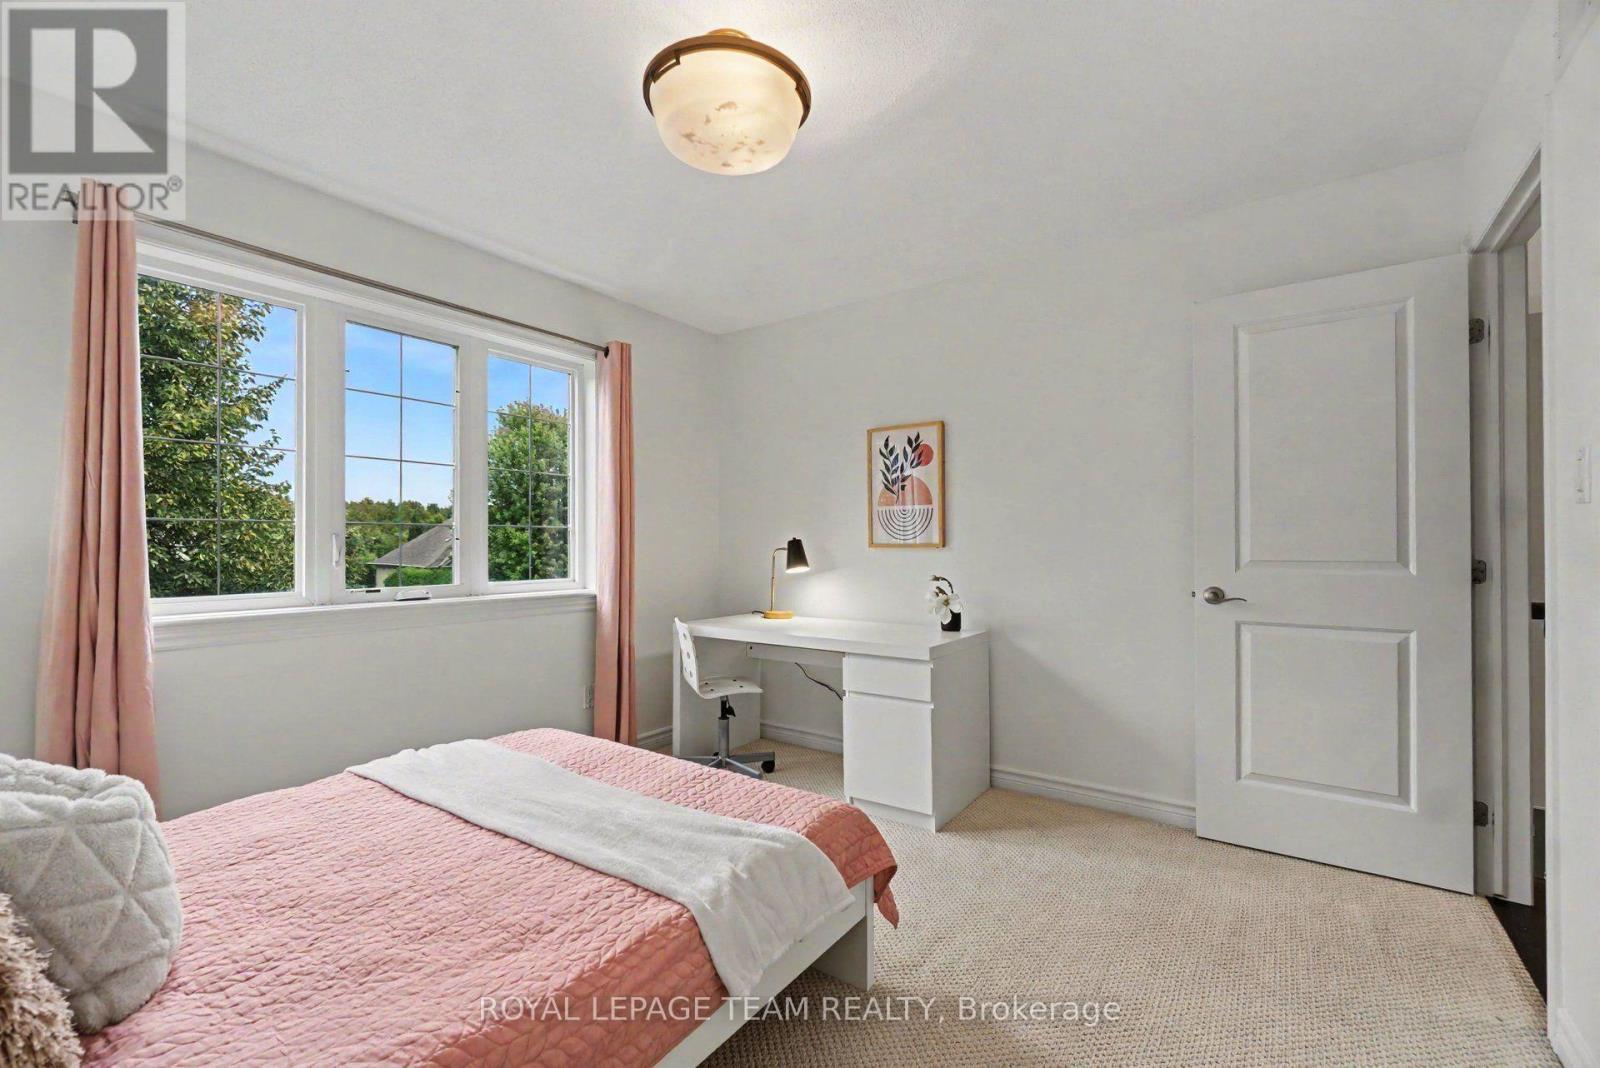
2.9 m x 3.3 m
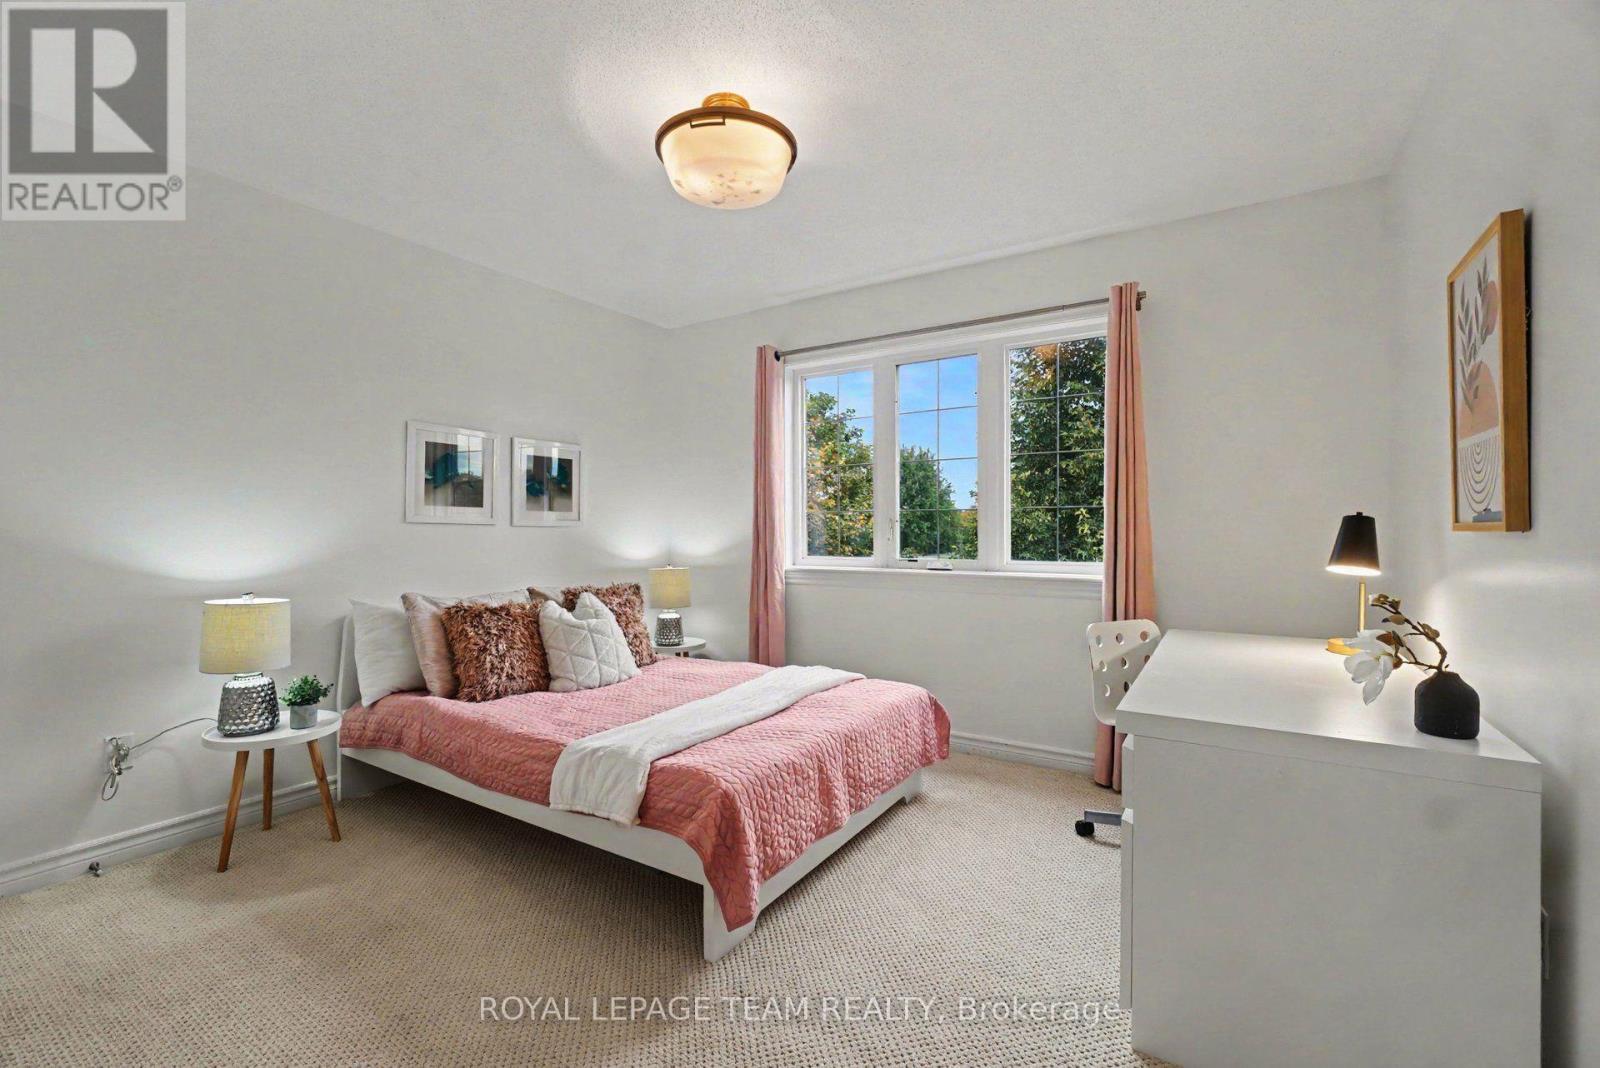
Bedroom 2
Second level
2.9 m x 2.79 m
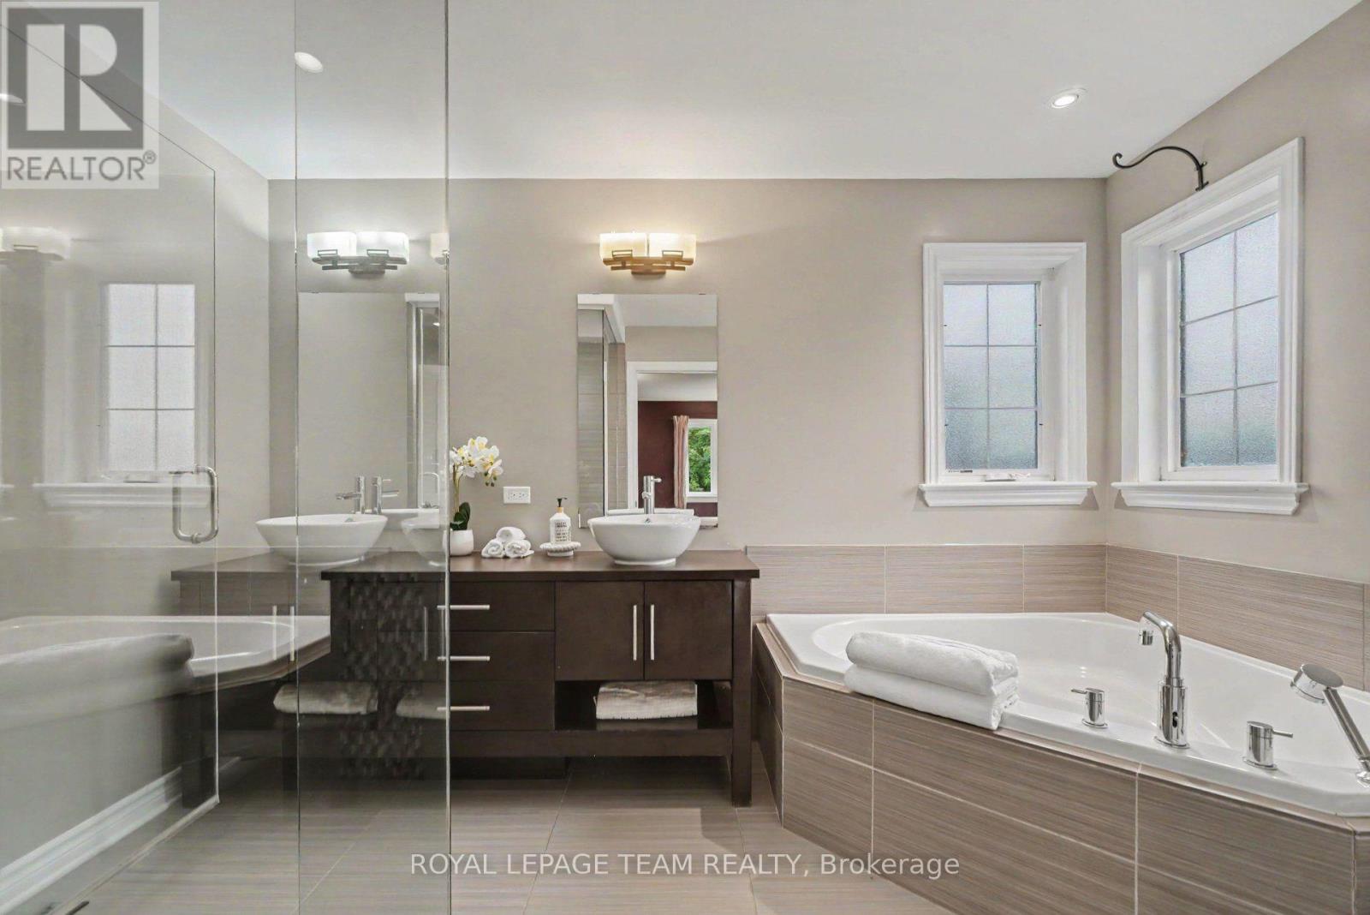
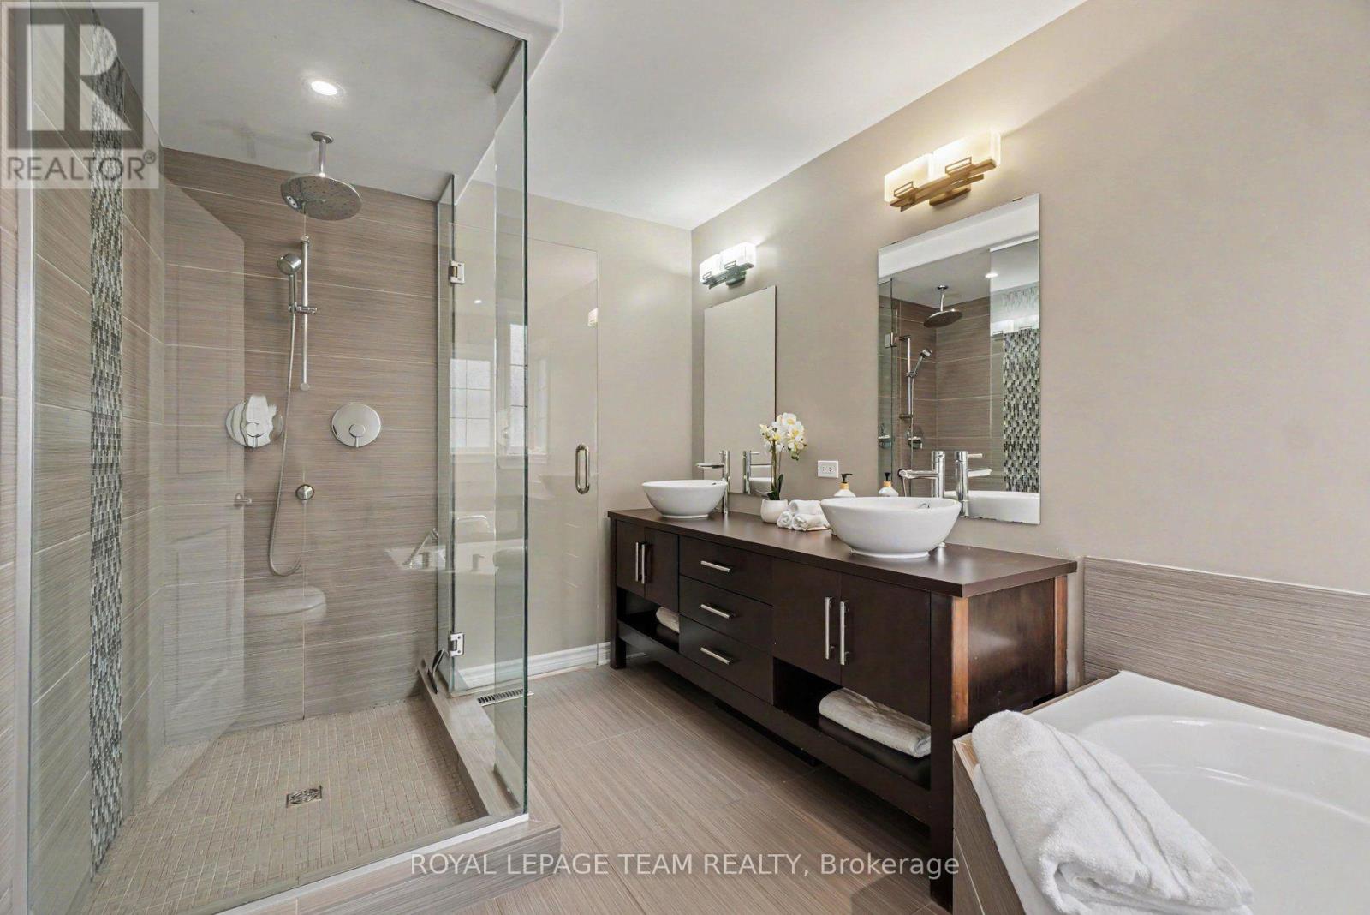
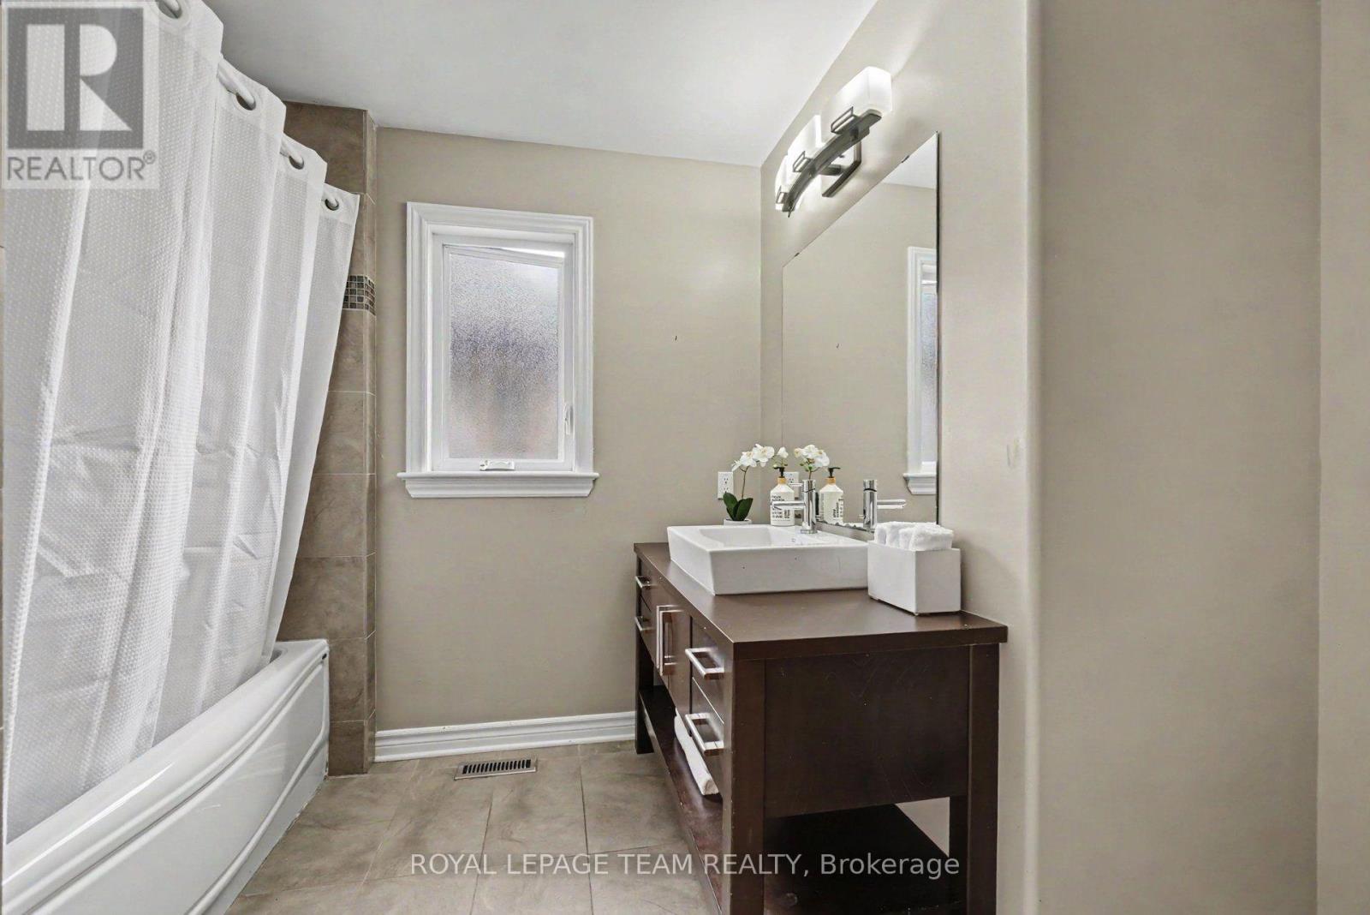
Bathroom
Second level
3.28 m x 6.6 m
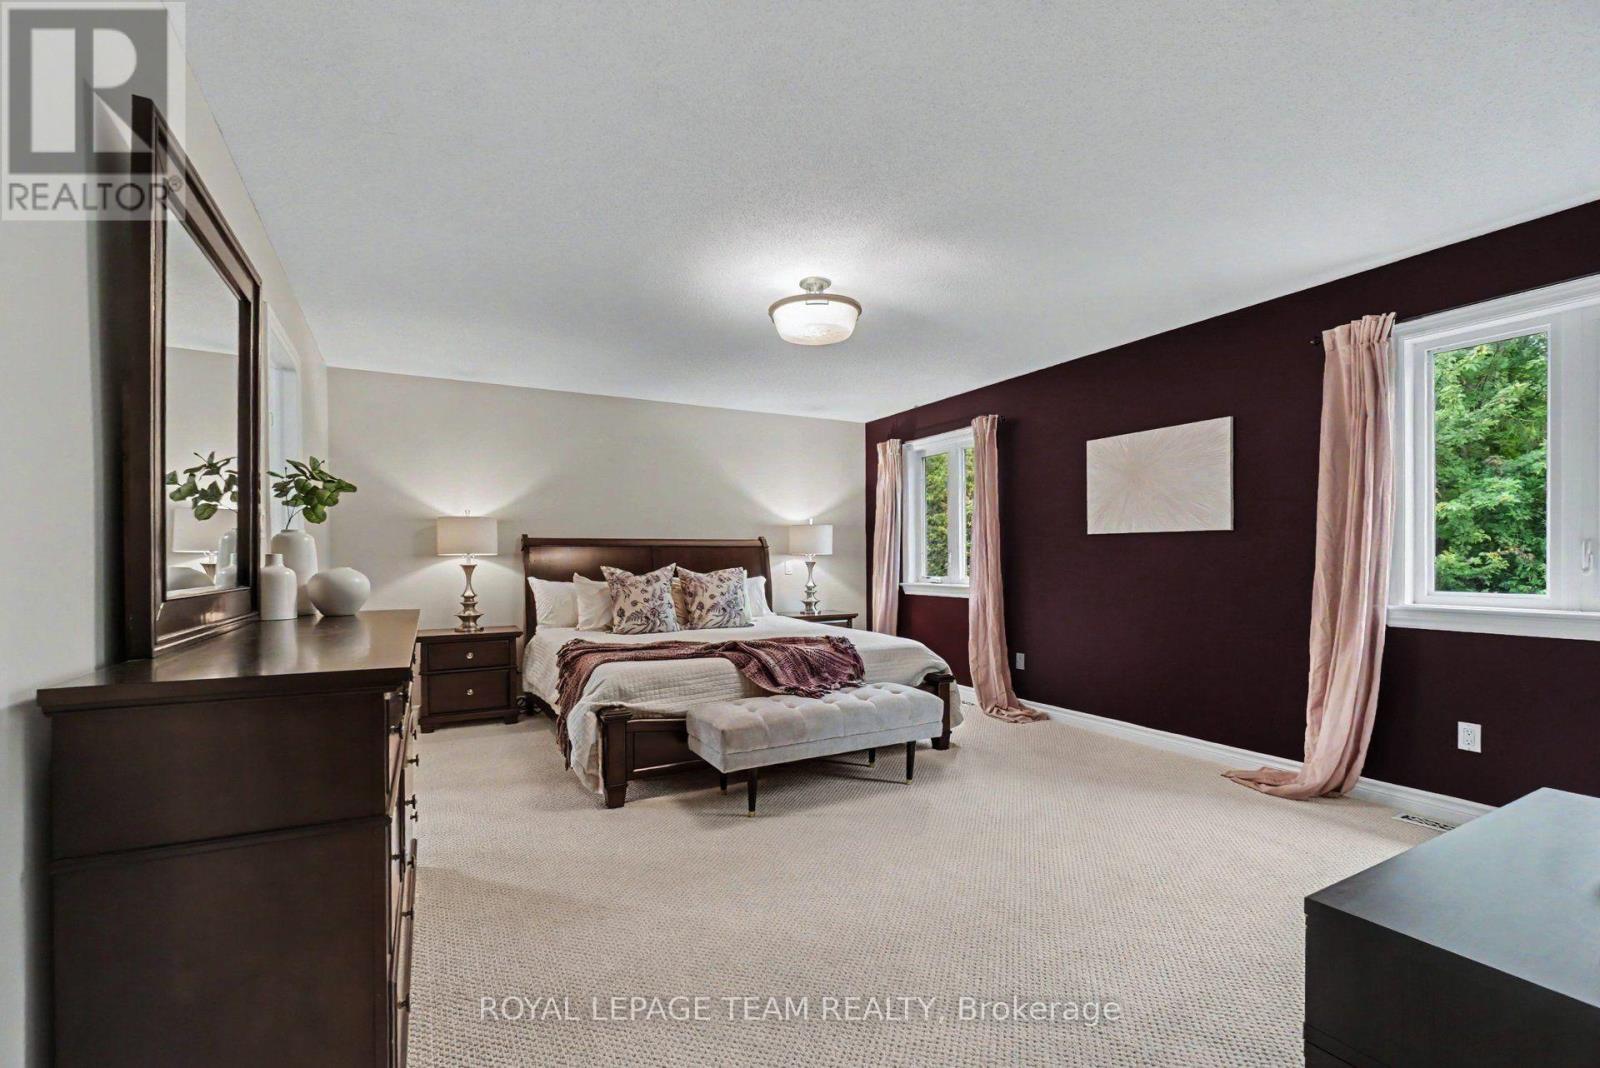
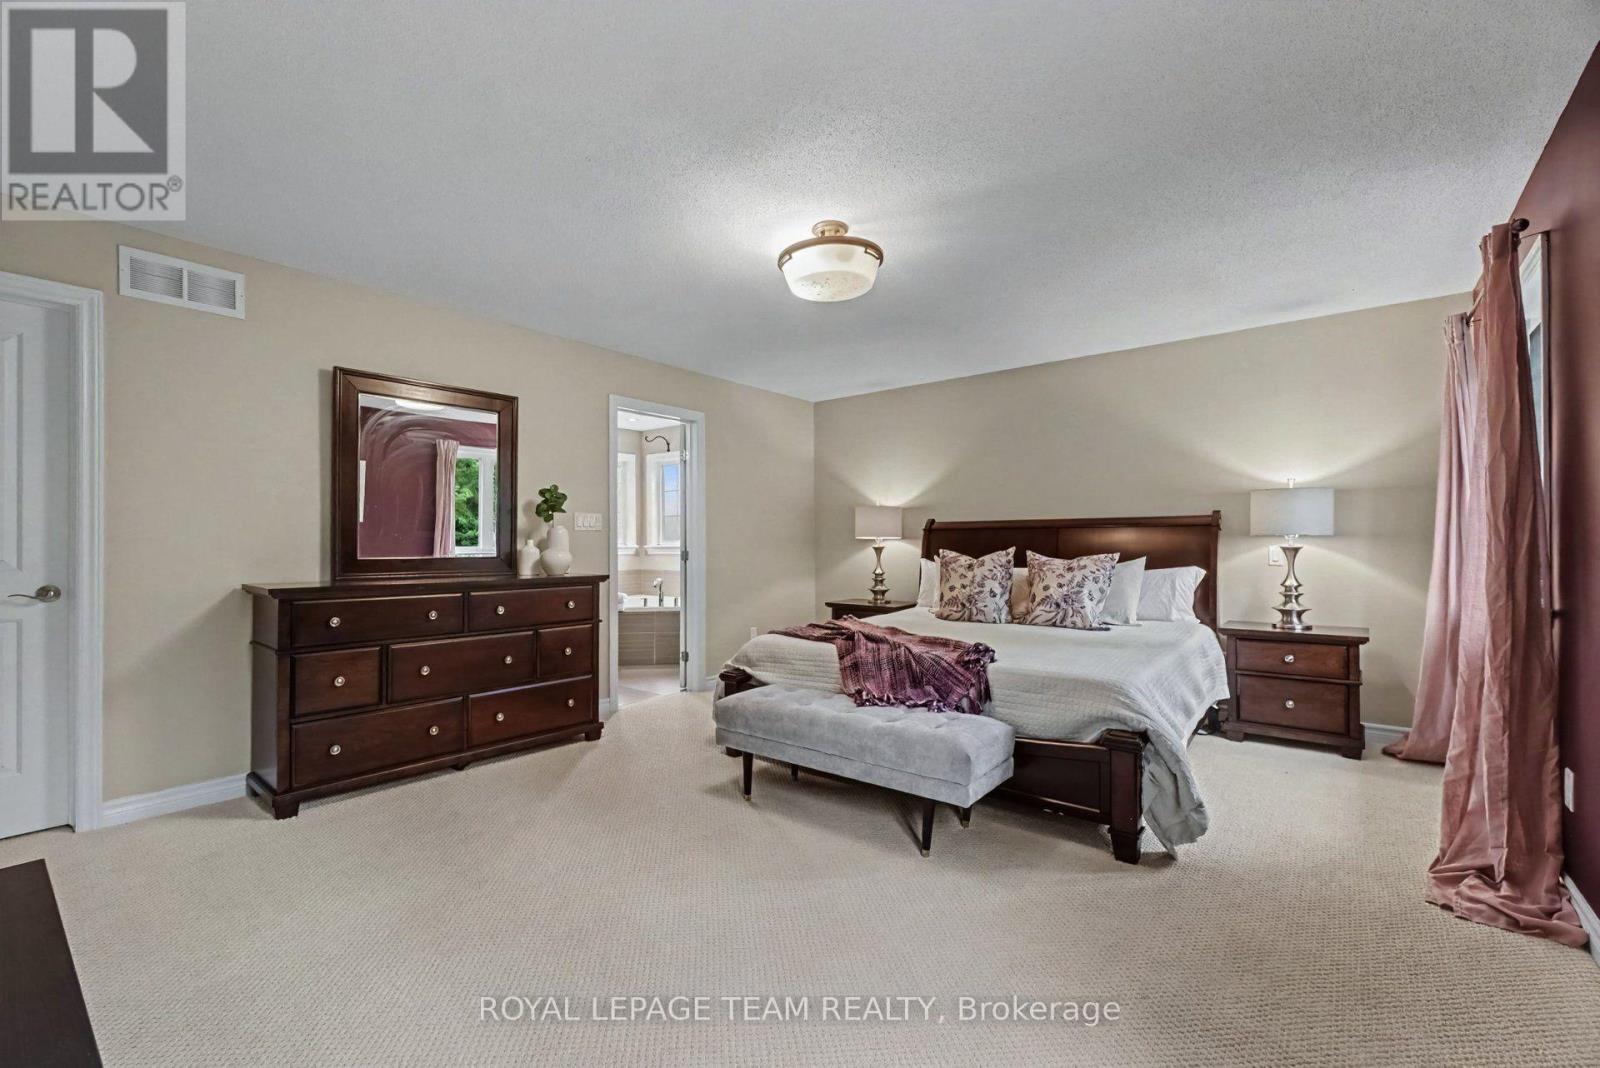
Primary Bedroom
Second level
5.97 m x 4.27 m
Bathroom
Second level
2.39 m x 3.07 m
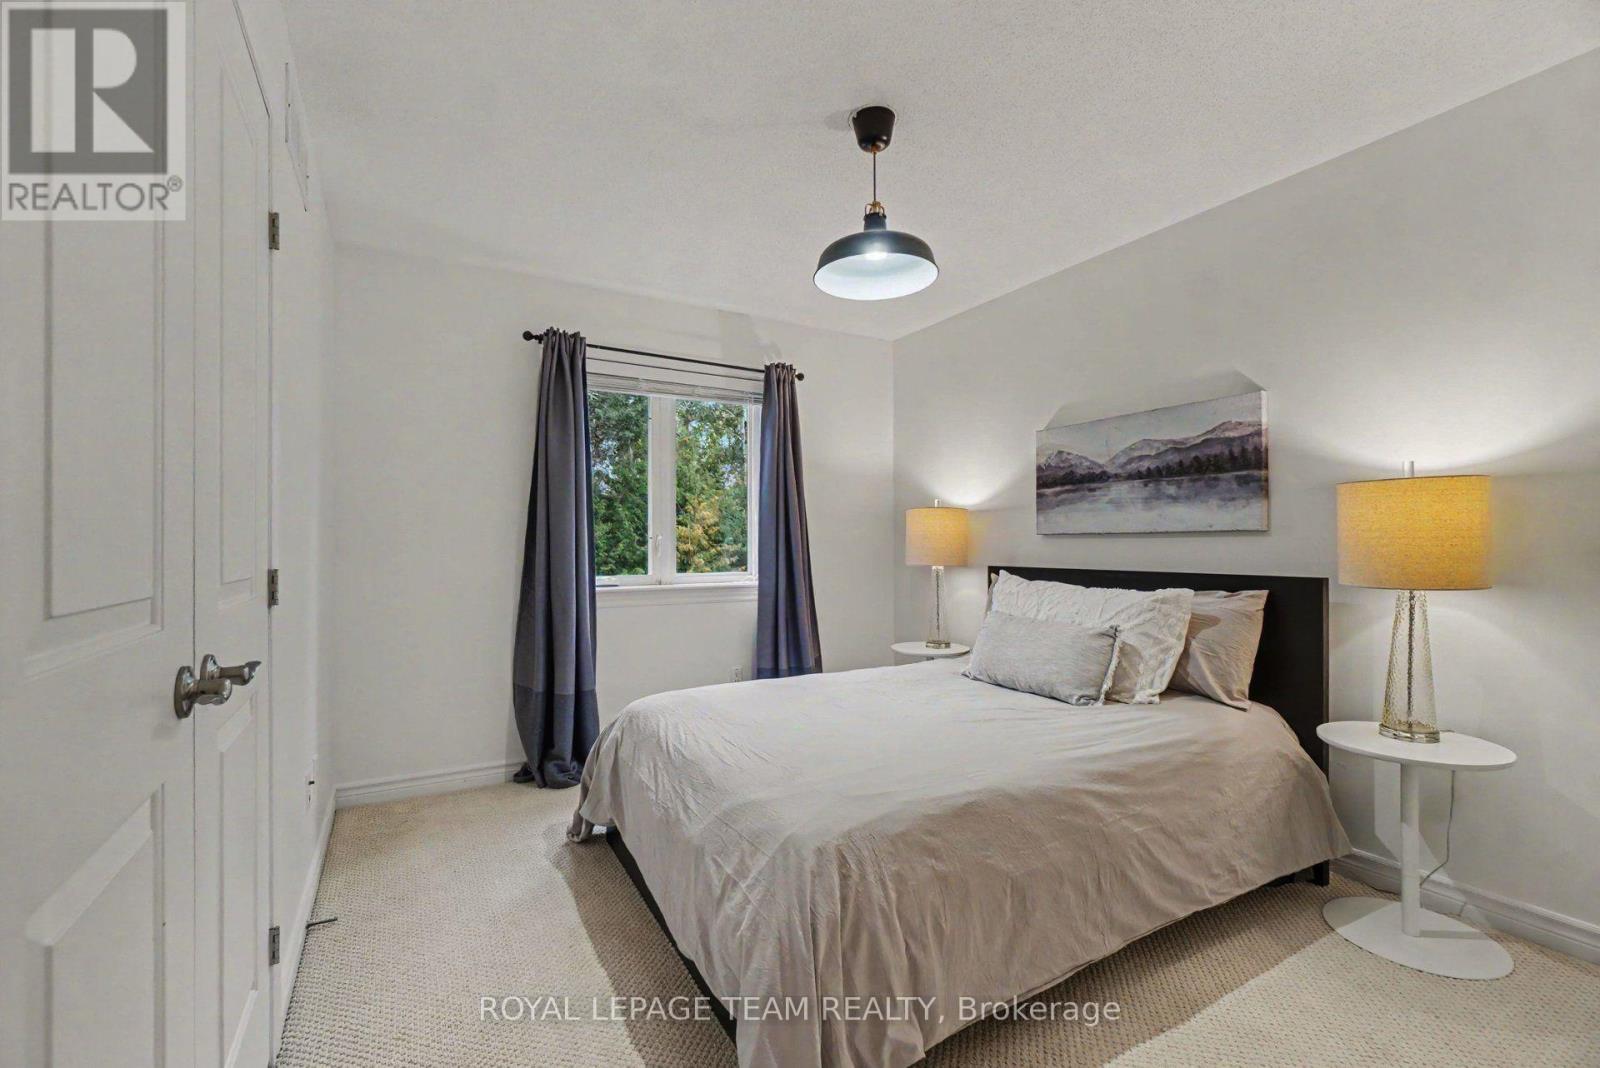
Bedroom 4
Second level
3.45 m x 3.07 m

Note

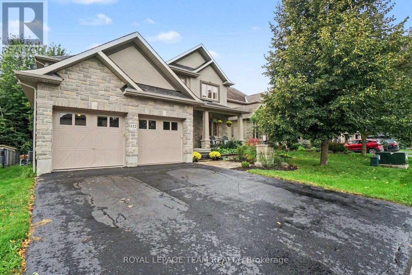
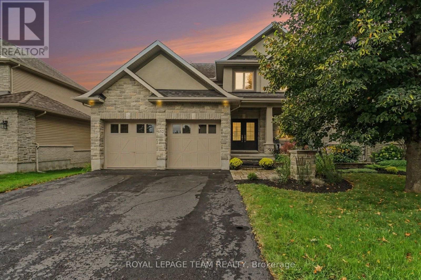
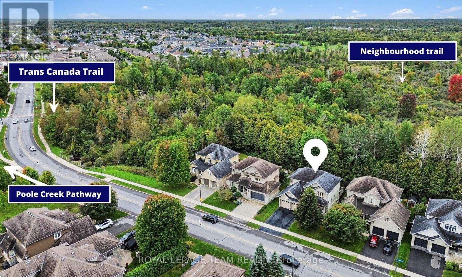
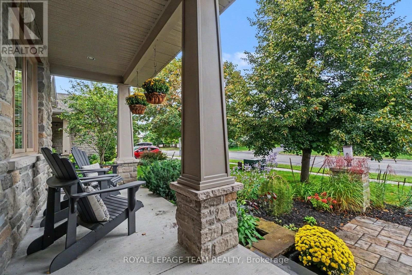
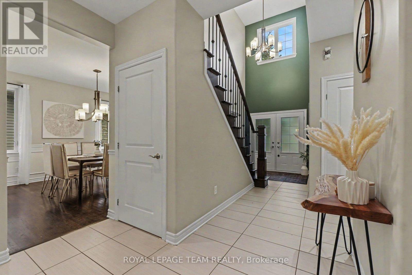
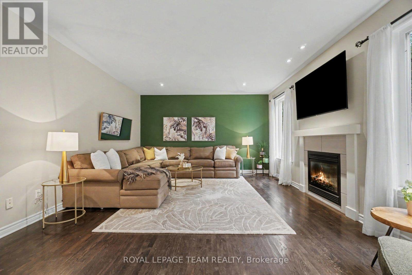
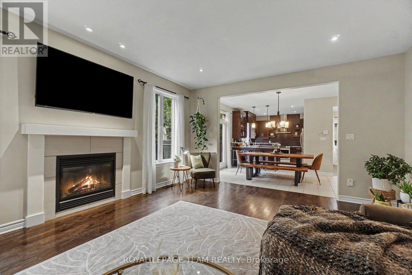
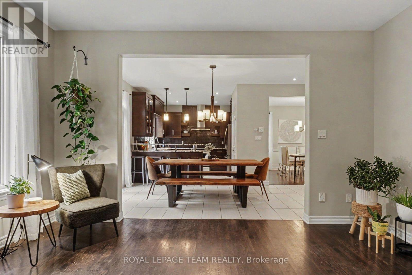
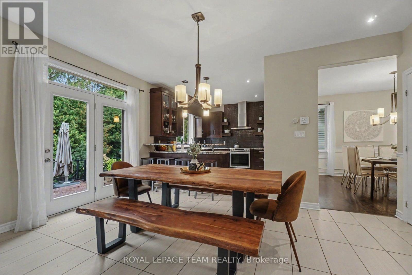
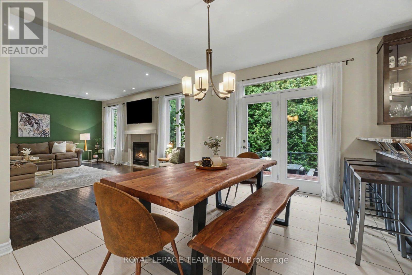
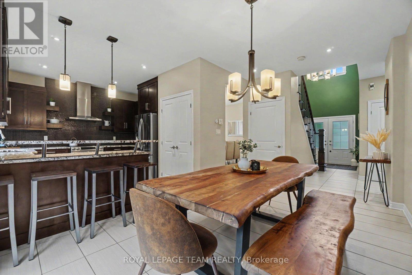
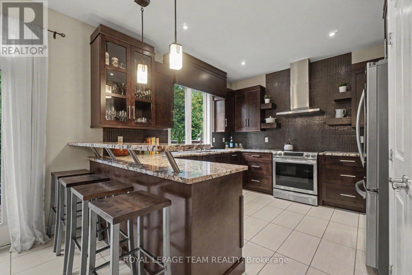
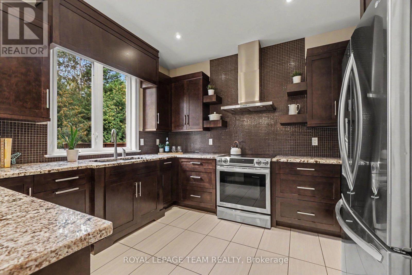
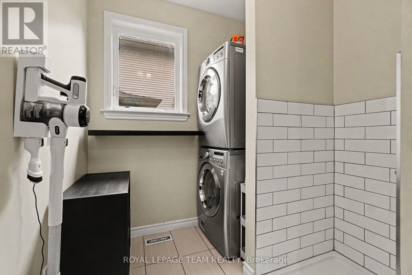
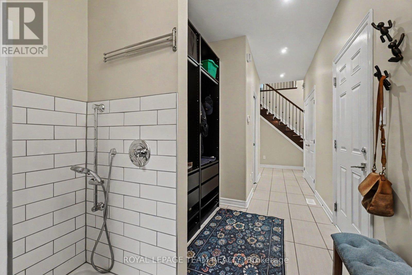
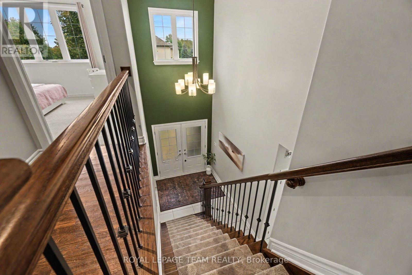
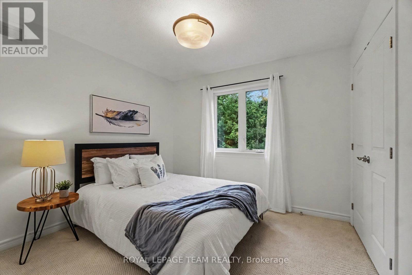
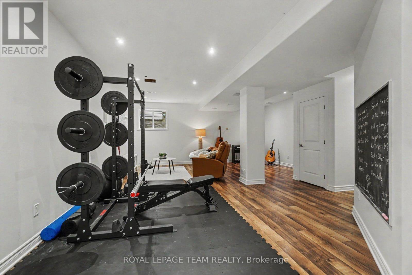
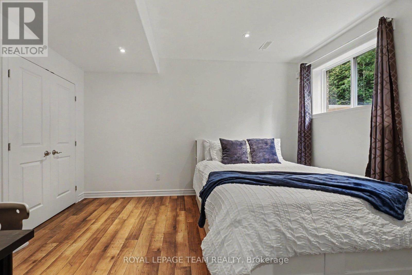
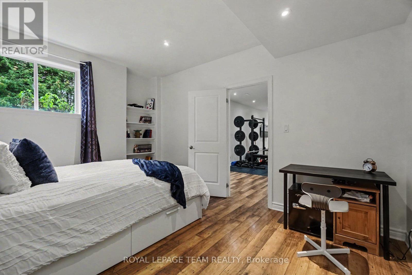
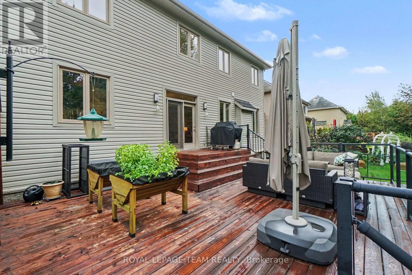
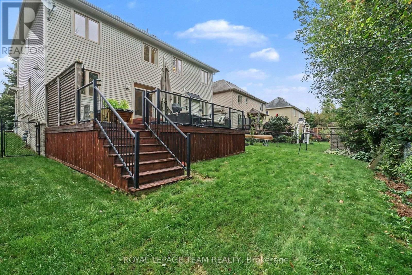
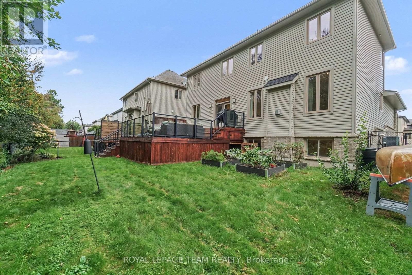
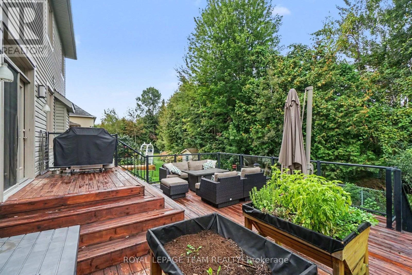
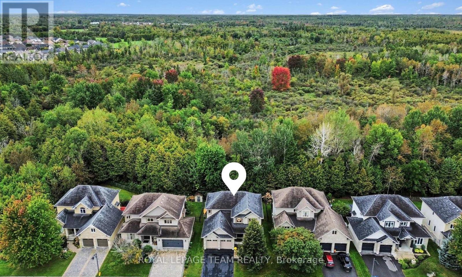
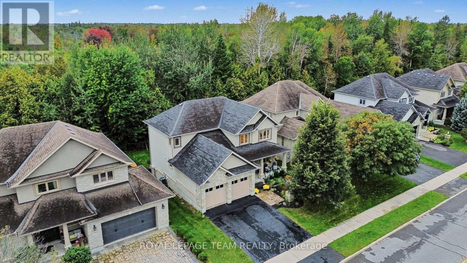
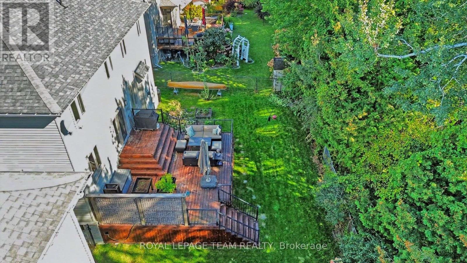
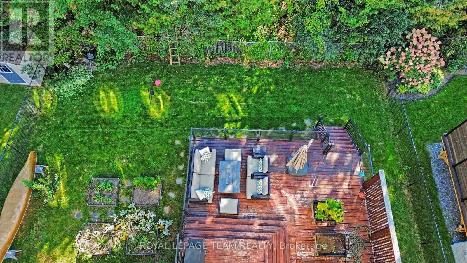
Enjoy peaceful living with NO REAR NEIGHBOURS in this beautiful, well-maintained 5-bedroom, 3.5-bath detached home in Stittsville, backing onto with nearby access to the TRANS CANADA TRAIL as well as other scenic pathways for year-round outdoor recreation. Built by Tomar Custom Homes in 2011, this family home features hardwood floors, large windows, and a bright, inviting main level. The living room with gas fireplace adds warmth and character, while the MAIN FLOOR OFFICE is ideal for working from home. A spacious mudroom off the double garage includes a custom PET WASHING STATION and built-in storage. Upstairs offers 4 bedrooms including an oversized primary suite with 5-piece ensuite bath and large walk-in closet. The finished basement with EXRA-HIGH CEILINGS provides a fifth bedroom, a FULL BATHROOM and excellent additional living space for a rec room, gym, or guests. The fully fenced backyard features rare FOREST VIEWS, a large deck with glass railing for unobstructed views and space for your pets and gardening needs. Just minutes to Main Street and Hazeldean with great access to schools, bus transit, shopping, dining, and Highway 417. A fantastic opportunity to own a thoughtfully designed home backing onto green space in one of Ottawa's most sought-after communities. (id:19004)


Disclaimer


This REALTOR.ca listing content is owned and licensed by REALTOR® members of The Canadian Real Estate Association.
