Call us

(613) 804-9999

Free estimation

Click here

31 DANIEL STREET S

Arnprior, Ontario K7S2L5

$899,999 for sale


MLS®:
X13799866
Contract Days:
14
Community:
Ownership:
Freehold
Property Type:
House , Detached
Total Size:
25 x 100.7 FT
Built Date:
Parking:
11
Bedrooms:
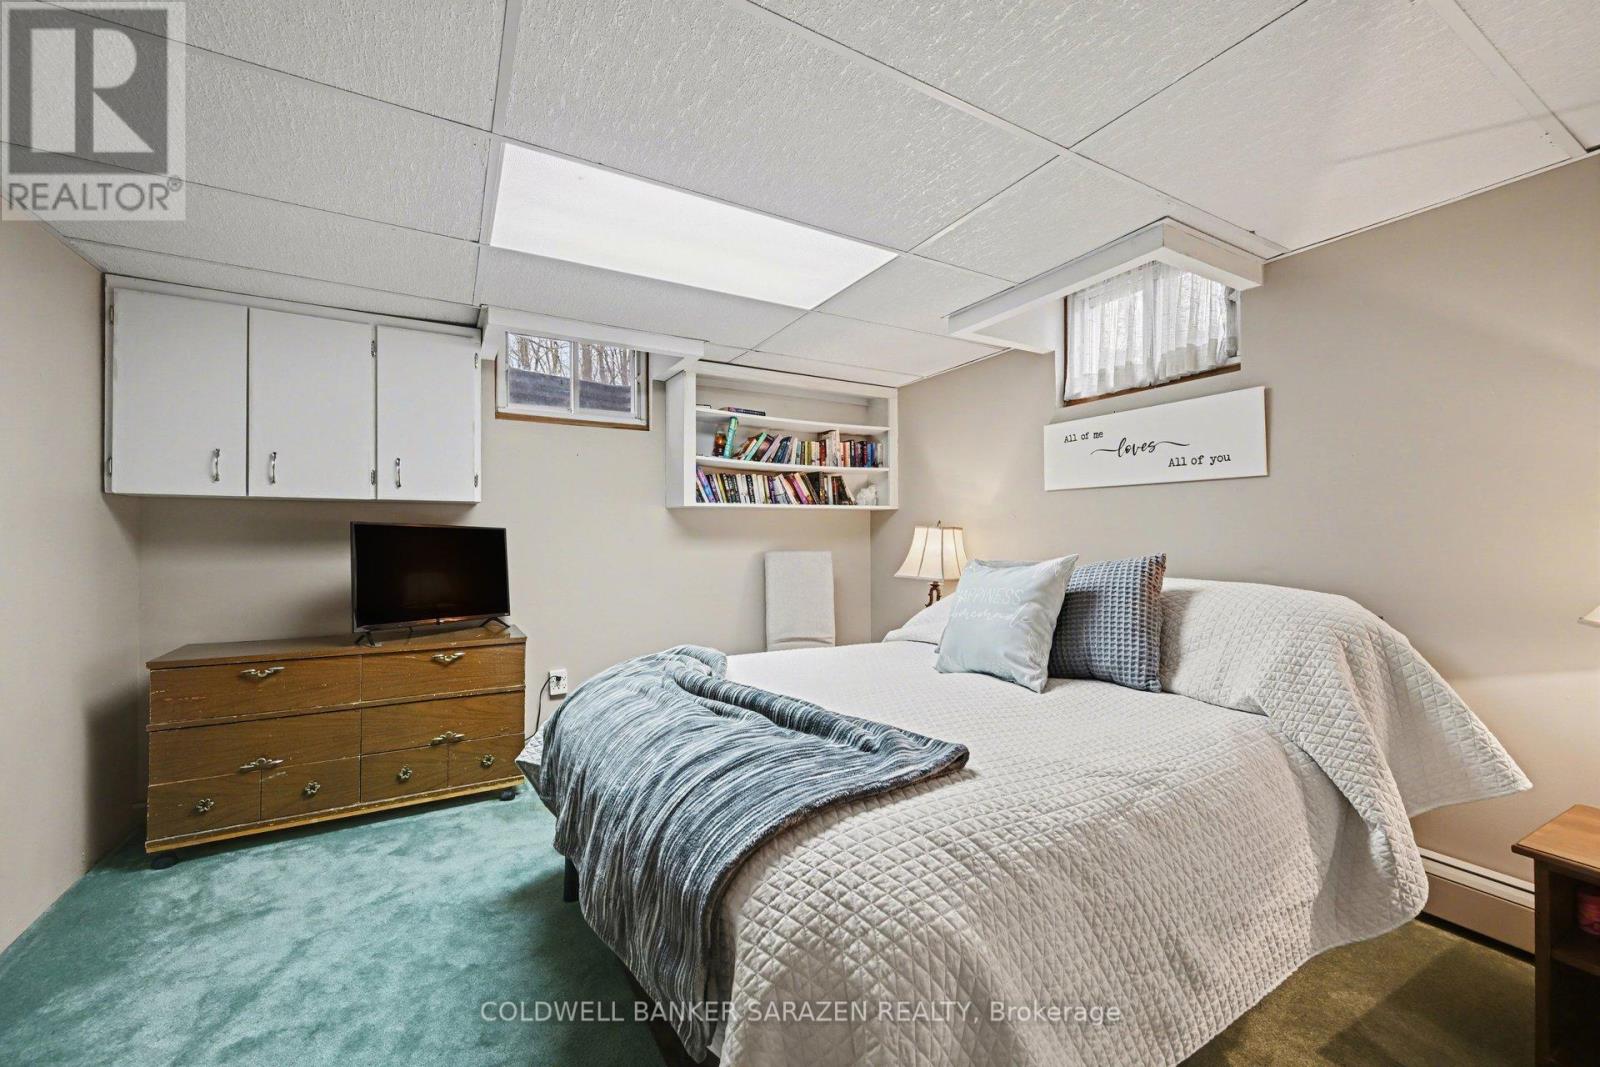
3+2
Bathrooms:
3
Interior Features

Construction Style:
Detached
Total Stories:
1
Total Bedrooms:
5
Bedrooms Above Ground:
3
Bedrooms Below Ground:
2
Total Bathrooms:
3
Whole Bathrooms:
3
Half Bathrooms:
Basement Type:
Full (Finished)
Basement Development:
Finished
Appliances:
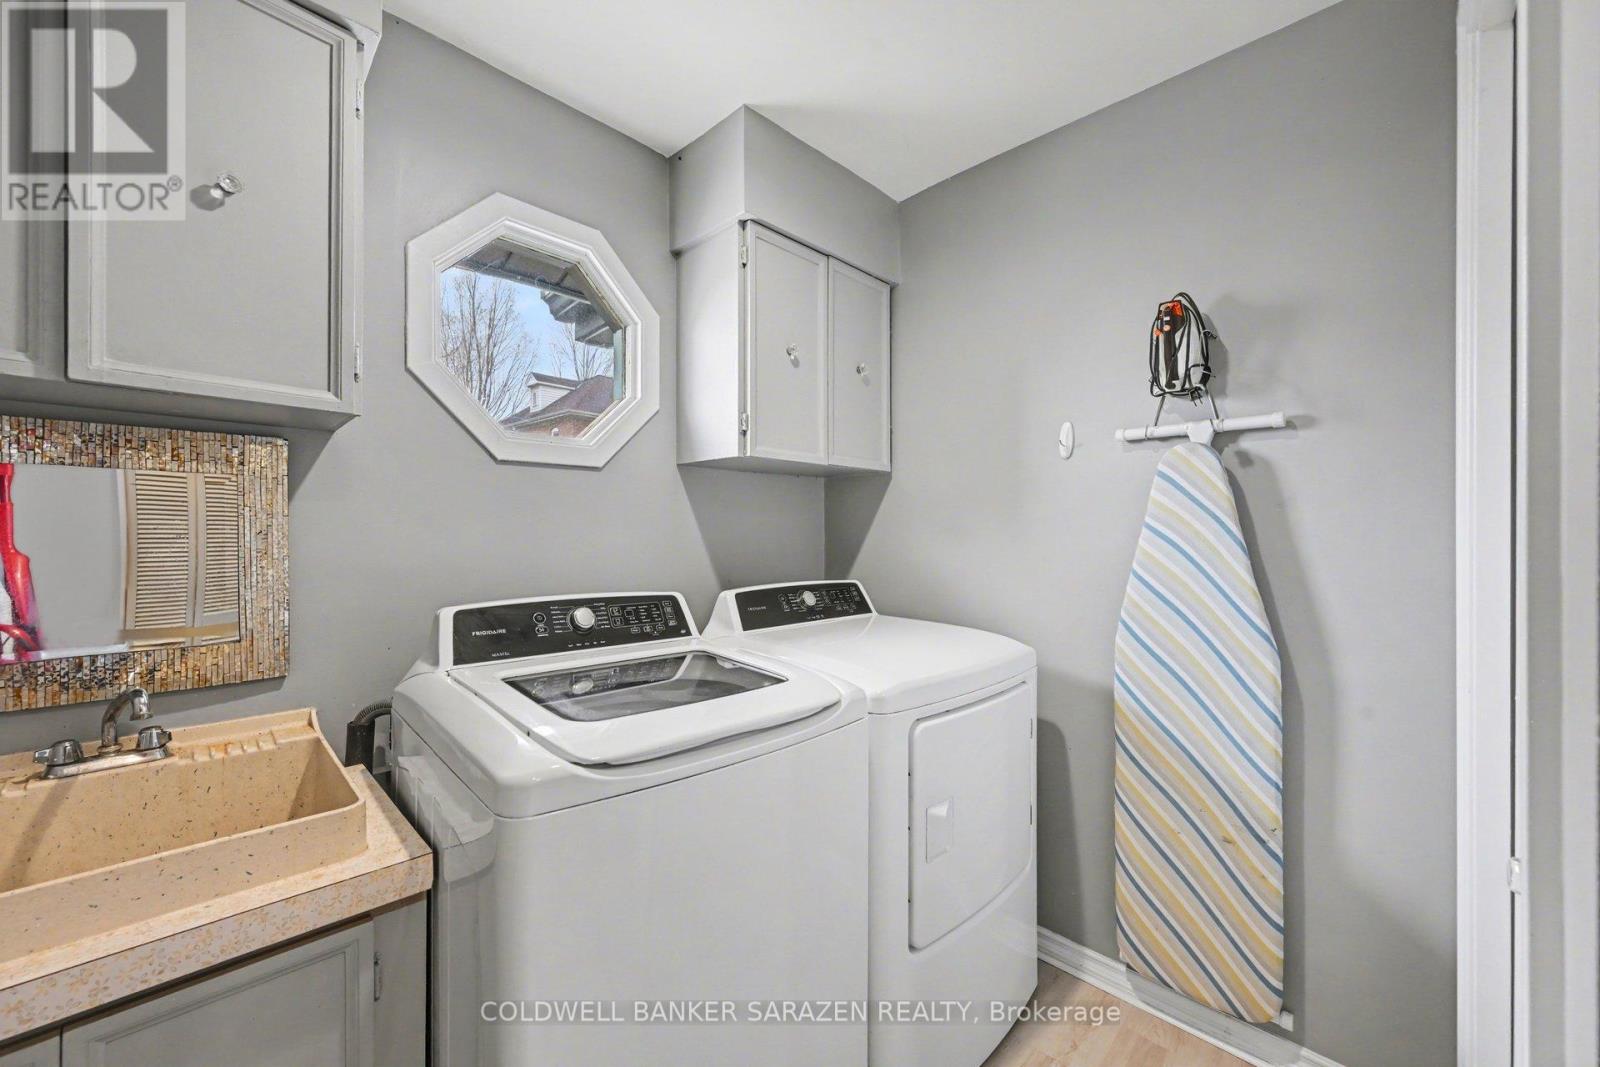
Garage door opener remote(s), Dryer, Microwave, Stove, Washer, Refrigerator
Exterior Features

Built Date:
Exterior Finish:
Stucco, Brick
Foundation Type:
Block
Utitilies

Heating Type:
Forced air, Radiant heat
Heating Fuel:
Natural gas
Cooling Type:
Central air conditioning
Utility Water:
Municipal water
Sewer:
Sanitary sewer
Total Fireplaces:
Type
Level
Size
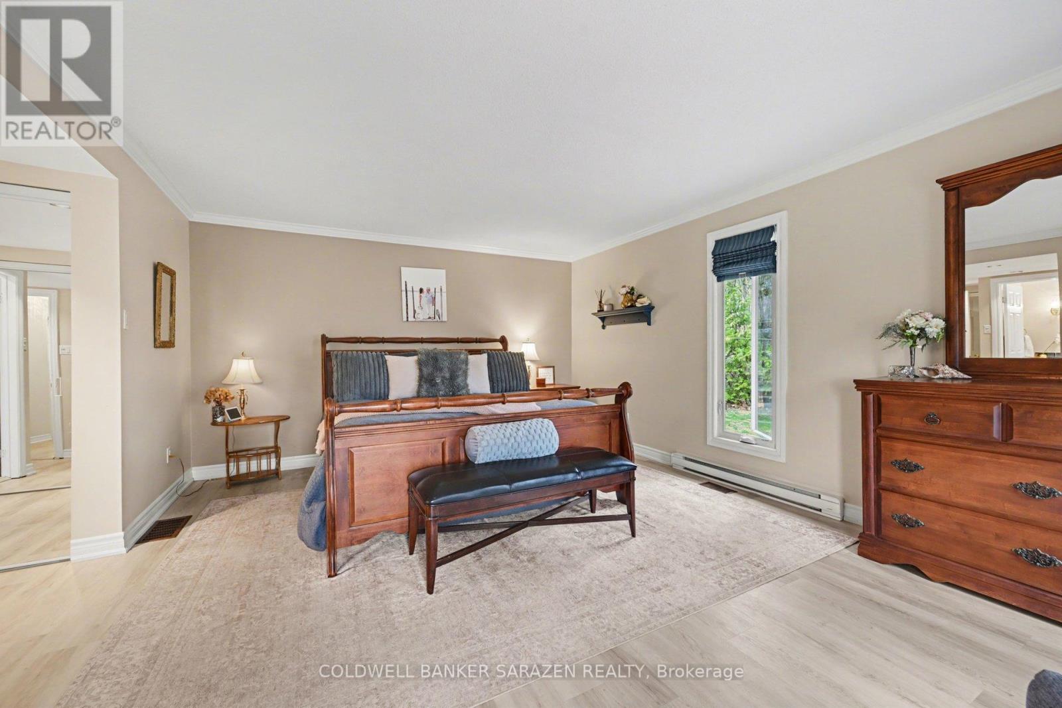
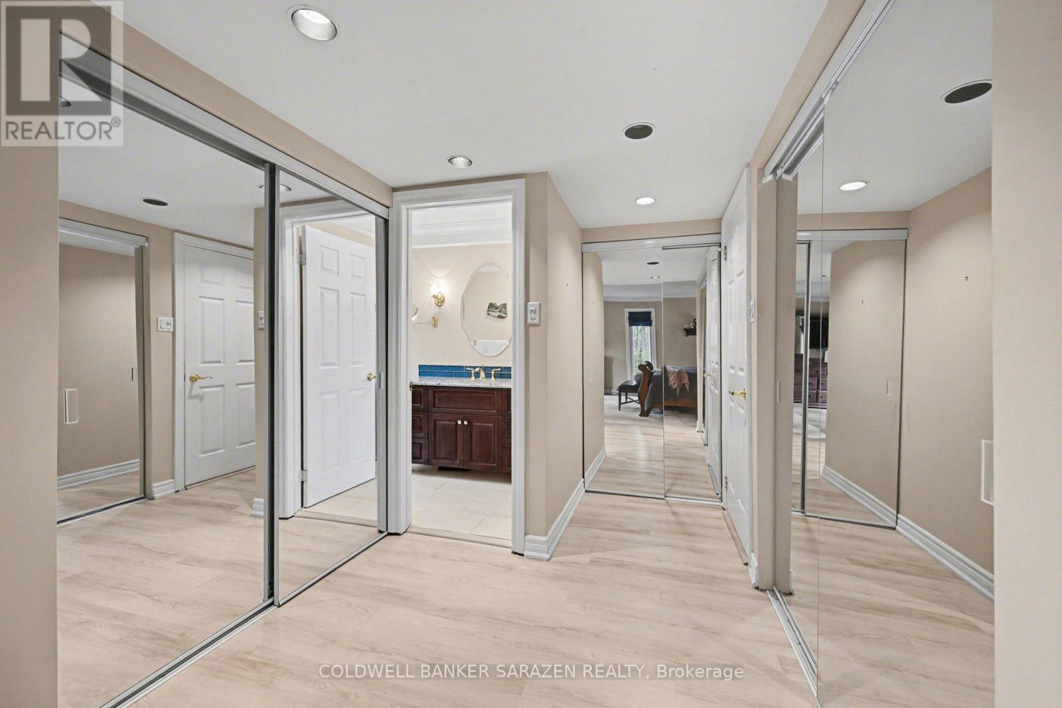
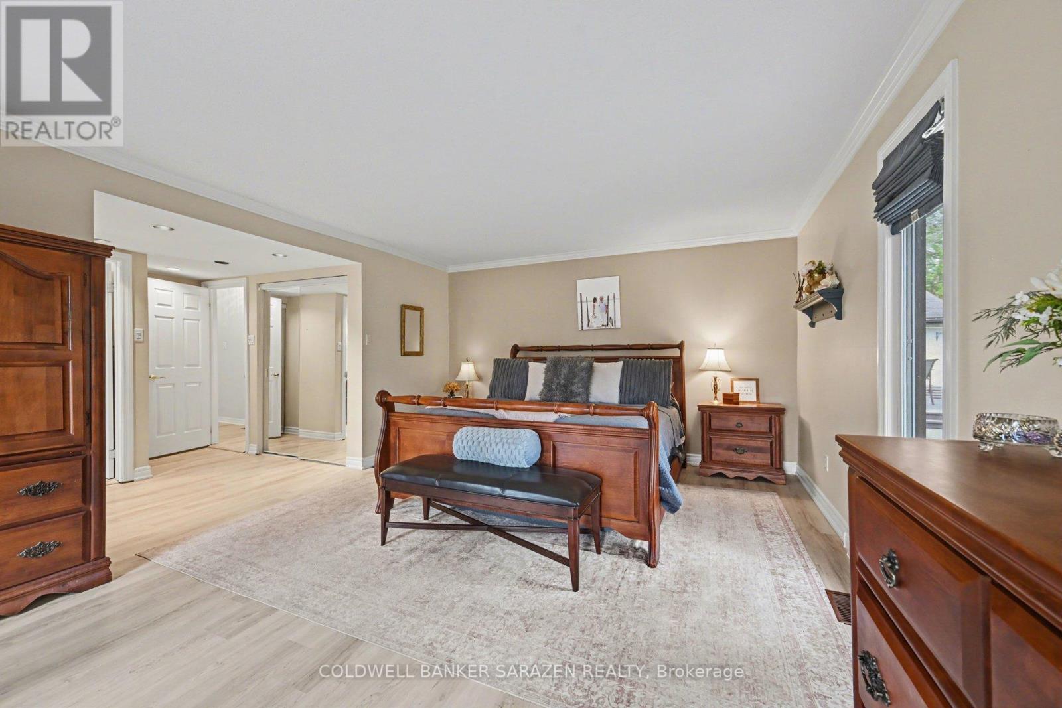
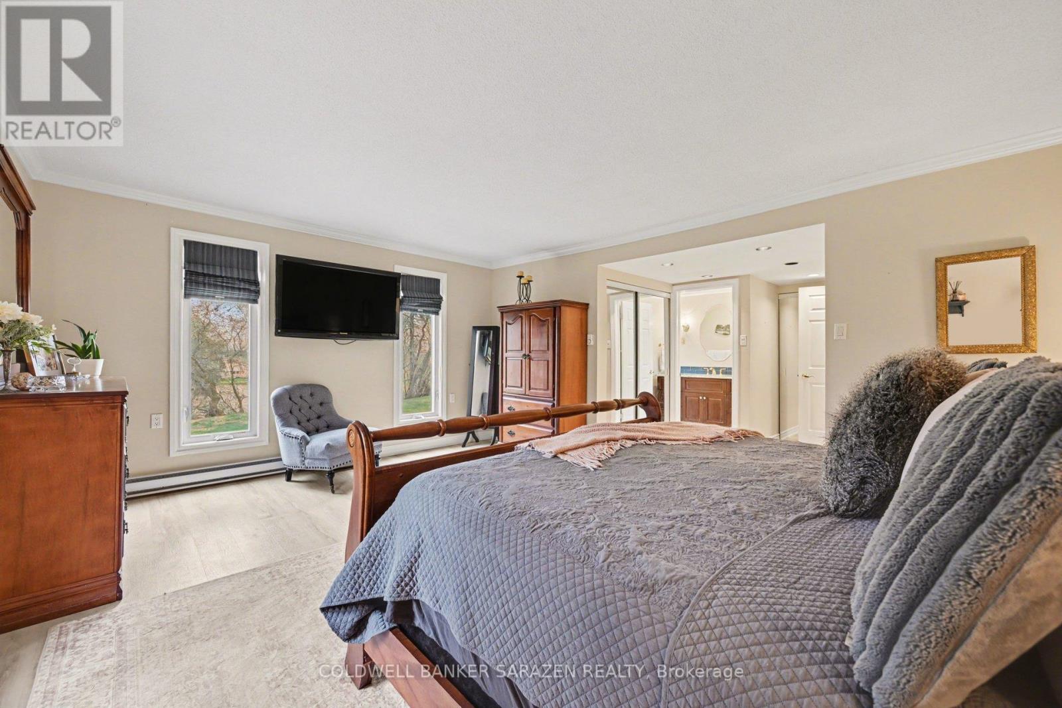
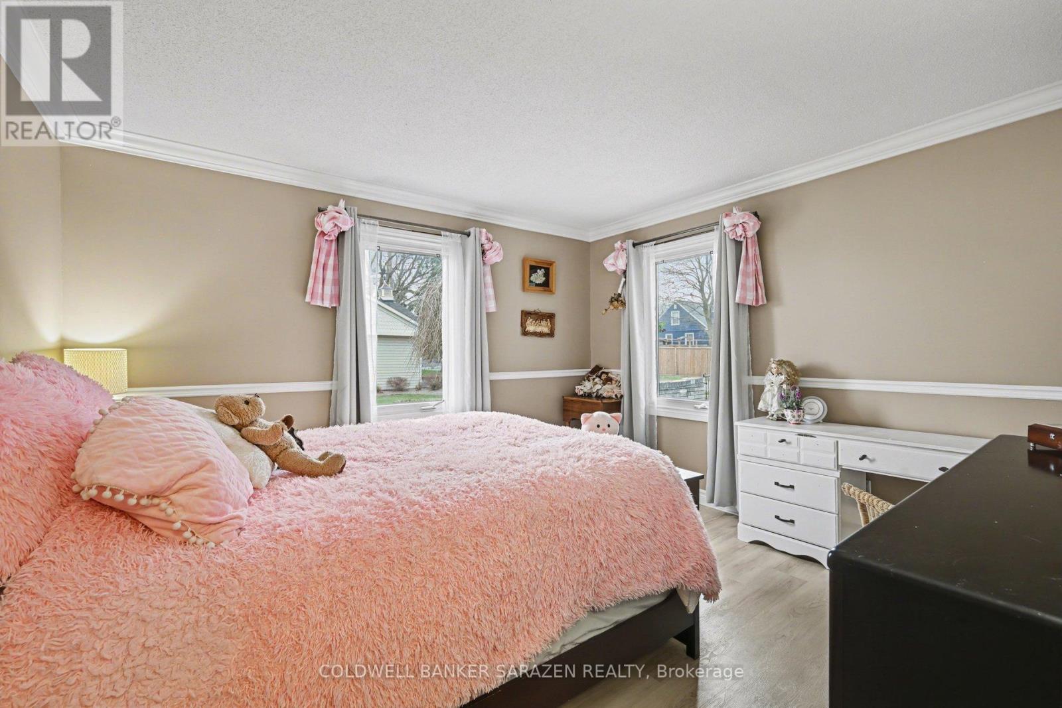
Primary Bedroom
Main level
5.8 m x 5.4 m
Den
Main level
3.93 m x 3.55 m
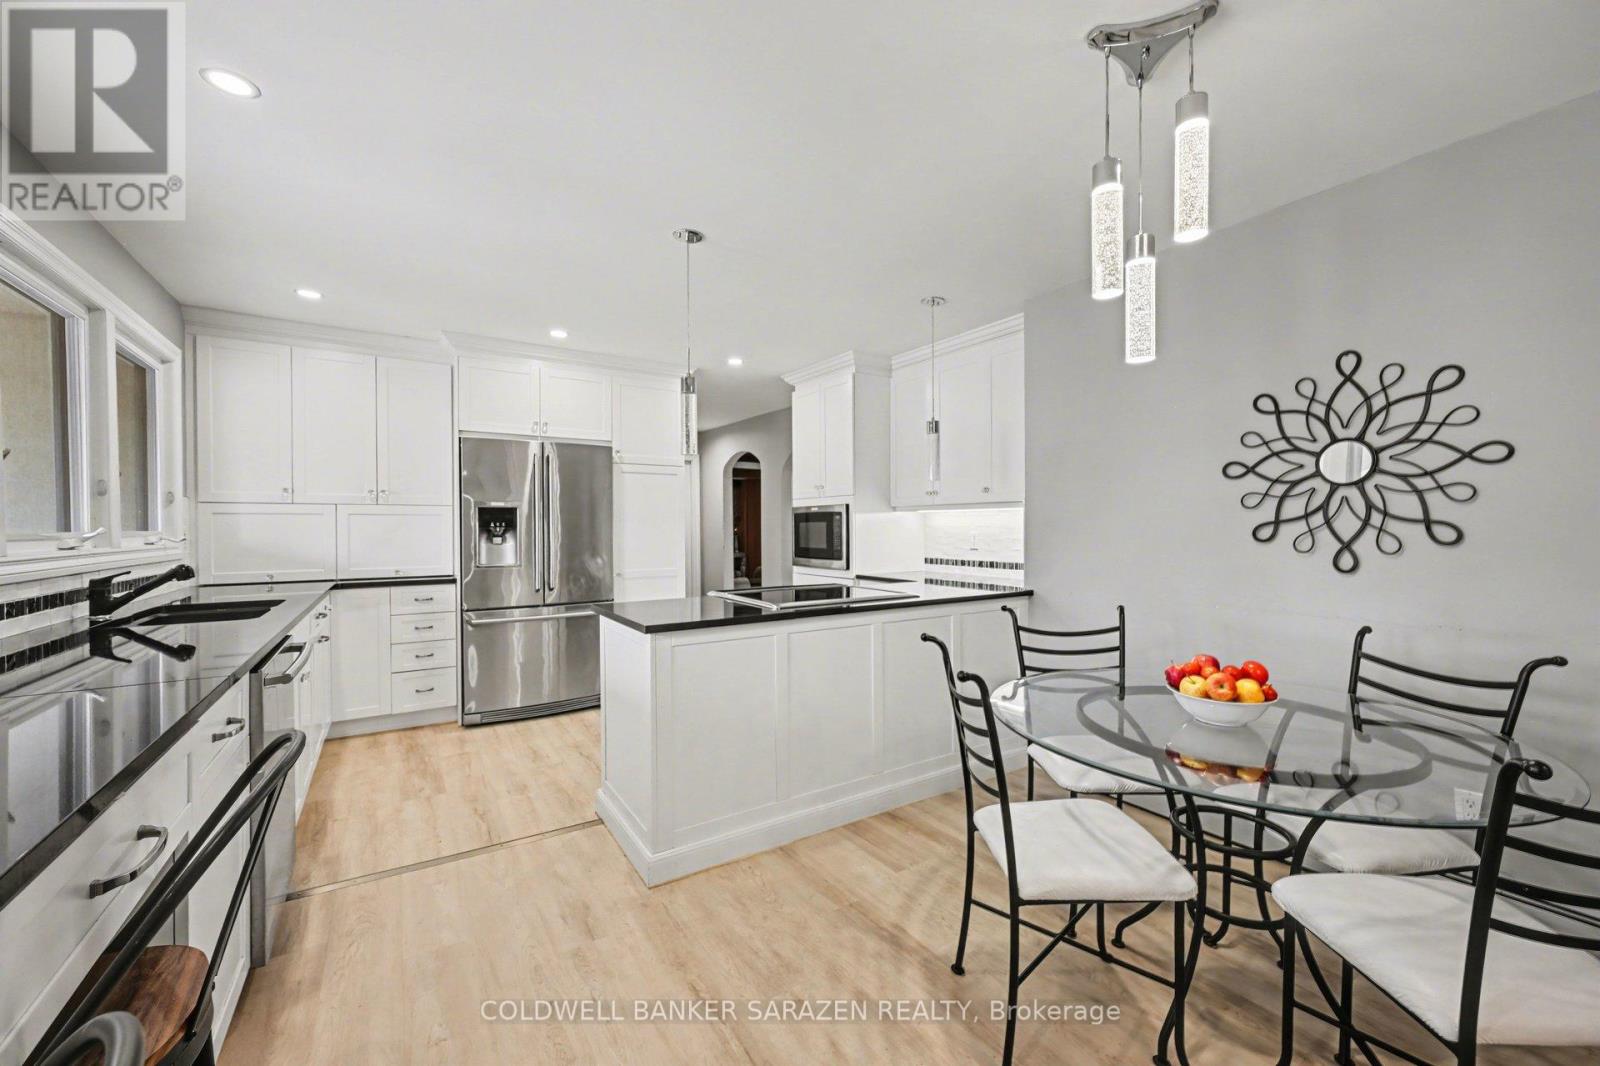
Eating area
Main level
11.97 m x 8.33 m
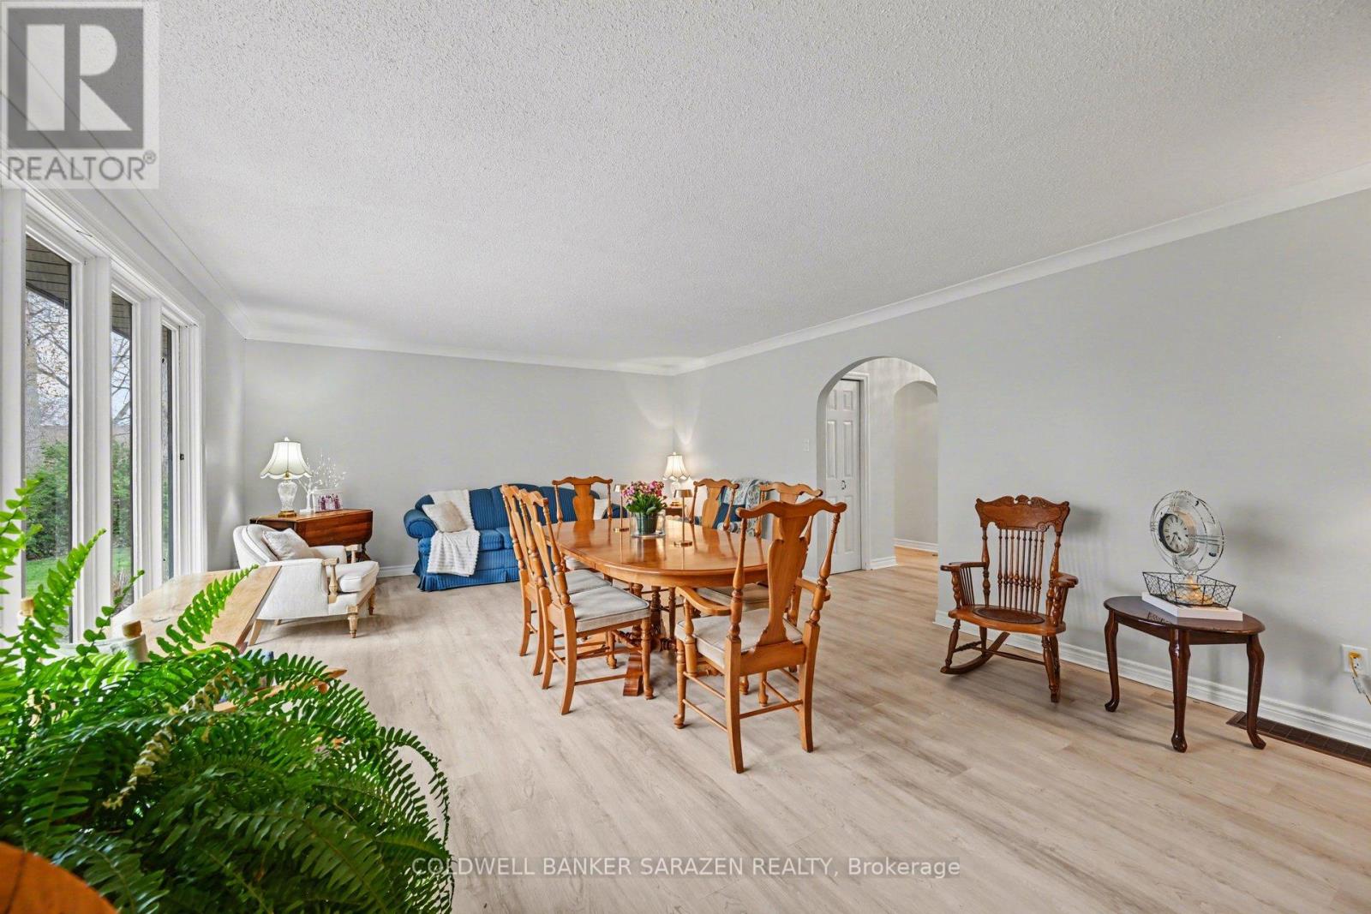
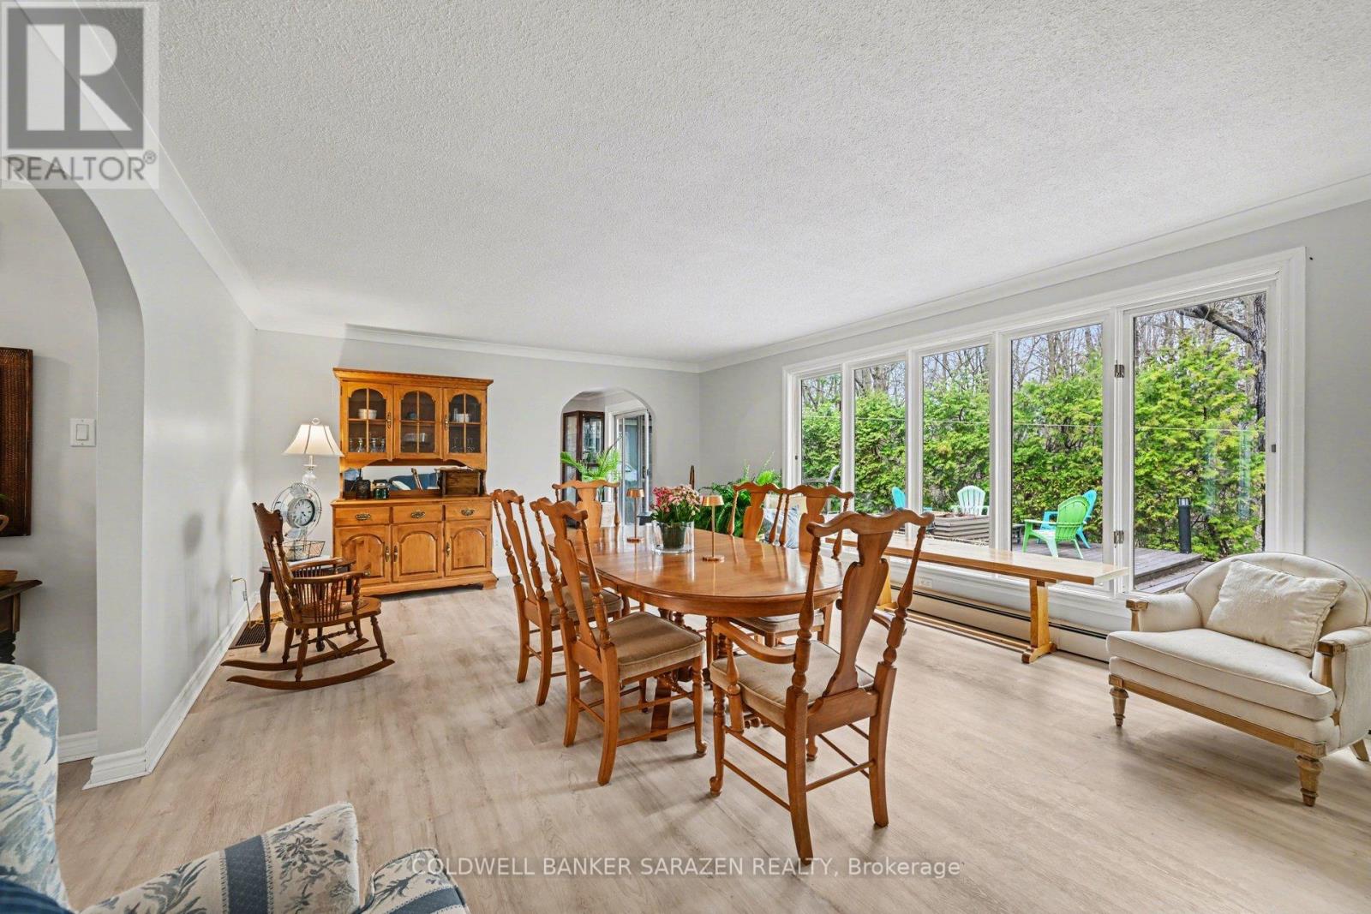
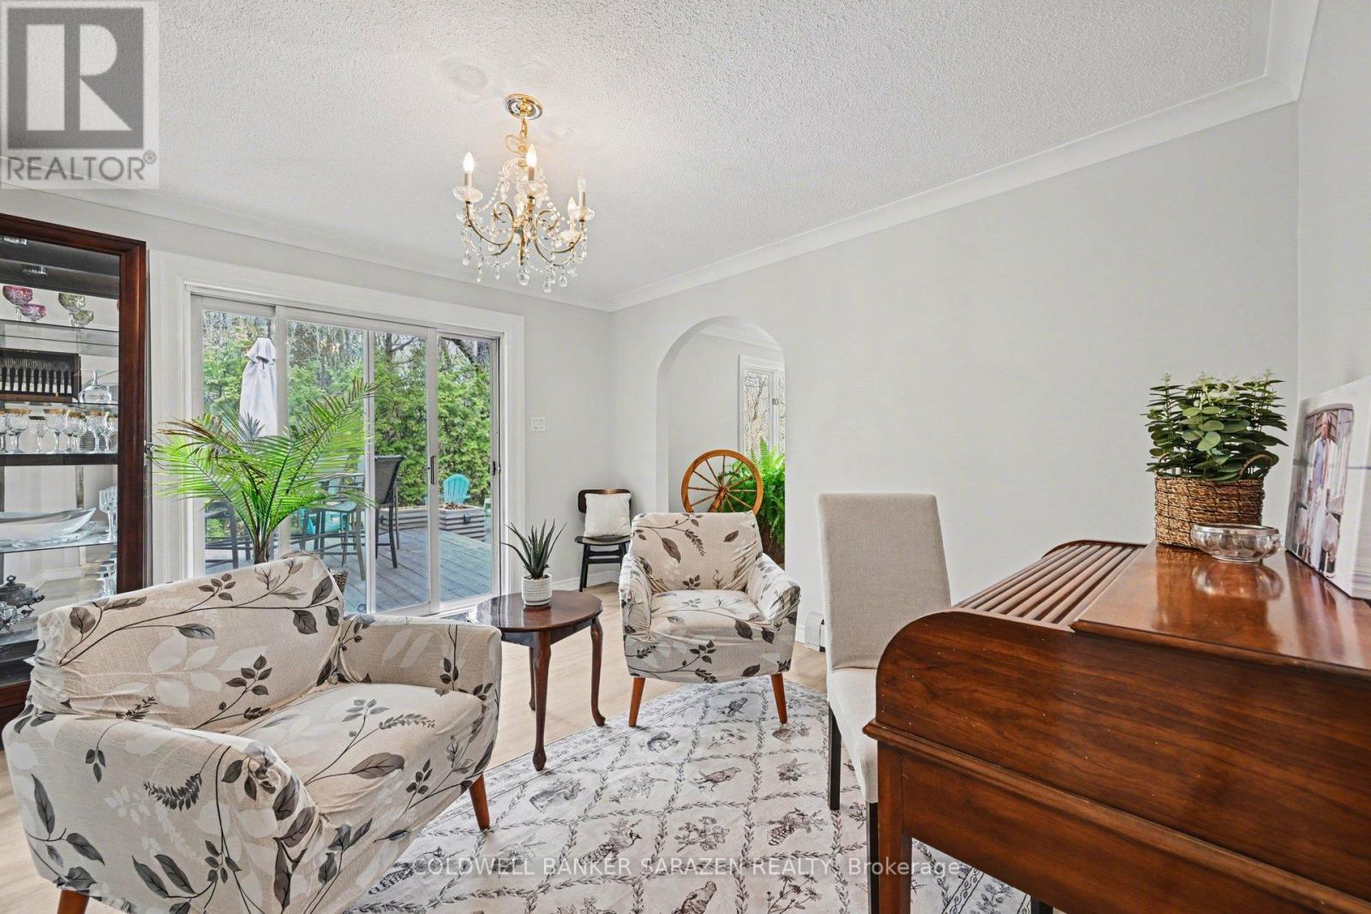
Dining room
Main level
4.47 m x 6.78 m
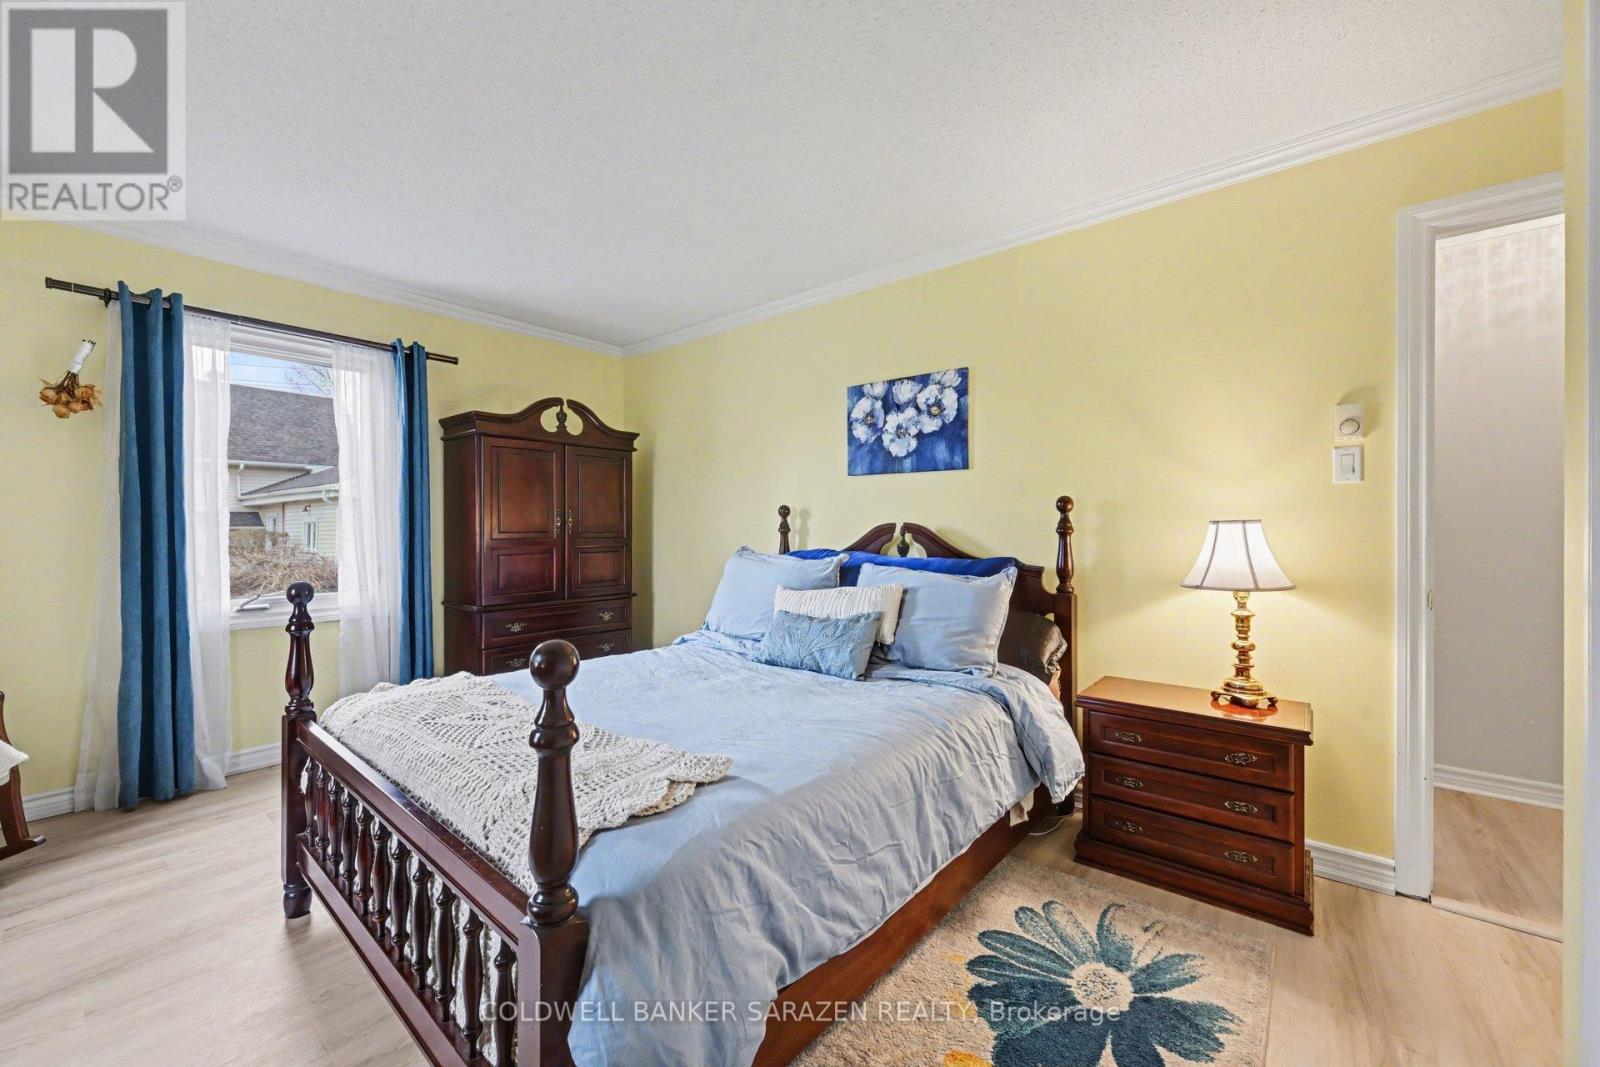
Bedroom 2
Main level
3.6 m x 3.8 m
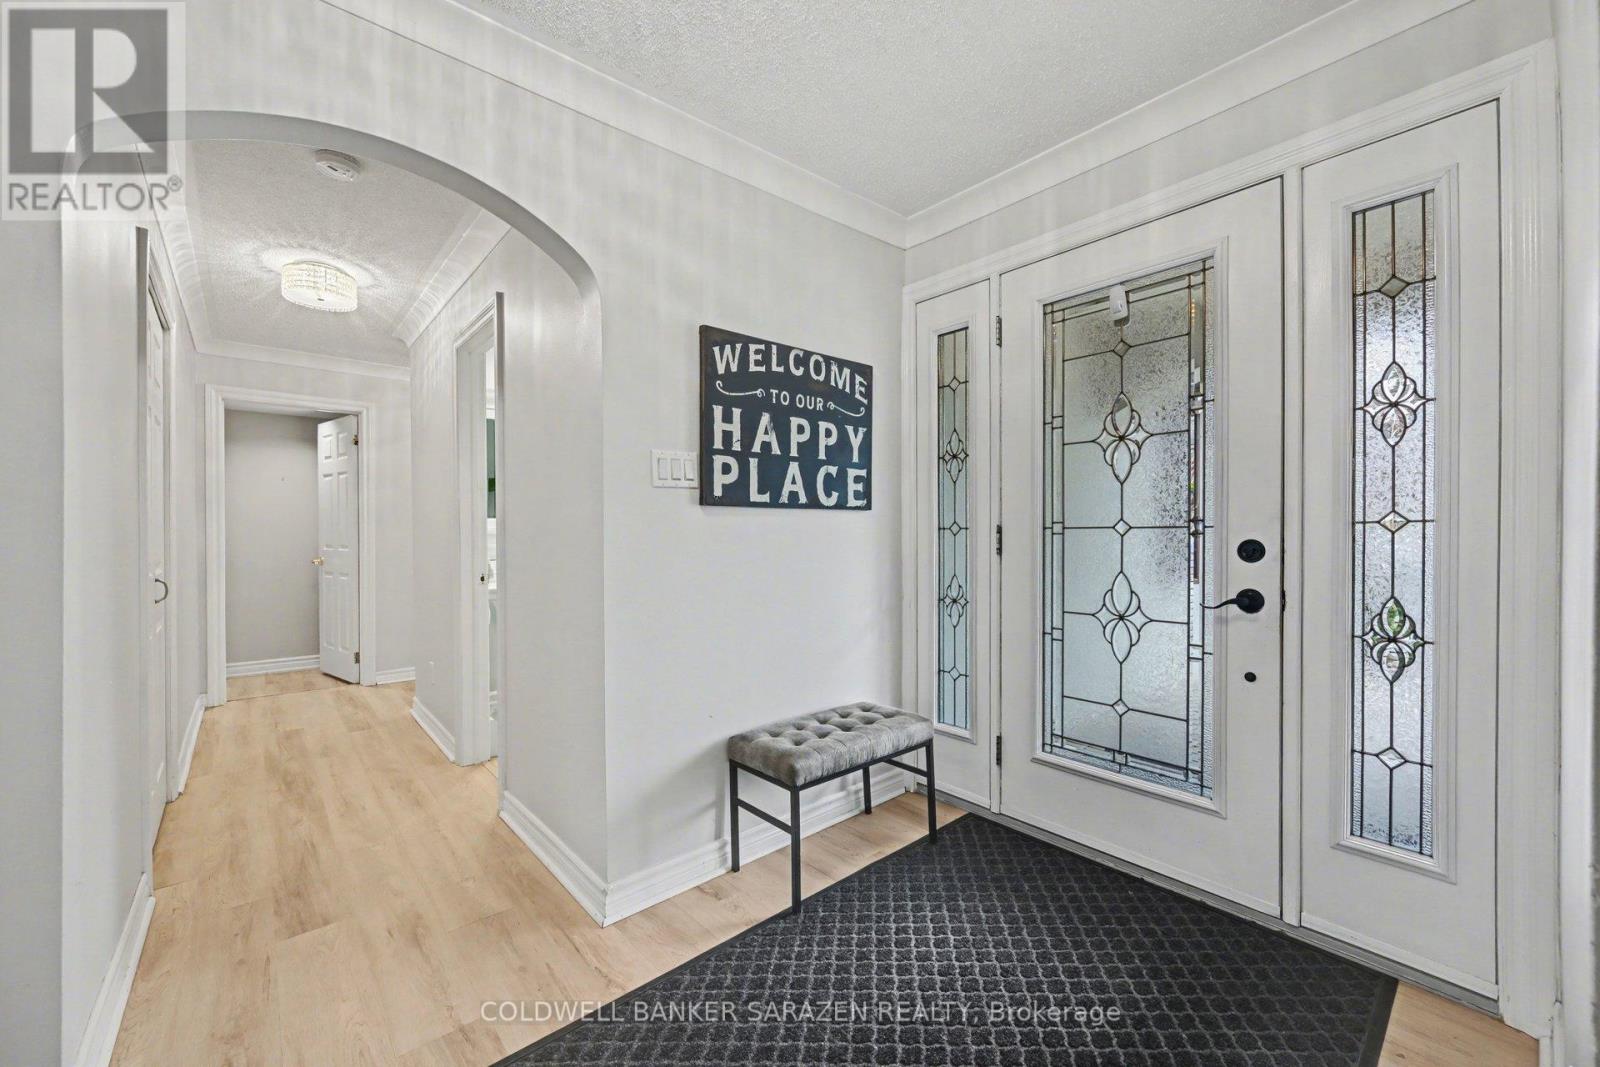
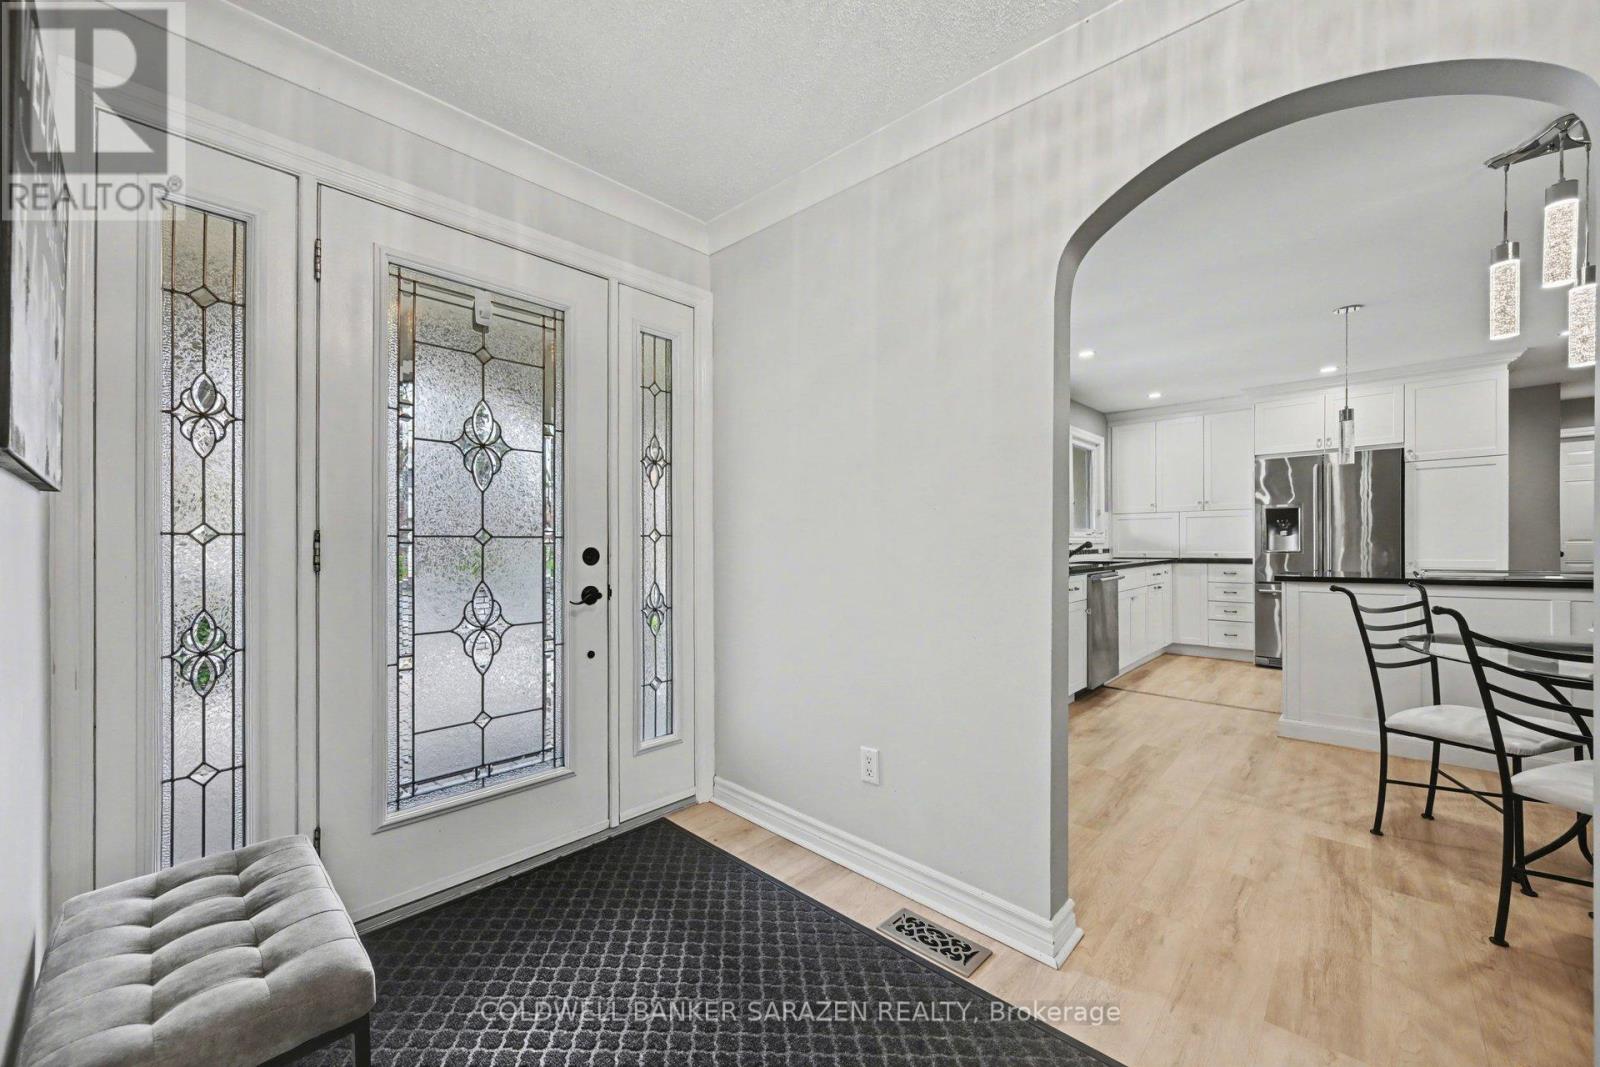
Foyer
Main level
3.7 m x 1.8 m
Living room
Main level
8.45 m x 3.88 m
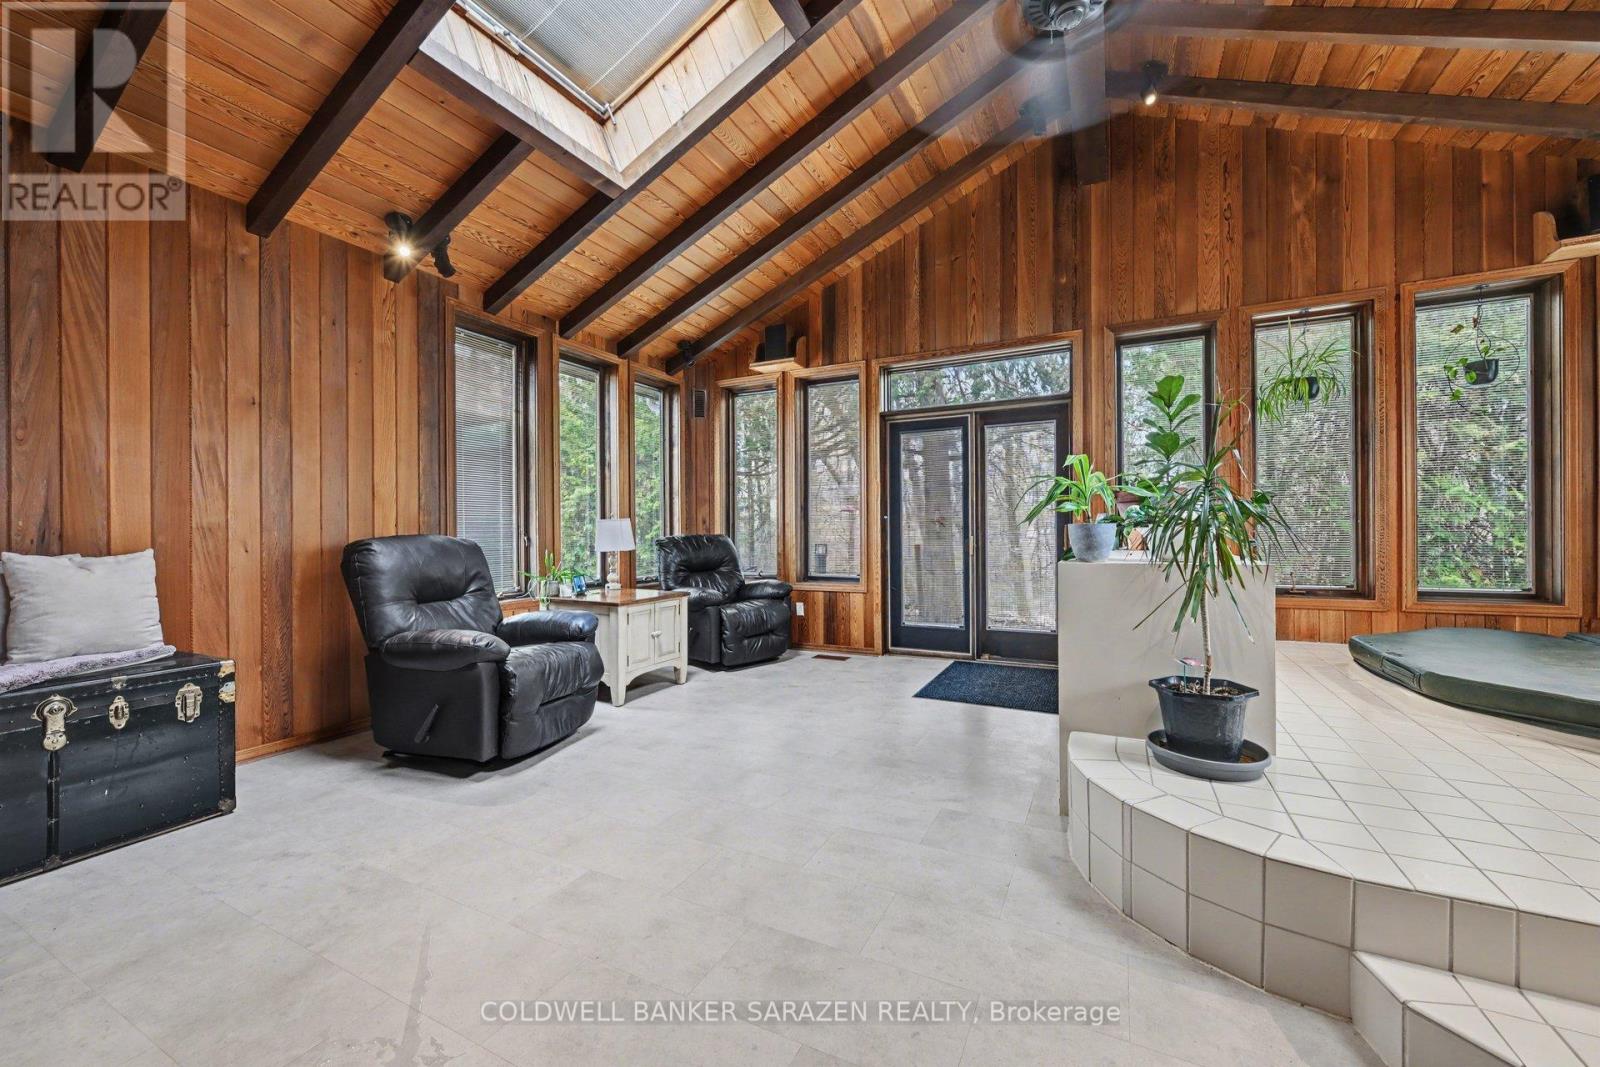
Solarium
Main level
5.18 m x 7.03 m
Bedroom 3
Main level
3.83 m x 5.09 m
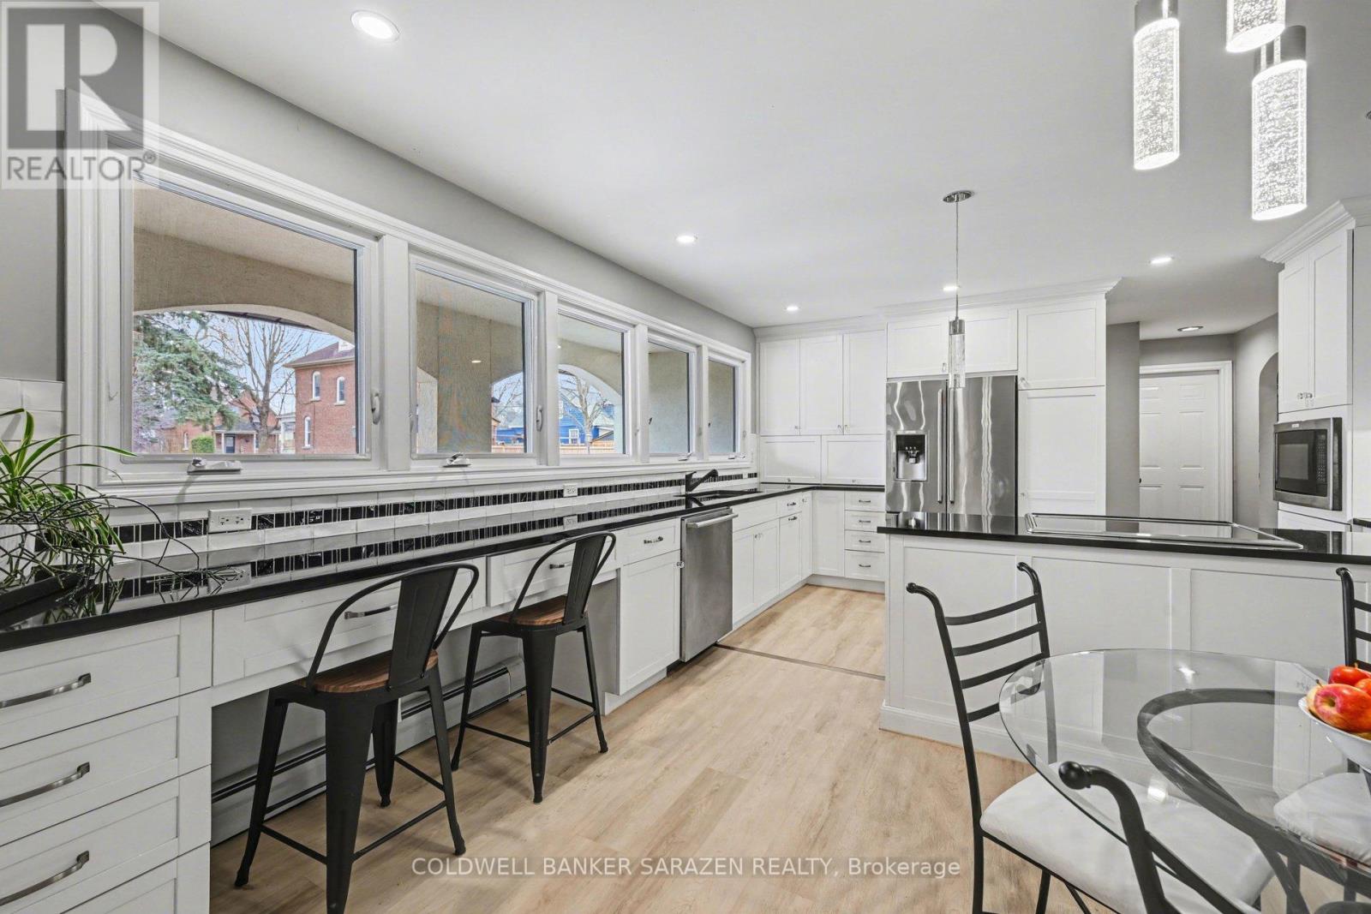
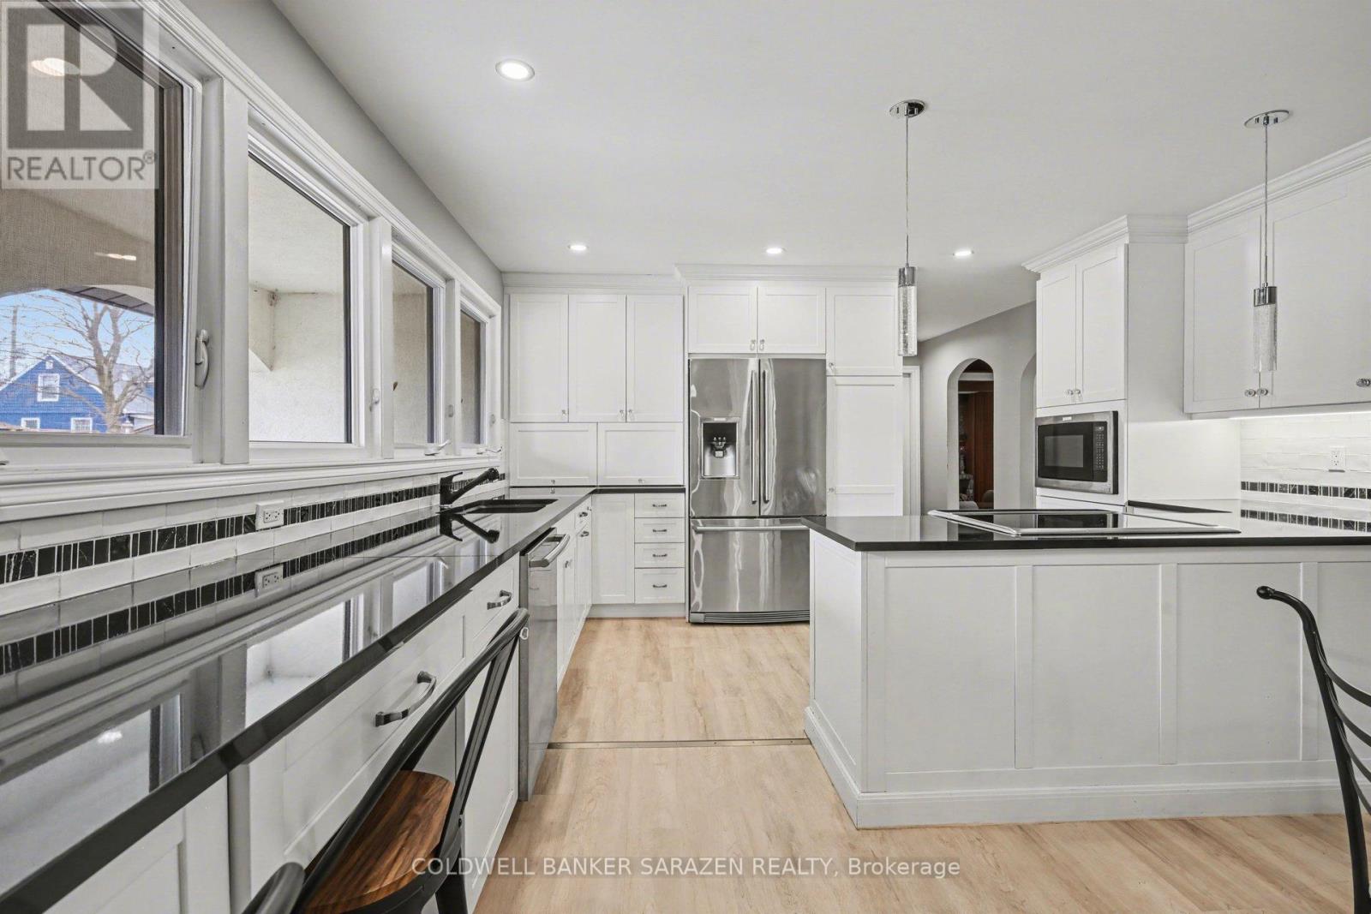
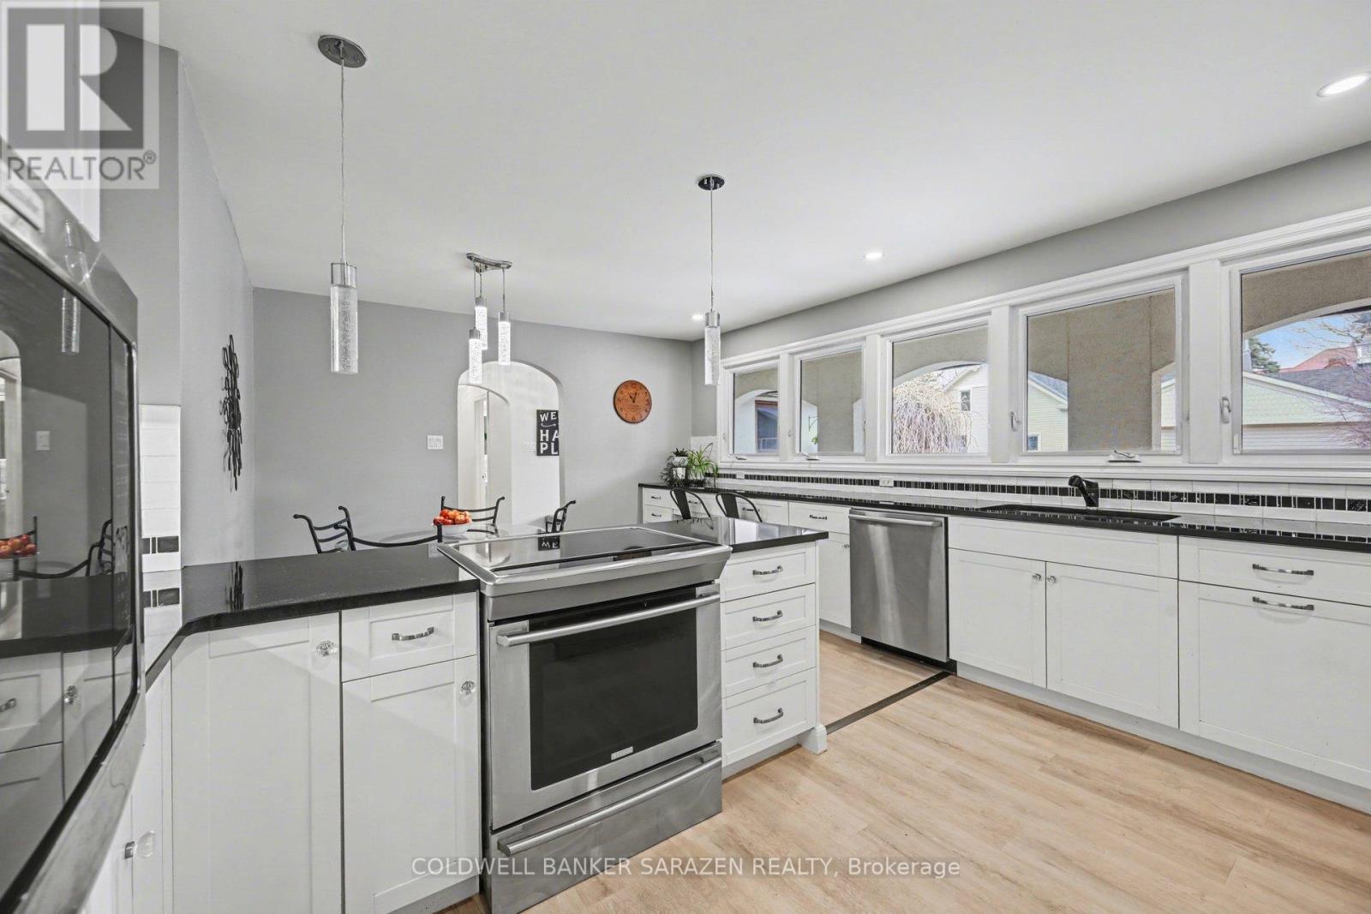
Kitchen
Main level
11.97 m x 8.12 m
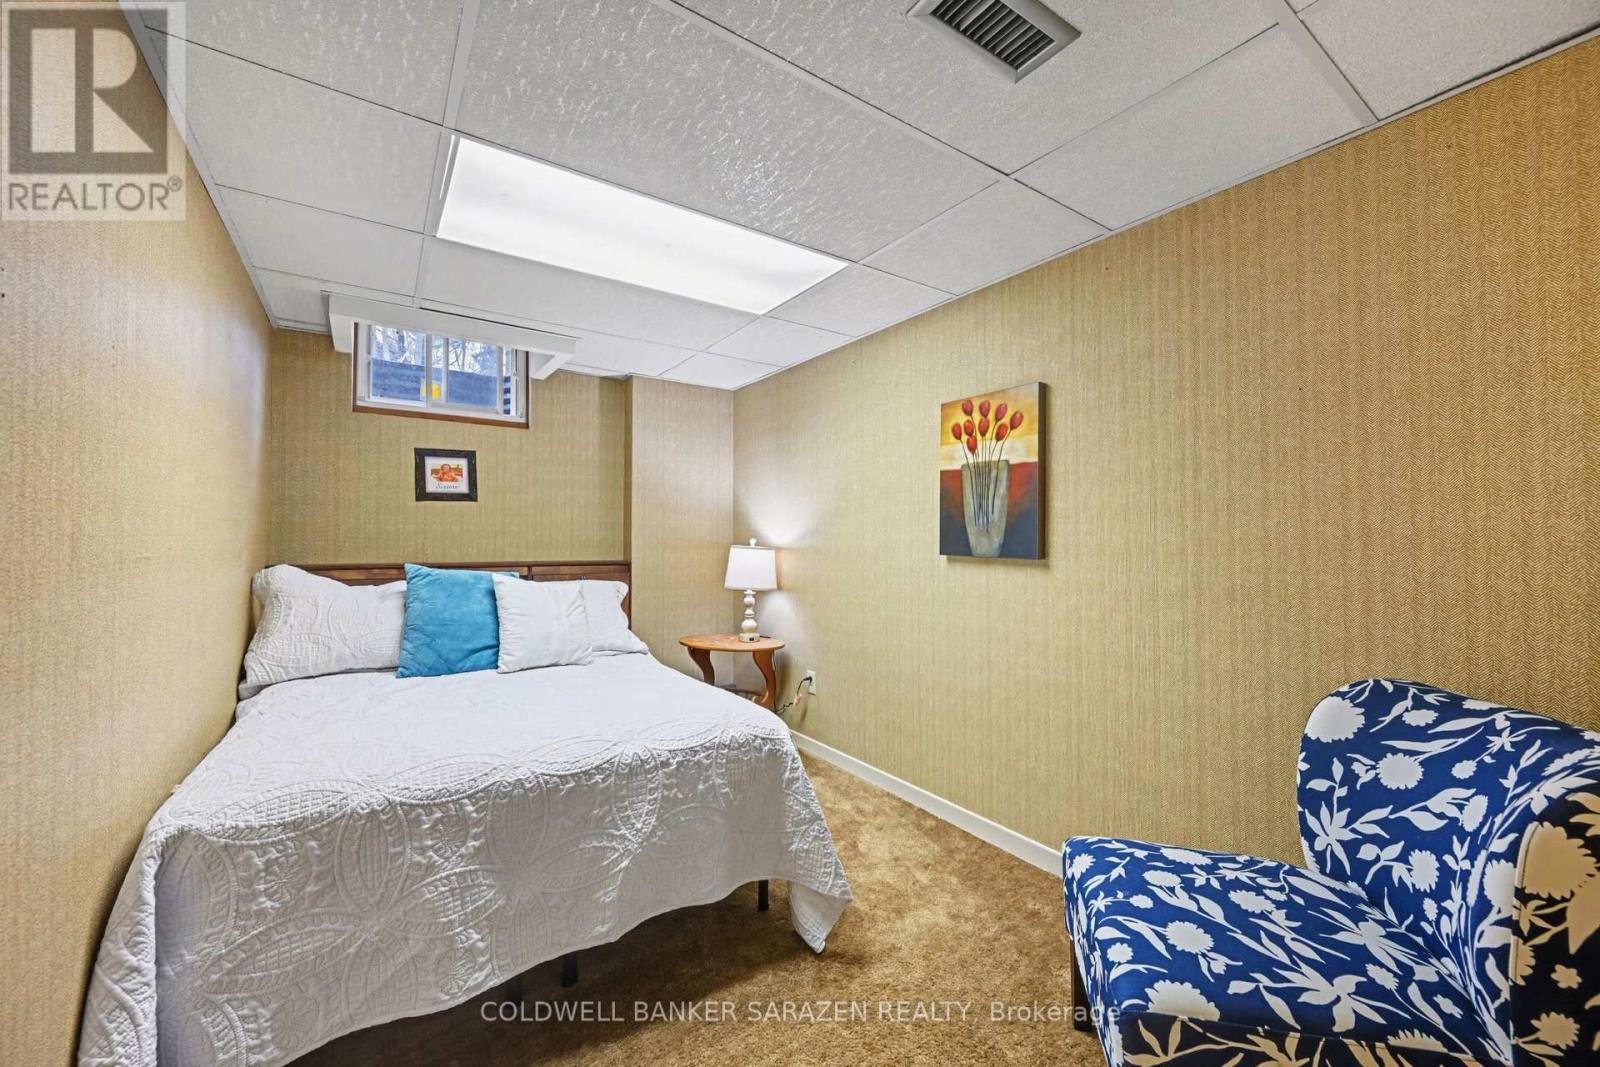
Bedroom 4
Basement
3.66 m x 3.67 m
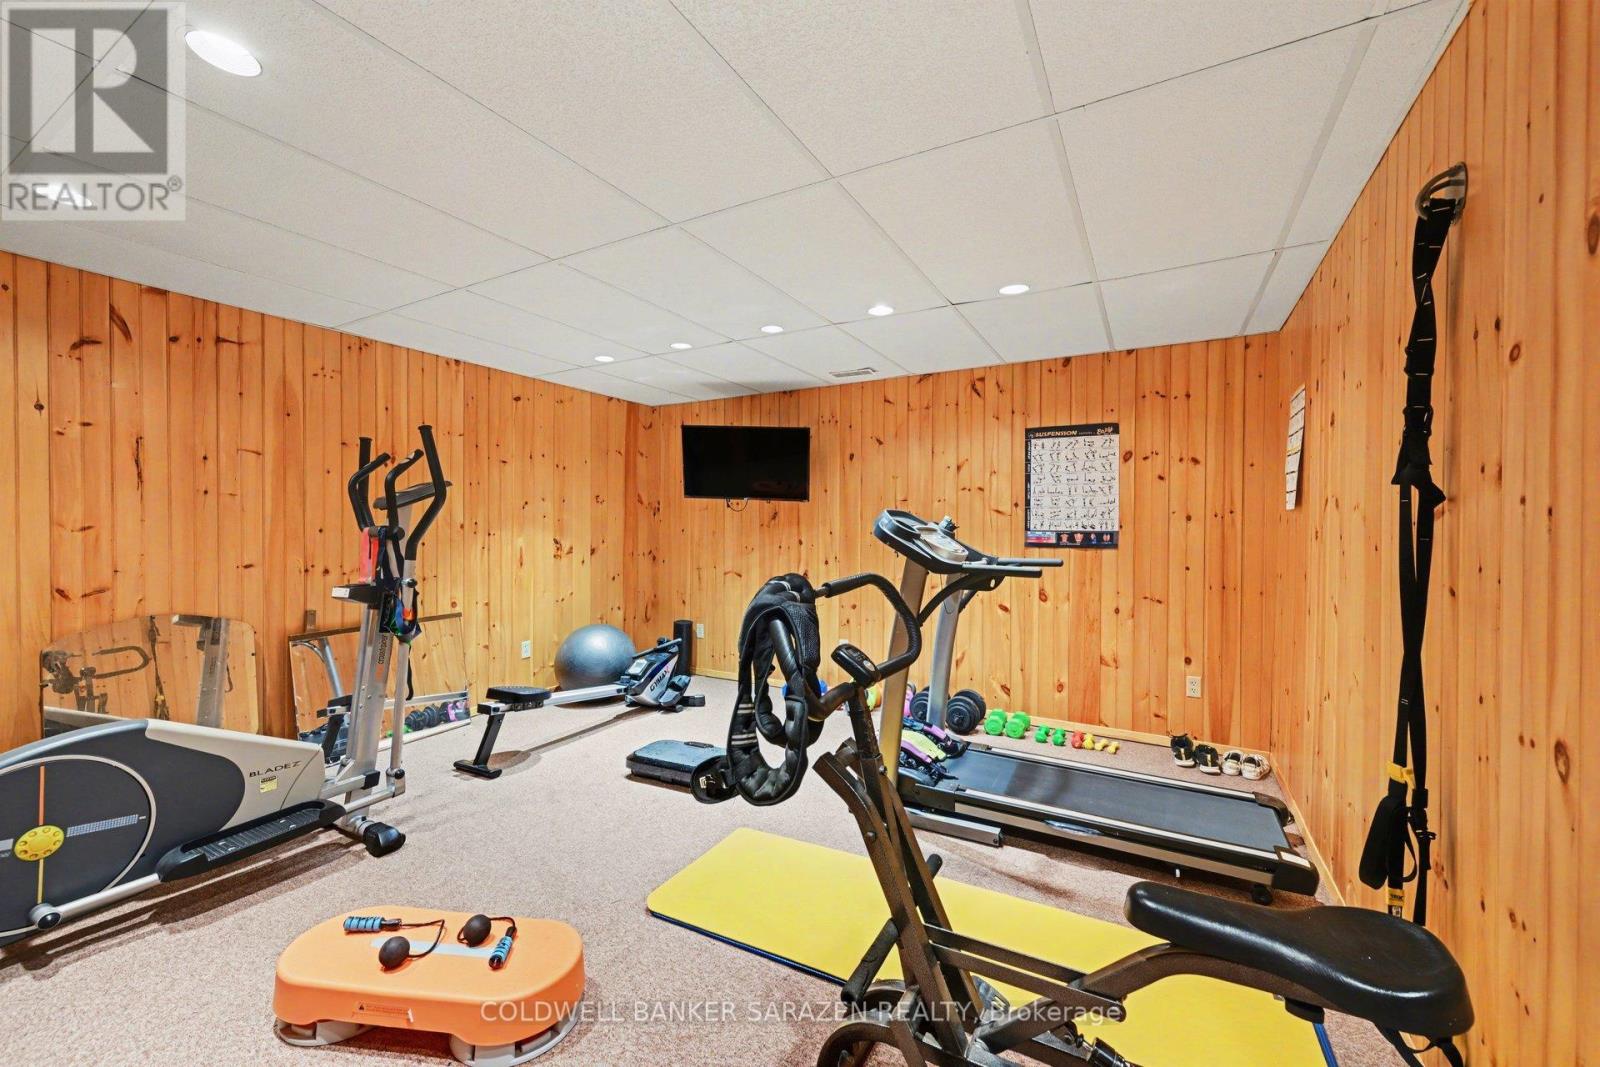
Exercise room
Basement
6.67 m x 4.68 m
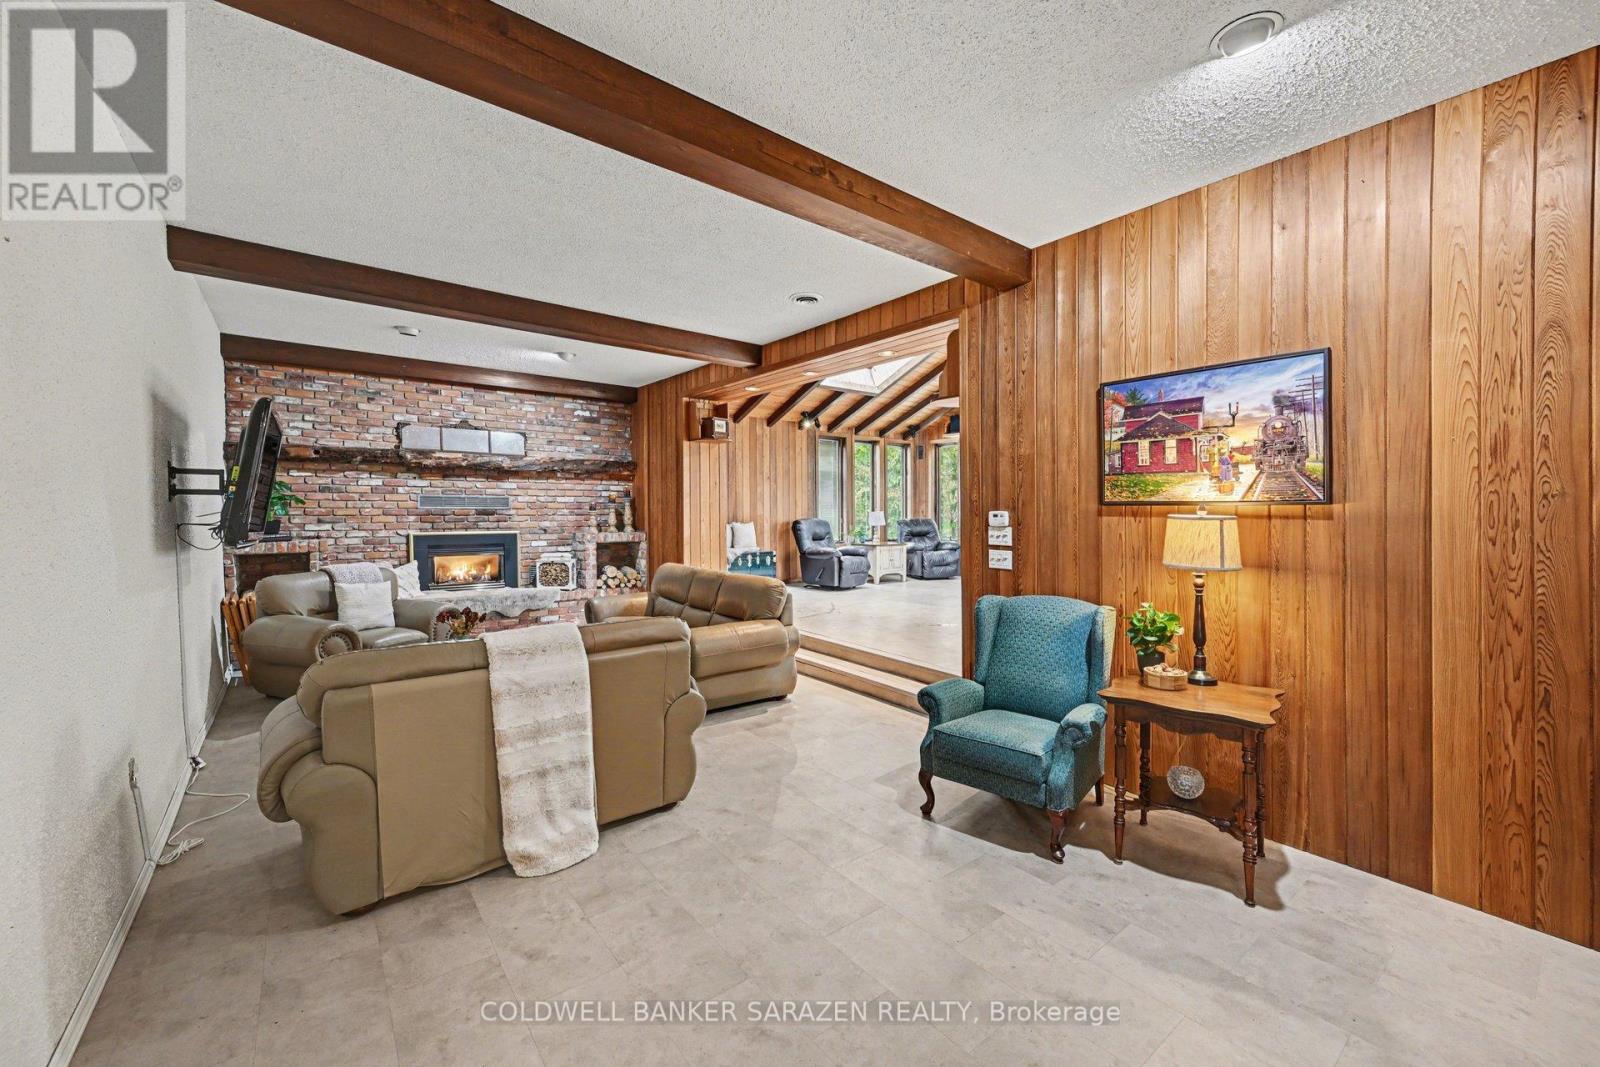
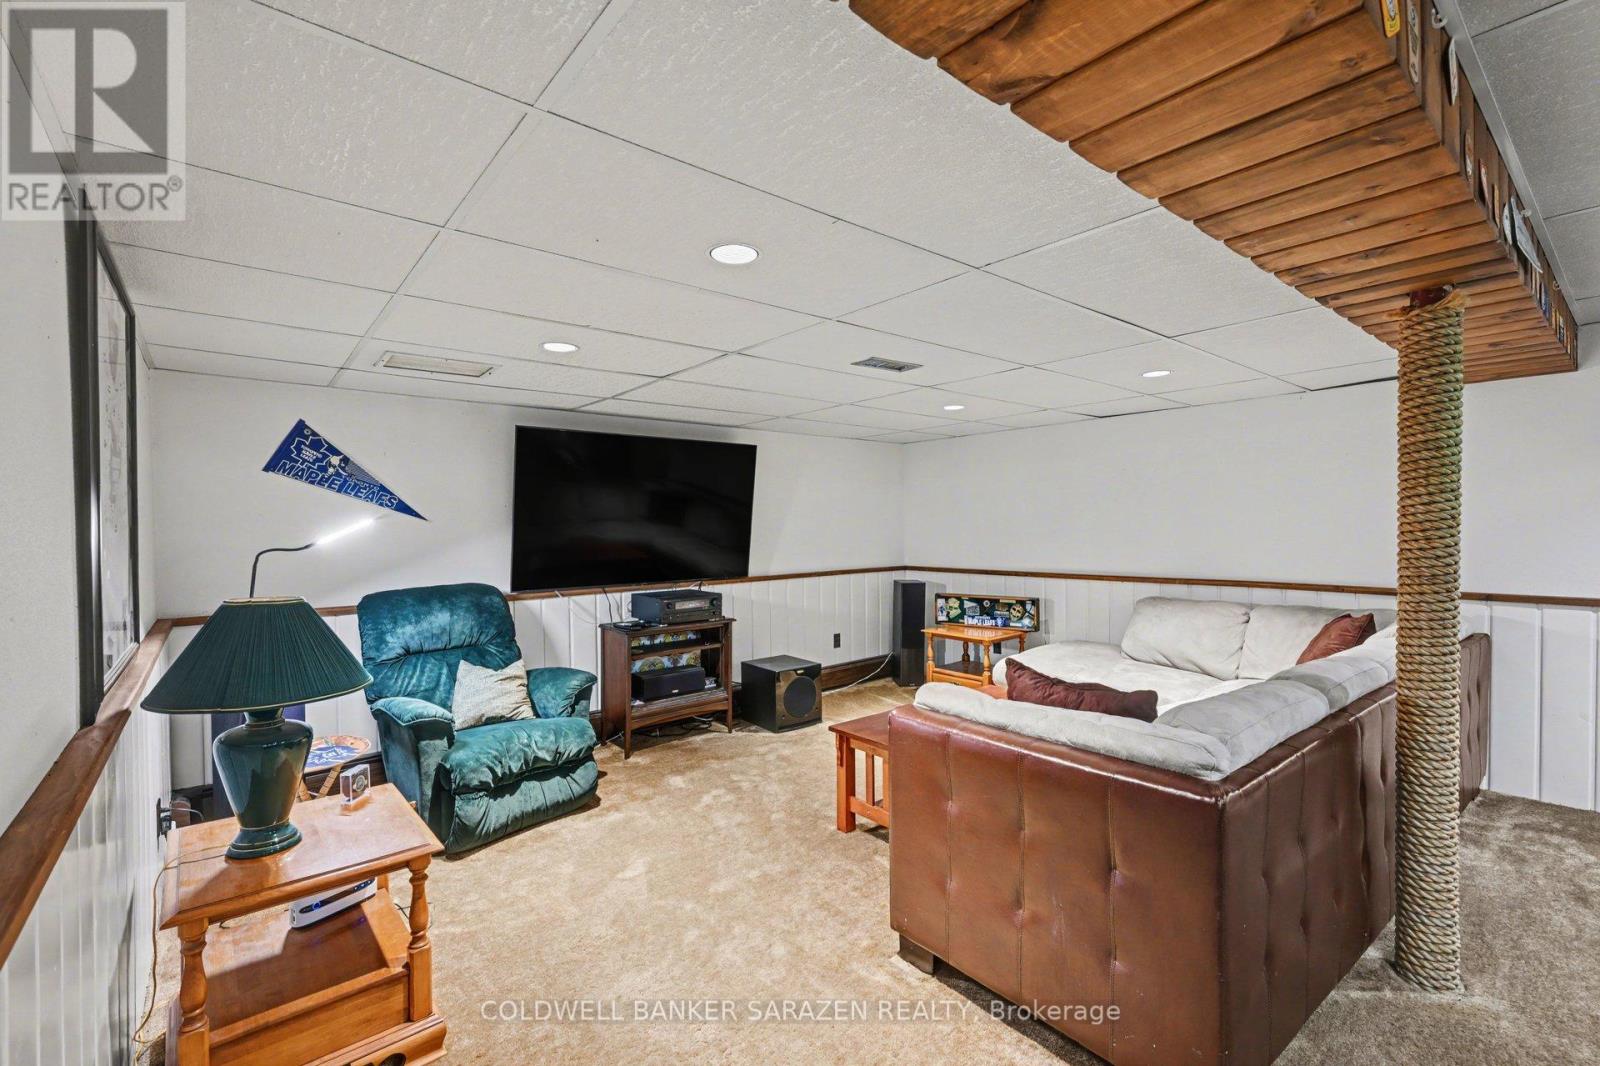
Family room
Basement
4.99 m x 5.84 m
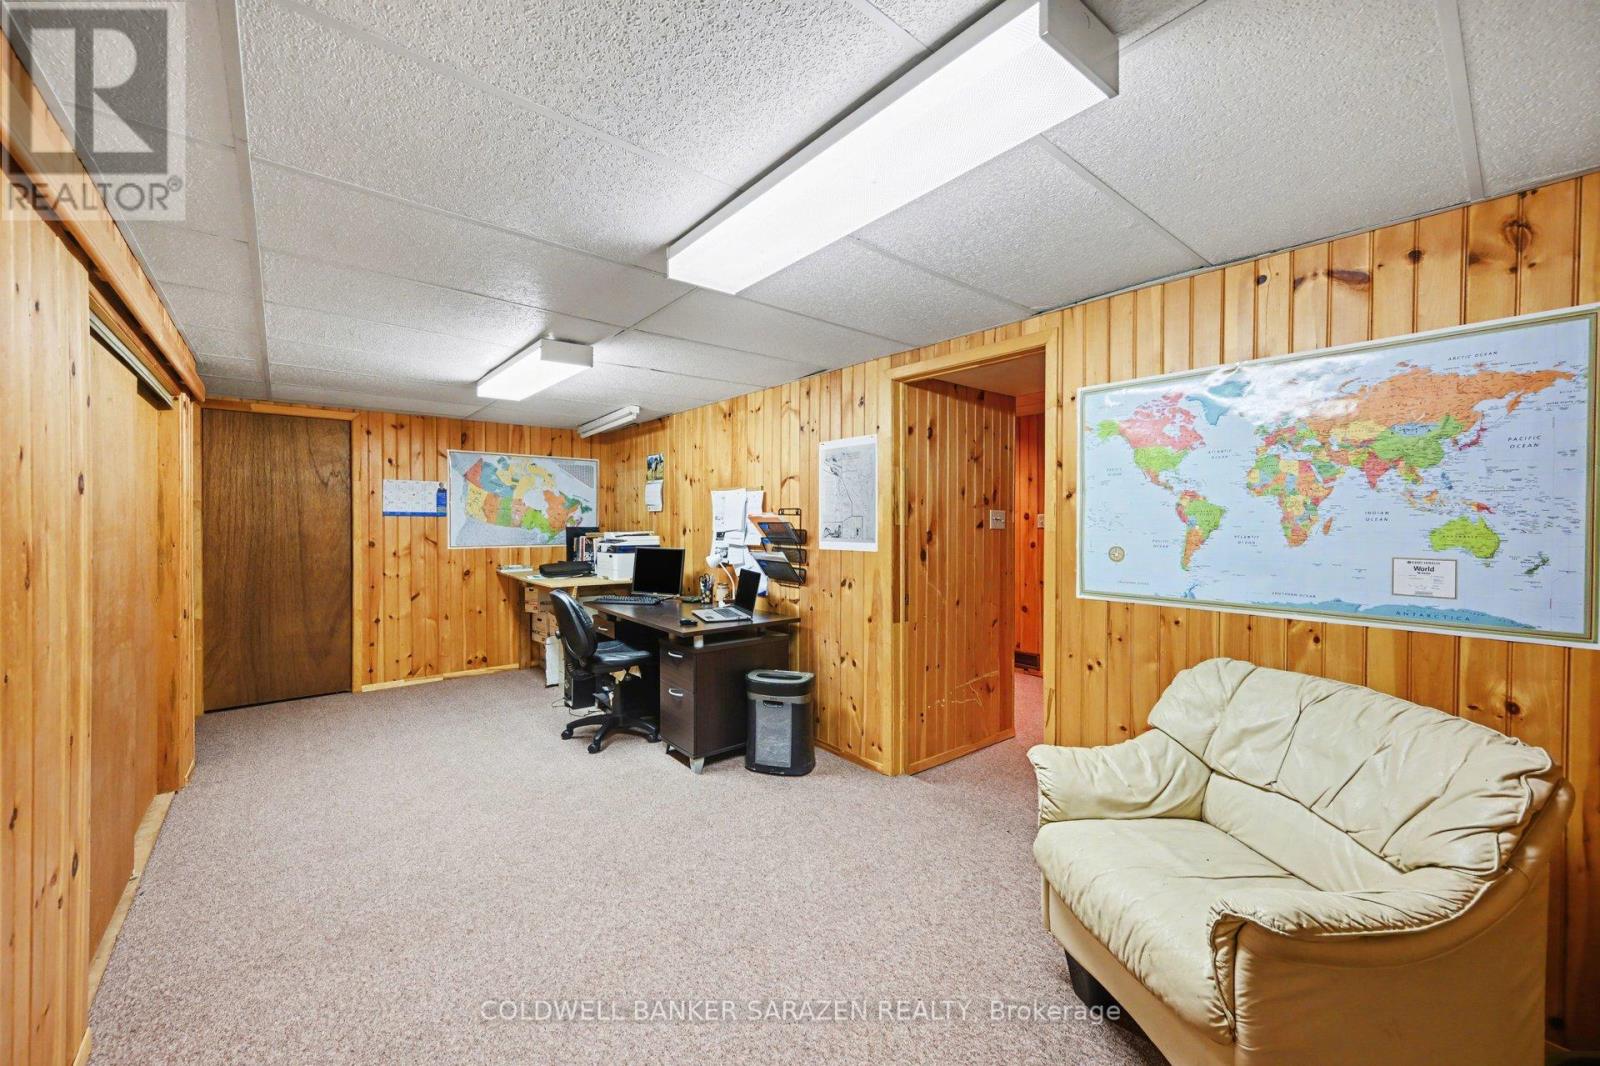
Office
Basement
6.45 m x 3.82 m
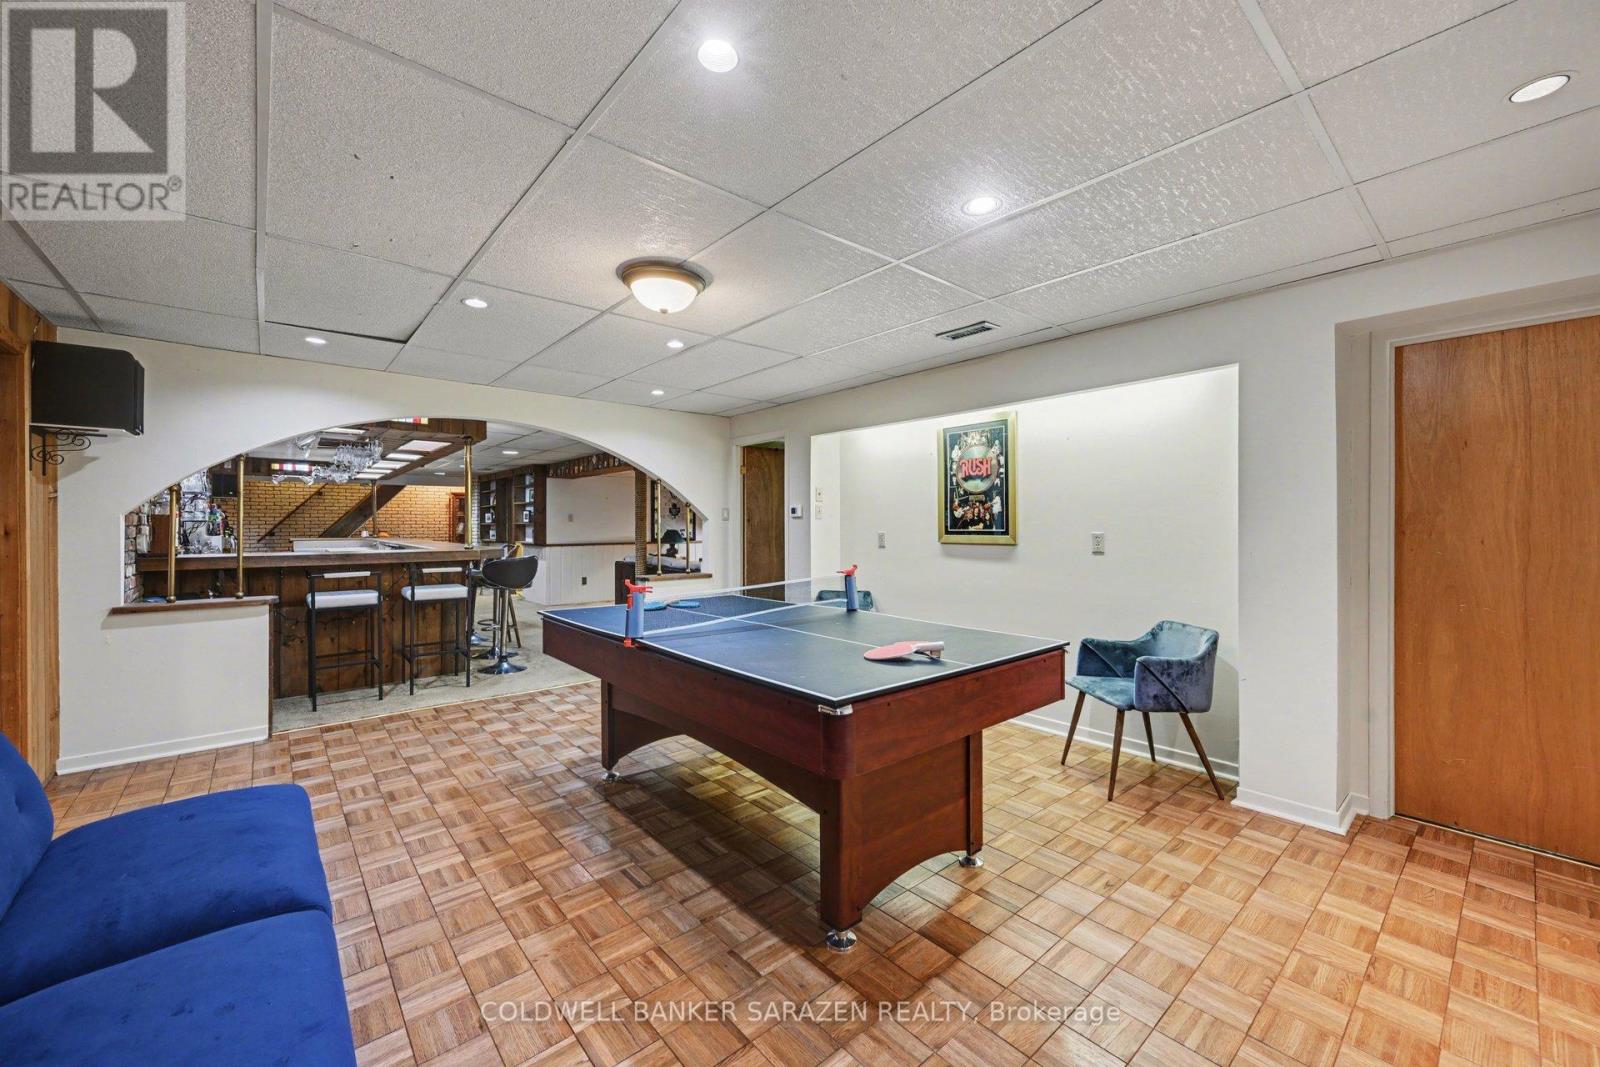
Games room
Basement
5.31 m x 4.4 m
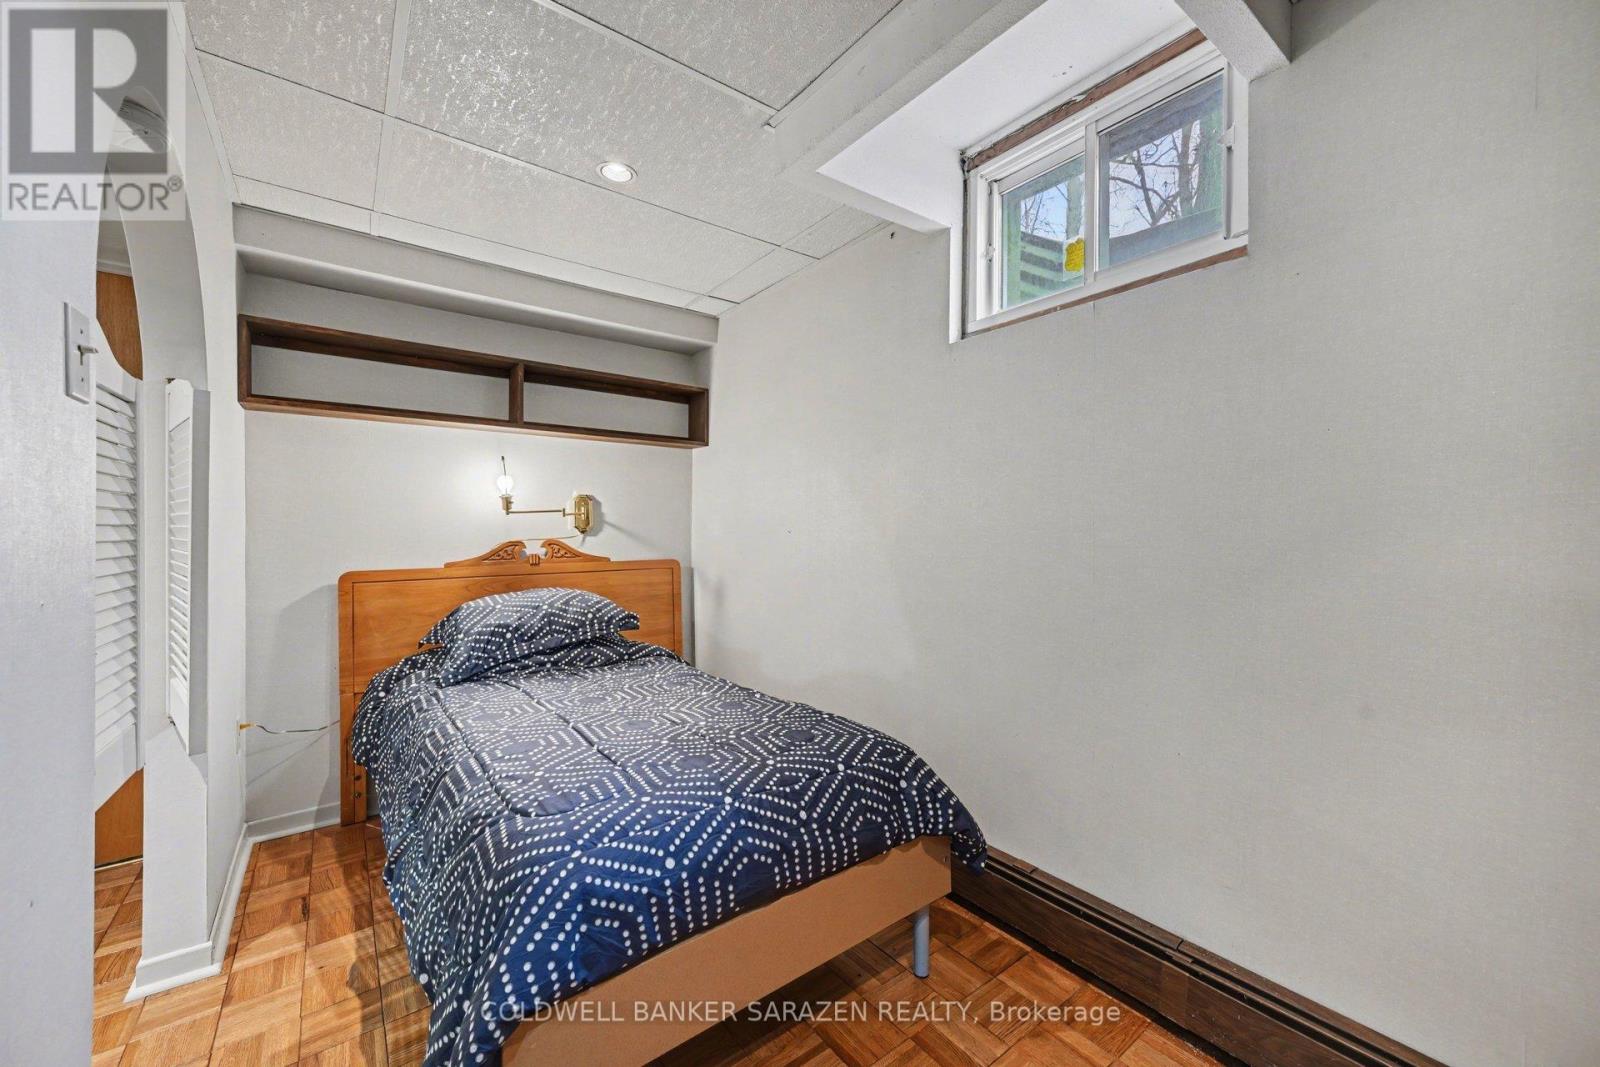
Bedroom 5
Basement
2.23 m x 4.03 m

Note

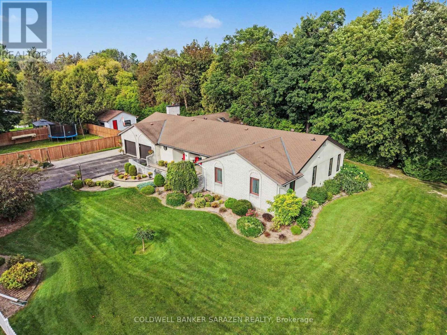
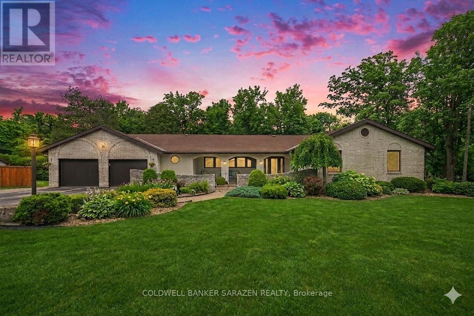
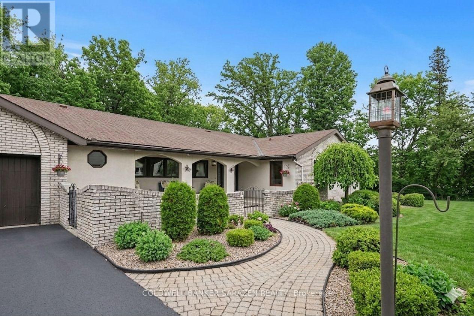
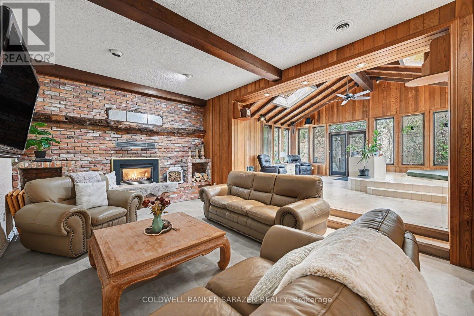
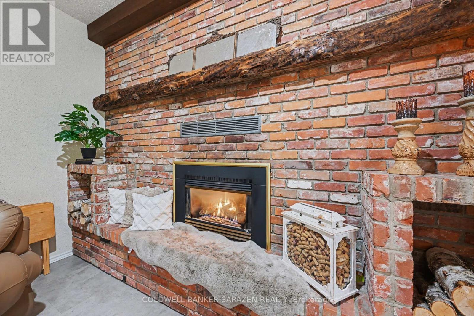
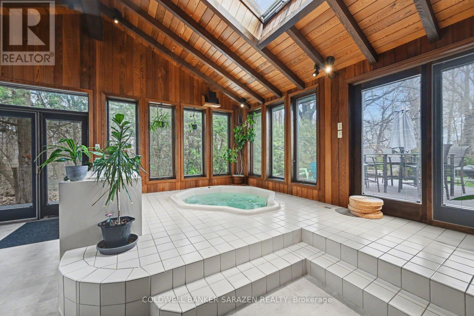
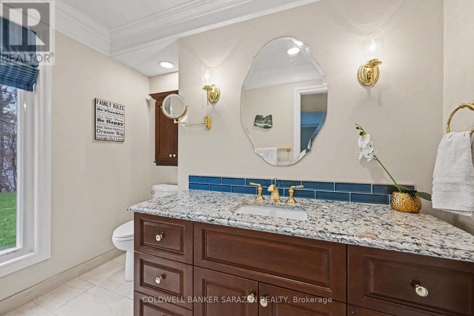
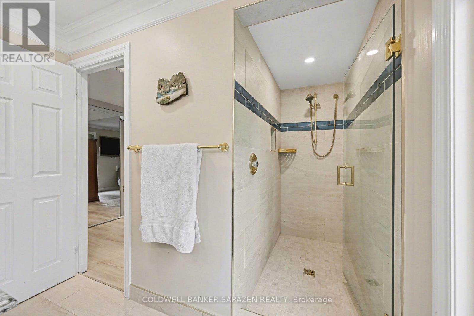
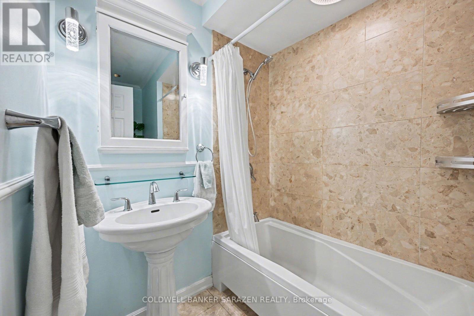
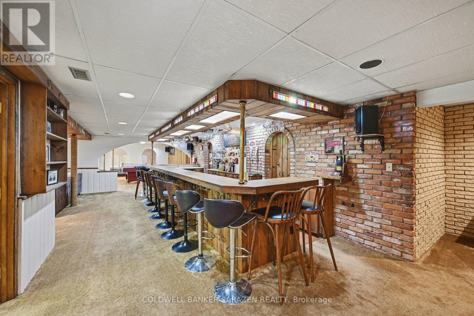
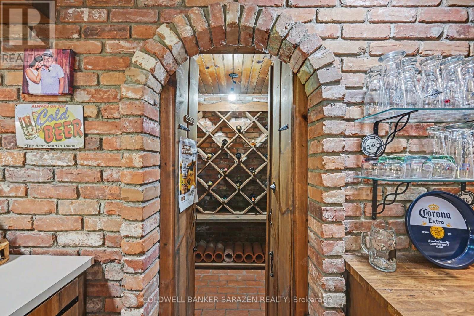
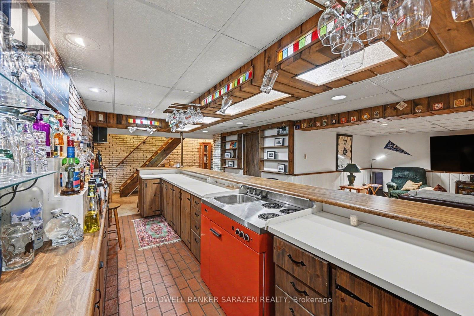
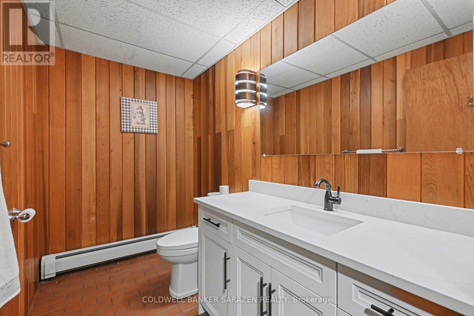
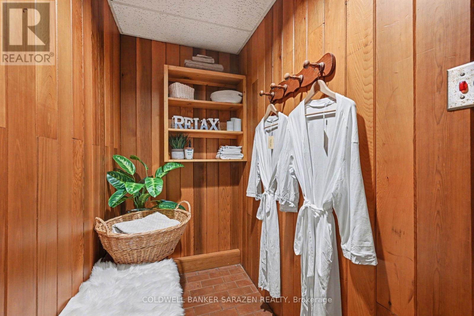
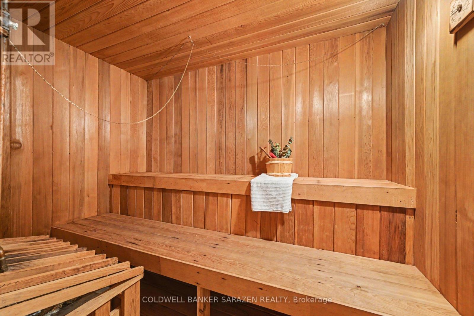
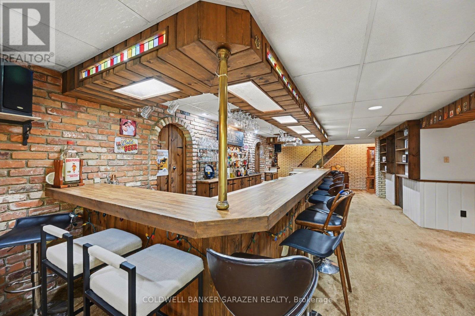
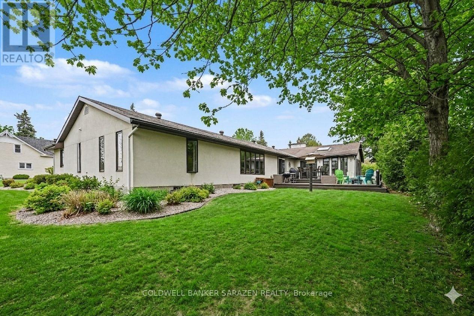
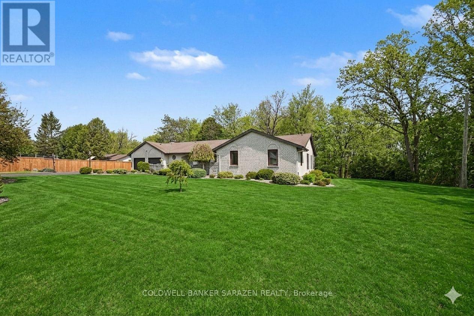
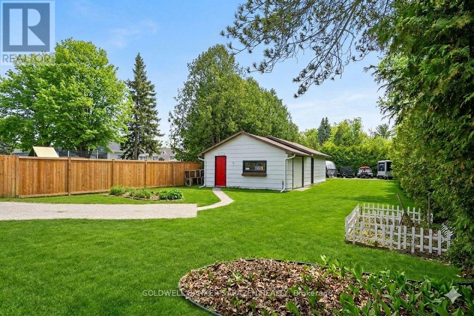
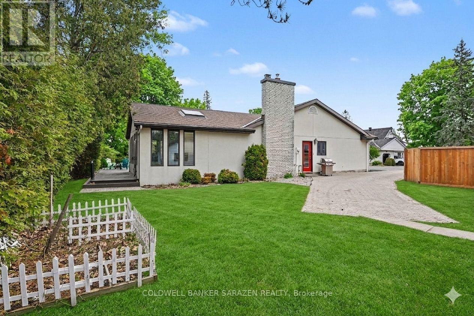
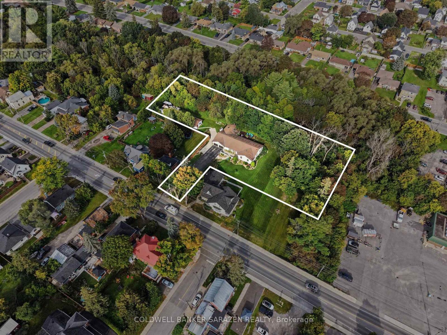
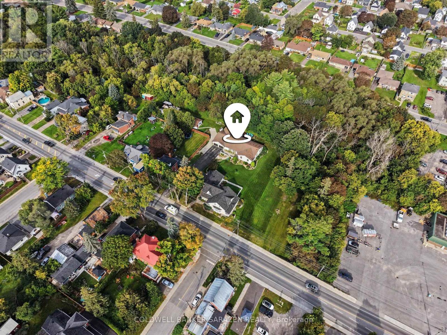
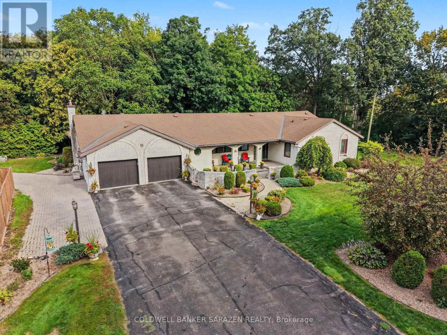
The Ultimate Multi-Generational Estate - Space, Privacy, and Luxury Under One Roof! Finding a home that comfortably accommodates extended family without feeling crowded is a rarity-but this 3,100+ sq ft main-level bungalow delivers effortlessly. With 5 spacious bedrooms and 3 full bathrooms, the expansive layout offers the perfect balance of shared living areas and private retreats for grandparents, adult children, or long-term guests. The main-floor design ensures accessibility for all generations, while the legendary entertainment wing-featuring an indoor hot tub, private sauna, and a massive 17-seat custom bar-creates the ultimate hub for family milestones and weekend gatherings. Outside, the peaceful ravine backdrop provides a serene escape for older family members to enjoy nature, while the downtown location means shops, medical services, and restaurants are just a short walk away. This isn't just a house; it's a place where generations can thrive together. (id:19004)


Disclaimer


This REALTOR.ca listing content is owned and licensed by REALTOR® members of The Canadian Real Estate Association.
