Call us

(613) 804-9999

Free estimation

Click here

113 SIROCCO CRESCENT

Ottawa, Ontario K2S2E1

$859,900 for sale


MLS®:
X13799874
Contract Days:
14
Community:
Ownership:
Freehold
Property Type:
House , Detached
Total Size:
42.3 x 10⁹ FT
Built Date:
Parking:
6
Bedrooms:
3+1
Bathrooms:
4
Interior Features

Construction Style:
Detached
Total Stories:
2
Total Bedrooms:
4
Bedrooms Above Ground:
3
Bedrooms Below Ground:
1
Total Bathrooms:
4
Whole Bathrooms:
2
Half Bathrooms:
2
Basement Type:
N/A (Finished)
Basement Development:
Finished
Appliances:
Garage door opener remote(s), Central Vacuum, Water Heater - Tankless, Dishwasher, Dryer, Garage door opener, Hot Water Instant, Microwave, Stove, Washer, Window Coverings, Refrigerator
Exterior Features

Built Date:
Exterior Finish:
Brick, Vinyl siding
Foundation Type:
Concrete
Utitilies

Heating Type:
Forced air
Heating Fuel:
Natural gas
Cooling Type:
Central air conditioning, Air exchanger
Utility Water:
Municipal water
Sewer:
Sanitary sewer
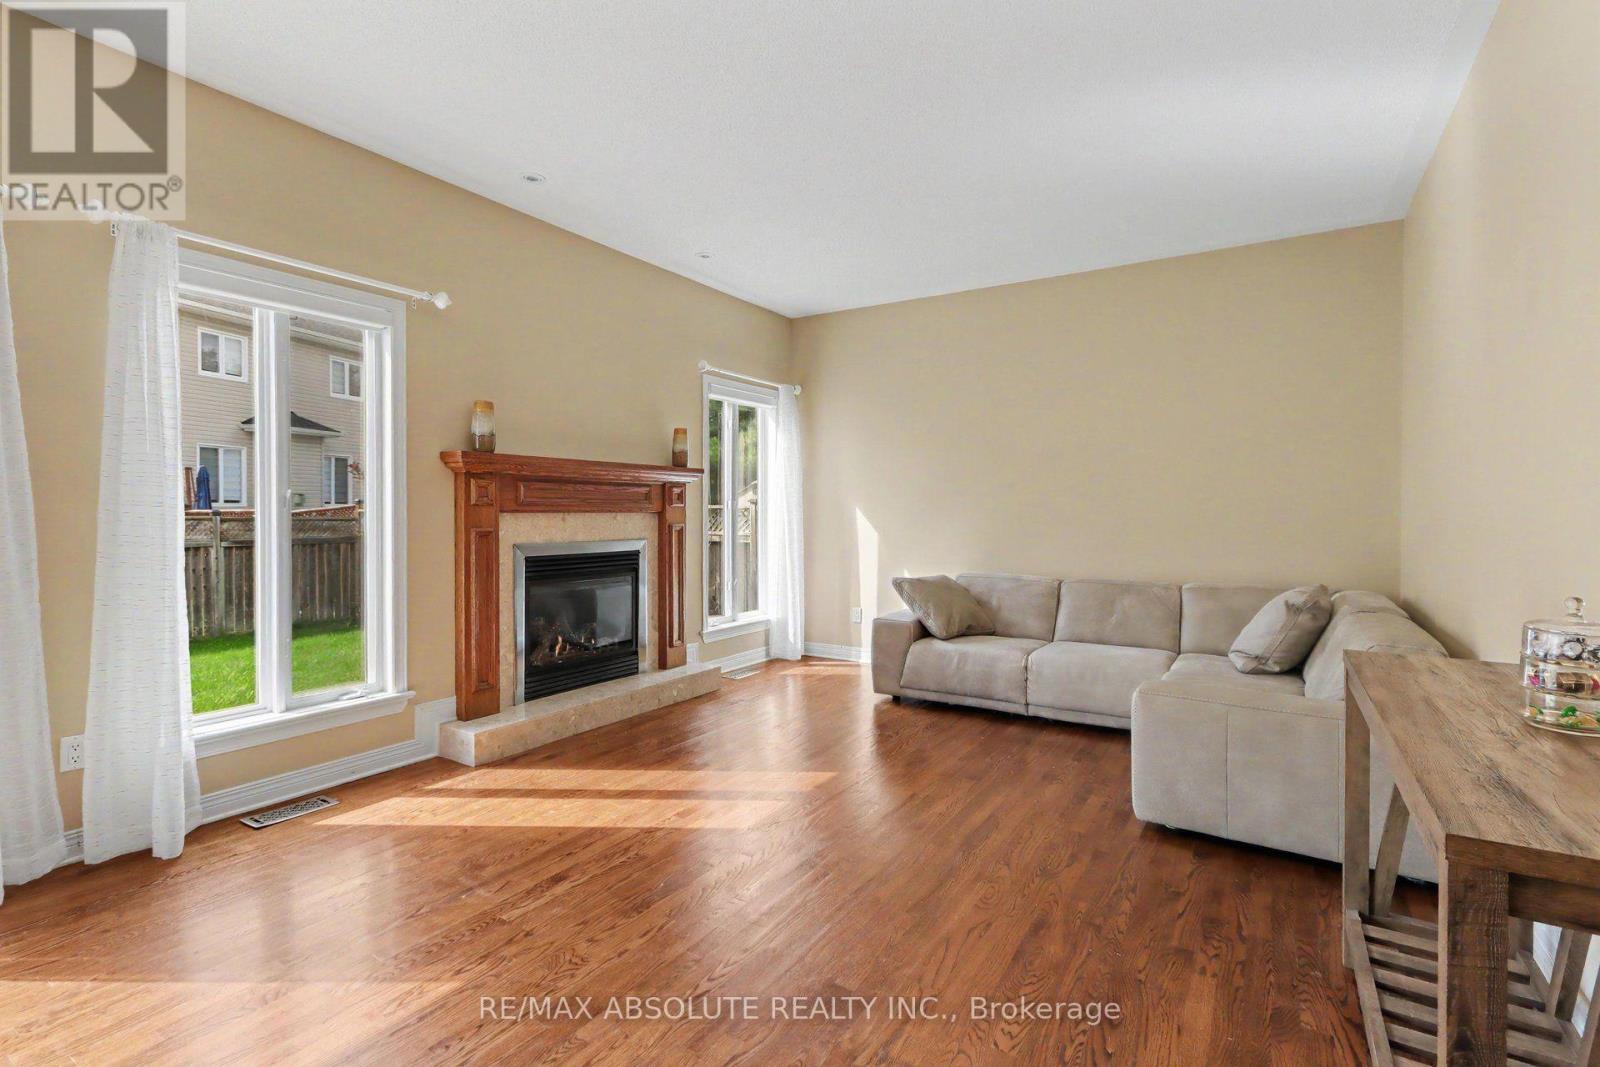
Total Fireplaces:
2
Type
Level
Size
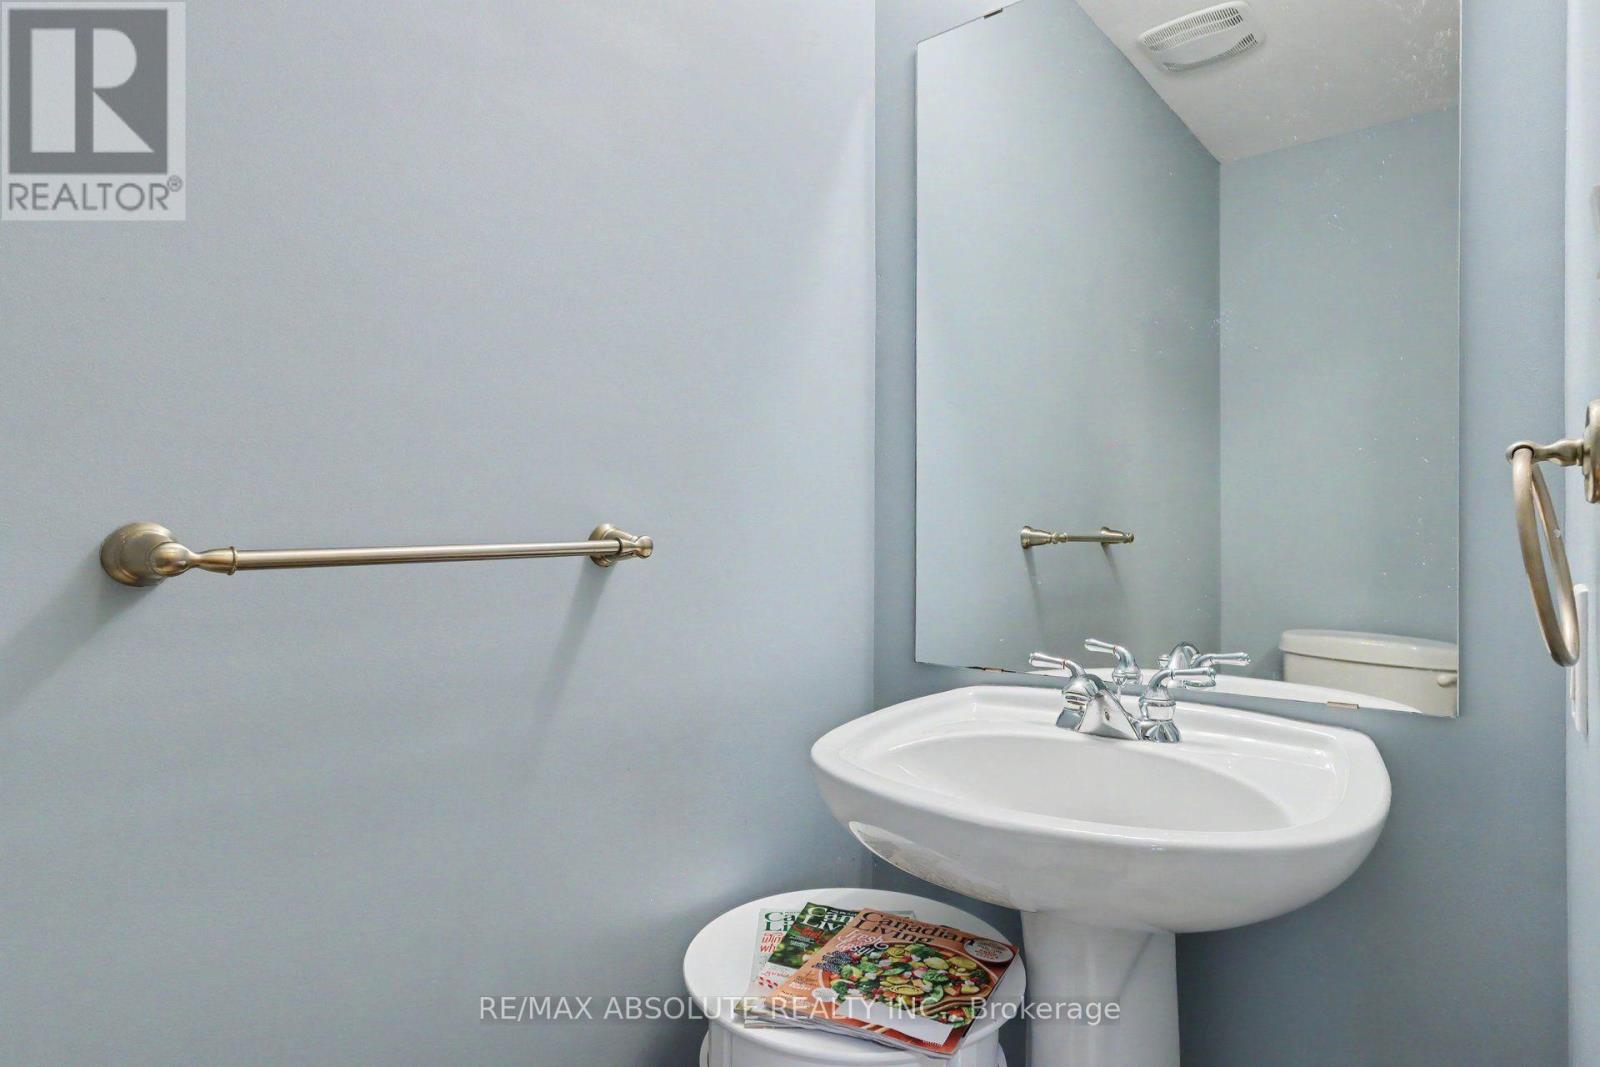
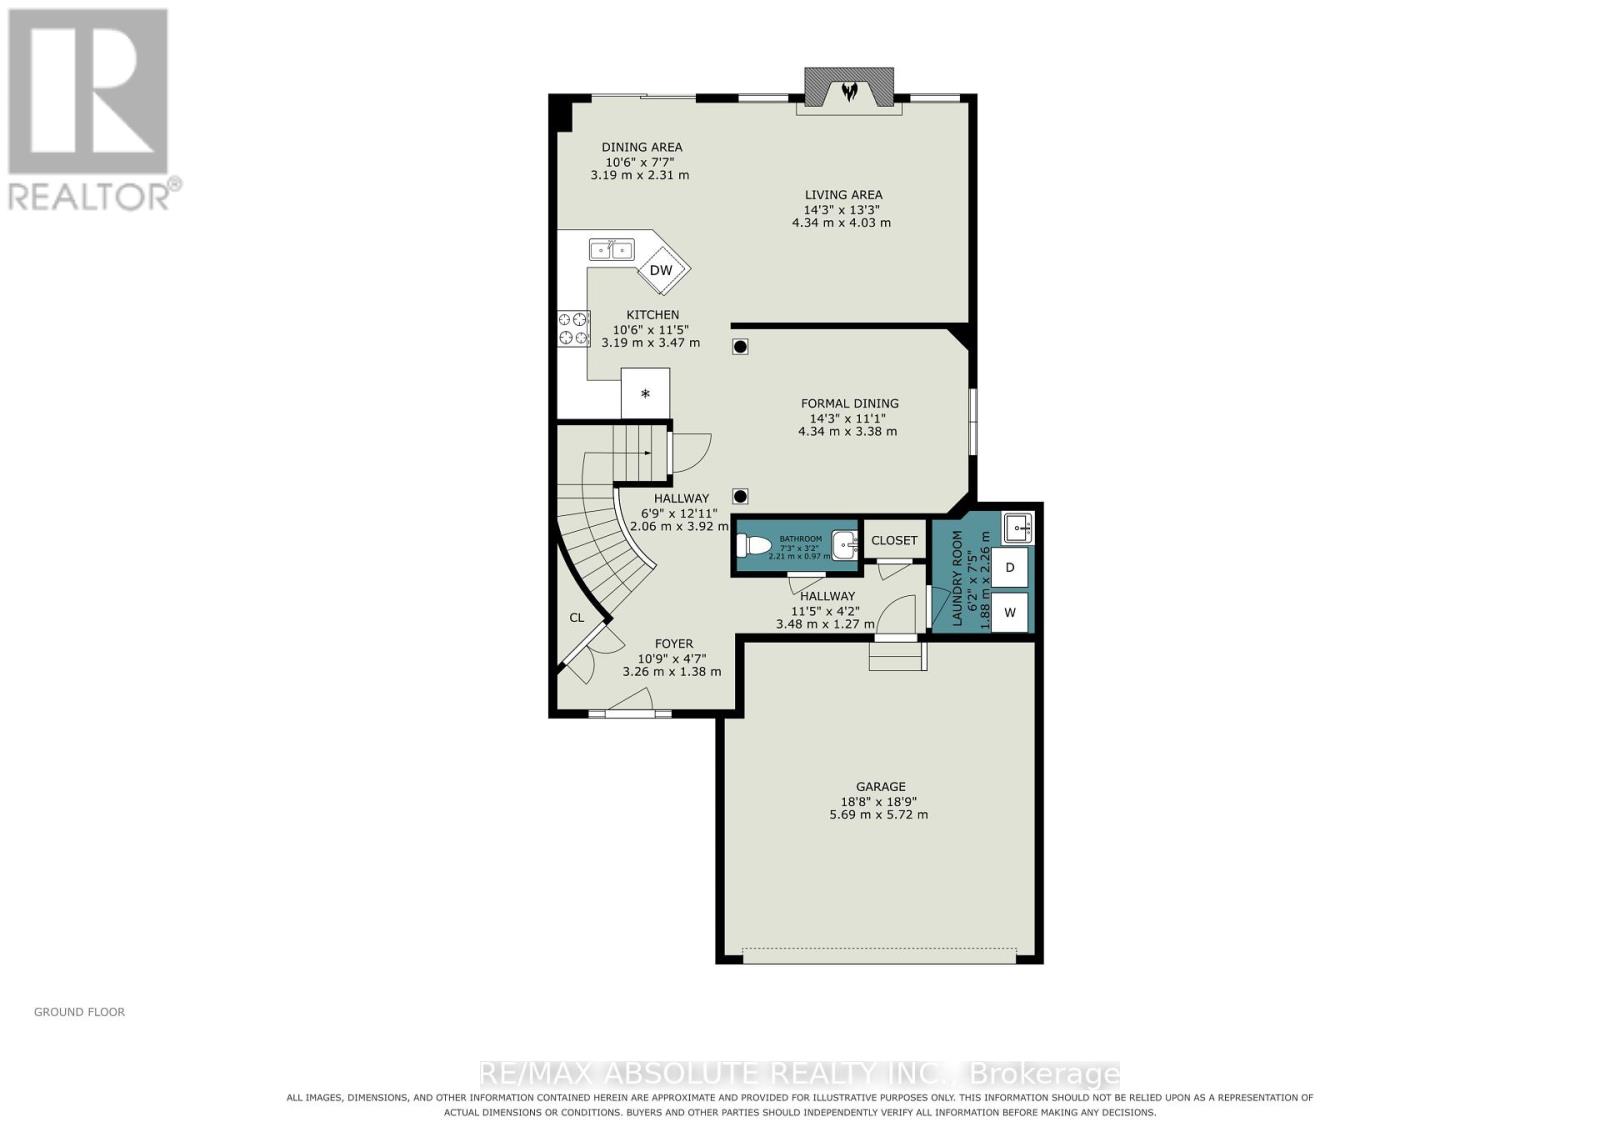
Bathroom
Ground level
2.06 m x 0.86 m
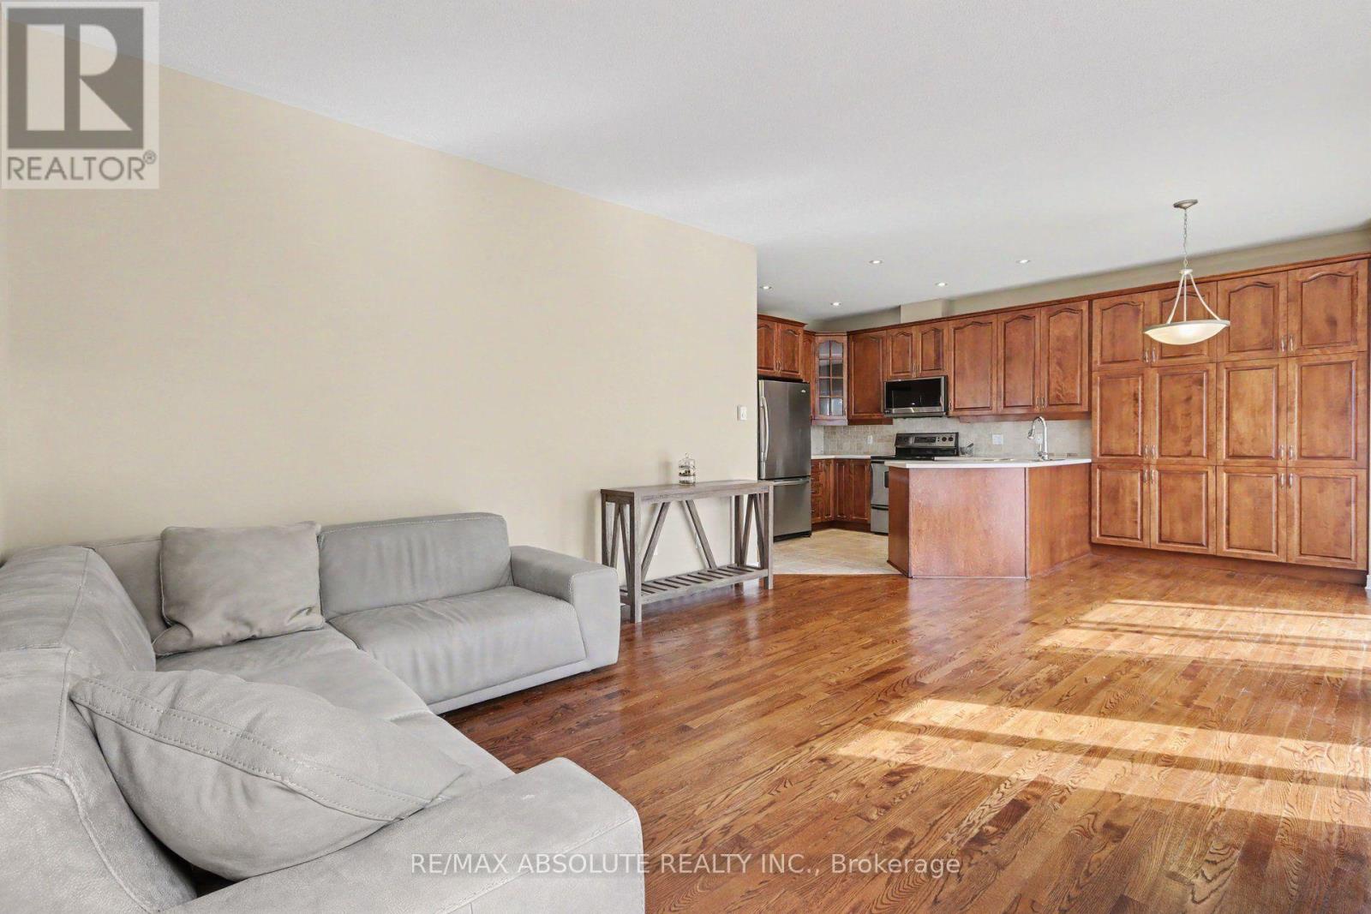
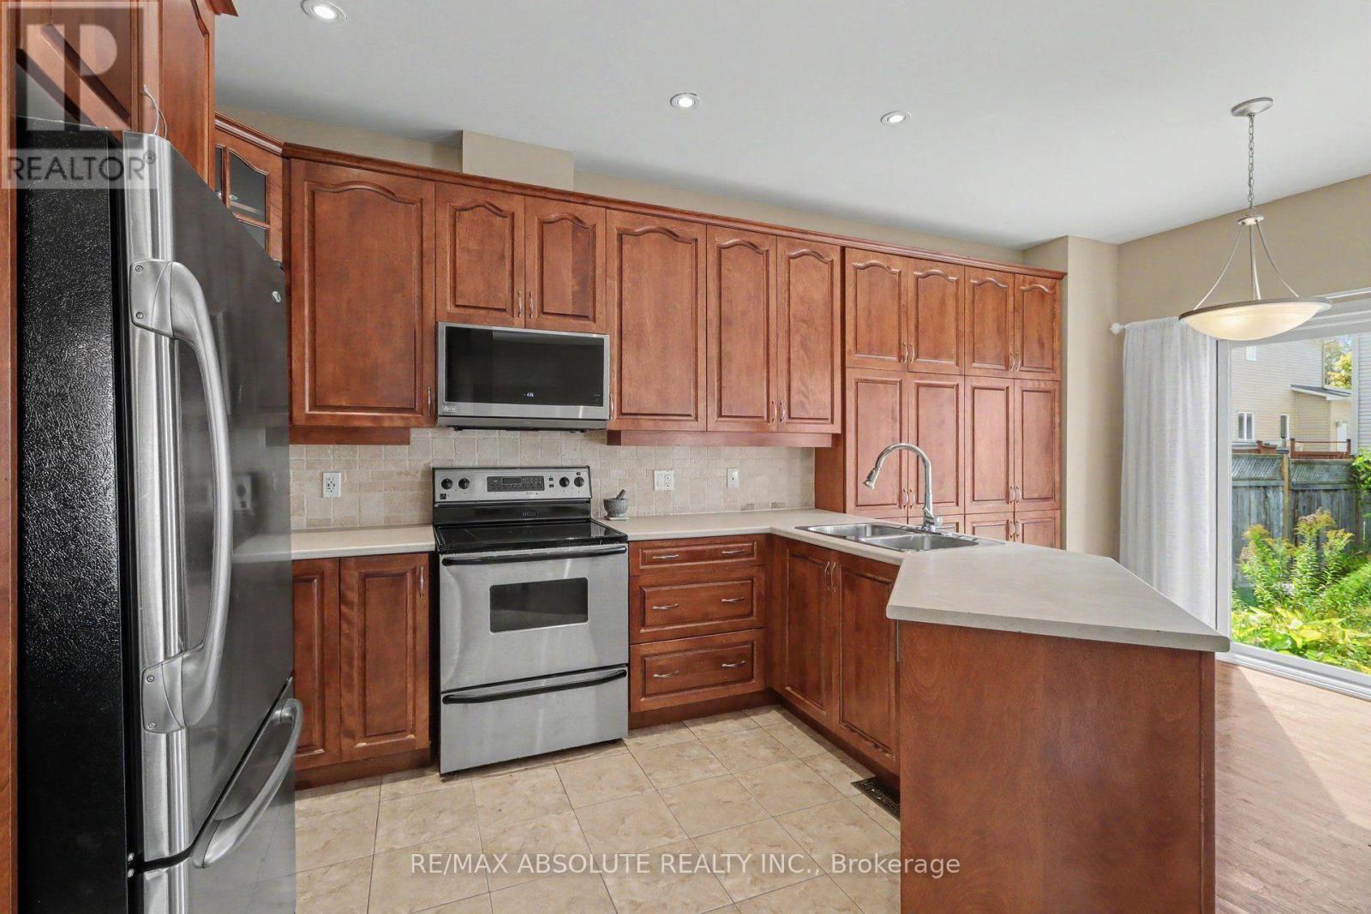
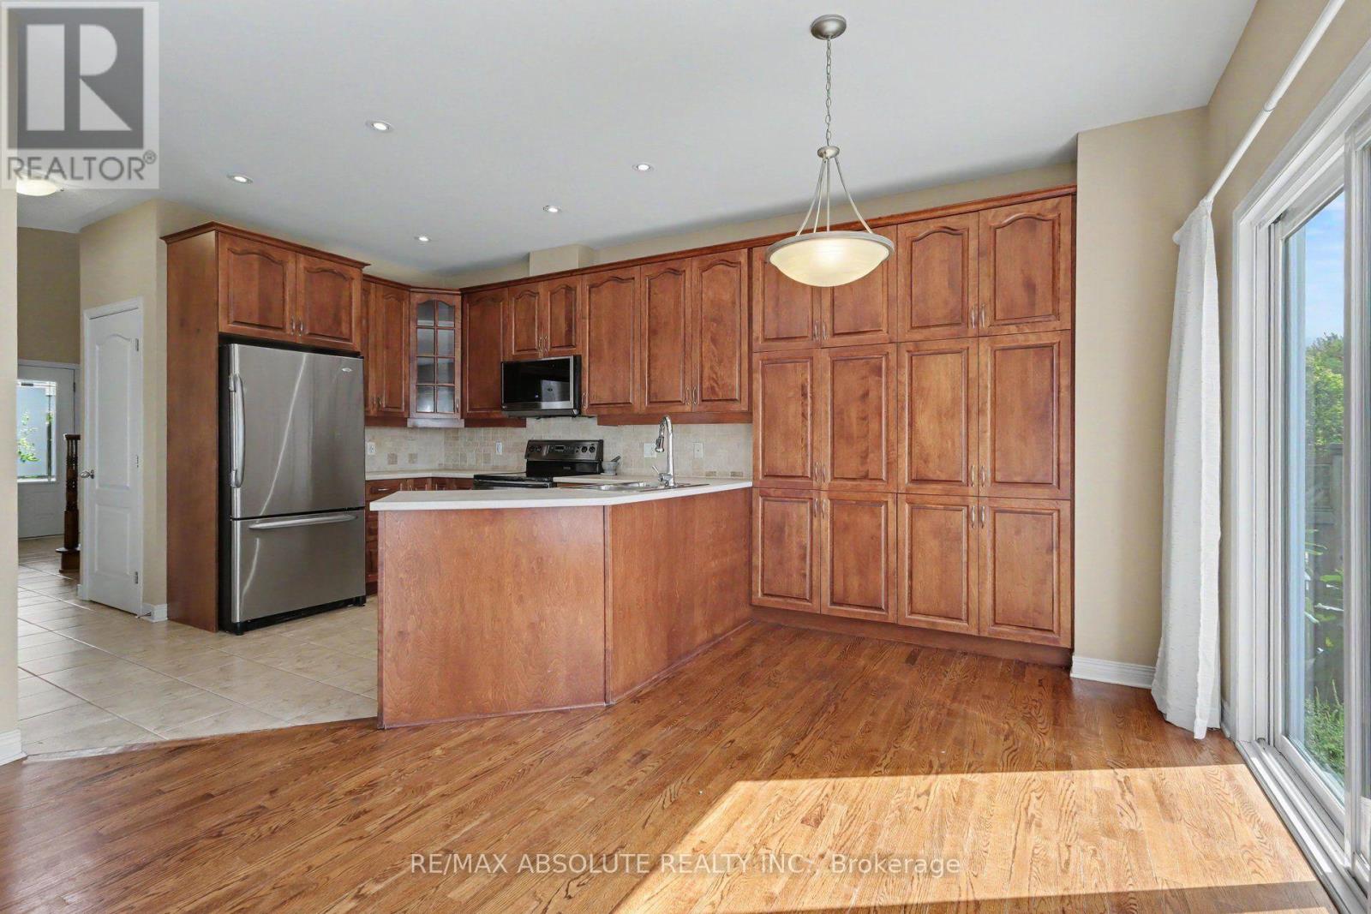
Kitchen
Ground level
5.61 m x 3.25 m
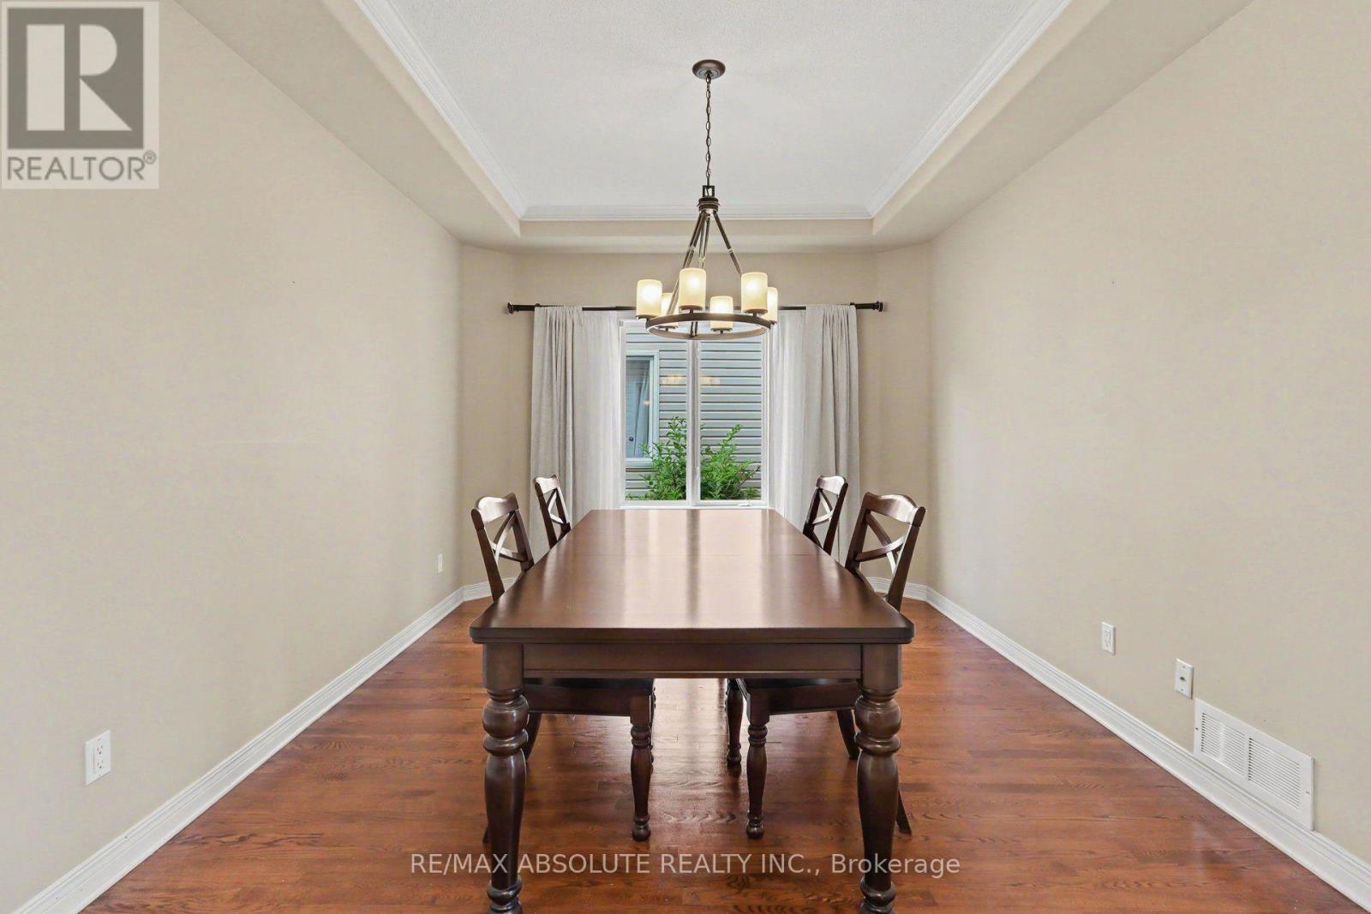
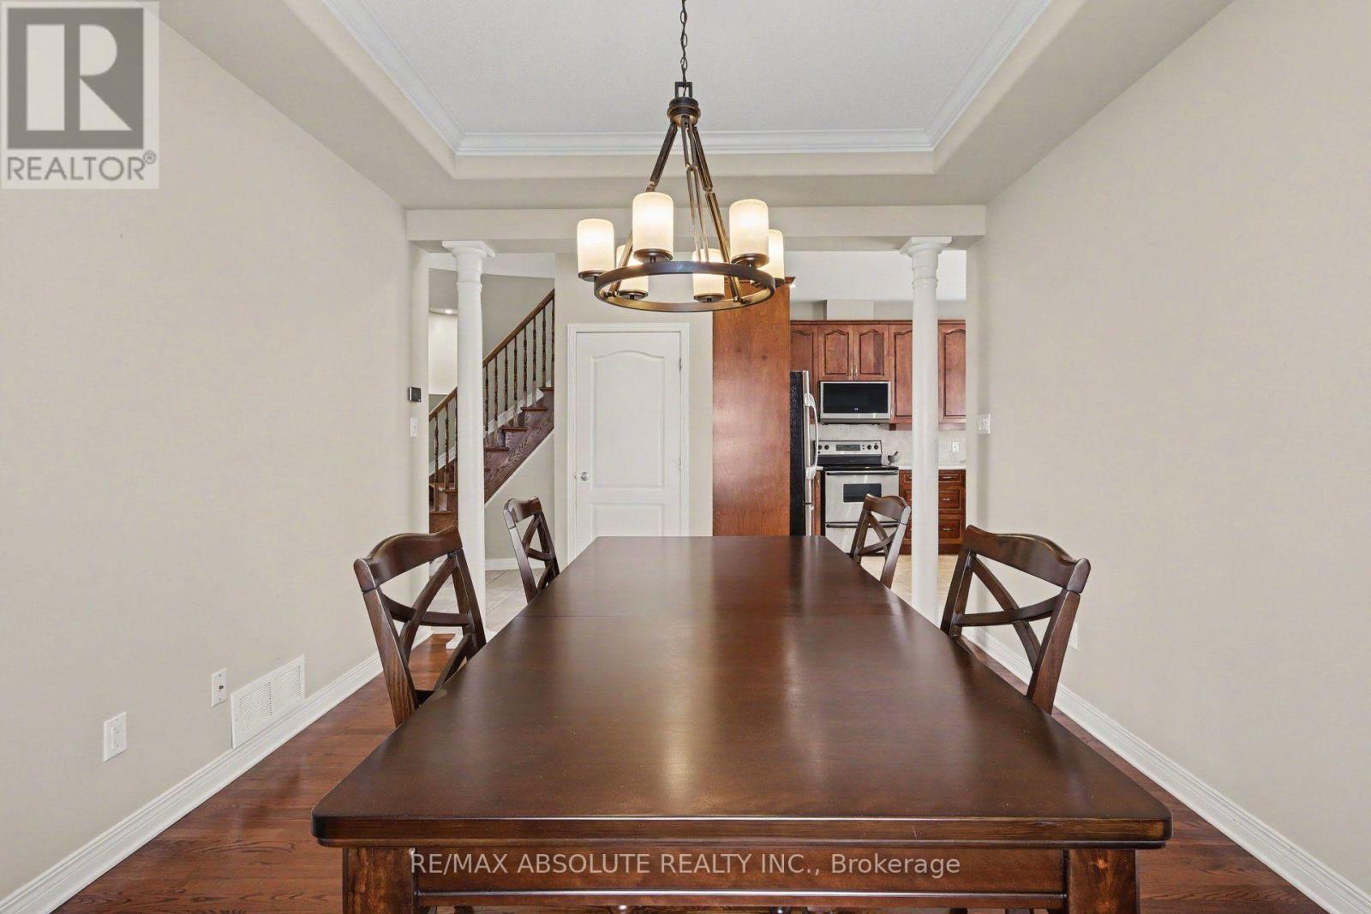
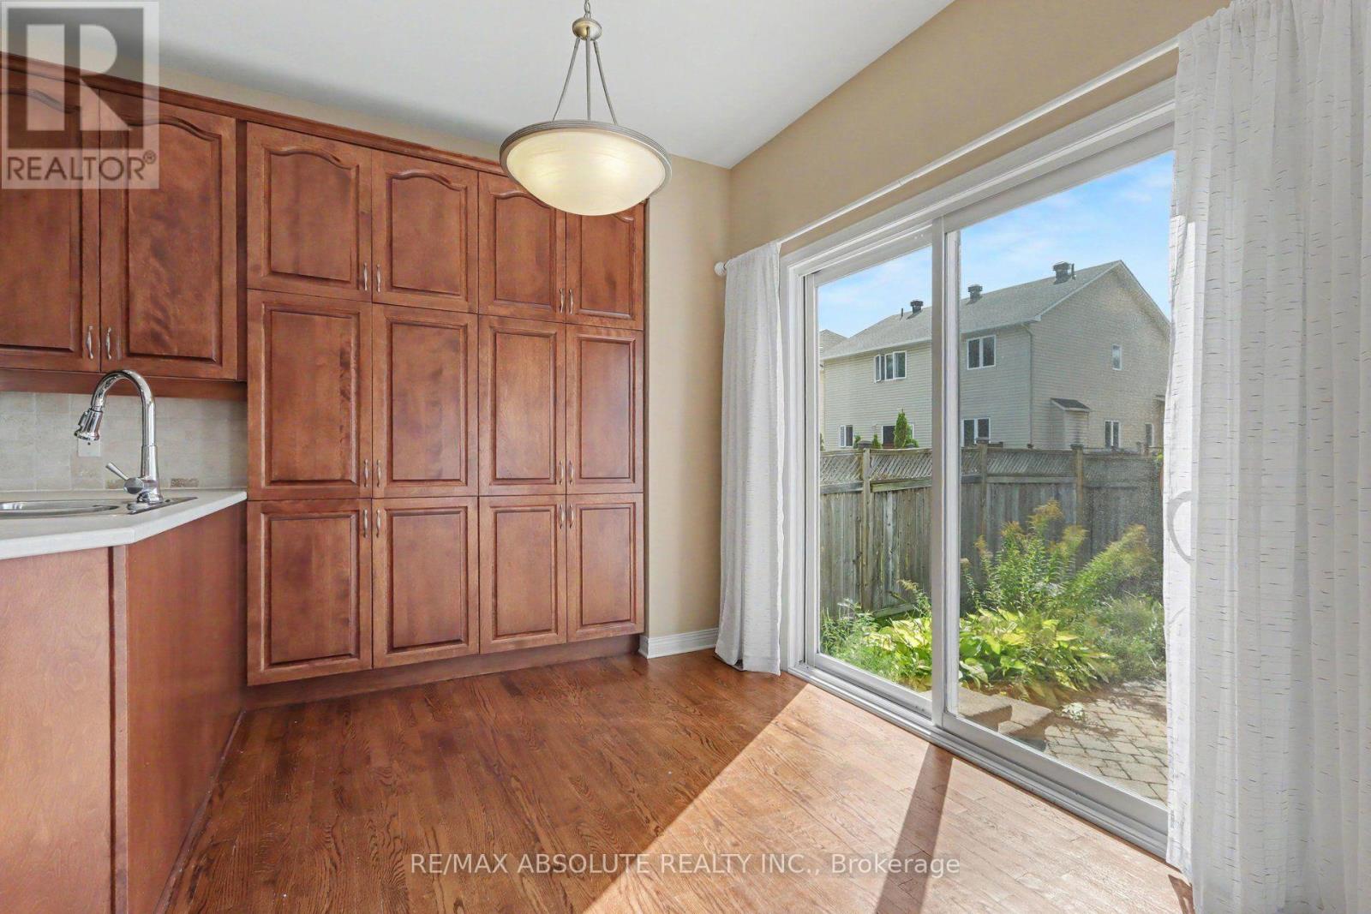
Dining room
Ground level
4.27 m x 3.3 m
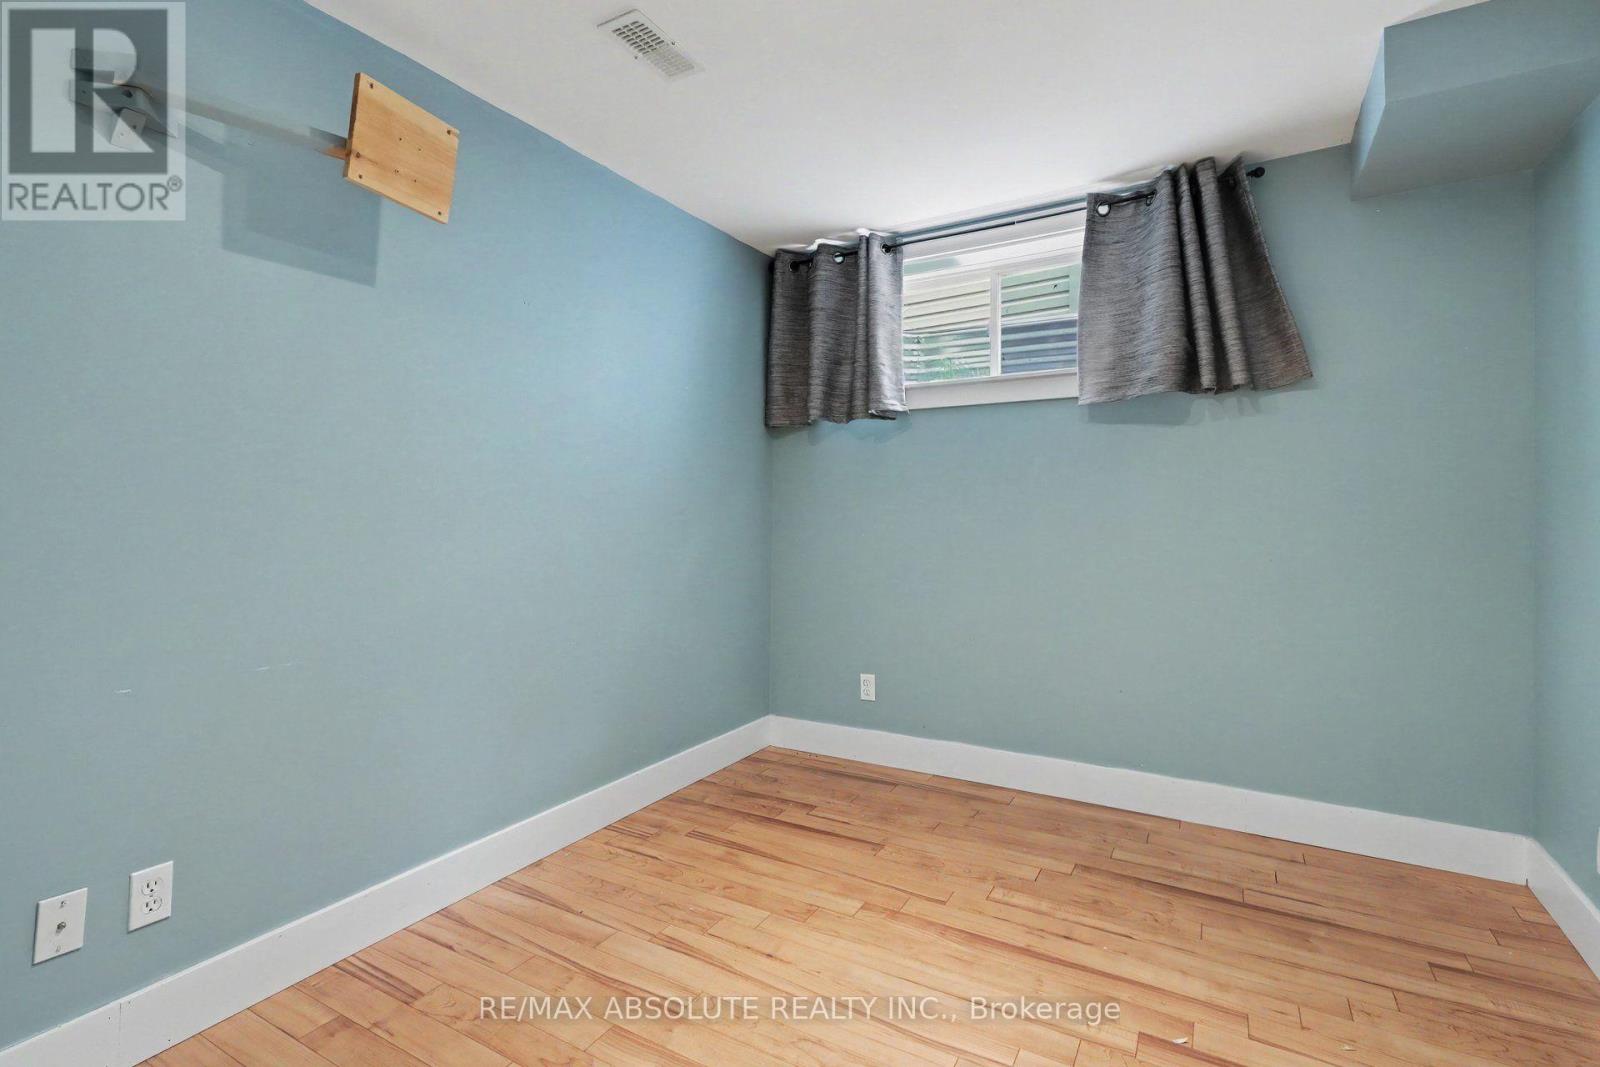
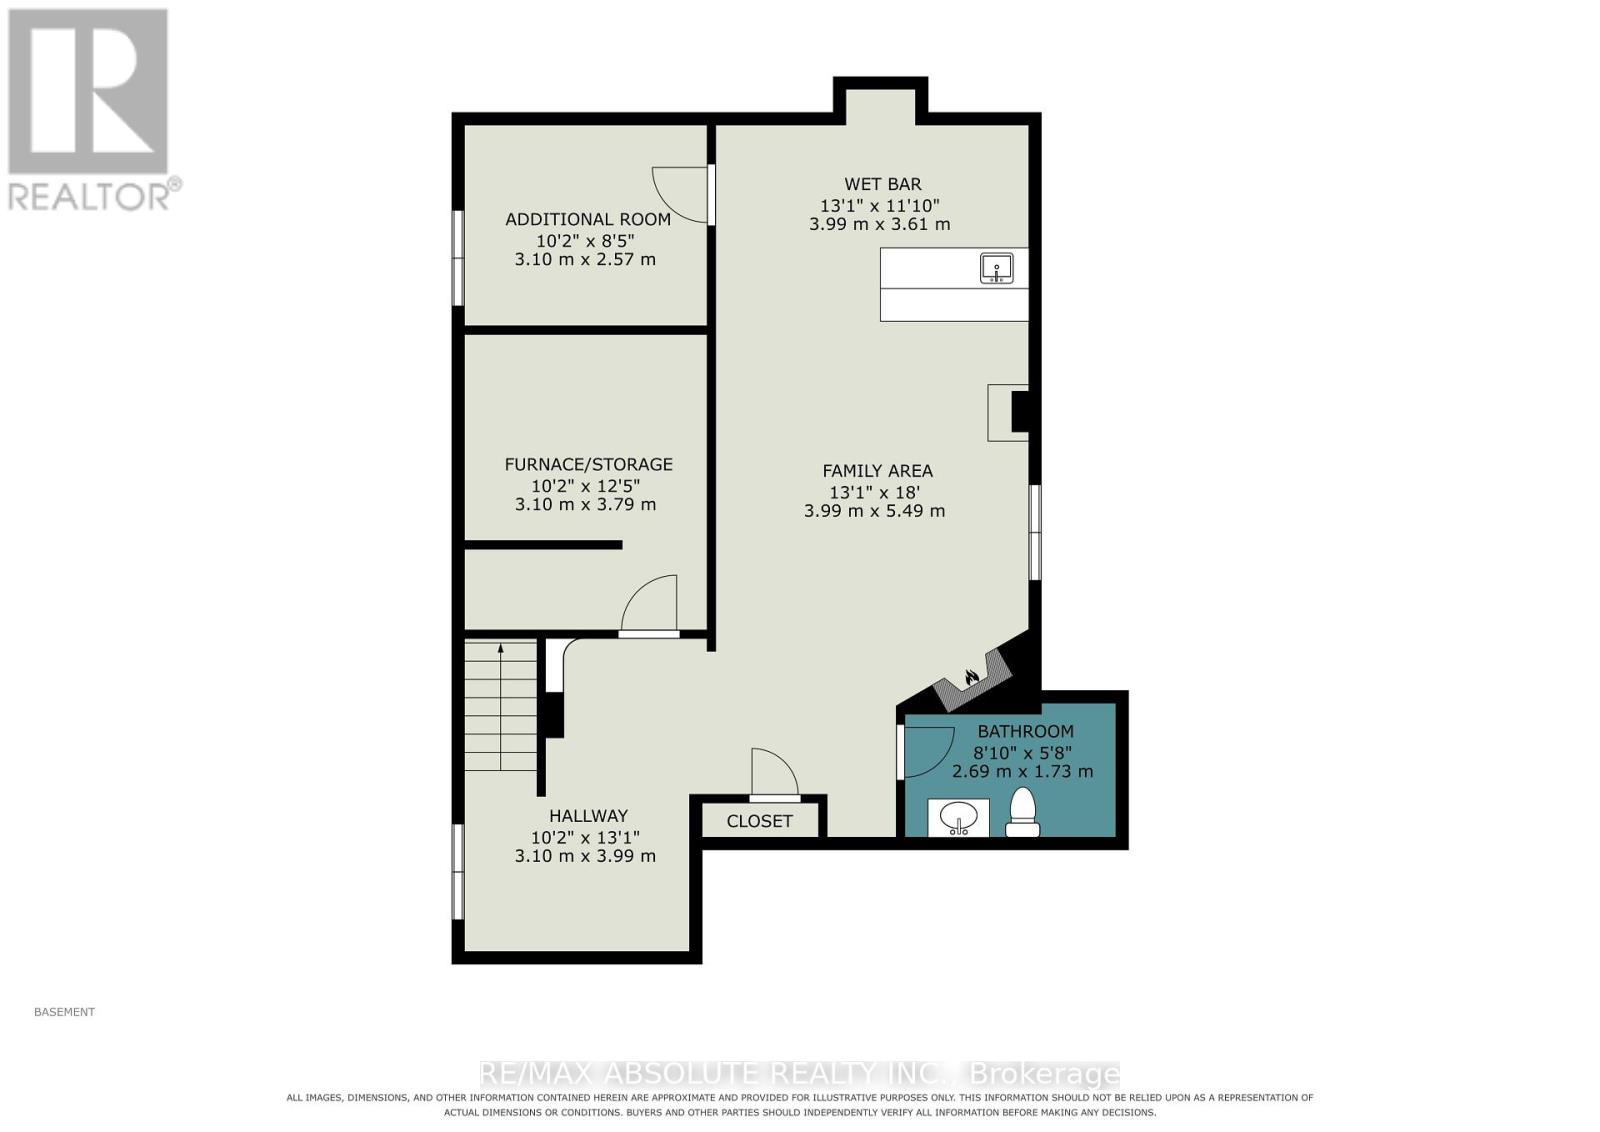
Bedroom 4
Lower level
3.02 m x 2.62 m
Living room
Ground level
4.27 m x 3.91 m
Furnace
Lower level
3.79 m x 3.07 m
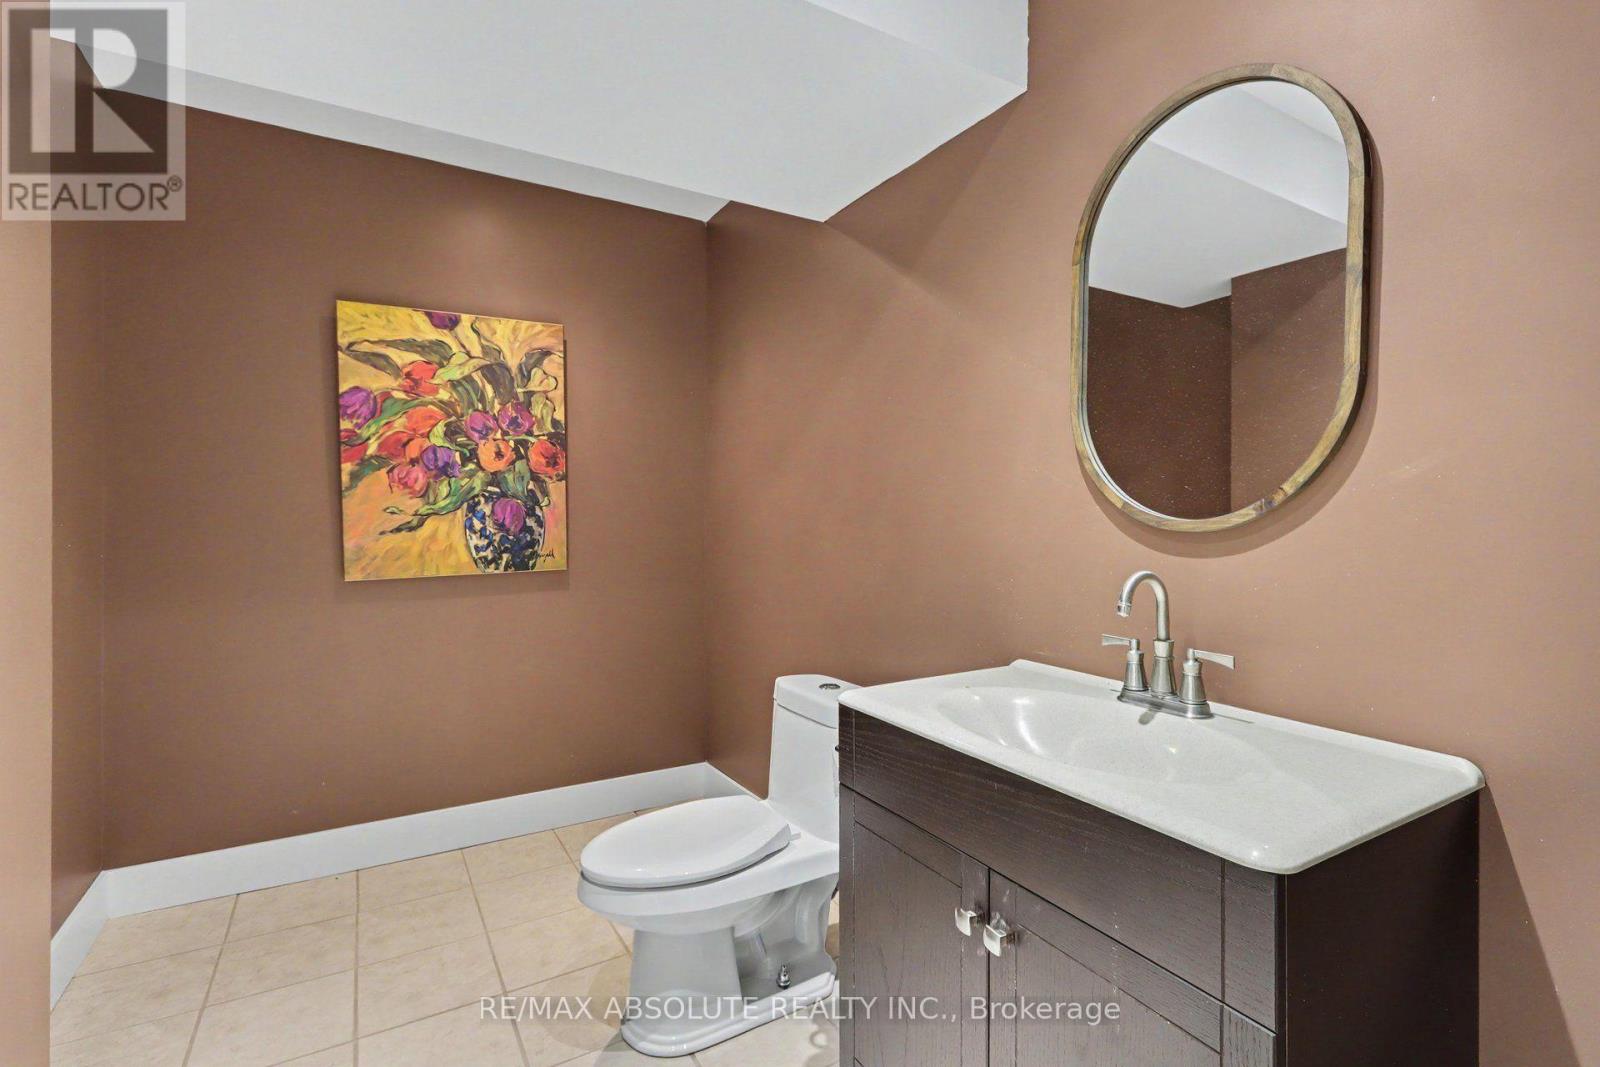
Bathroom
Lower level
2.74 m x 1.78 m
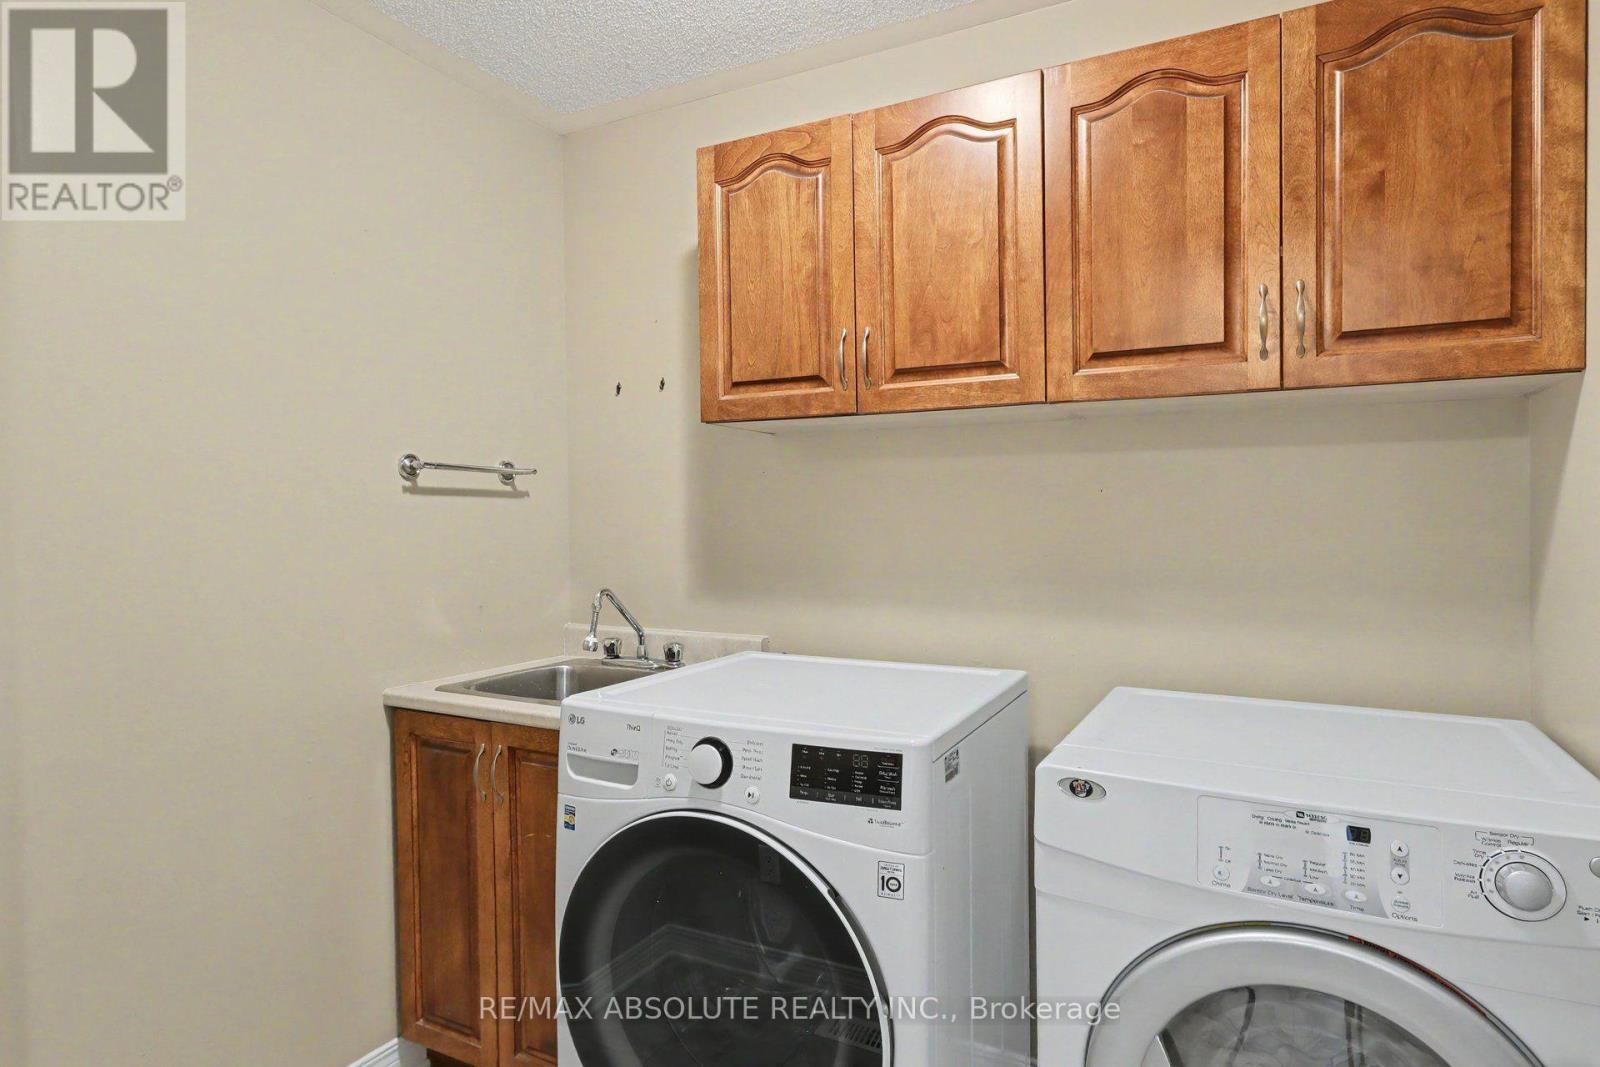
Laundry room
Ground level
2.16 m x 1.93 m
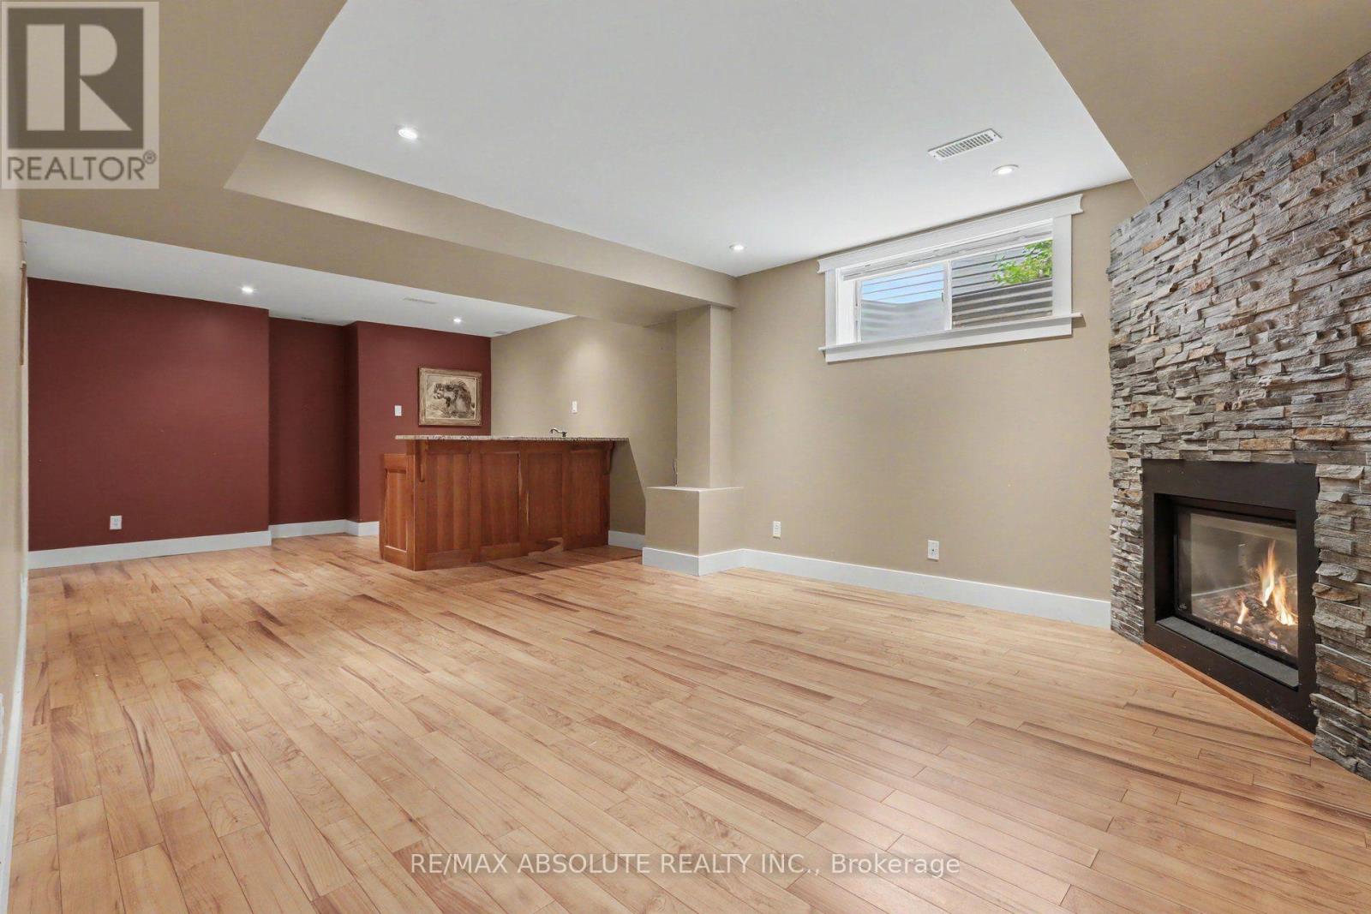
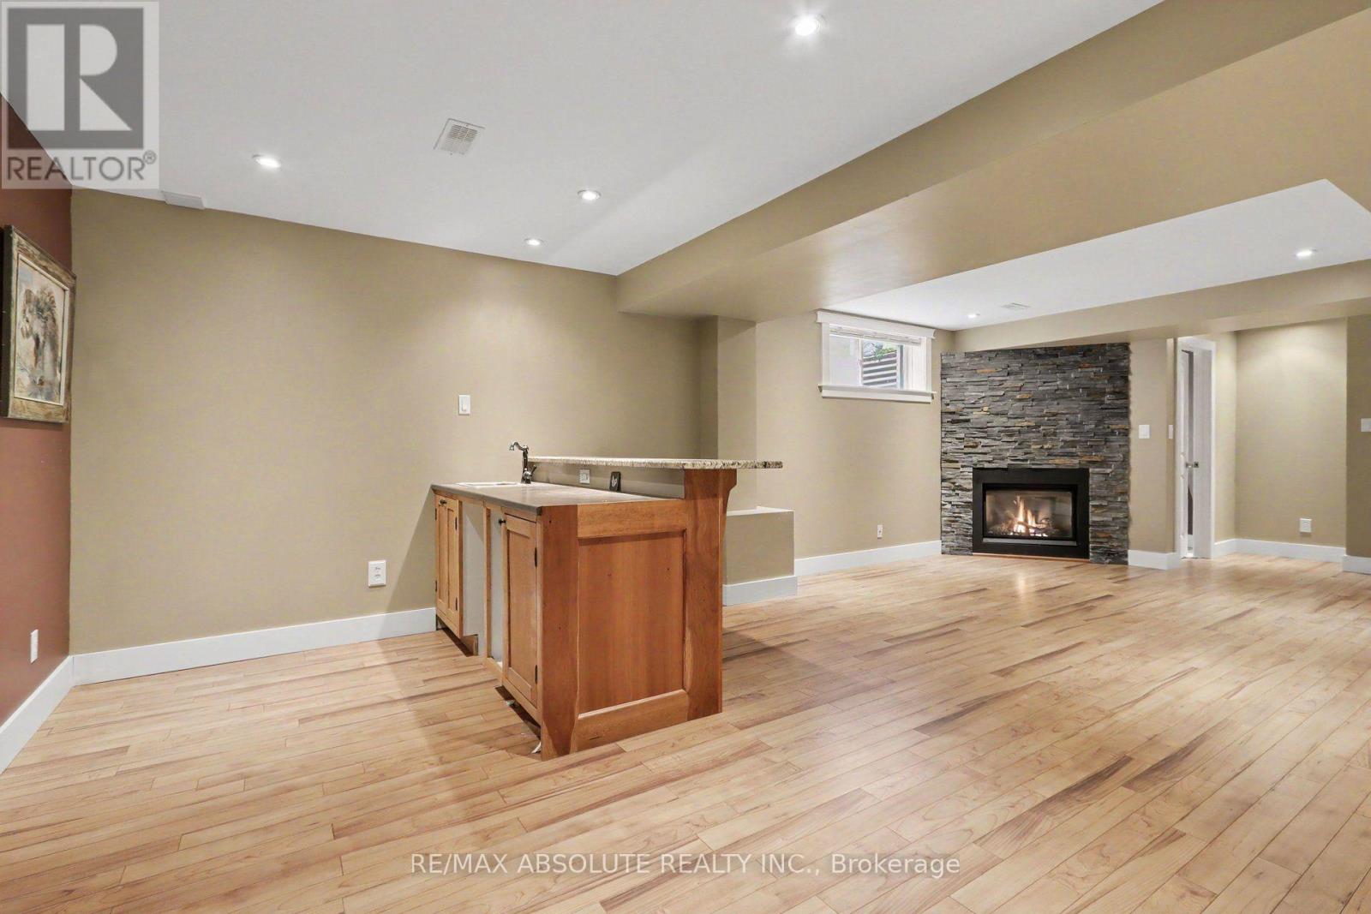
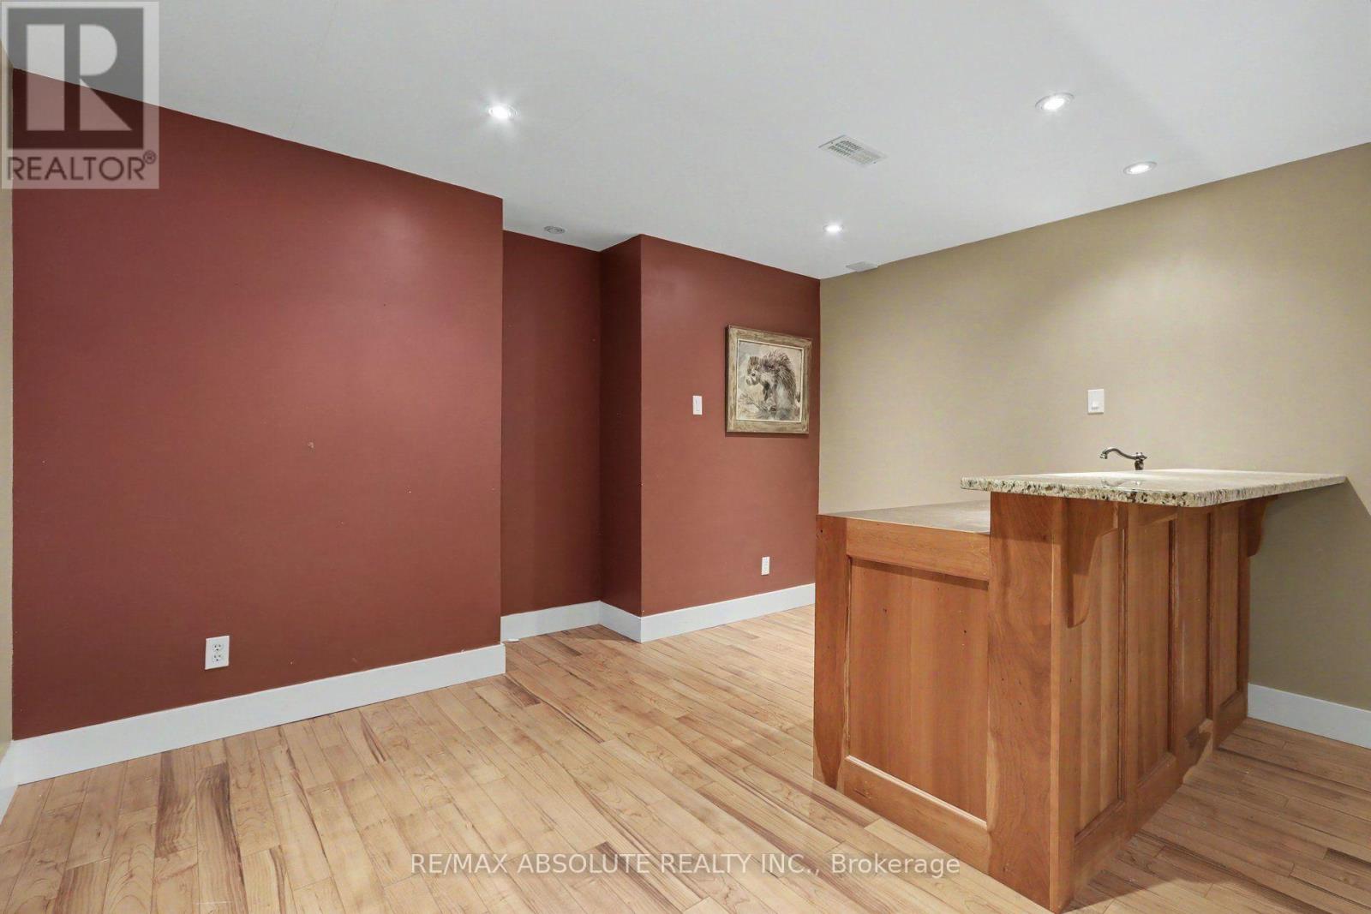
Family room
Lower level
7.32 m x 3.96 m
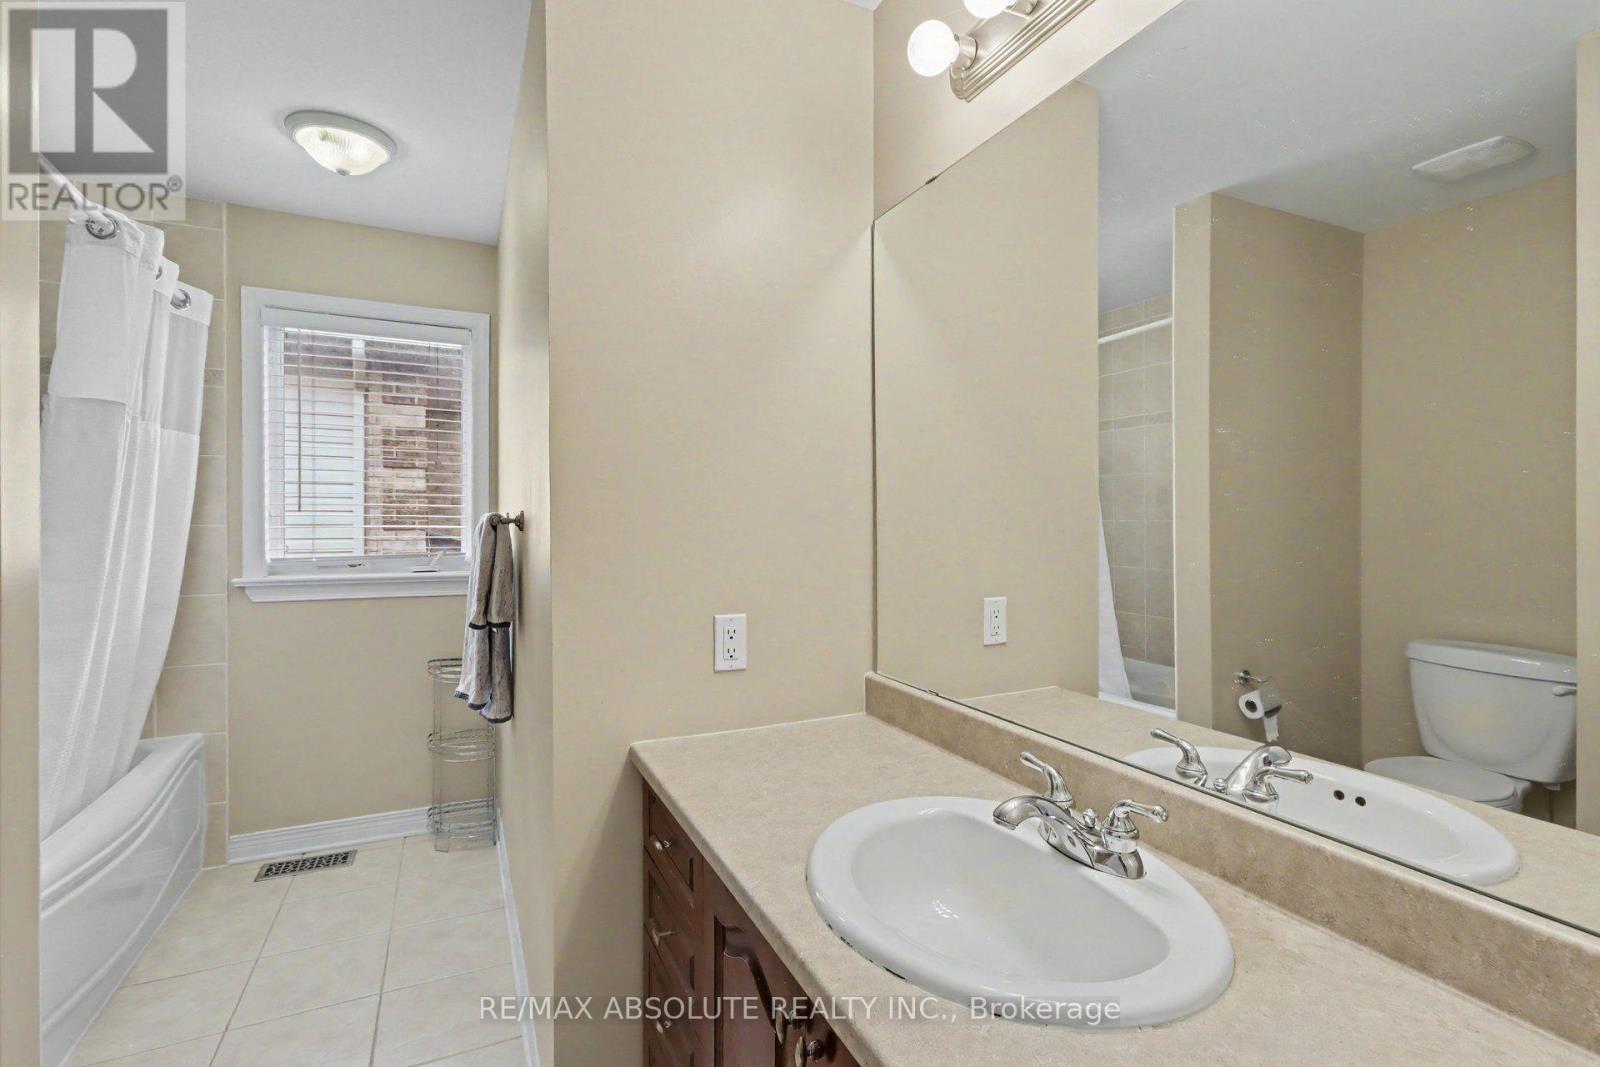
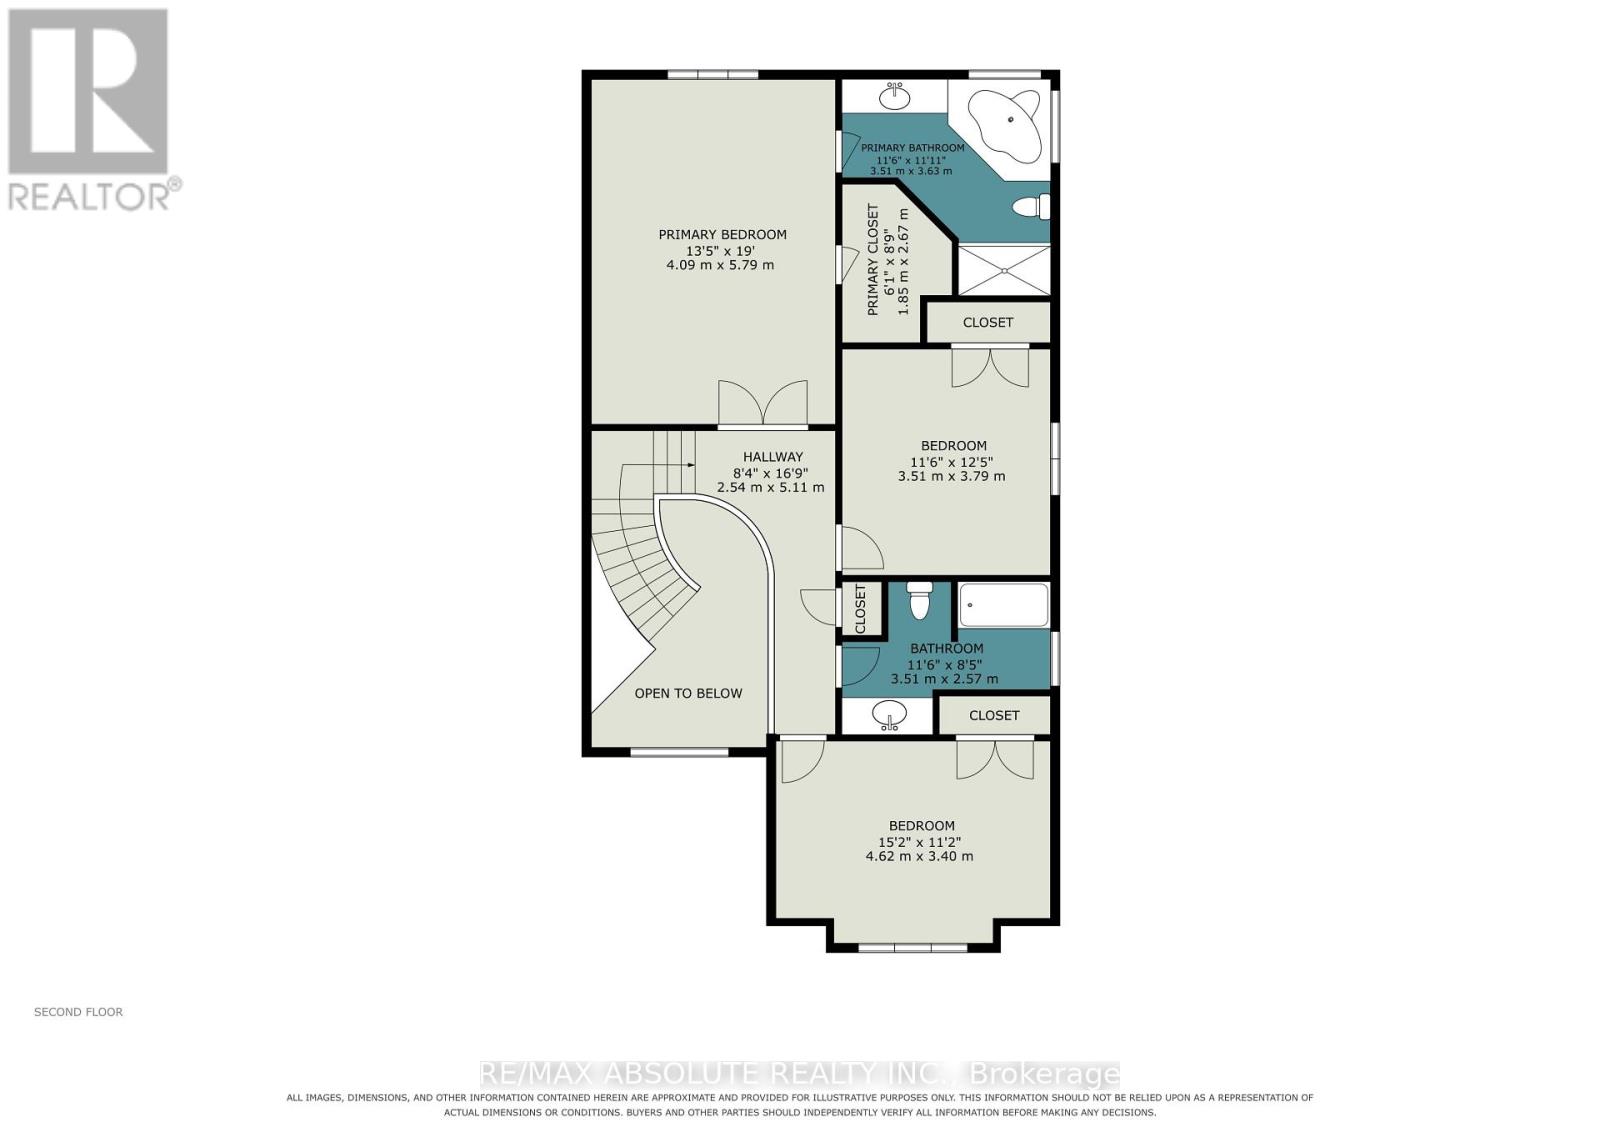
Bathroom
Second level
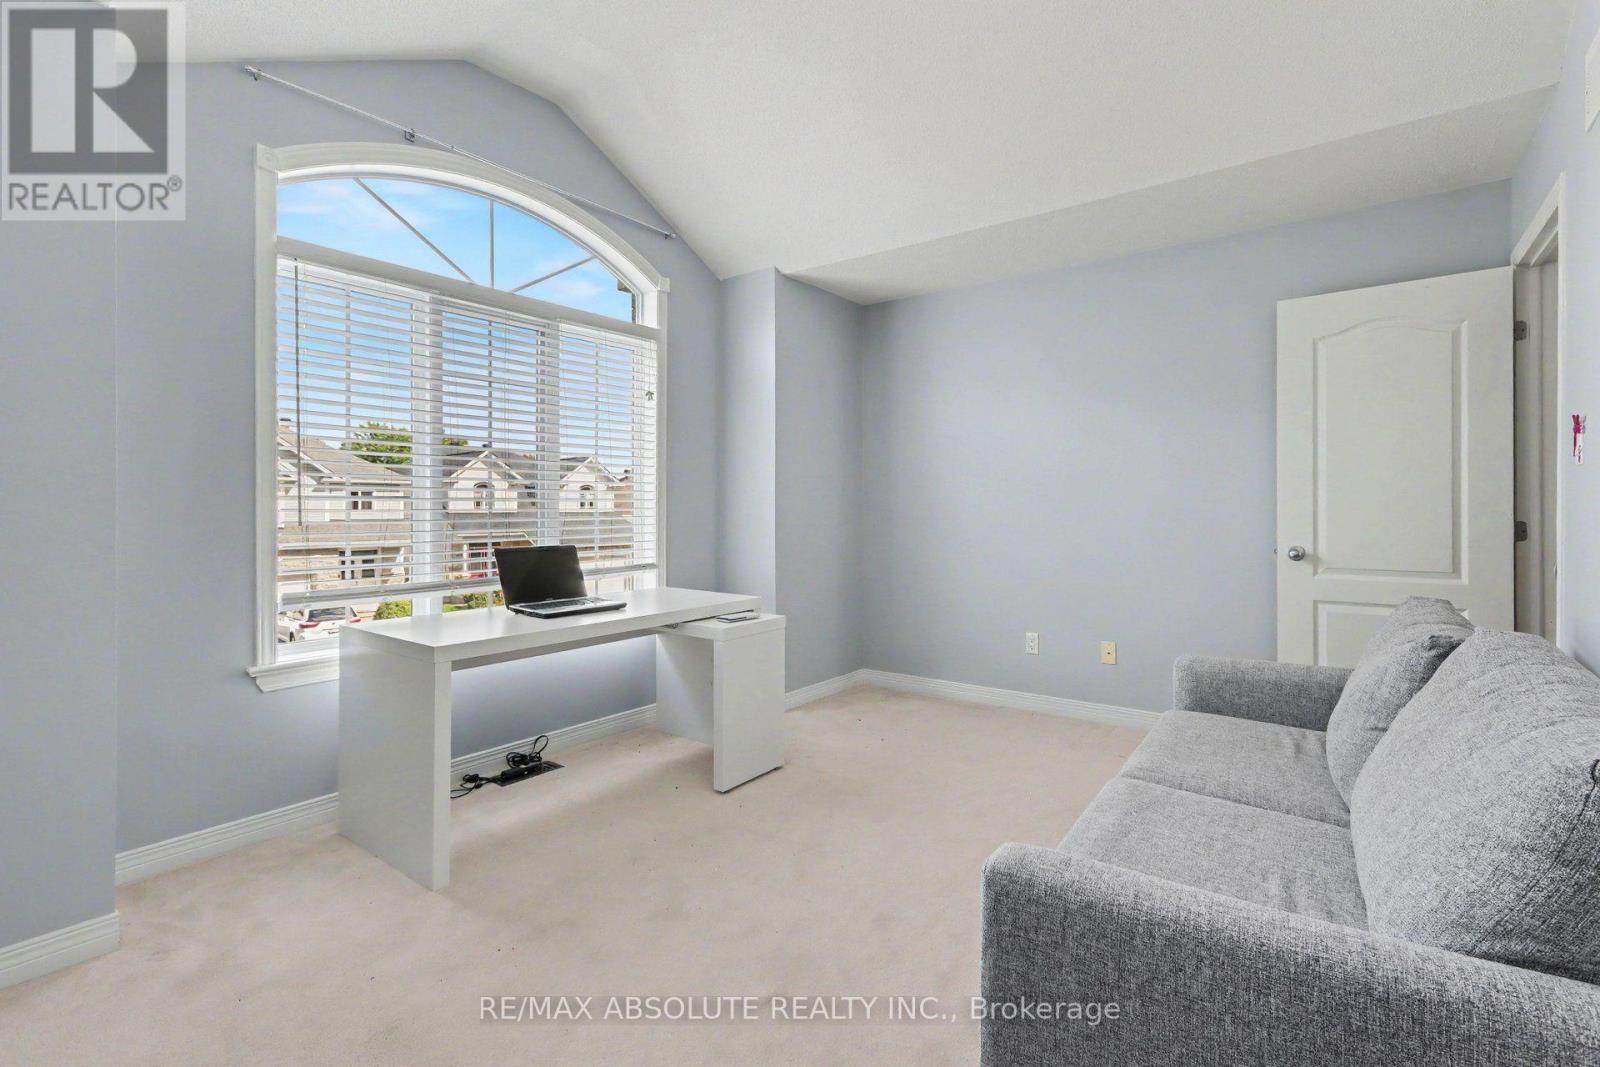
3.4 m x 2.44 m
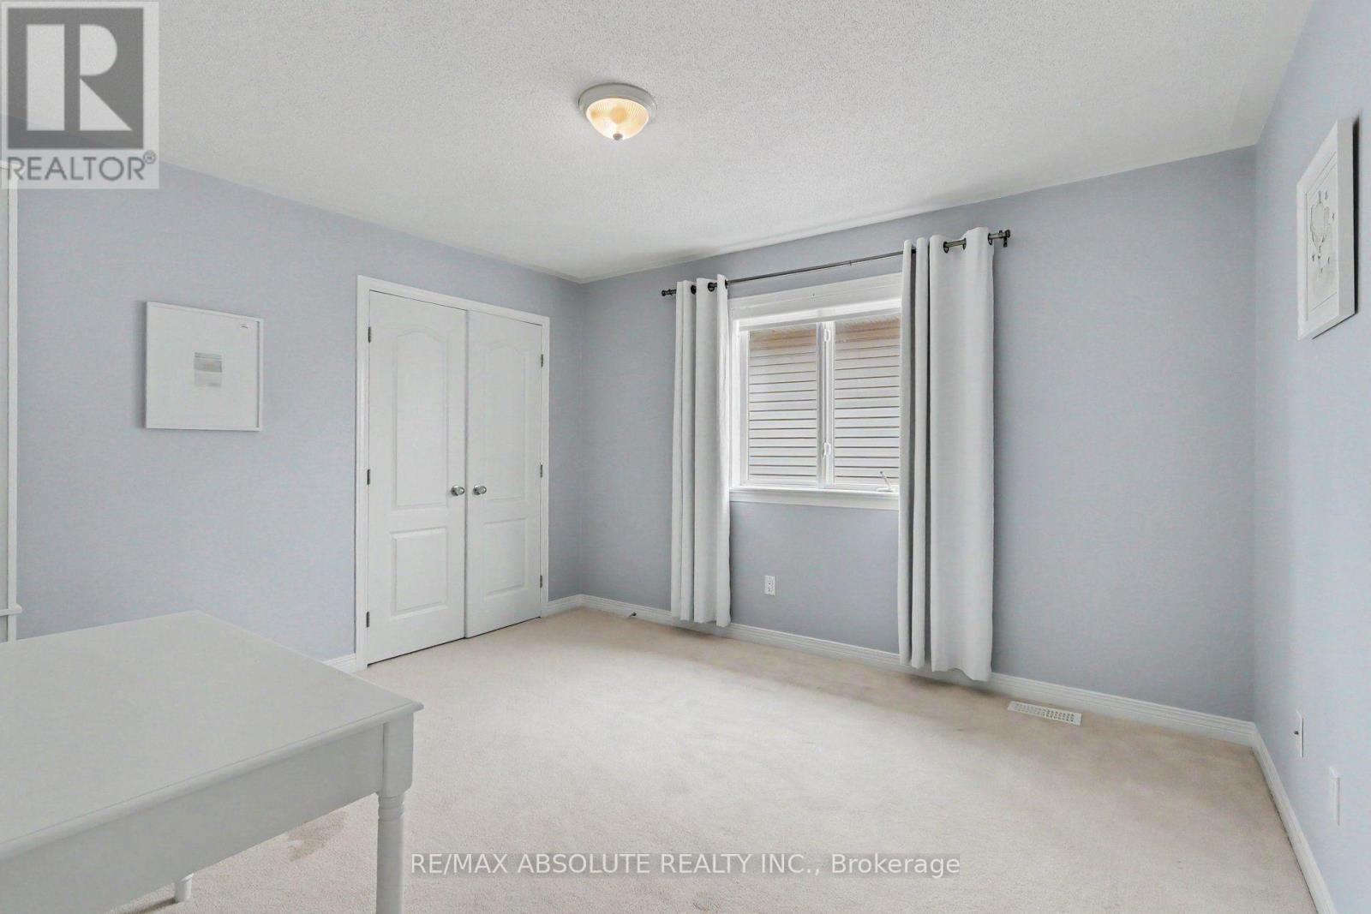
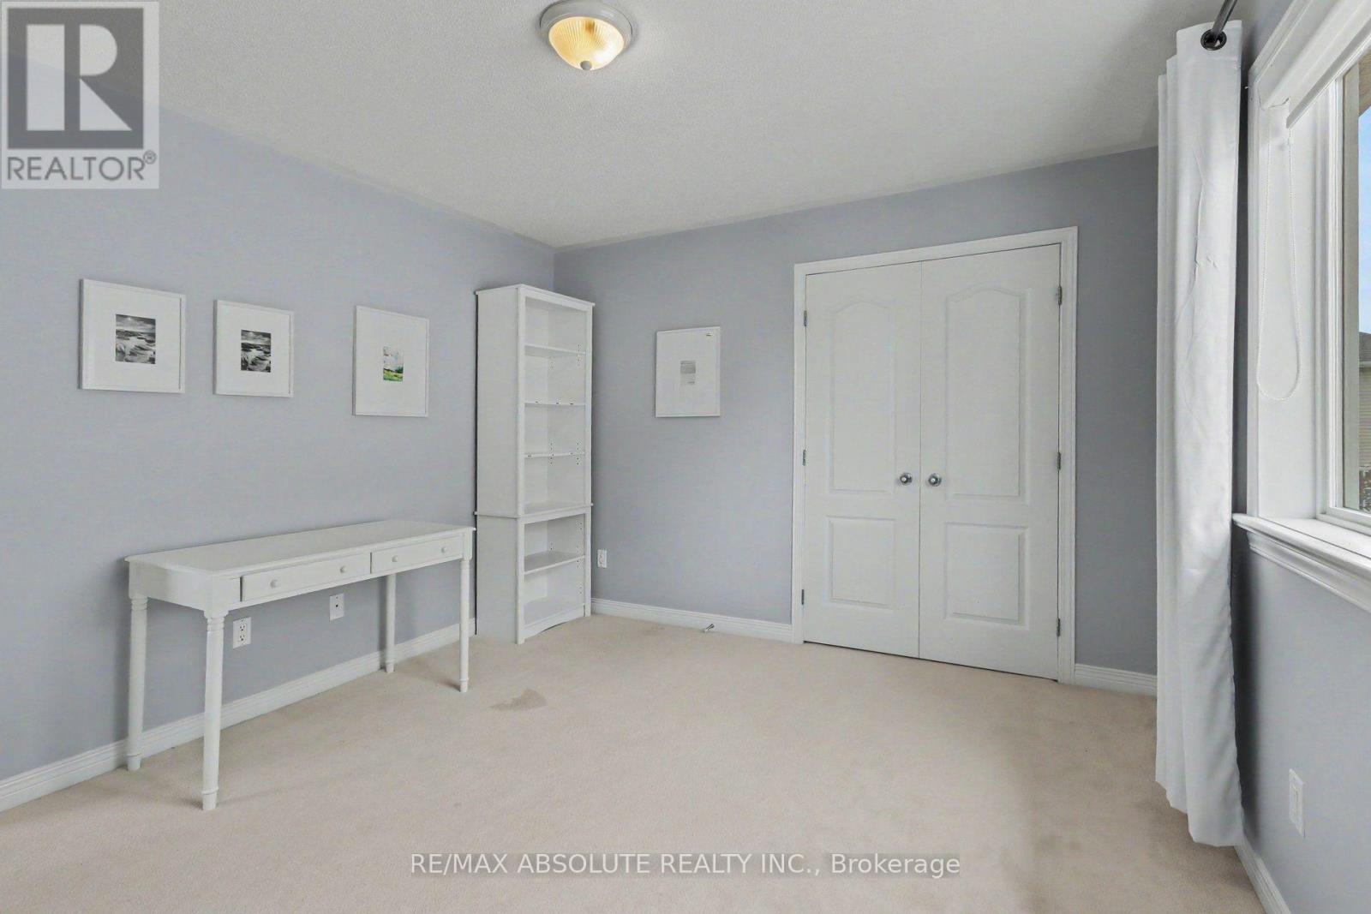
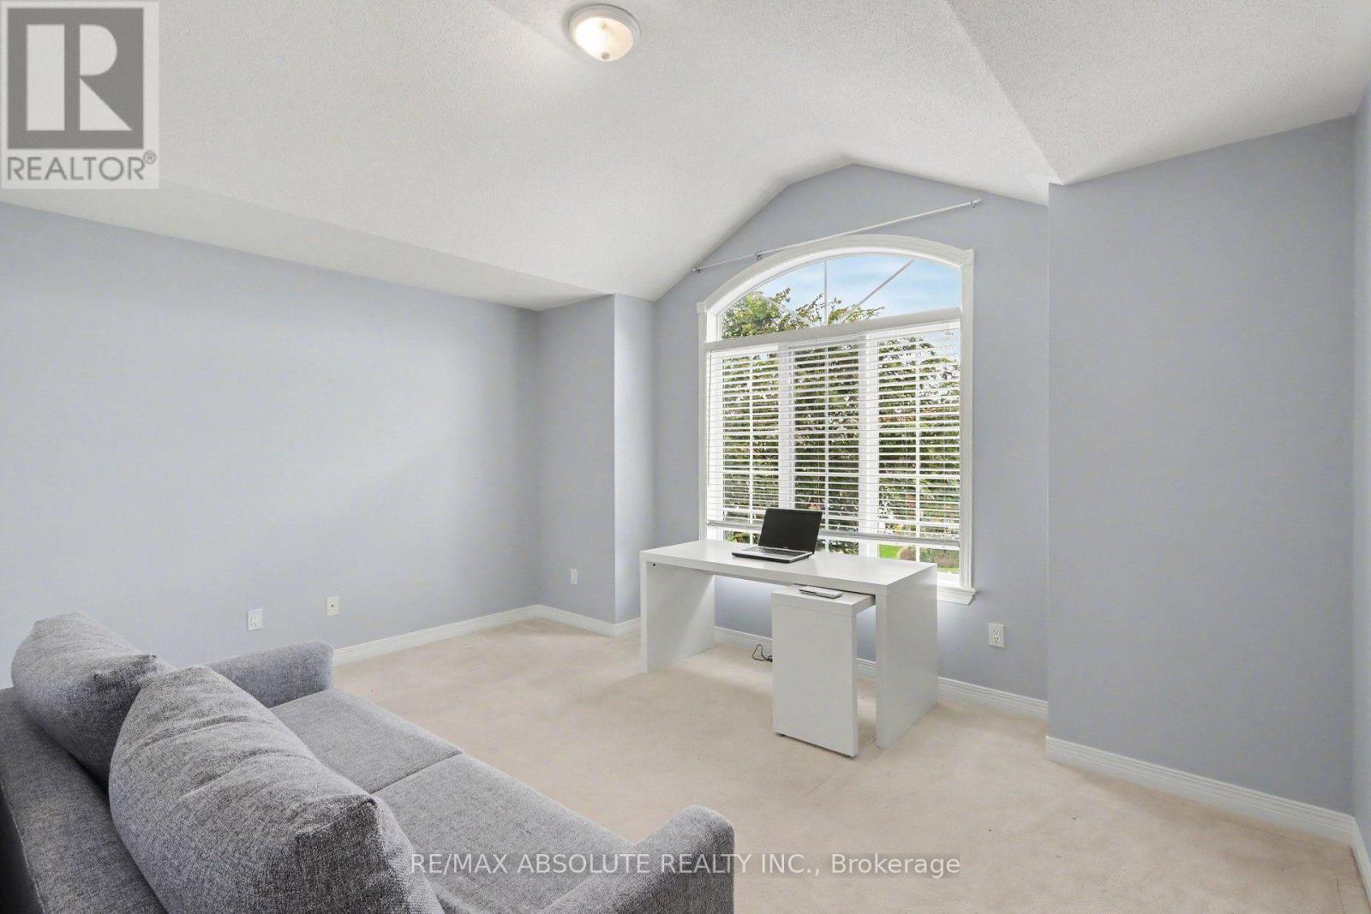
Bedroom 3
Second level
4.45 m x 3.43 m
Bedroom 2
Second level
3.76 m x 3.38 m
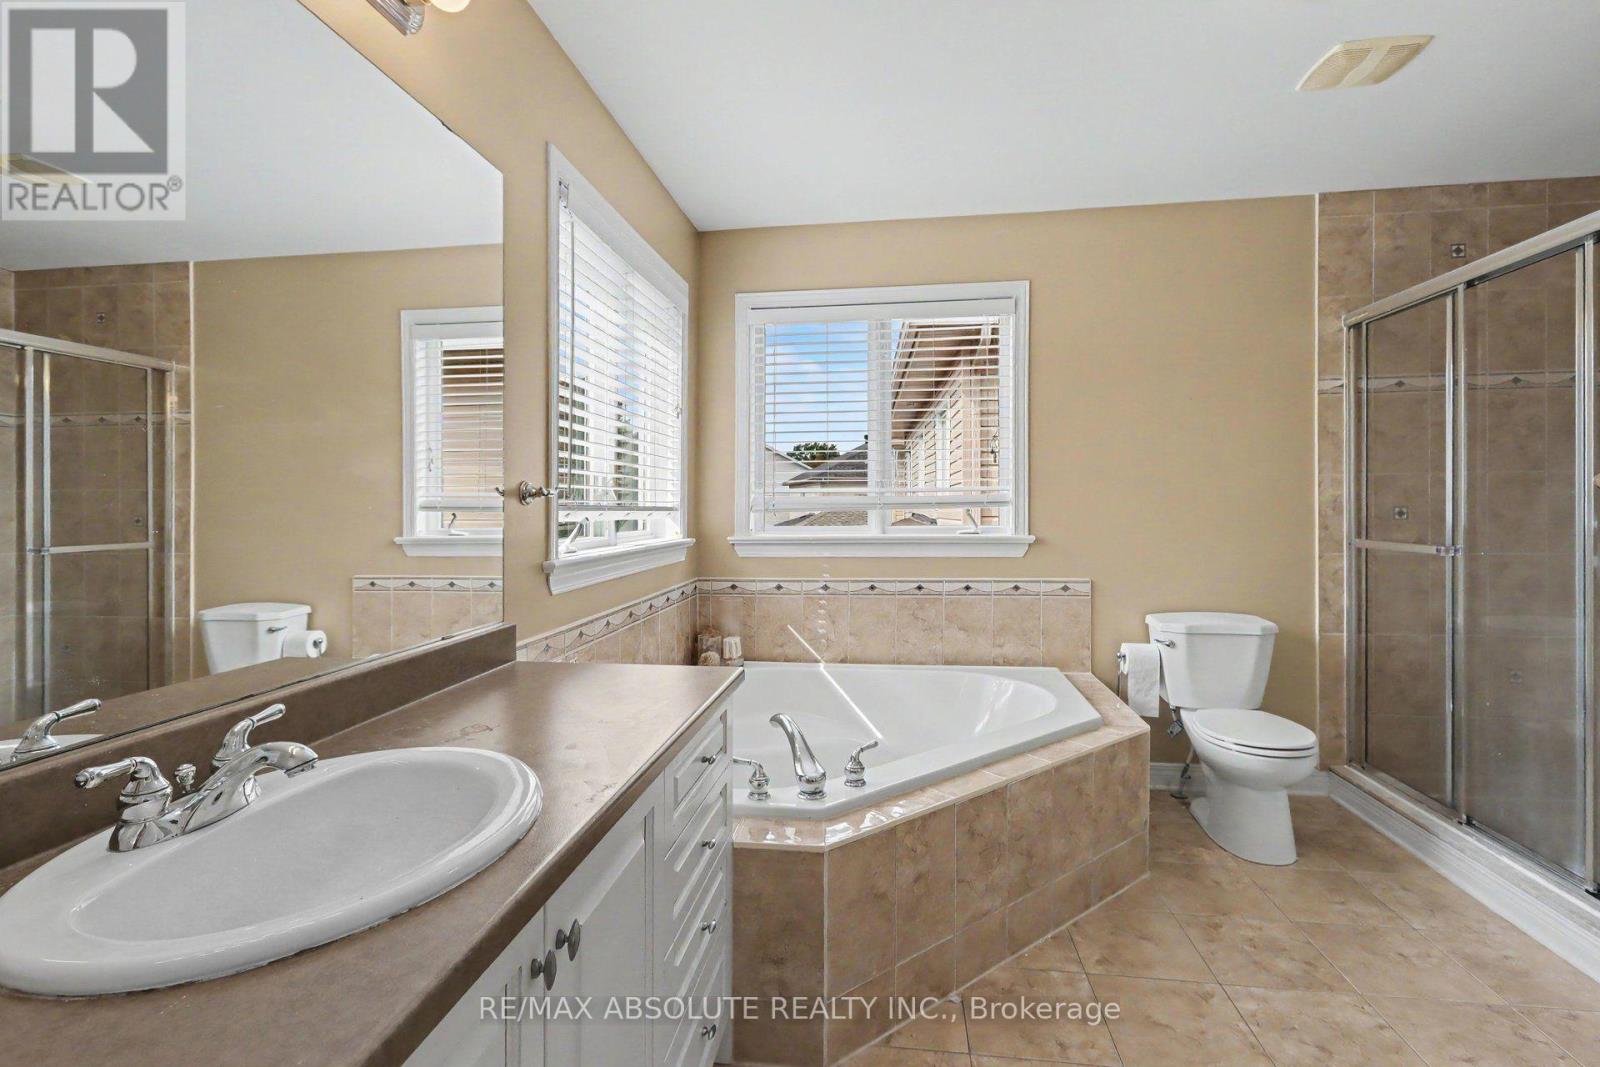
Bathroom
Second level
3.56 m x 3.35 m
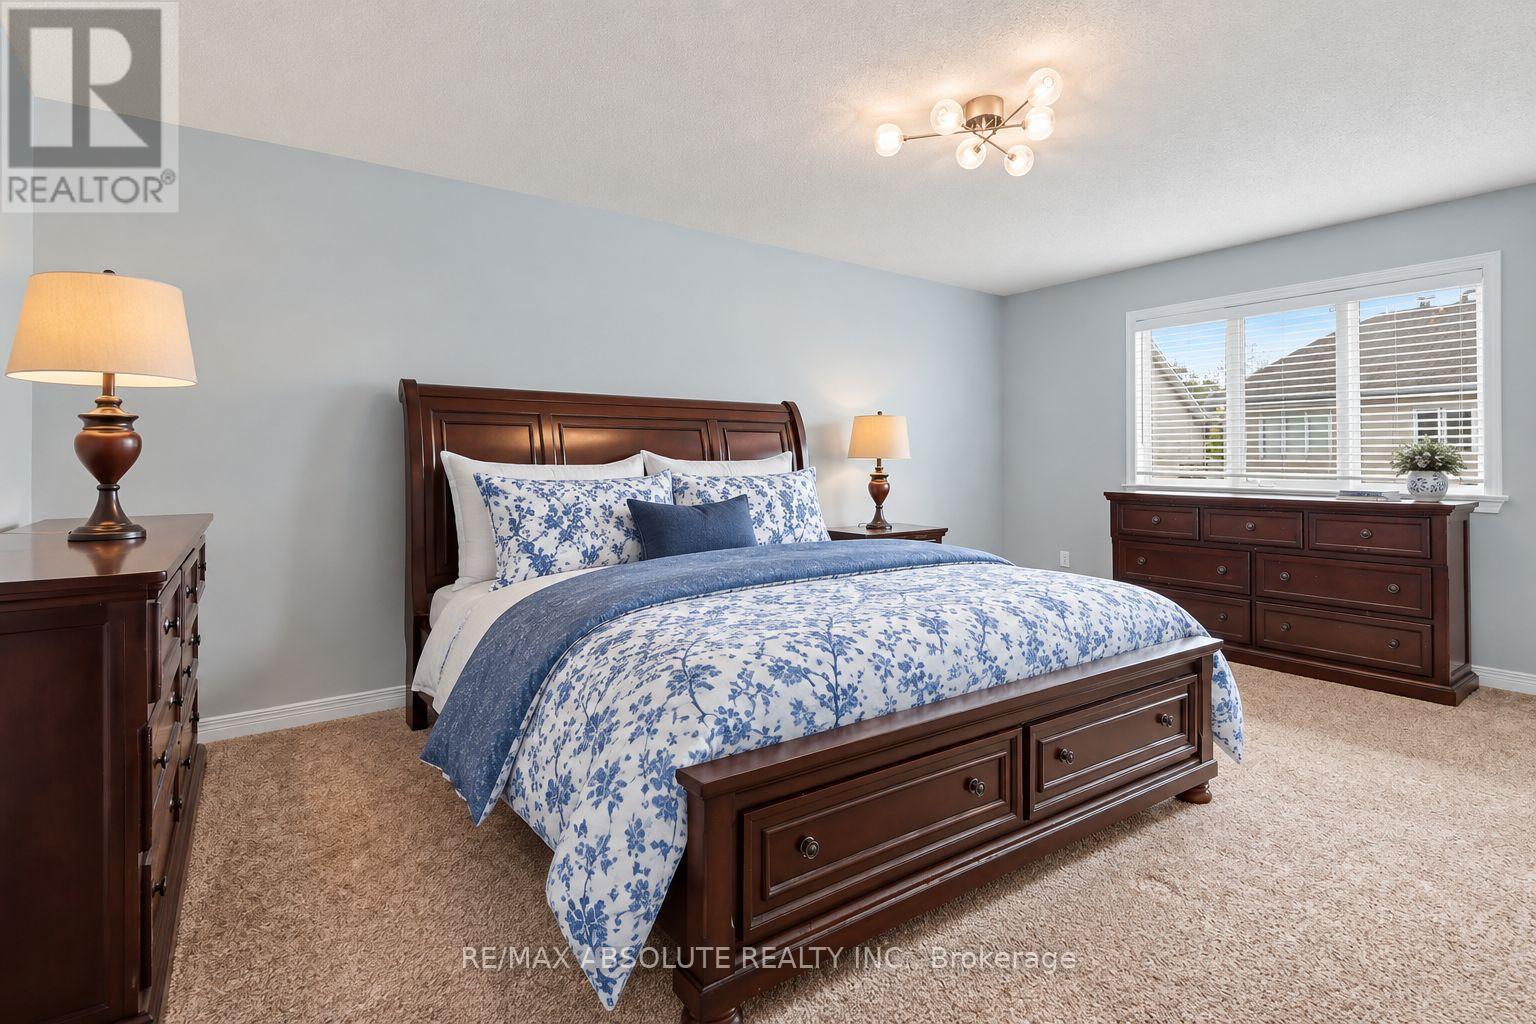
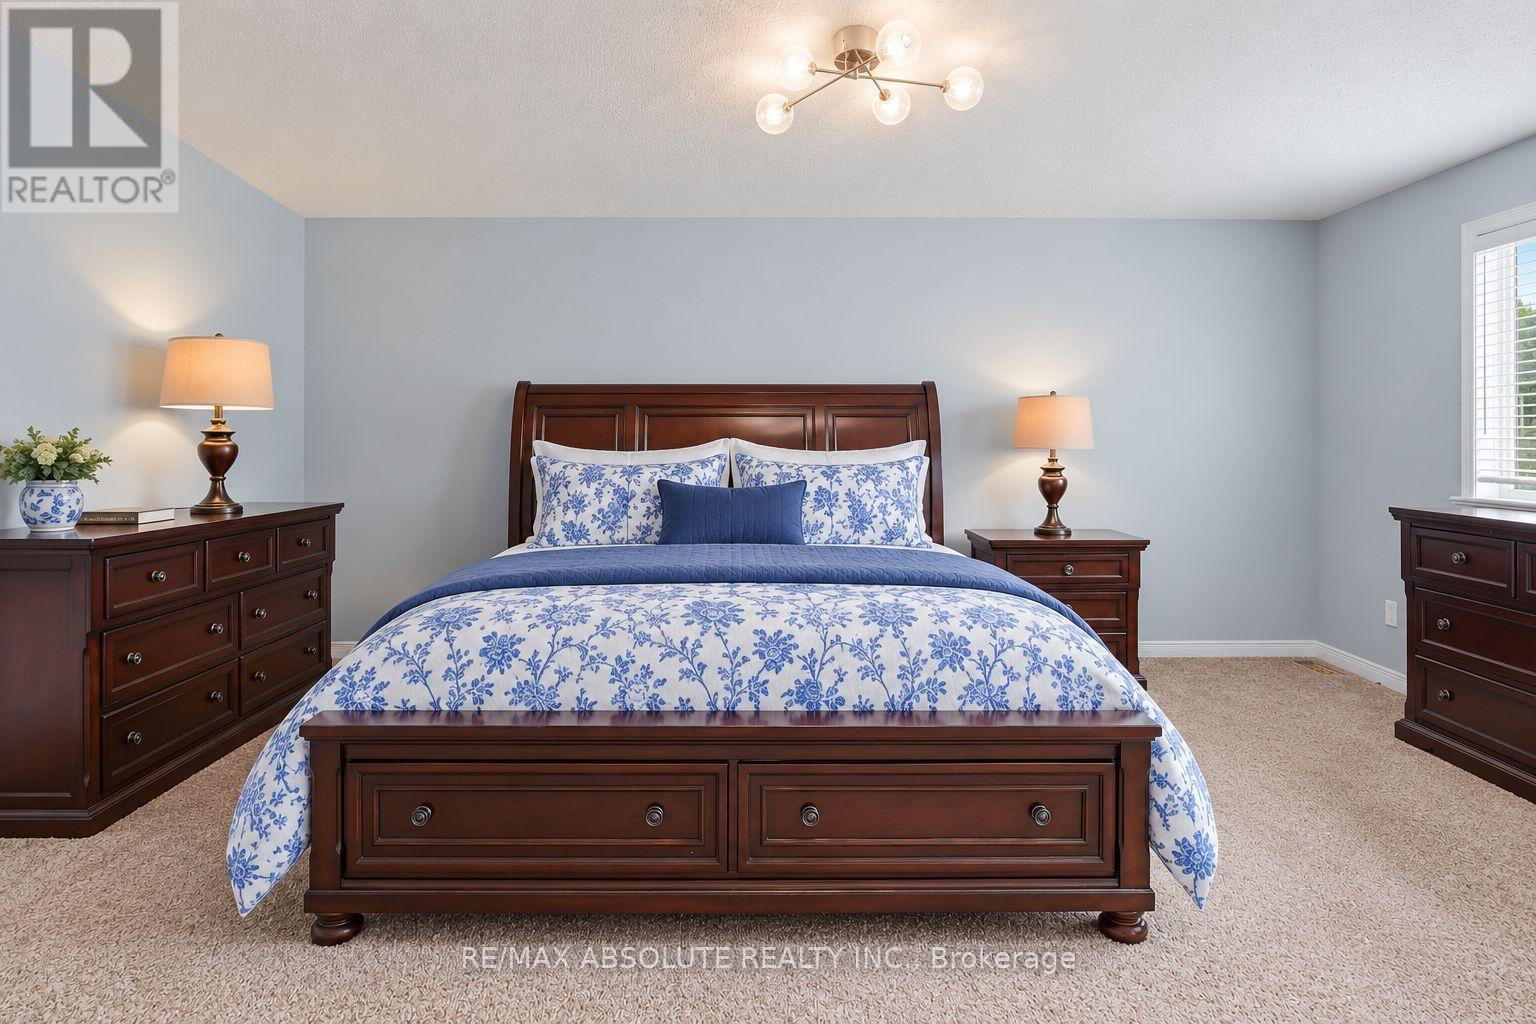
Primary Bedroom
Second level
5.72 m x 4.01 m

Note

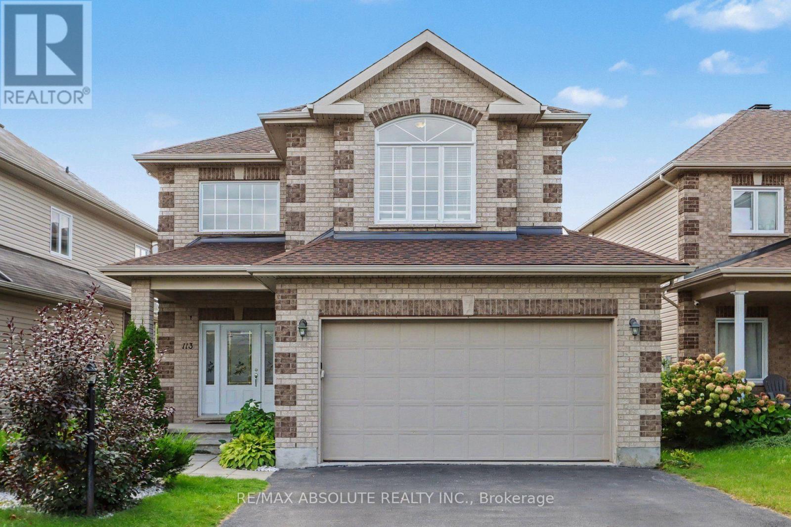
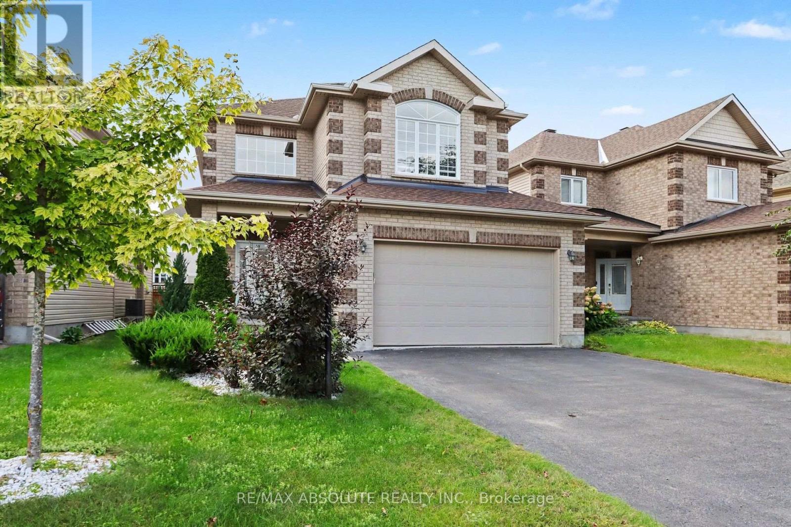
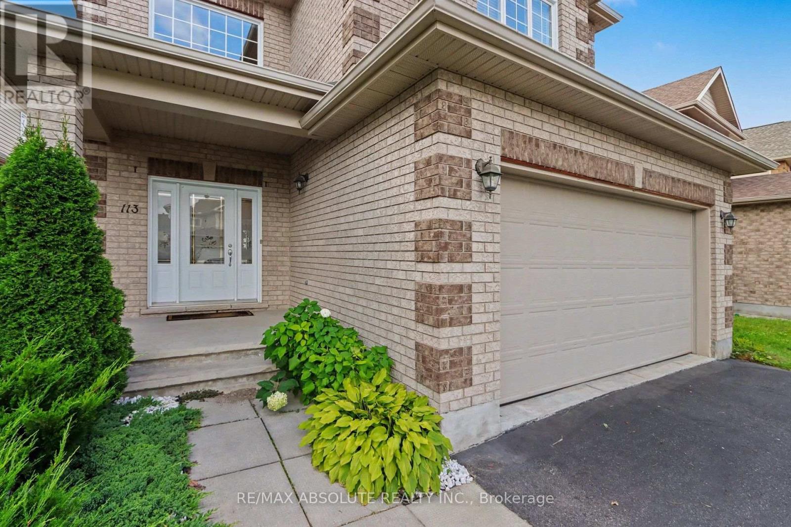
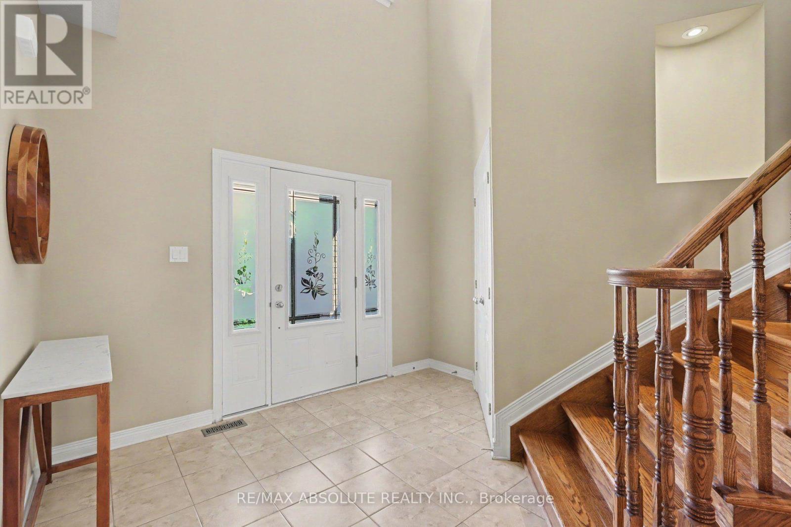
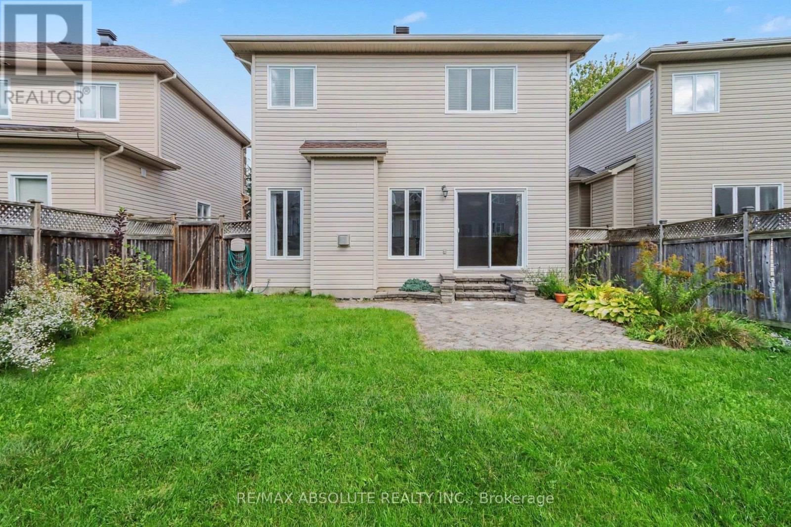
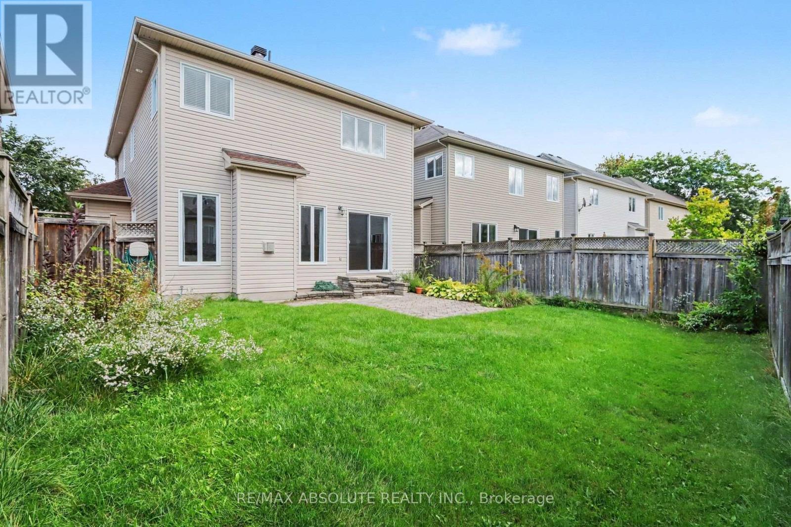
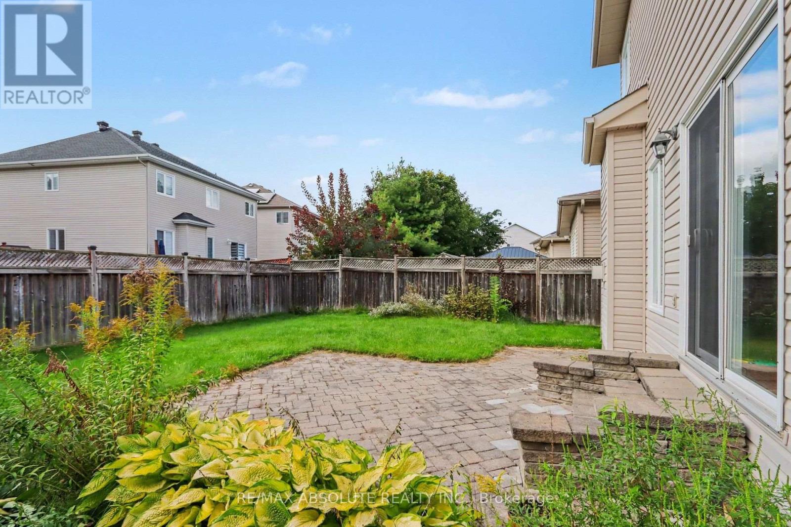
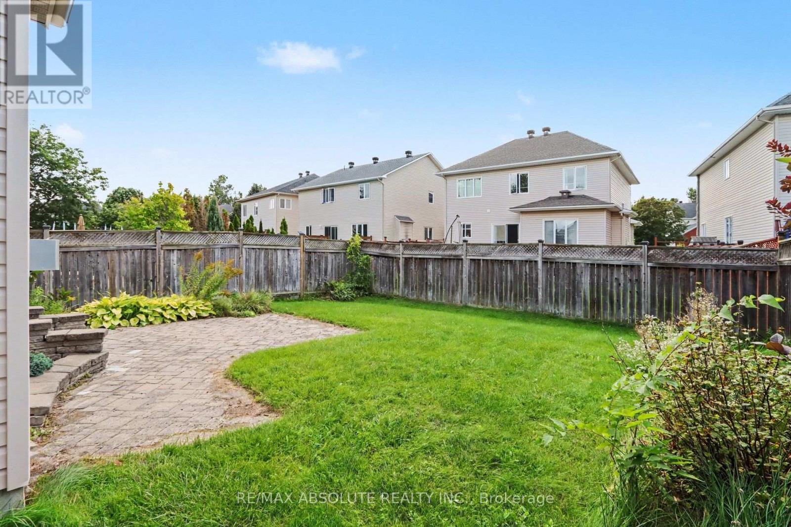
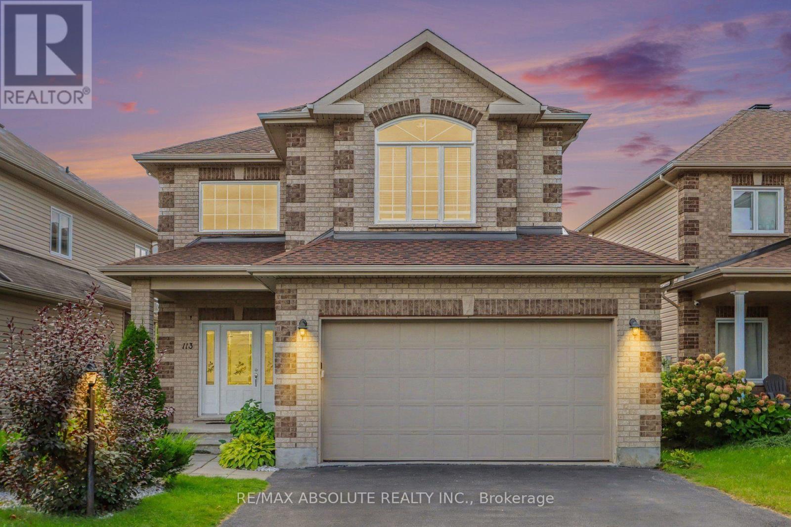
Enjoy quiet, city living in your own private west-end "Villa". This charming 3-bed single family home is located in sought after Timbermere, Stittsville. Shop, walk, dine, work, educate in style. In Stittsville you are close to all. Best home features: open concept main floor living with high ceilings, gleaming main floor hardwood floors and staircase, 3 generously sized upper bedrooms, finished basement with family room, extra bedroom and bathroom, two gas fireplaces, double garage, front covered porch, fenced in rear yard. Recent upgrades: roof shingles (2023), furnace (2020), washing machine (2023), dishwasher (2024), microwave (2024). Estimated annual cost of utilities: hydro - $1235, natural gas - $1370, water/sewer - $1320. Please note the driveway holds up to four regular-sized vehicles, but for larger vehicles the driveway may comfortably hold two. (id:19004)


Disclaimer


This REALTOR.ca listing content is owned and licensed by REALTOR® members of The Canadian Real Estate Association.
