Call us

(613) 804-9999

Free estimation

Click here

157 PICTOU CRESCENT

Ottawa, Ontario K2V0R7

$638,800 for sale


MLS®:
X13800324
Contract Days:
14
Community:
Ownership:
Freehold
Property Type:
Row / Townhouse , Attached
Total Size:
21.3 x 96.3 FT
Built Date:
Parking:
3
Bedrooms:
3+
Bathrooms:
3
Interior Features

Construction Style:
Attached
Total Stories:
2
Total Bedrooms:
3
Bedrooms Above Ground:
3
Bedrooms Below Ground:
Total Bathrooms:
3
Whole Bathrooms:
2
Half Bathrooms:
1
Basement Type:
Full (Finished)
Basement Development:
Finished
Appliances:
Dishwasher, Dryer, Garage door opener, Microwave, Stove, Washer, Window Coverings, Refrigerator
Exterior Features

Built Date:
Exterior Finish:
Brick
Foundation Type:
Concrete
Utitilies

Heating Type:
Forced air
Heating Fuel:
Natural gas
Cooling Type:
Central air conditioning
Utility Water:
Municipal water
Sewer:
Sanitary sewer
Total Fireplaces:
Type
Level
Size
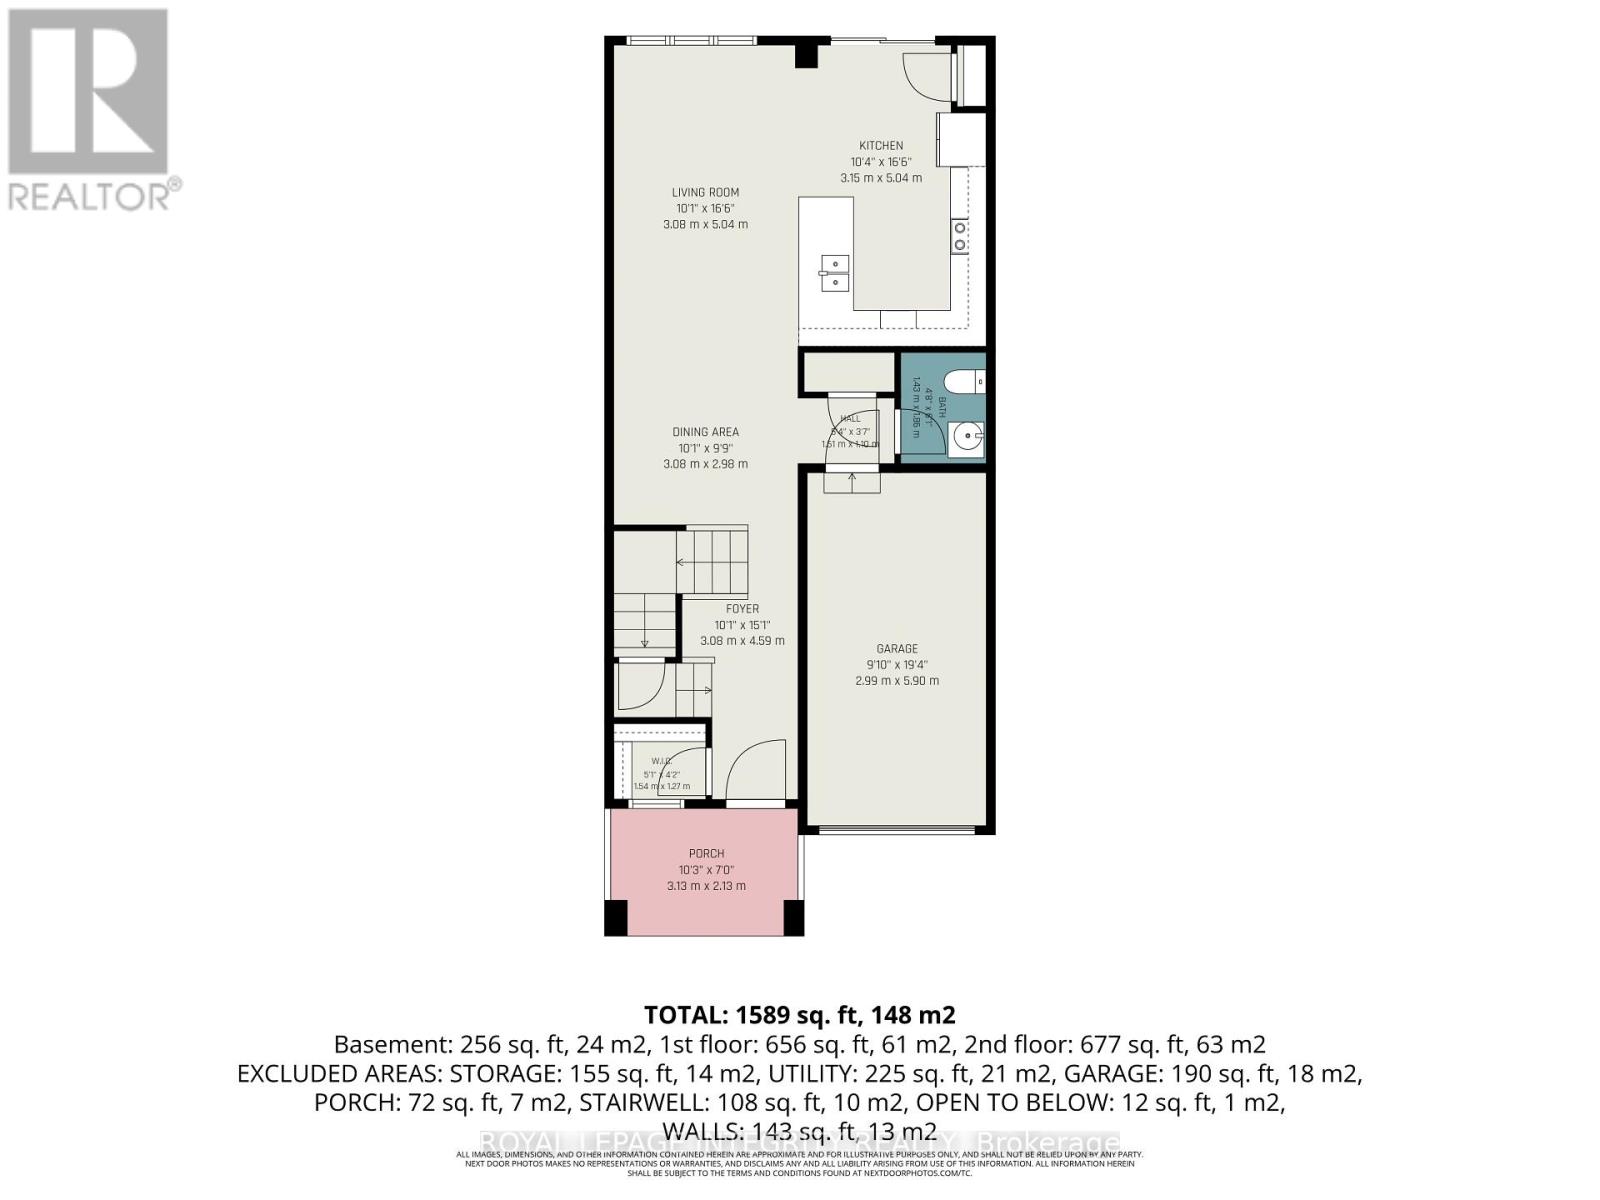
Foyer
Ground level
3.08 m x 4.59 m
Kitchen
Ground level
3.15 m x 5.04 m
Dining room
Ground level
3.08 m x 2.98 m
Living room
Ground level
3.08 m x 5.04 m
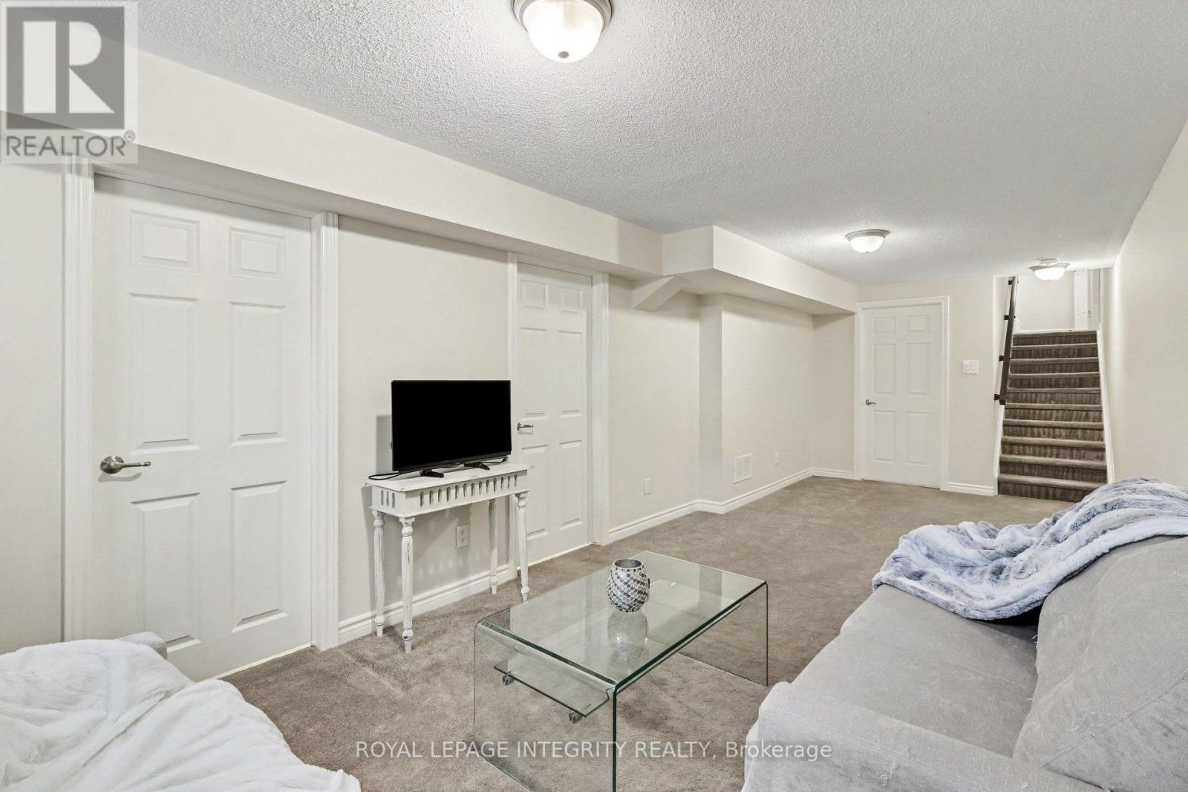
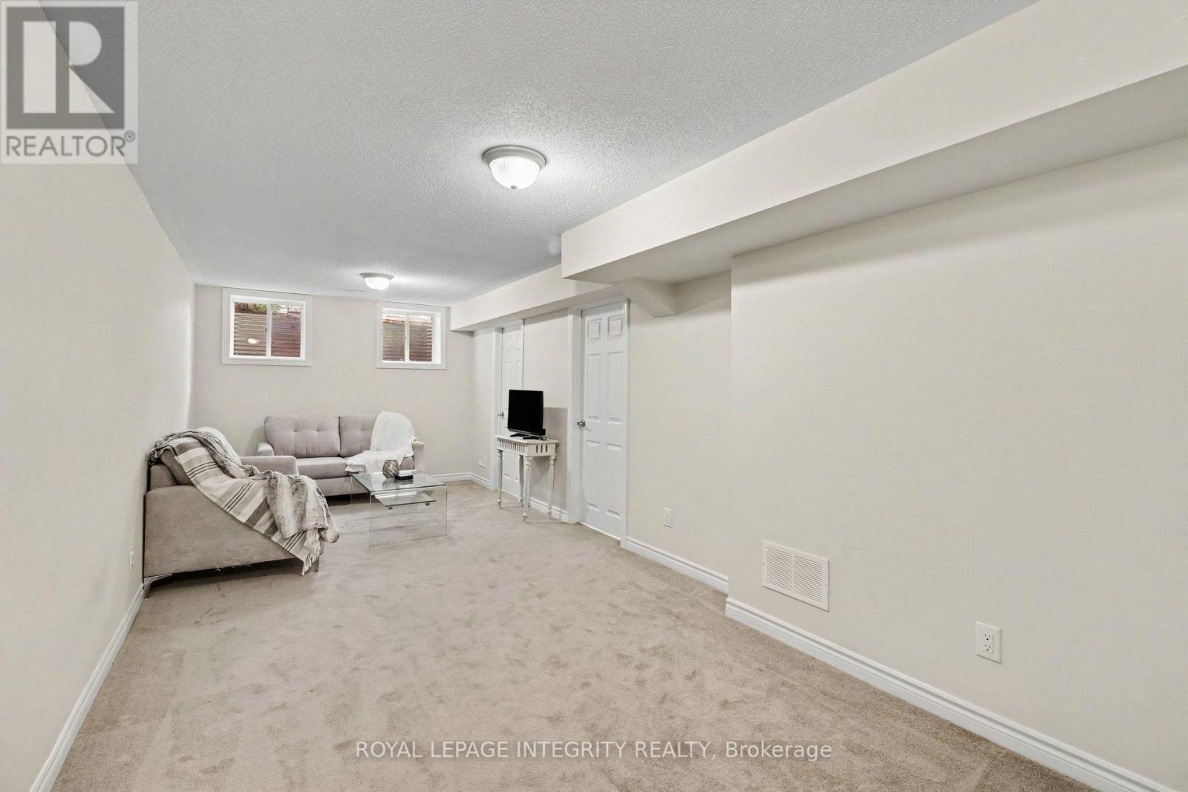
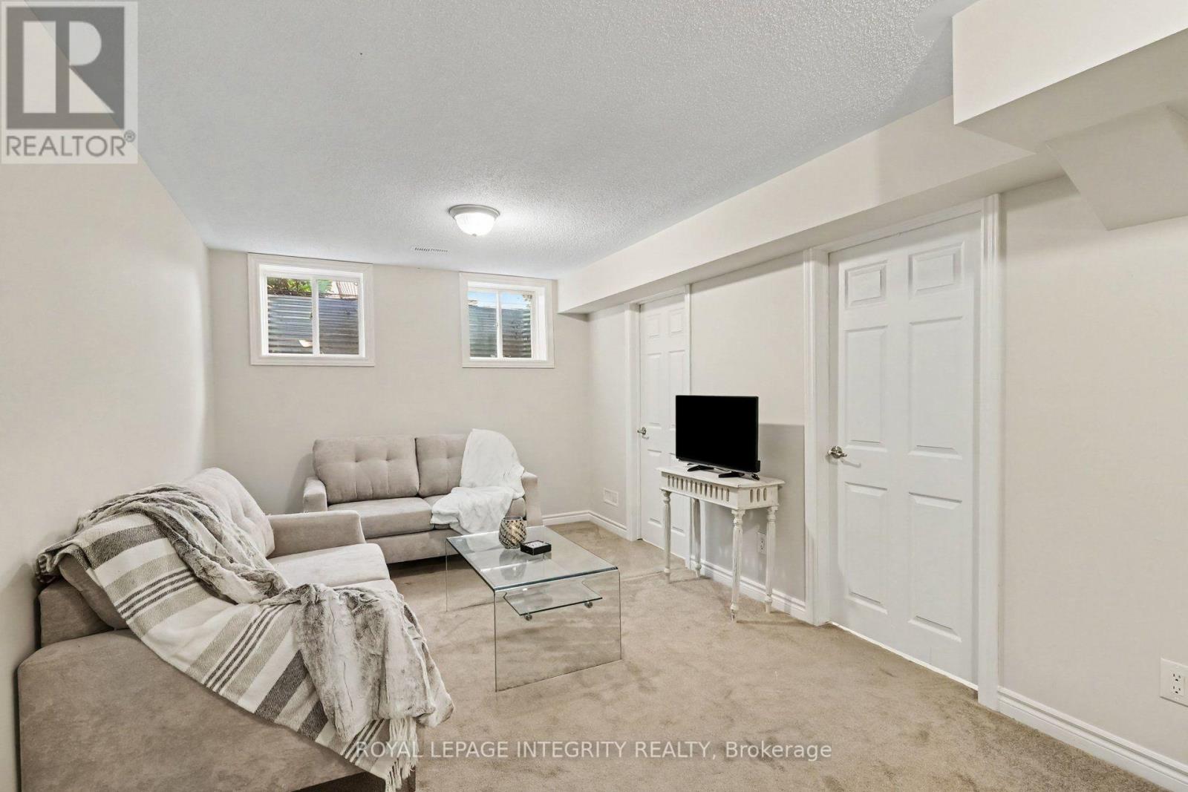
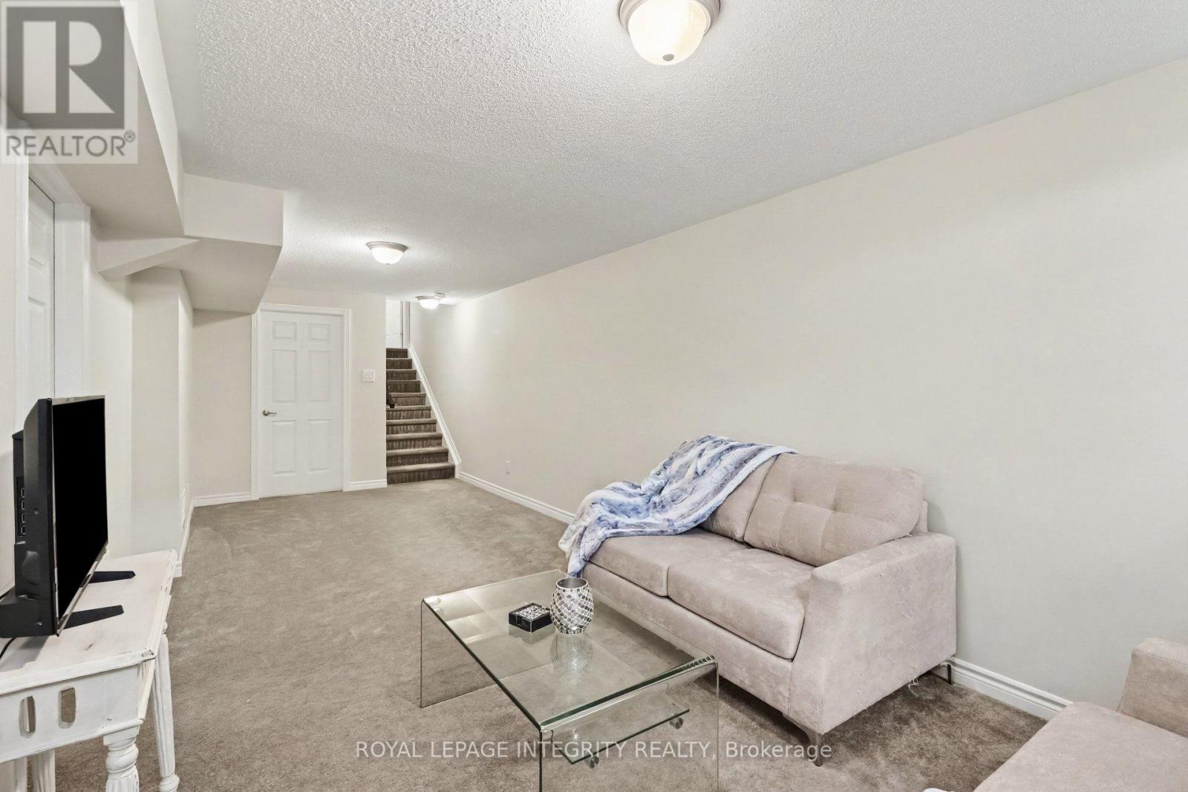
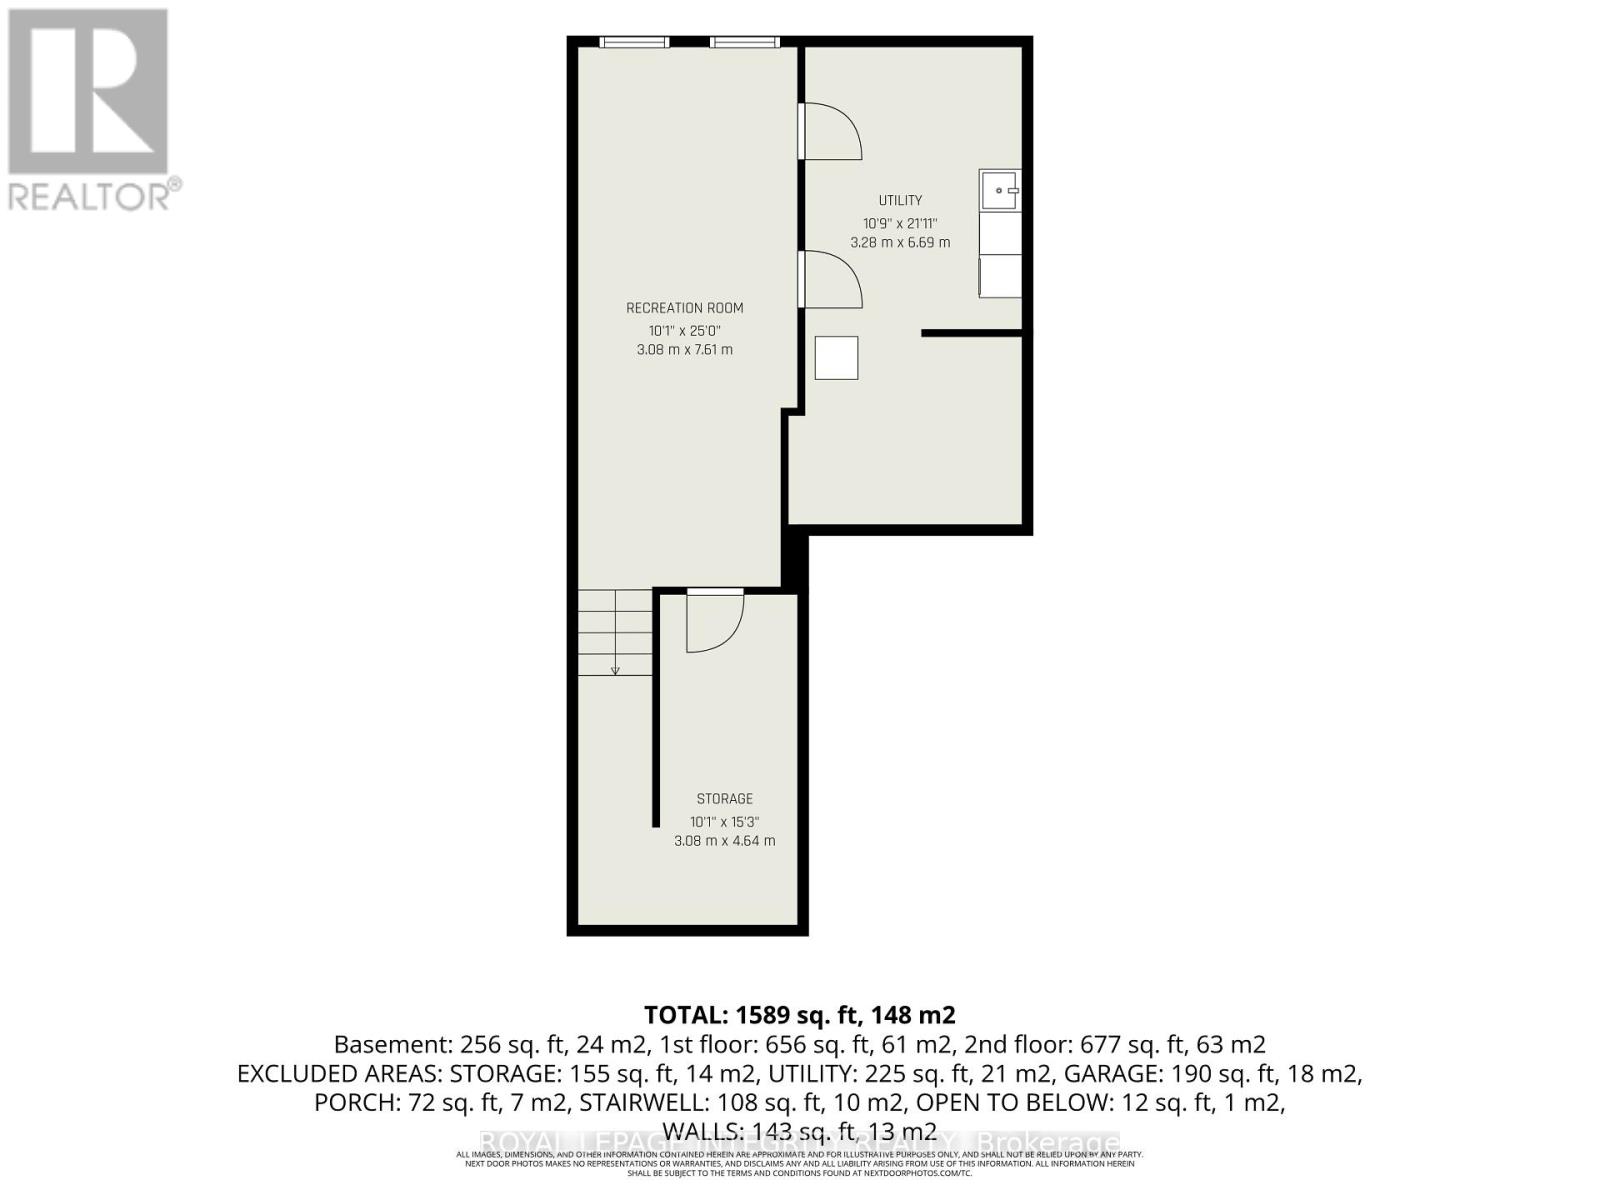
Recreational, Games room
Basement
3.08 m x 7.61 m
Other
Basement
3.08 m x 4.64 m
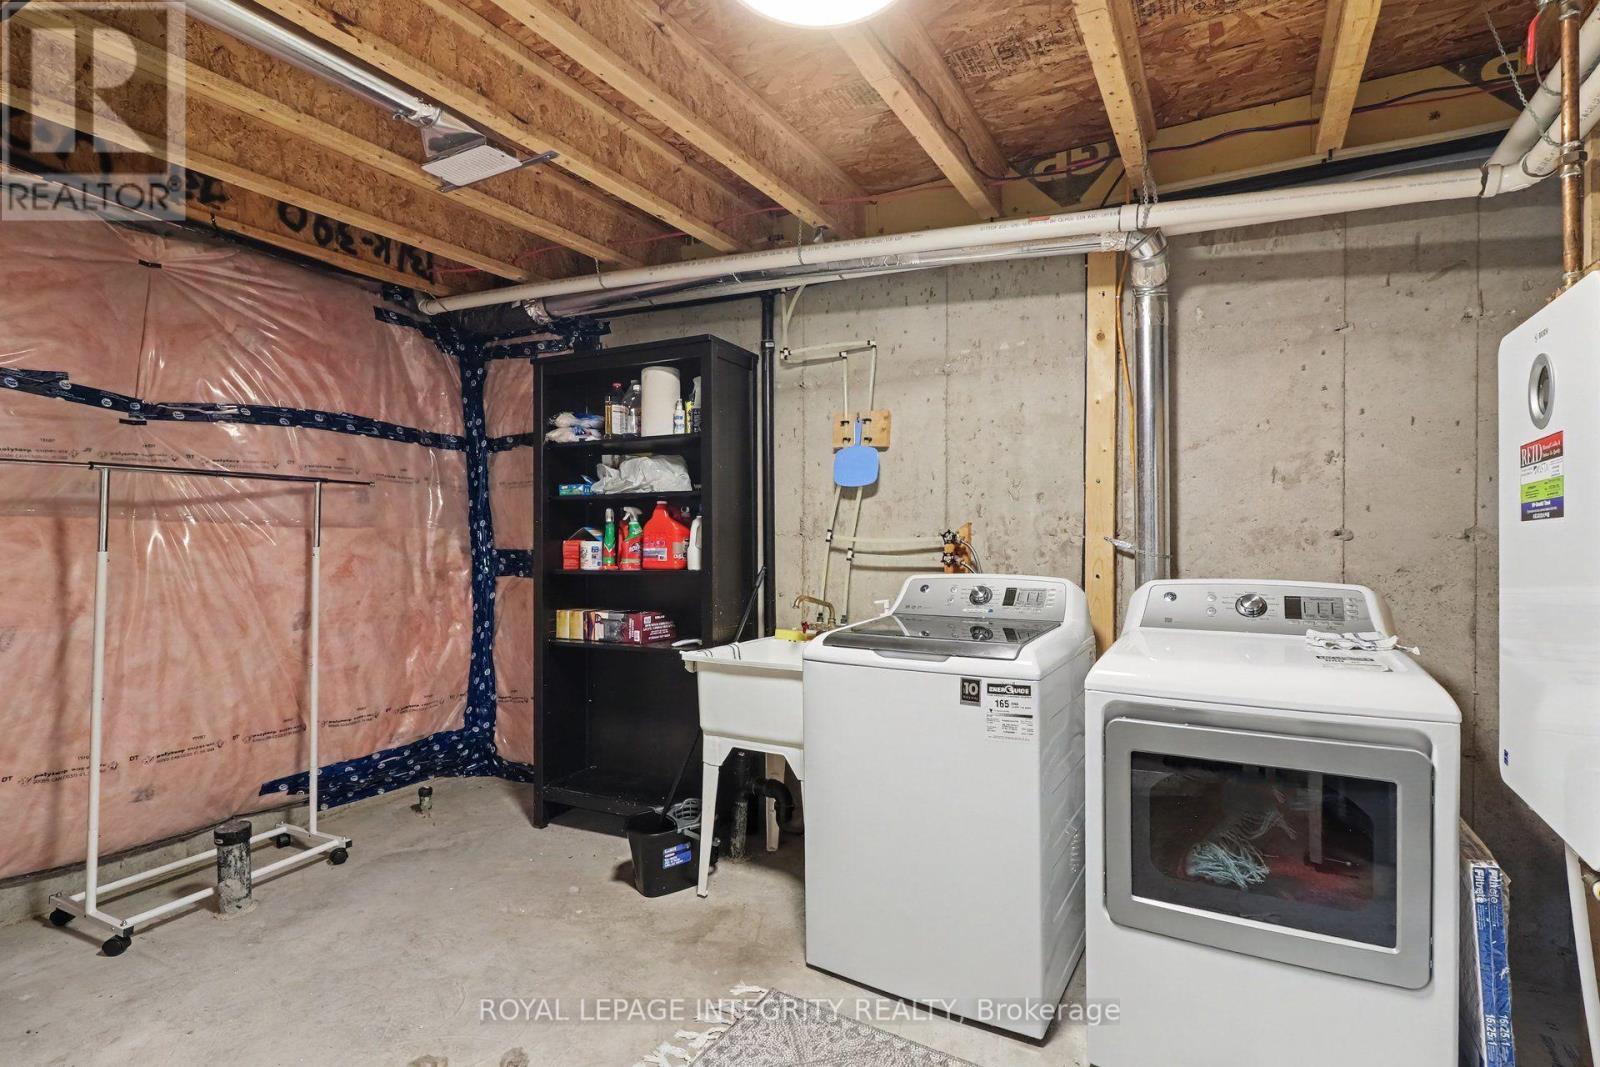
Utility room
Basement
3.28 m x 6.69 m
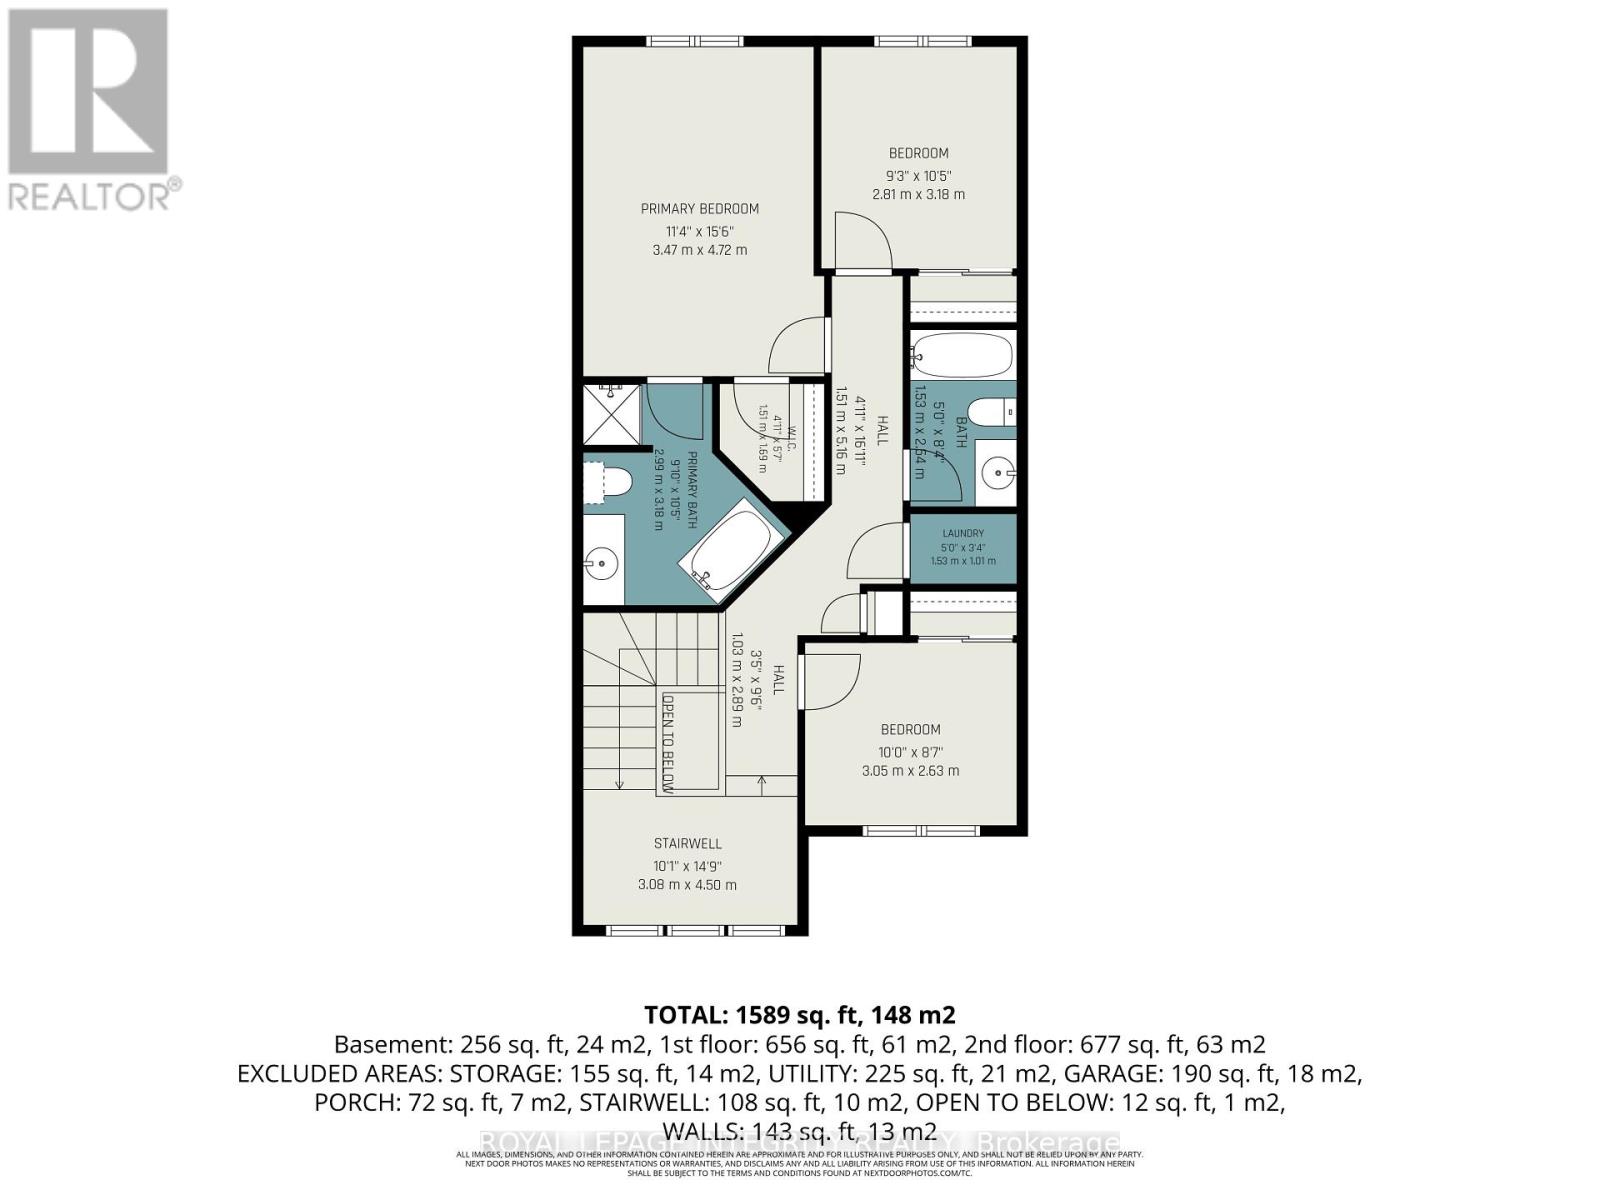
Bathroom
Second level
3.08 m x 4.5 m
Bathroom
Second level
1.53 m x 2.54 m
Bedroom 3
Second level
3.05 m x 2.63 m
Bedroom 2
Second level
2.81 m x 3.18 m
Primary Bedroom
Second level
3.47 m x 4.72 m

Note

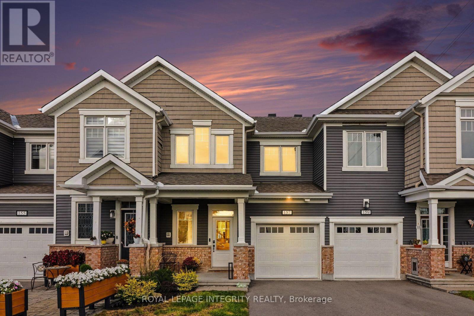
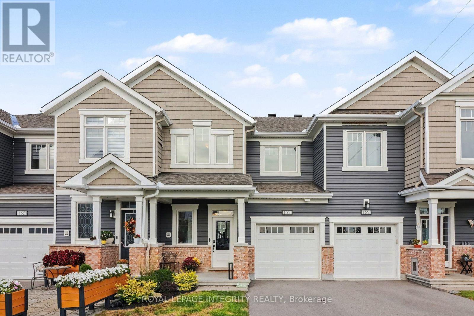
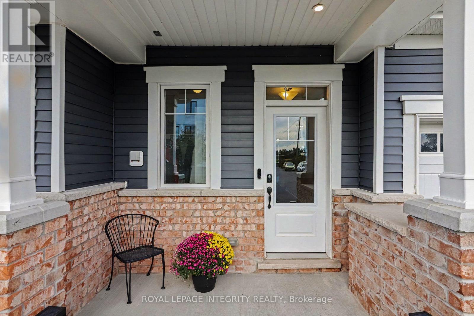
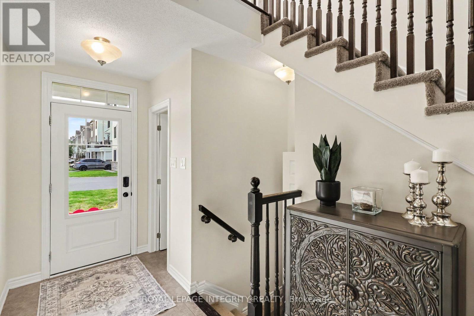
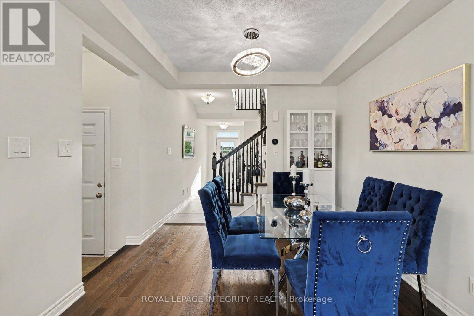
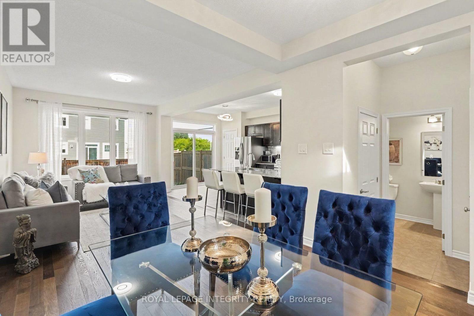
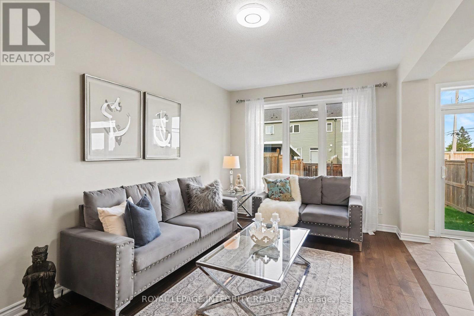
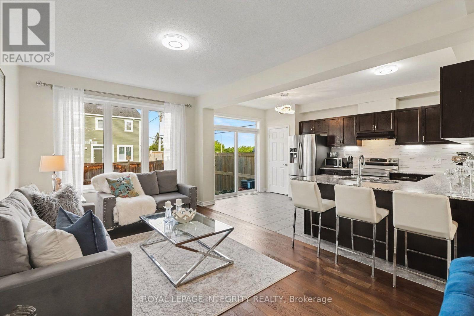
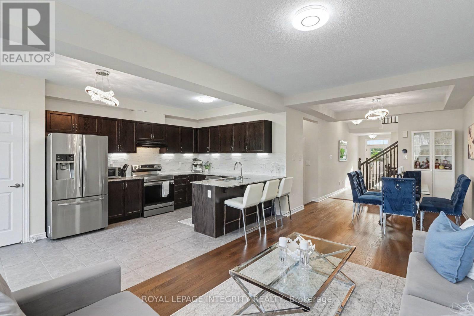
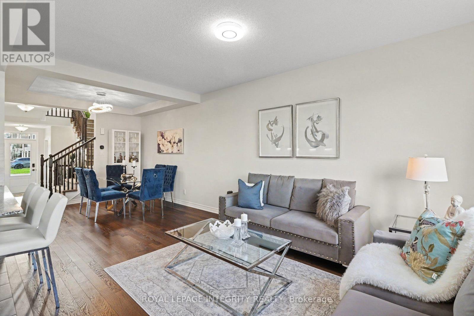
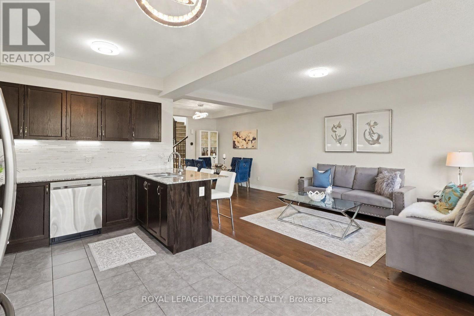
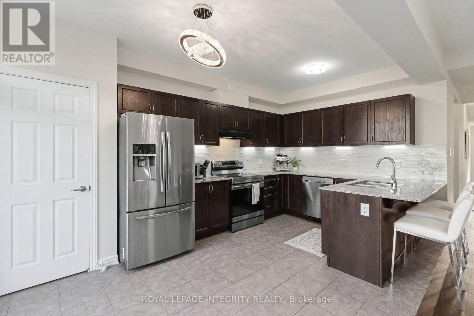
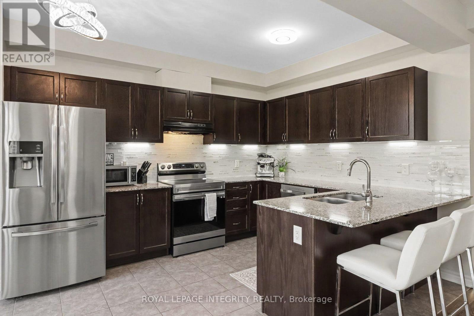
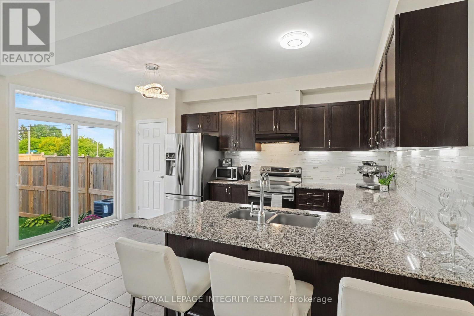
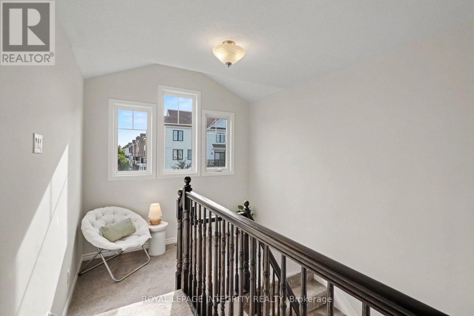
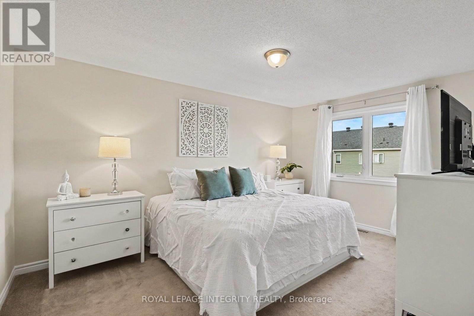
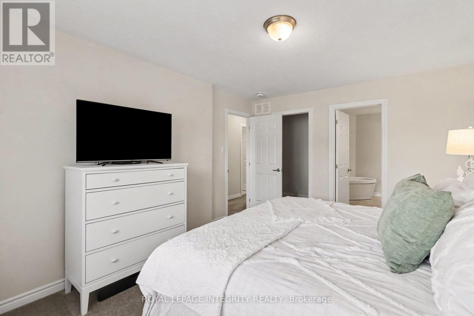
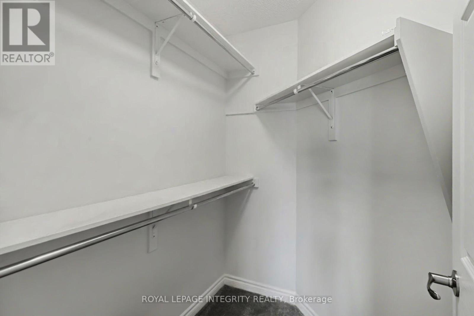
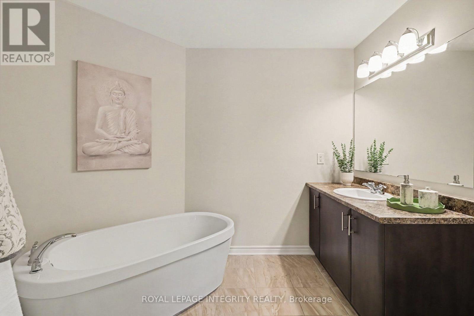
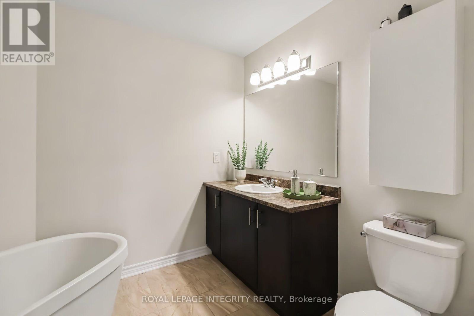
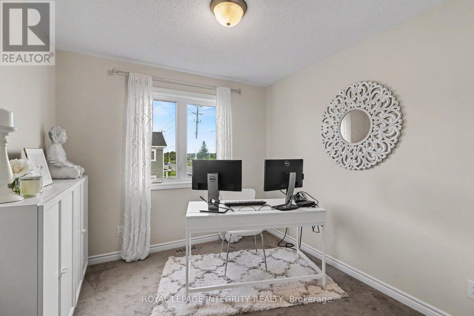
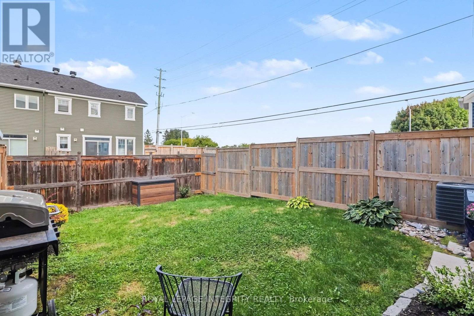
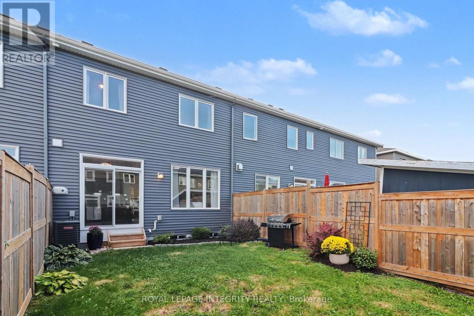
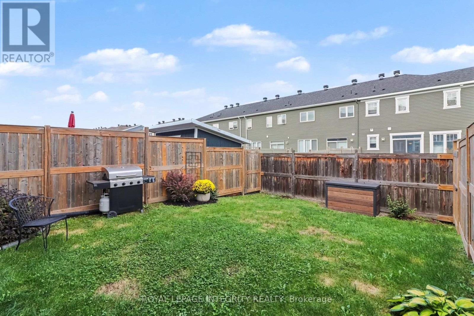
Welcome to this 7 year old, beautifully kept home situated in the heart of Kanata's popular Blackstone neighborhood, offering wonderful curb appeal and a welcoming front porch and stone accents. Step inside to a practical foyer featuring a walk-in closet for hiding coats and shoes. The main floor offers a seamless open-concept layout, highlighted by beautiful hardwood floors, a clean neutral colour palette, and modern statement light fixtures. A stylish kitchen highlights granite countertops, under-cabinet lighting, tiled backsplash, and built-in pantry. An eating area with sliding patio doors leads to a fully fenced yard framed with lovely garden beds, providing a great backdrop for barbecue season. Upstairs, a spacious and sun-lit landing leads to a spacious primary bedroom with an upgraded 4-piece ensuite and walk-in closet. The lower level features a fully finished rec room for movie nights, home gym, or a kids' play area, along with a rough-in ready for a future bathroom. Just minutes from local parks, top schools, shopping, the Canadian Tire Centre, and quick access to Highways 417 and 416, this is a well cared for home, in an unbeatable location. (id:19004)


Disclaimer


This REALTOR.ca listing content is owned and licensed by REALTOR® members of The Canadian Real Estate Association.
