Call us

(613) 804-9999

Free estimation

Click here

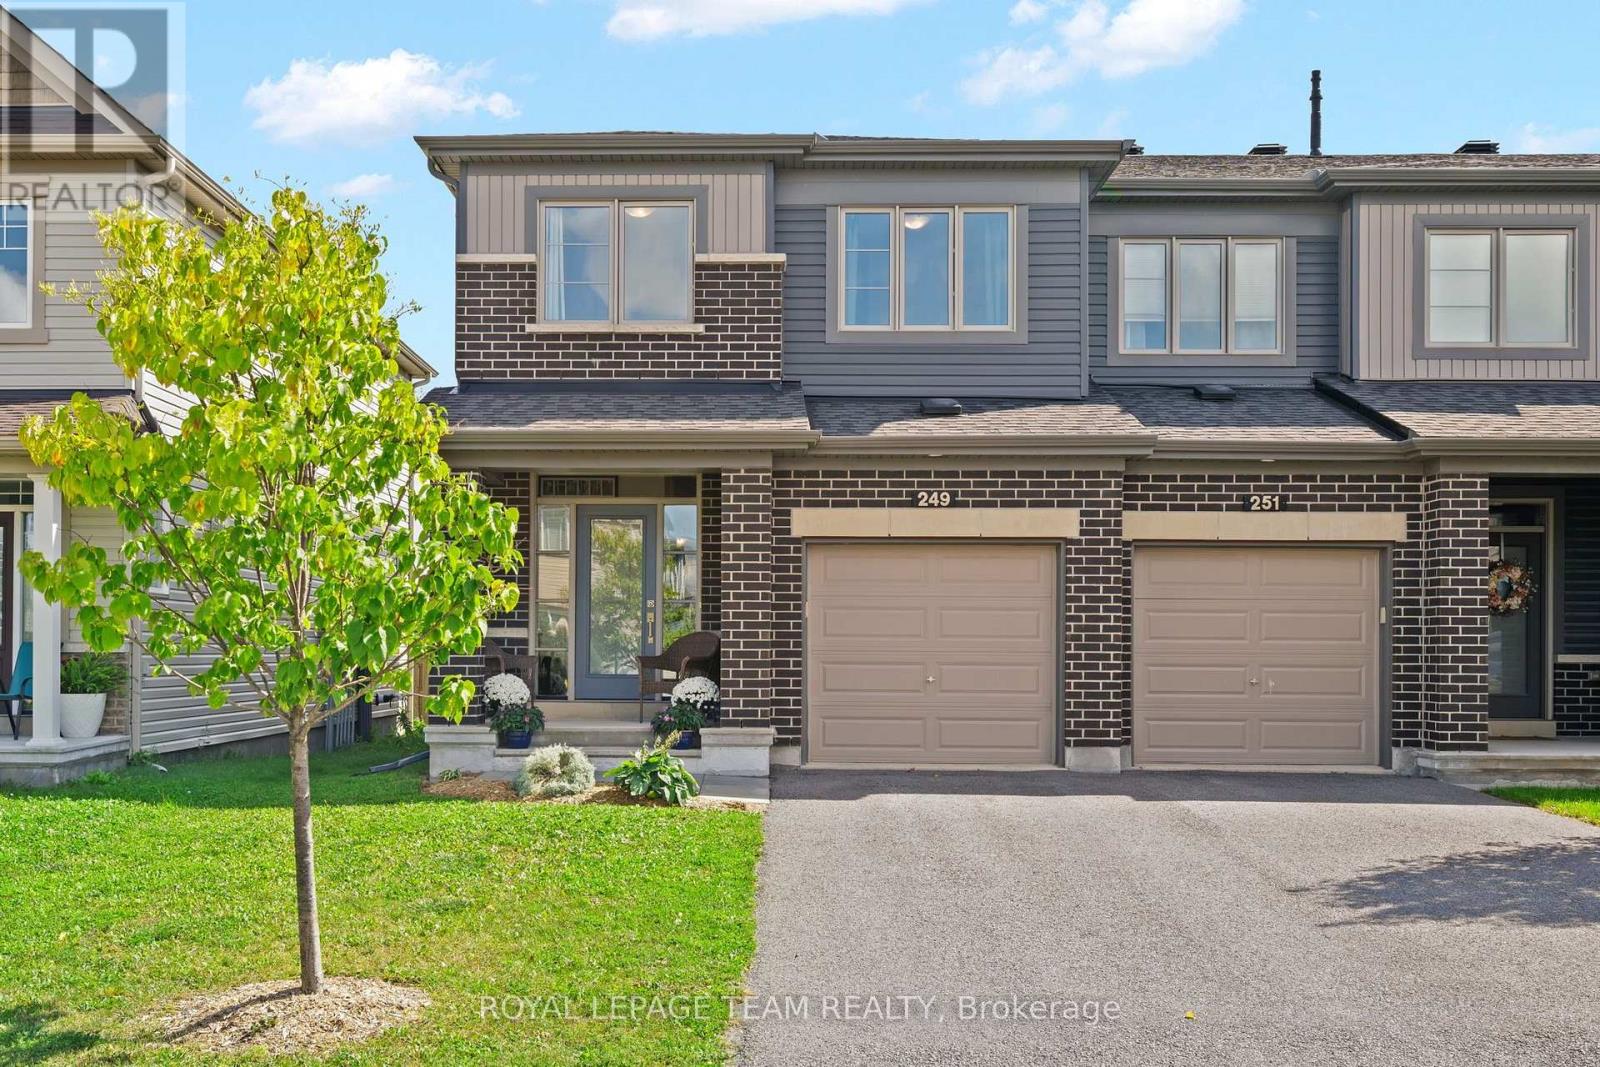
249 KIMPTON DRIVE

Ottawa, Ontario K2S2H9

$599,900 for sale


MLS®:
X13800984
Contract Days:
13
Community:
Ownership:
Freehold
Property Type:
Row / Townhouse , Attached
Total Size:
26.1 x 91.9 FT
Built Date:
Parking:
2
Bedrooms:
3+
Bathrooms:
4
Interior Features

Construction Style:
Attached
Total Stories:
2
Total Bedrooms:
3
Bedrooms Above Ground:
3
Bedrooms Below Ground:
Total Bathrooms:
4
Whole Bathrooms:
3
Half Bathrooms:
1
Basement Type:
Full (Partially finished)
Basement Development:
Partially finished
Appliances:
Garage door opener remote(s), Blinds, Dishwasher, Dryer, Garage door opener, Hood Fan, Microwave, Stove, Washer, Refrigerator
Exterior Features

Built Date:
Exterior Finish:
Brick, Vinyl siding
Foundation Type:
Poured Concrete
Utitilies

Heating Type:
Forced air
Heating Fuel:
Natural gas
Cooling Type:
Central air conditioning
Utility Water:
Municipal water
Sewer:
Sanitary sewer
Total Fireplaces:
1
Type
Level
Size
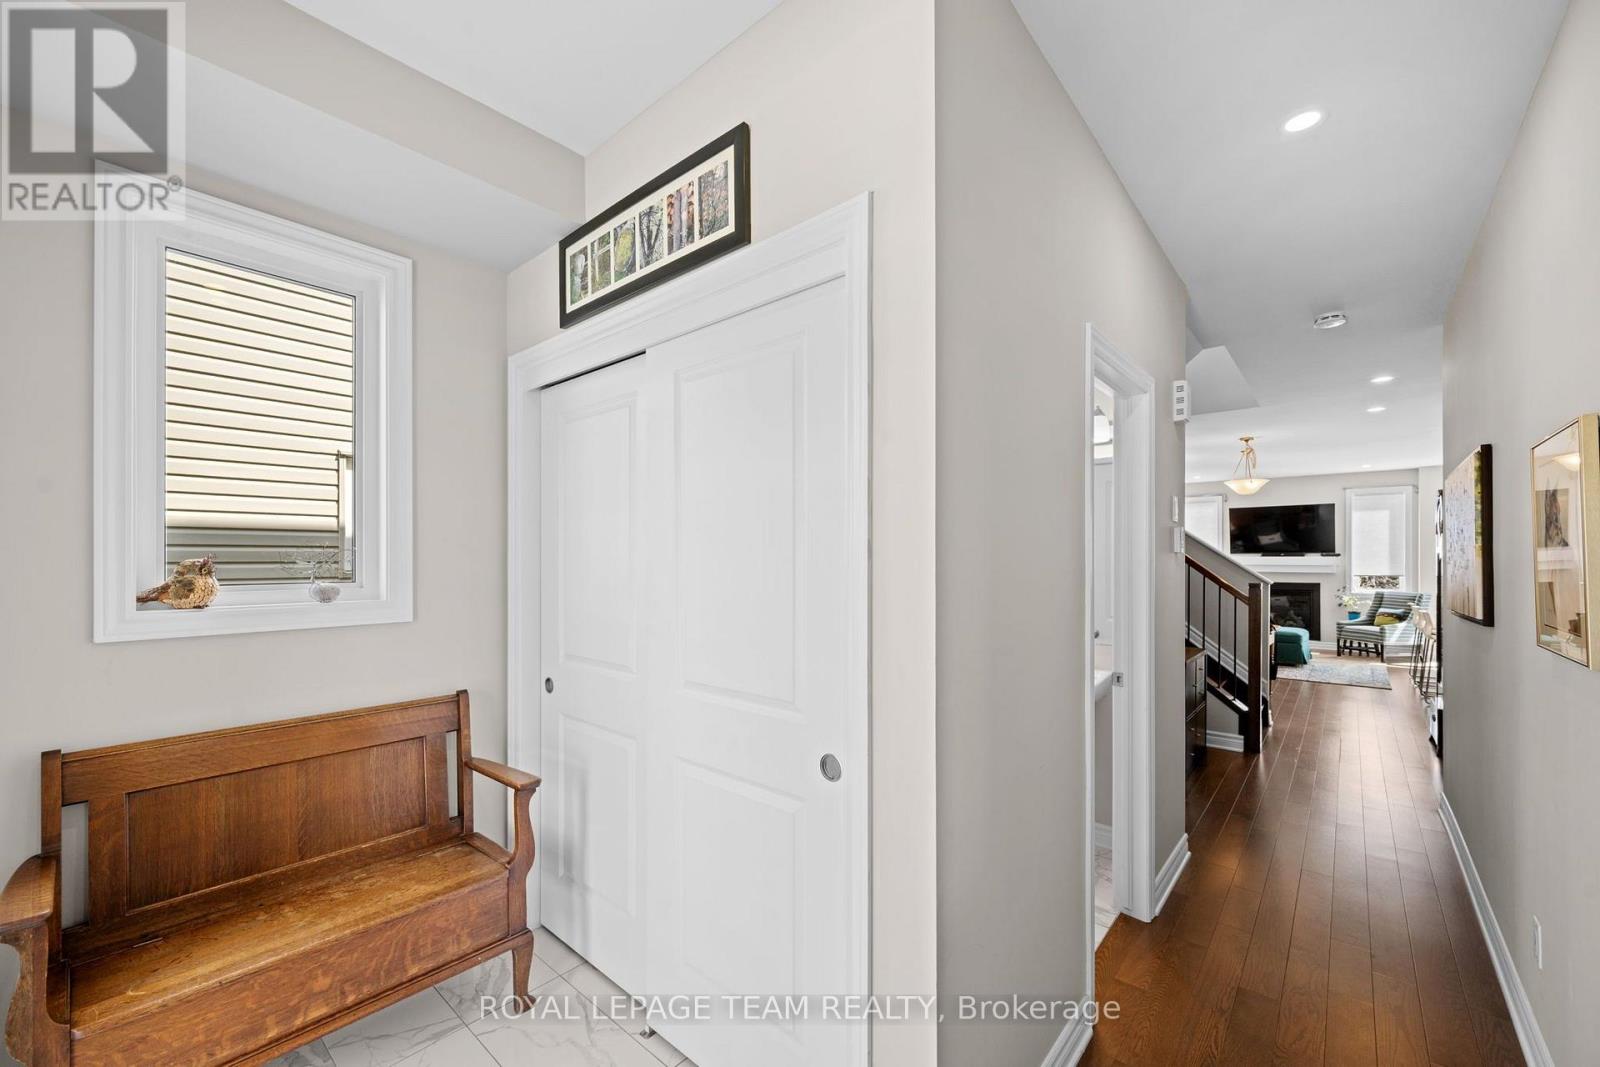
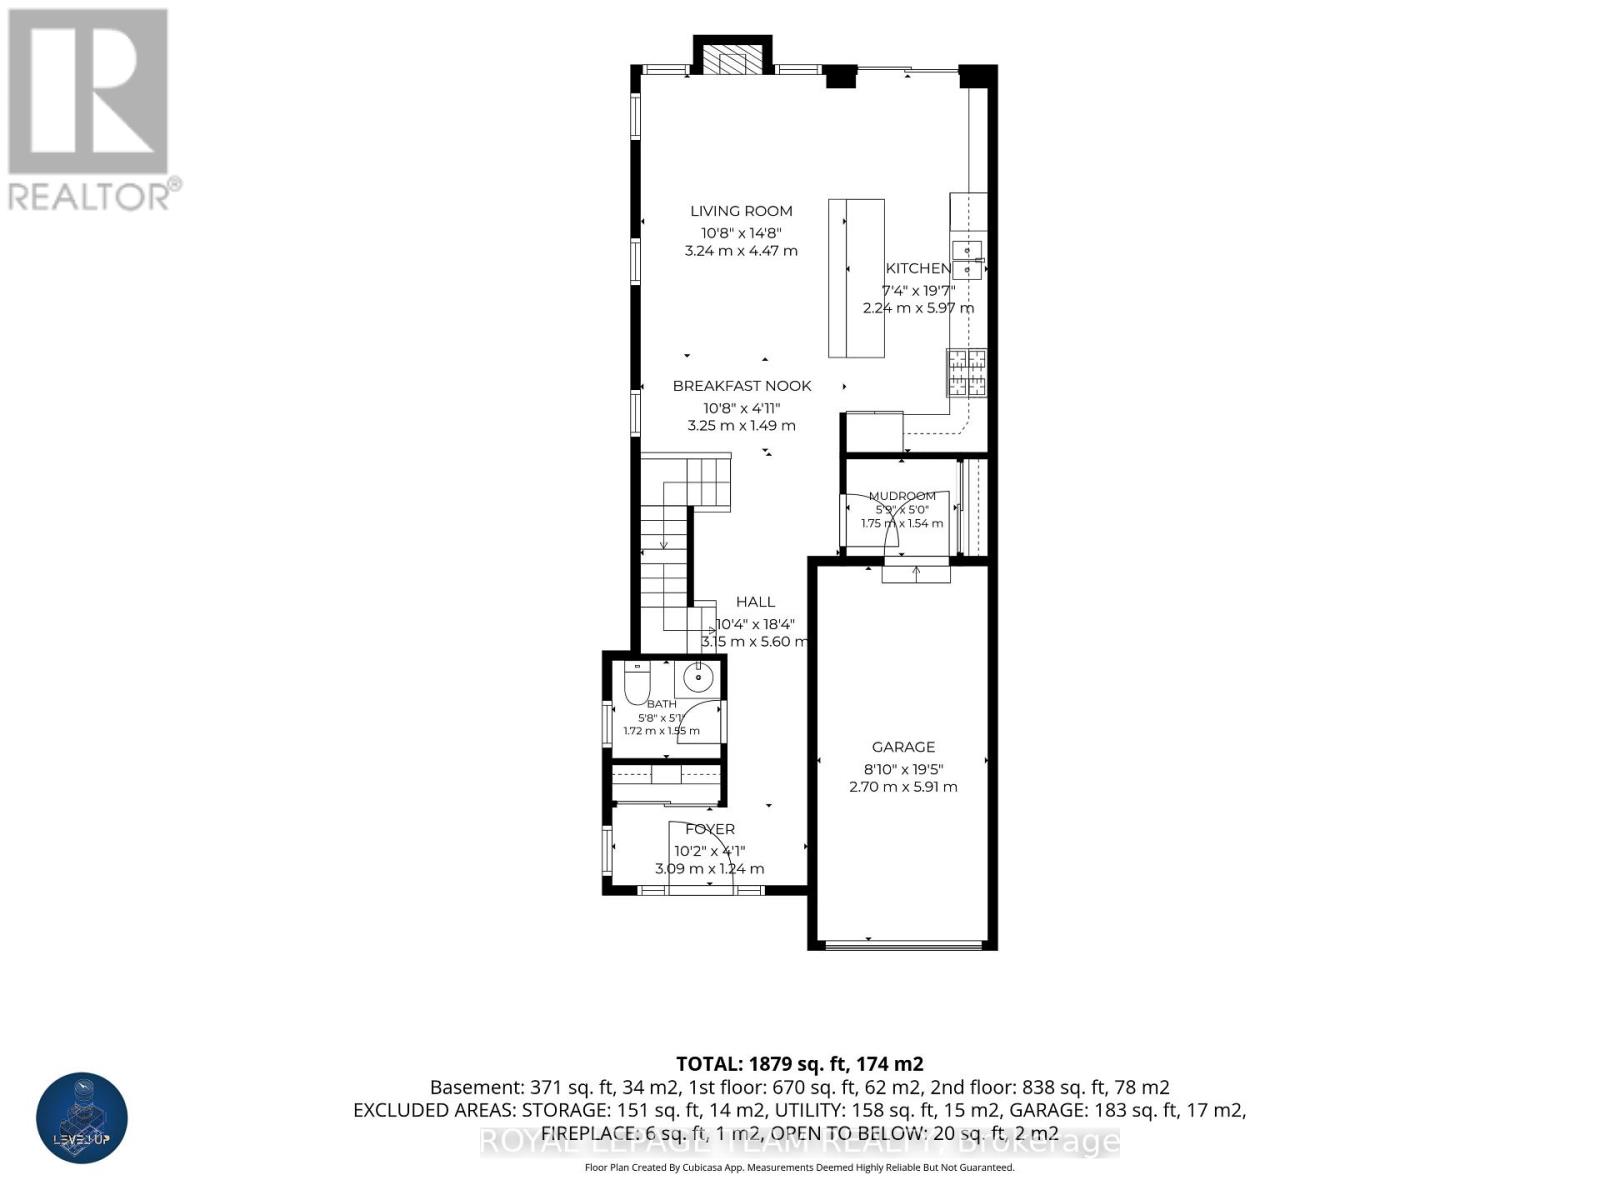
Mud room
Main level
1.75 m x 1.52 m
Living room
Main level
3.25 m x 4.47 m
Dining room
Main level
3.25 m x 1.5 m
Kitchen
Main level
2.24 m x 5.97 m
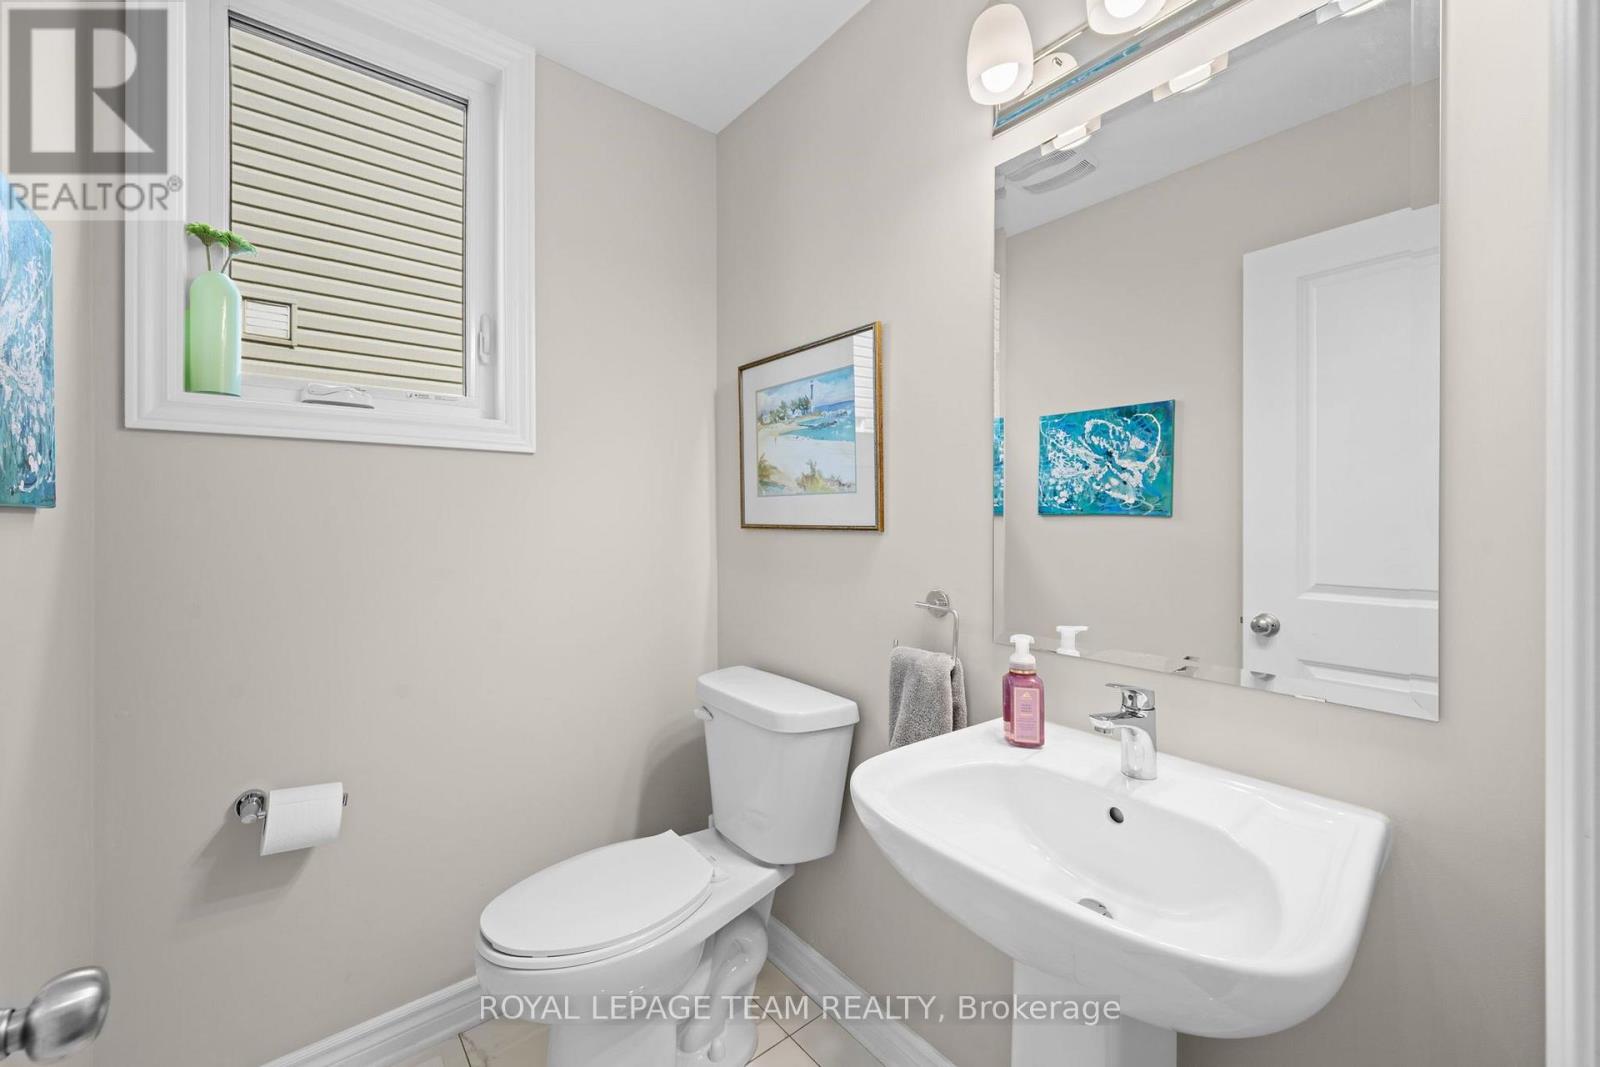
Bathroom
Main level
1.73 m x 1.55 m
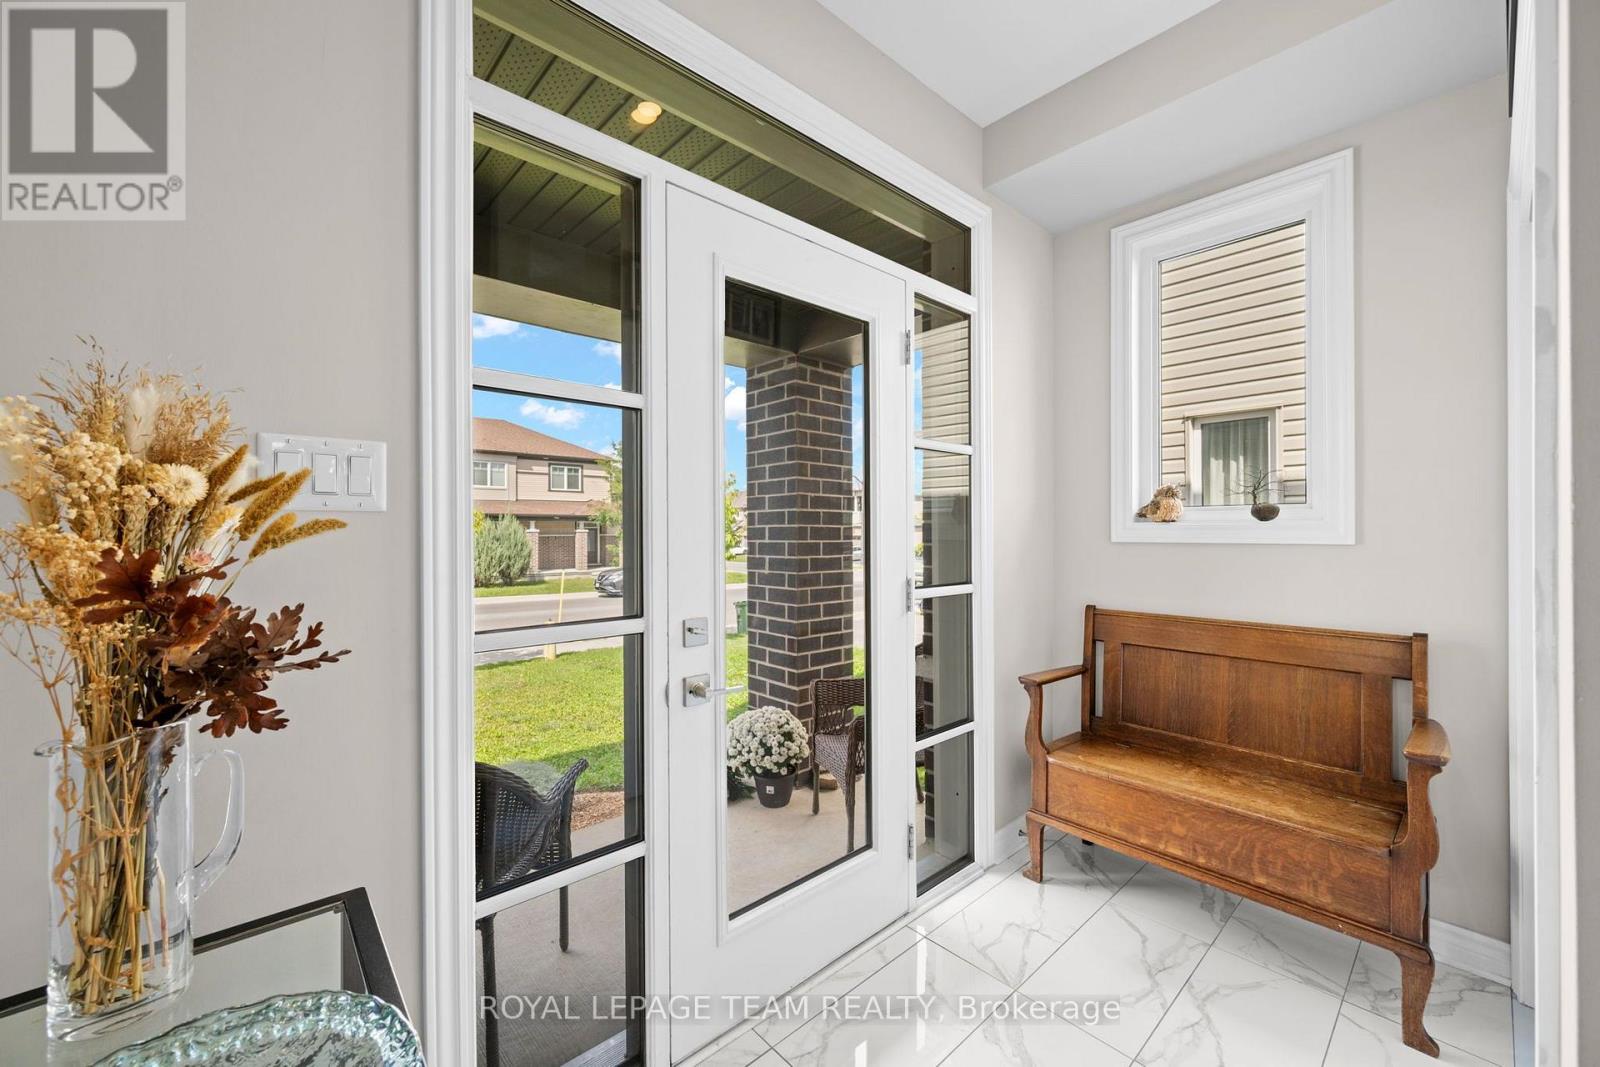
Foyer
Main level
1.25 m x 3.1 m
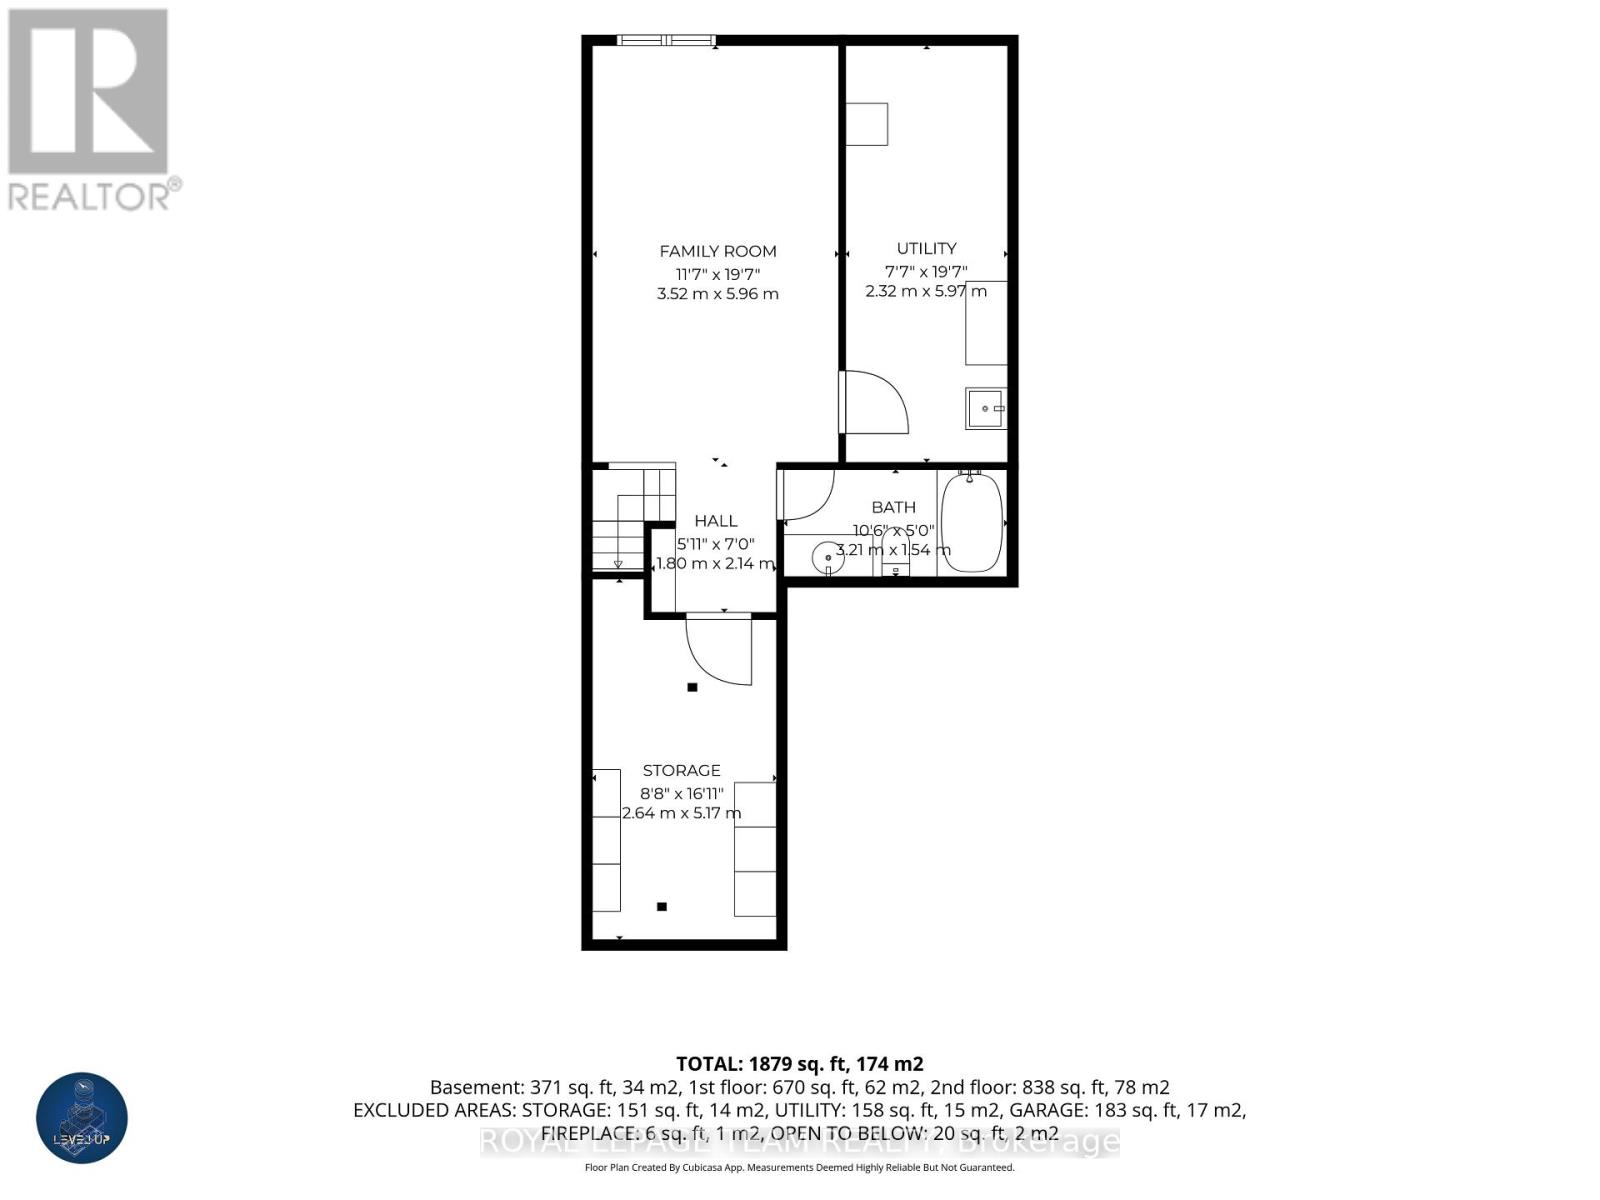
Utility room
Basement
2.31 m x 5.97 m
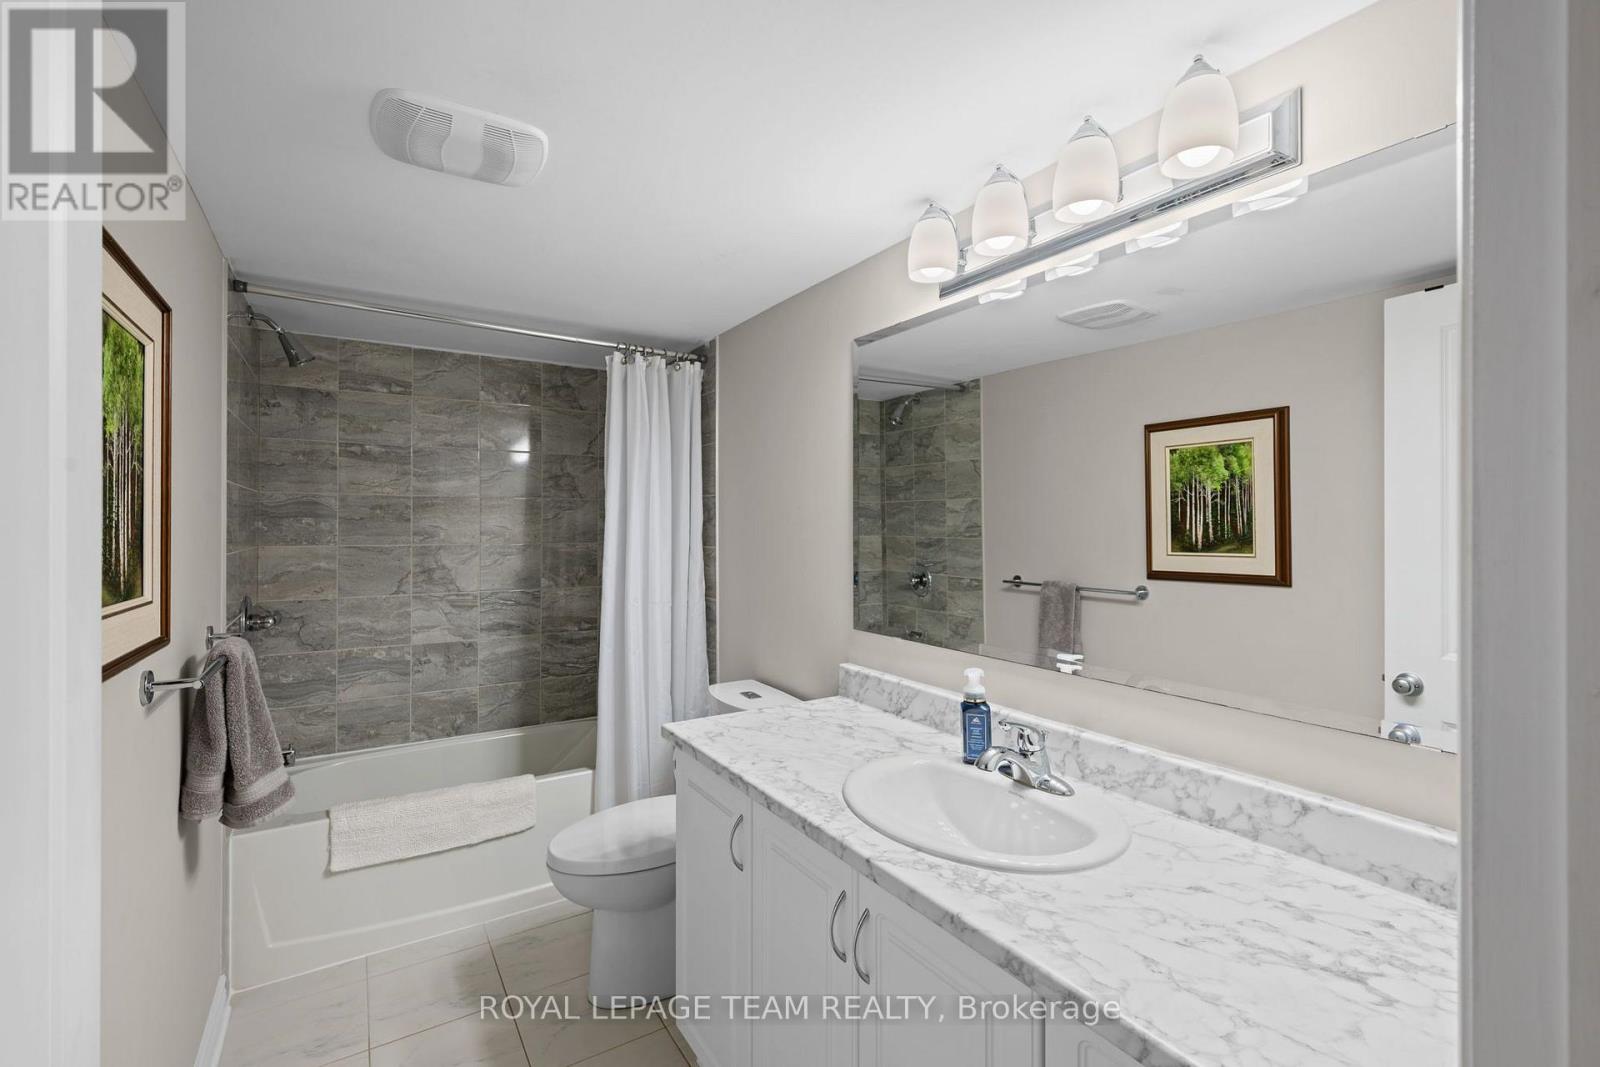
Bathroom
Basement
3.2 m x 1.52 m
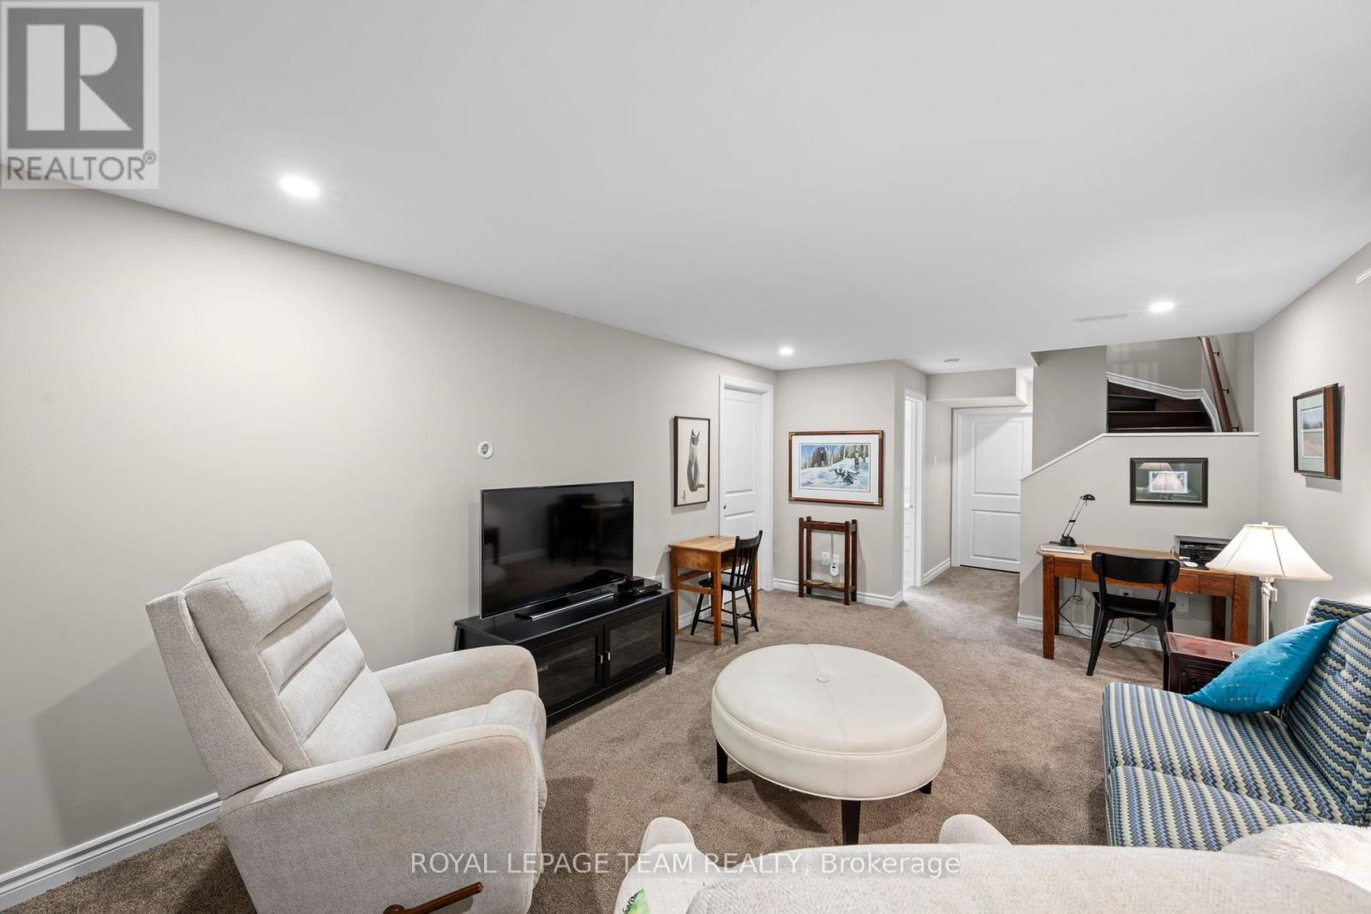
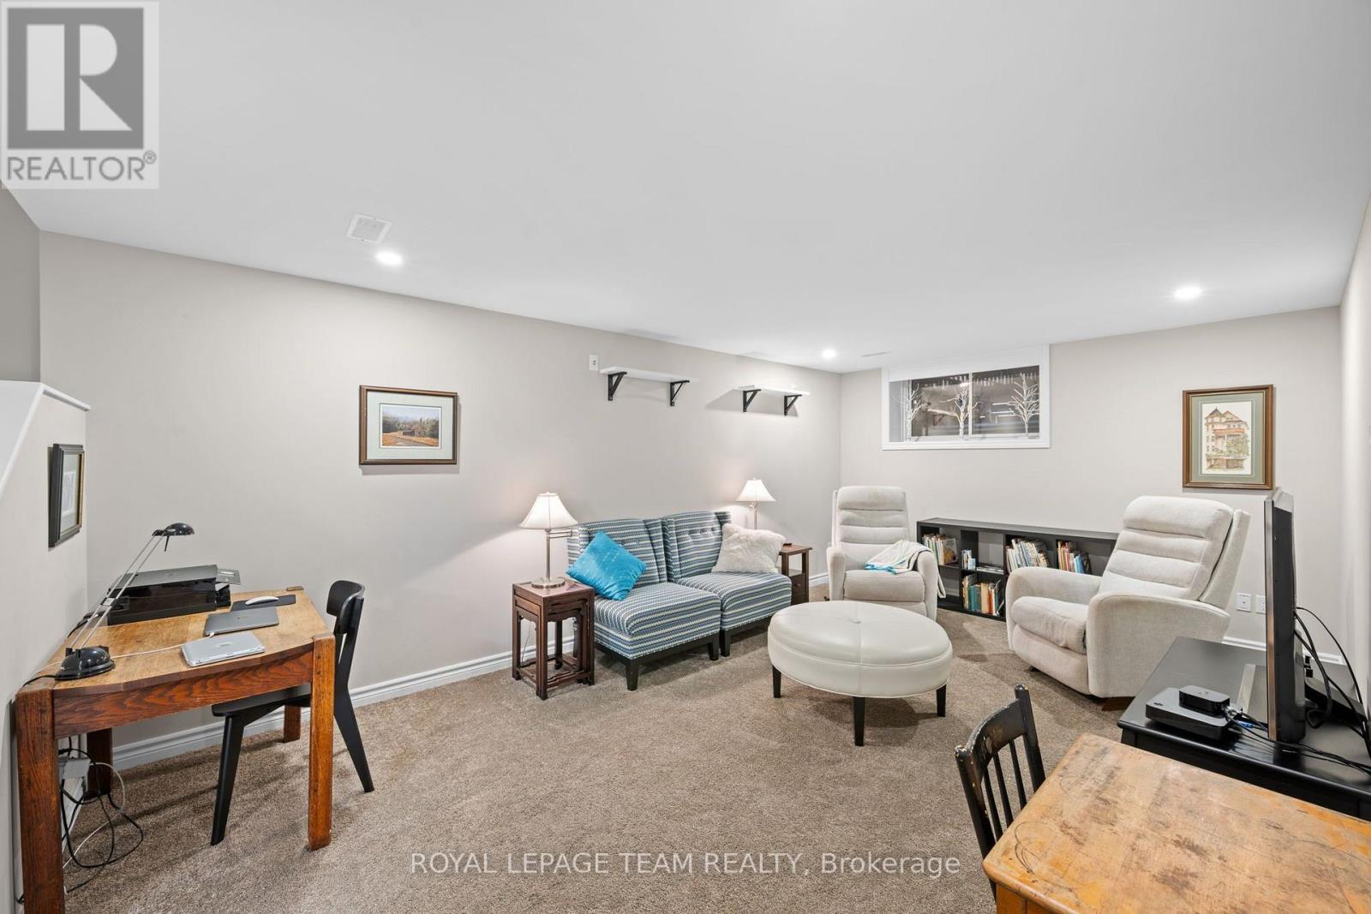
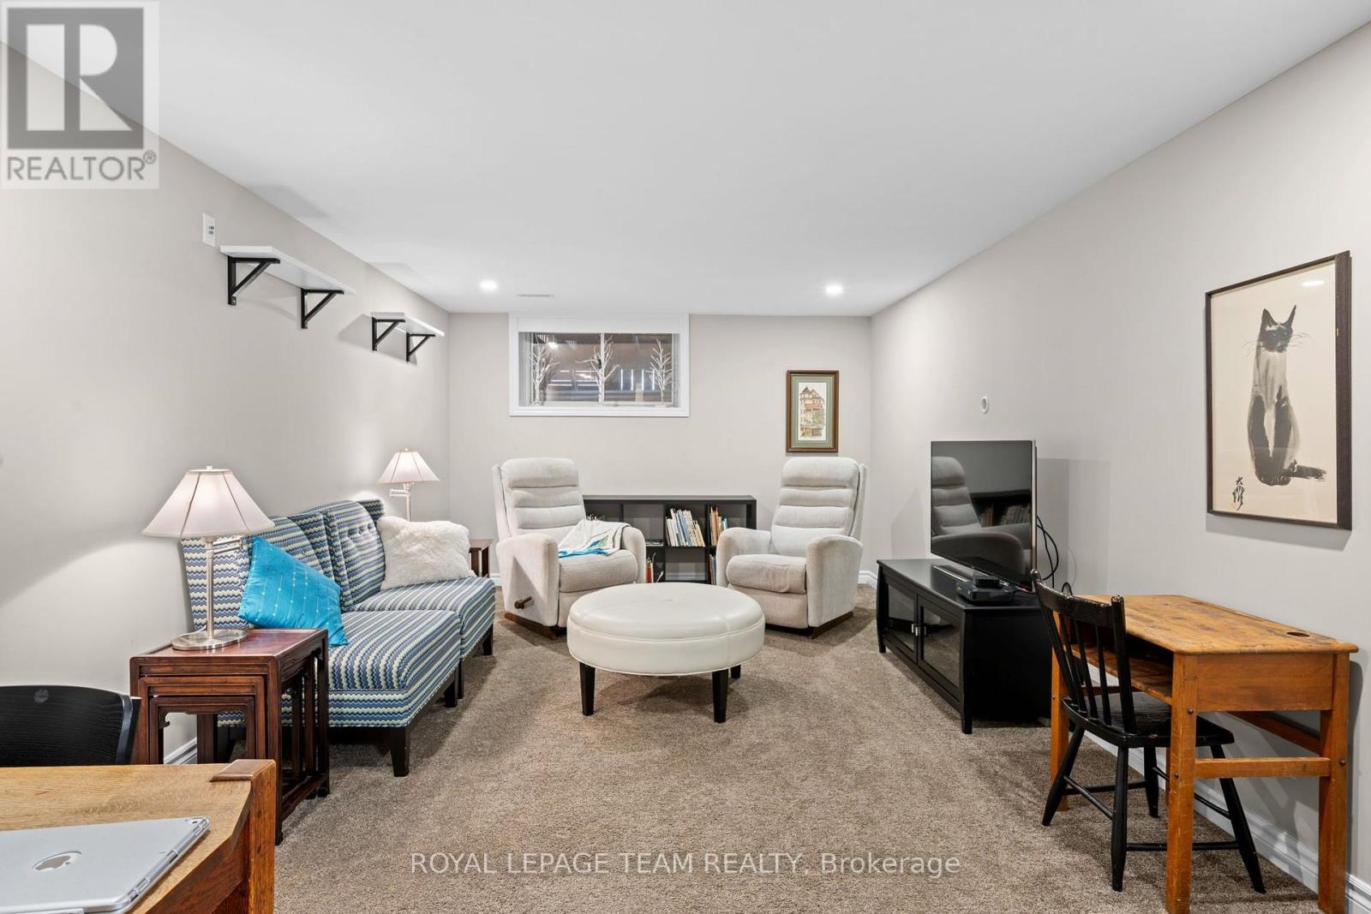
Family room
Basement
3.53 m x 5.97 m
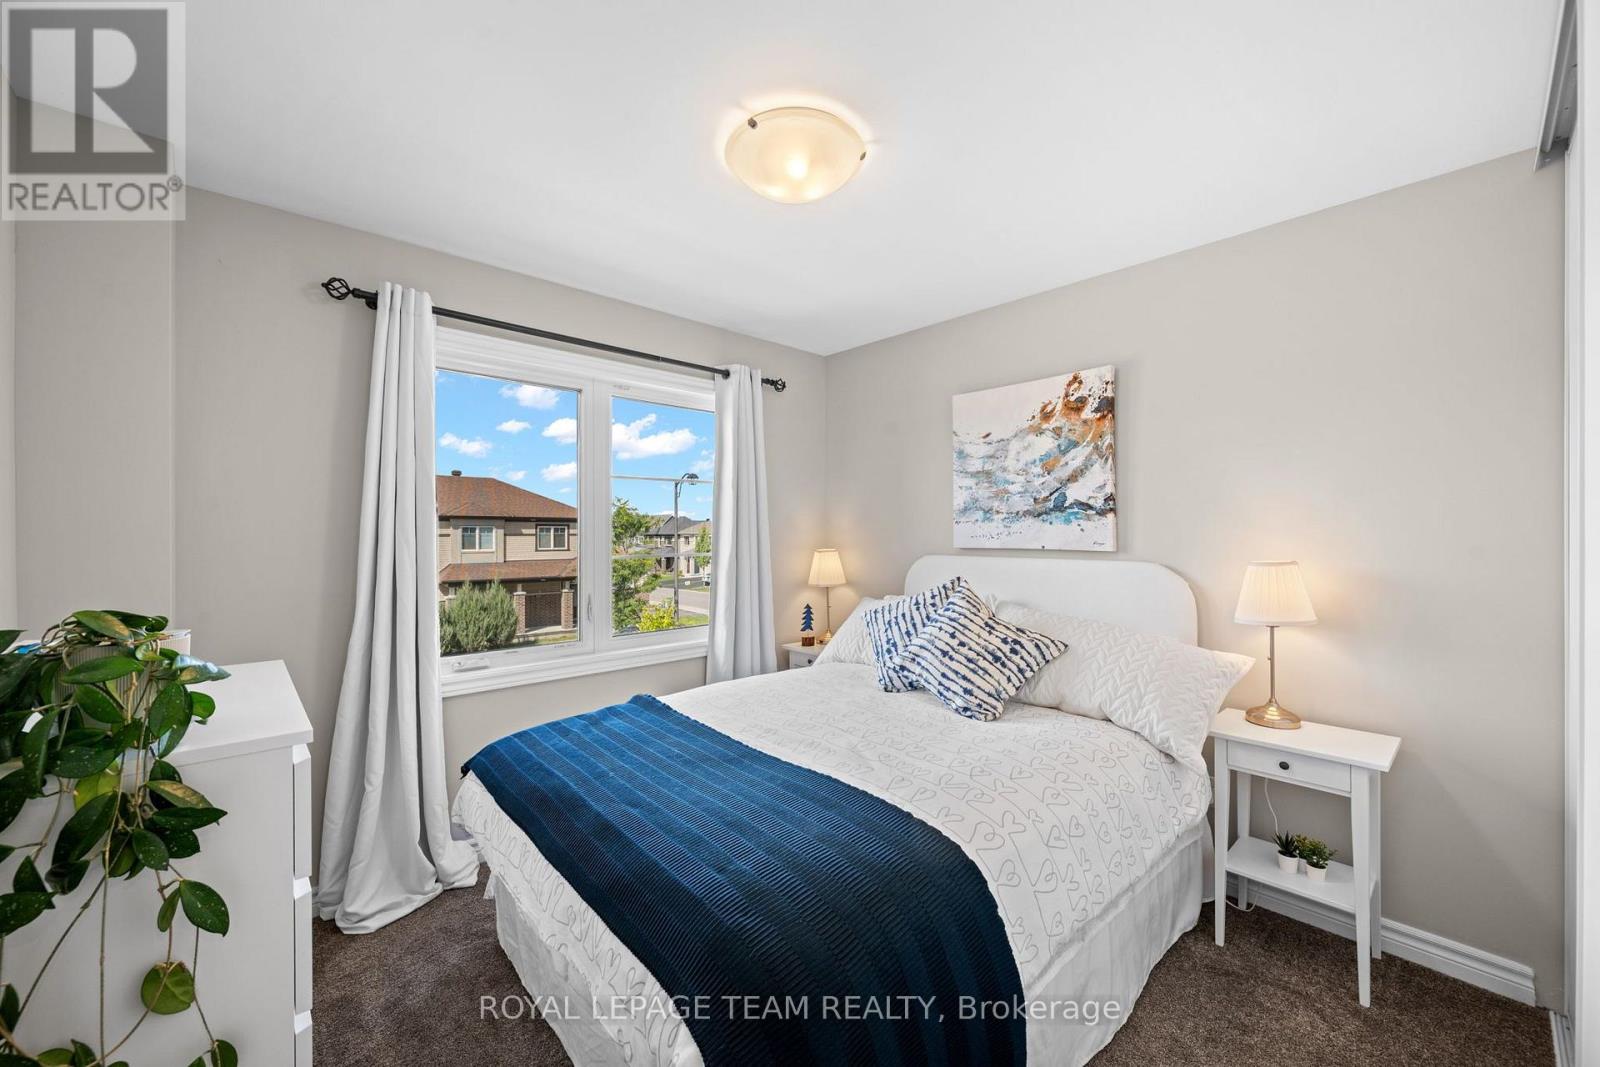
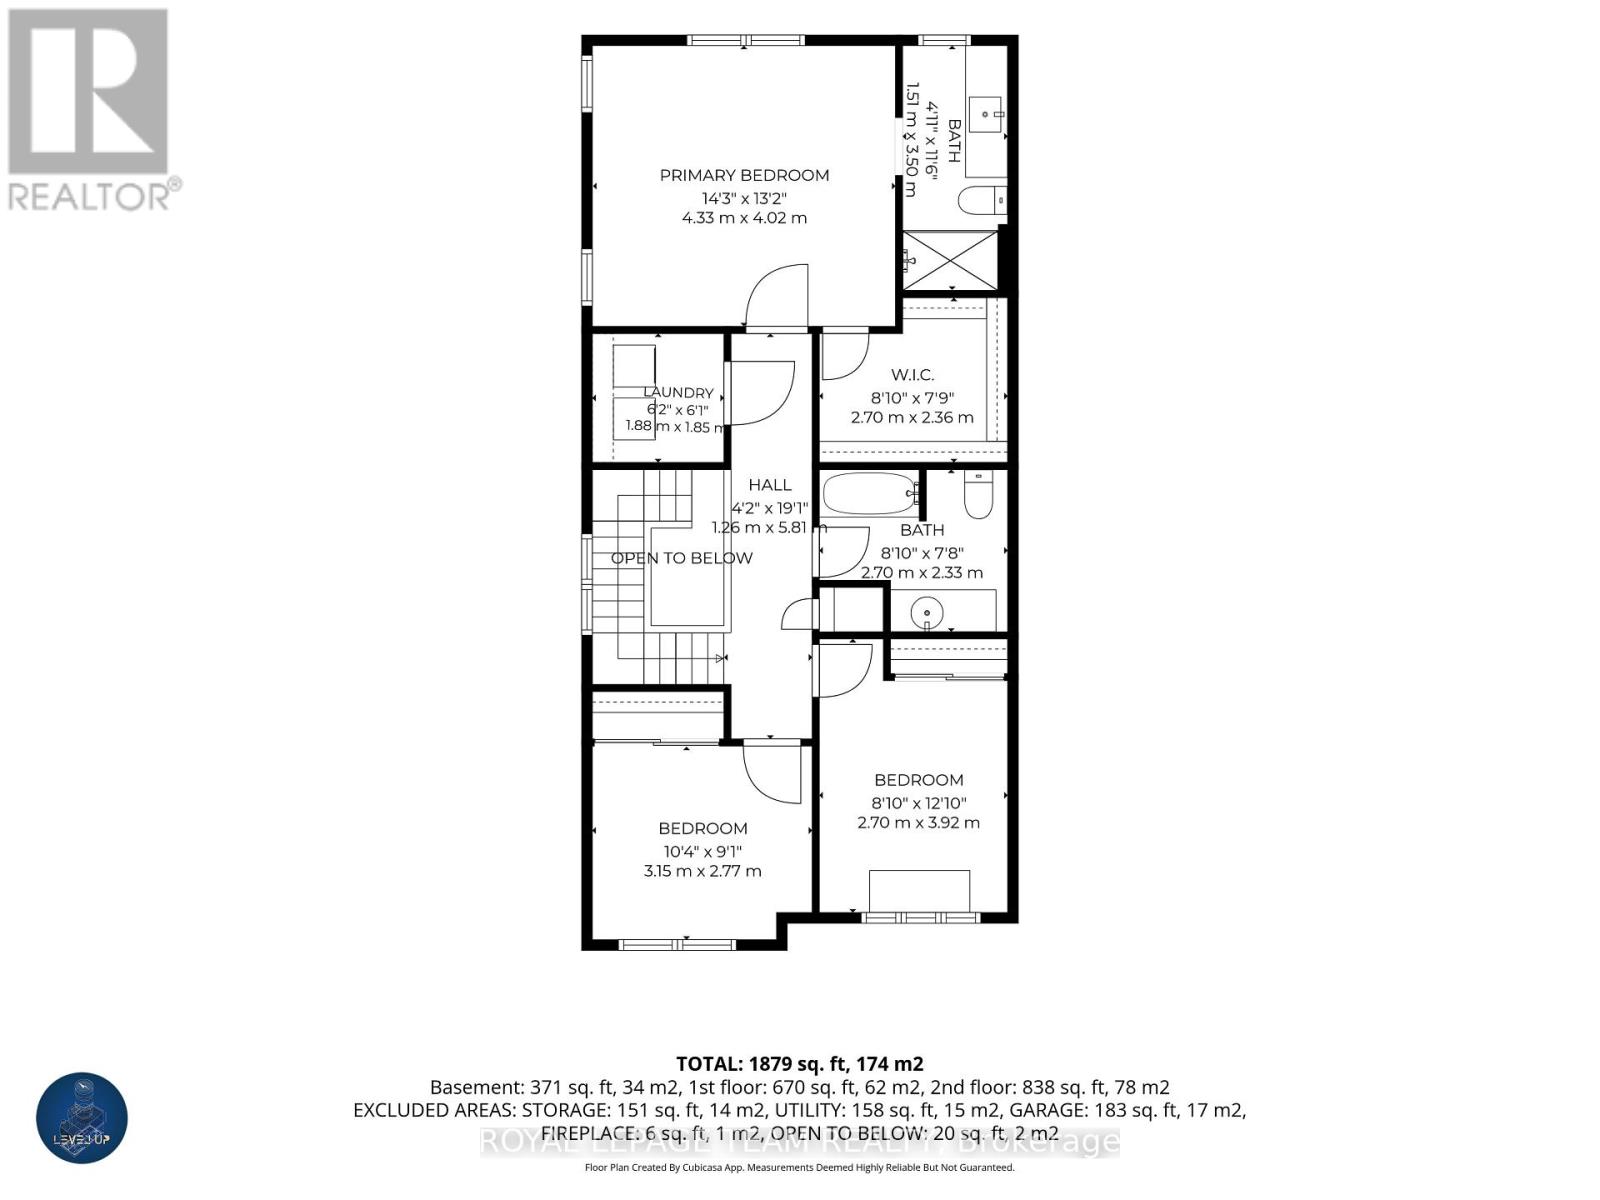
Bedroom
Second level
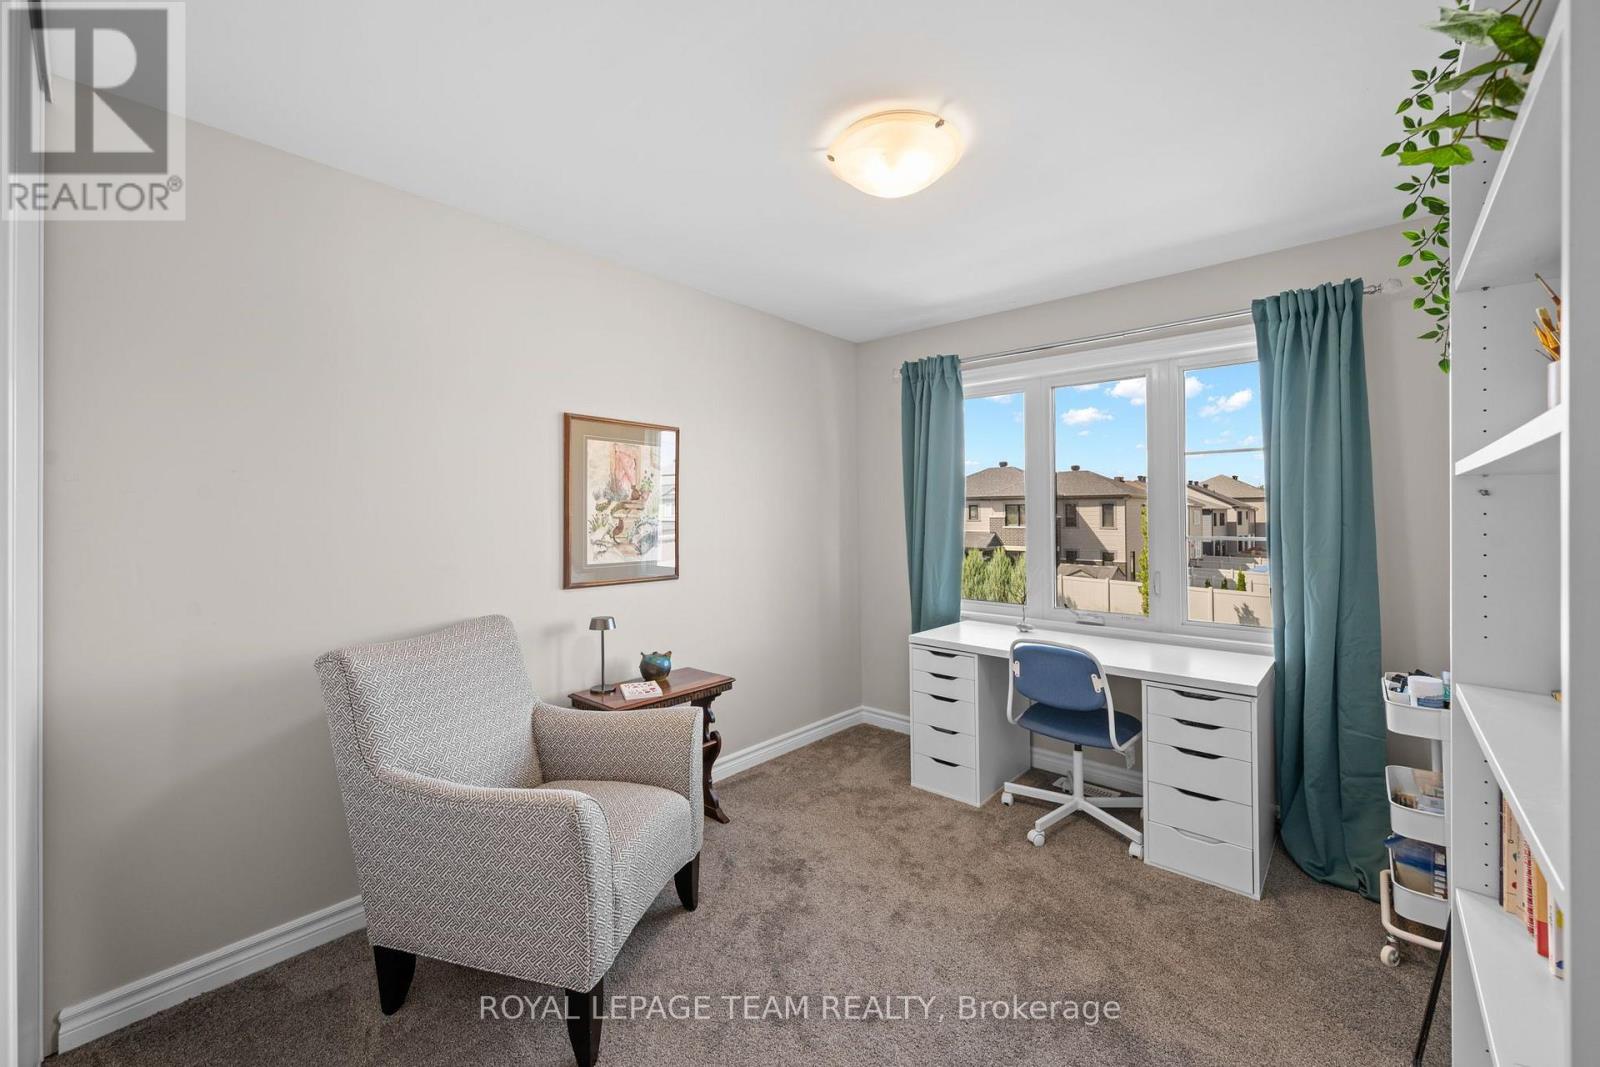
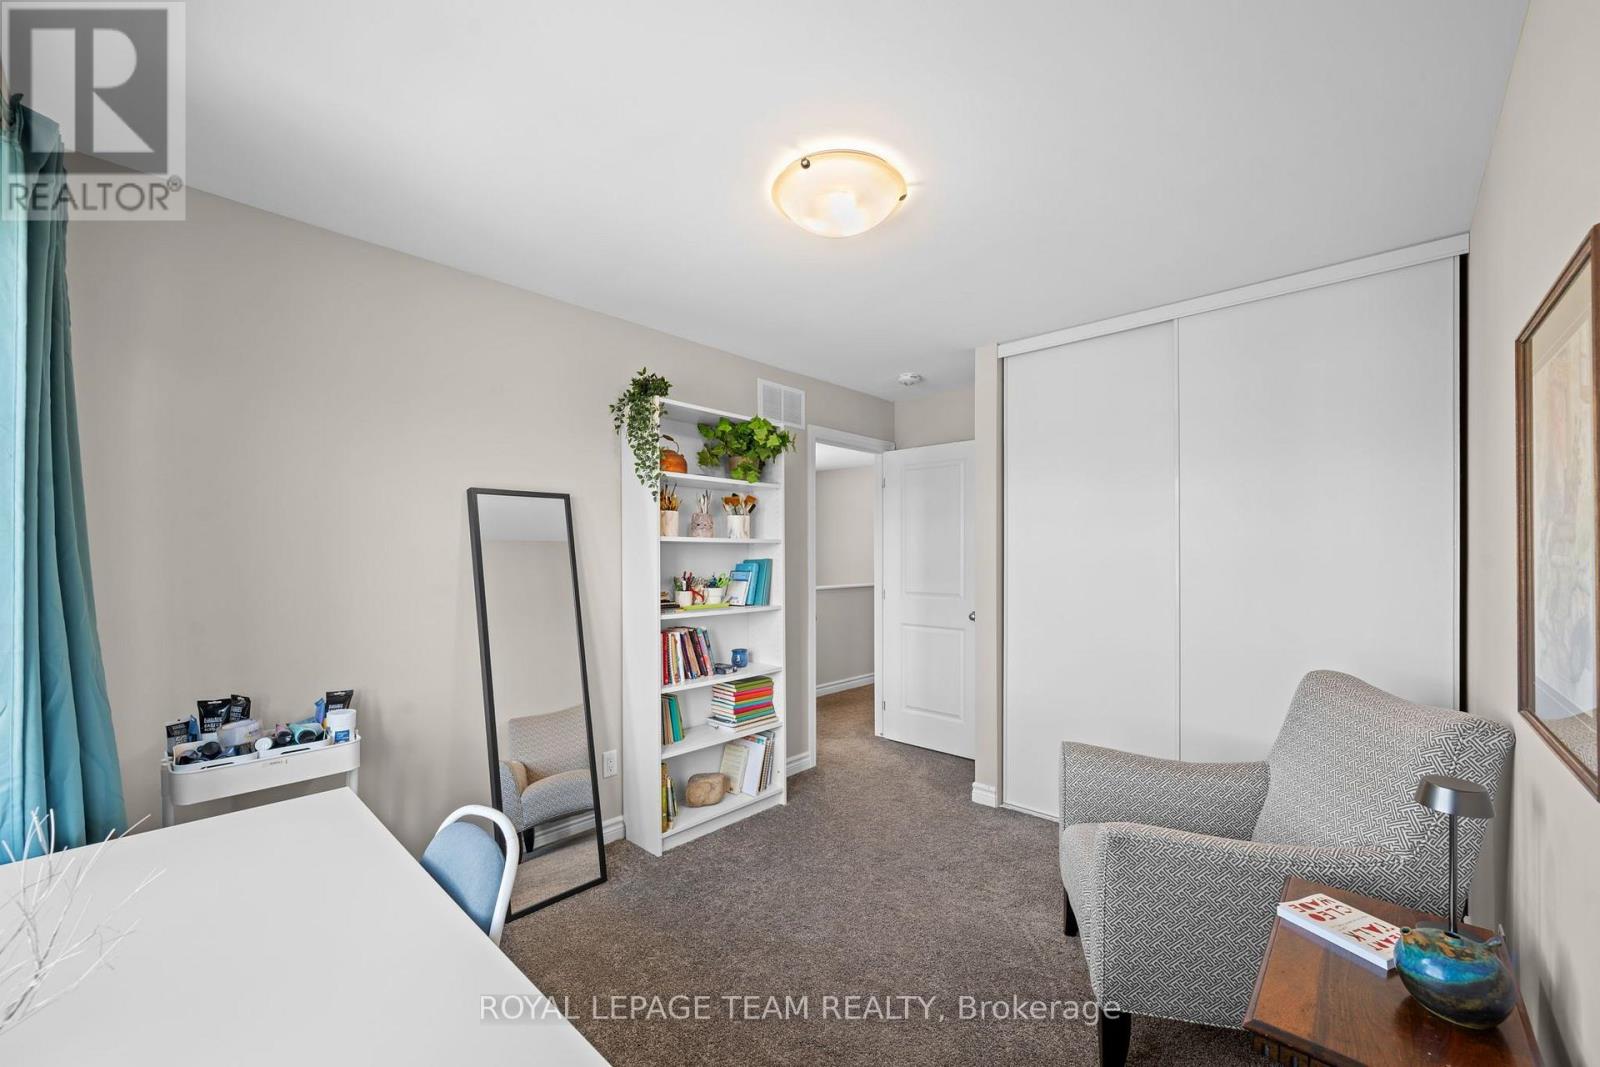
3.15 m x 2.77 m
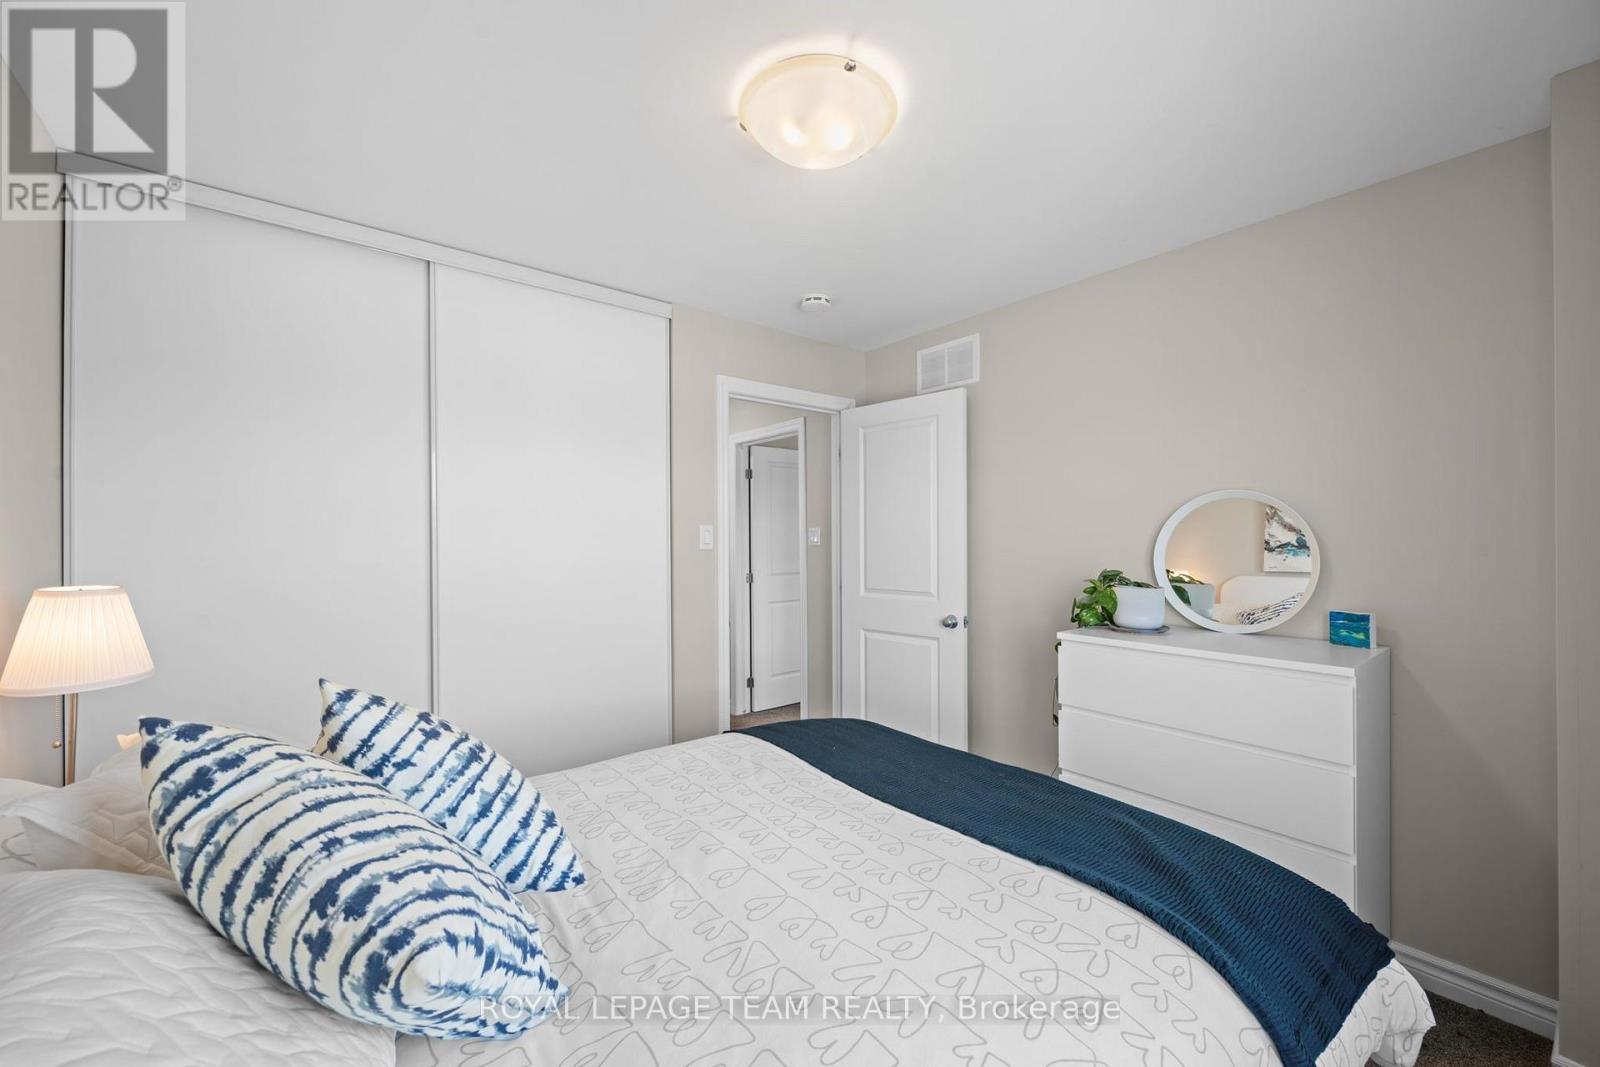
Bedroom
Second level
2.69 m x 3.91 m
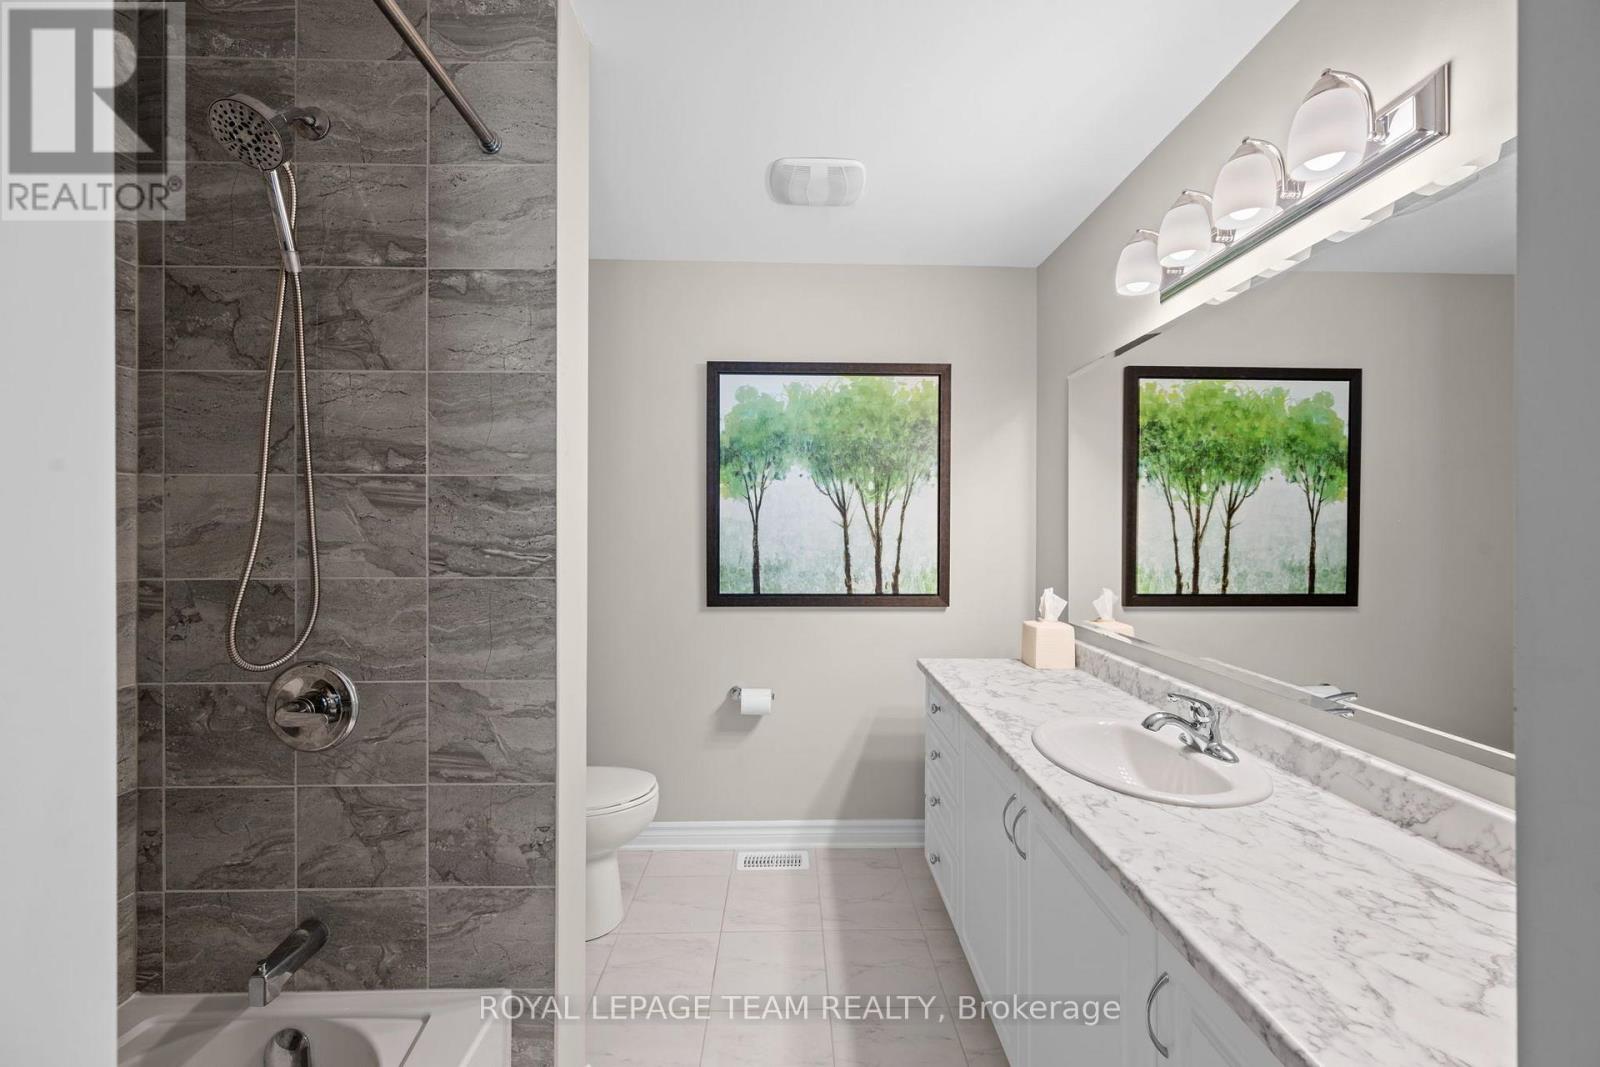
Bathroom
Second level
1.5 m x 3.51 m
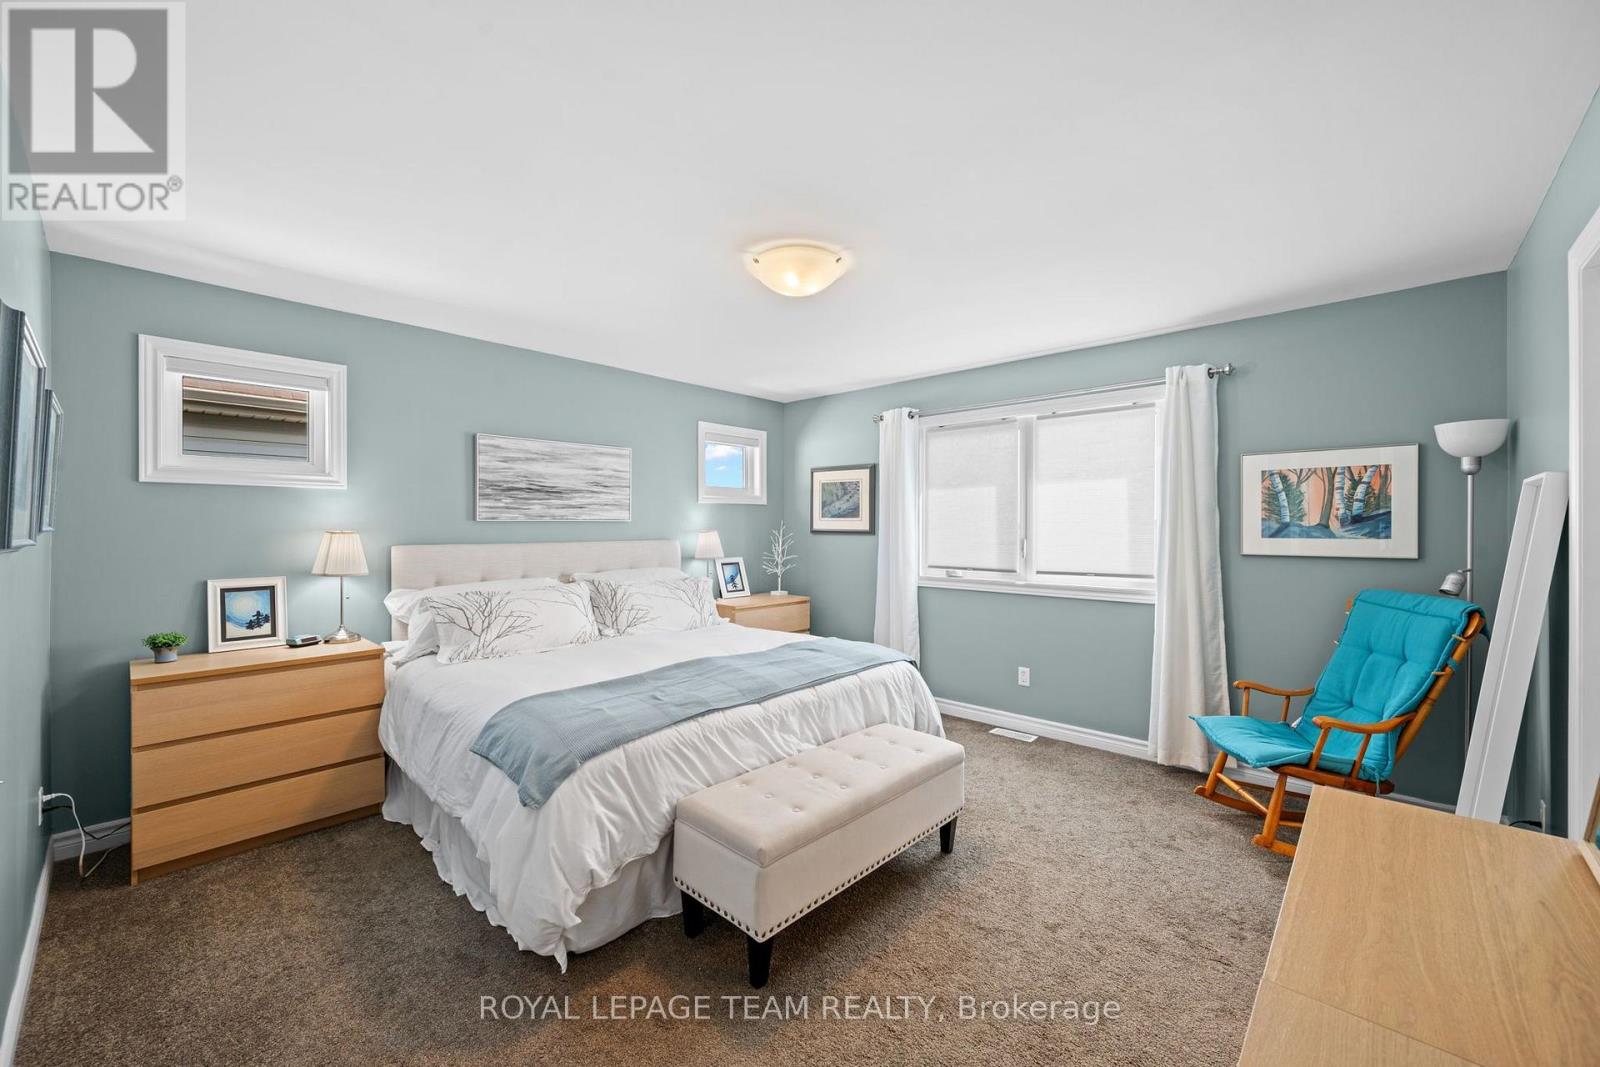
Primary Bedroom
Second level
4.34 m x 4.01 m
Laundry room
Second level
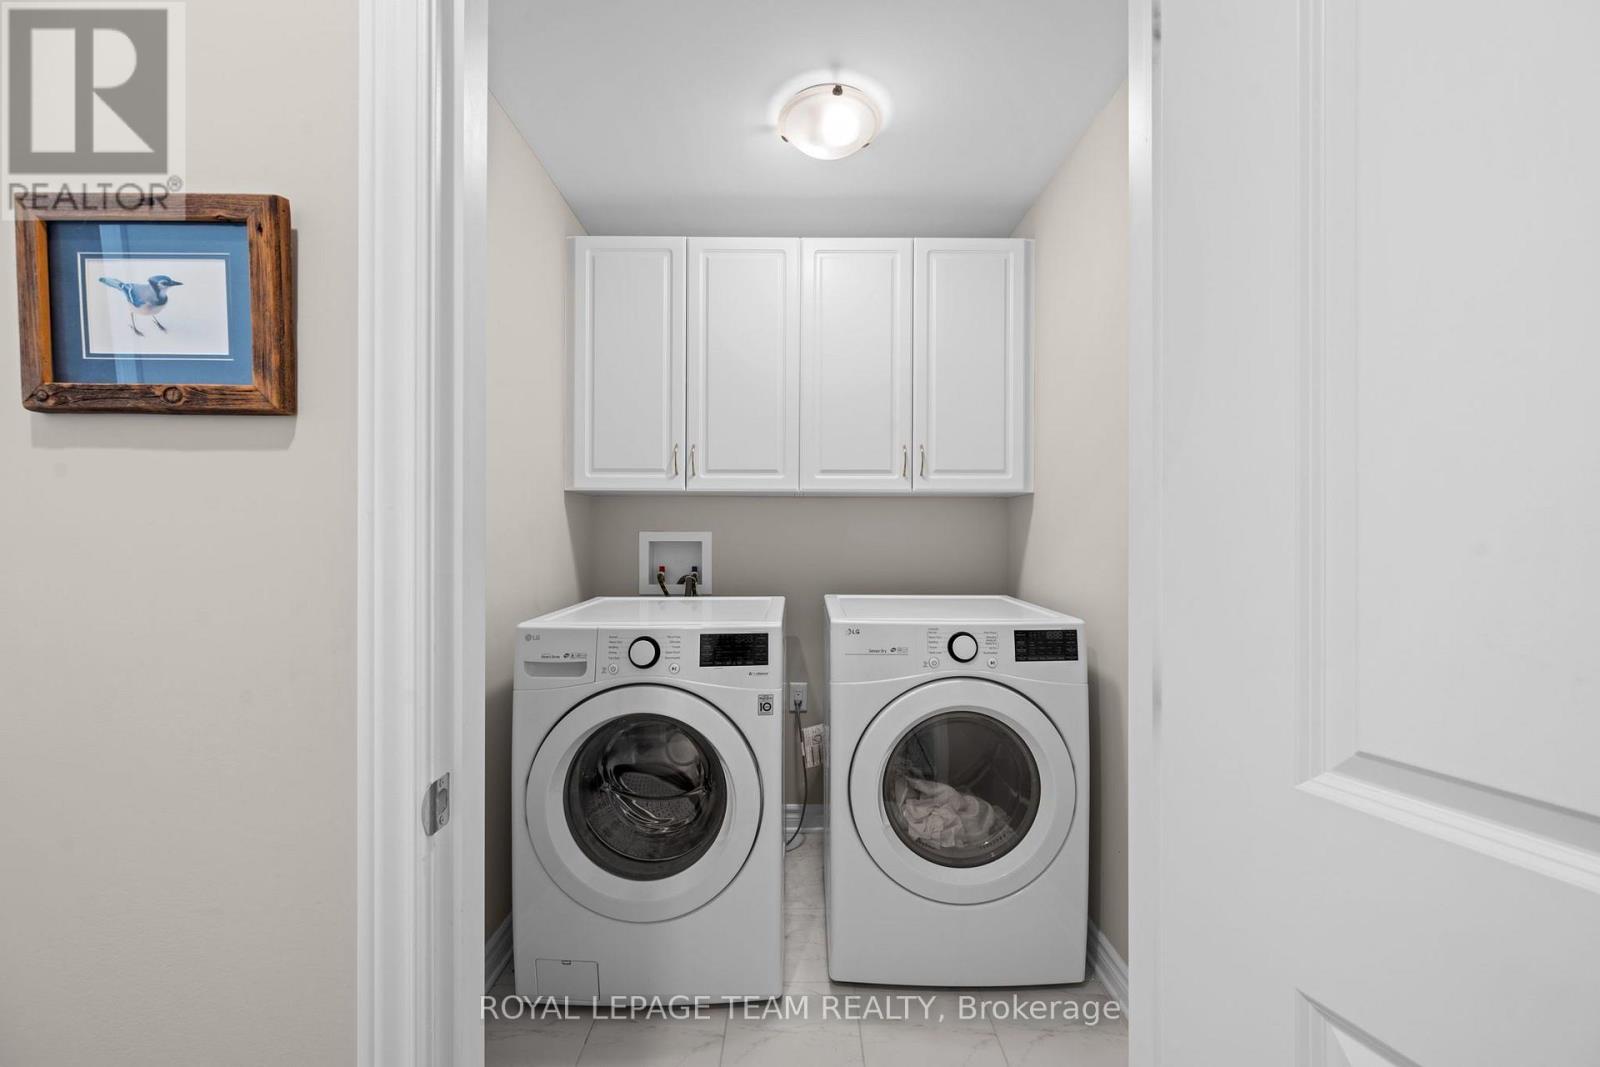
1.88 m x 1.85 m
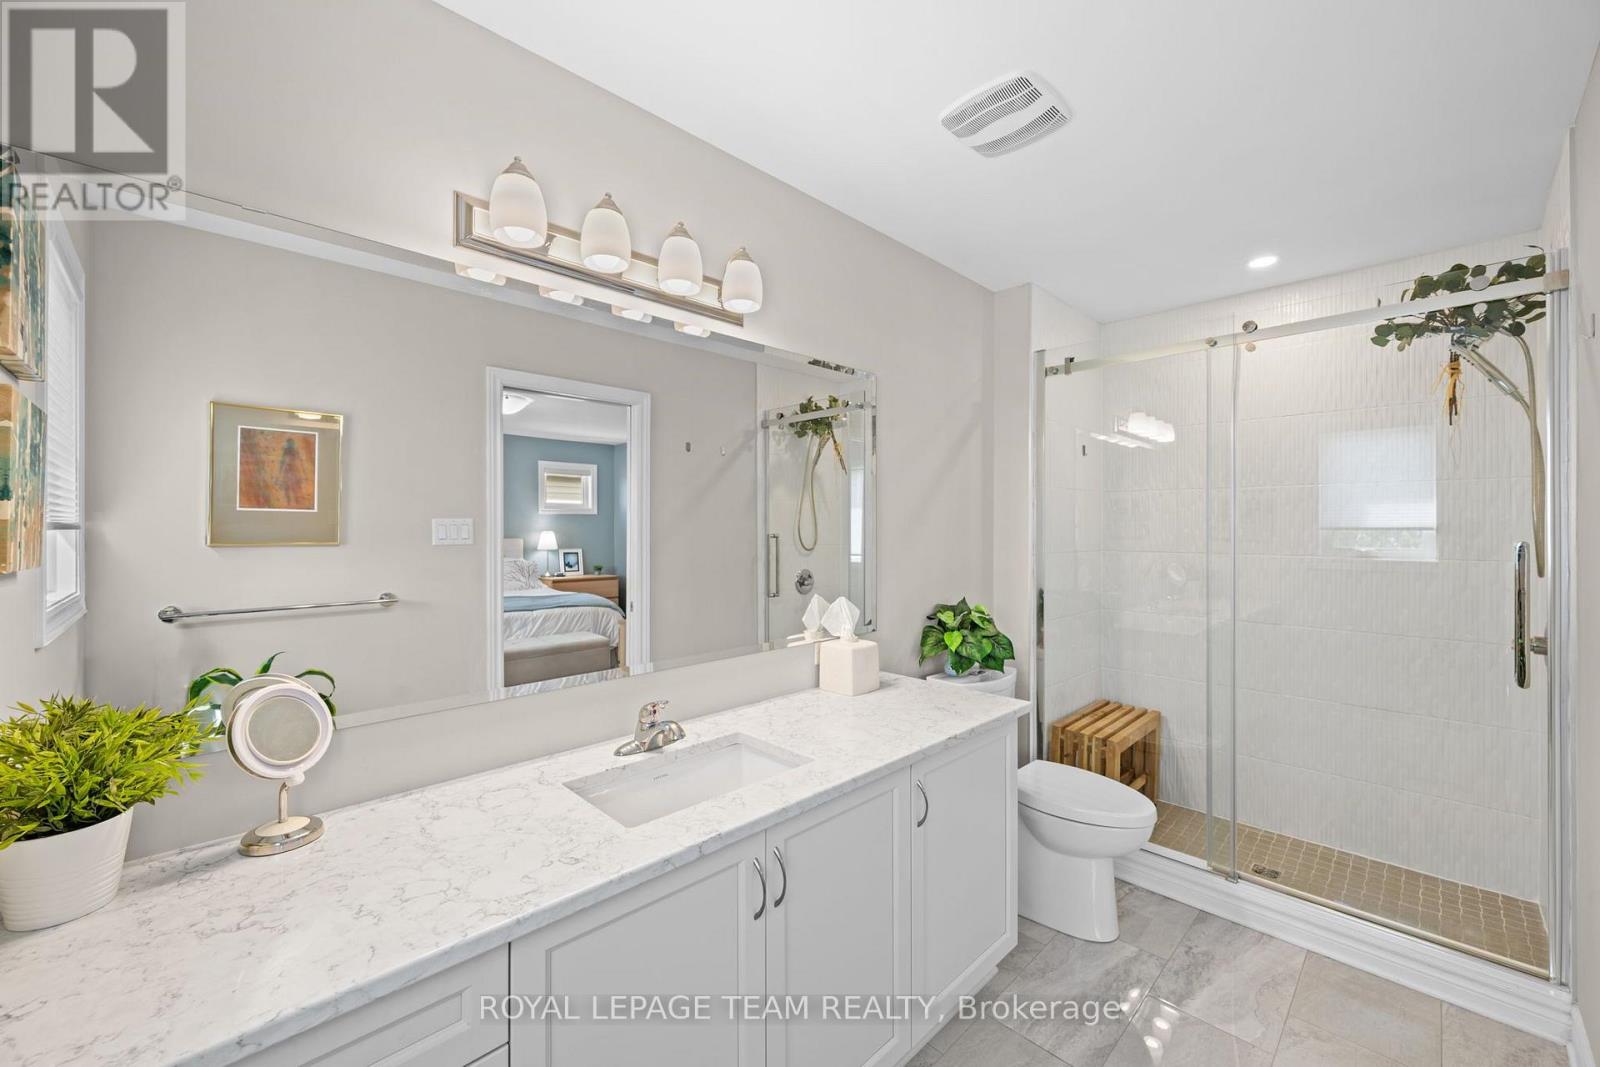
Bathroom
Second level
2.69 m x 2.34 m

Note

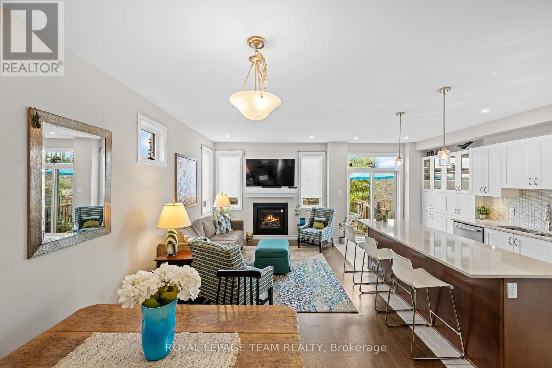
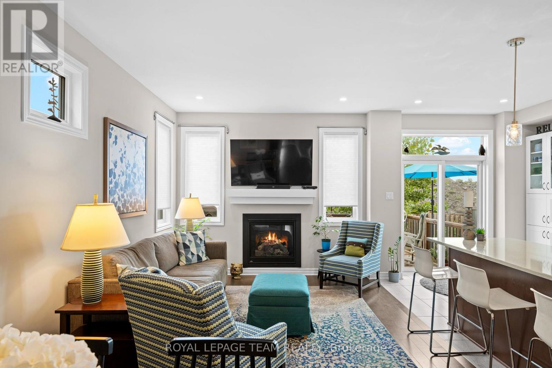
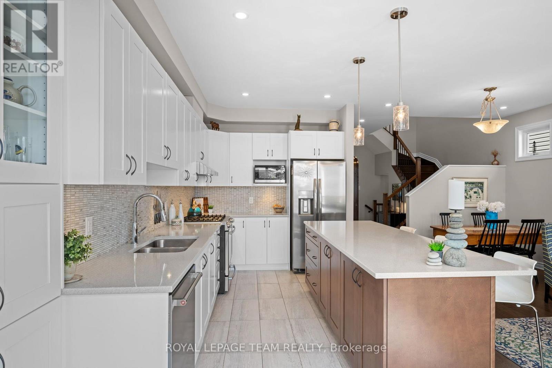
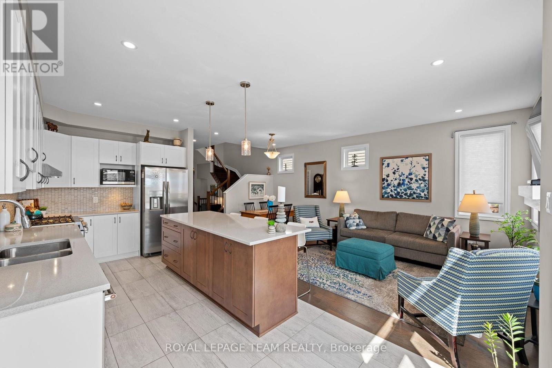
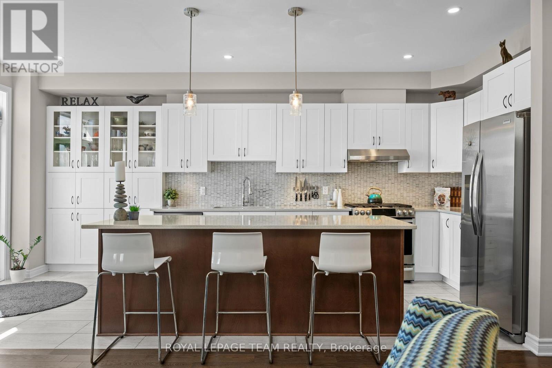
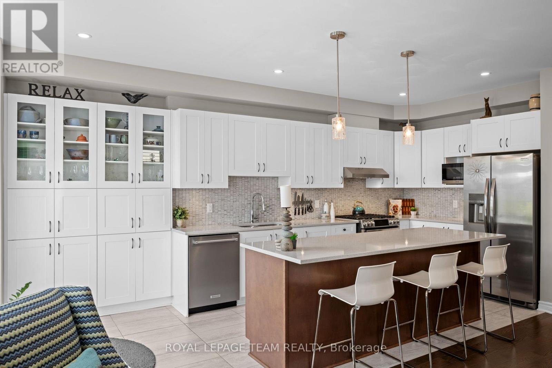
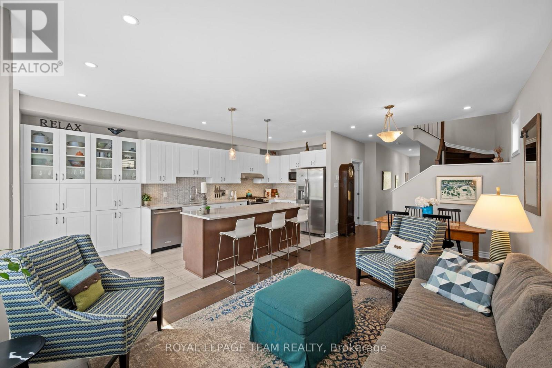
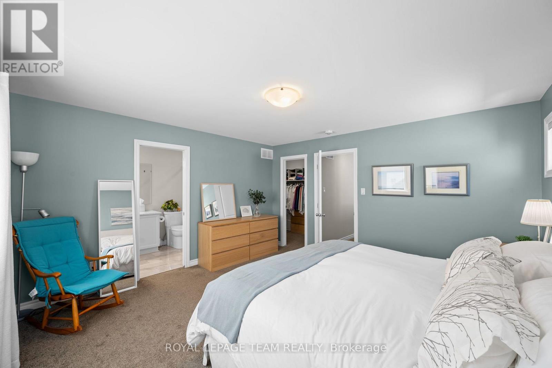
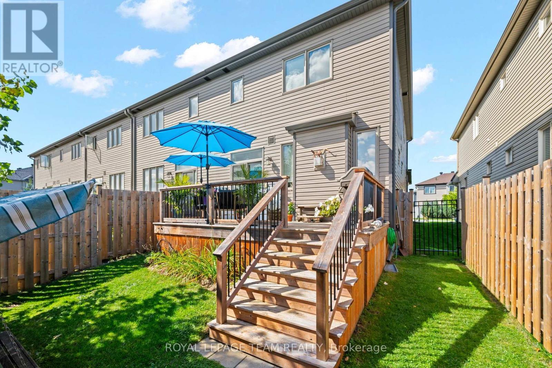
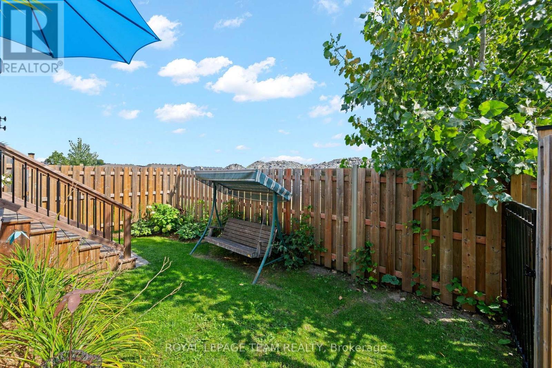
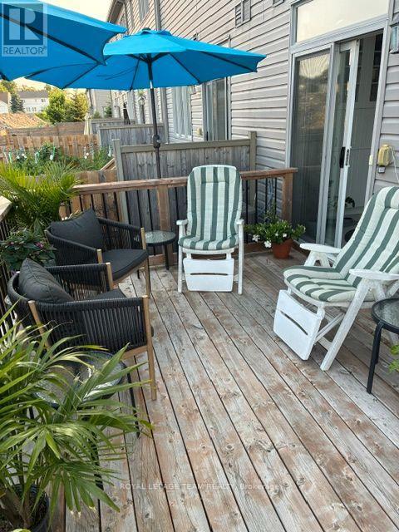
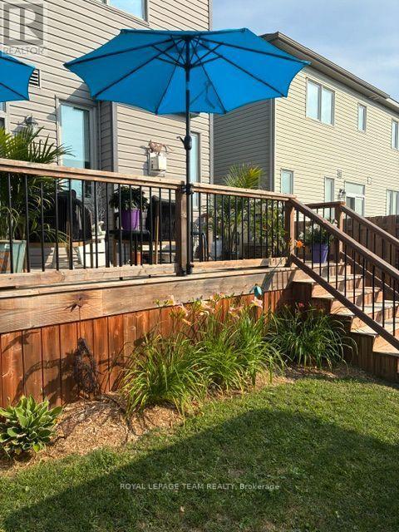
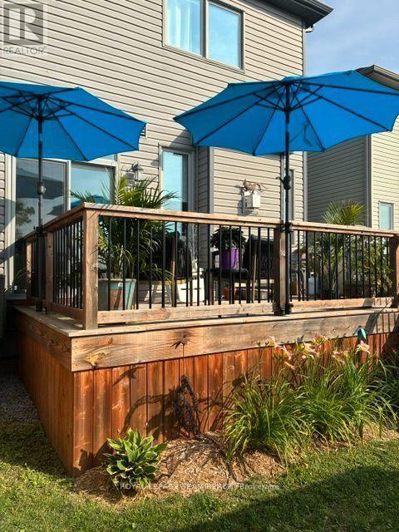
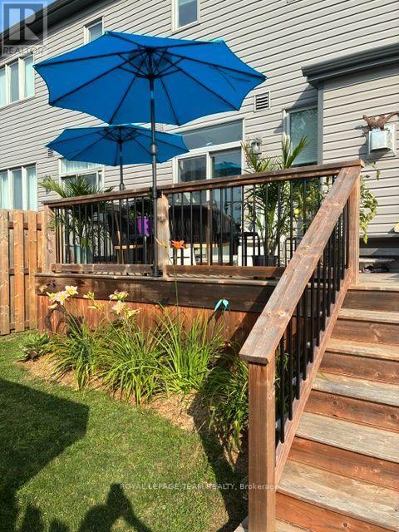
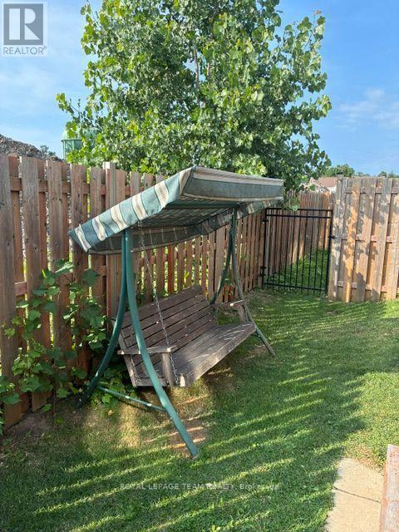
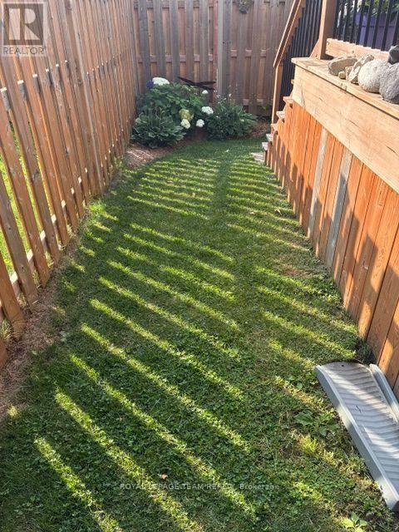
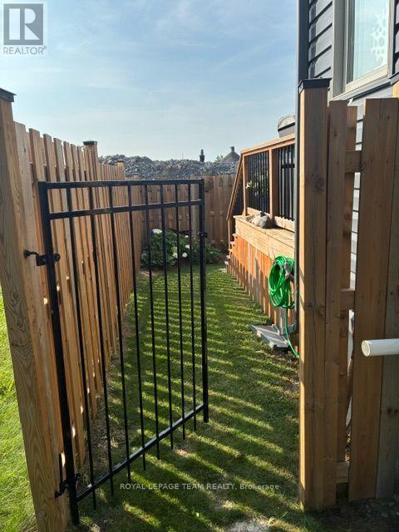
Welcome to modern luxury in this flooded-with-light, open-concept end-unit townhome featuring over $70,000 in premium upgrades. The main level offers a sophisticated living room anchored by a gas fireplace, dining space and a chef's kitchen equipped with quartz countertops, custom cabinetry, gas stove, stainless steel appliances, and a central prep island with seating. The second floor offers a private, primary retreat complete with a walk-in closet and a spa-like ensuite. The additional two bedrooms share a spacious full bathroom. Hardwood stairs lead to a fully finished basement recreation room, featuring a full bathroom - perfect for movie nights or your home office. The fully fenced backyard with an expansive, southeast-facing deck tailored for outdoor living and enjoying the morning sun. A practical mudroom with closet and inside entry to the insulated garage adds functionality to the main floor. Ideally located near Highway 417, top-tier schools, parks, shopping, and dining. Move-in ready sophistication at its finest. (id:19004)


Disclaimer


This REALTOR.ca listing content is owned and licensed by REALTOR® members of The Canadian Real Estate Association.
