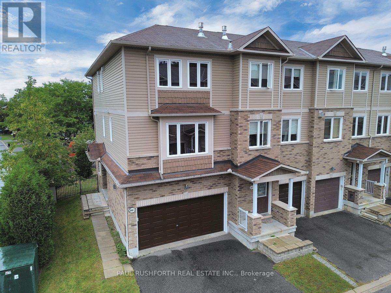
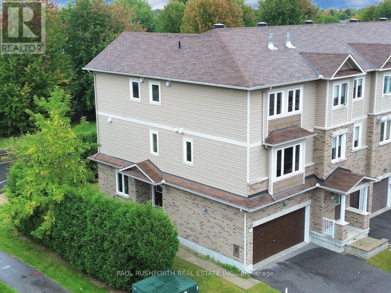
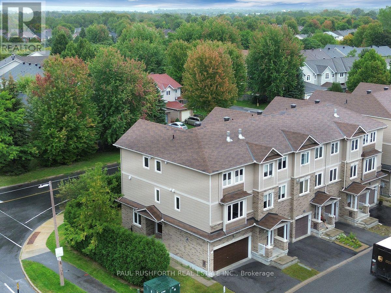
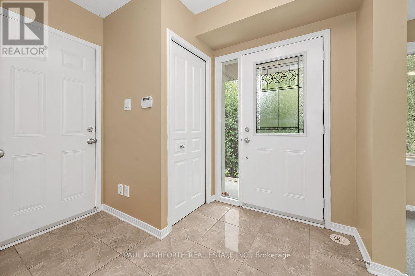
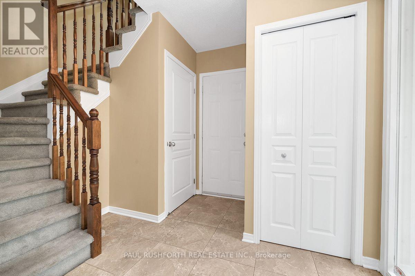
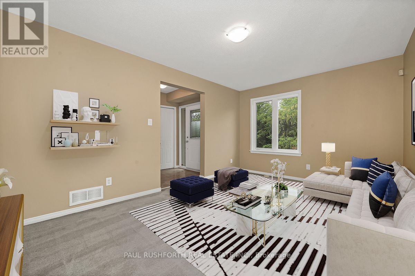
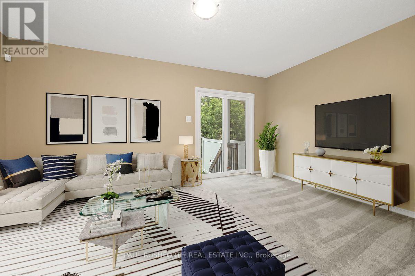
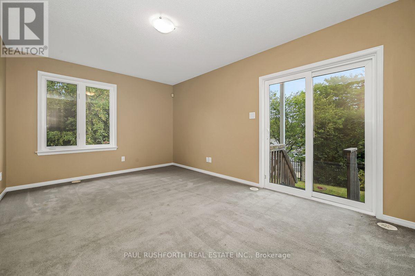
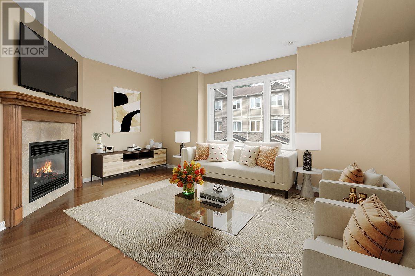
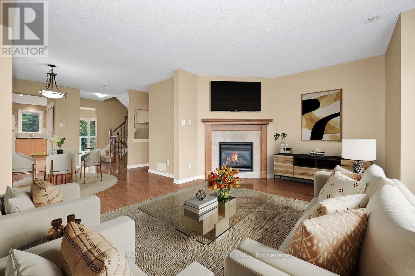
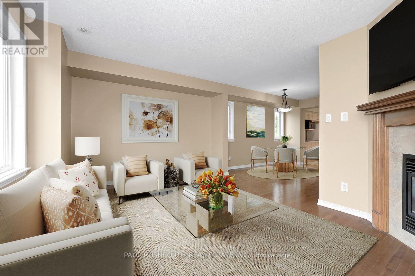
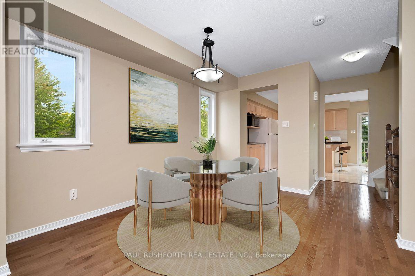
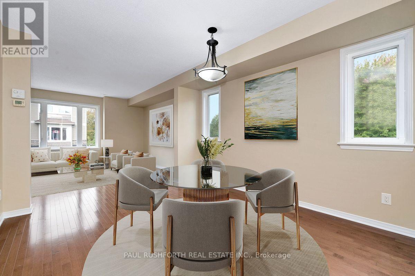
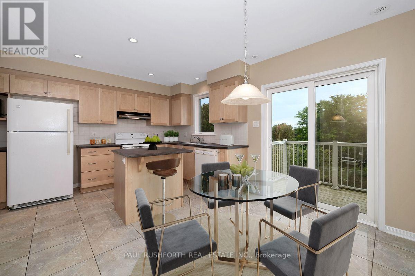
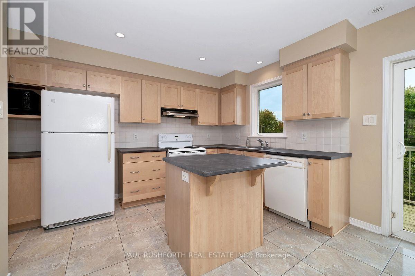
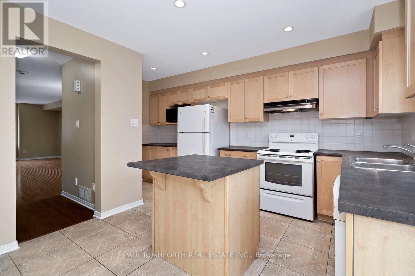
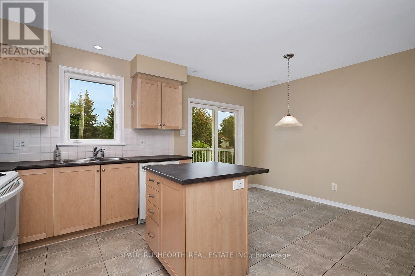
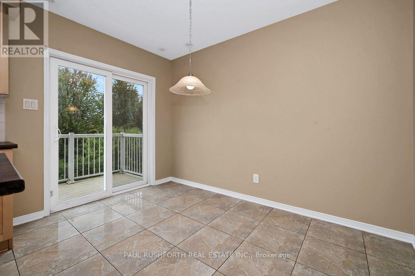
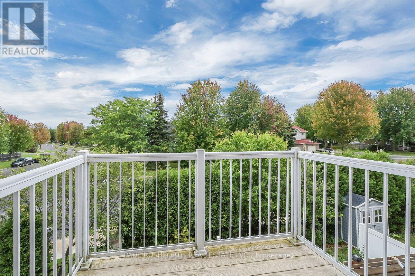
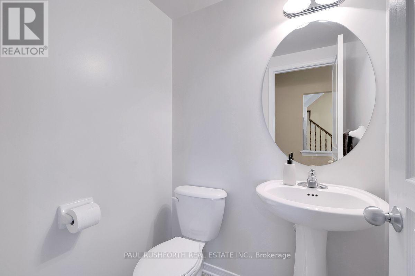
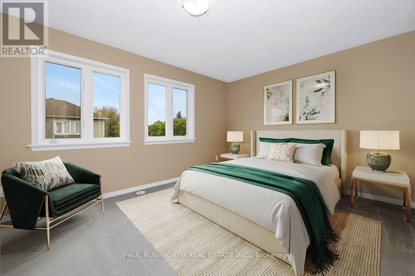
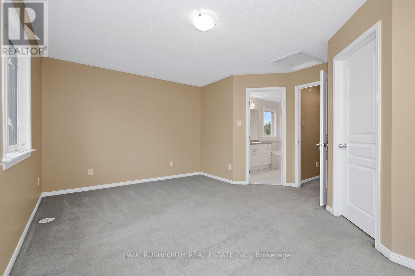
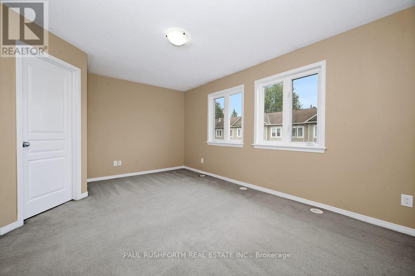
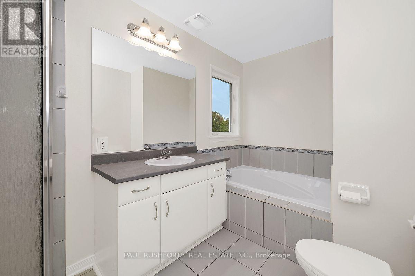
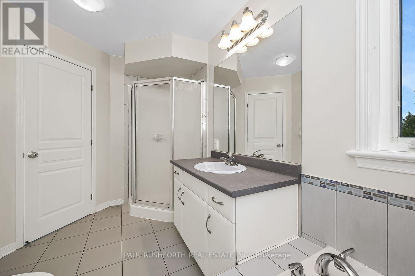
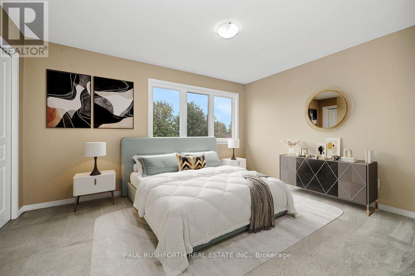
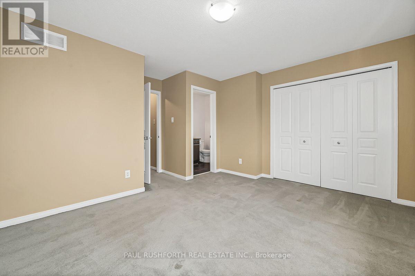
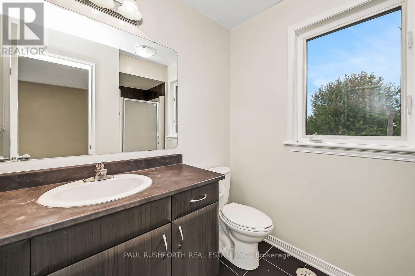
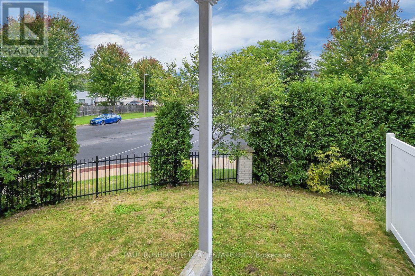
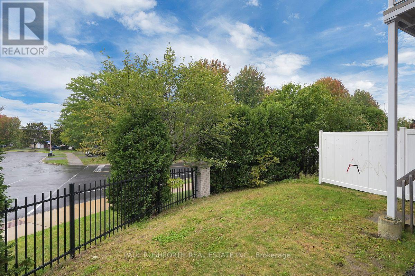
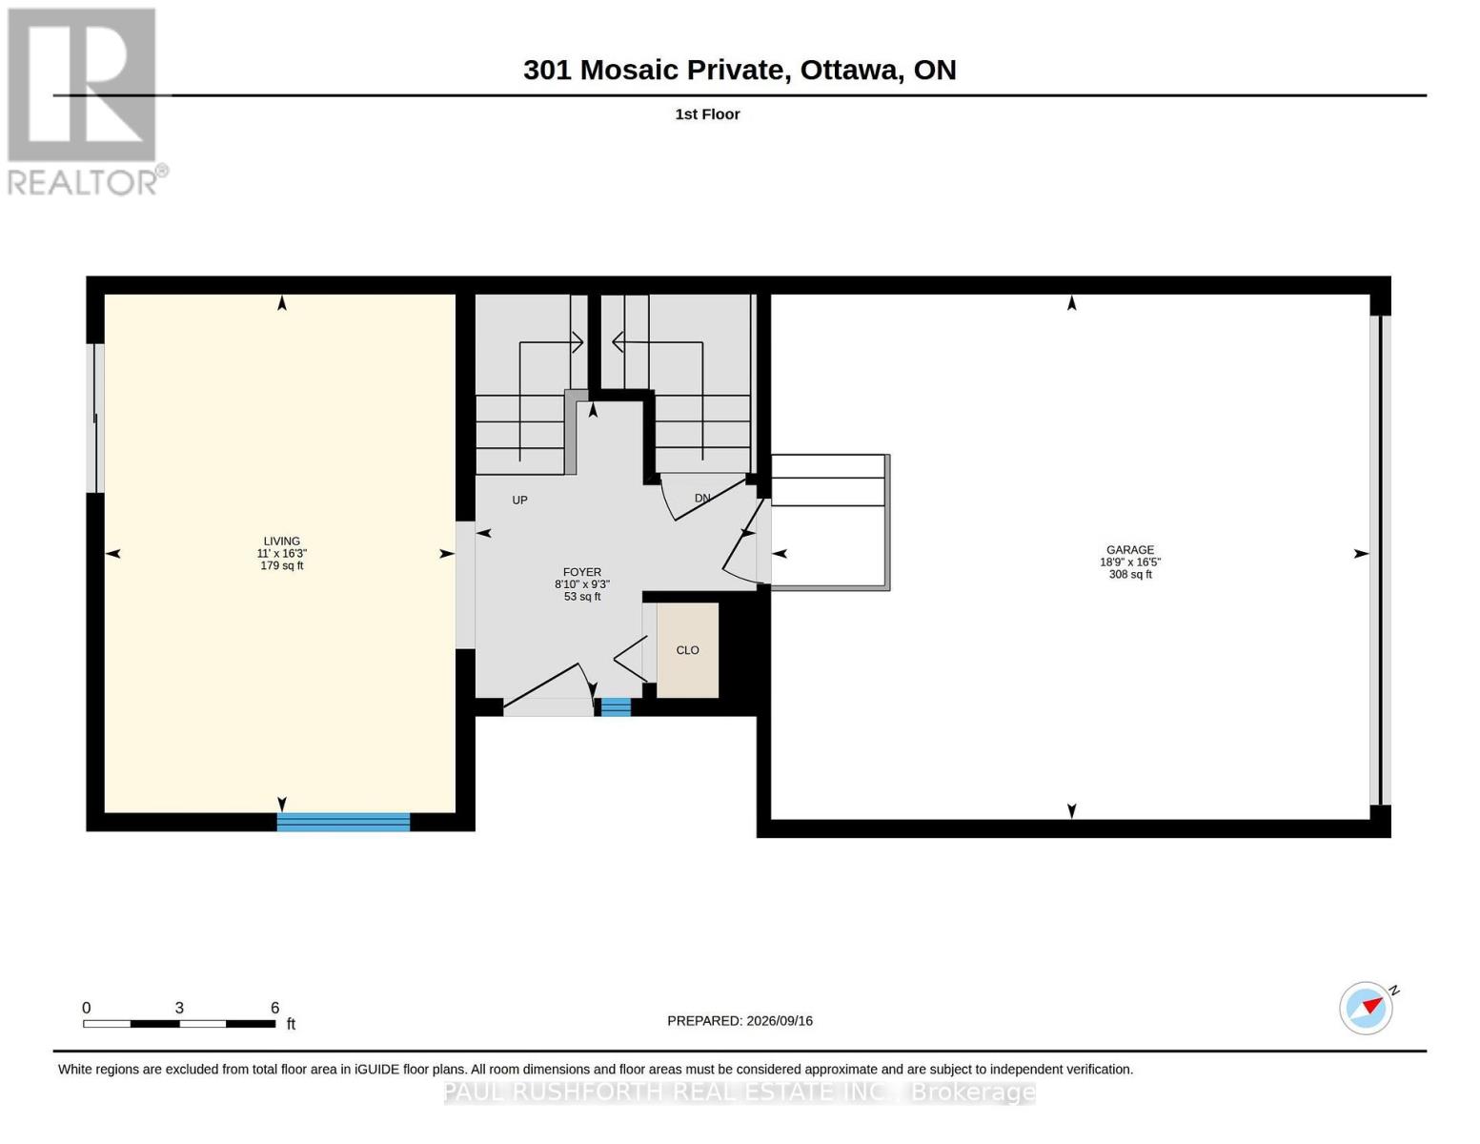
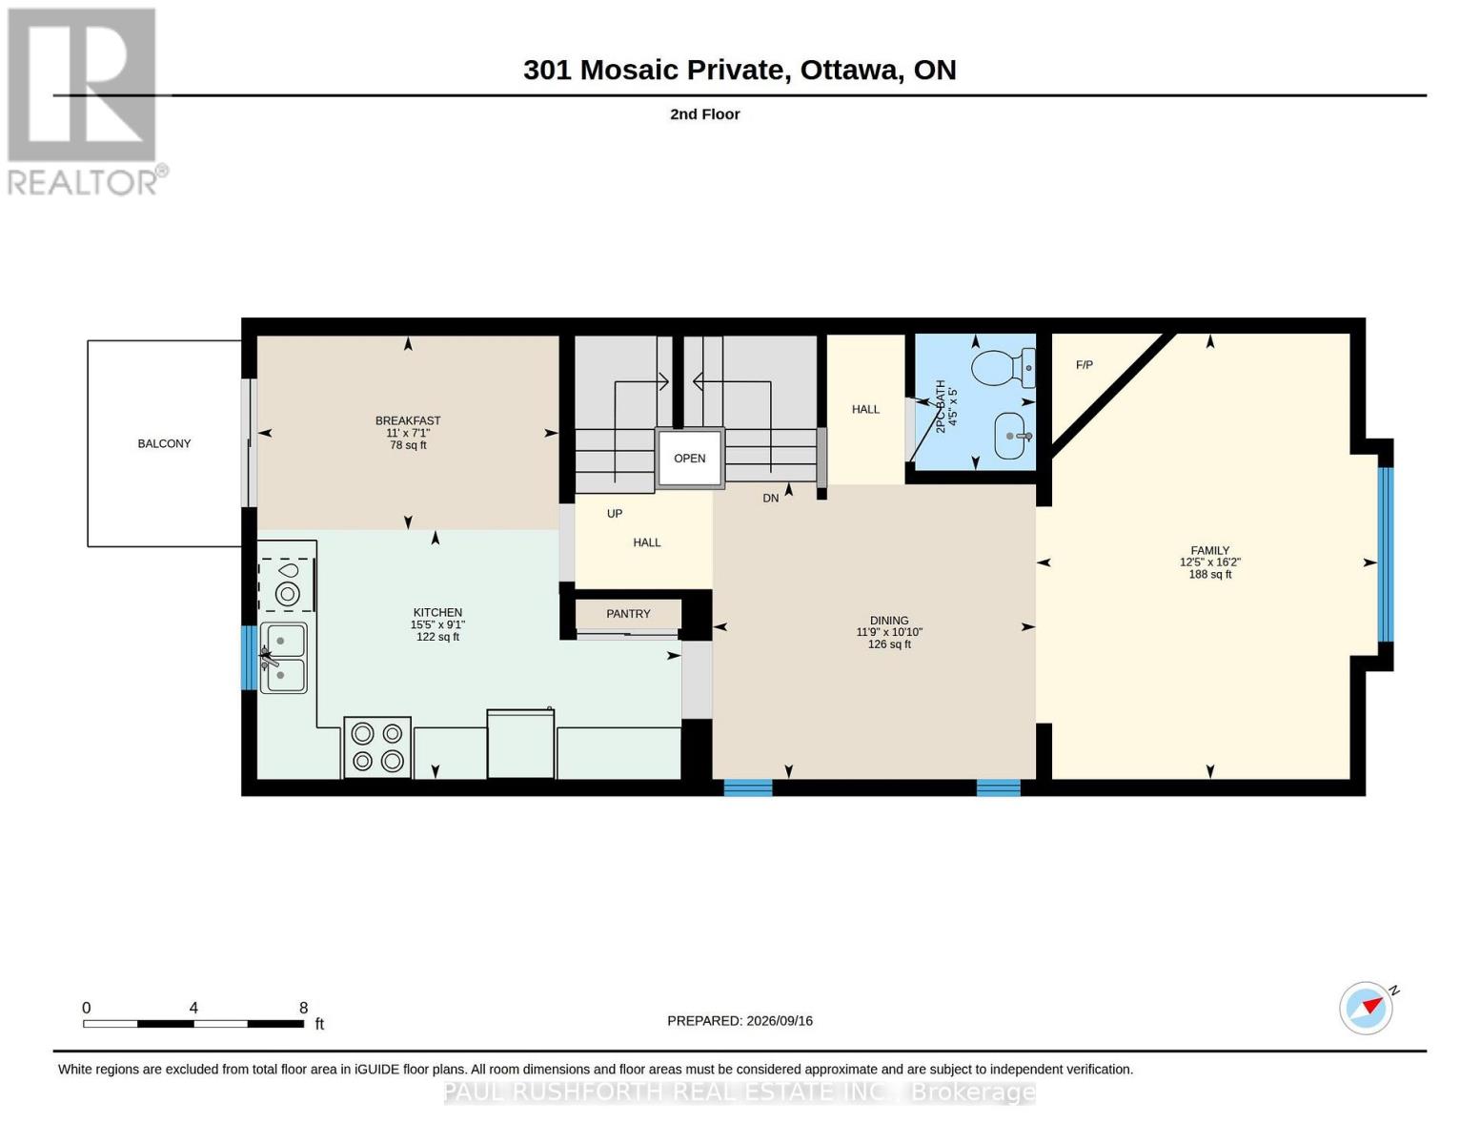
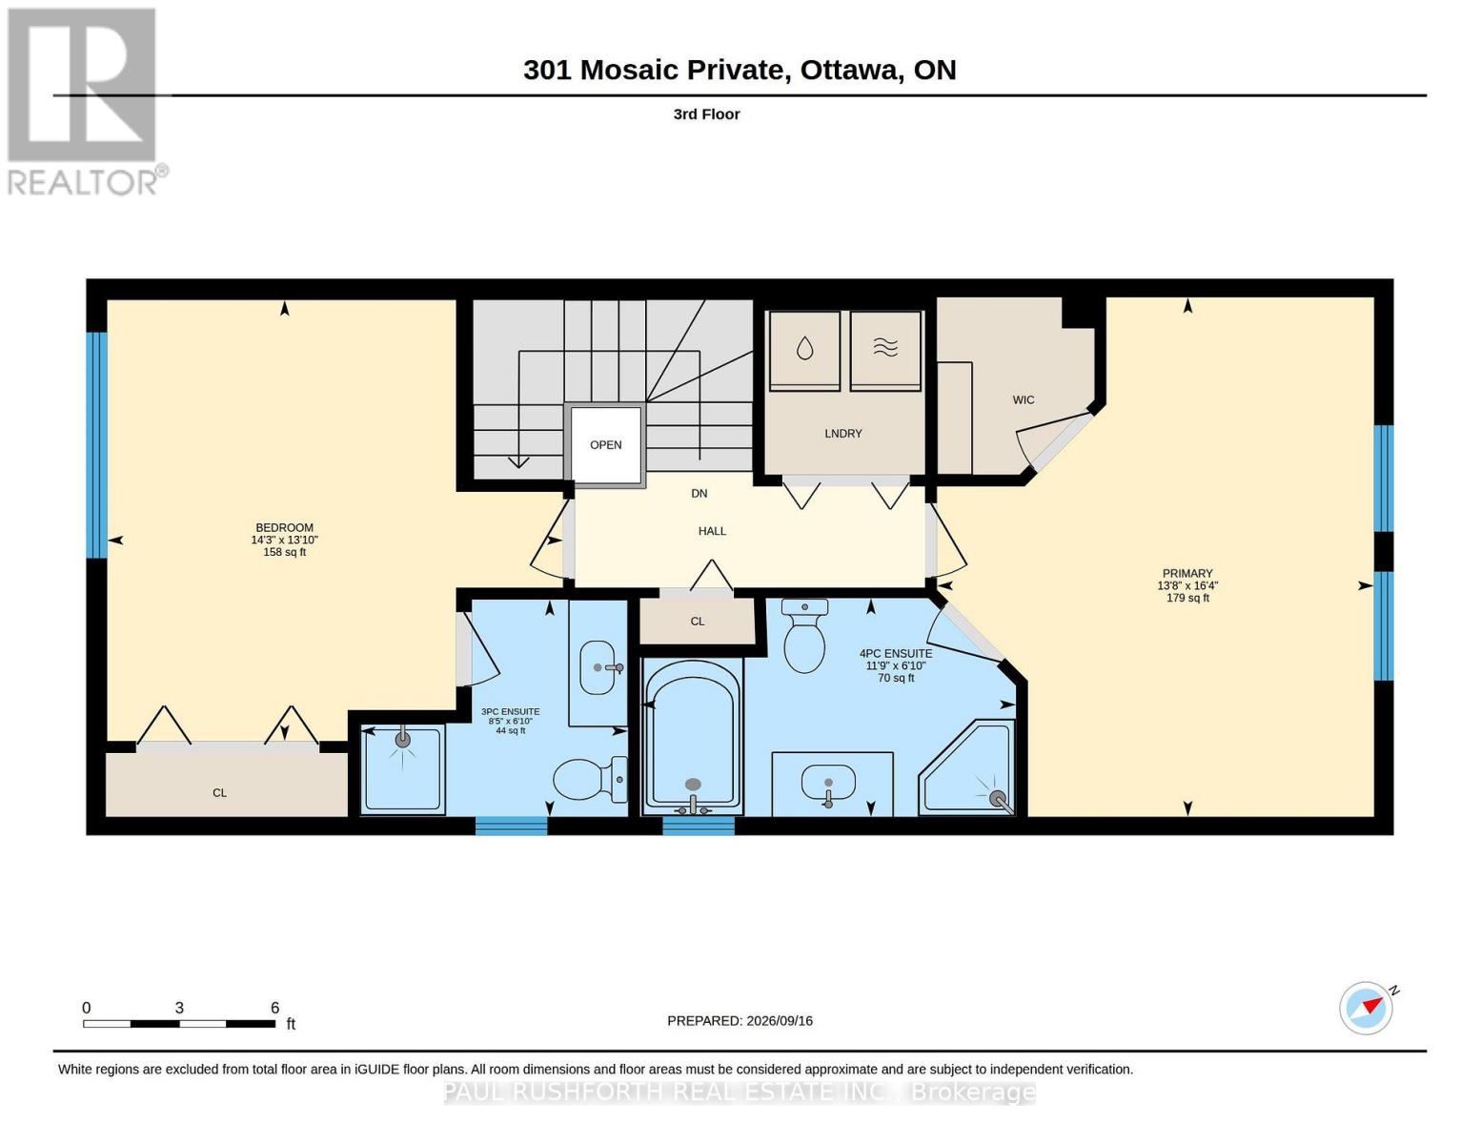
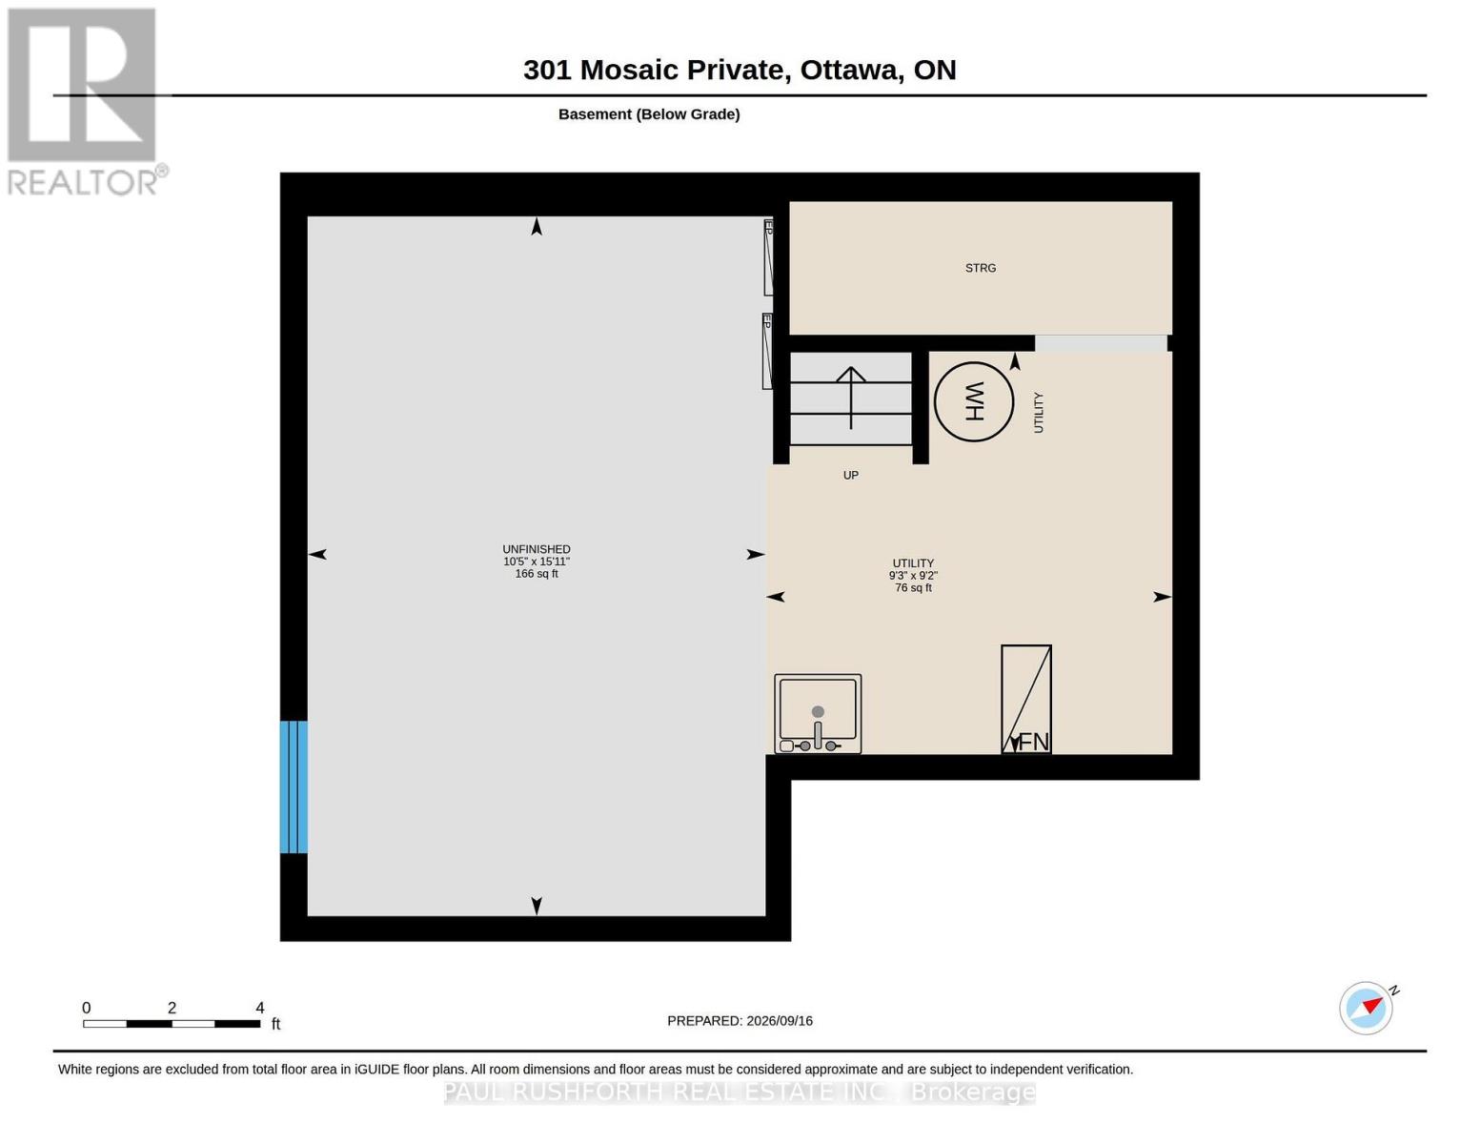
Welcome to this bright and spacious 2bed, 2bath end unit townhome, offering a thoughtfully designed multi-level layout, attached two-car garage, and plenty of flexible living space. Freshly painted throughout, this home is move-in ready and offers an ideal blend of comfort, functionality, and convenience. The main level features beautiful hardwood flooring and an inviting living room complete with a cozy gas fireplace. The adjacent dining area and well-appointed kitchen provide an excellent space for everyday living and entertaining, with a convenient centre island and access to a private balcony. The ground level offers additional versatility with a spacious family room and direct access to the backyard. This flexible space can easily be adapted to suit your needs as a home office, recreation room, or additional living area. Convenient inside access to the attached two-car garage adds to the home's functionality. The full basement provides even more valuable space and can be customized to accommodate a home gym, media room, office, storage, or other lifestyle needs. Upstairs, you'll find two generously sized bedrooms, each featuring its own ensuite bathroom, providing comfort and privacy for residents and guests alike. Convenient bedroom-level laundry completes the upper floor. Located close to an array of amenities, shopping, restaurants, recreation, and major employment hubs, including Kanata North Business Park and numerous high-tech employers, this home offers an exceptional combination of space, flexibility, and location. Some photos have been virtually staged. Furnace and A/C(2025) (id:19004)


This REALTOR.ca listing content is owned and licensed by REALTOR® members of The Canadian Real Estate Association.
