Call us

(613) 804-9999

Free estimation

Click here

125 SWEETVALLEY DRIVE

Ottawa, Ontario K4A1A4

$734,900 for sale


MLS®:
X13807632
Contract Days:
11
Community:
Ownership:
Freehold
Property Type:
House , Detached
Total Size:
30 x 92 FT
Built Date:
Parking:
3
Bedrooms:
3+
Bathrooms:
4
Interior Features

Construction Style:
Detached
Total Stories:
2
Total Bedrooms:
3
Bedrooms Above Ground:
3
Bedrooms Below Ground:
Total Bathrooms:
4
Whole Bathrooms:
3
Half Bathrooms:
1
Basement Type:
Full (Finished)
Basement Development:
Finished
Appliances:
Central Vacuum, Water meter
Exterior Features

Built Date:
Exterior Finish:
Brick Facing, Vinyl siding
Foundation Type:
Poured Concrete
Utitilies

Heating Type:
Forced air
Heating Fuel:
Natural gas
Cooling Type:
Central air conditioning, Air exchanger
Utility Water:
Municipal water
Sewer:
Sanitary sewer
Total Fireplaces:
Type
Level
Size
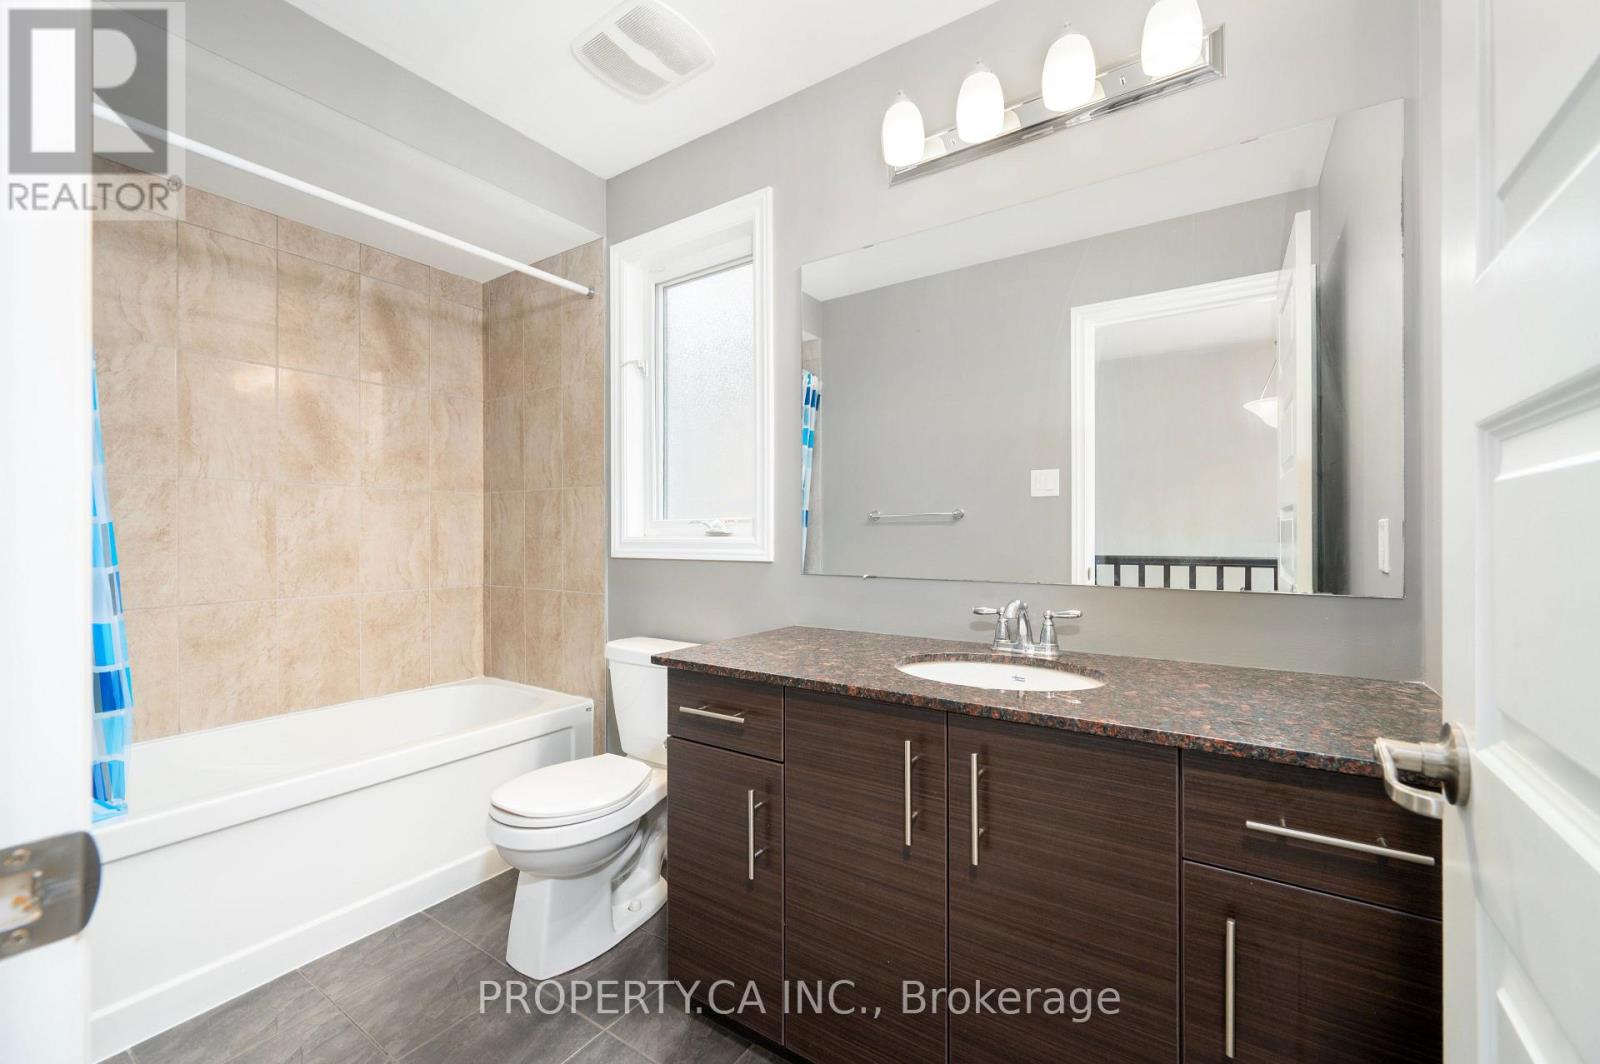
Bathroom
Other
Measurements not available
Bathroom
Other
Measurements not available
Bathroom
Other
Measurements not available
Bathroom
Other
Measurements not available
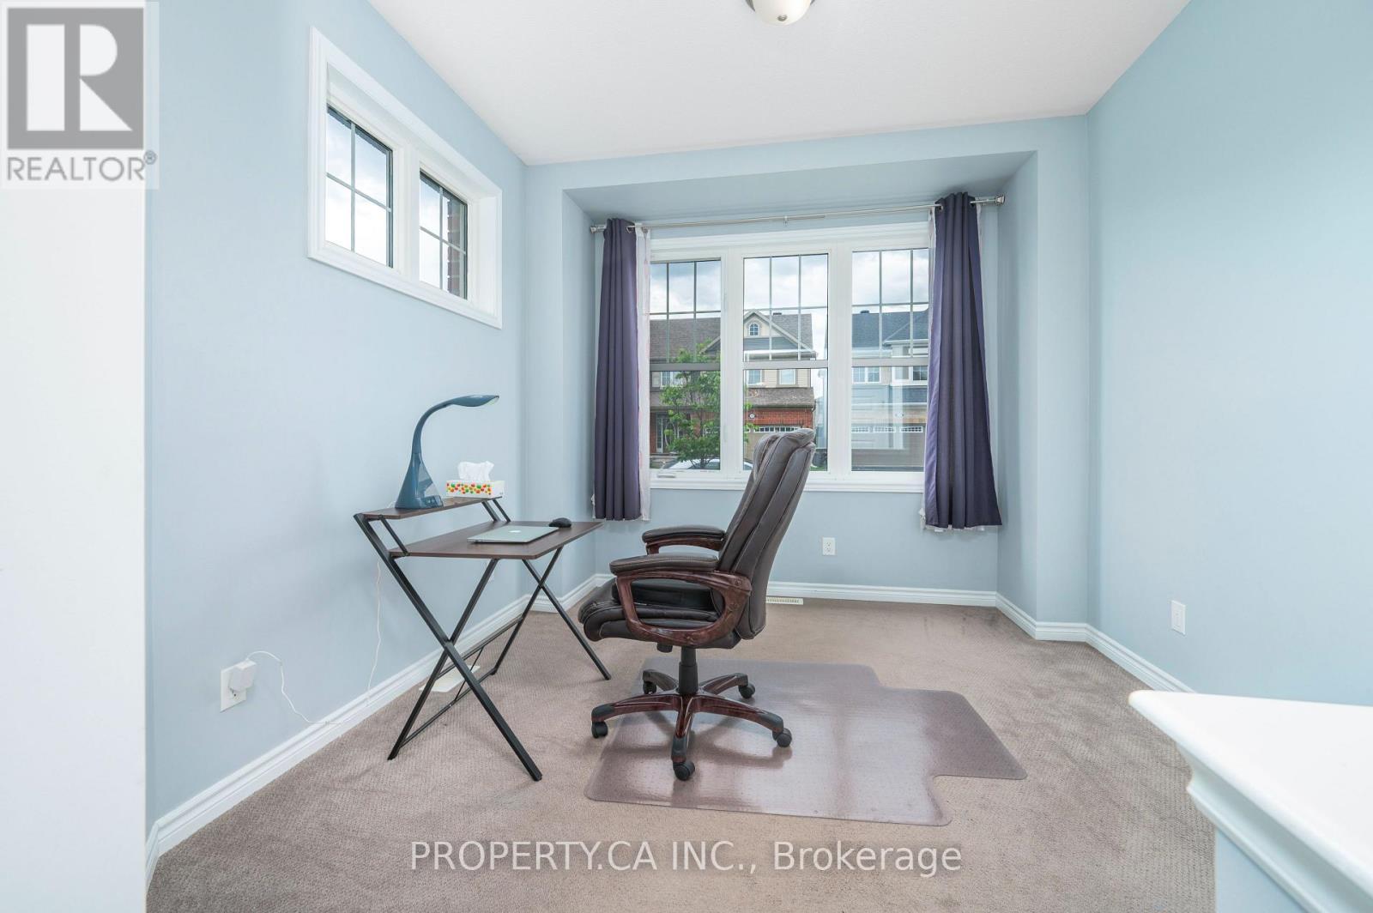
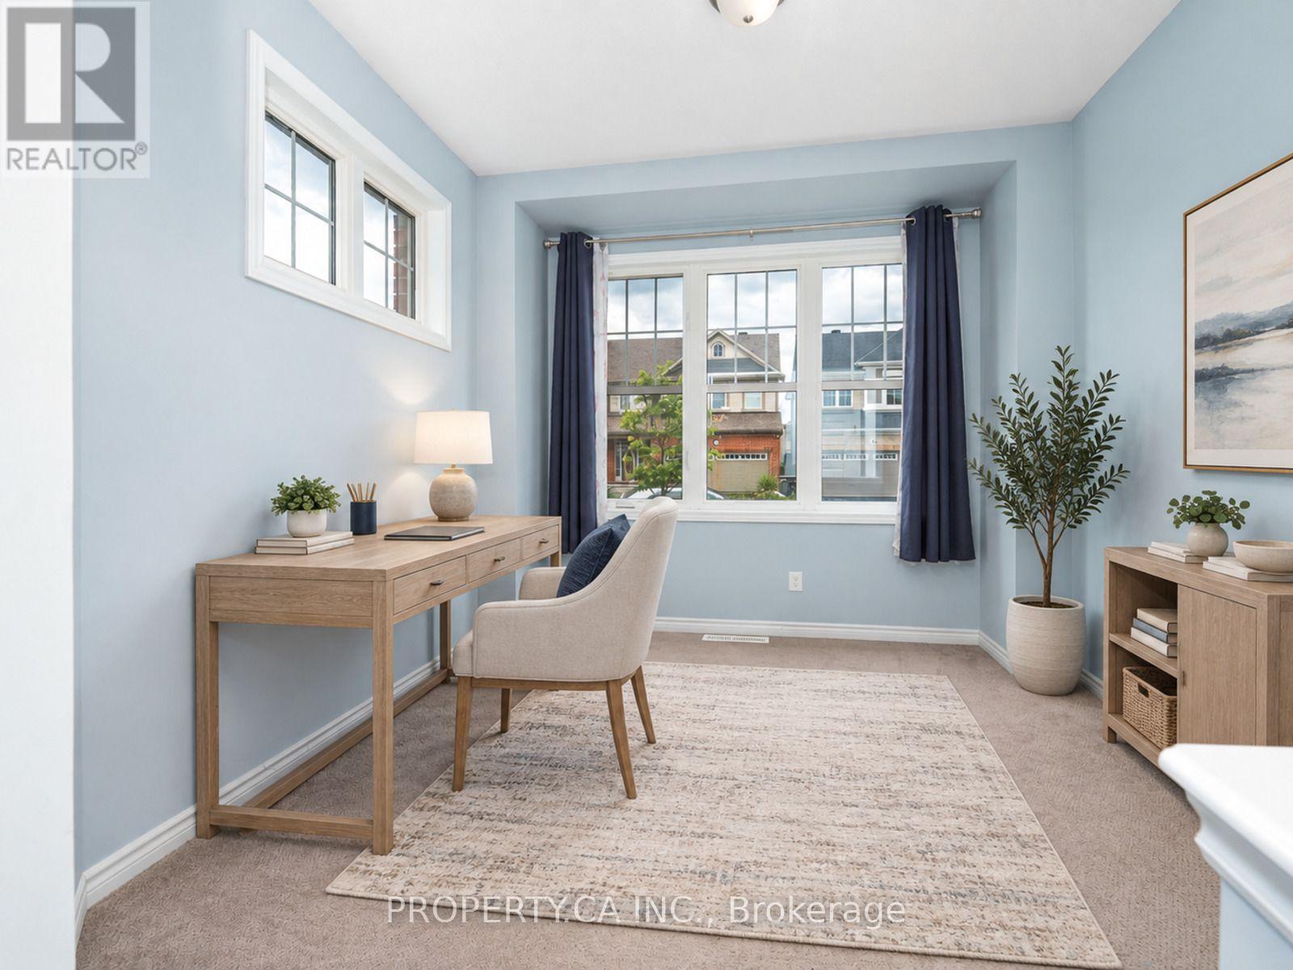
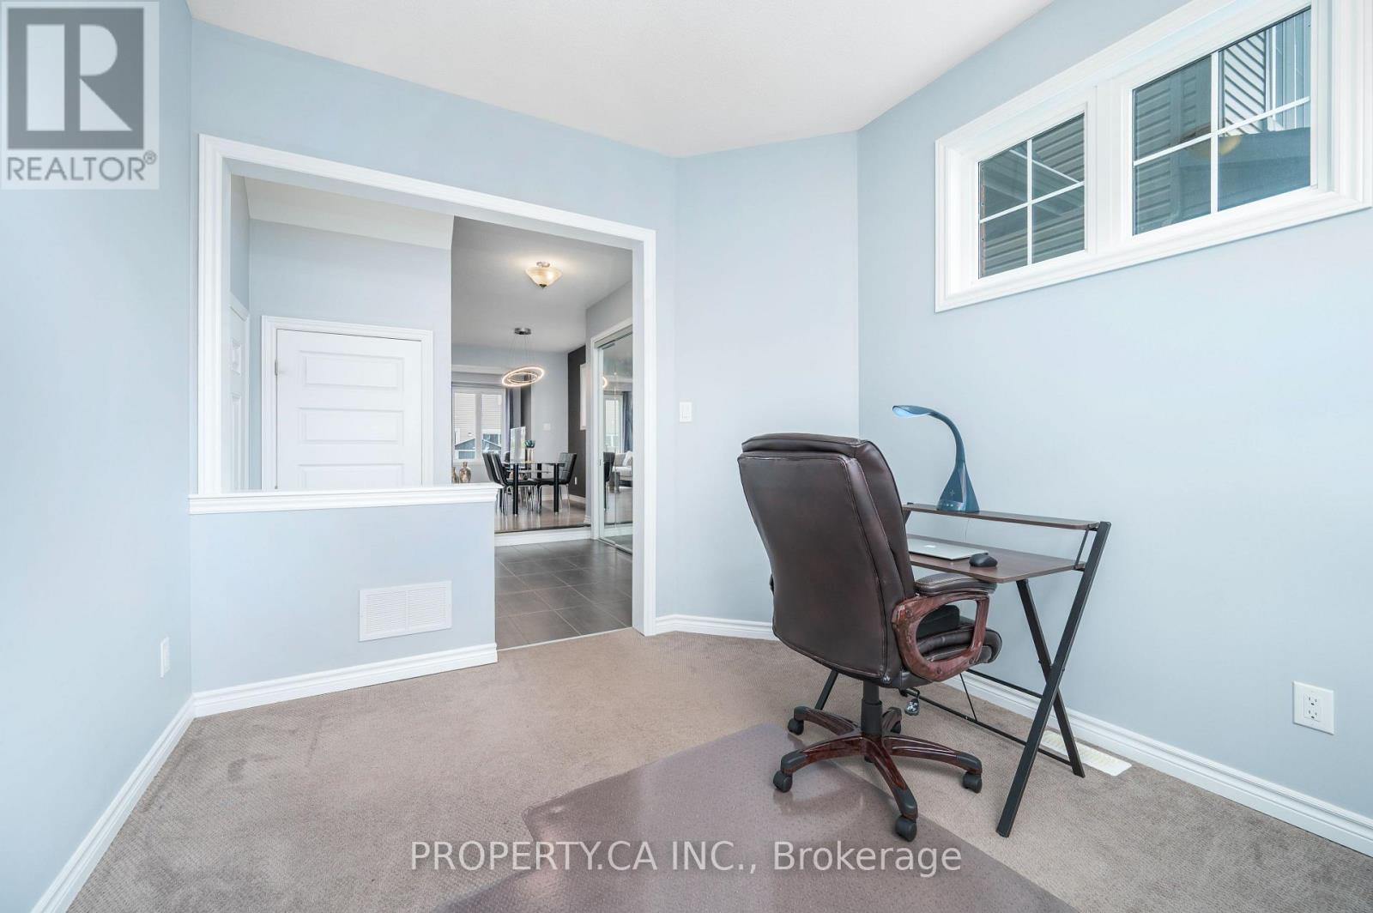
Den
Main level
3.04 m x 3.04 m
Foyer
Main level
3.65 m x 2.13 m
Dining room
Main level
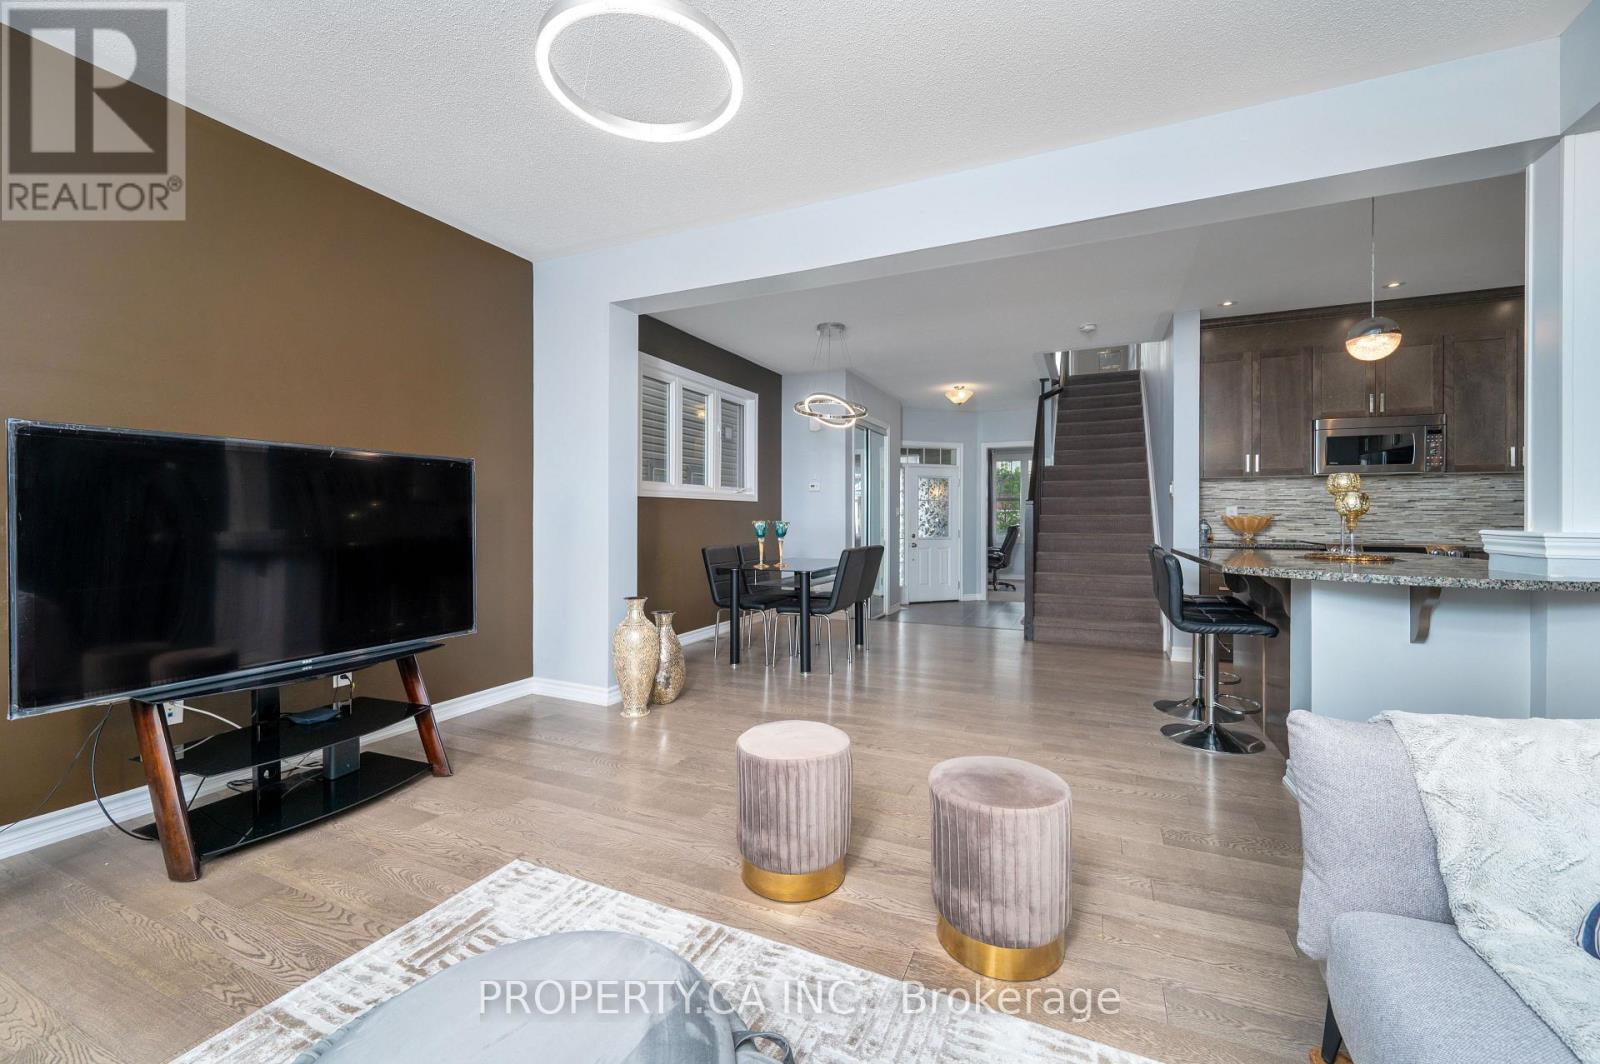
3.5 m x 3.65 m
Living room
Main level
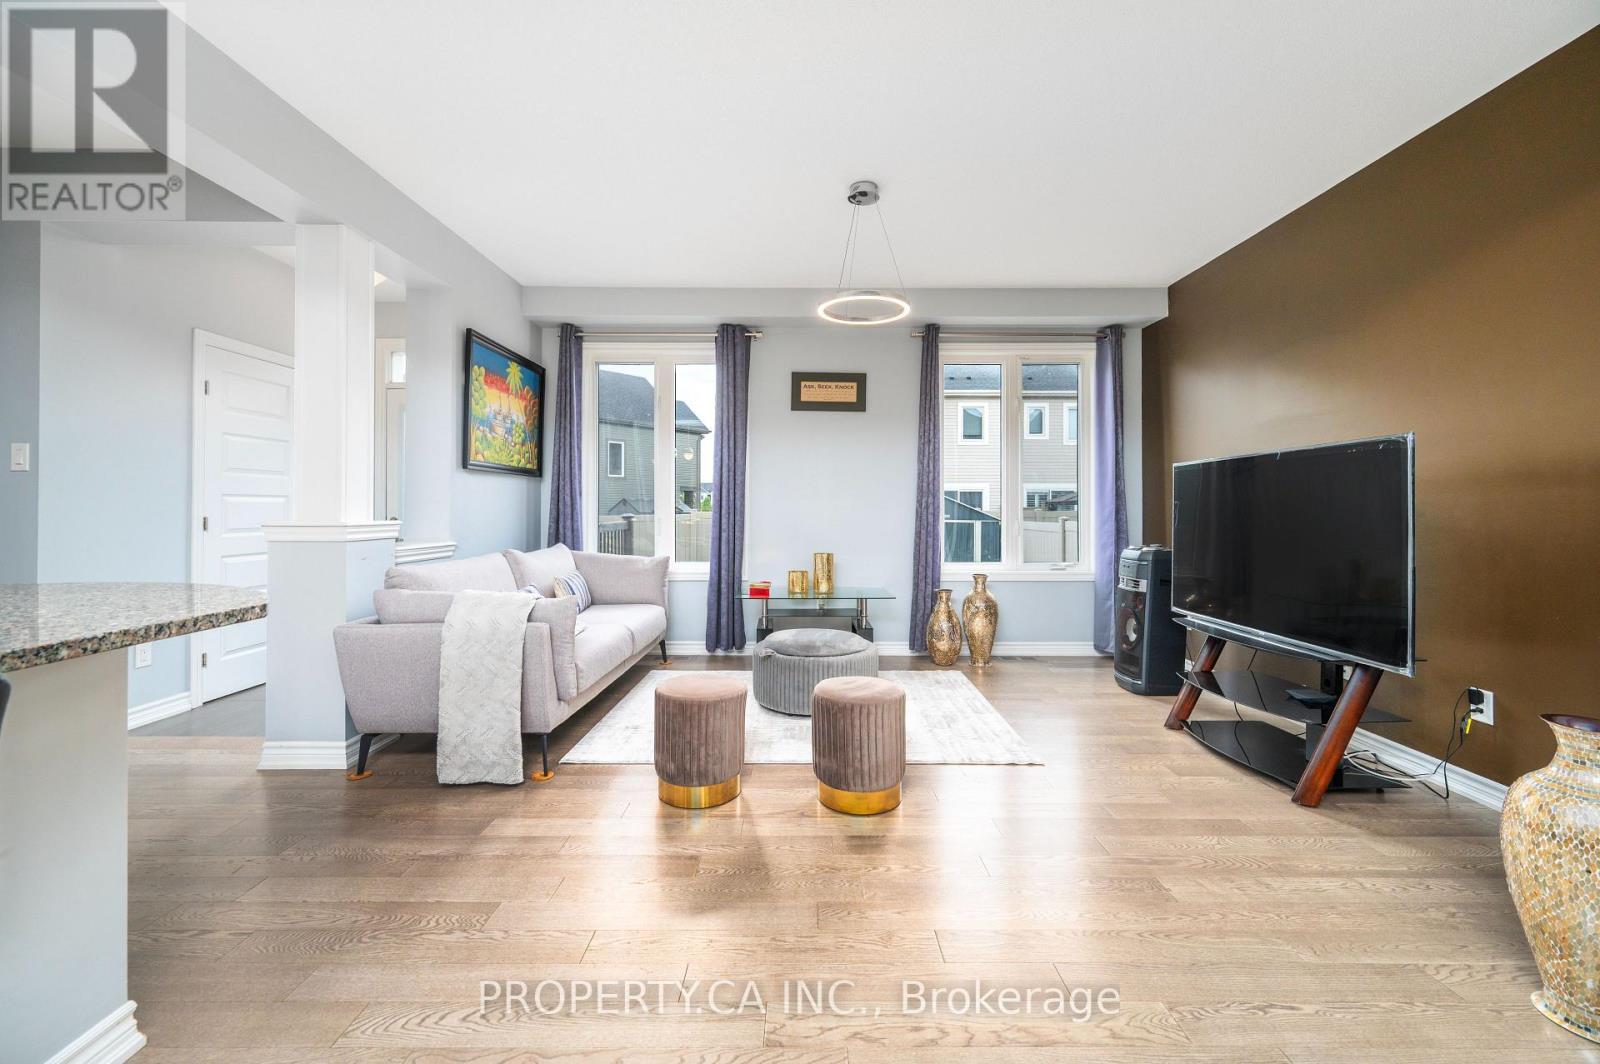
4.62 m x 3.65 m
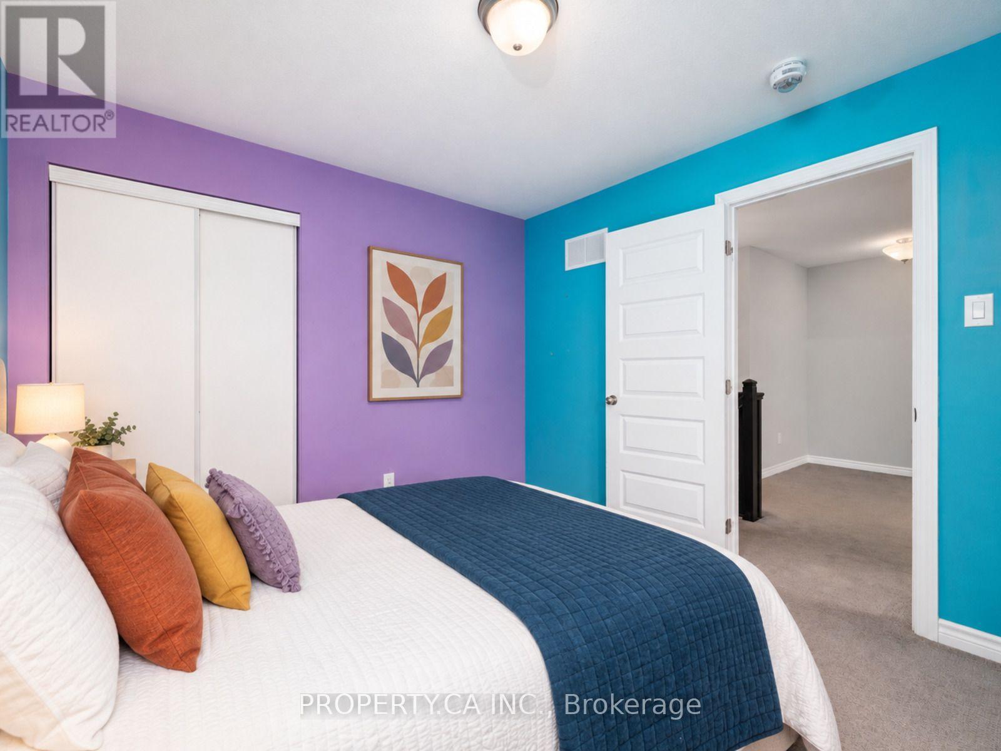
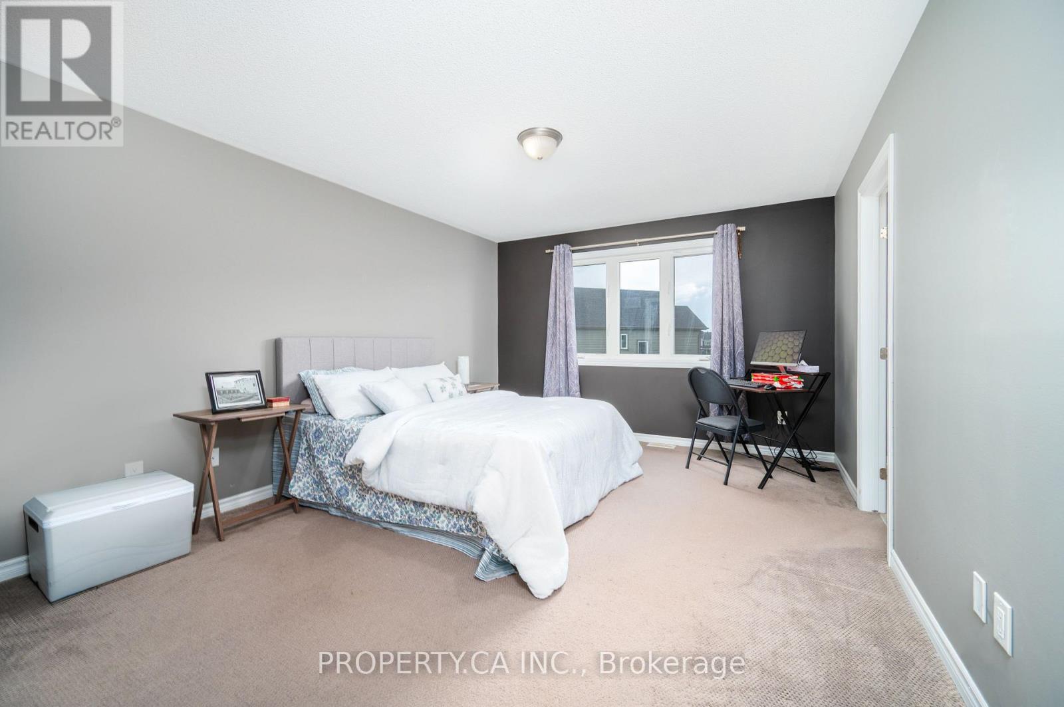
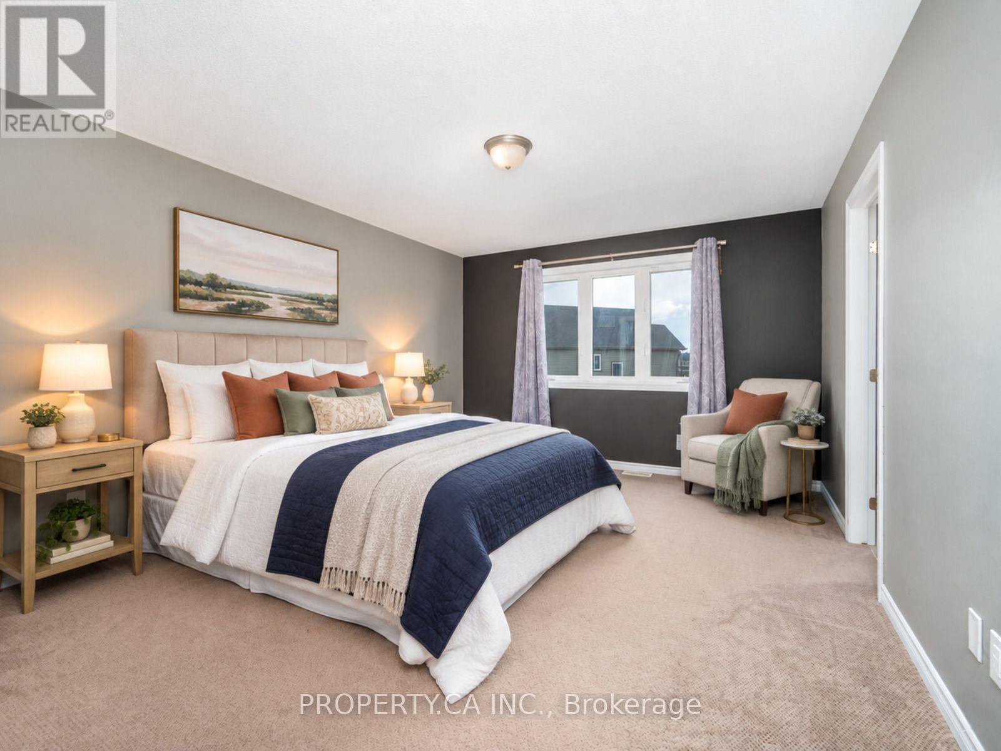
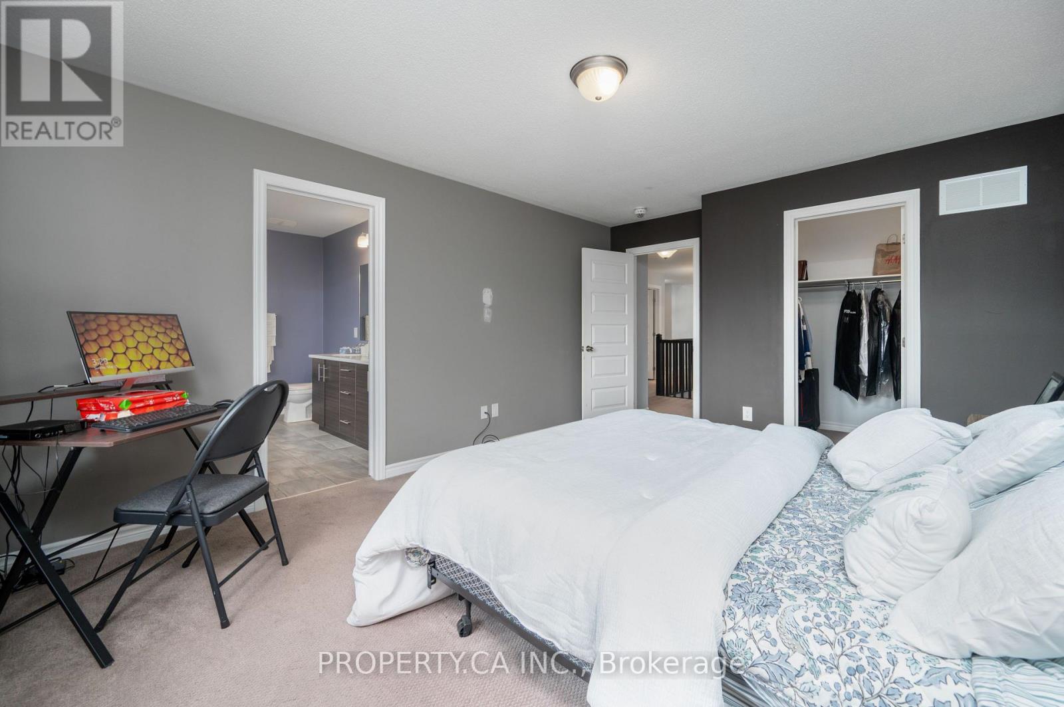
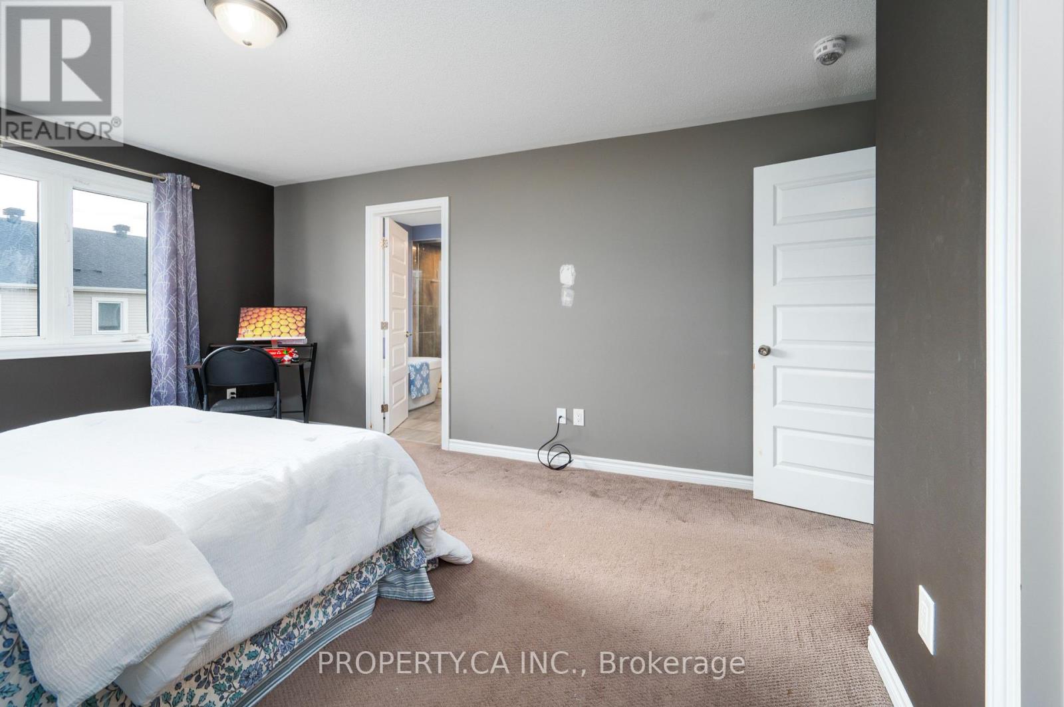
Primary Bedroom
Second level
4.57 m x 3.65 m
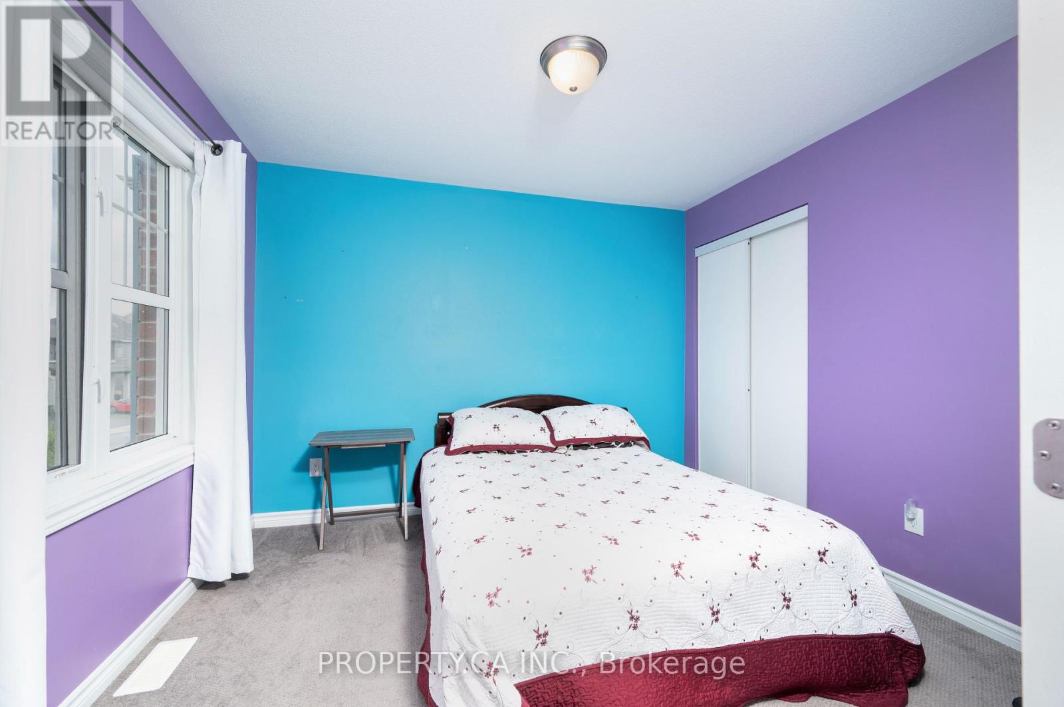
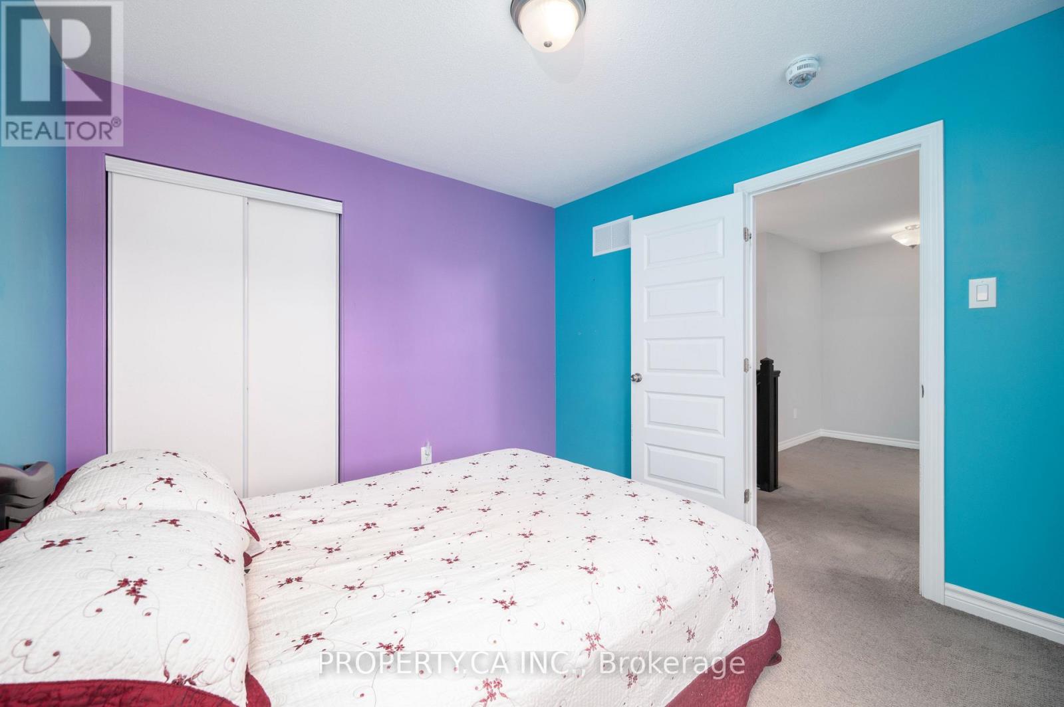
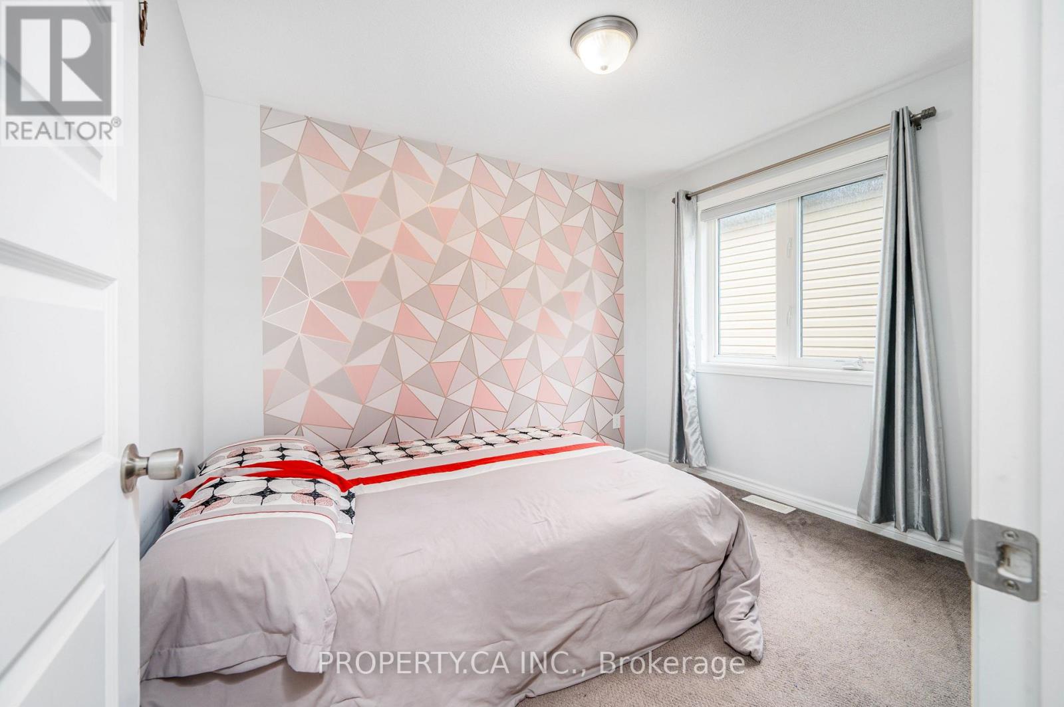
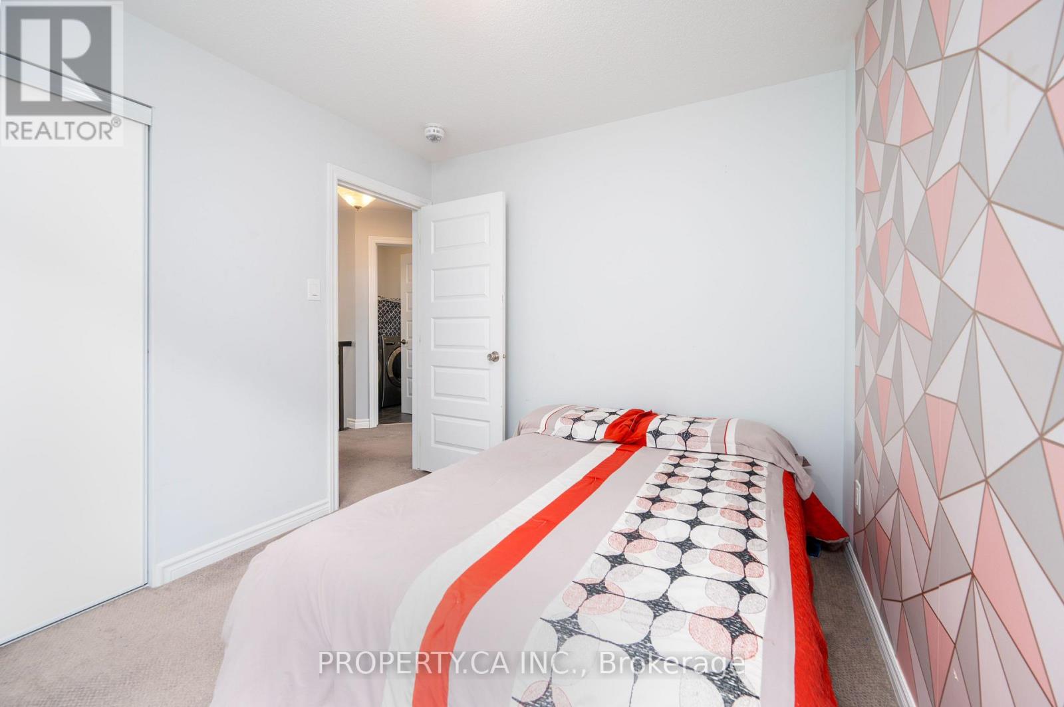
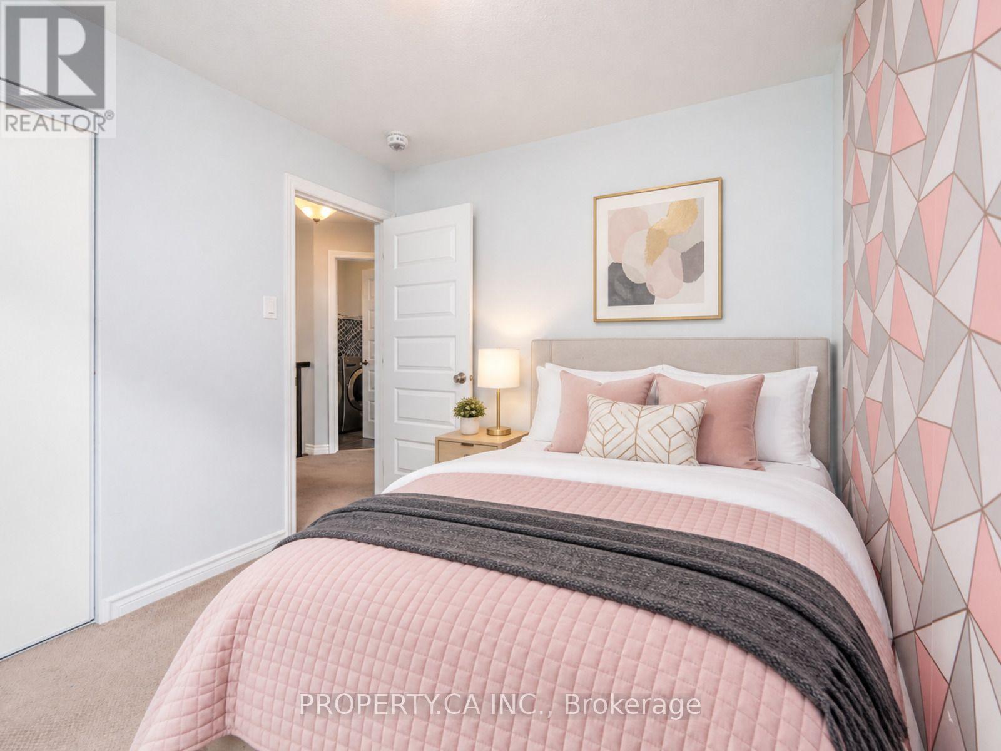
Bedroom
Second level
3.91 m x 3.14 m
Bedroom 2
Second level
3.25 m x 2.99 m
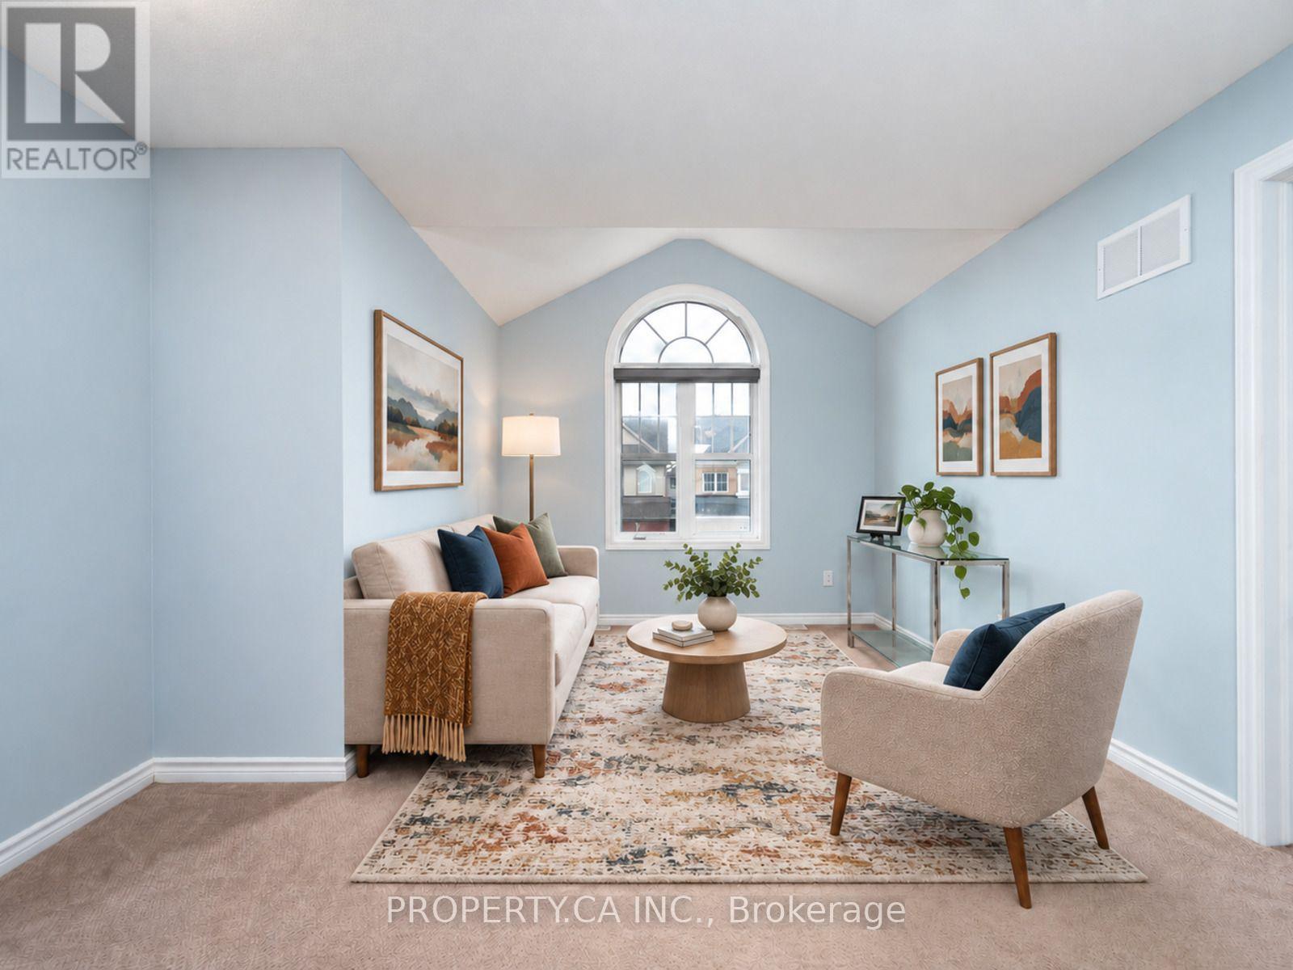
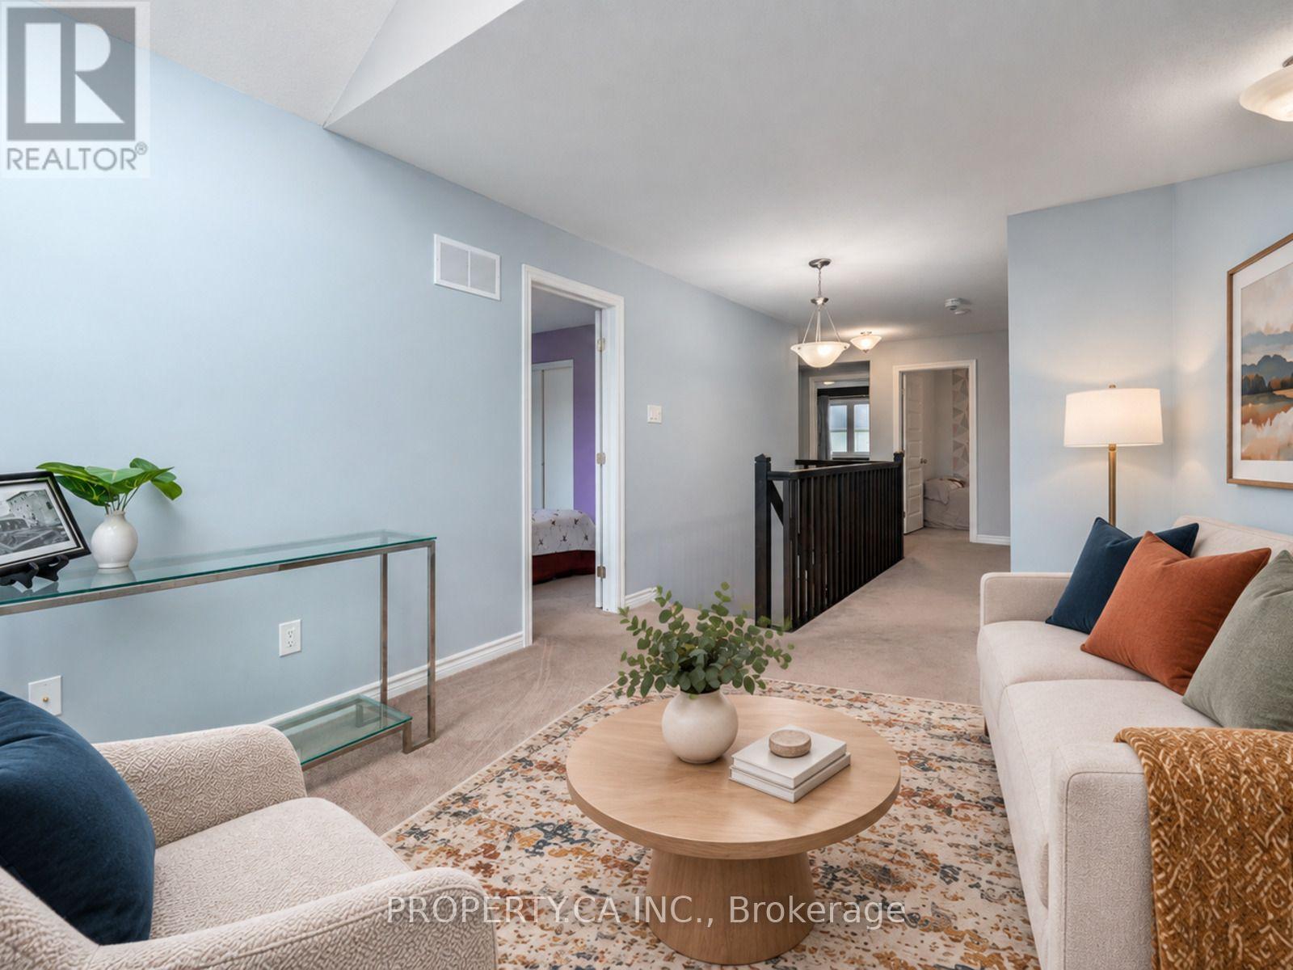
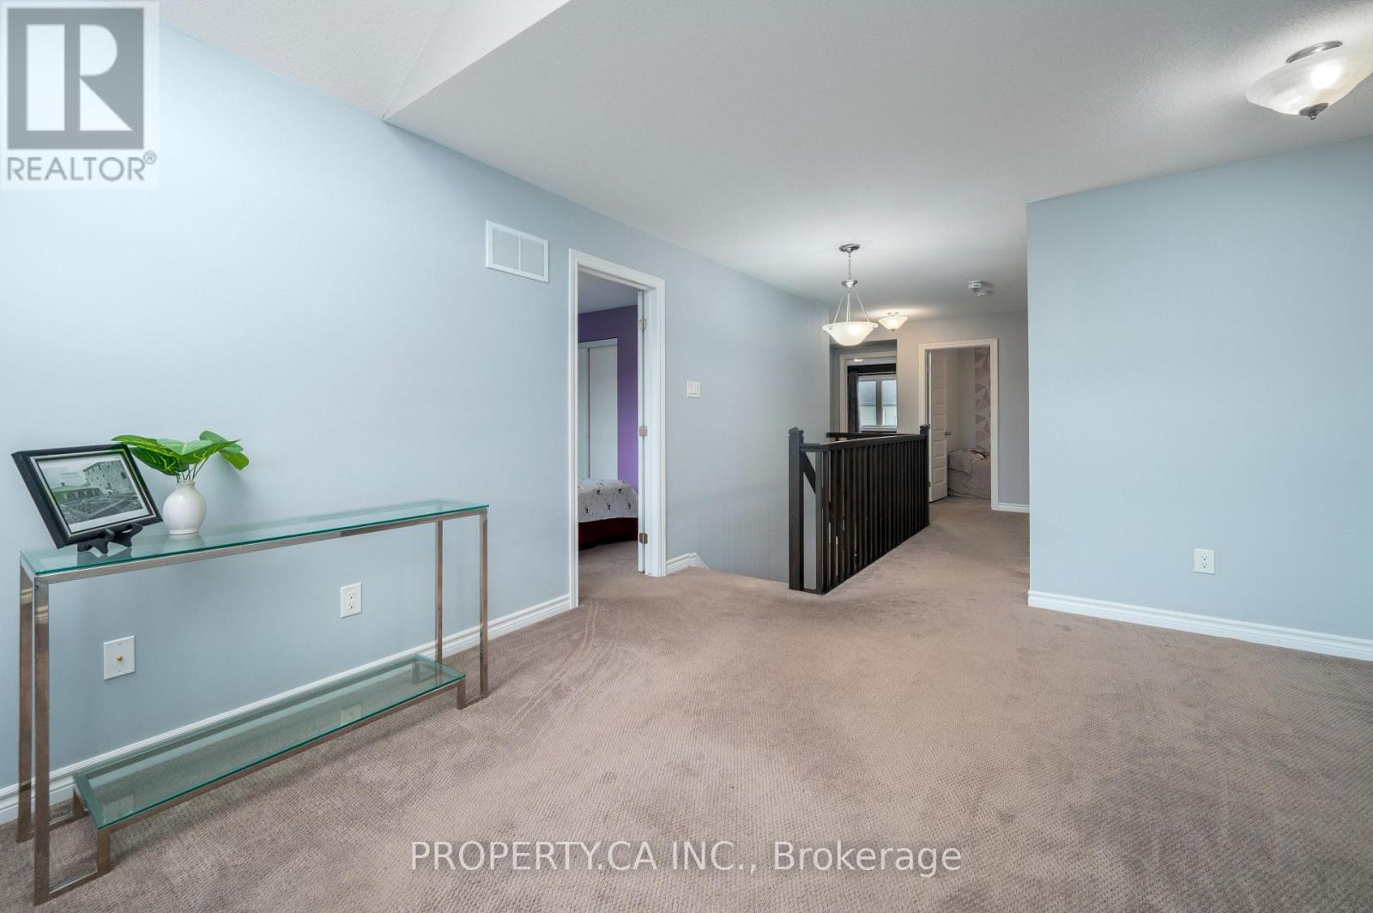
Loft
Second level
3.78 m x 3.04 m
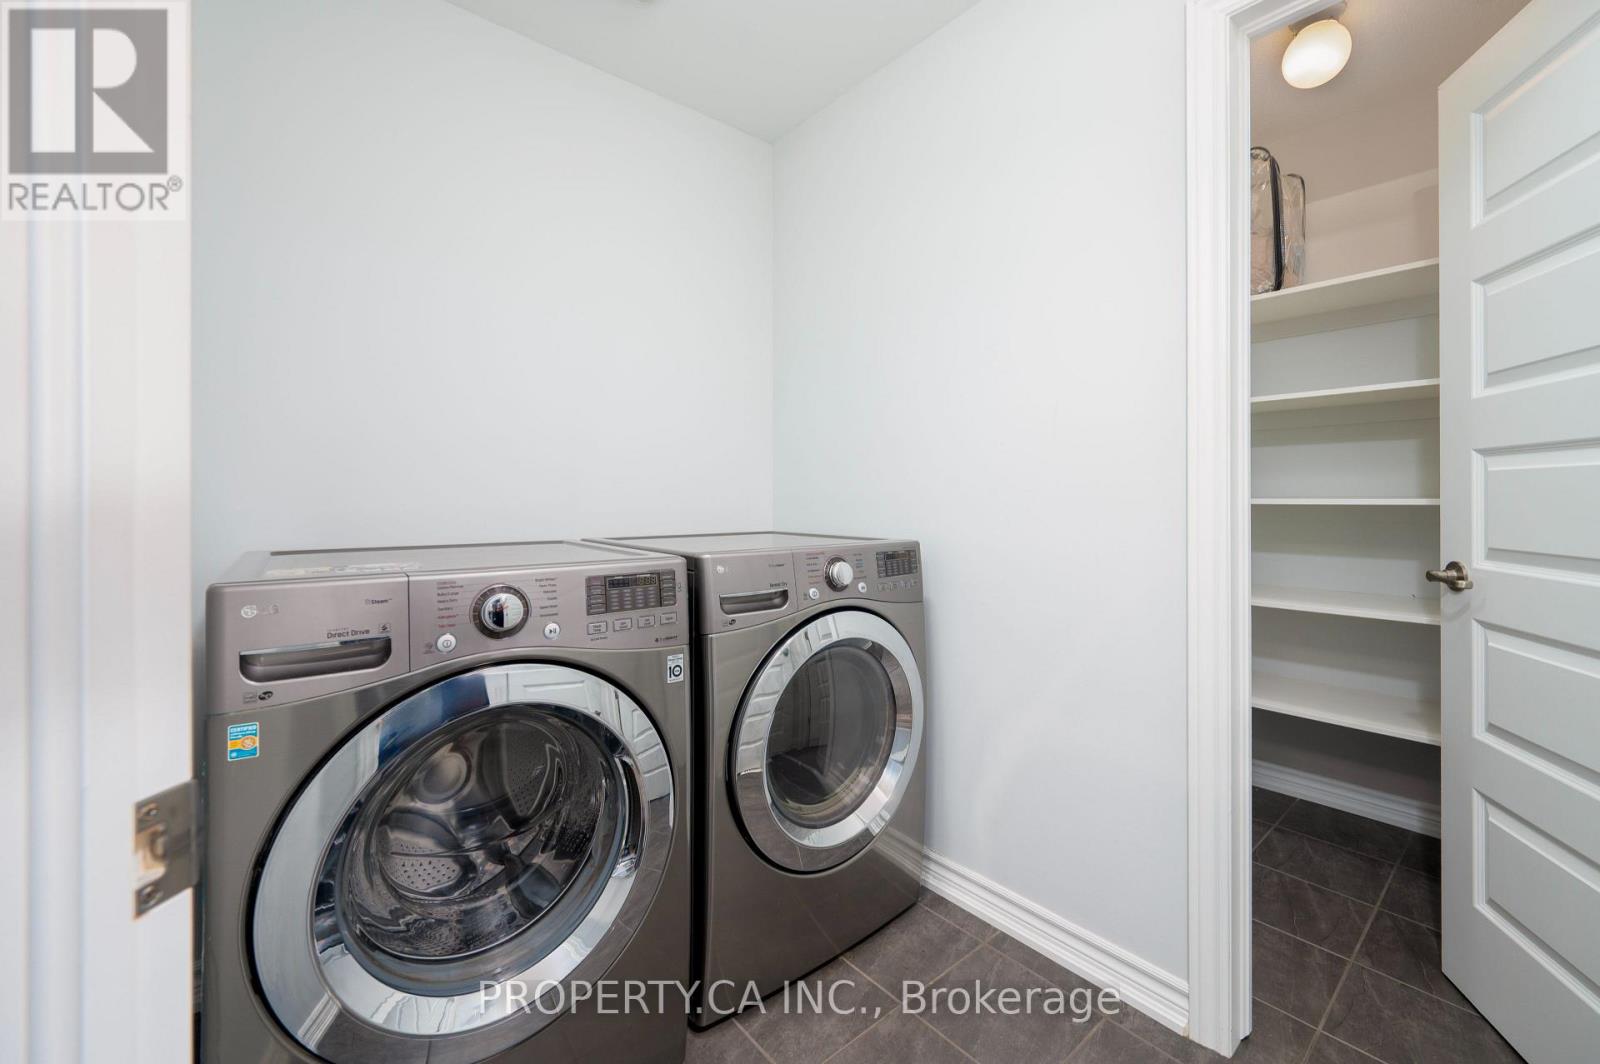
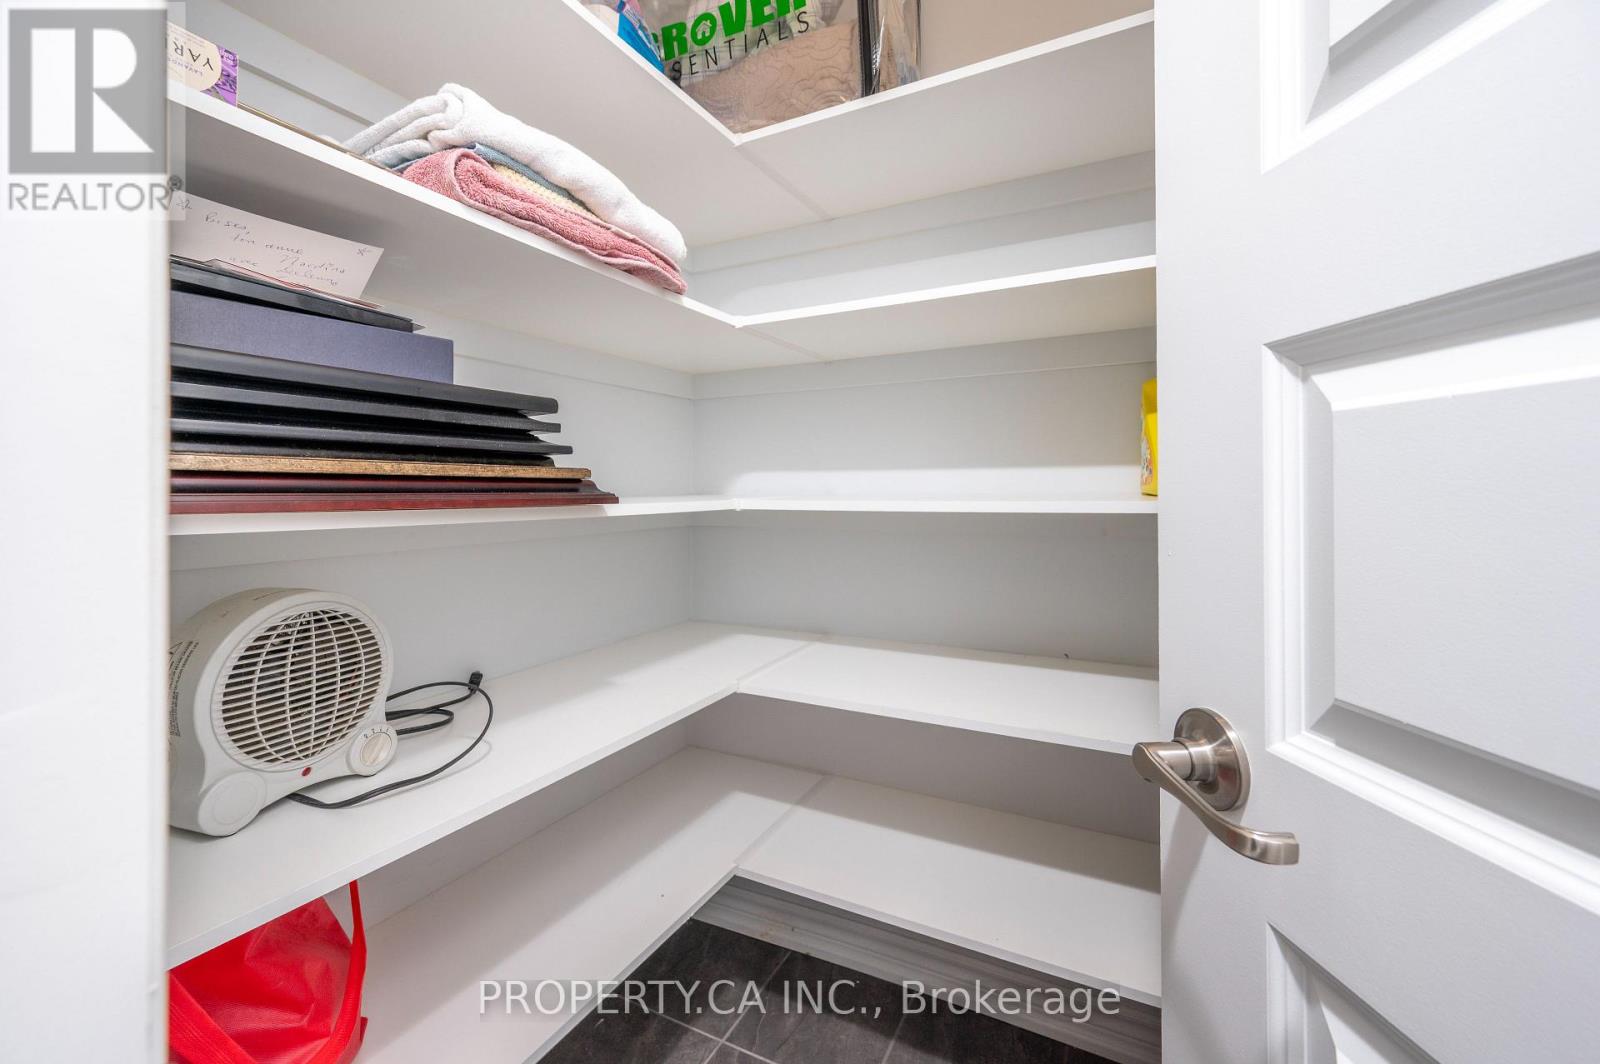
Laundry room
Second level
1.82 m x 1.54 m
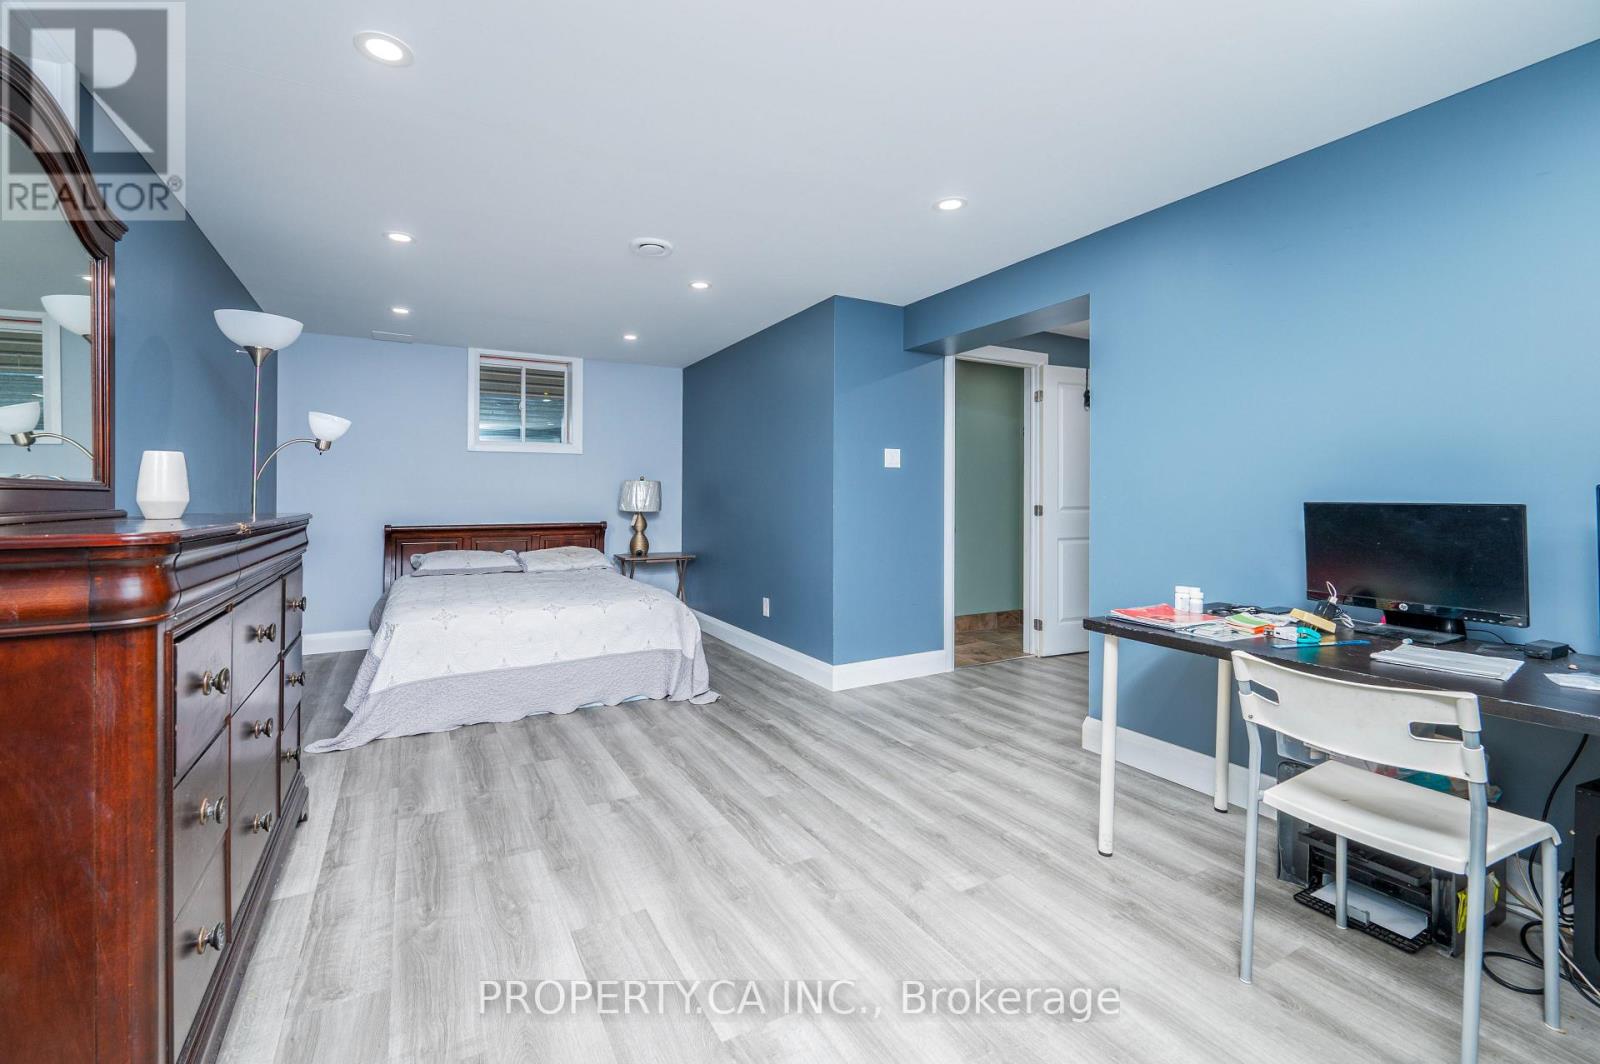
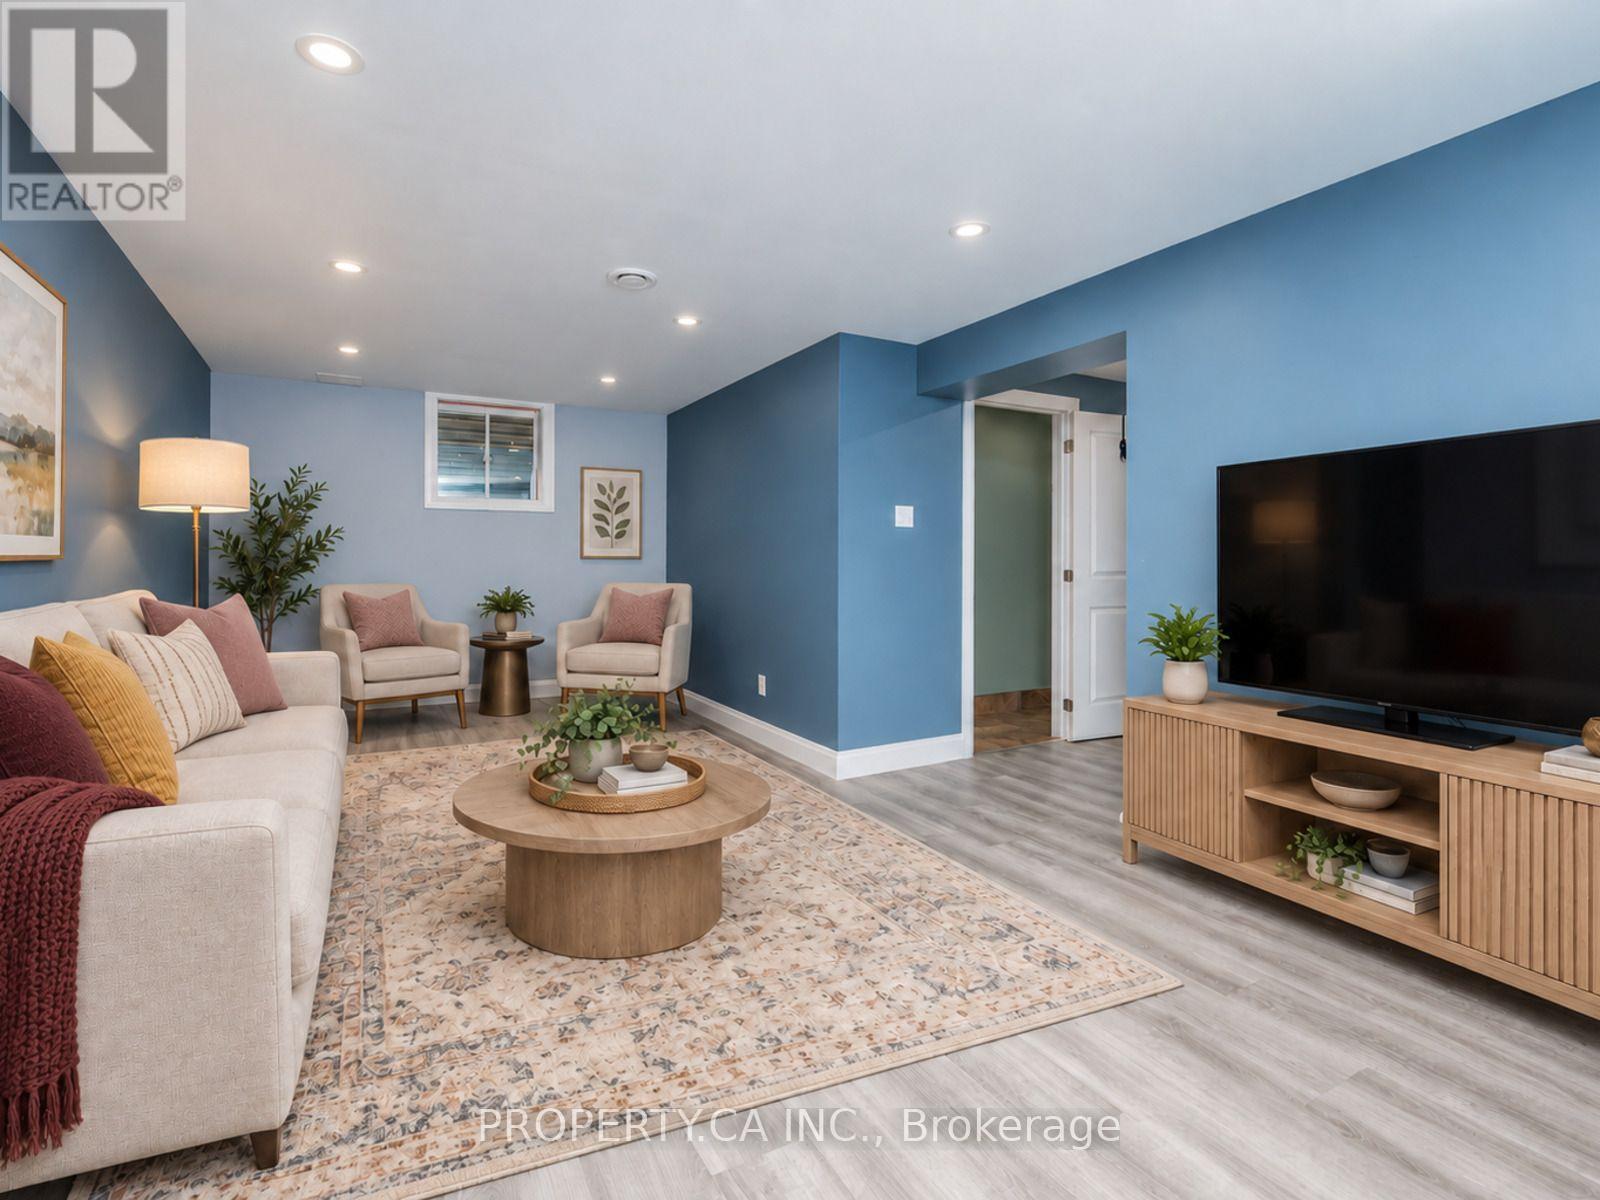
Recreational, Games room
Basement
6.4 m x 3.65 m

Note

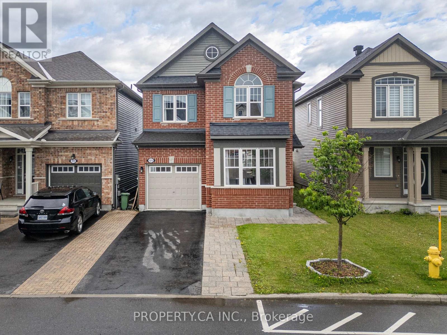
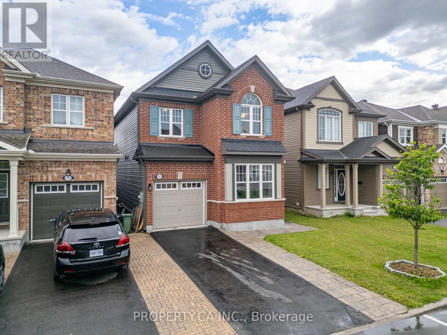
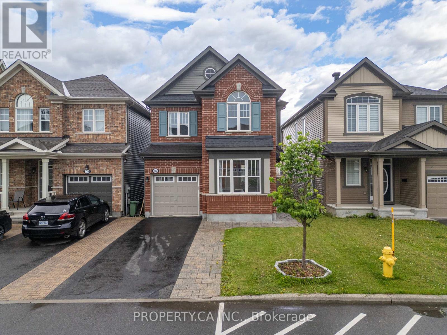
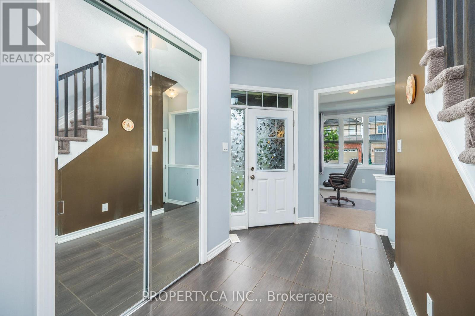
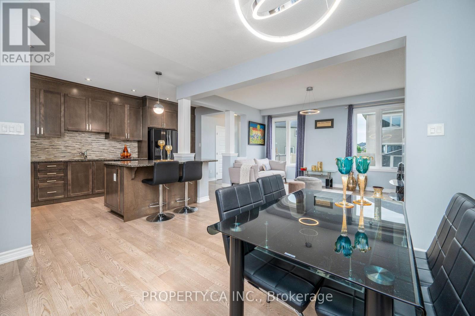
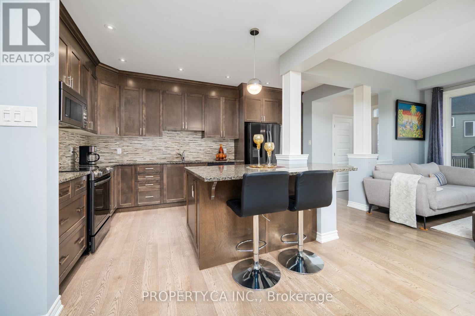
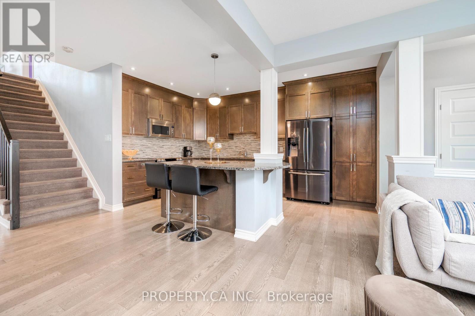
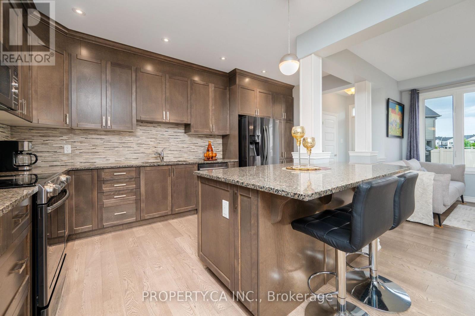
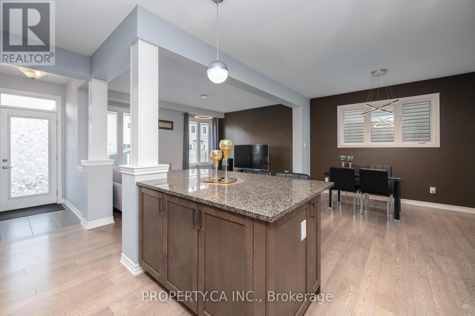
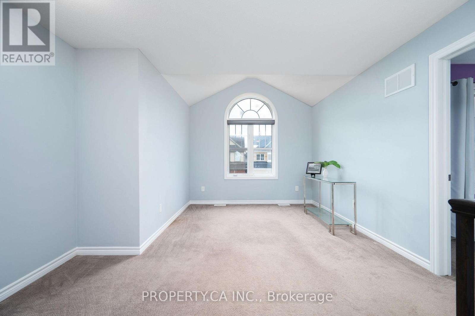
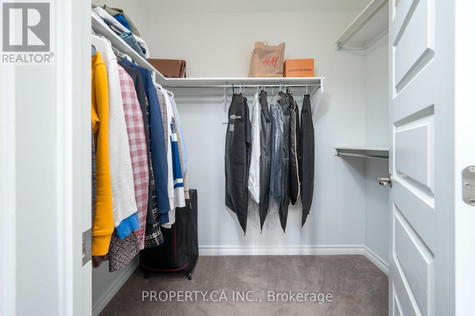
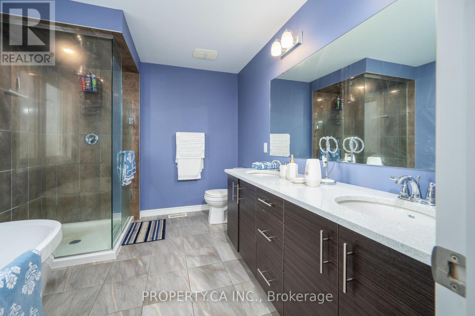
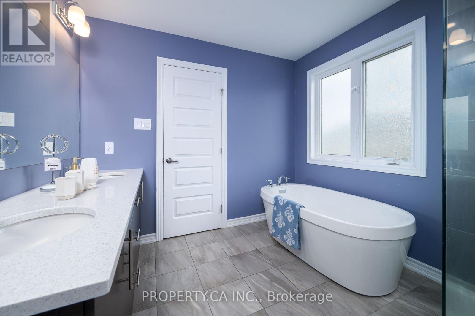
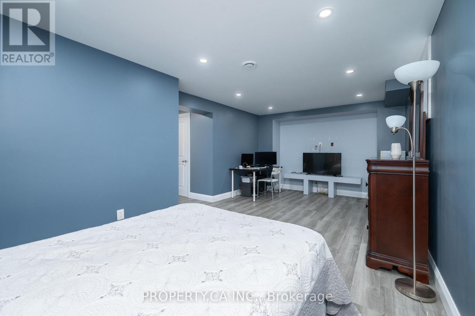
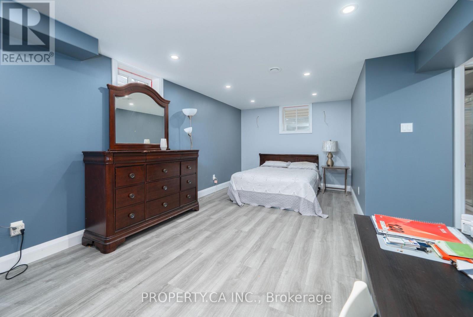
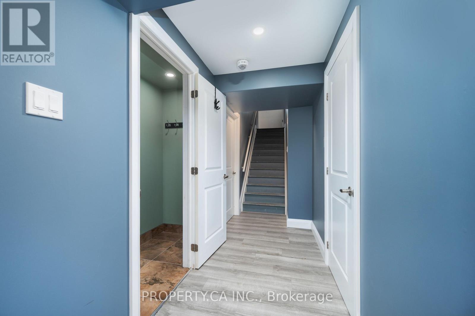
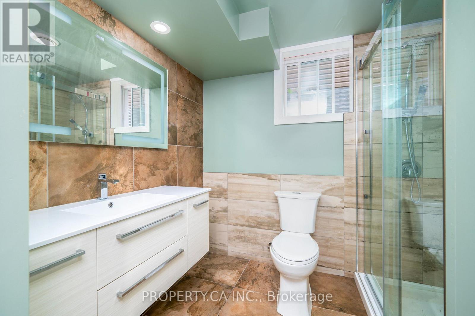
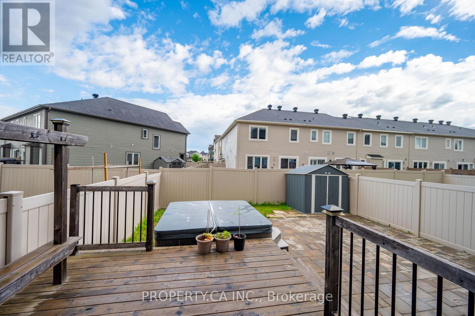
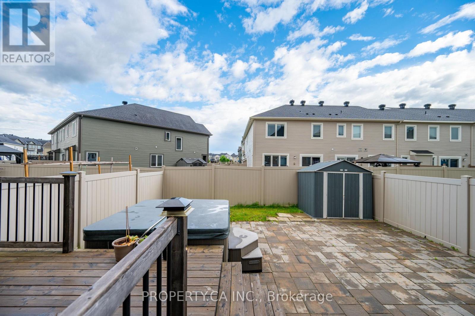
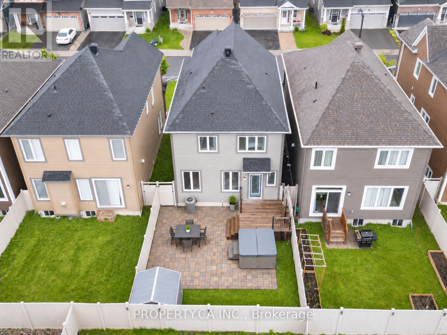
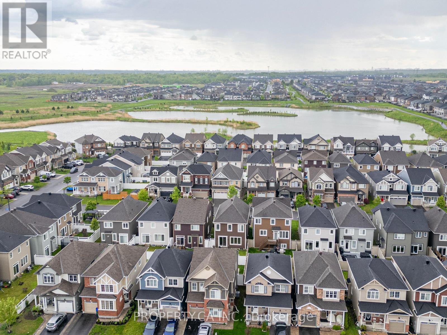
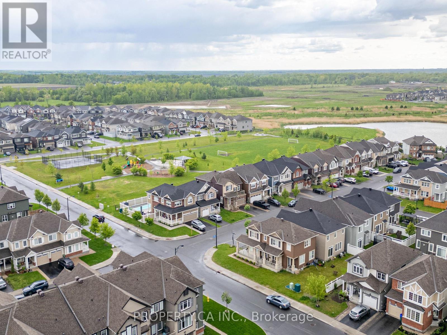
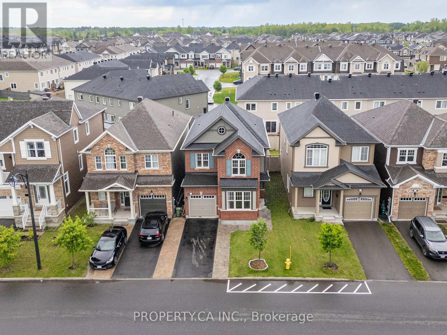
Welcome to 125 Sweetvalley Drive in Summerside West, Avalon West, steps from Sweetvalley Park. This Mattamy Wildflower model offers approximately 2,100 sq. ft. of above-grade living space, complemented by a fully finished basement. The main level features 9-foot ceilings, hardwood flooring, pot lighting and an open-concept layout. The kitchen includes upgraded cabinetry, a spacious island, breakfast bar and pantry. Upstairs, enjoy a loft, convenient laundry room and a primary suite with a walk-in closet and five-piece ensuite. The finished basement provides additional family living space, a three-piece bathroom and storage. A landscaped backyard with an interlock patio offers outdoor entertaining space. An attached garage and two driveway spaces provide parking for three vehicles. Conveniently located near parks, schools and transit. ** This is a linked property.** (id:19004)


Disclaimer


This REALTOR.ca listing content is owned and licensed by REALTOR® members of The Canadian Real Estate Association.
