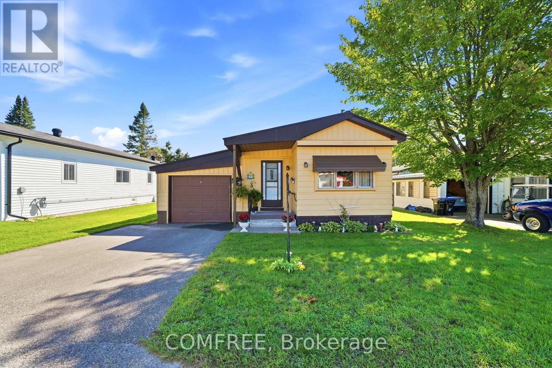
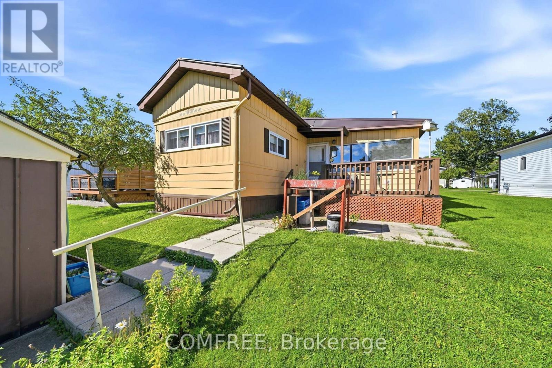
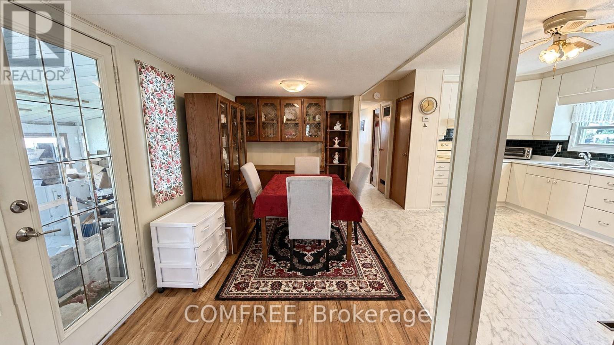
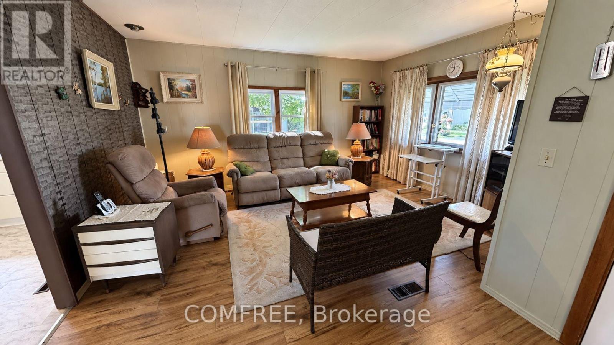
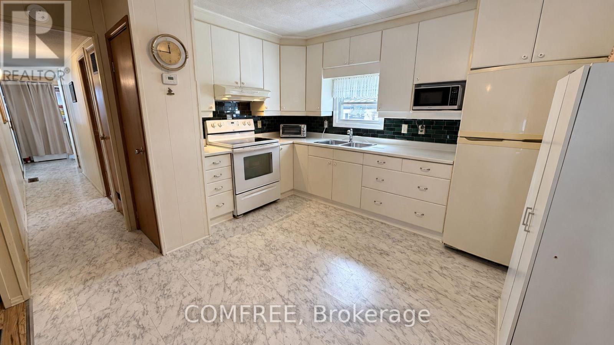
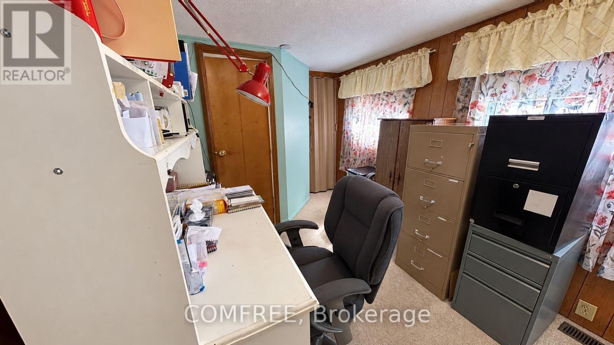
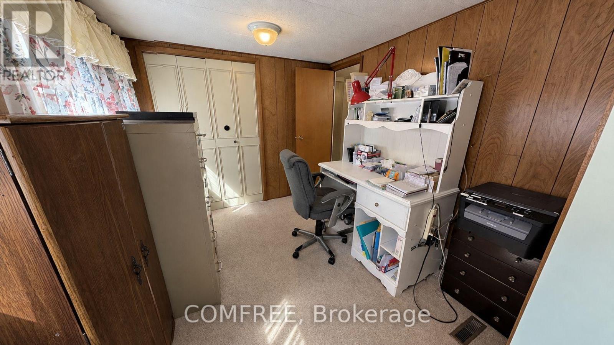
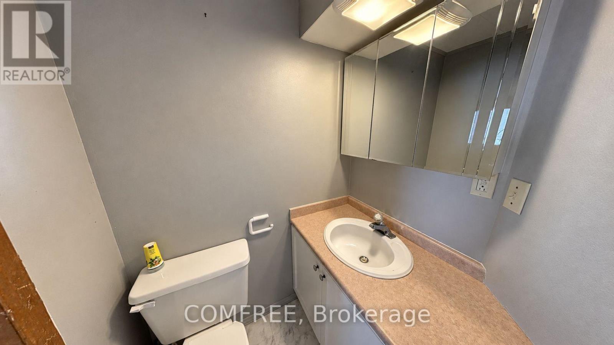
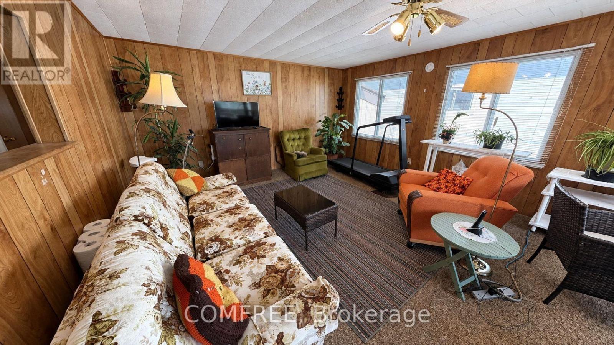
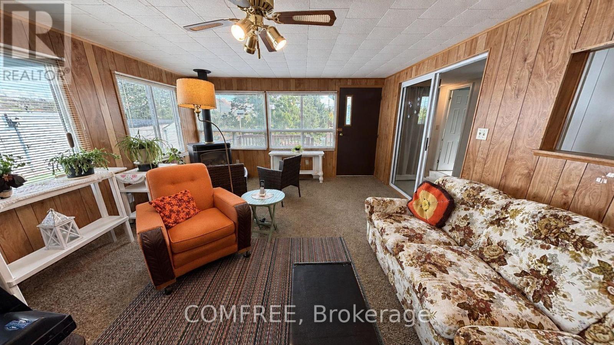
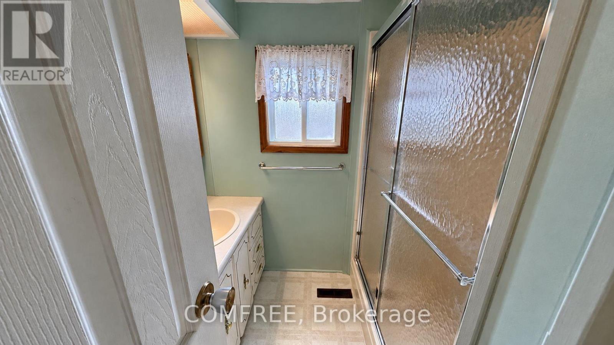
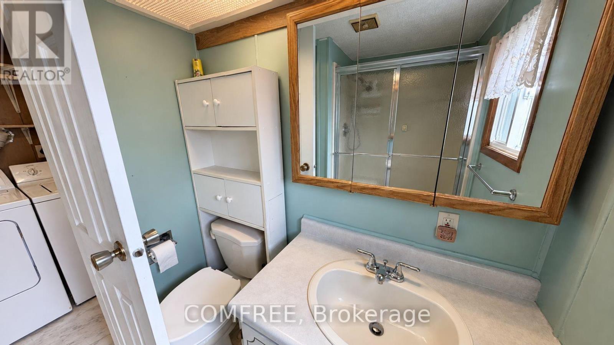
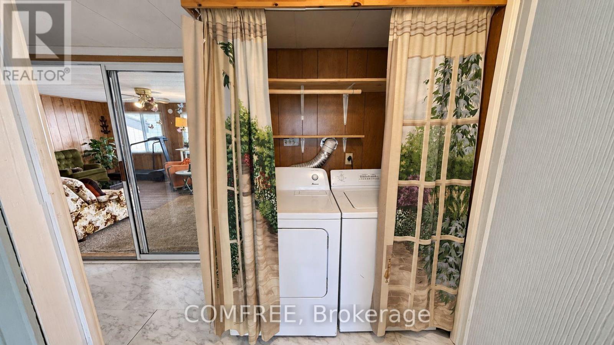
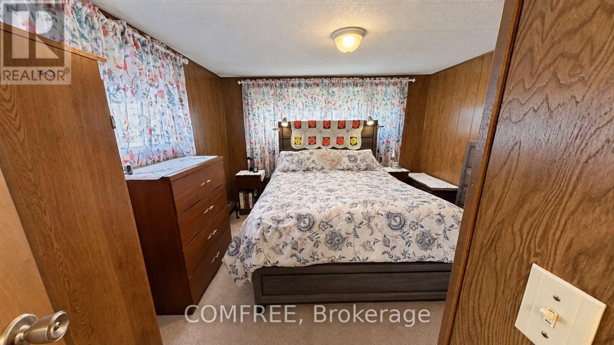
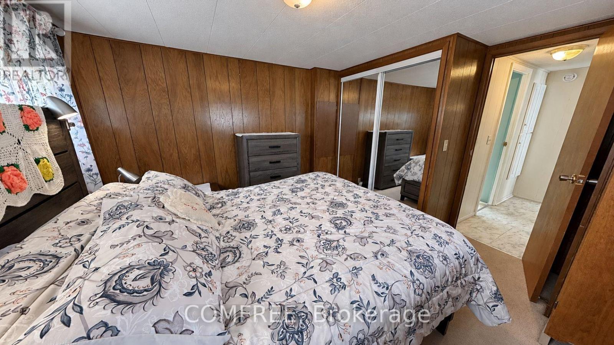
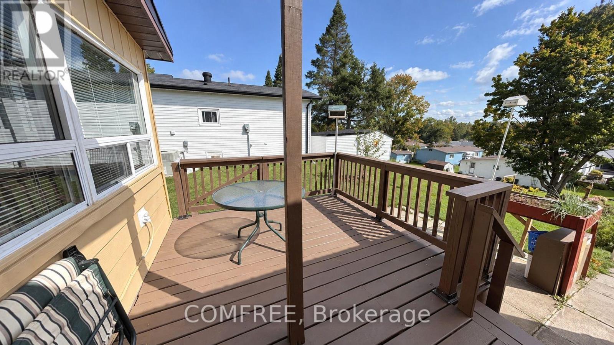
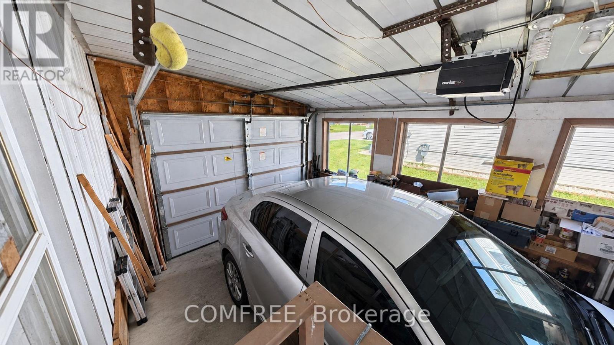
This 2-bedroom, 1.5-bathroom modular home in Big Cedar Estates offers a comfortable, easy-to-maintain layout with an open-concept kitchen, dining and living area, and a year-round sunroom for additional living space. The south-facing exterior includes a nearly new 13' x 9' deck, newly painted aluminum siding and convenient direct access from the dining area to the garage, allowing sheltered entry during the winter months. Big Cedar Estates is a homeowner-owned community and is stated to be the only community of its kind in Ontario. The community features three wells that are tested weekly, driveway snow clearing, RV parking and an active clubhouse with numerous organized events. Recreational amenities include approximately 100 ft of waterfront, swimming, kayaking, motorboat and dock access, kayak storage, a golf driving range, golf cart access, and approximately 3 km of hiking trails. HOA fees are approximately $340 per month plus $60 for taxes, and the community is managed by a volunteer board. (id:19004)


This REALTOR.ca listing content is owned and licensed by REALTOR® members of The Canadian Real Estate Association.
