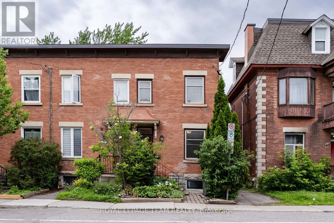
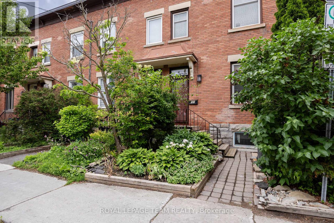
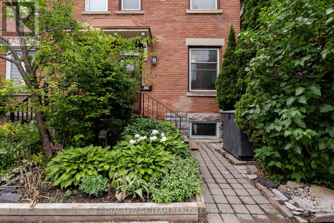
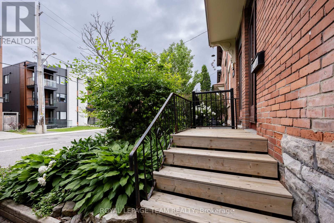
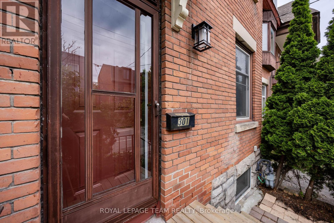
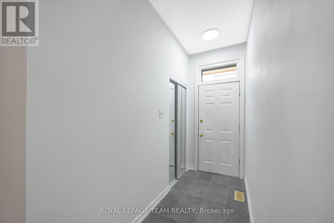
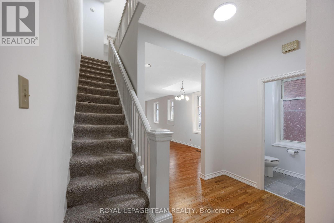
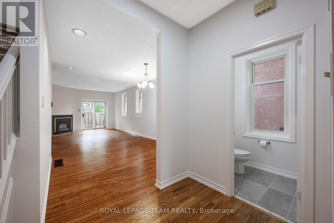
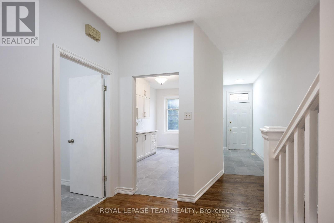
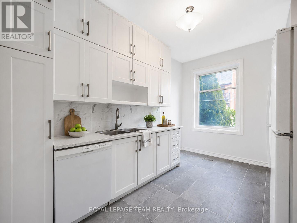
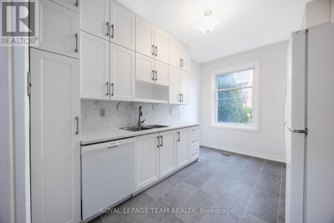
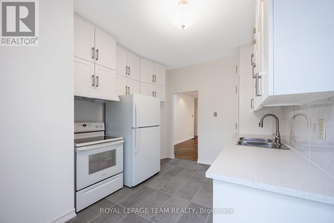
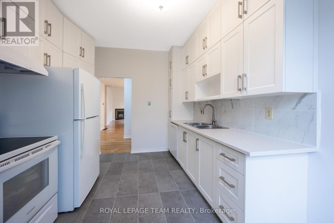
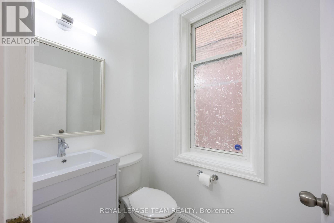
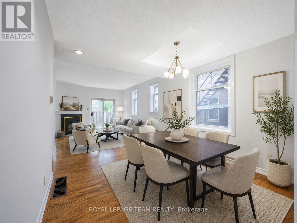
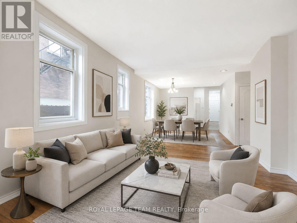
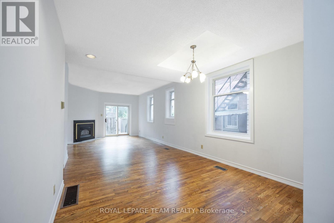
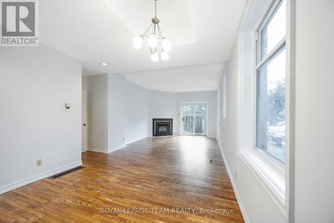
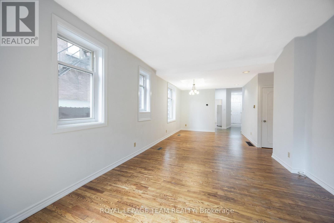
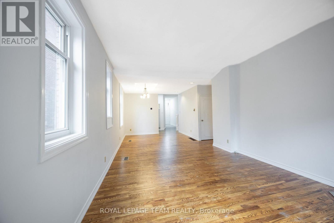
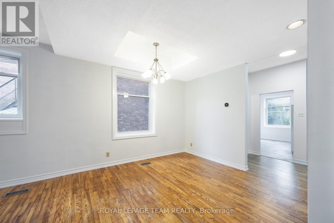
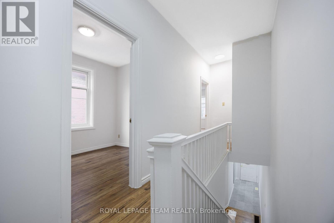
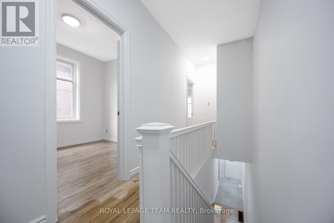
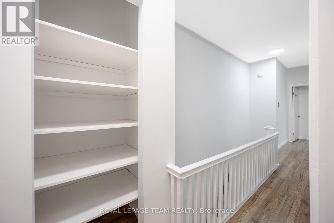
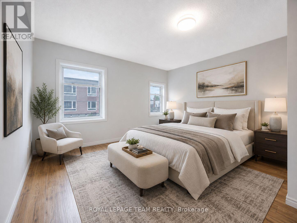
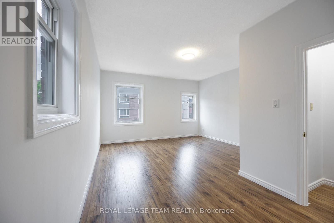
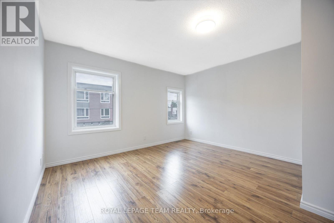
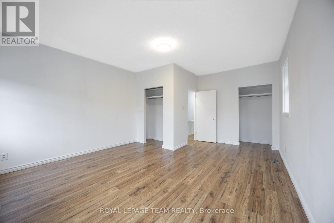
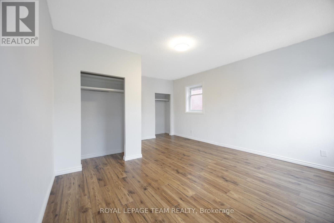
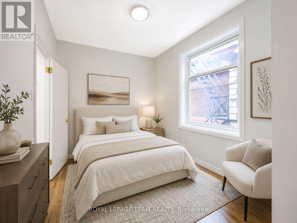
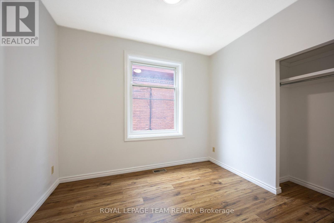
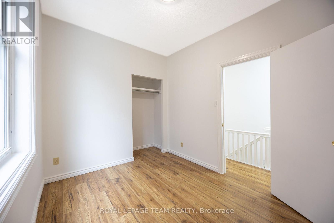
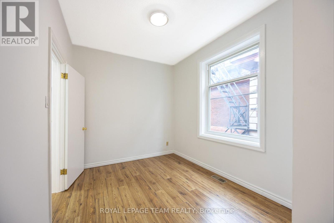
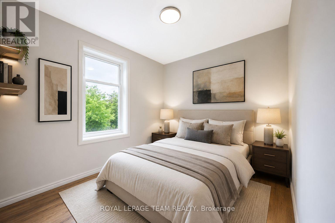
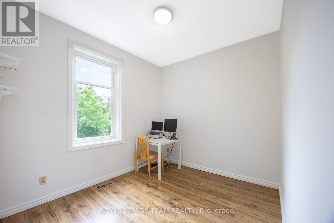
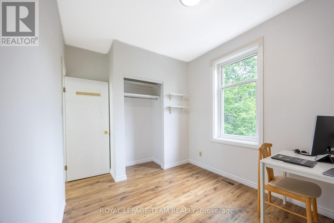
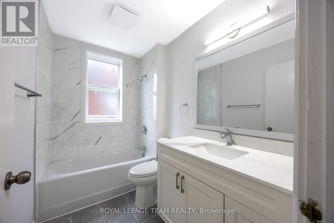
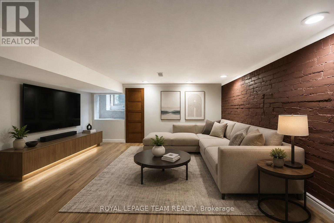
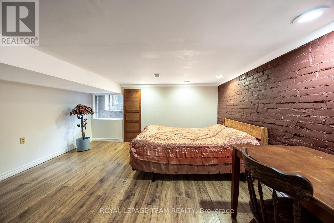
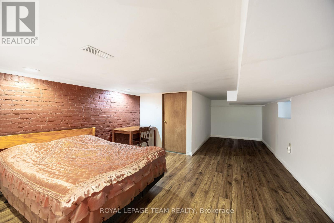
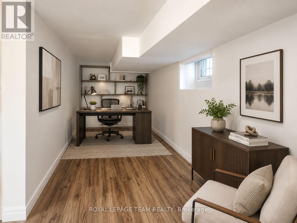
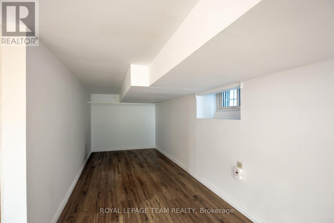
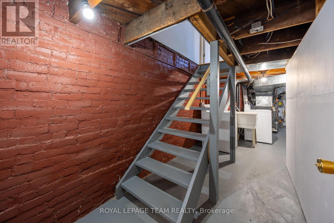
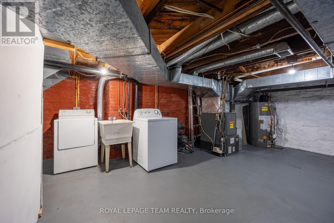
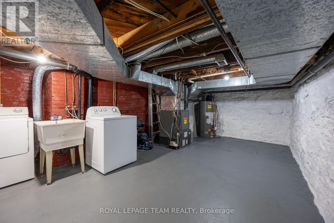
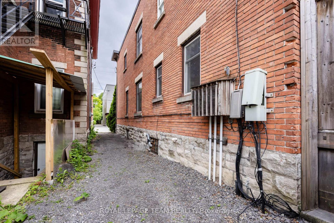
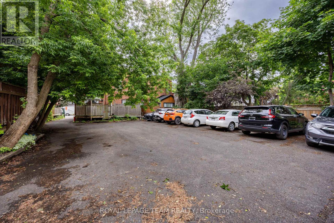
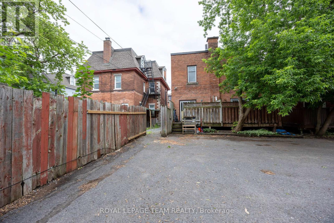
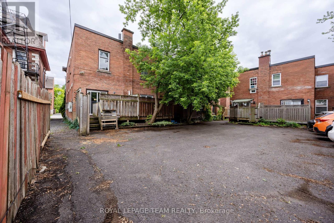
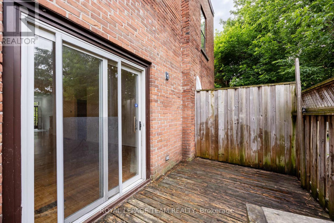
Located in the heart of SANDY HILL, this FREEHOLD END-UNIT TOWNHOME stands out with approximately 9-FT CEILINGS throughout most of the main and second levels and an exceptional WALKABLE LOCATION just minutes from UOTTAWA, downtown, and the Rideau River. Offering 3 BEDROOMS, 1.5 BATHROOMS, a finished flexible basement area, and outdoor parking, the home is a great fit for professionals, families, students, or investors. Extra END-UNIT WINDOWS bring in abundant natural light, while the SOUTH-FACING FRONT YARD and beautiful garden create welcoming curb appeal. Inside, the main level features REFINISHED HARDWOOD FLOORING, a GAS FIREPLACE, and a RENOVATED KITCHEN with white cabinetry, tall storage, backsplash, and generous cabinet space. Upstairs are three bedrooms and a FULLY RENOVATED MAIN BATHROOM. The finished basement adds valuable flexible space for a study, recreation, hobbies, or storage, along with laundry and an EGRESS WINDOW. Outside, enjoy a RARE LARGE REAR DECK and parking in the shared rear lot. Walk to UOTTAWA, STRATHCONA PARK, RIDEAU CANAL, BYWARD MARKET, LRT, embassies, cafés, restaurants, and everyday conveniences. UPDATES include SECOND-FLOOR LAMINATE (2017), ROOF (2018), HEAT PUMP (2024), RENOVATED KITCHEN, RENOVATED MAIN BATHROOM & POWDER ROOM, FRESH PAINT, NEW STAIR CARPET, REFINISHED MAIN-LEVEL HARDWOOD, and NEWER FRIDGE, STOVE & WASHER. (id:19004)


This REALTOR.ca listing content is owned and licensed by REALTOR® members of The Canadian Real Estate Association.
