
Call us

(613) 804-9999

Free estimation

Click here

15 - 121 CASTLEFRANK ROAD

Ottawa, Ontario K2L2Y1

$449,900 for sale


MLS®:
X13816942
Contract Days:
13
Community:
Ownership:
Condominium/Strata
Property Type:
Row / Townhouse
Total Size:
Built Date:
Parking:
2
Bedrooms:
3+
Bathrooms:
2
Interior Features

Construction Style:
Total Stories:
2
Total Bedrooms:
3
Bedrooms Above Ground:
3
Bedrooms Below Ground:
Total Bathrooms:
2
Whole Bathrooms:
1
Half Bathrooms:
1
Basement Type:
Full (Finished)
Basement Development:
Finished
Appliances:
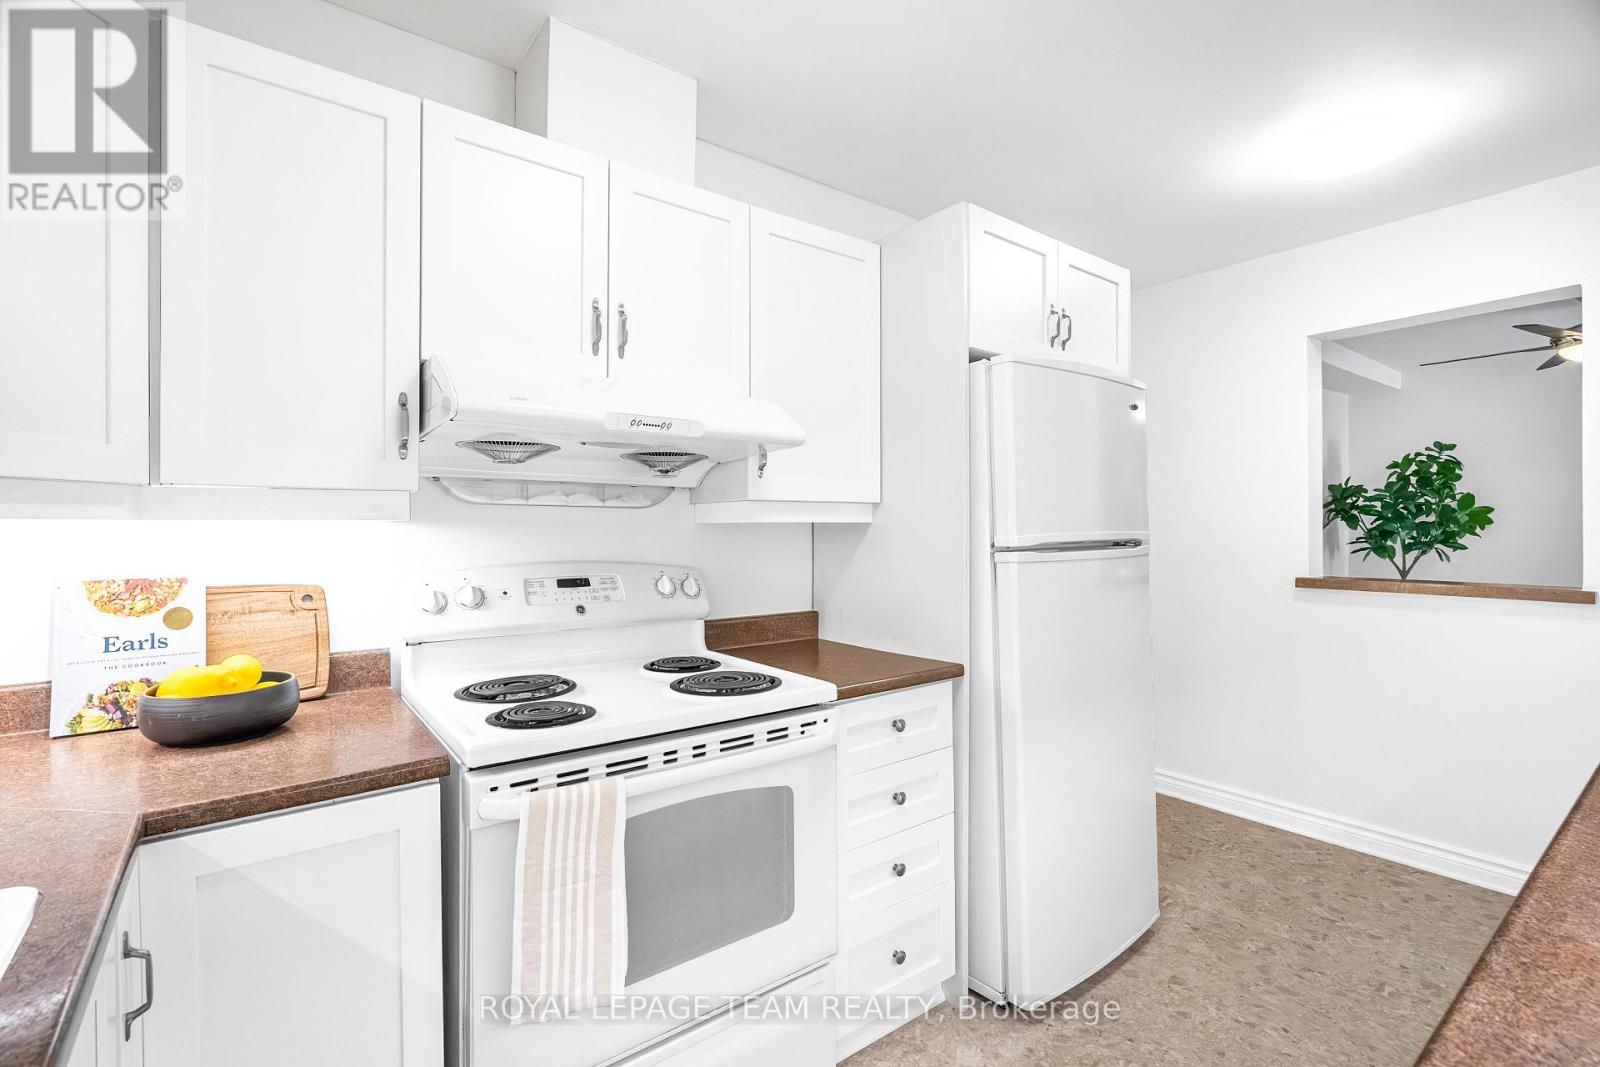
Dishwasher, Dryer, Hood Fan, Stove, Washer, Refrigerator
Exterior Features

Built Date:
Exterior Finish:
Brick, Vinyl siding
Foundation Type:
Utitilies

Heating Type:
Forced air
Heating Fuel:
Natural gas
Cooling Type:
Central air conditioning
Utility Water:
Sewer:
Total Fireplaces:
Type
Level
Size
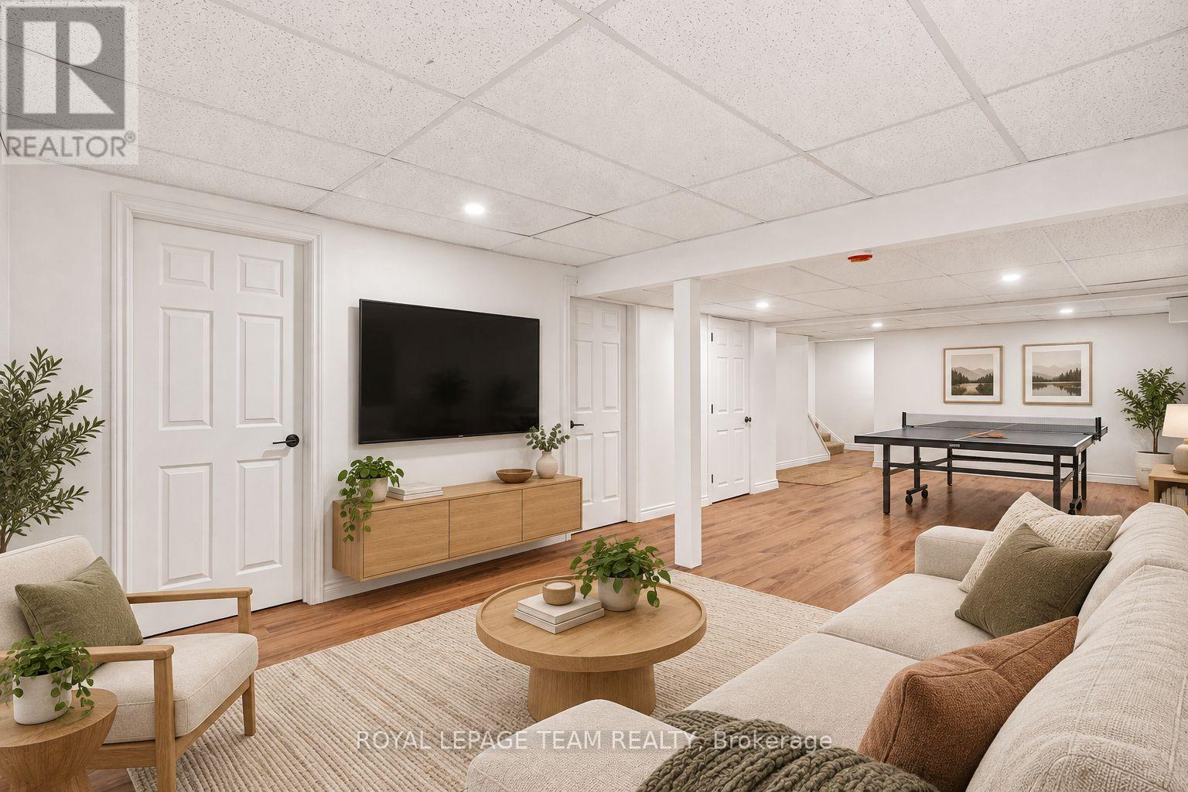
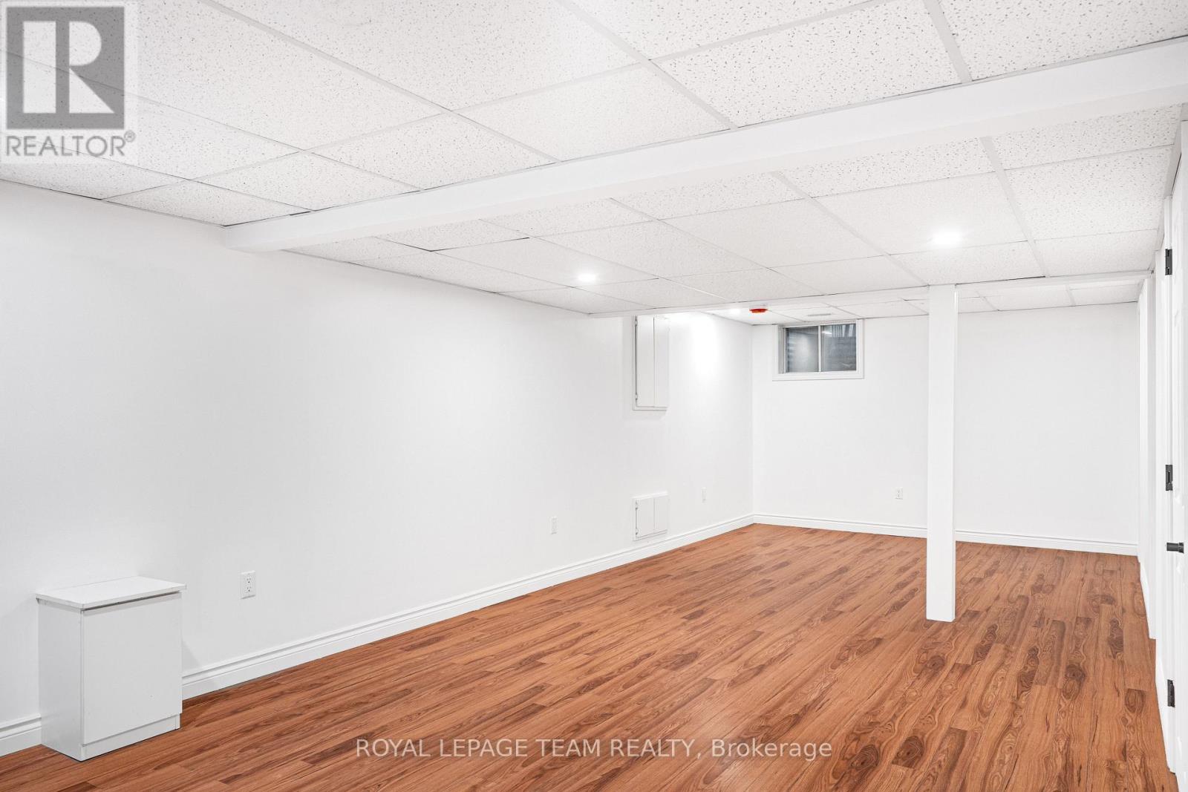
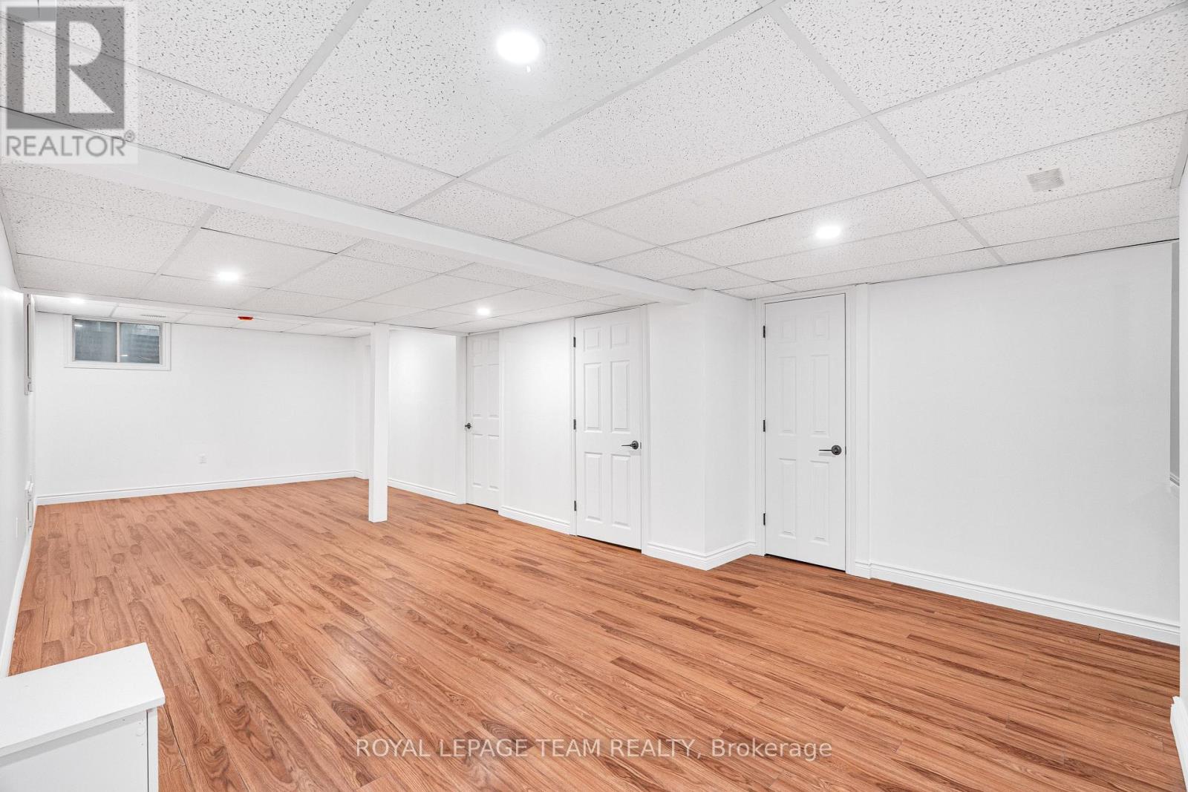
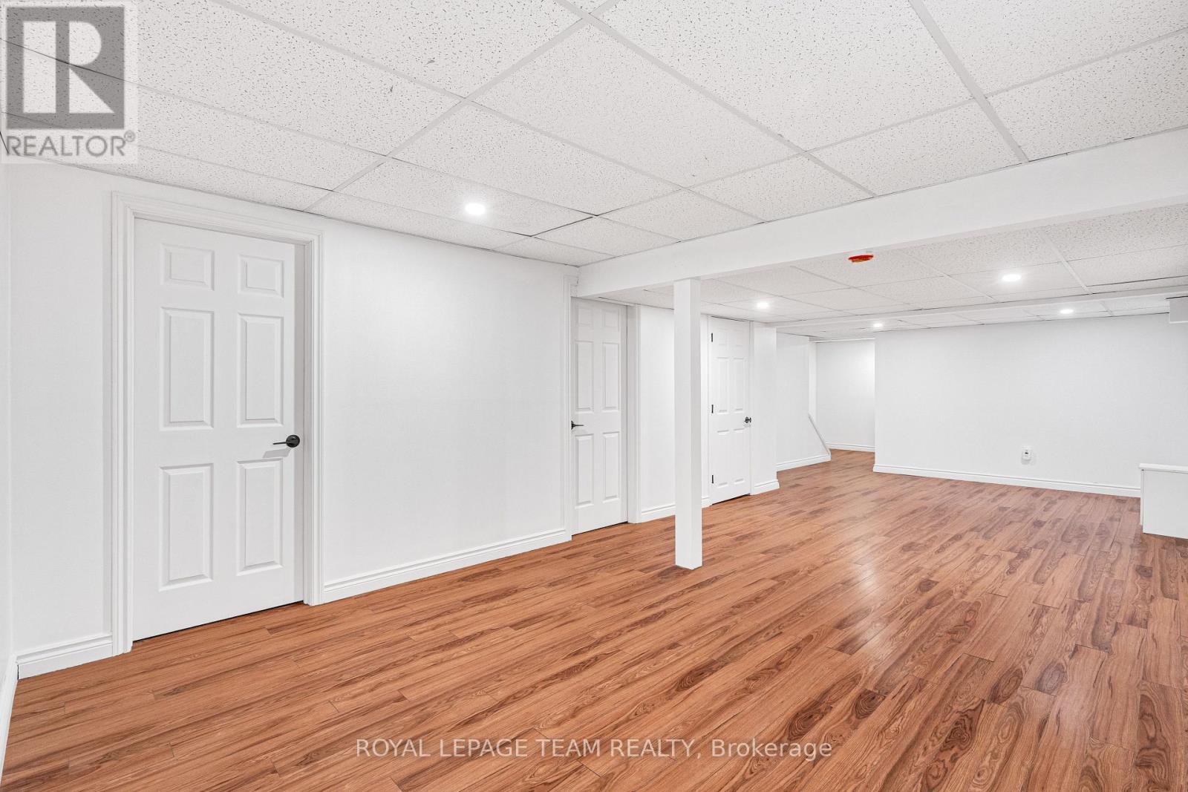
Recreational, Games room
Basement
4.27 m x 8.99 m
Other
Basement
1.6 m x 1.75 m
Utility room
Basement
1.6 m x 4.62 m
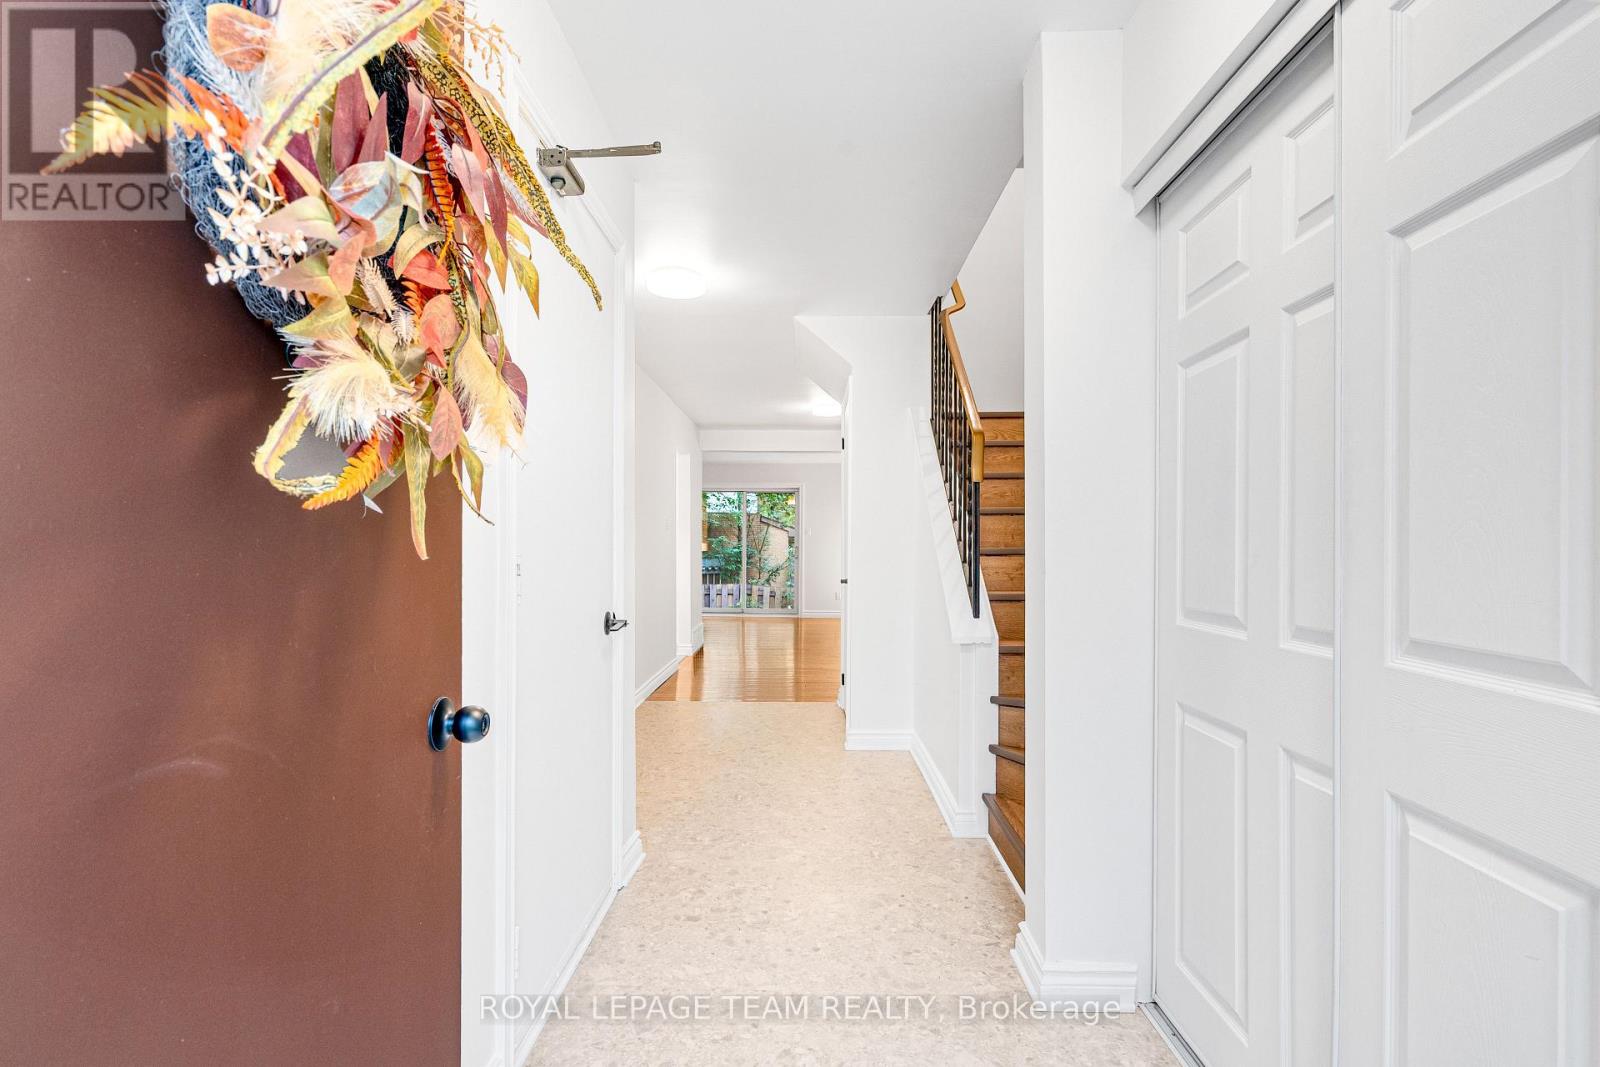
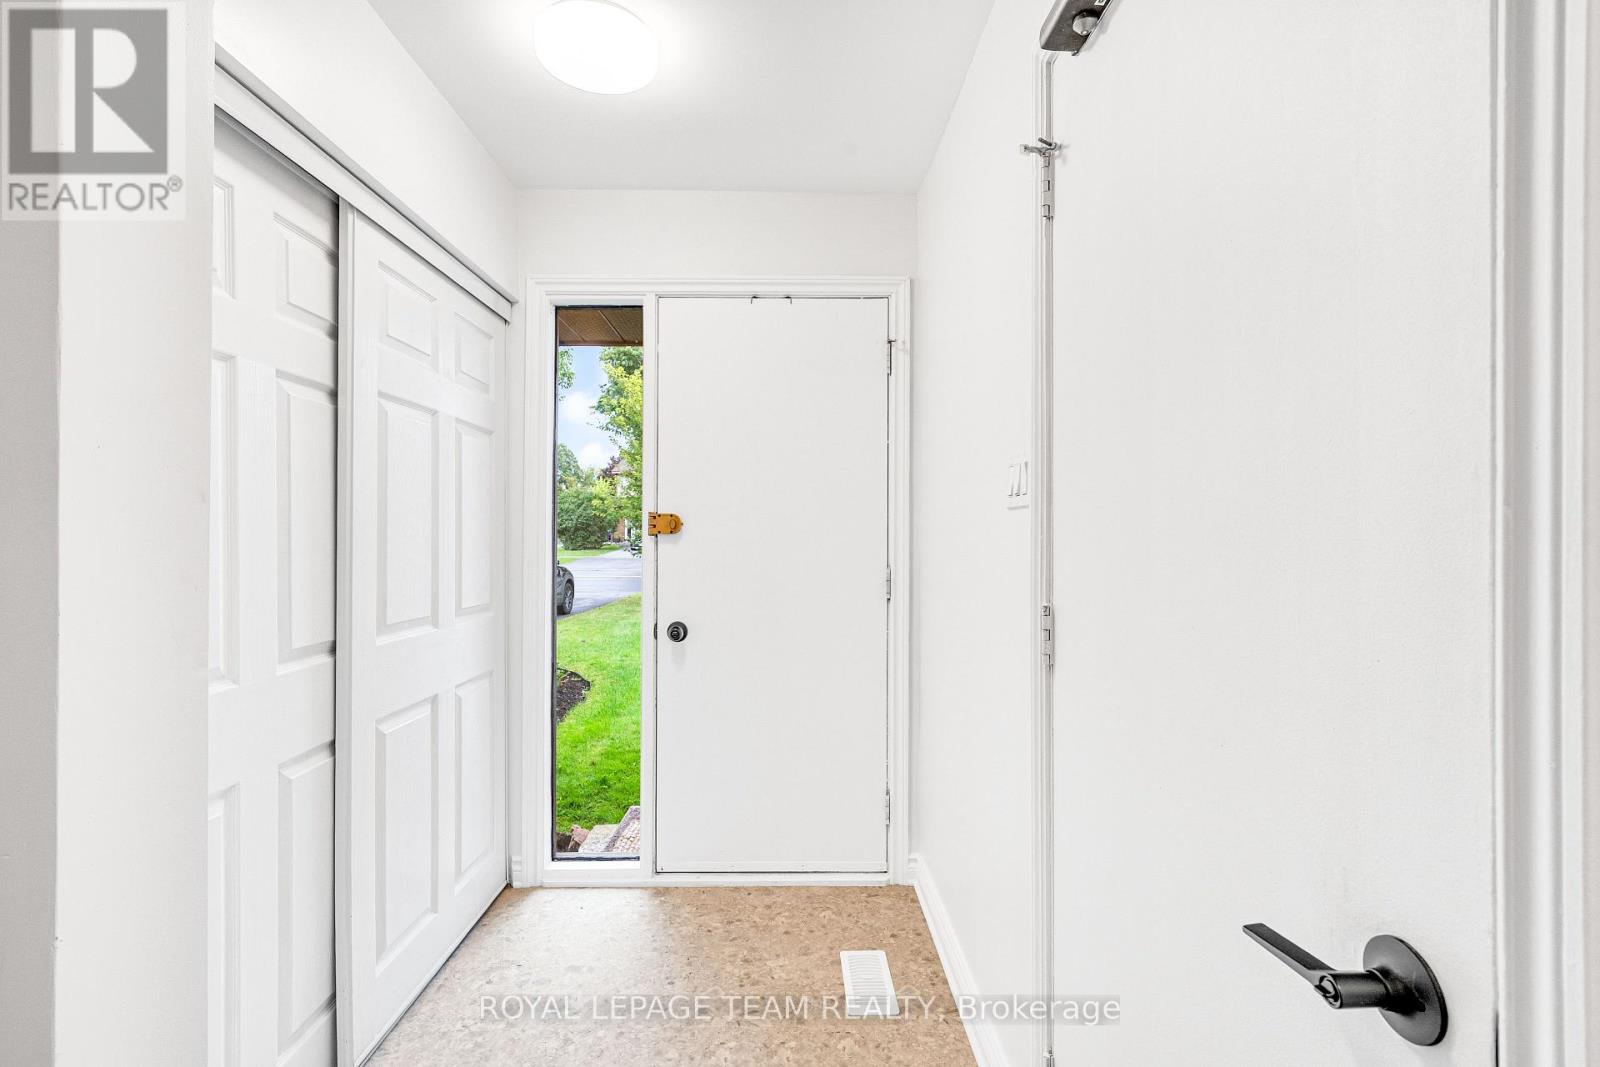
Foyer
Main level
1.35 m x 1.8 m
Partial bathroom
Main level
1.47 m x 1.35 m
Dining room
Main level
2.82 m x 3.1 m
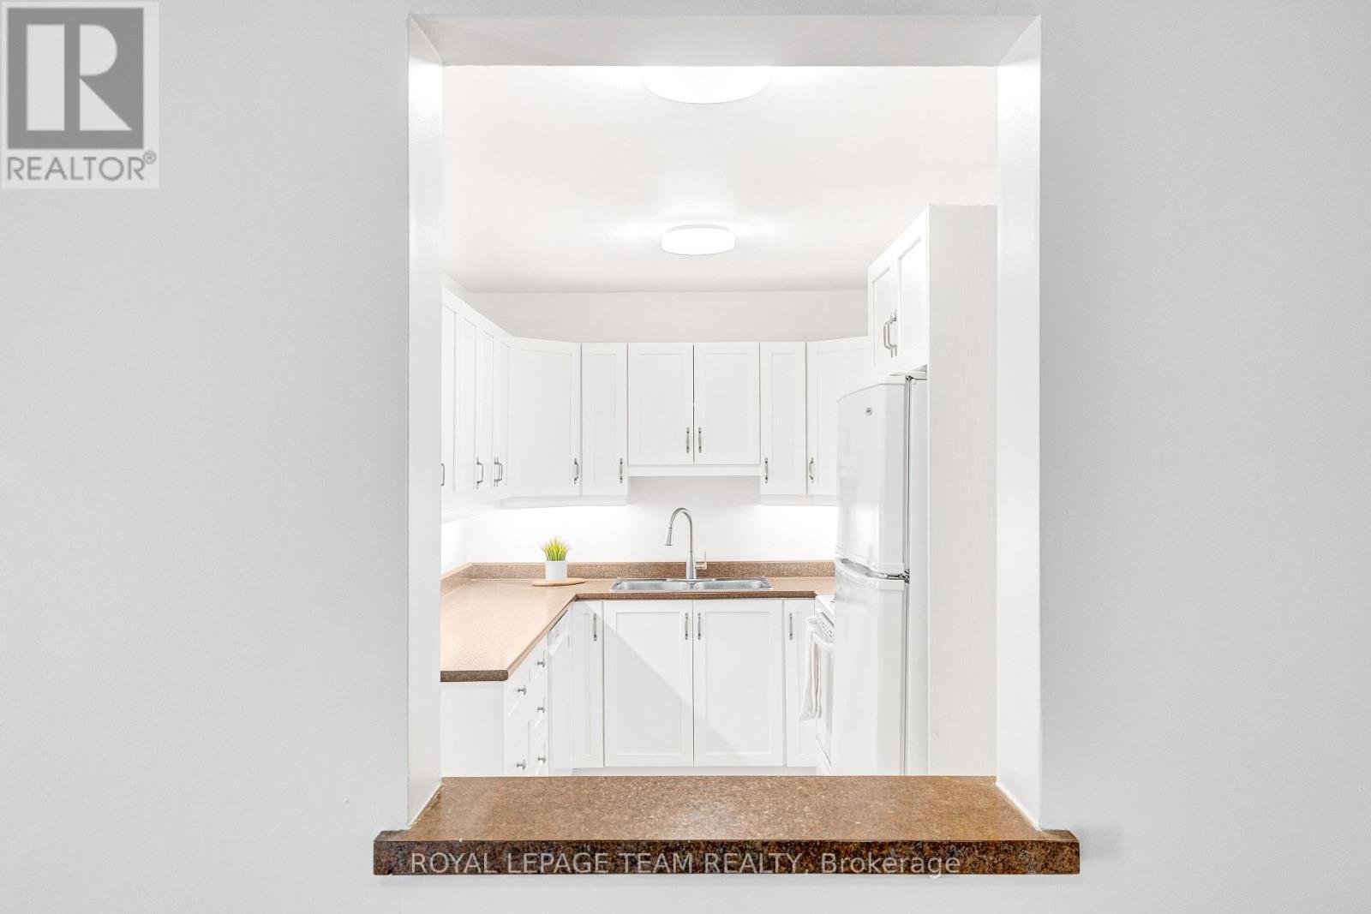
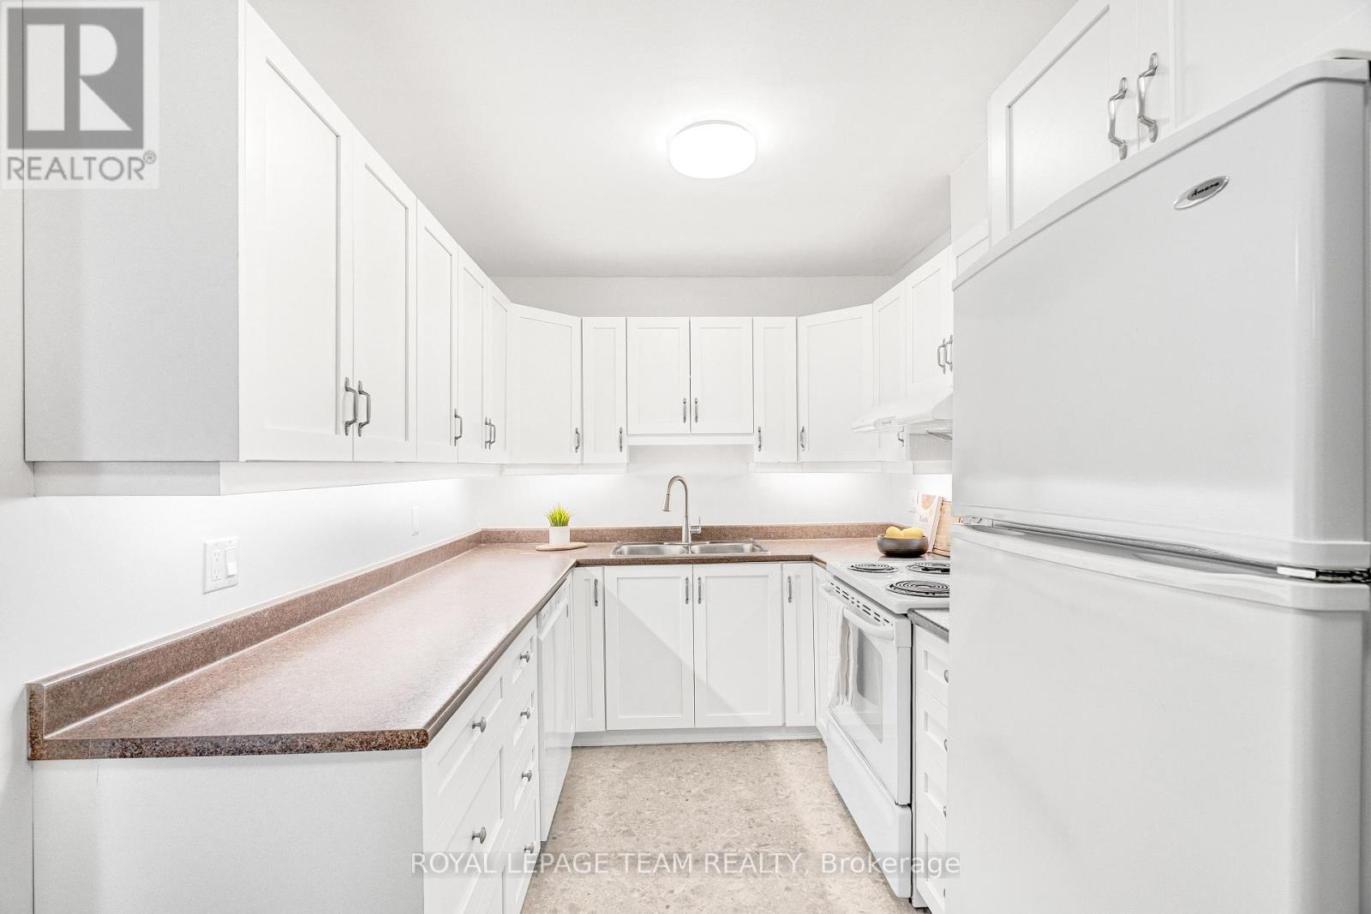
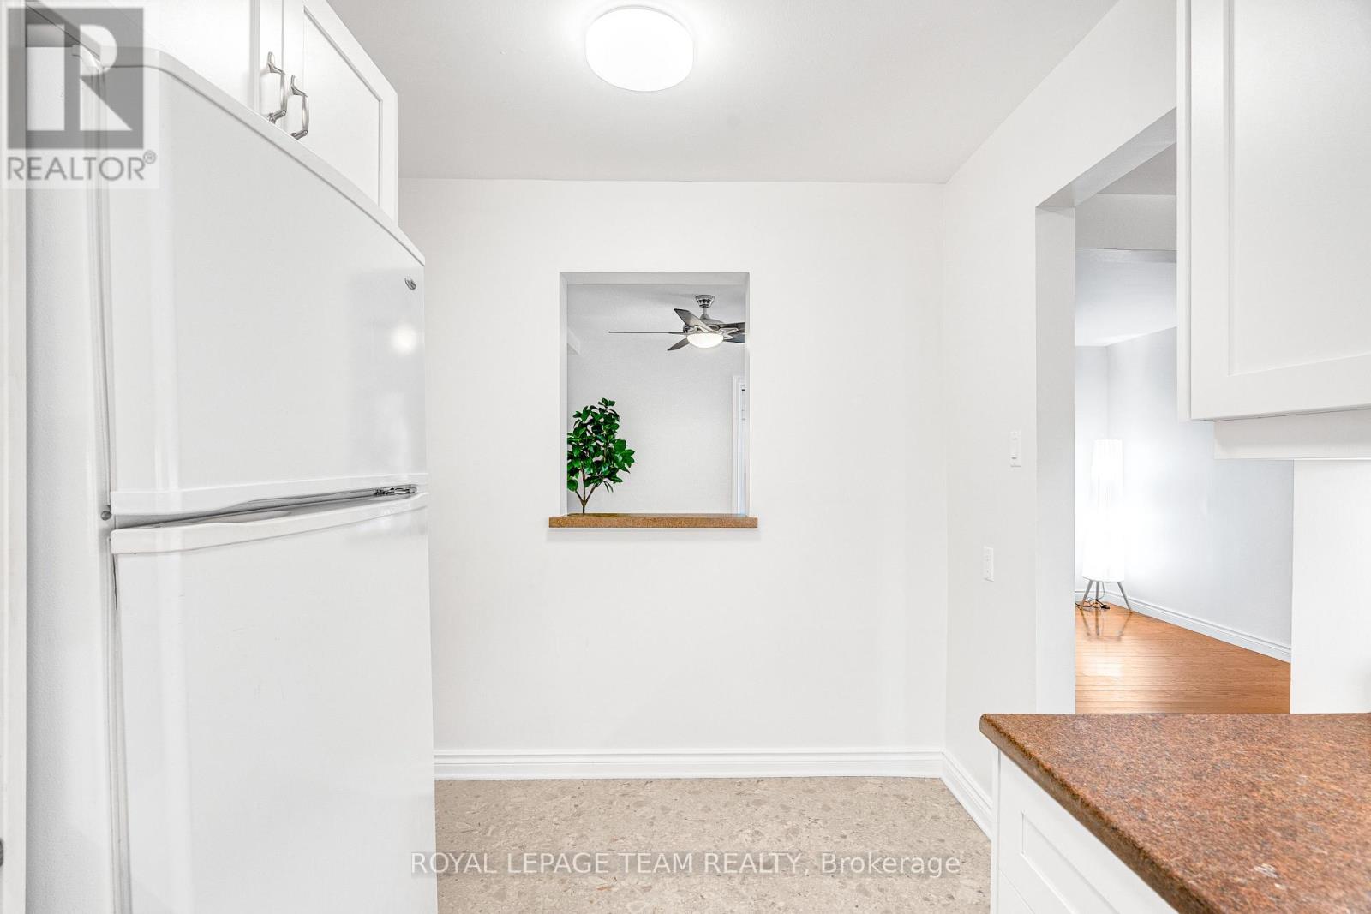
Kitchen
Main level
2.36 m x 4.22 m
Living room
Main level
5.26 m x 3.2 m
Bathroom
Second level
2.54 m x 1.37 m
Bedroom 2
Second level
2.64 m x 3.56 m
Primary Bedroom
Second level
3.68 m x 4.95 m
Primary Bedroom
Second level
1.5 m x 3.61 m
Bathroom
Second level
2.64 m x 1.37 m

Note

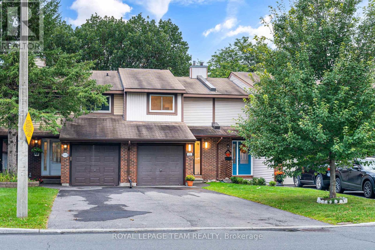
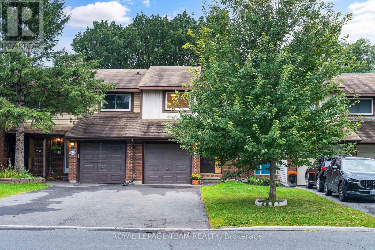
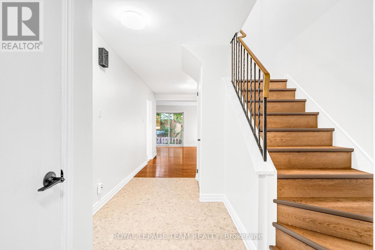
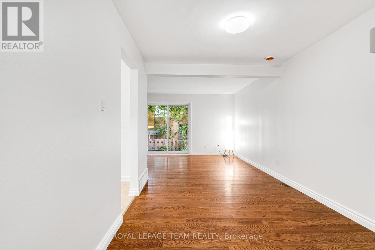
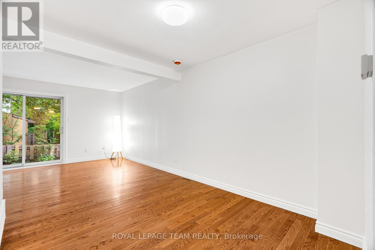
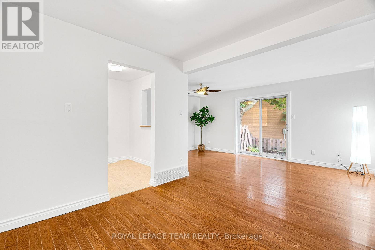
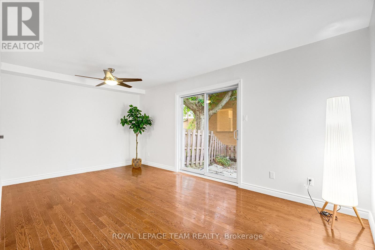
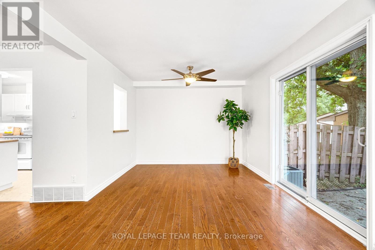
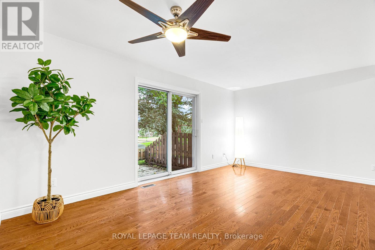
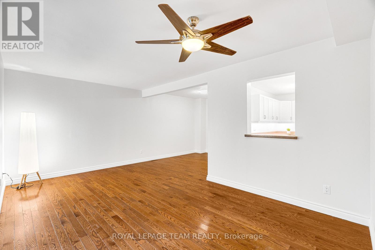
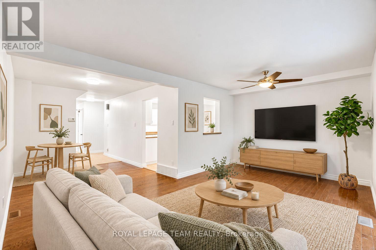
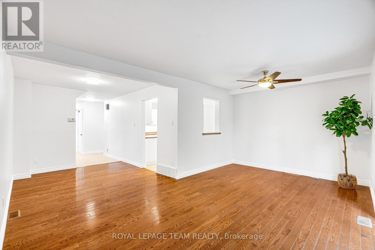
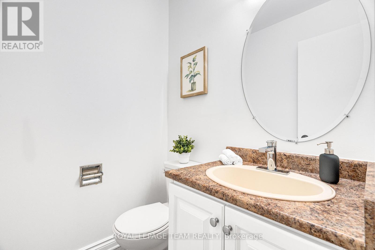
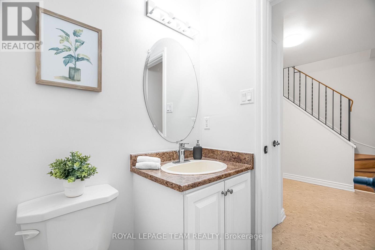
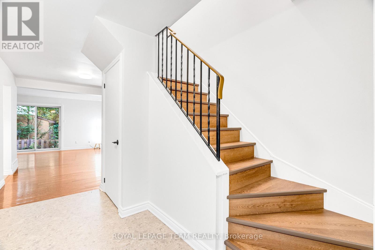
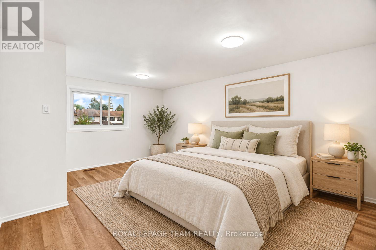
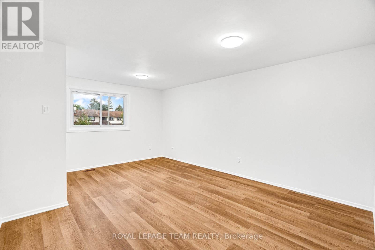
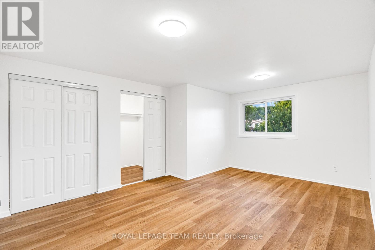
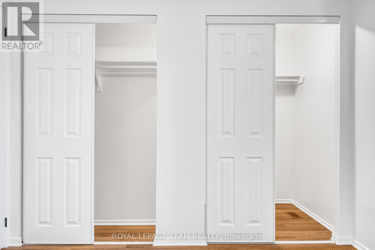
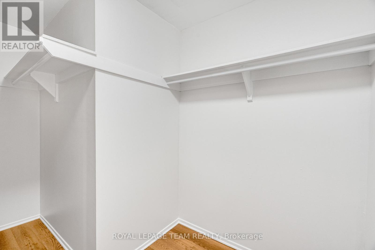
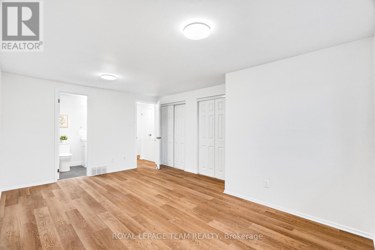
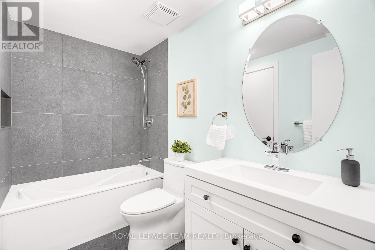
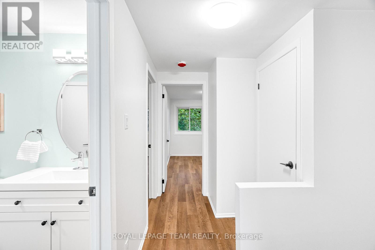
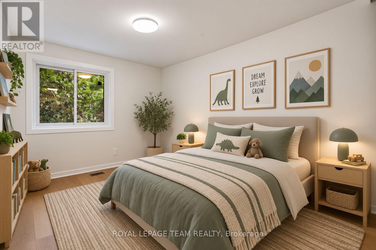
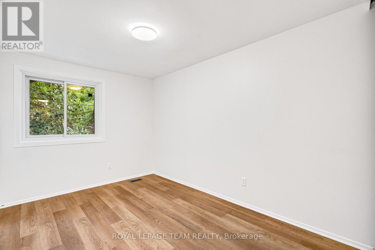
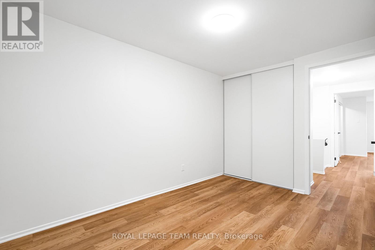
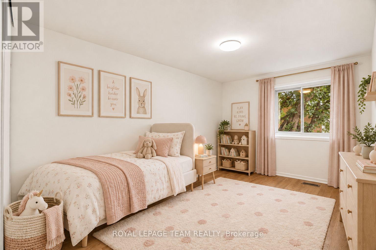
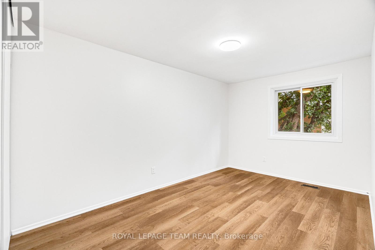
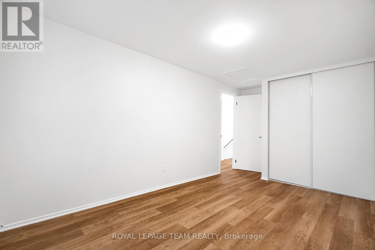
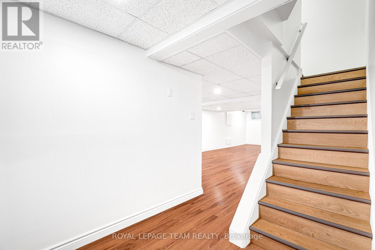
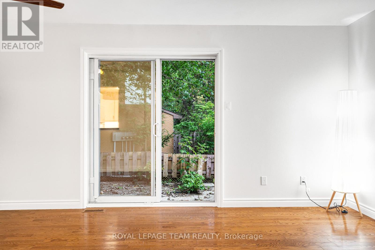
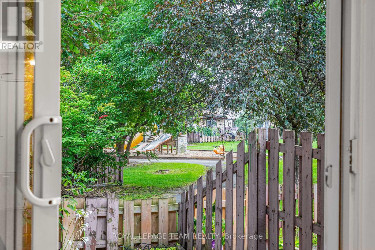
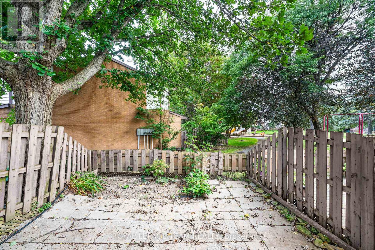
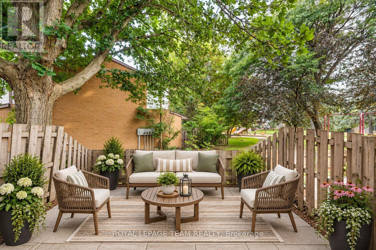
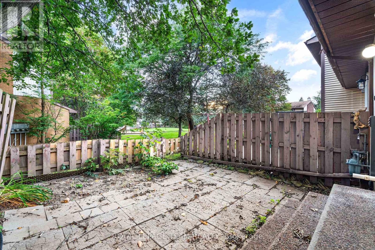
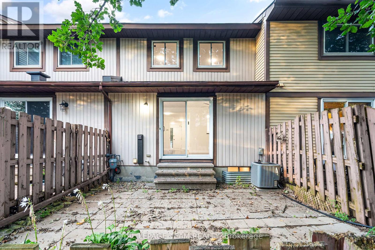
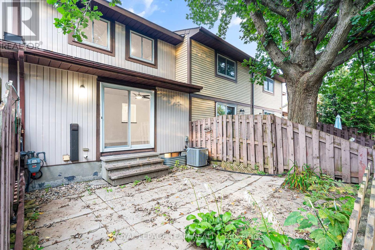
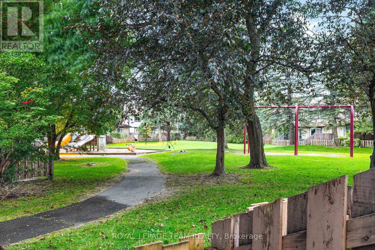
Turnkey and extensively updated in 2026, this bright 3-bedroom, 2-bathroom condo townhome offers a functional layout with a fenced rear yard backing onto a park. The main level features a spacious living area with walkout access to the rear yard, dining area, updated kitchen cabinetry, and convenient powder room. Upstairs offers a primary bedroom with walk-in closet, two additional bedrooms, and an updated full bathroom. The finished basement provides additional living space. Recent updates include removal of all ceiling stipple with ceilings re-plastered and painted, fresh paint throughout, updated kitchen cabinets, modernized switches, outlets and light fixtures, new flooring on the second-floor stairs, matte black door hardware, and an updated main bathroom. Enjoy a park directly behind the property with swings and a children's play structure. Ideally located close to schools, parks, shopping, and the library. (id:19004)


Disclaimer


This REALTOR.ca listing content is owned and licensed by REALTOR® members of The Canadian Real Estate Association.
