Call us

(613) 804-9999

Free estimation

Click here

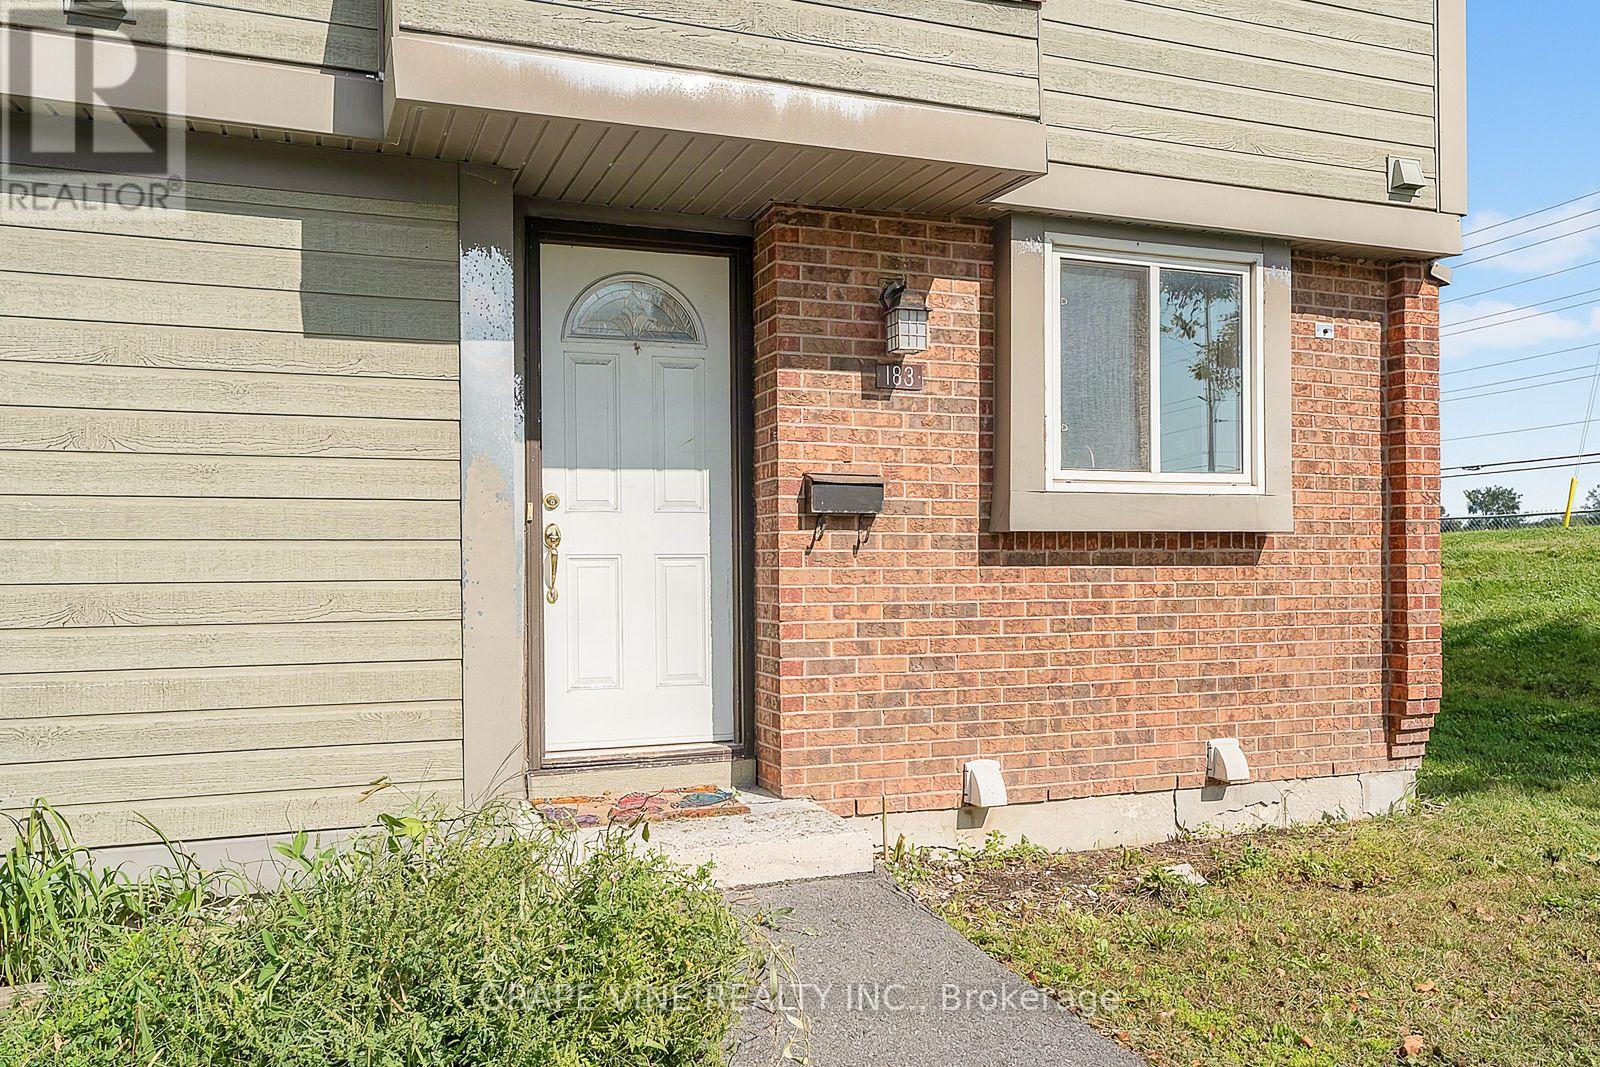
183 PICKFORD DRIVE

Ottawa, Ontario K2L2C5

$378,000 for sale


MLS®:
X13817994
Contract Days:
15
Community:
Ownership:
Condominium/Strata
Property Type:
Residential Row / Townhouse
Total Size:
Built Date:
Parking:
1
Bedrooms:
3+
Bathrooms:
3
Interior Features

Construction Style:
Total Stories:
2
Total Bedrooms:
3
Bedrooms Above Ground:
3
Bedrooms Below Ground:
Total Bathrooms:
3
Whole Bathrooms:
2
Half Bathrooms:
1
Basement Type:
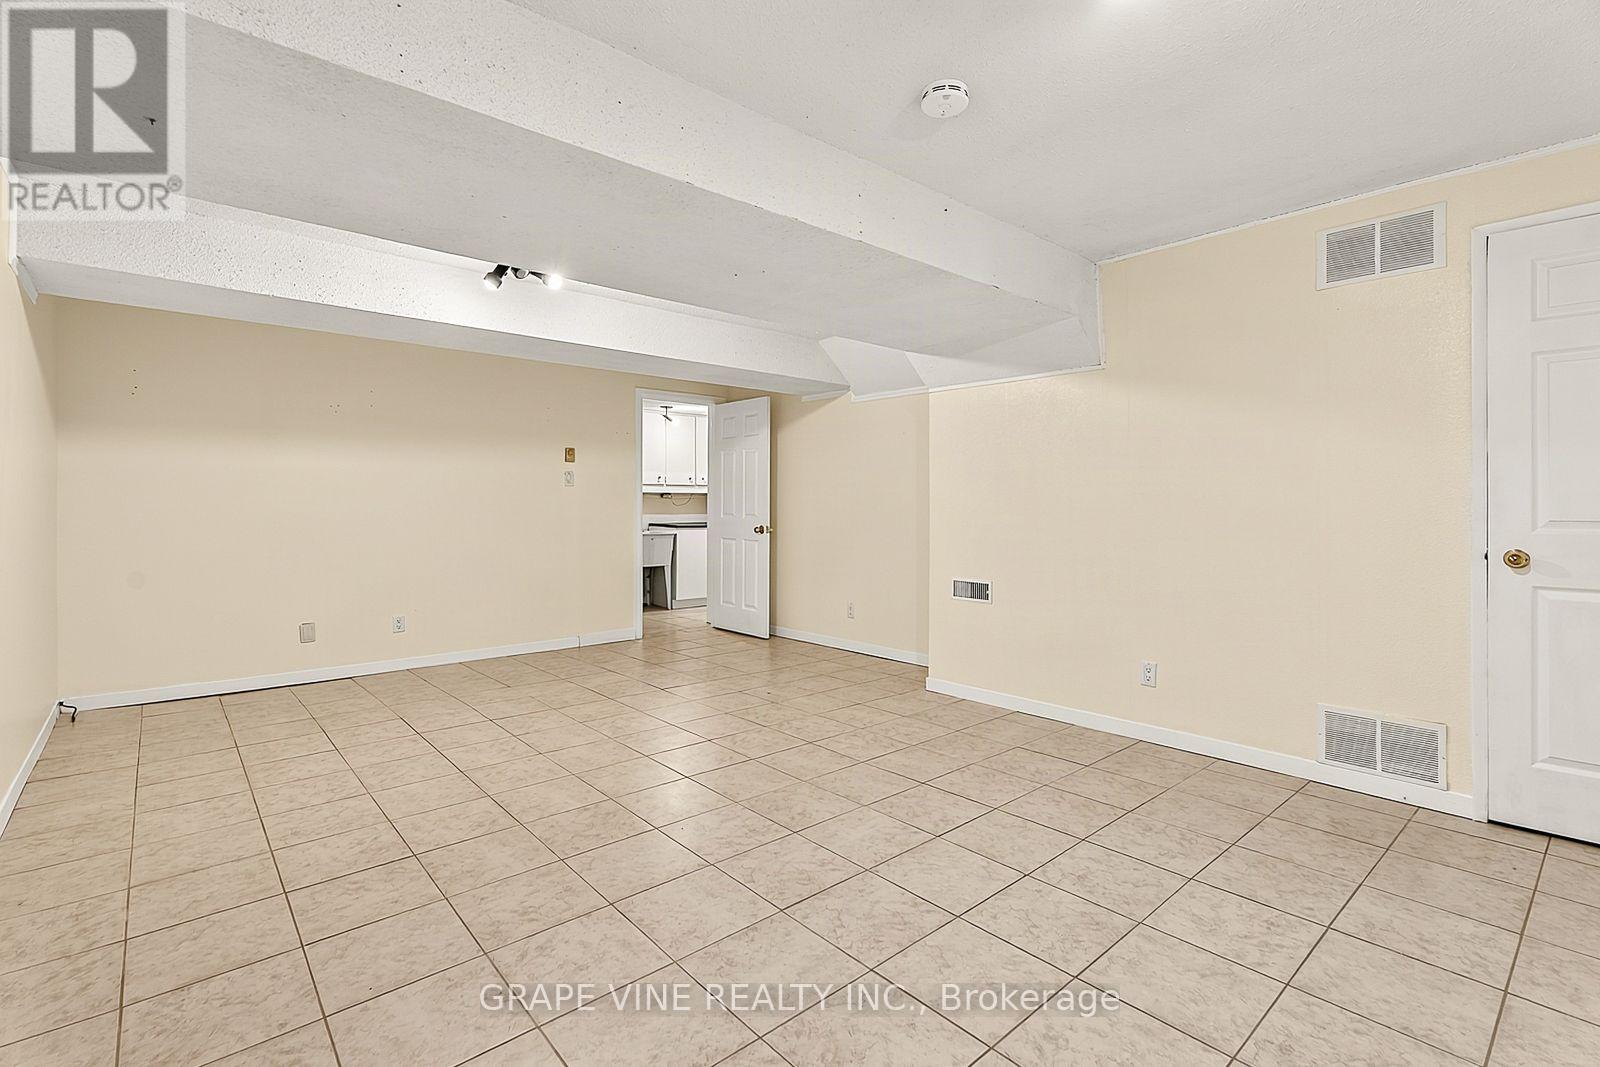
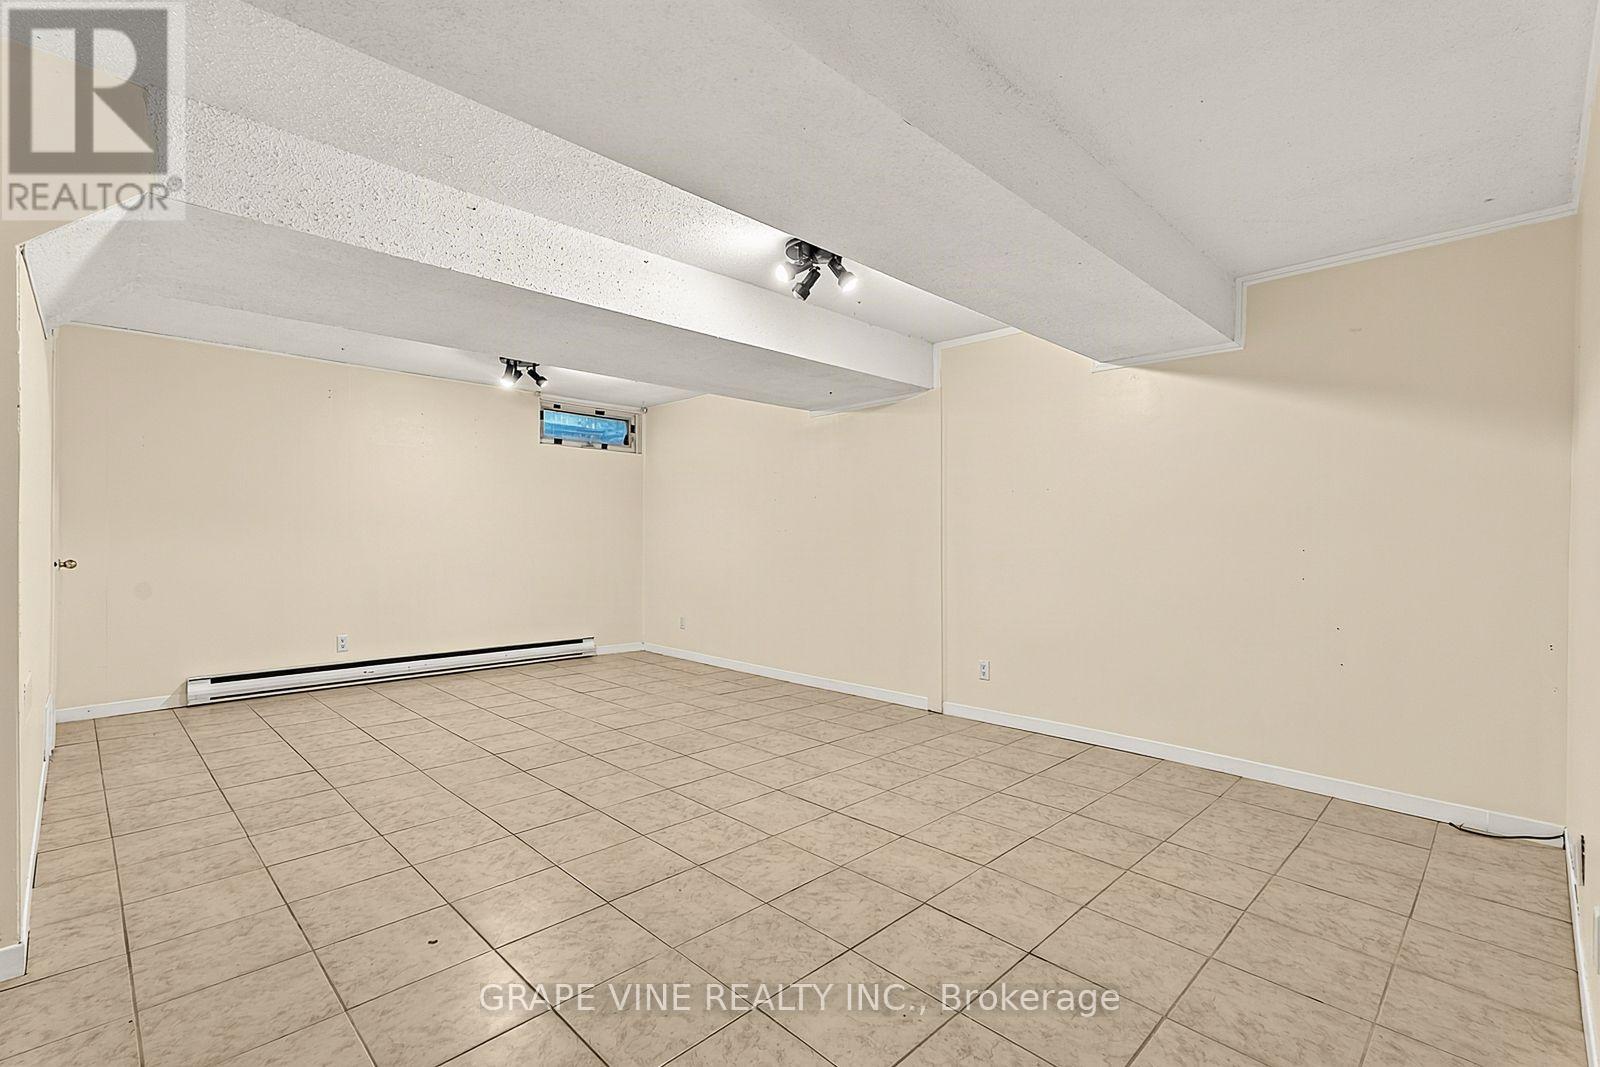
Full (Finished)
Basement Development:
Finished
Appliances:
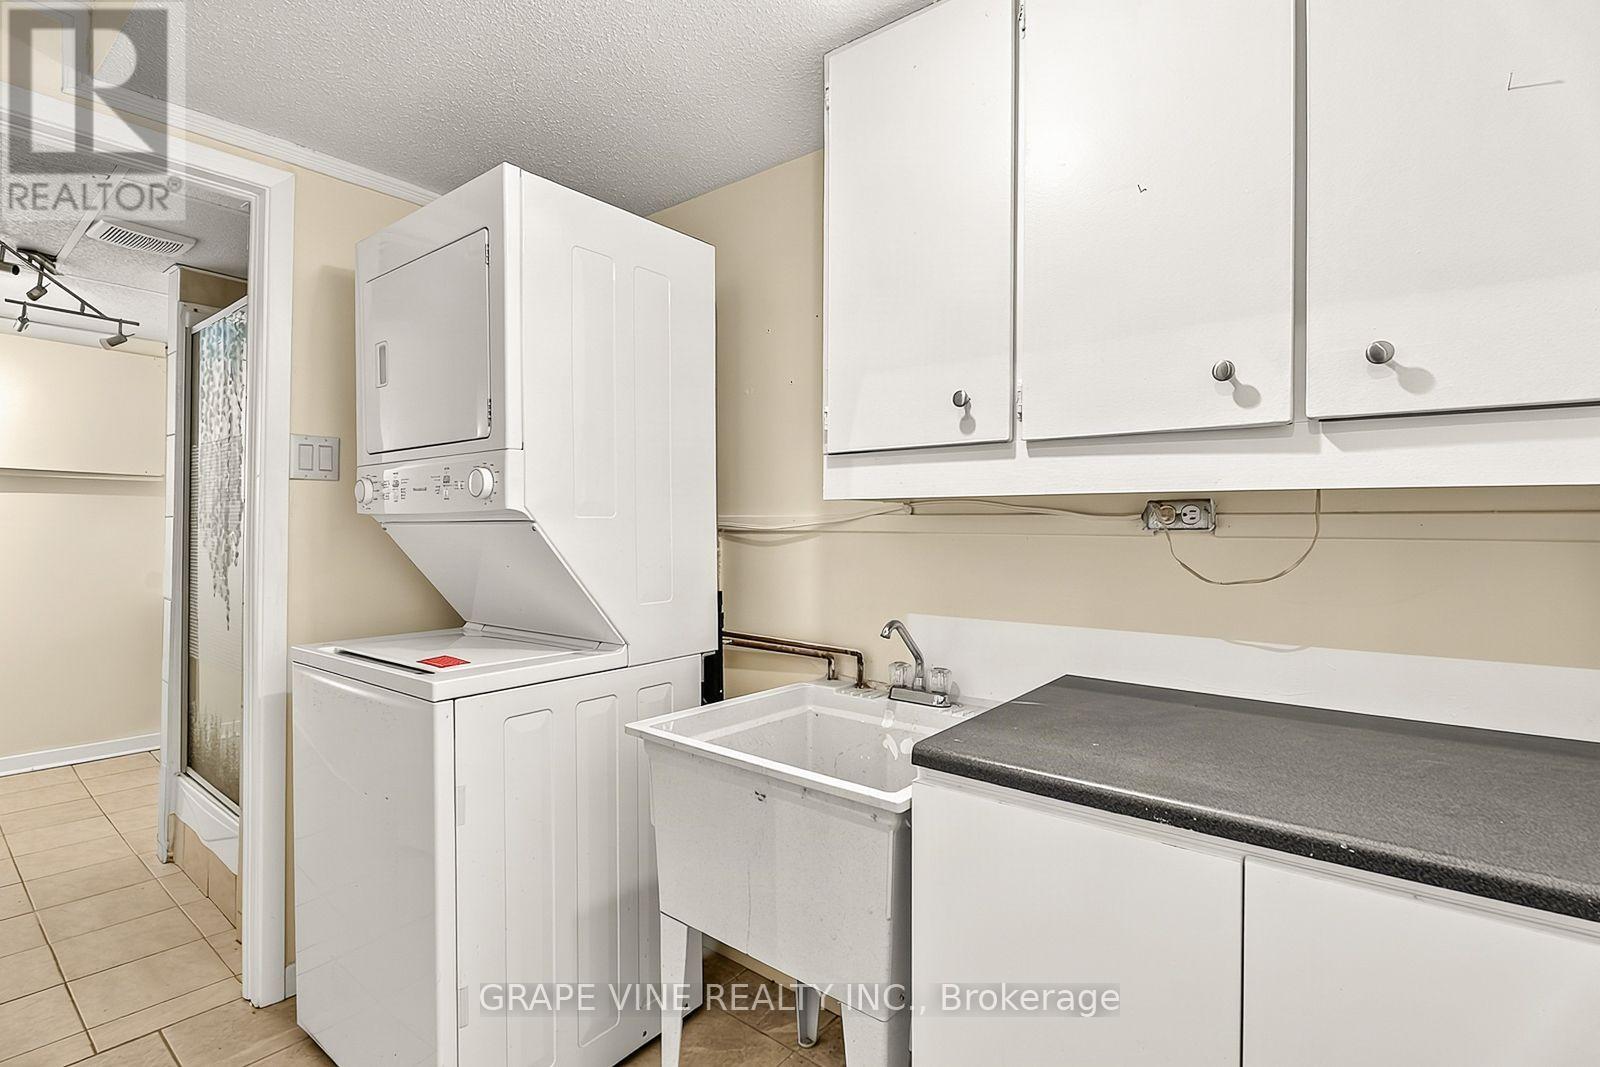
Dishwasher, Dryer, Stove, Washer, Refrigerator
Exterior Features

Built Date:
Exterior Finish:
Brick
Foundation Type:
Concrete
Utitilies

Heating Type:
Forced air
Heating Fuel:
Natural gas
Cooling Type:
Central air conditioning
Utility Water:
Sewer:
Total Fireplaces:
Type
Level
Size
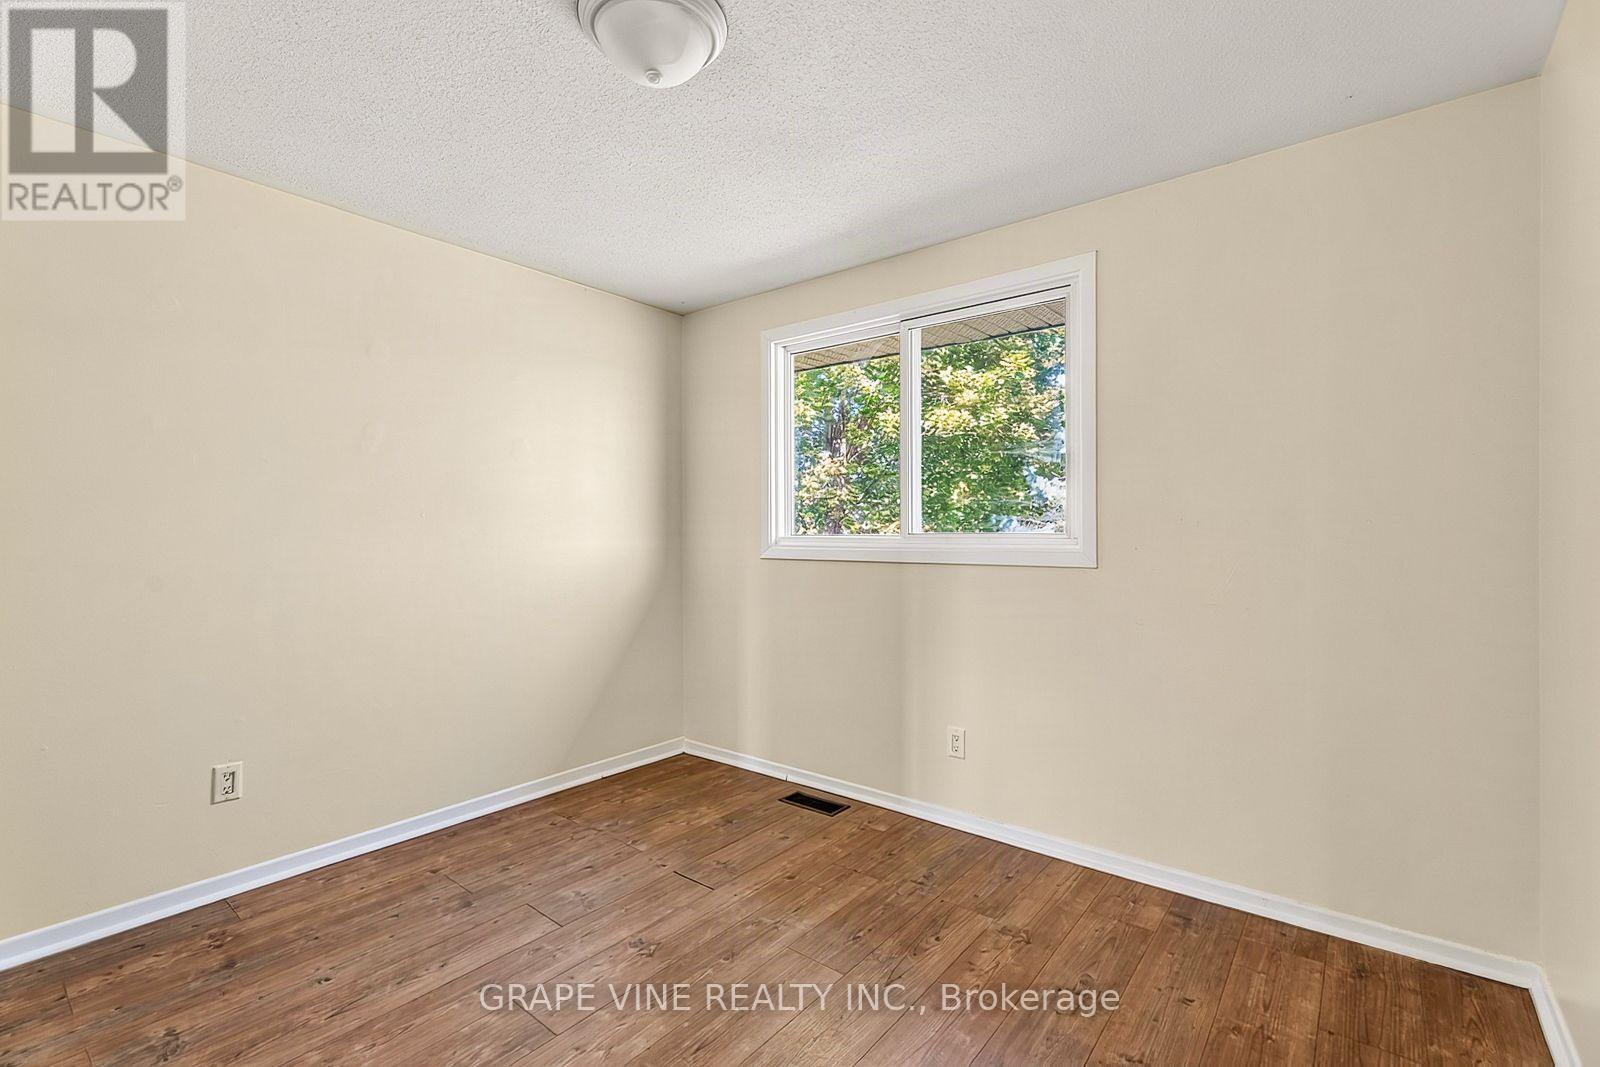
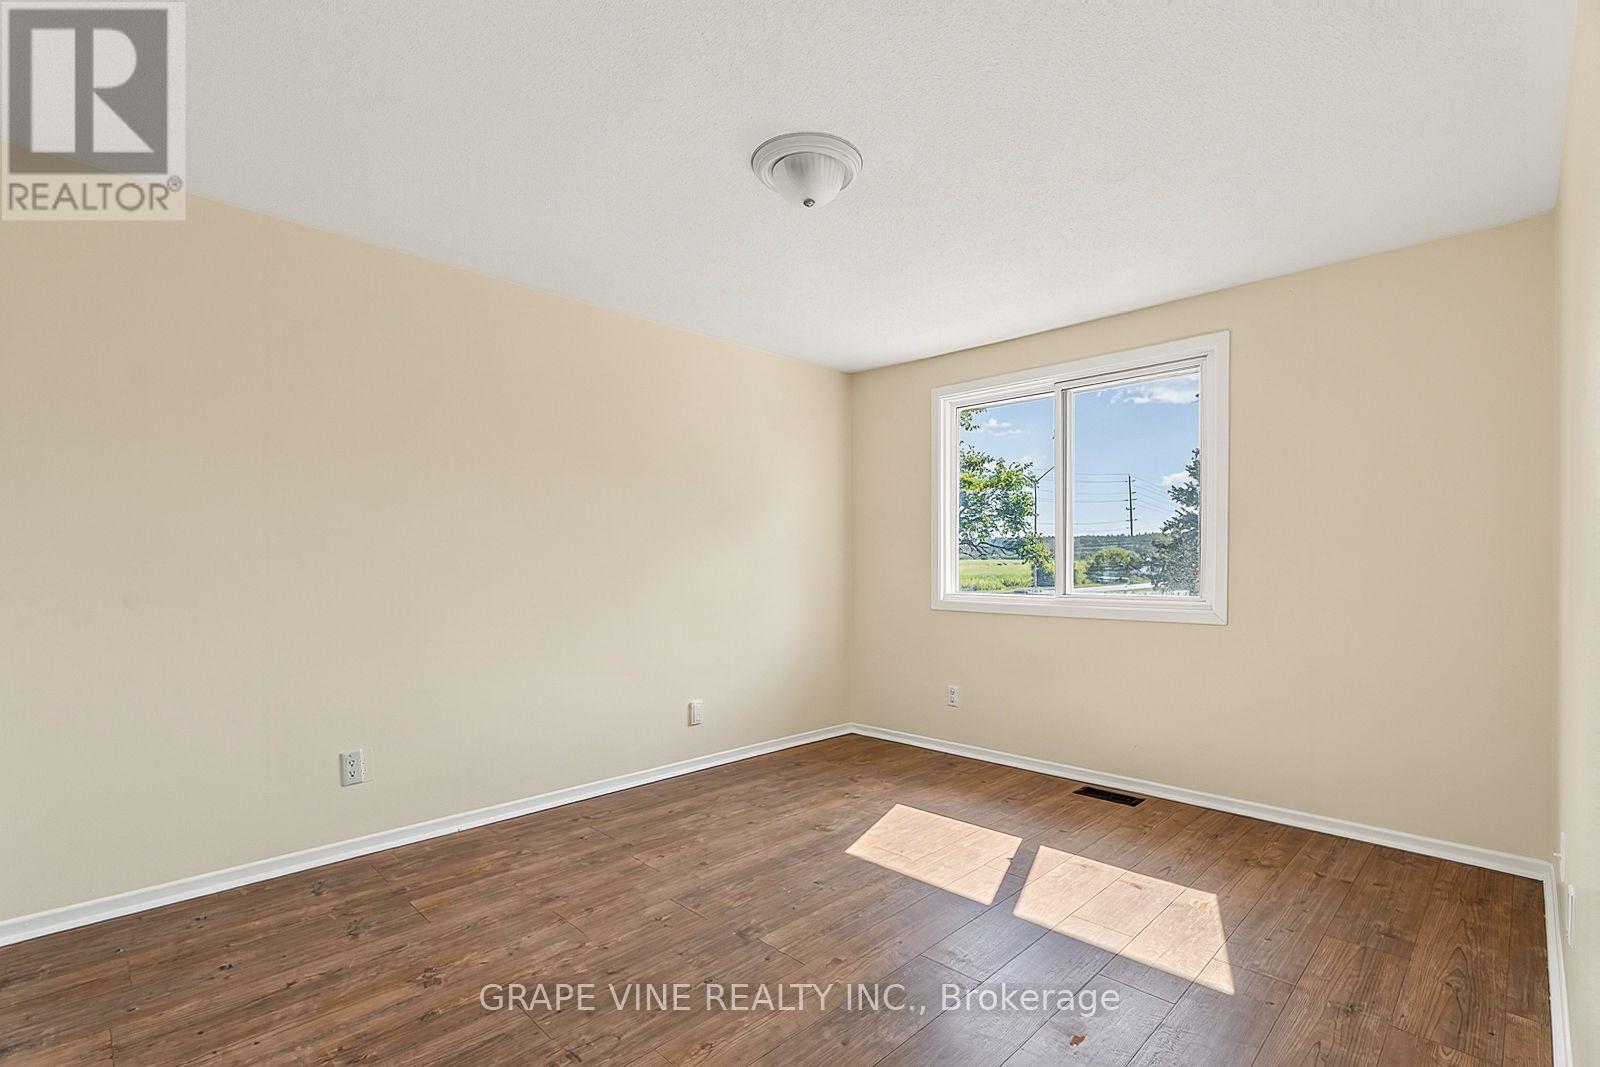
Primary Bedroom
Second level
3.88 m x 3.17 m
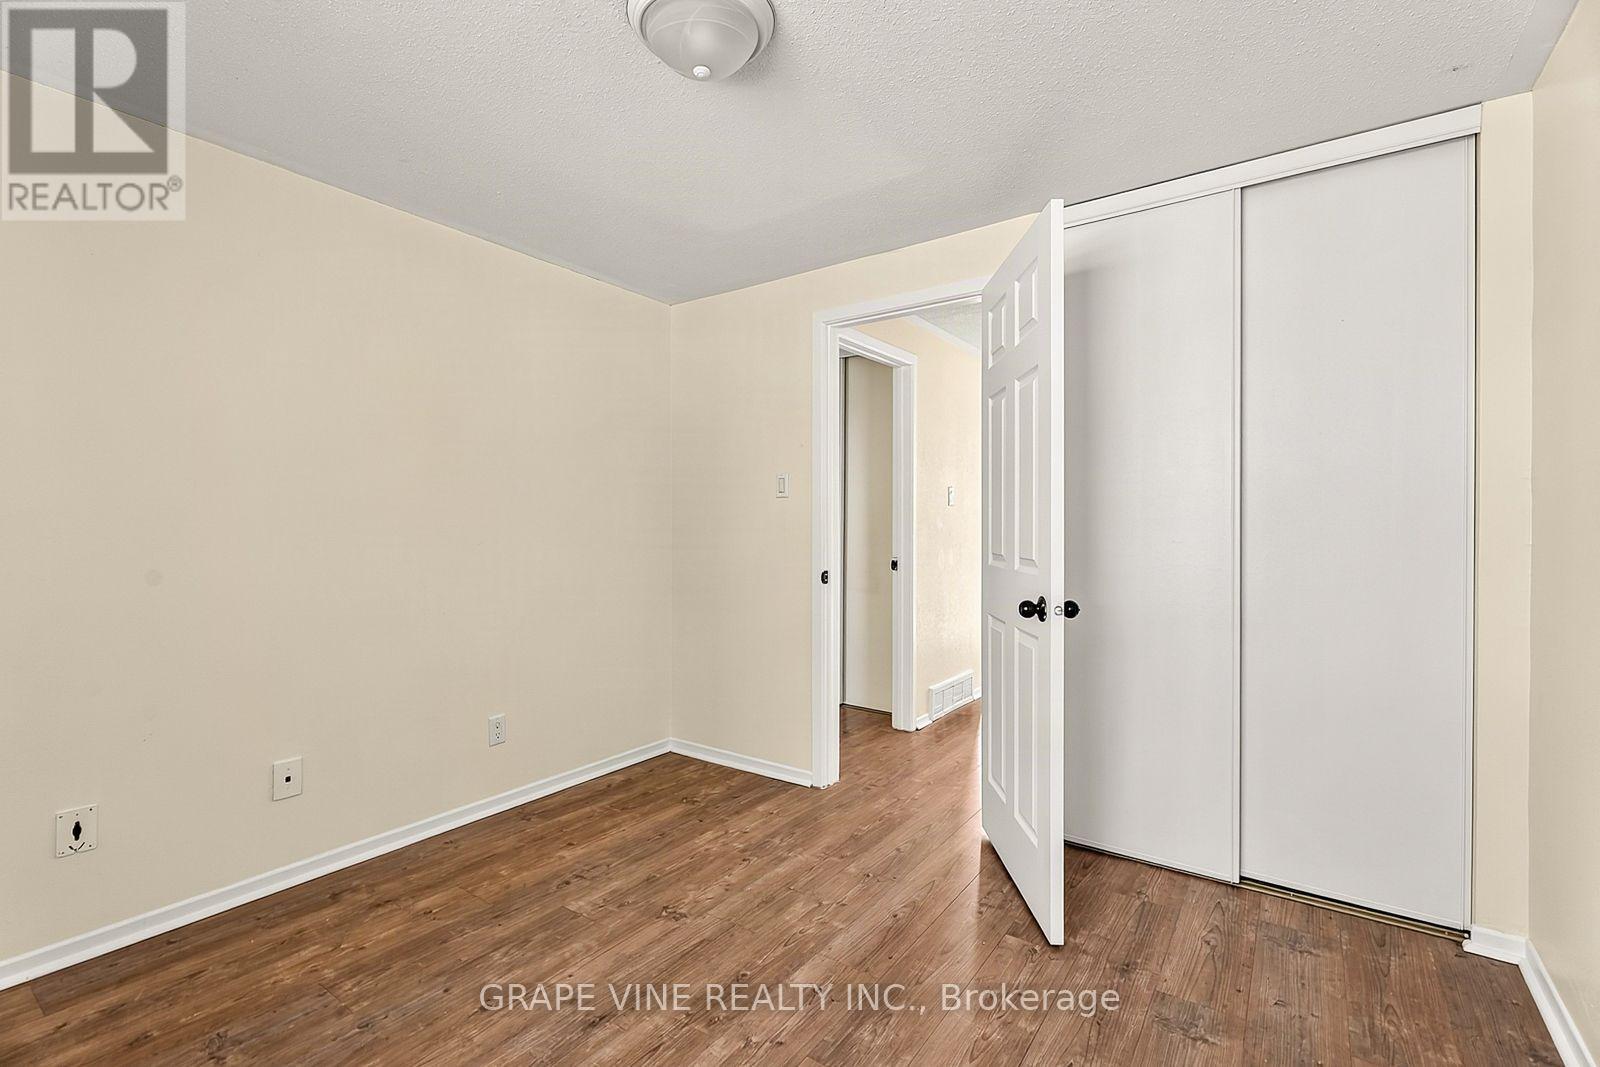
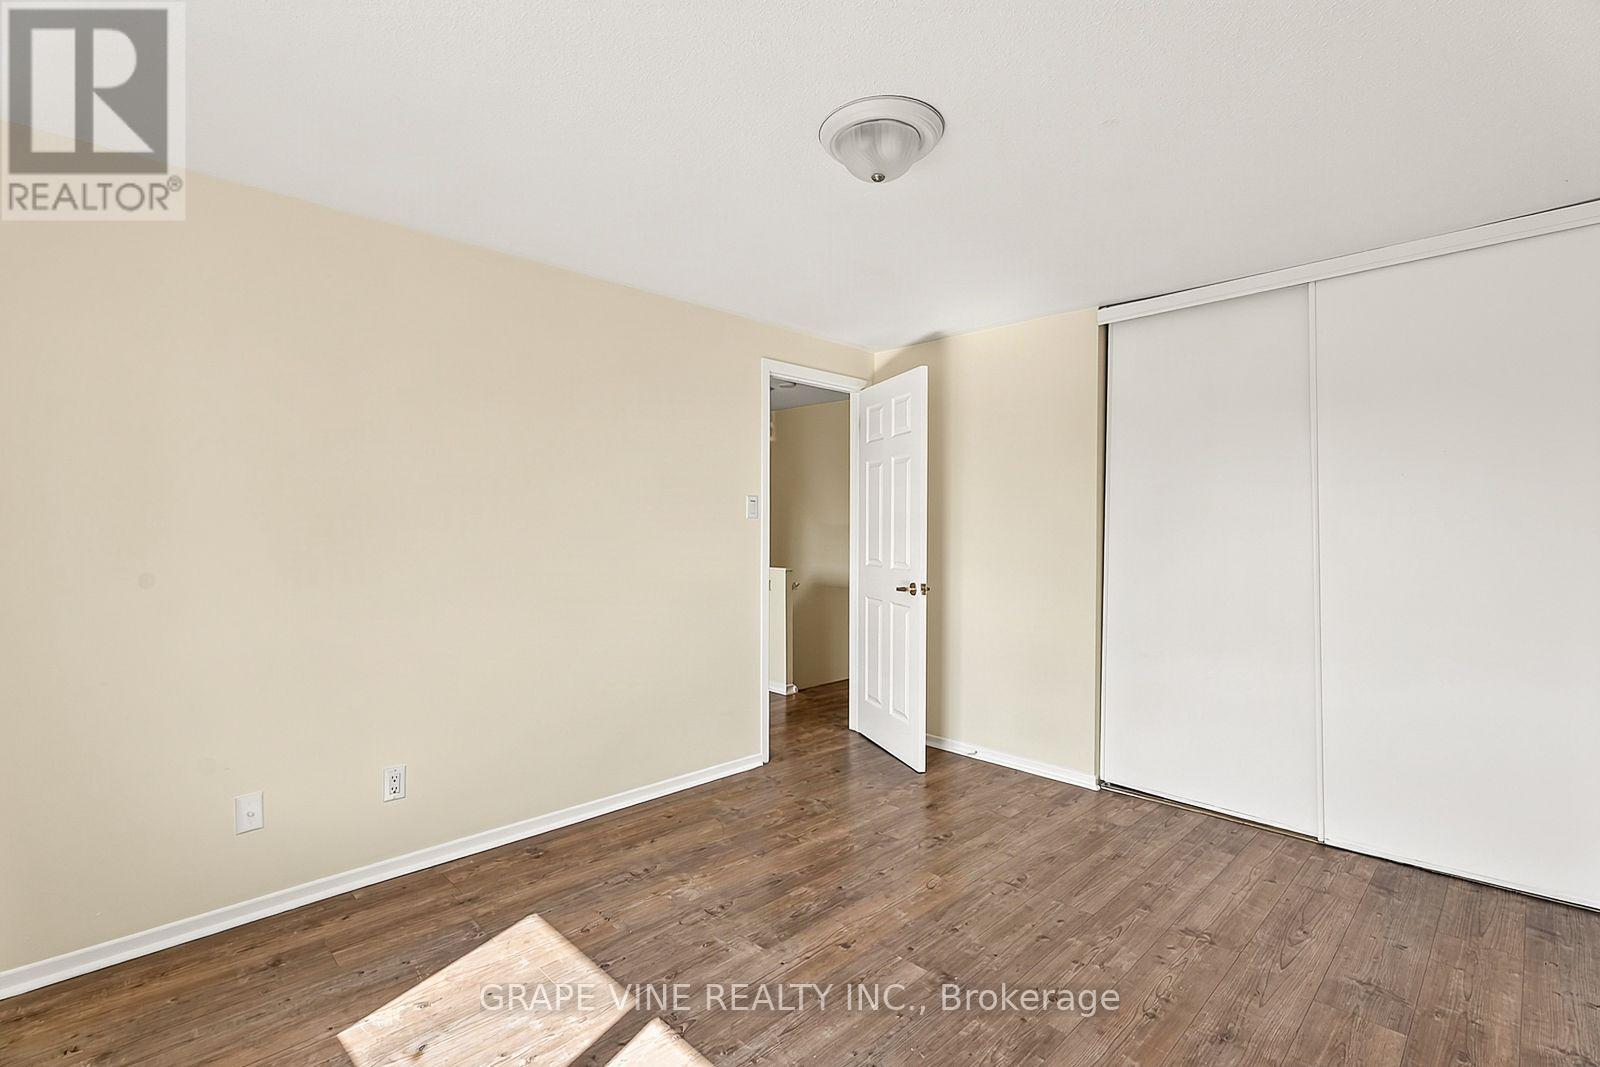
Bedroom
Second level
3.2 m x 2.92 m
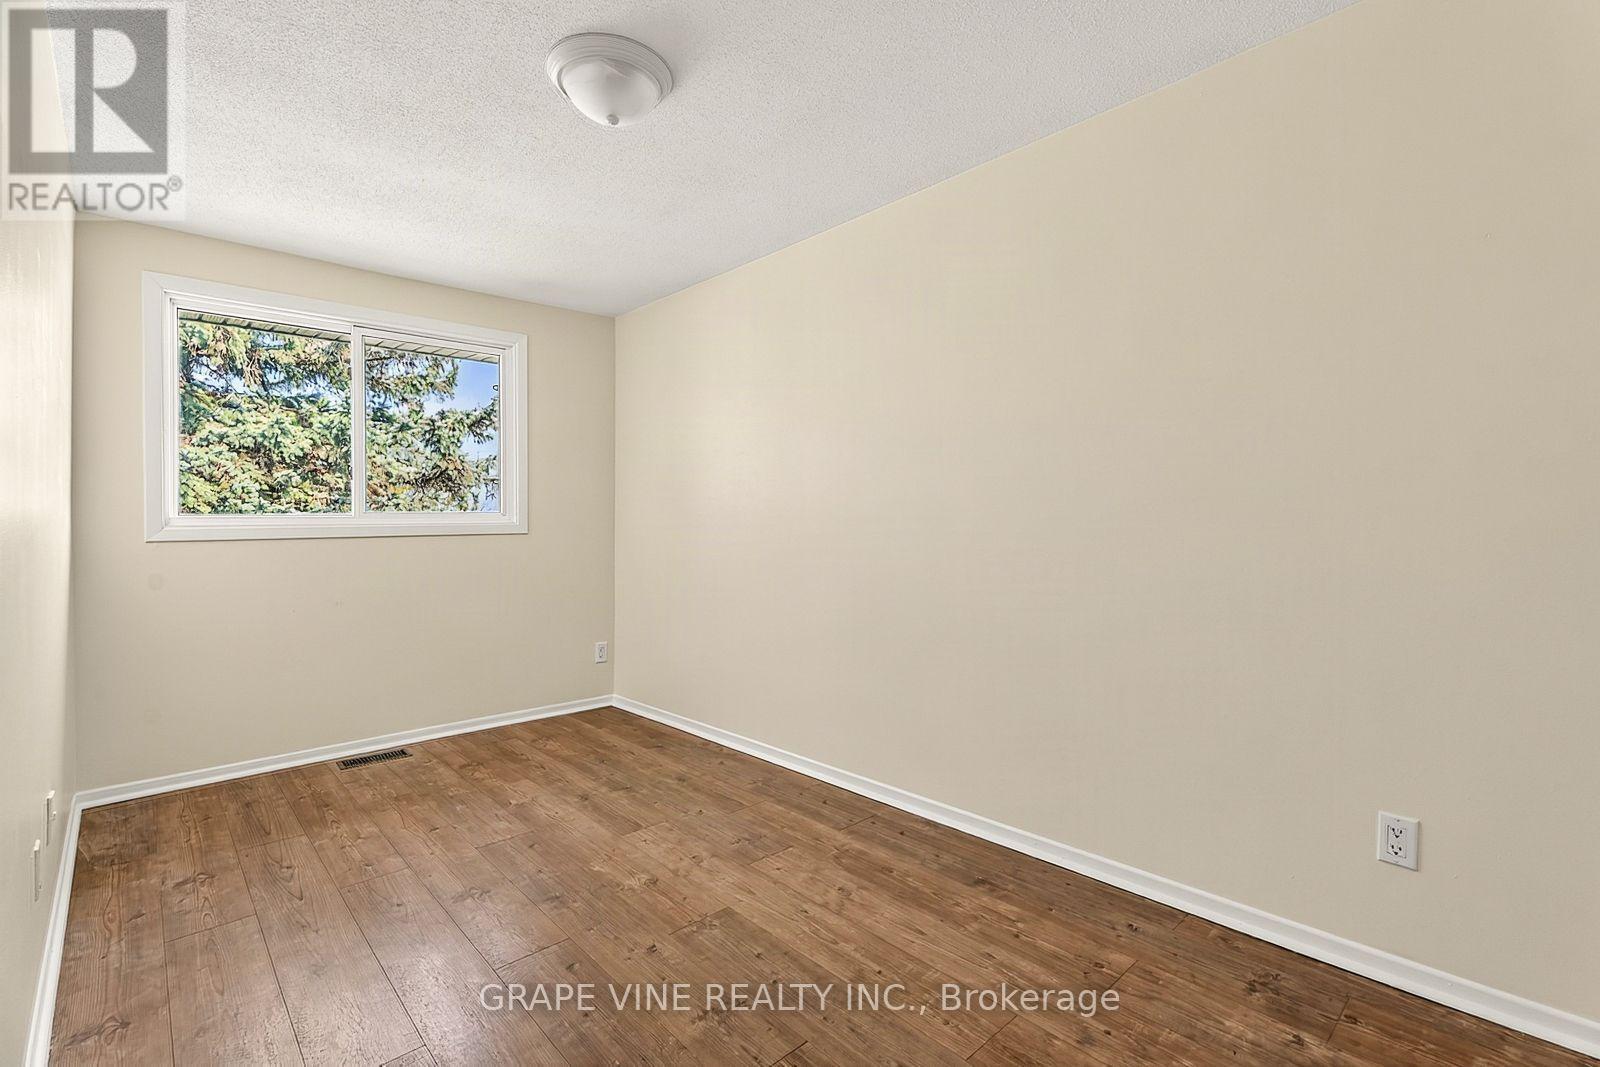
Bedroom
Second level
4.14 m x 2.26 m
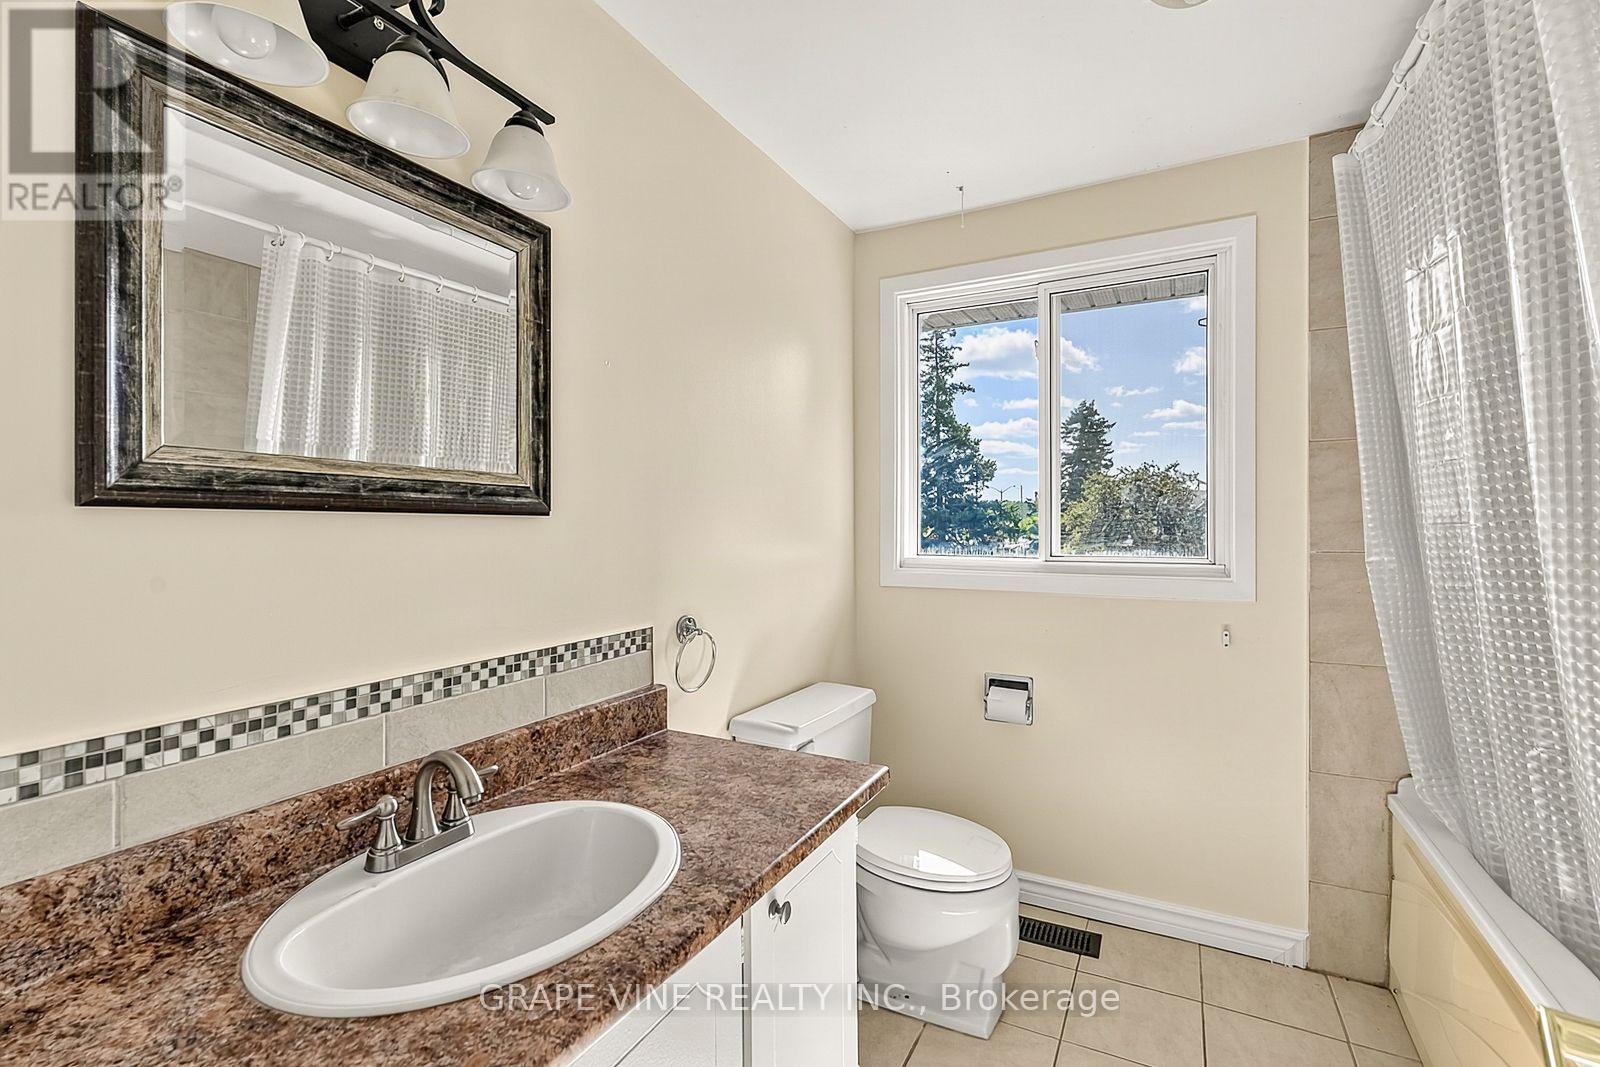
Bathroom
Second level
2.33 m x 2.18 m
Recreational, Games room
Lower level
Measurements not available
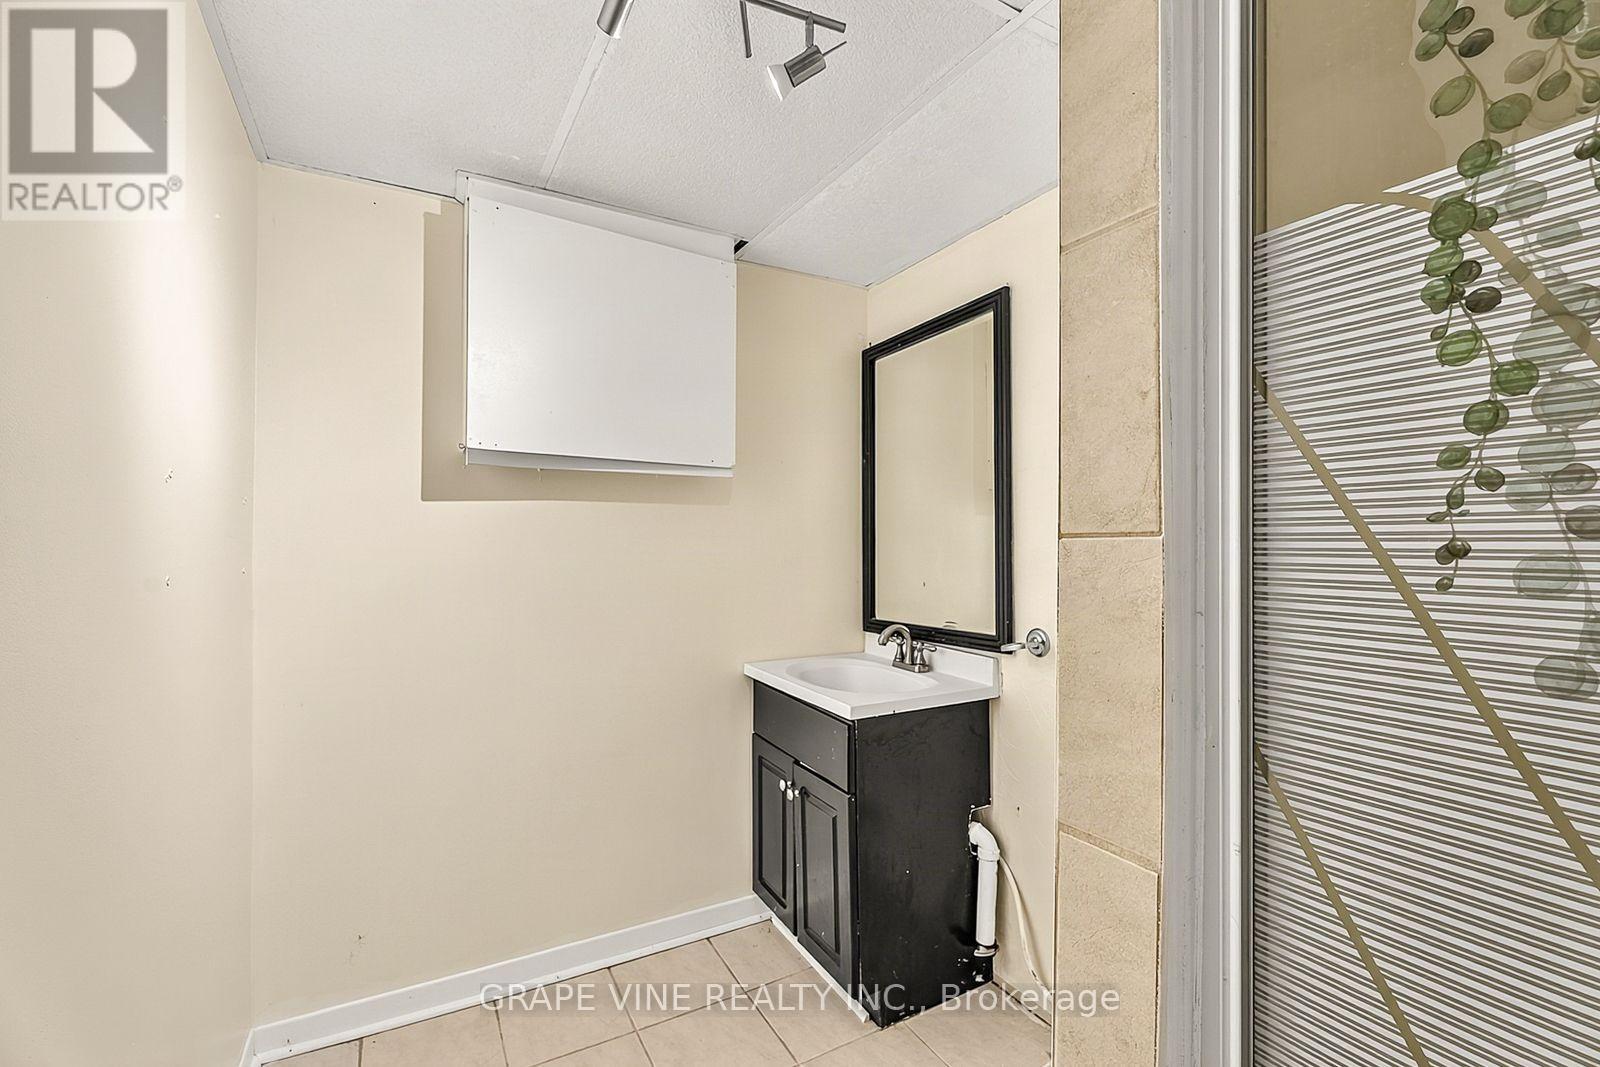
Bathroom
Lower level
Measurements not available
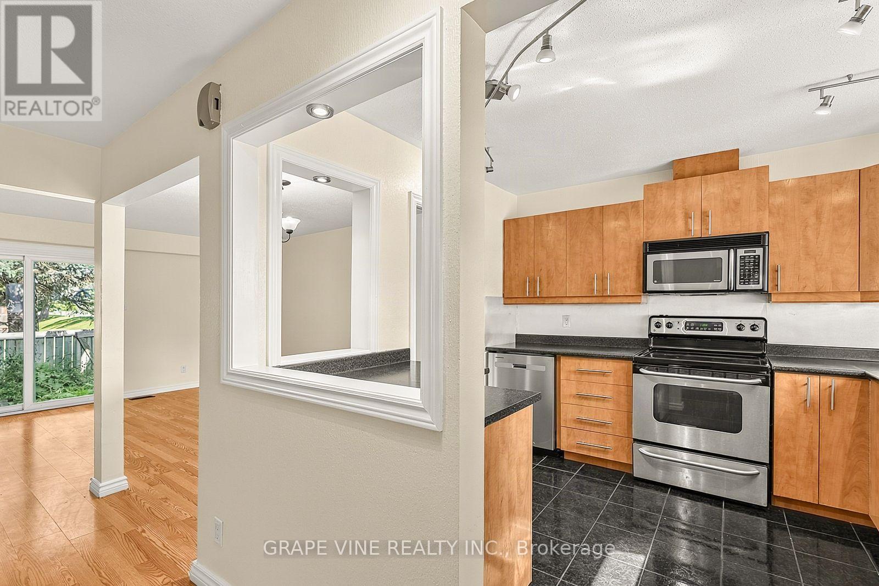
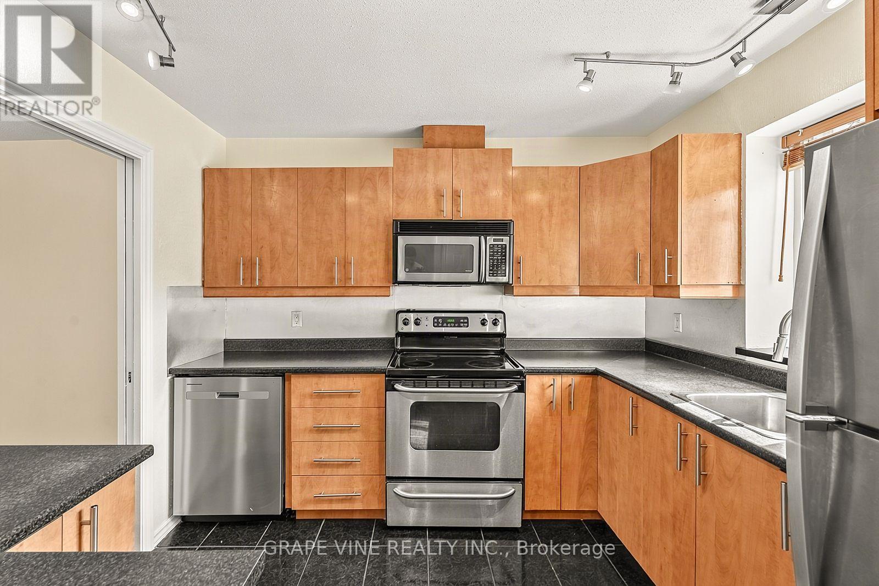
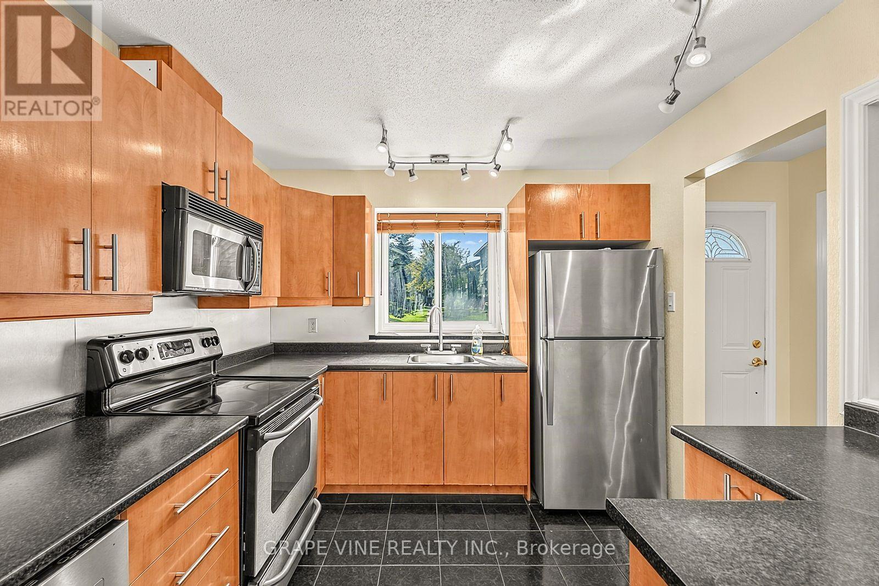
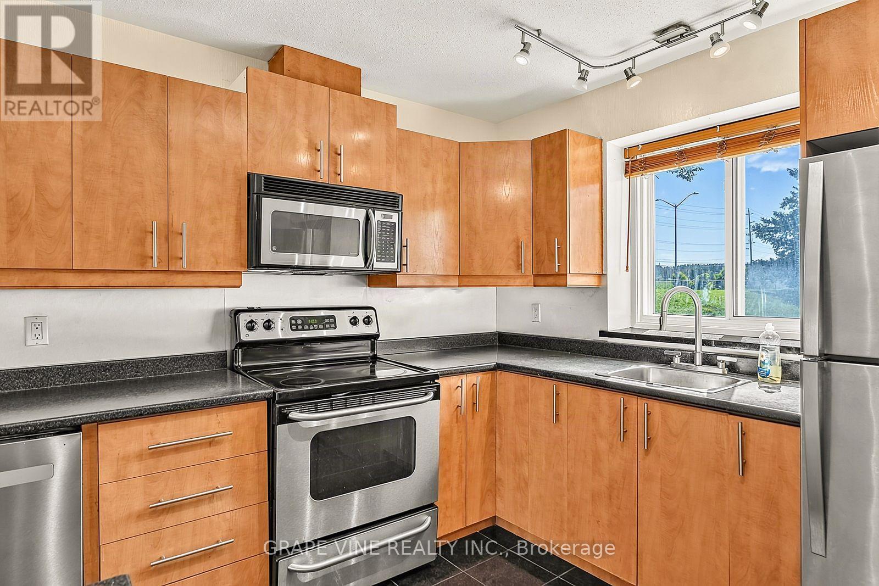
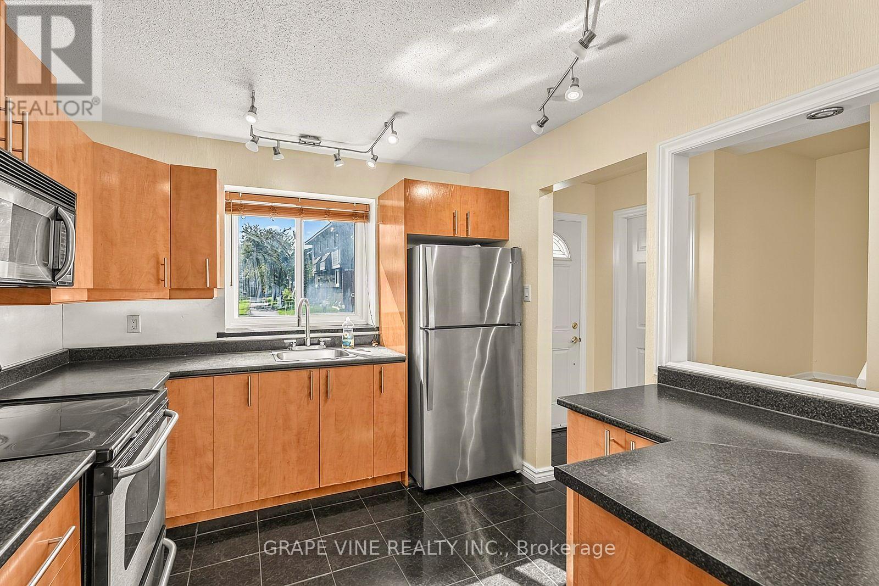
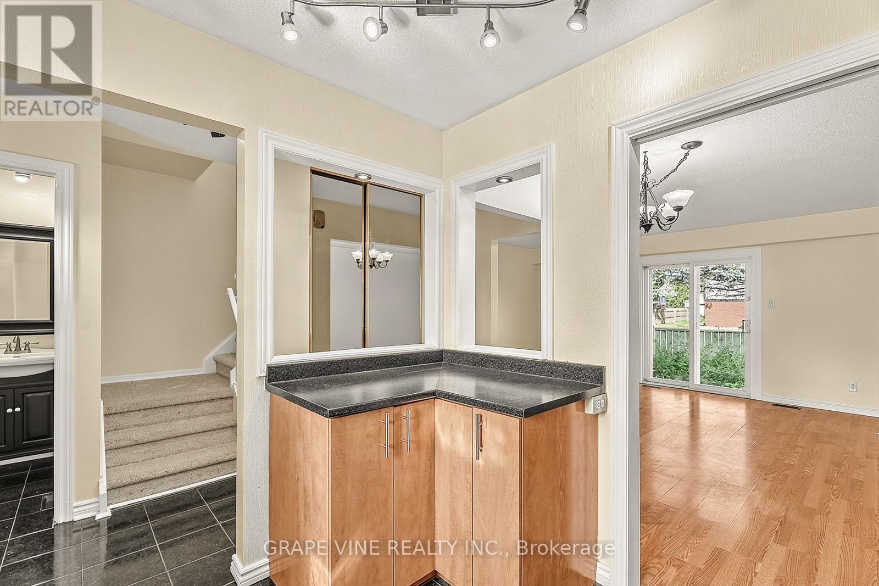
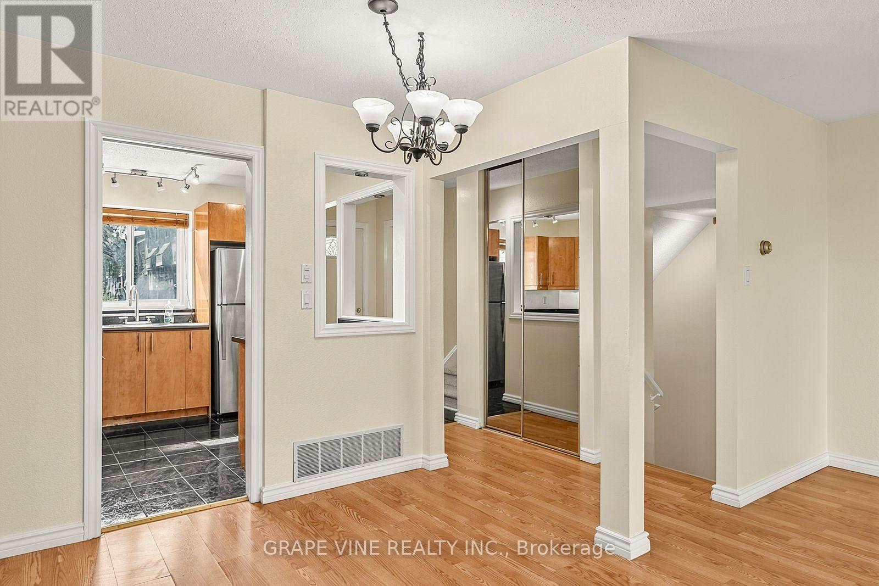
Kitchen
Main level
2.74 m x 2.81 m
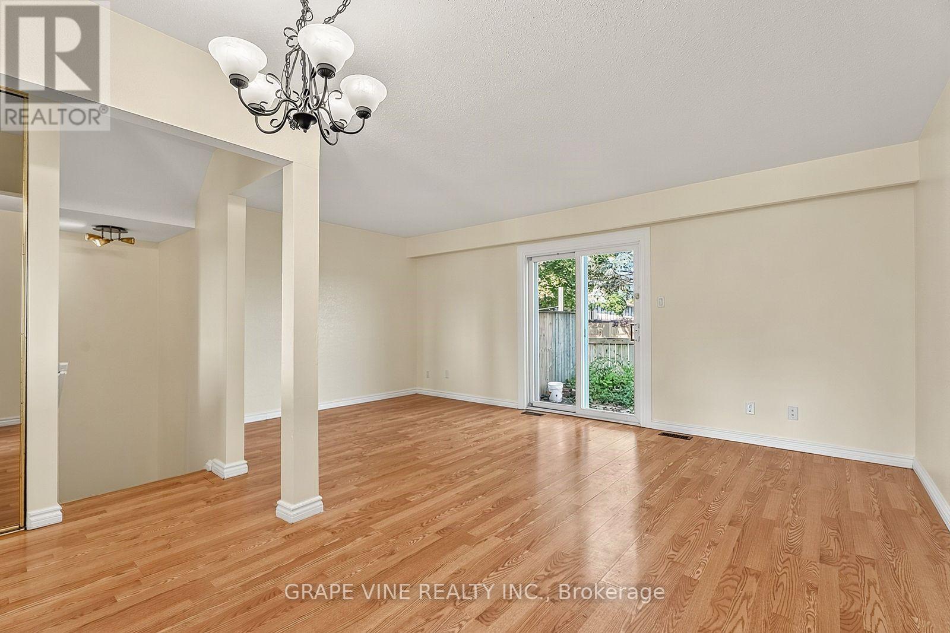
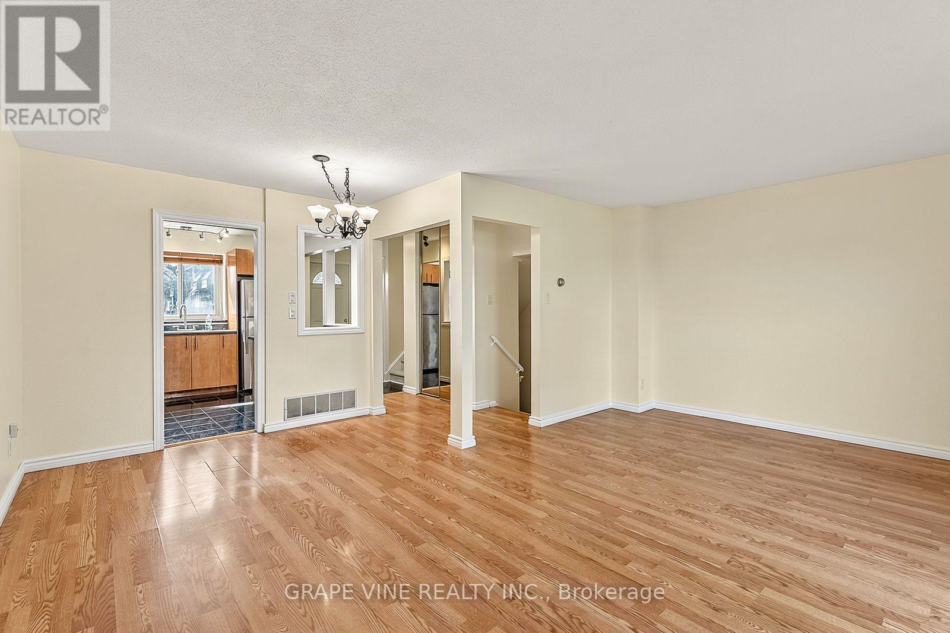
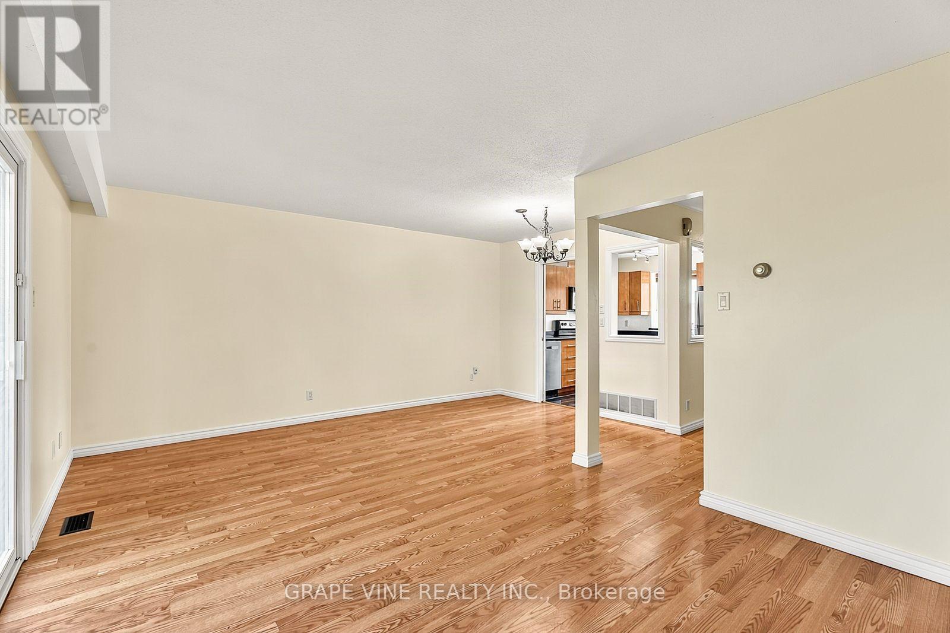
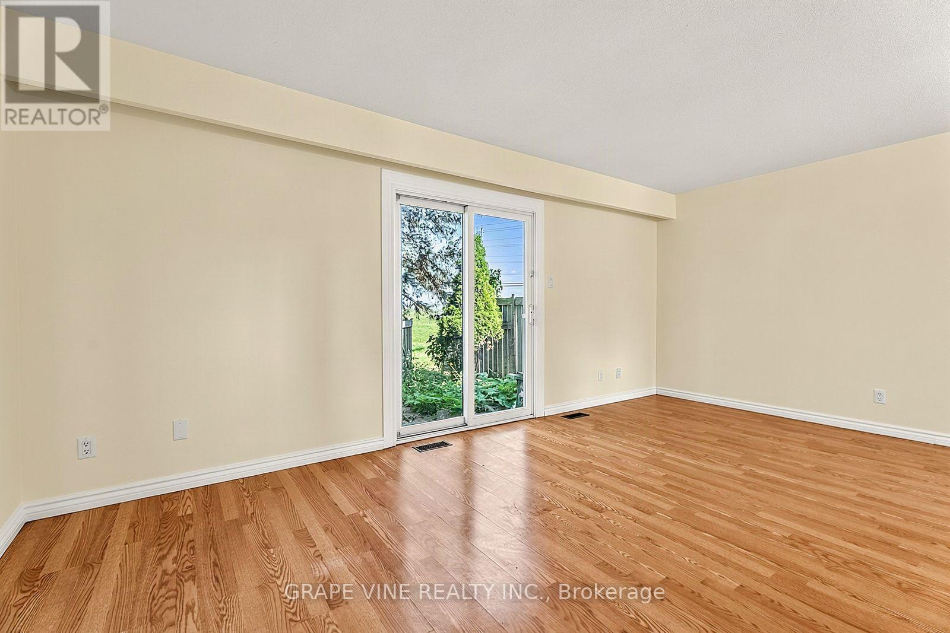
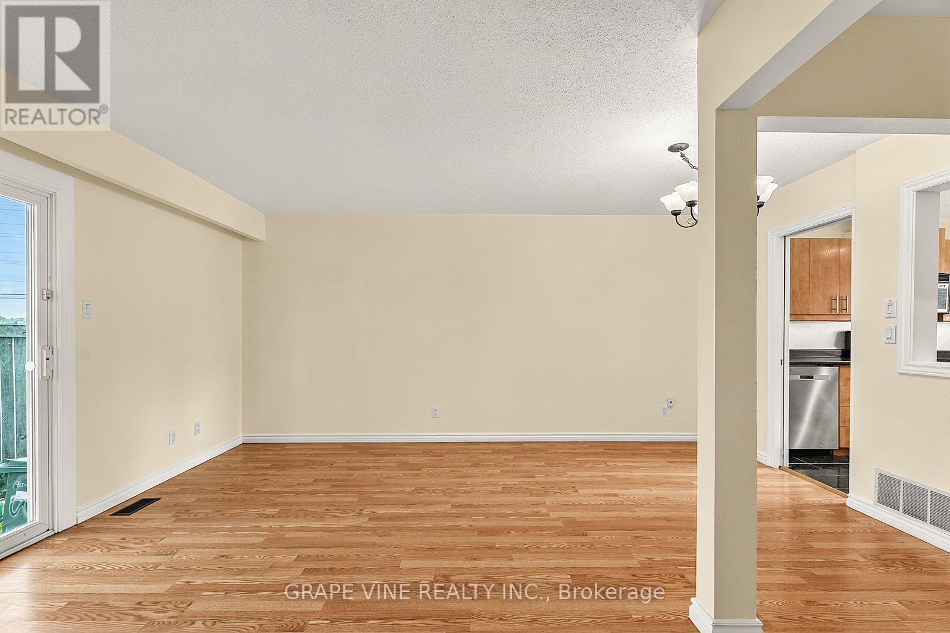
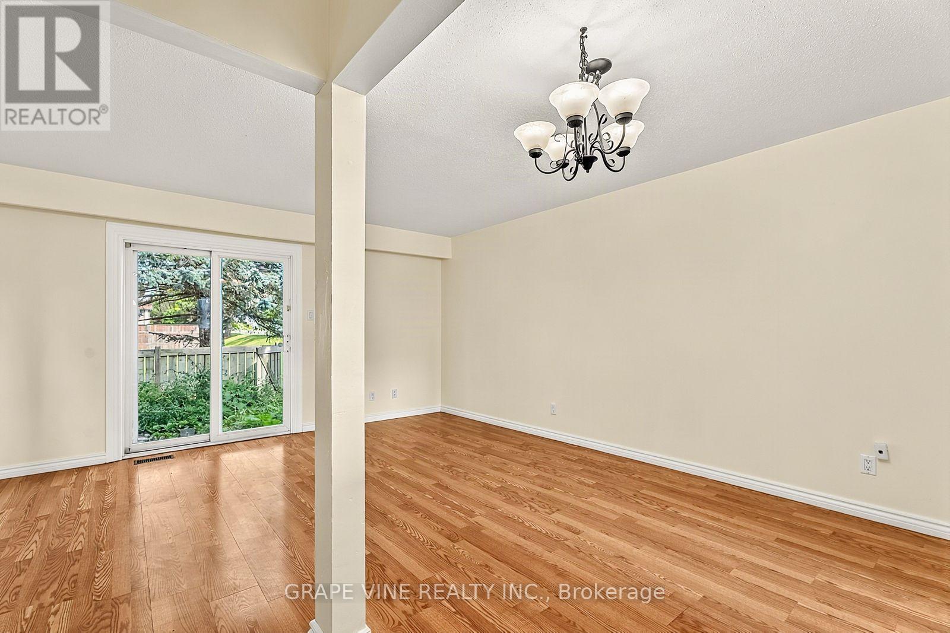
Living room
Main level
2.51 m x 3.32 m
Dining room
Main level
2.84 m x 2.43 m
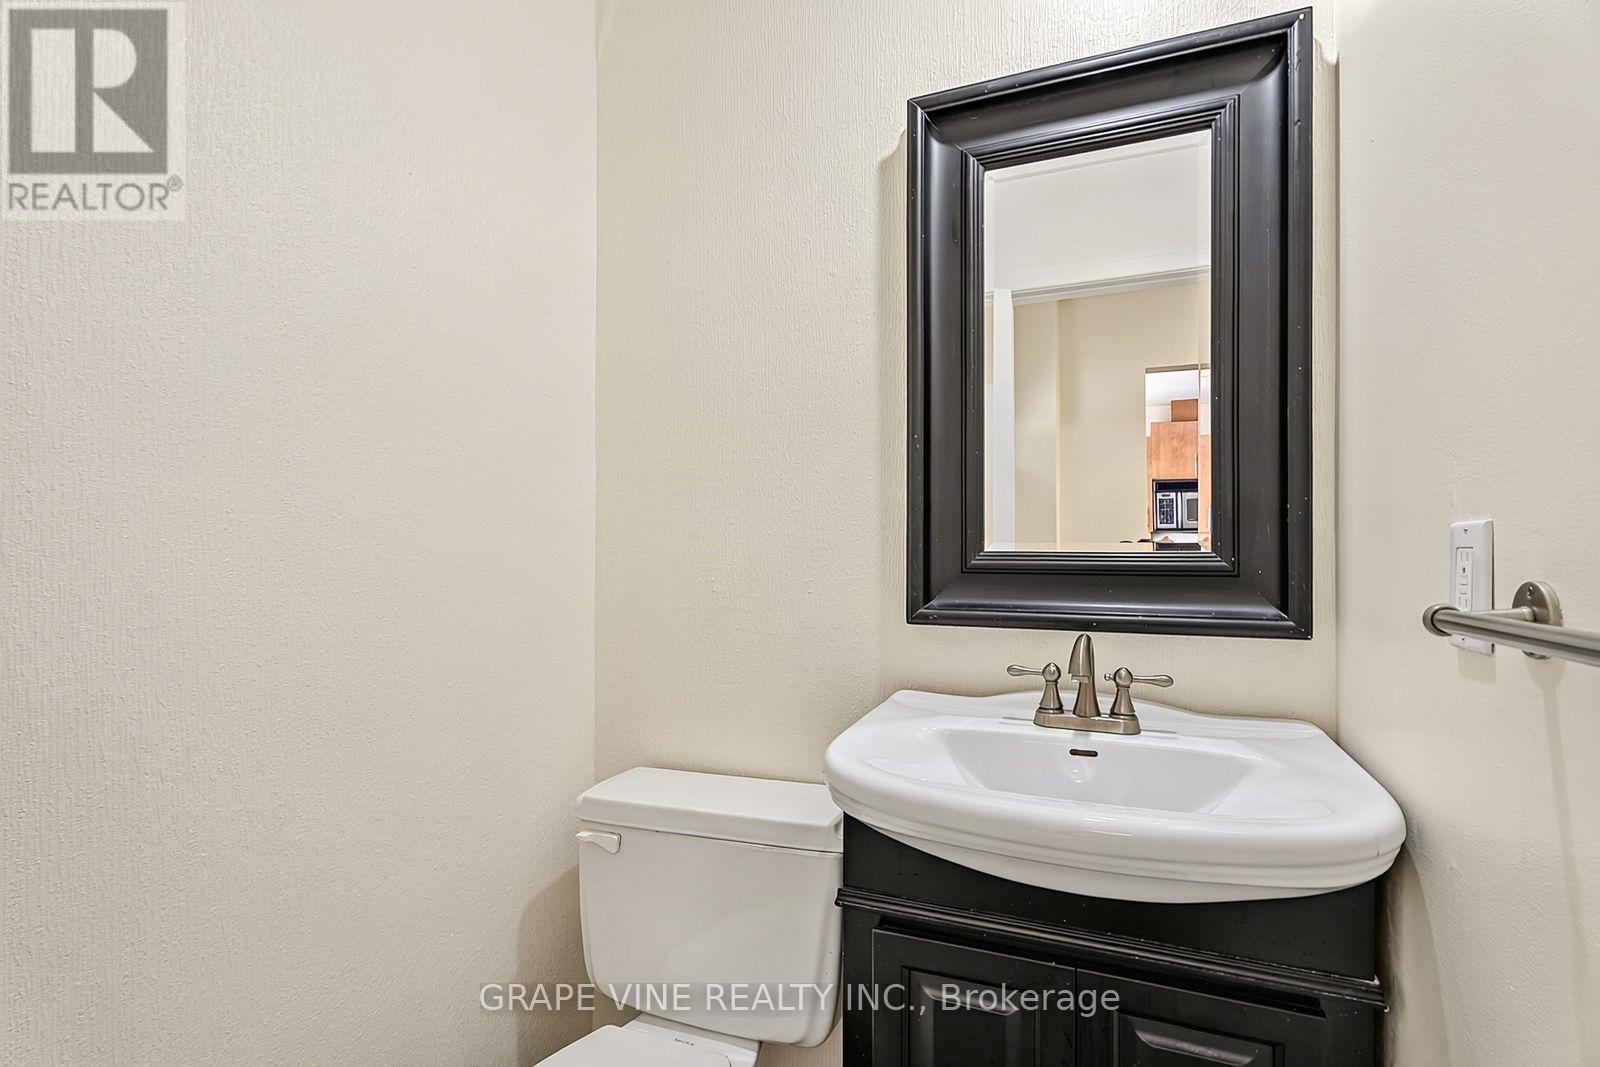
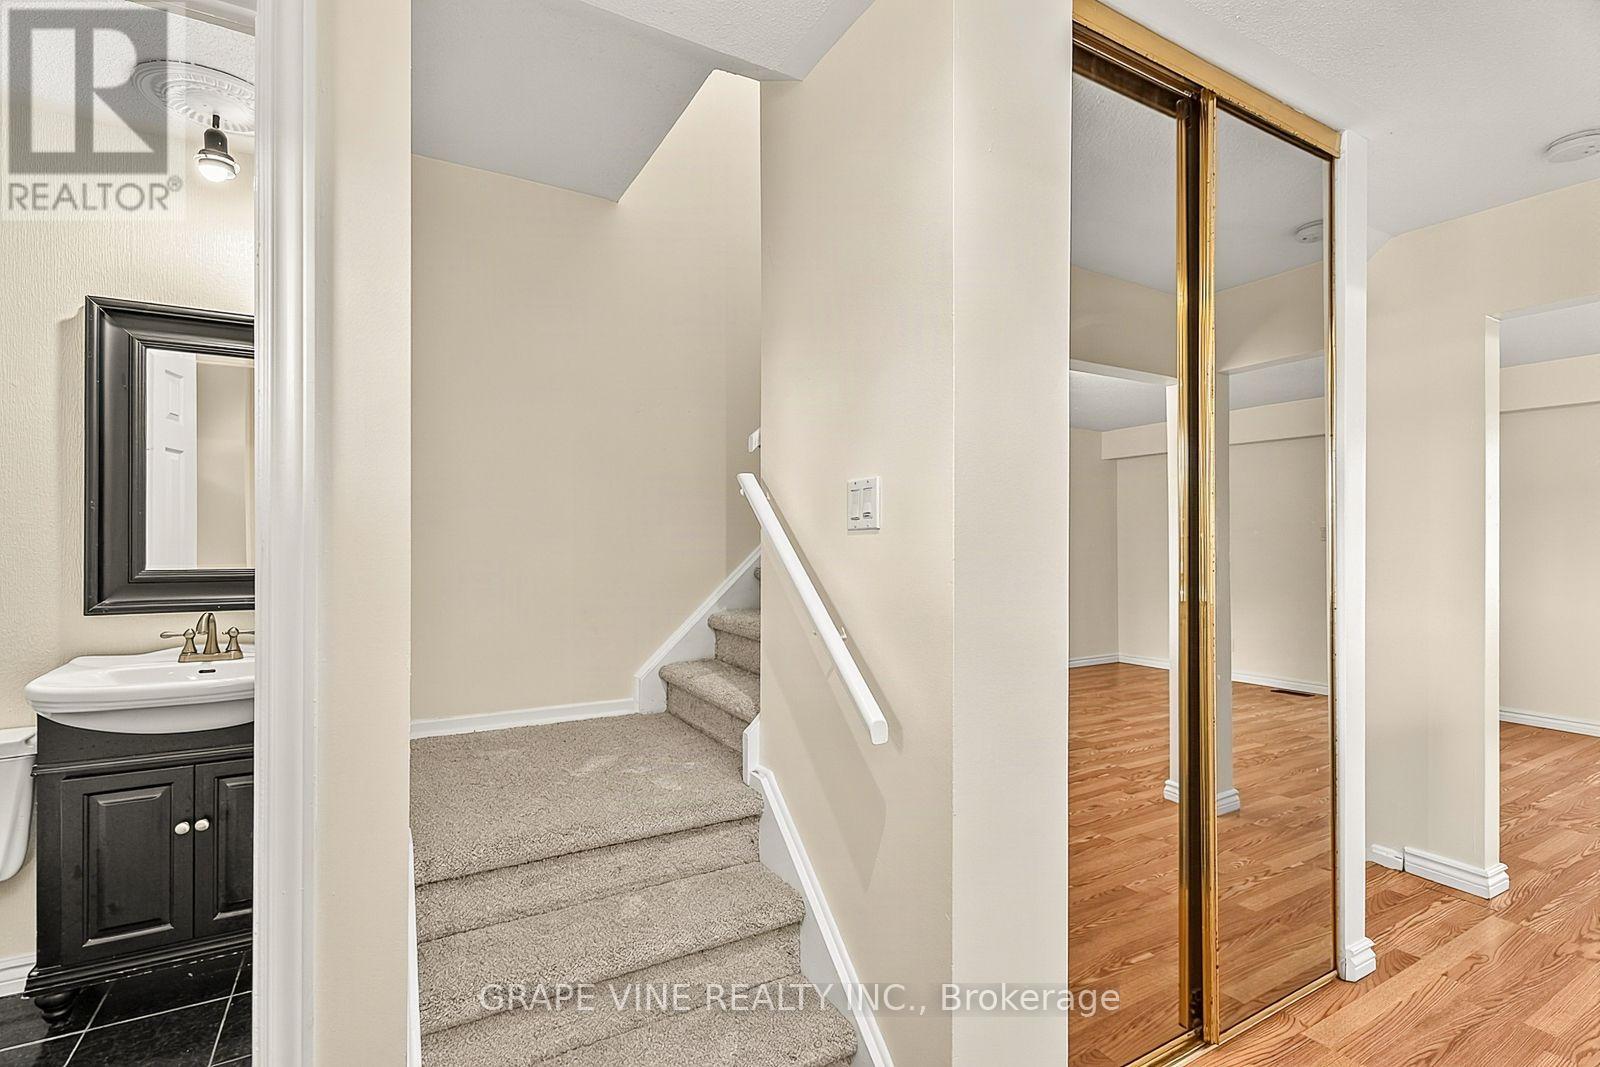
Bathroom
Main level
1.52 m x 1.21 m

Note

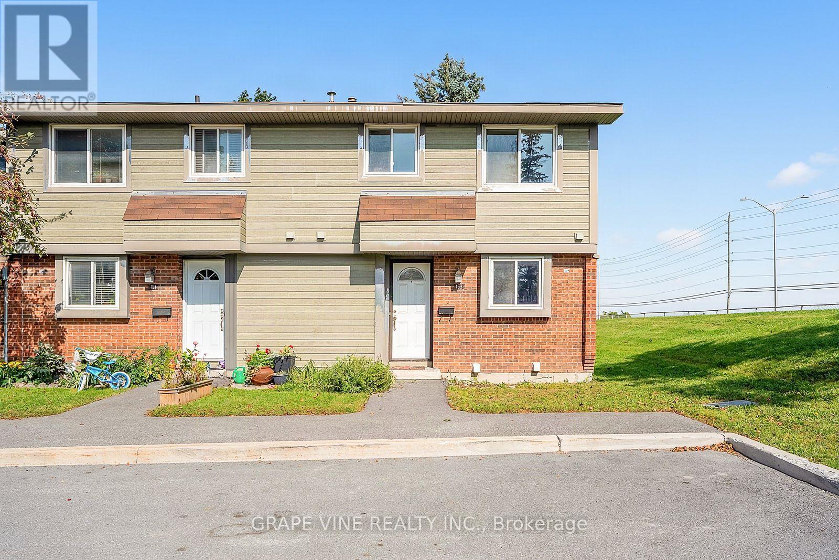
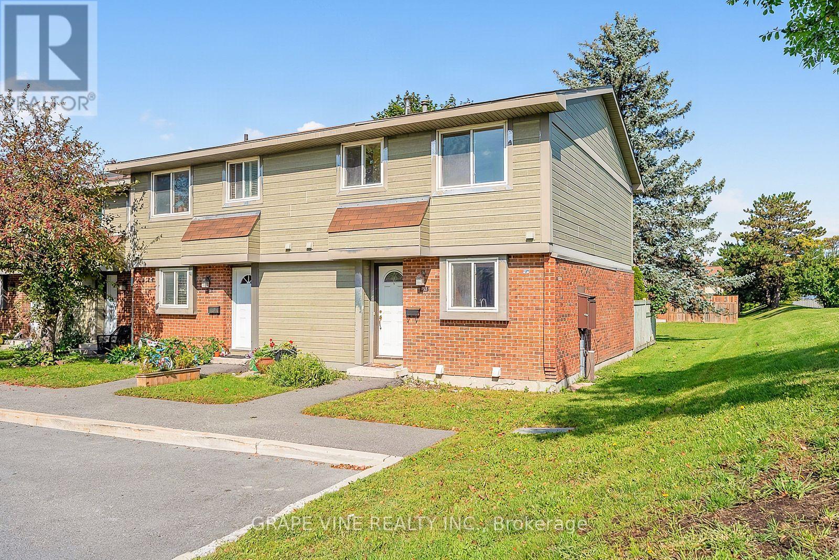
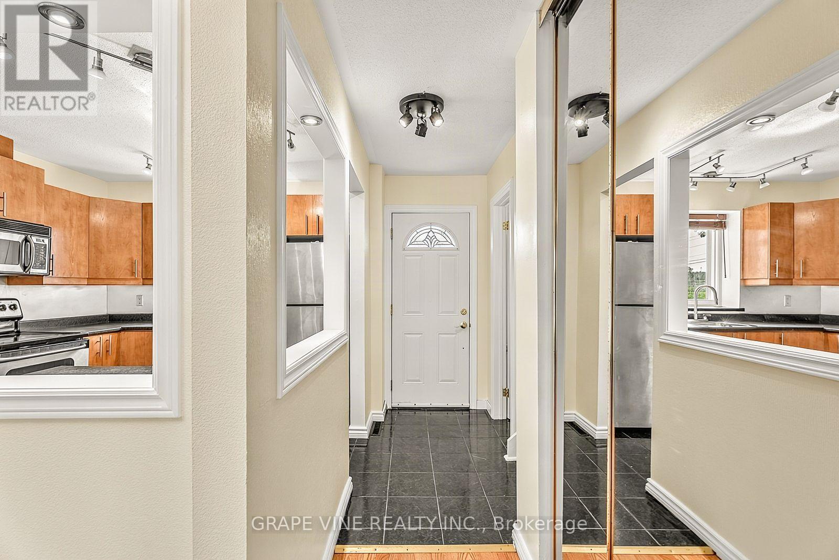
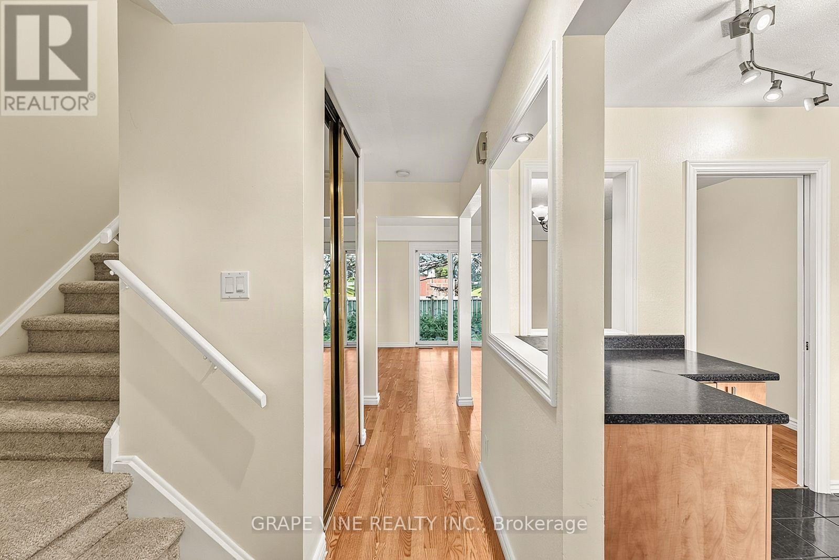
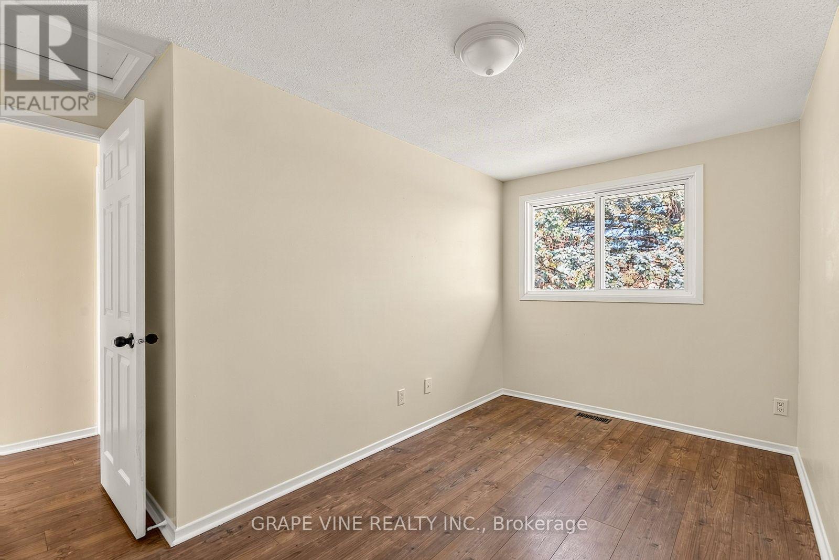
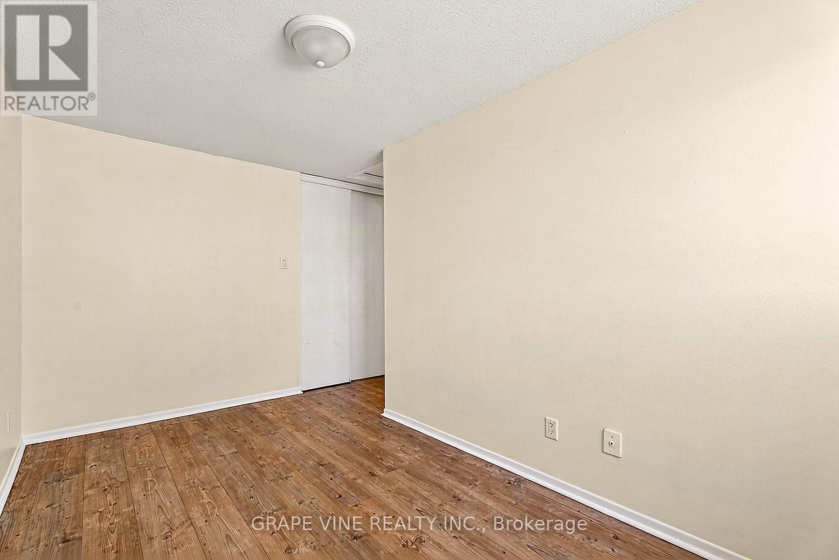
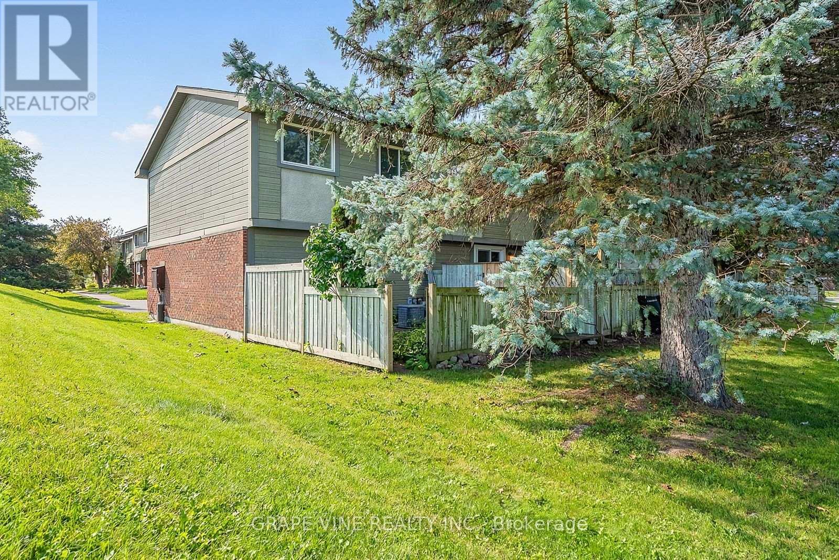
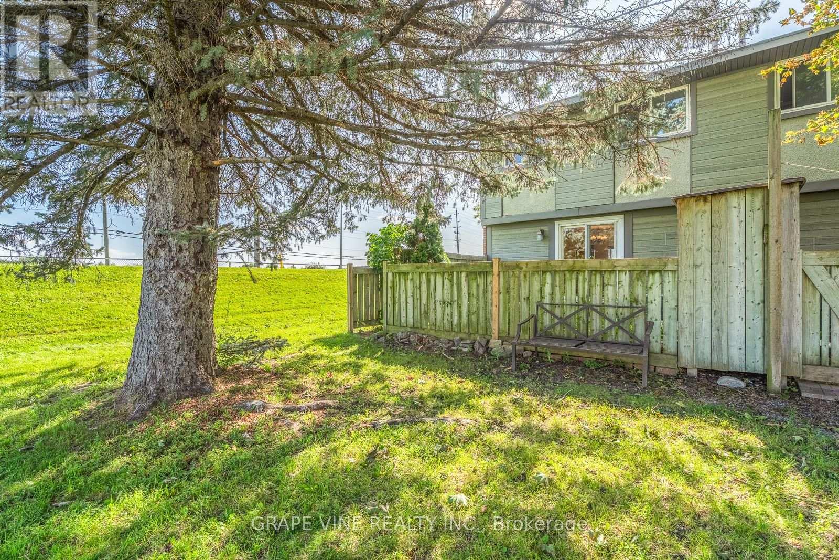
Welcome to 183 Pickford Drive - a recently updated 3 bedroom, 2 bathroom end unit condo townhouse nestled in one of Kanata's most sought-after family neighbourhoods. Affordability for new time home owners, investors, and downsizers alike. This immaculate home combines move-in-ready comfort with an unbeatable location, just minutes from shopping, parks, public transit, top-rated schools, and Highway 417. Step inside to find a bright, thoughtfully laid-out main floor featuring a functional kitchen with stainless steel appliances, a welcoming living room, and a separate dining area - perfect for both everyday living and entertaining. Upstairs, three generously sized bedrooms offer plenty of space for the whole family, complemented by a well-appointed second bathroom. The fully finished lower level expands your living space with a versatile recreation room and an additional bathroom, ideal for a home office, playroom, or guest retreat. A convenient ensuite laundry completes the picture. (id:19004)


Disclaimer


This REALTOR.ca listing content is owned and licensed by REALTOR® members of The Canadian Real Estate Association.
