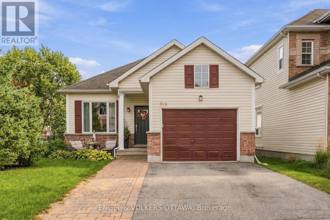
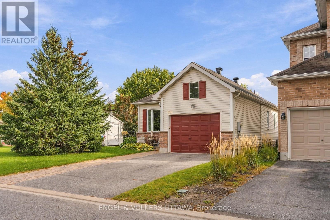
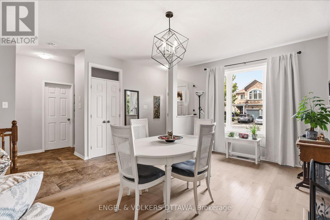
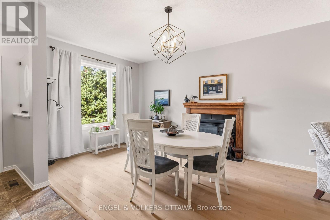
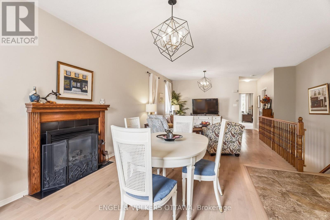
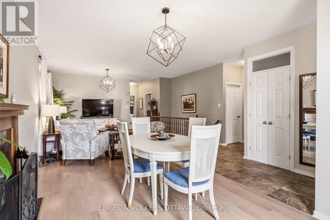
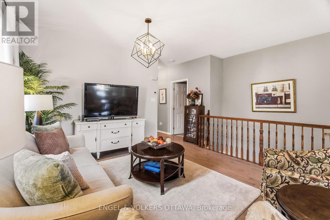
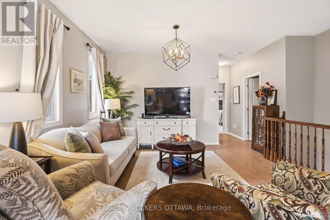
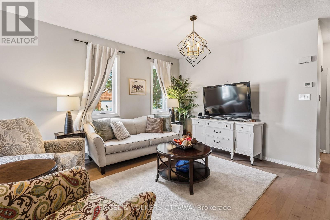
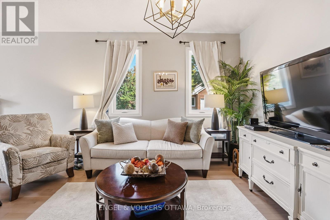
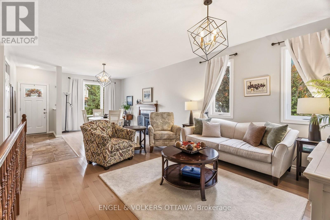
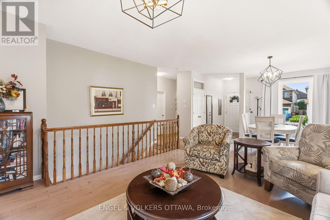
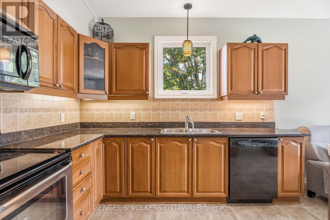
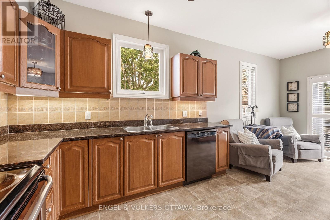
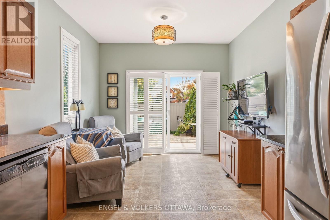
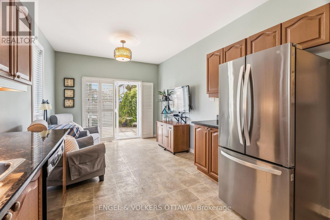
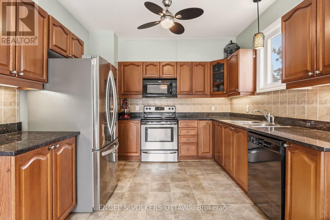
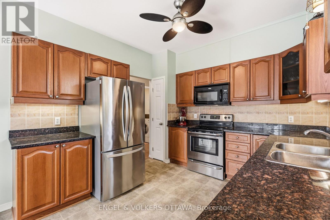
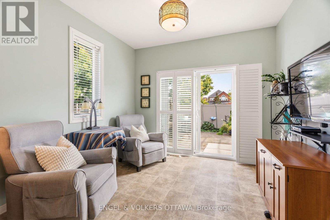
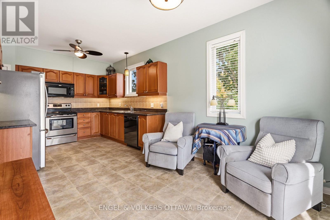
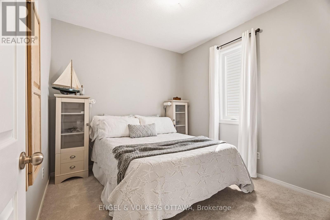
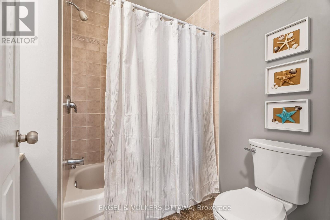
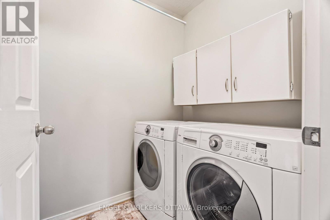
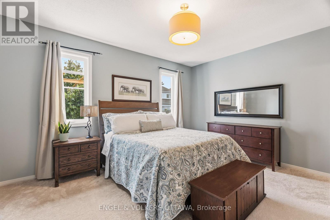
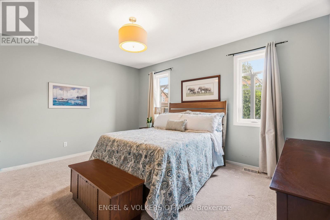
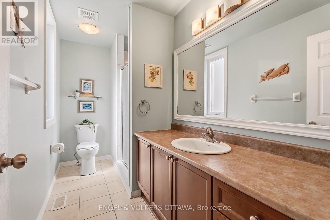
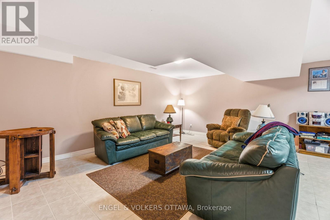
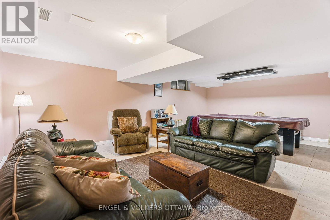
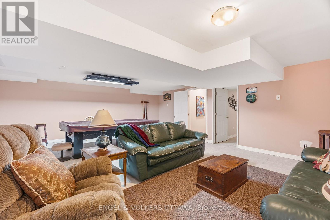
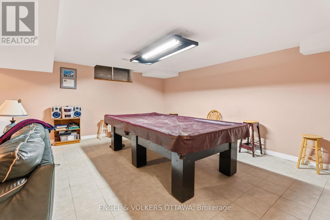
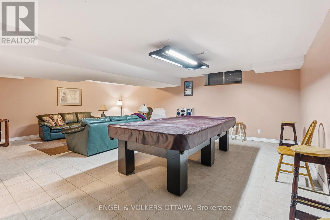
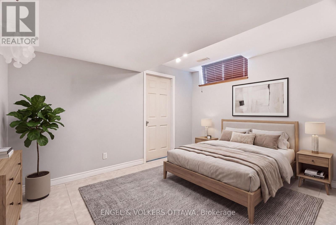
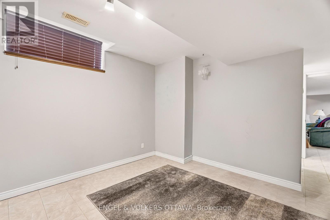
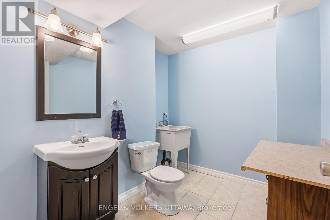
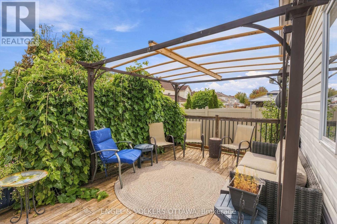
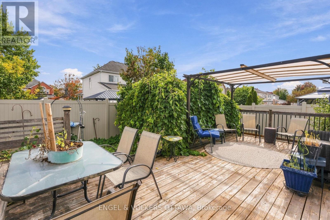
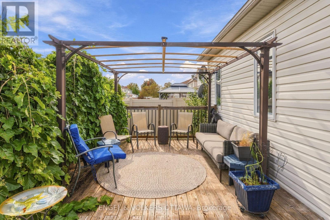
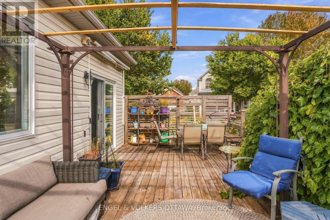
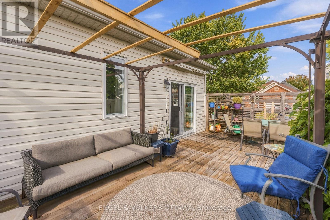
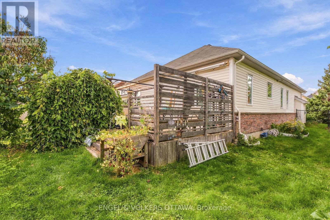
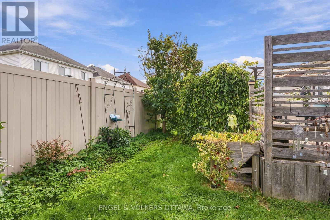
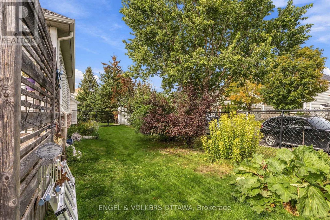
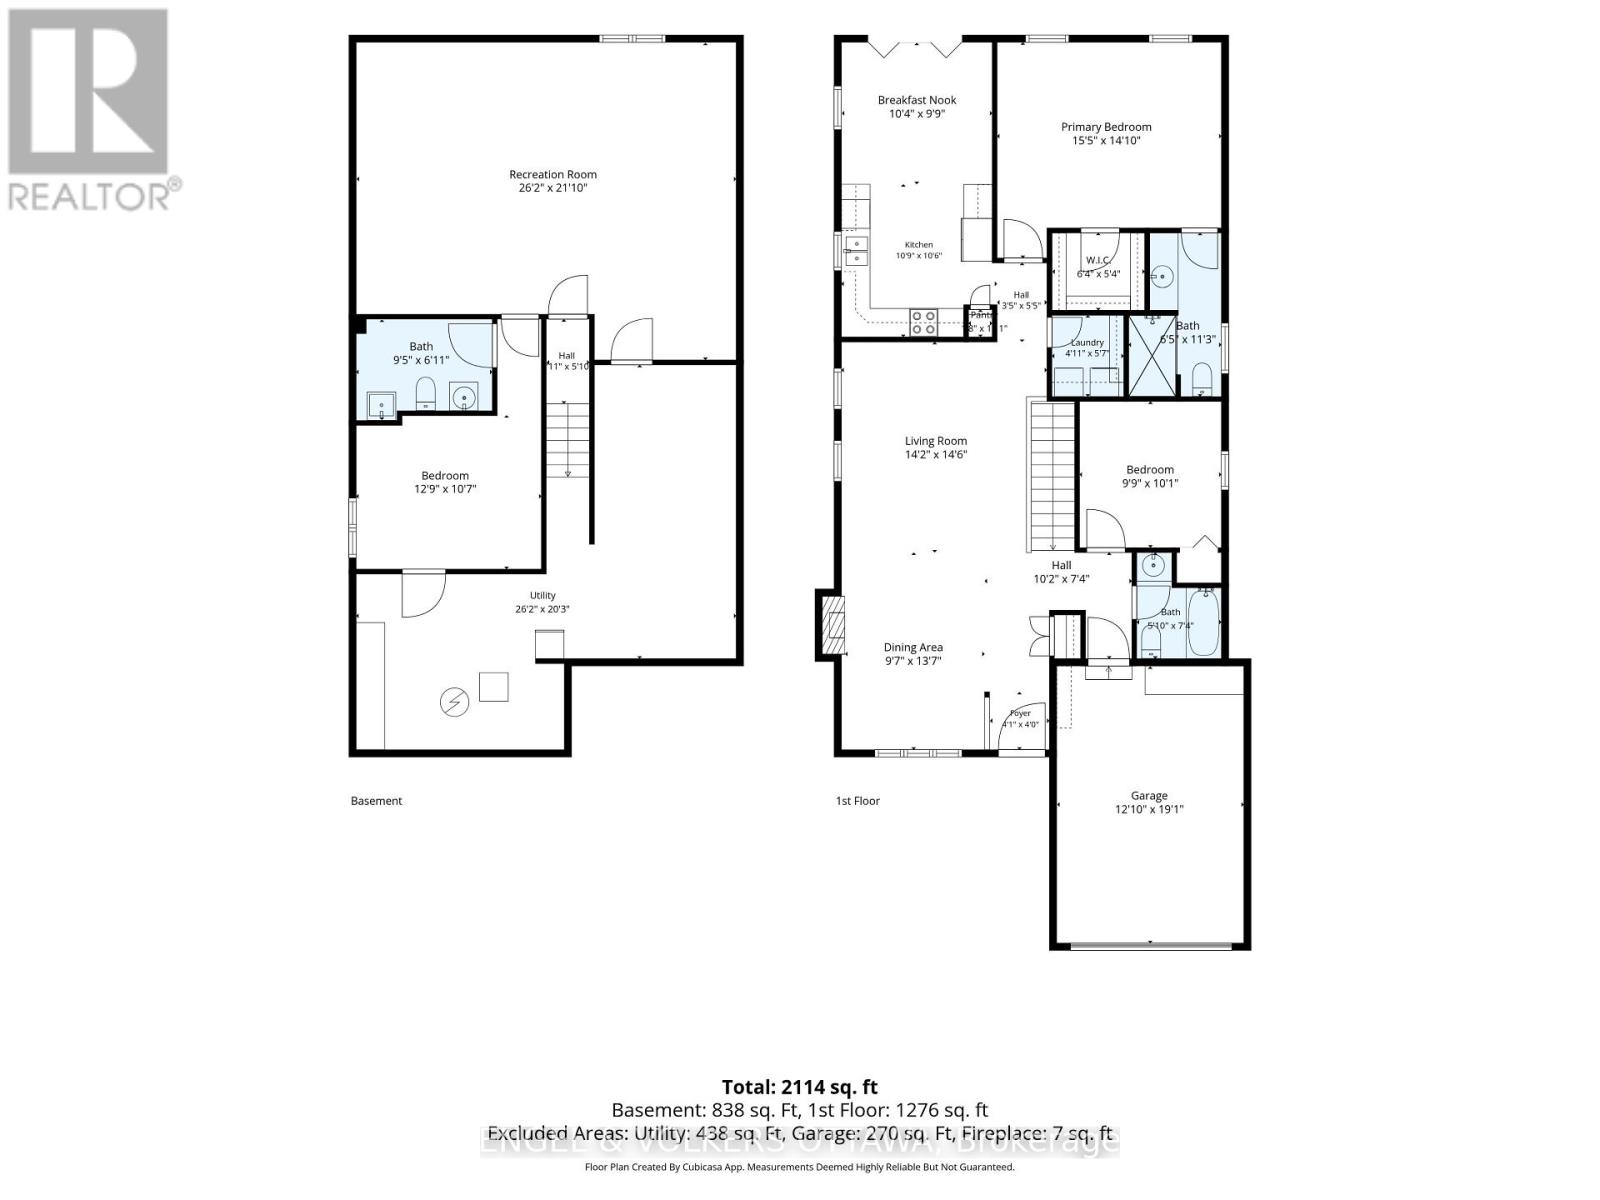
Set on a corner lot along a quiet, family-friendly street in Barrhaven, this 2+1-bedroom, 2.5-bathroom bungalow shows true pride of ownership, with thoughtful updates throughout. An open entry welcomes you inside, where hardwood carries through to a bright living and dining room anchored by a gas fireplace. The kitchen features granite countertops, stainless steel appliances, a pantry, and a sunny breakfast nook with patio doors leading out to a generous, fully fenced yard with a deck and screened pergola, plus a garden shed. The primary suite offers a walk-in closet and a 3-piece ensuite with walk-in shower, while a second bedroom, a 4-piece main bath, main-floor laundry, and inside entry to the oversized single-car garage complete the level. Downstairs, the finished basement boasts in-floor heating, a large rec room, a powder room, plenty of storage, and a third bedroom that would also make an ideal home office or den. Ideally located close to schools, transit, Highway 416, Costco, shopping, restaurants and recreation. Virtual staging used in photography. (id:19004)


This REALTOR.ca listing content is owned and licensed by REALTOR® members of The Canadian Real Estate Association.
