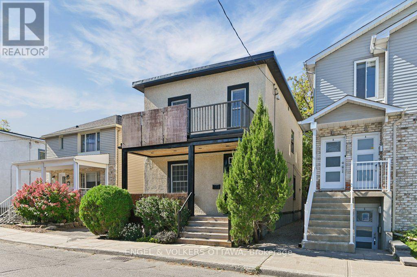
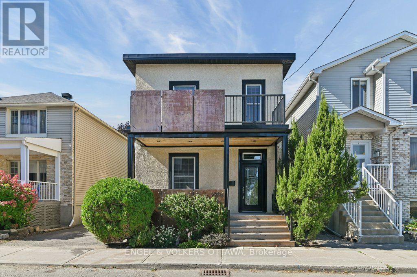
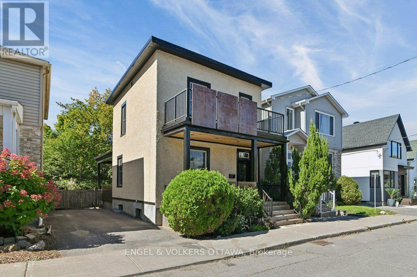
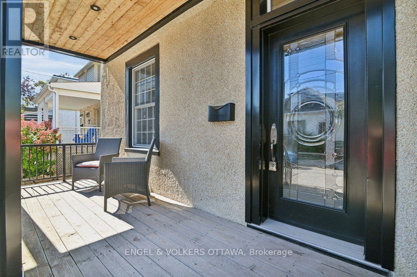
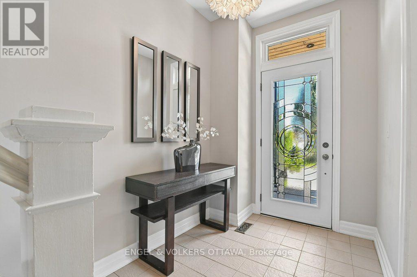
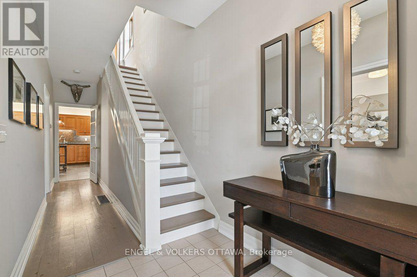
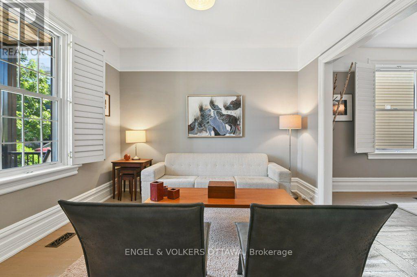
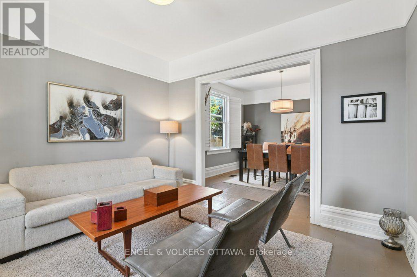
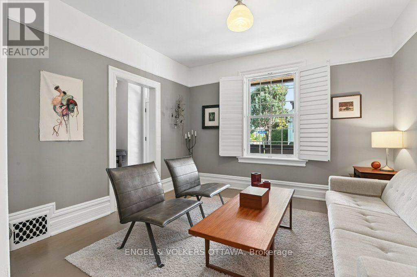
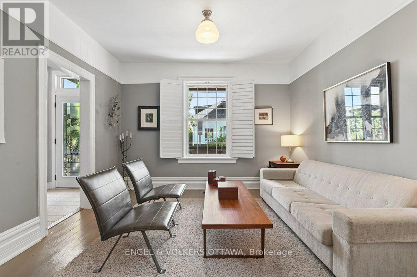

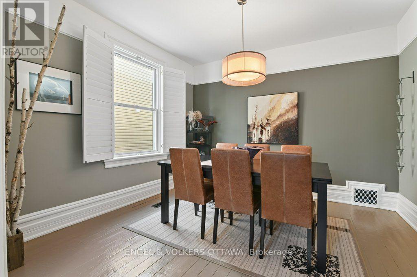
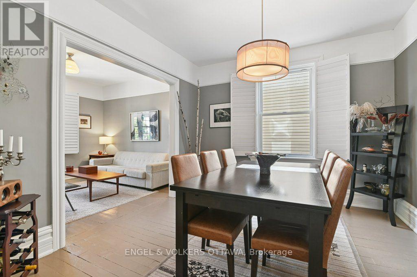
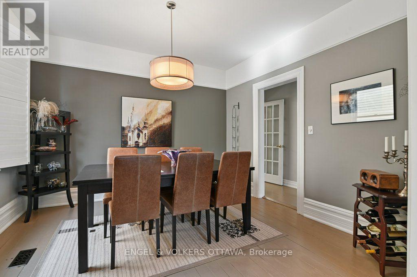
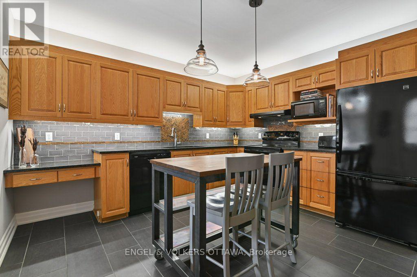
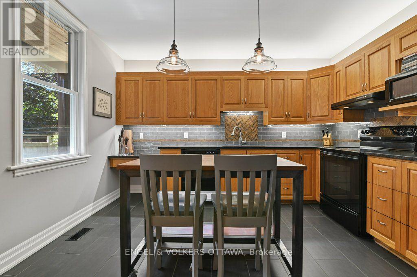
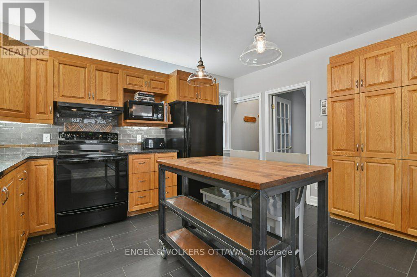
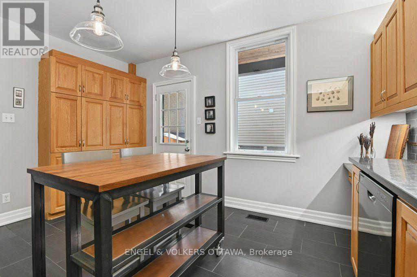
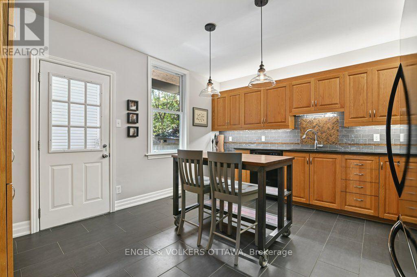
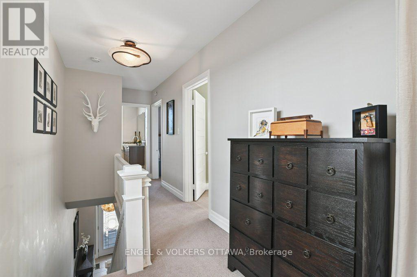


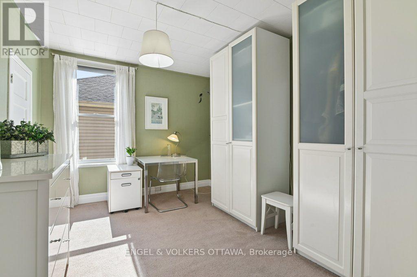
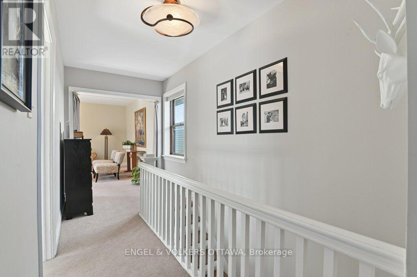
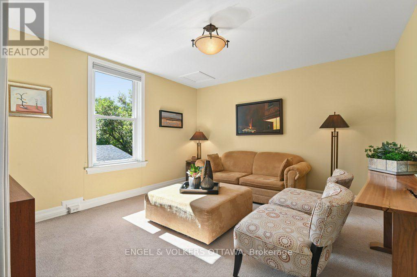
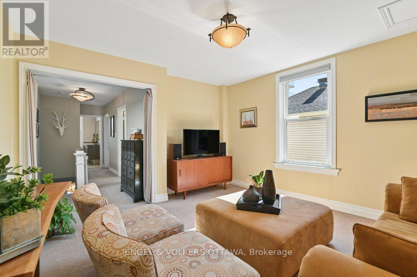
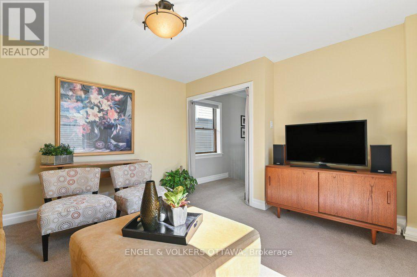
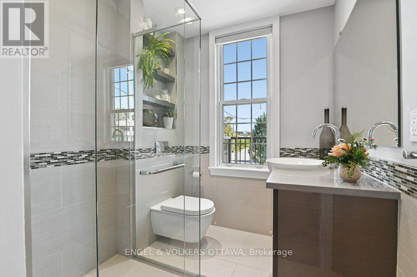
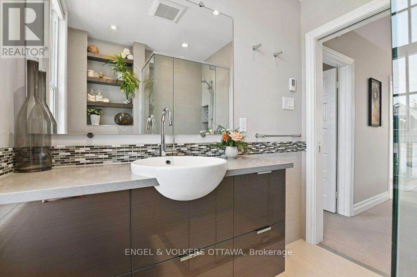
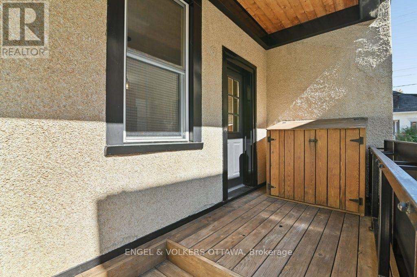
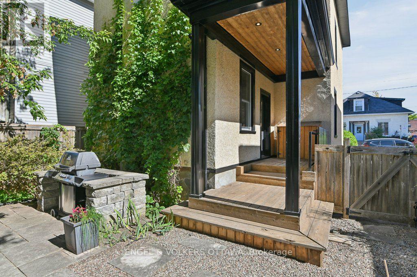

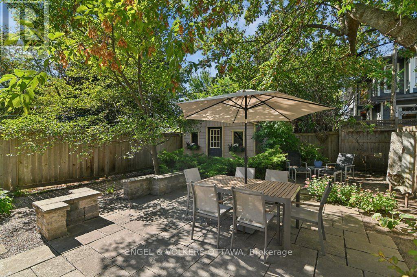
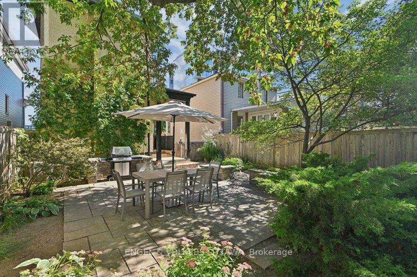
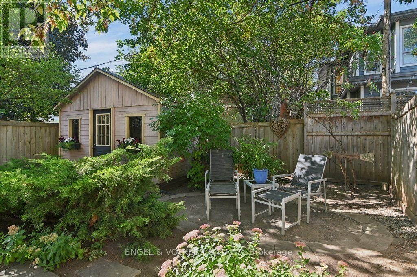
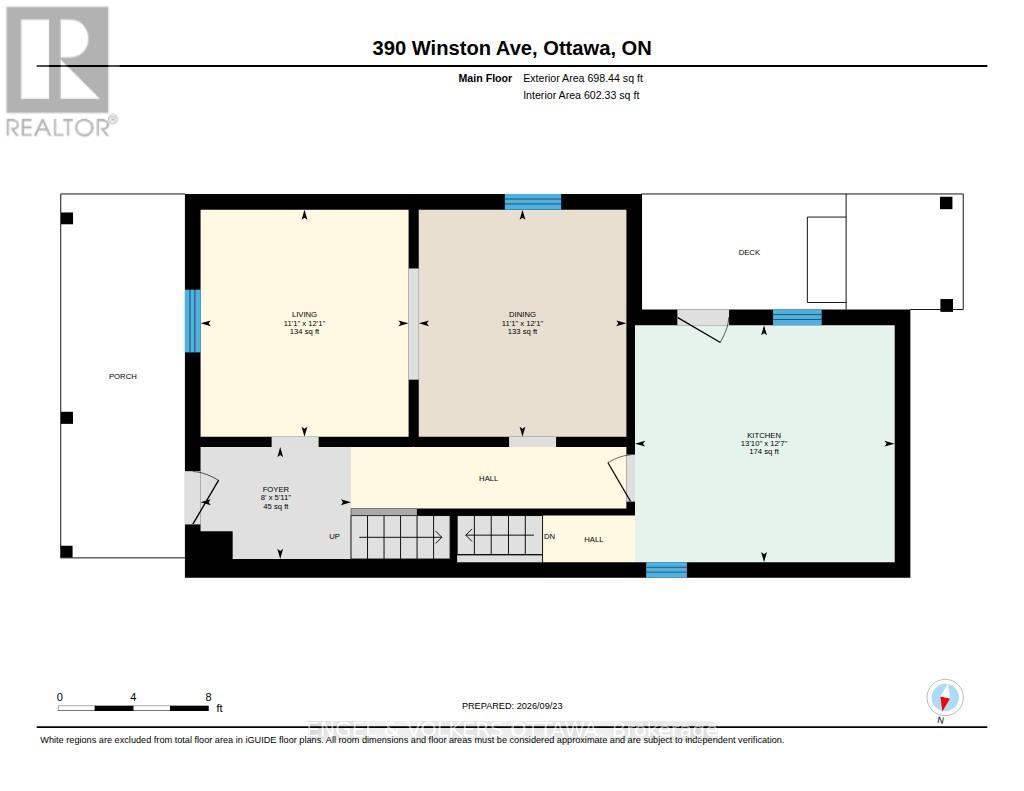
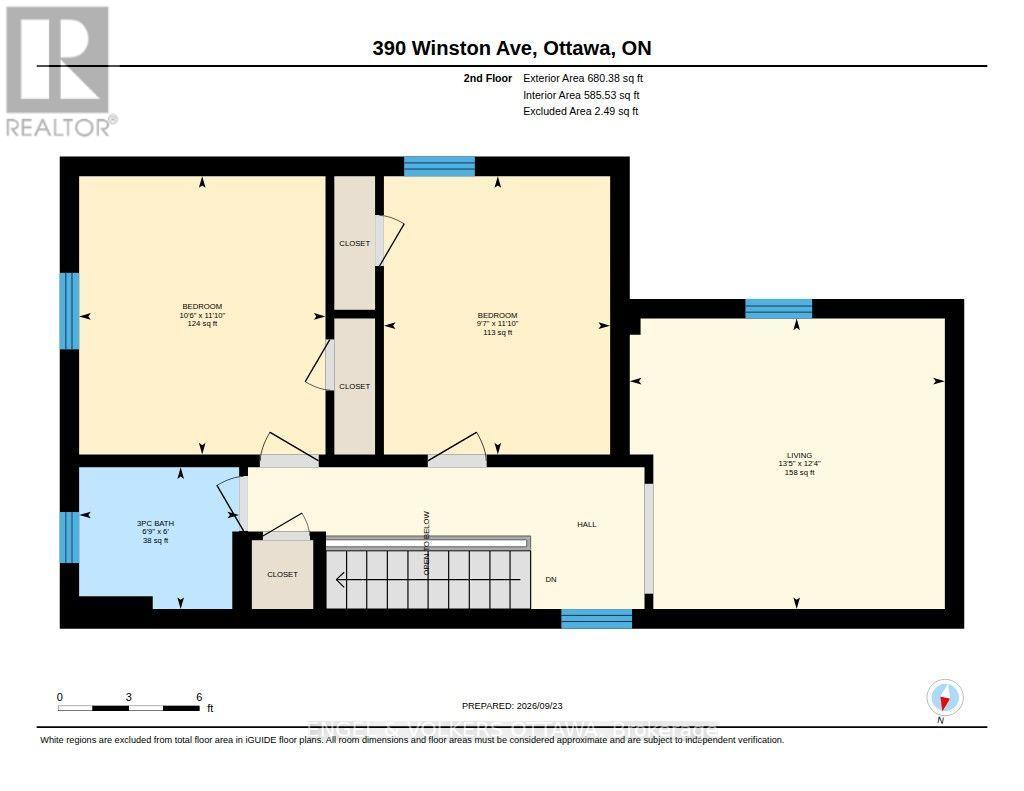
Some homes feel like a breath of fresh air the moment you step inside. 390 Winston is one of them. On one of Westboro's most walkable streets, this is a house curated rather than simply updated, every layer entrusted to people very good at what they do. Award-winning designer Gordon Weima reimagined the exterior, finished in custom metal panels by artist Mustapha Chadid. Landscape architect Welwyn Wong laid out the gardens. Studio S Interiors designed the kitchen and bath. The result is modern and calm, never trying too hard, with a real respect for the home's century-old bones: original wide baseboards, windowsills and air grates, kept and replicated throughout. Inside, nine-foot ceilings and original painted softwood floors give the living and dining rooms a light, gallery-like ease. The kitchen is generous and unfussy, with granite counters, a custom walnut-topped island and a proper pantry. Upstairs are a restful primary bedroom, a second bedroom that makes a lovely office, and a third opened up as a second-floor family room, easily returned to a bedroom. The bathroom is crisp and current: heated floors, walk-in shower, wall-mounted toilet, pocket door and an oversized linen closet. Out back is the real indulgence: a private, fully fenced garden brought to life by Great Canadian Landscapes, with a patio made for long dinners, built-in seating walls and layered plantings that look after themselves. Then there is the neighbourhood. A butcher, bakeries, patisseries and fine food shops are steps away, along with the Westboro Farmers' Market, gyms, yoga and pilates studios, groceries and a pharmacy. Westboro Village is a short stroll along Richmond Road, with the river paths and Westboro Beach minutes beyond. Roof, A/C and plumbing lines have all been renewed, so the house asks very little of you. This is a home for people who notice the details, who want to walk to nearly everything and come home to calm. (id:19004)


This REALTOR.ca listing content is owned and licensed by REALTOR® members of The Canadian Real Estate Association.
