Call us

(613) 804-9999

Free estimation

Click here

1069 CAHILL DRIVE W

Ottawa, Ontario K1V9J1

$924,900 for sale


MLS®:
X13827014
Contract Days:
1
Community:
Ownership:
Freehold
Property Type:
Residential House , Detached
Total Size:
60 x 100 FT
Built Date:
Parking:
4
Bedrooms:
3+
Bathrooms:
4
Interior Features

Construction Style:
Detached
Total Stories:
2
Total Bedrooms:
3
Bedrooms Above Ground:
3
Bedrooms Below Ground:
Total Bathrooms:
4
Whole Bathrooms:
3
Half Bathrooms:
1
Basement Type:
N/A (Finished)
Basement Development:
Finished
Appliances:
Garage door opener remote(s), Central Vacuum, Water Heater, Blinds, Dishwasher, Dryer, Garage door opener, Hood Fan, Gas stove(s), Washer, Wine Fridge, Refrigerator
Exterior Features

Built Date:
Exterior Finish:
Brick, Vinyl siding
Foundation Type:
Poured Concrete
Utitilies

Heating Type:
Forced air
Heating Fuel:
Natural gas
Cooling Type:
Central air conditioning
Utility Water:
Municipal water
Sewer:
Sanitary sewer
Total Fireplaces:
2
Type
Level
Size
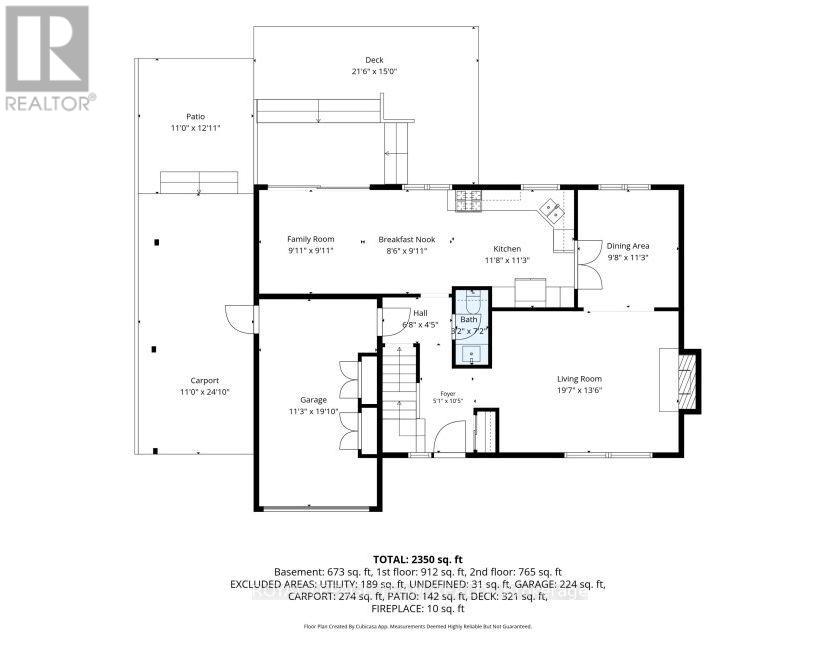
Partial bathroom
Main level
0.97 m x 2.18 m
Family room
Main level
3.02 m x 3.02 m
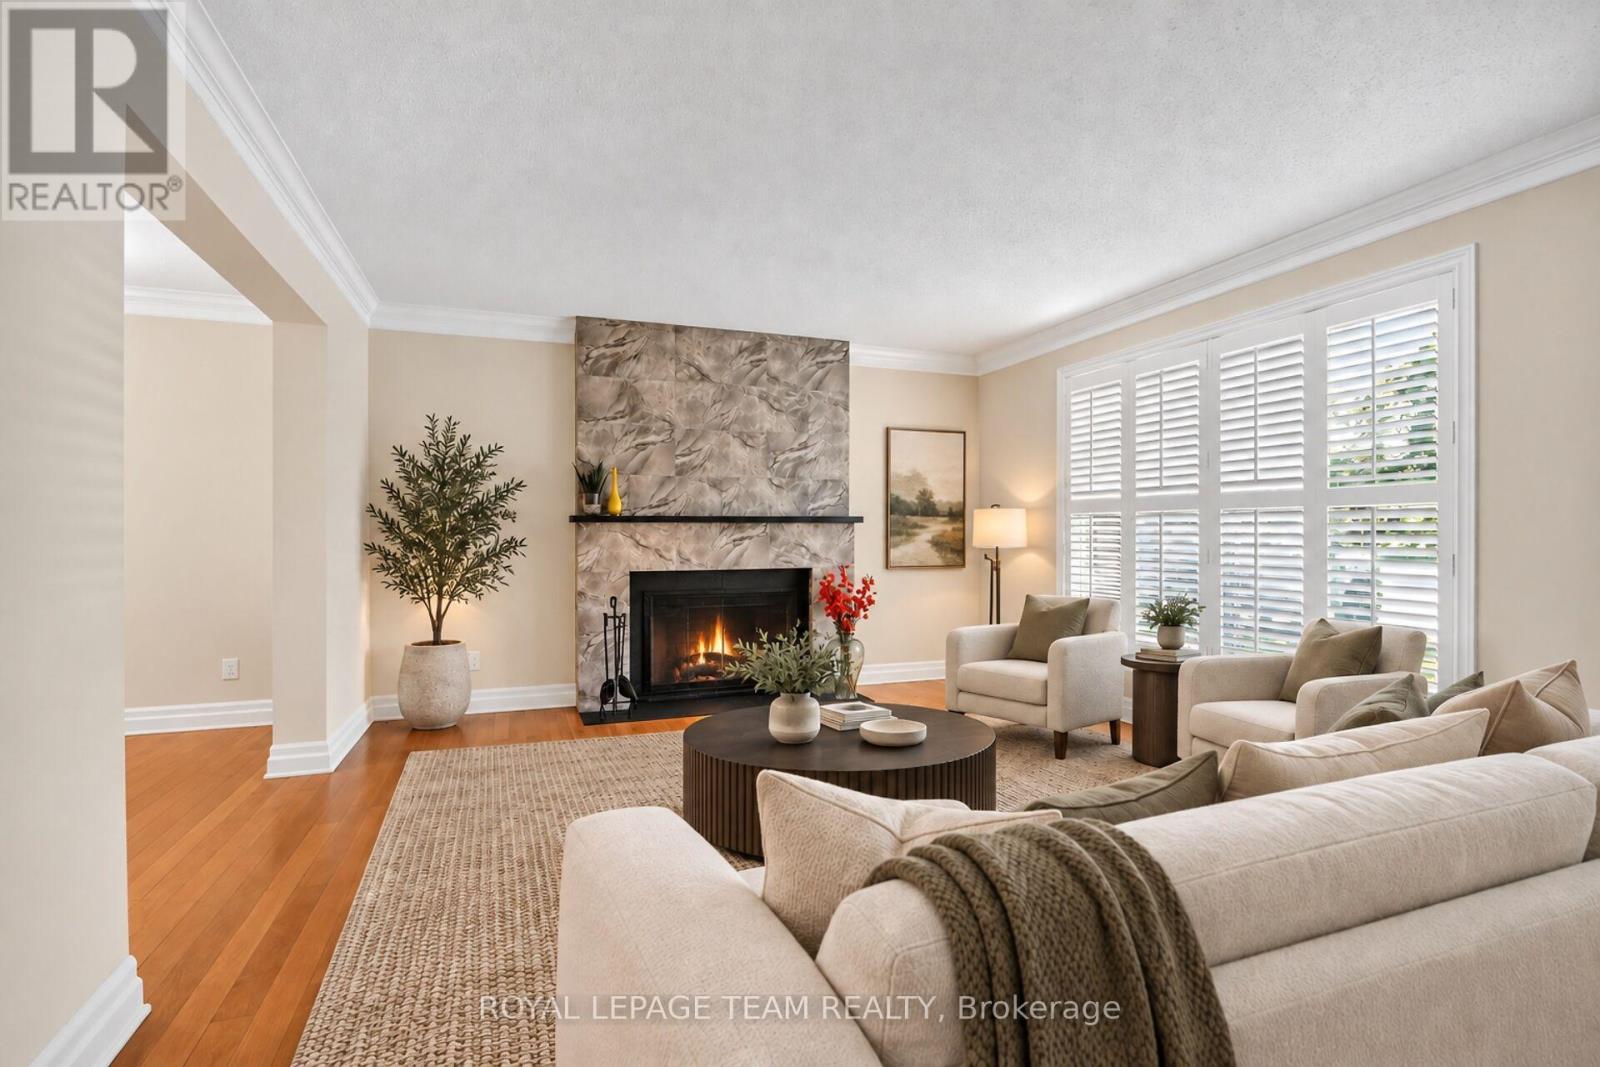
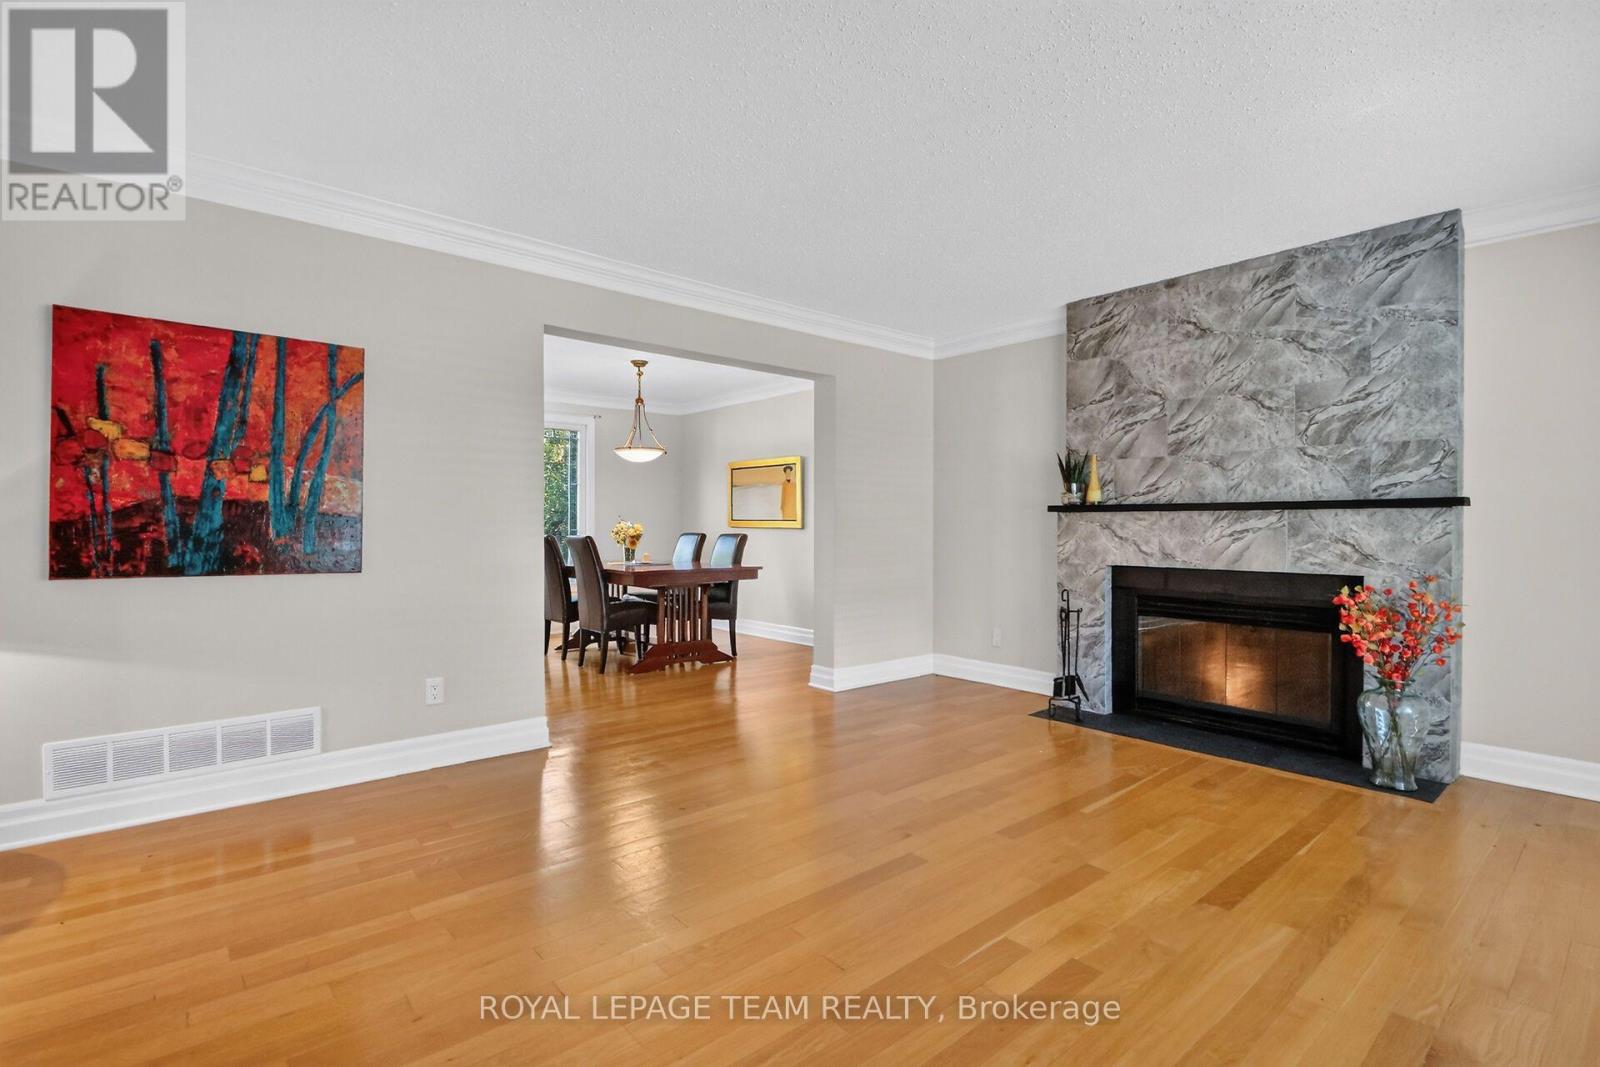
Living room
Main level
5.97 m x 4.12 m
Eating area
Main level
2.59 m x 3.02 m
Kitchen
Main level
3.56 m x 3.43 m
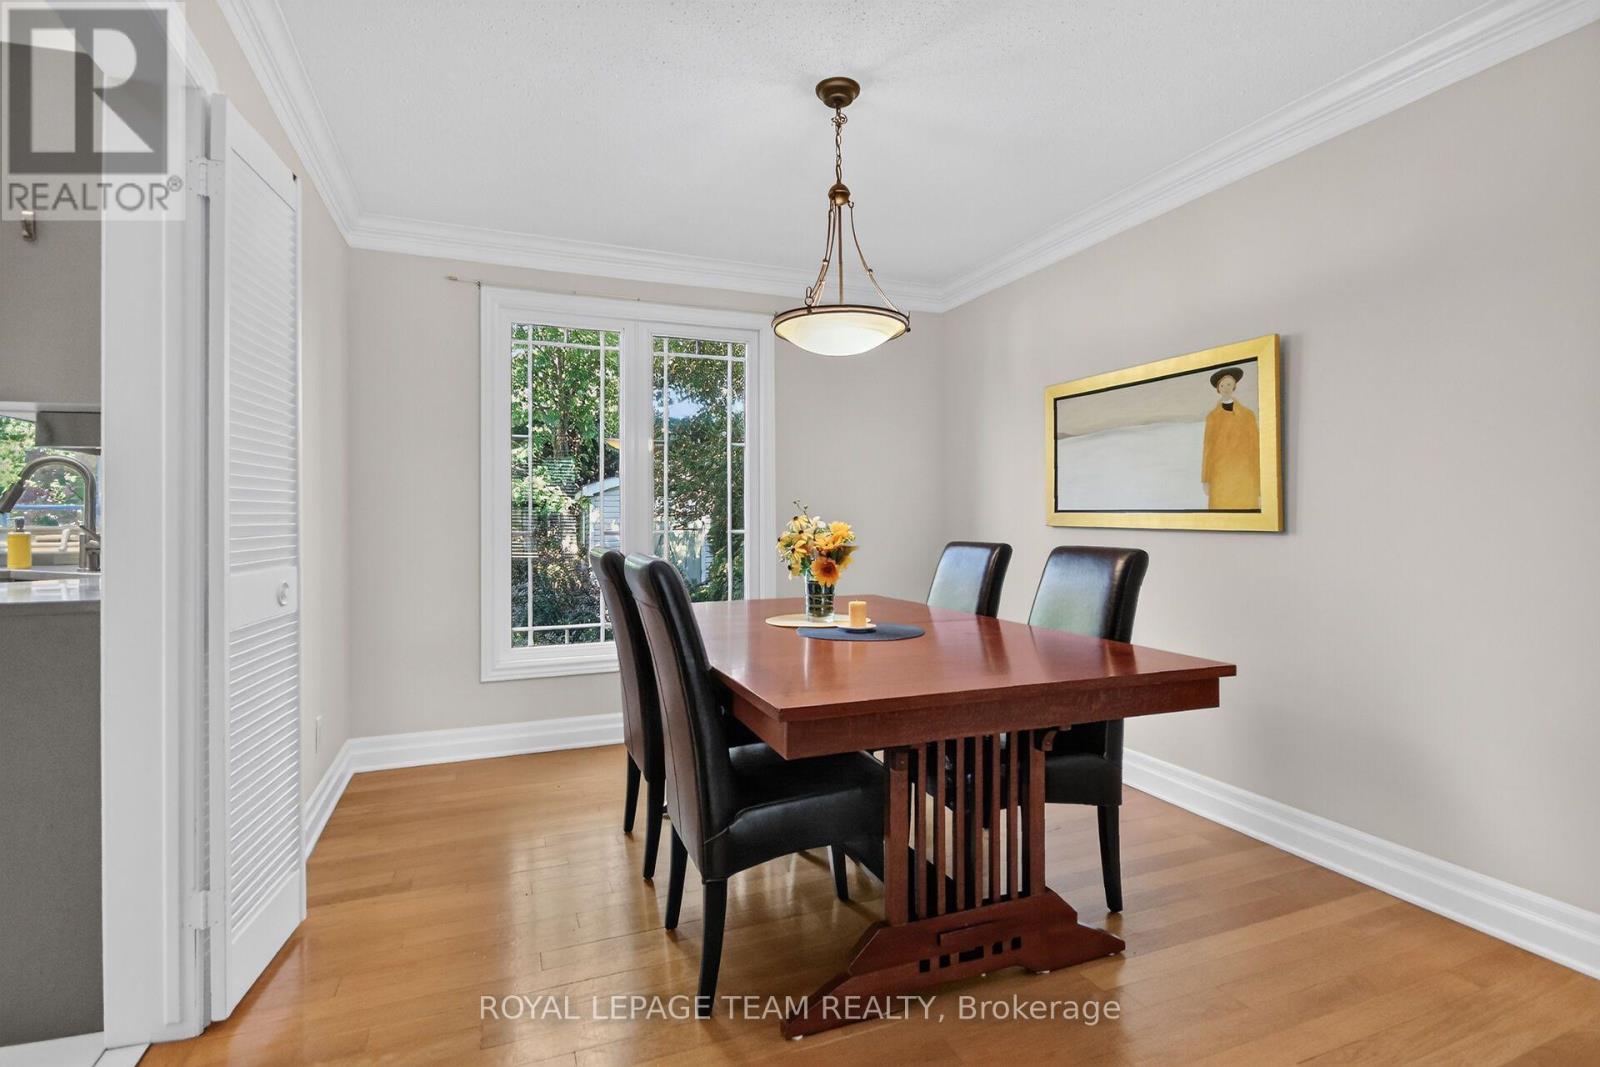
Dining room
Main level
2.95 m x 3.43 m
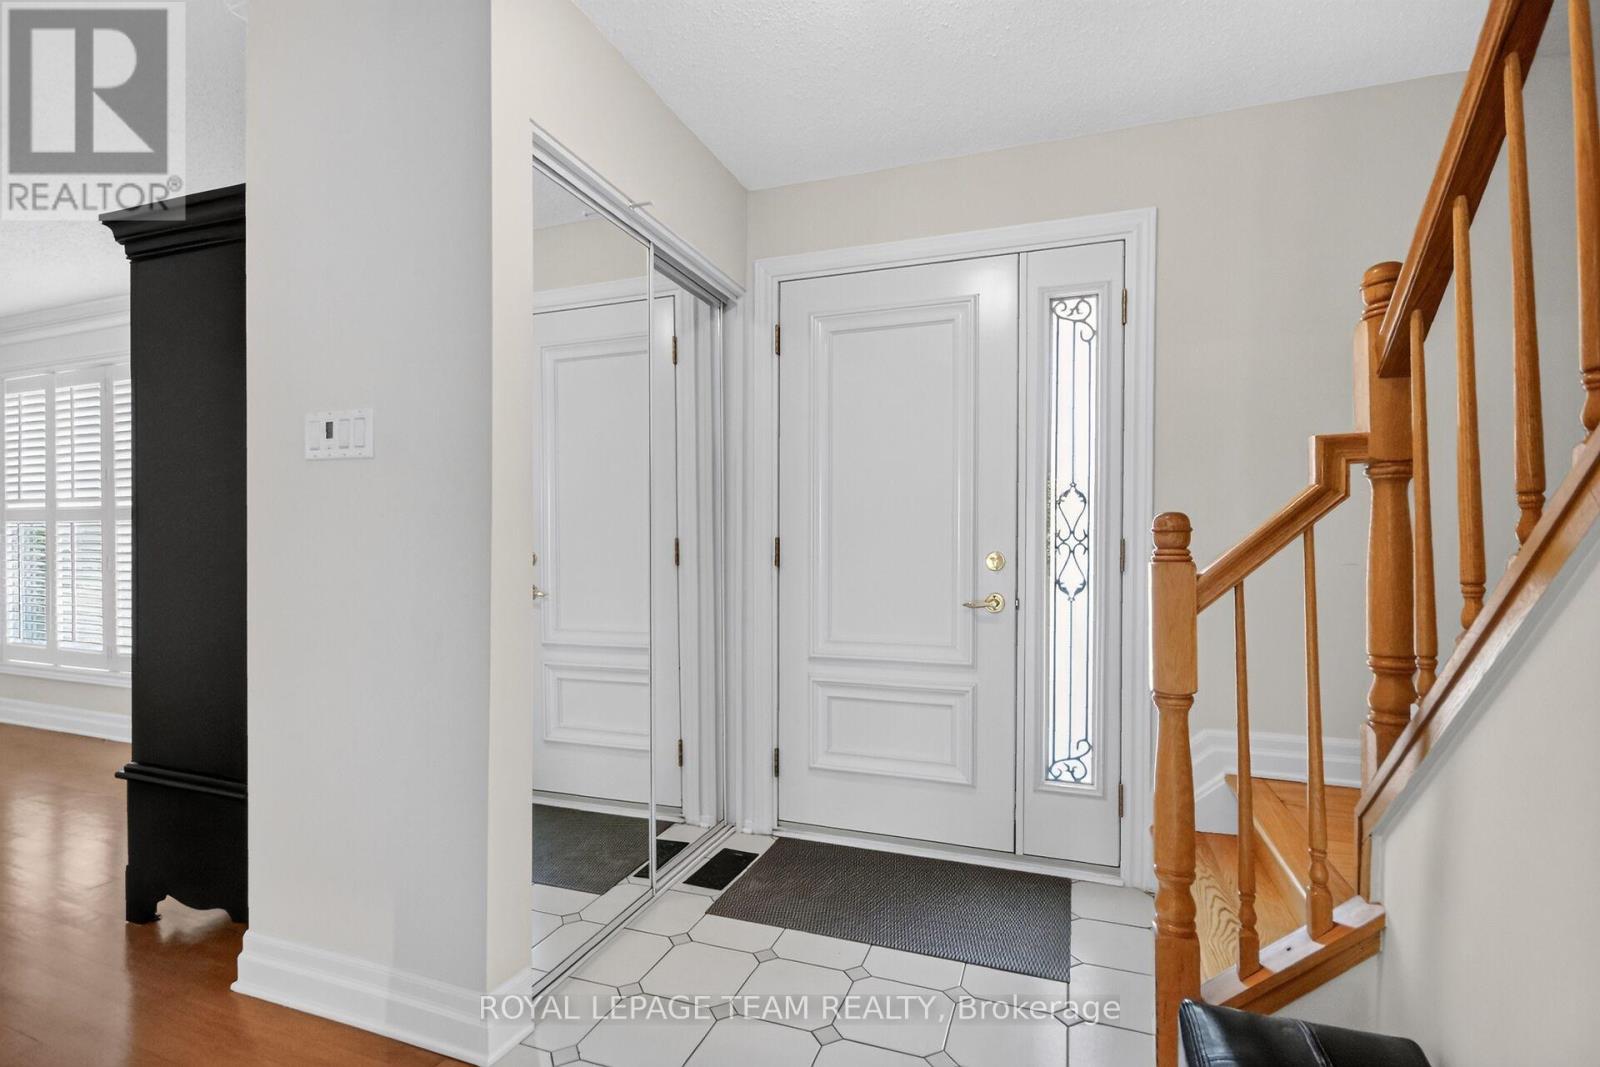
Foyer
Main level
1.55 m x 3.18 m
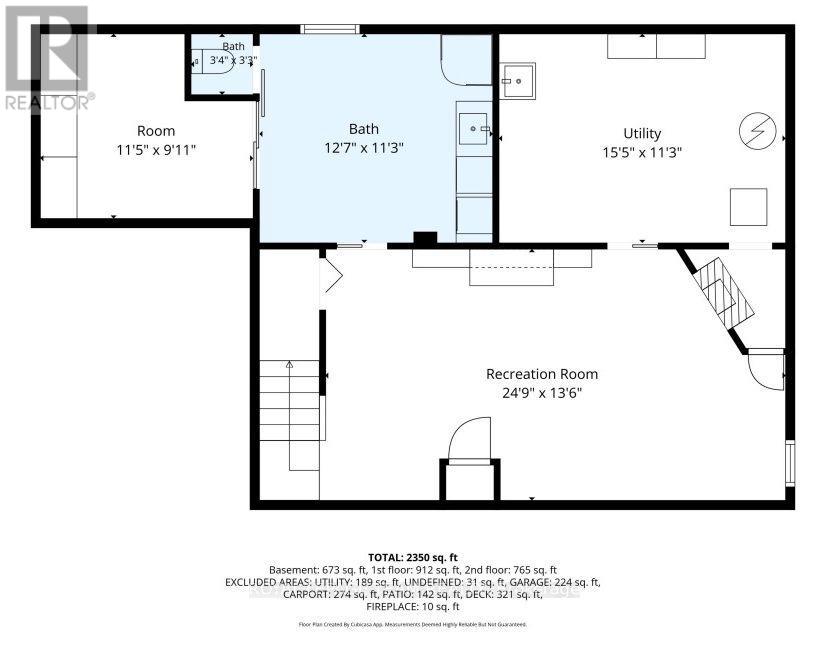
Furnace
Basement
4.7 m x 3.43 m
Other
Basement
3.48 m x 3.02 m
Bathroom
Basement
3.84 m x 3.43 m
Recreational, Games room
Basement
7.54 m x 4.12 m
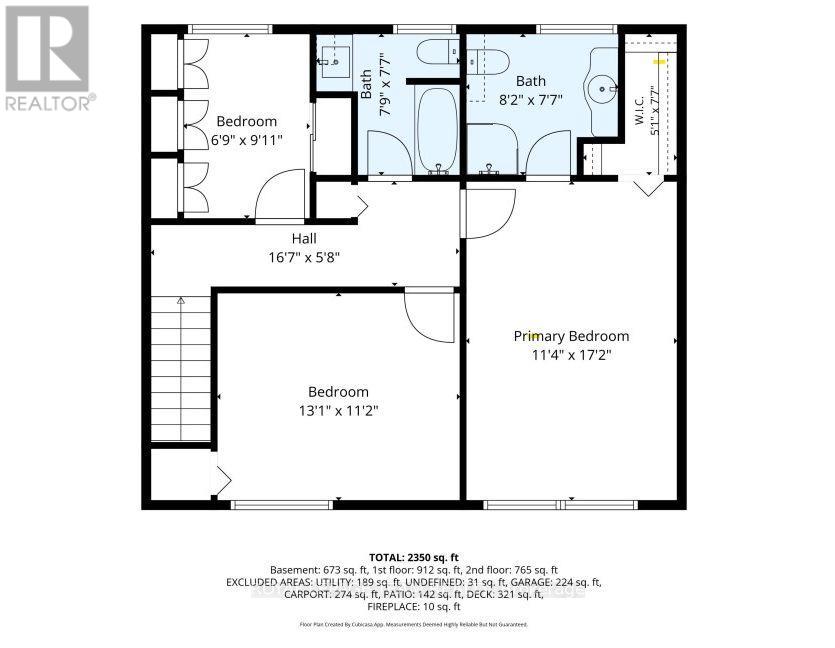
Other
Second level
0.99 m x 2.31 m
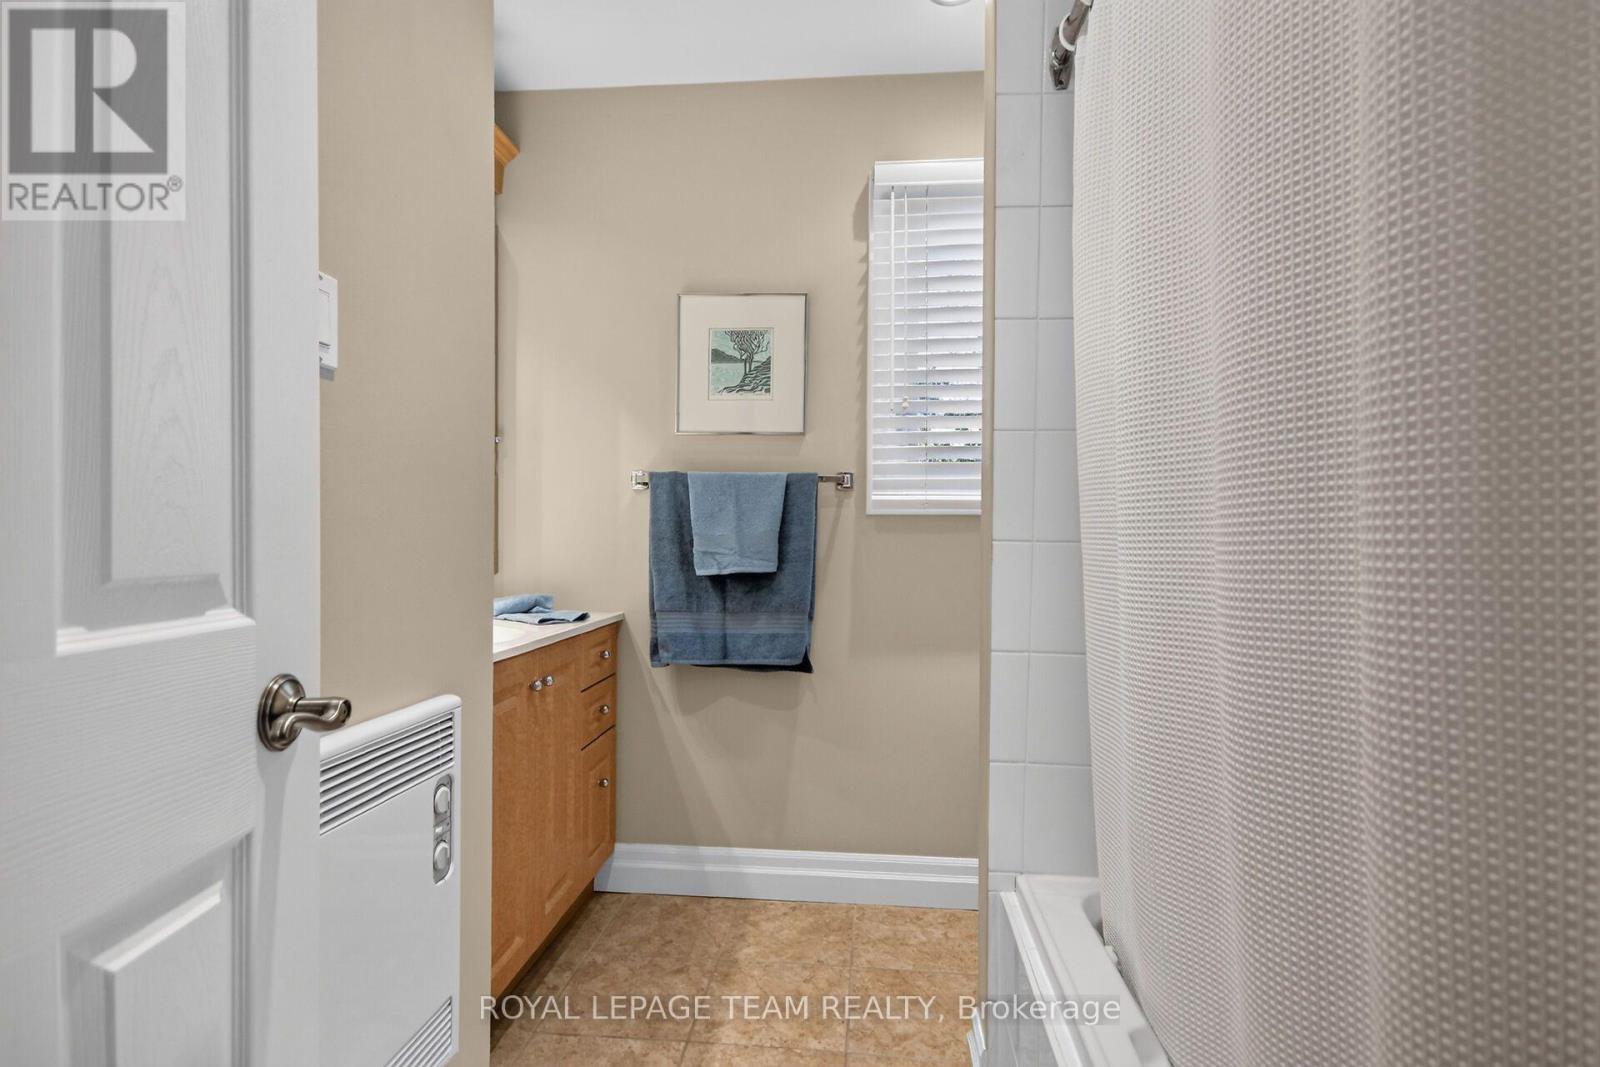
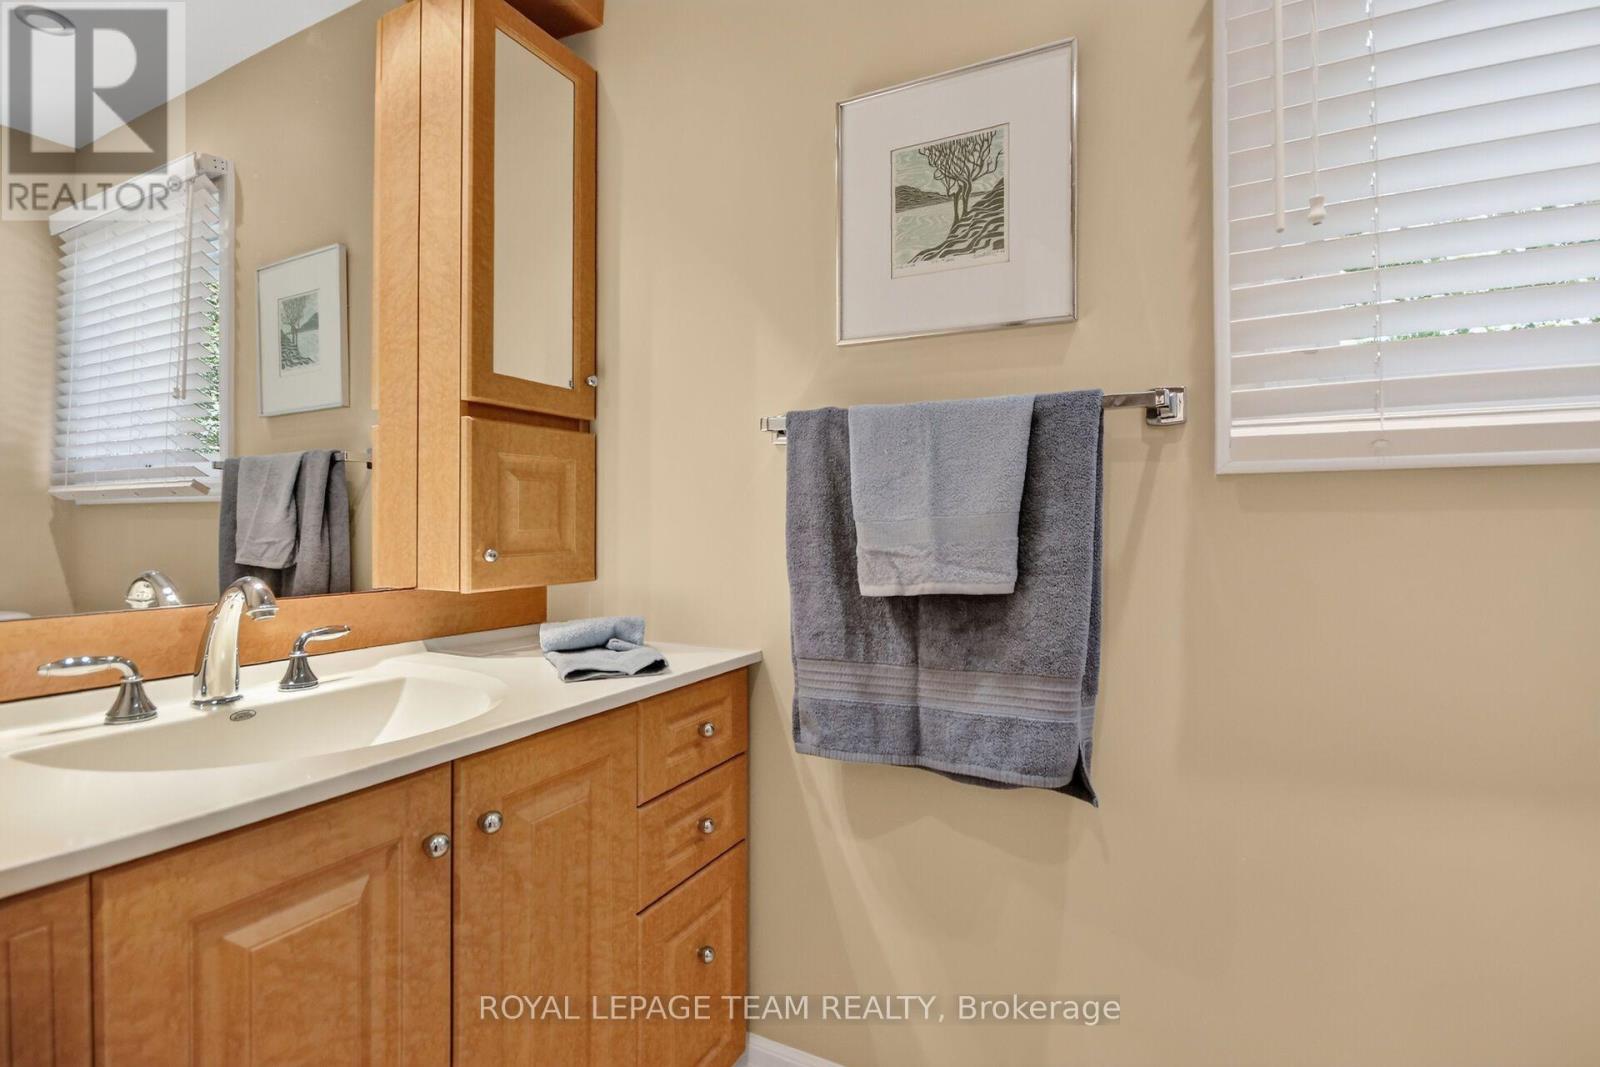
Bathroom
Second level
2.49 m x 2.31 m
Primary Bedroom
Second level
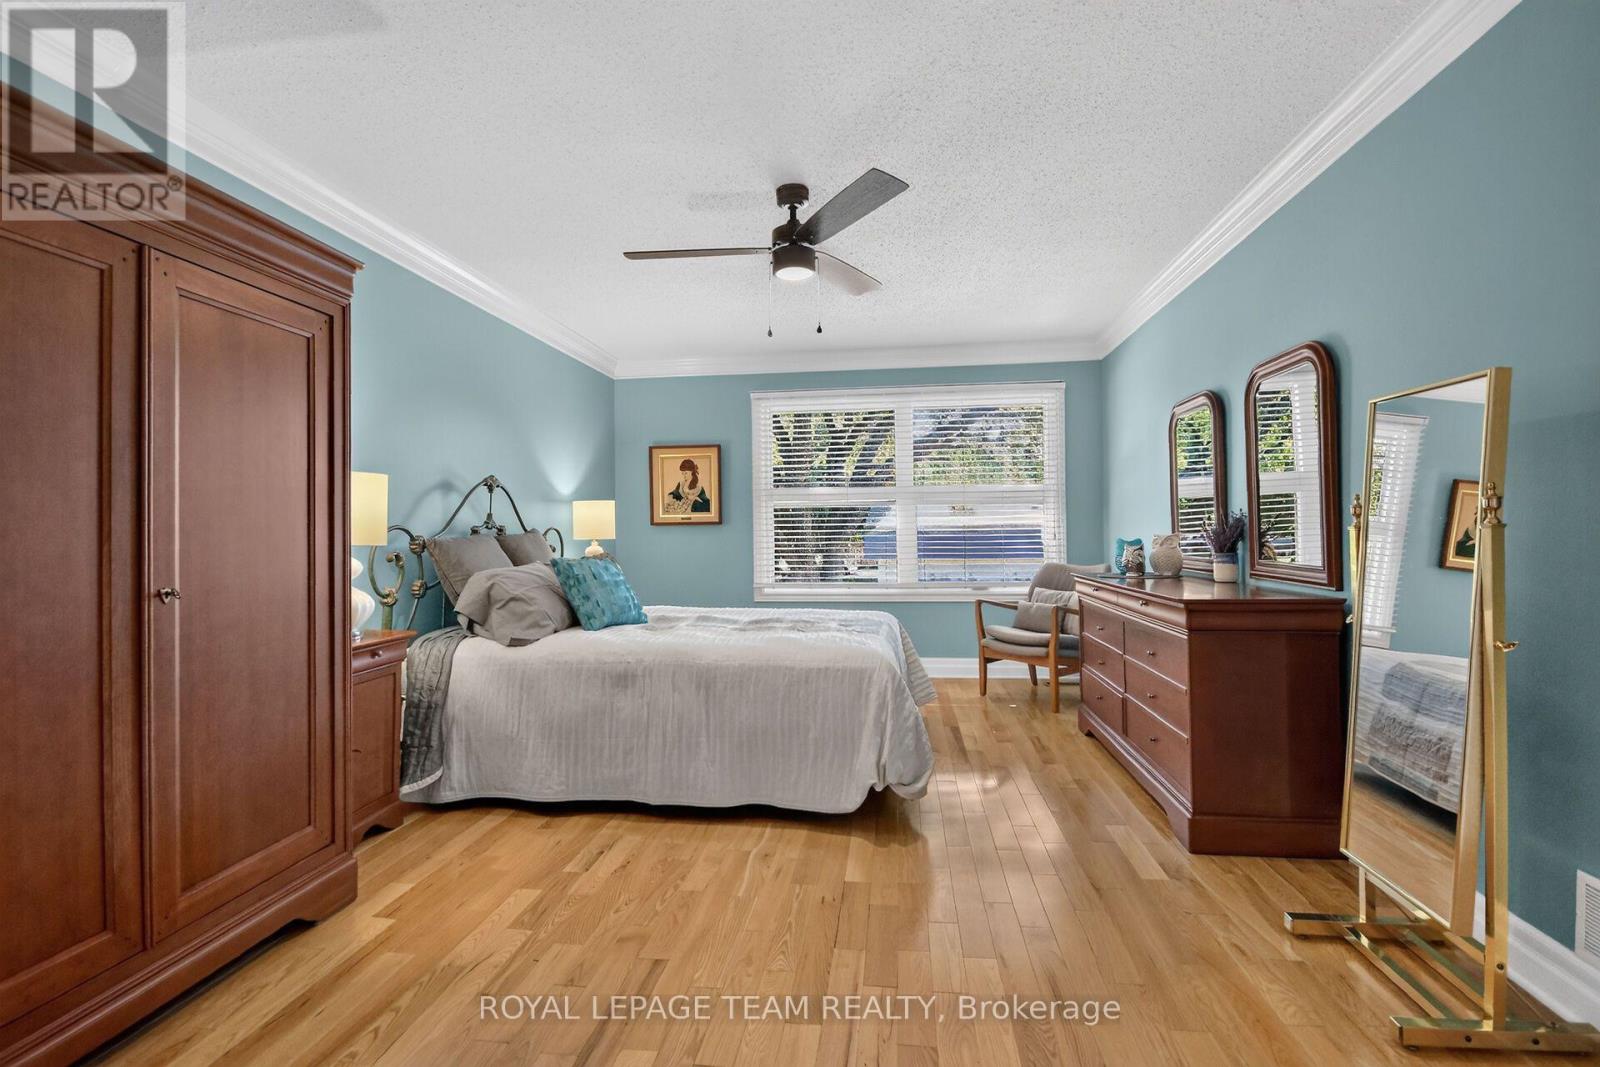
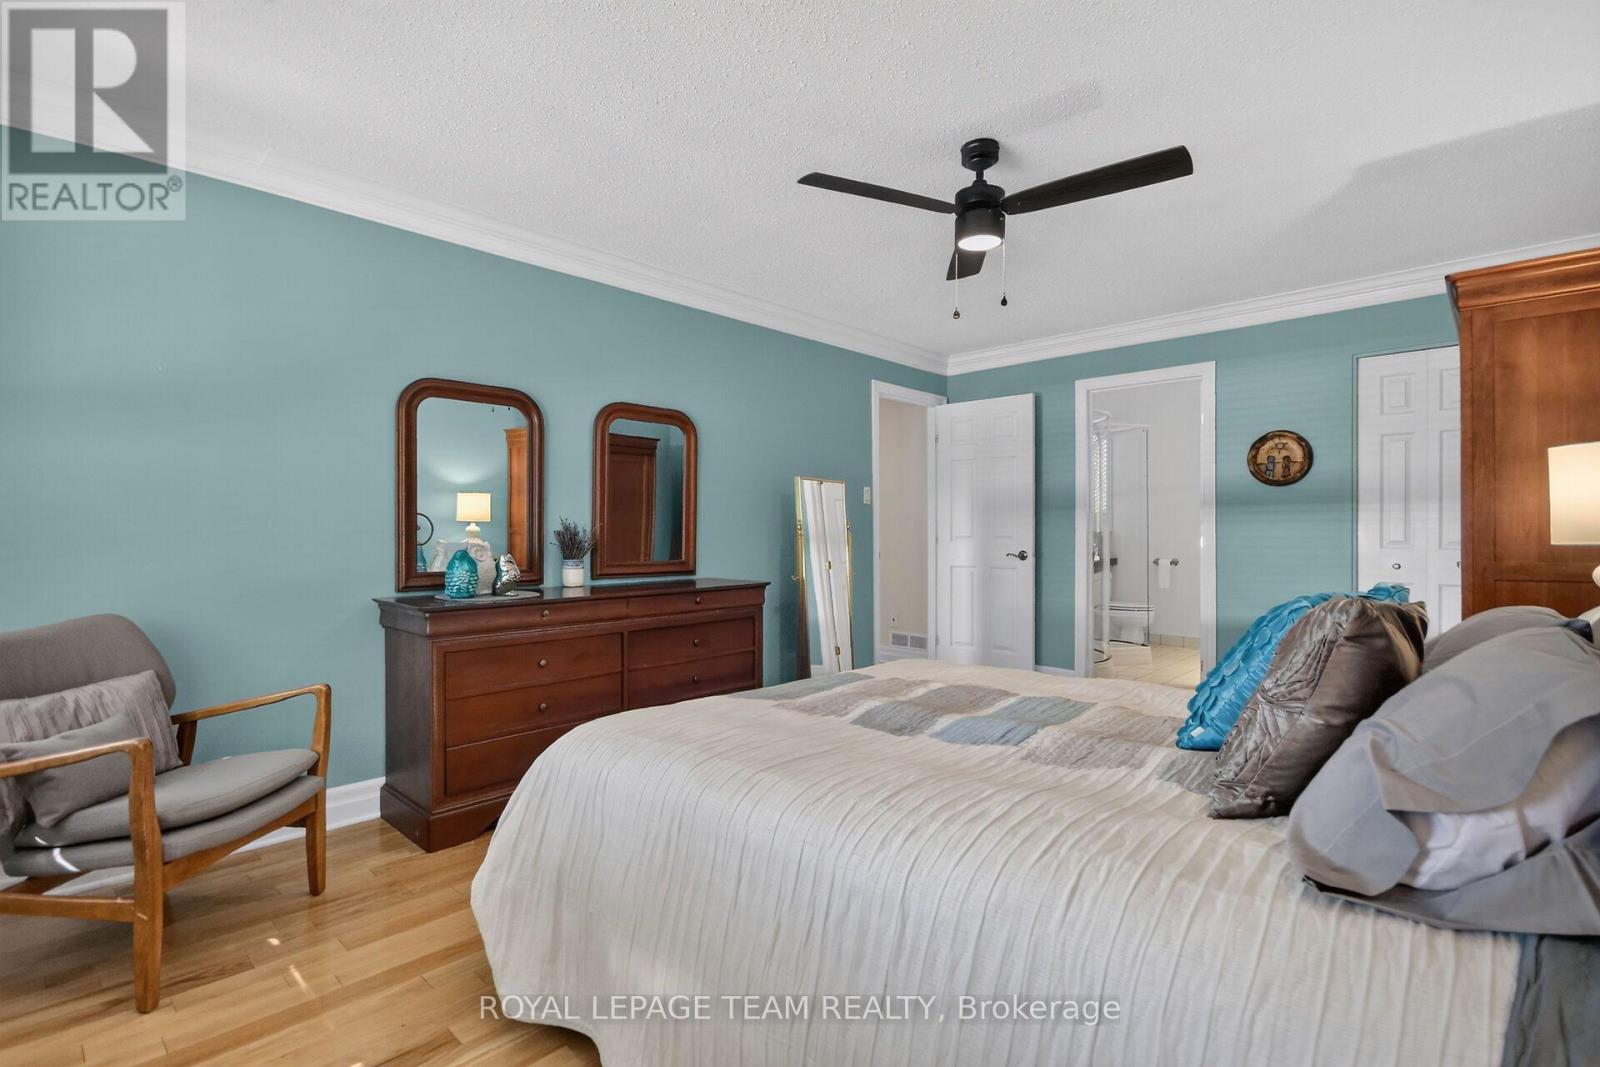
3.45 m x 5.23 m
Bedroom 2
Second level
3.99 m x 3.4 m
Bathroom
Second level
1.75 m x 2.31 m
Bedroom 3
Second level
2.72 m x 3.1 m

Note

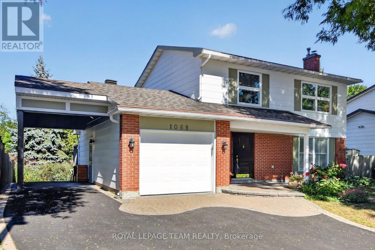
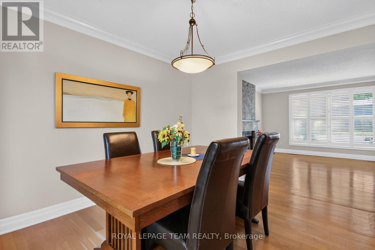
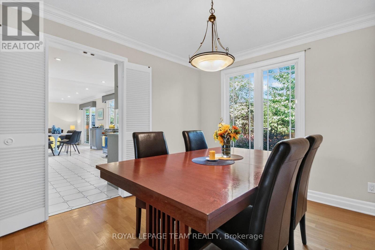
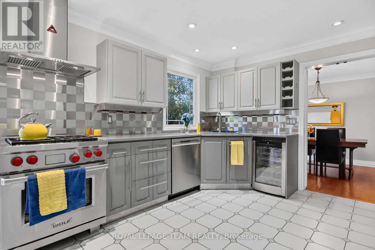
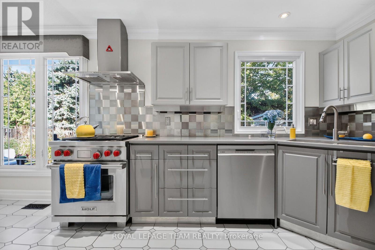
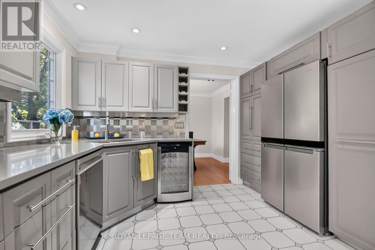
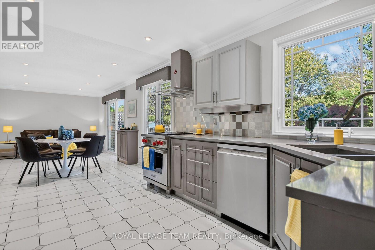
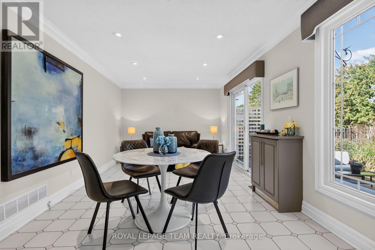
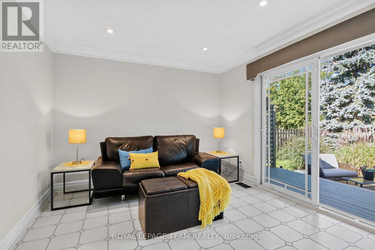
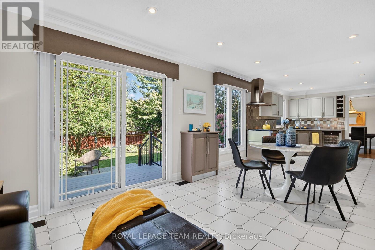
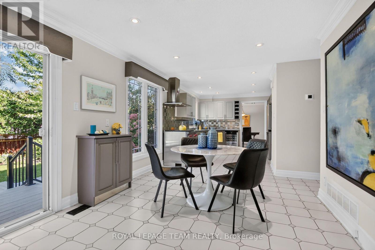
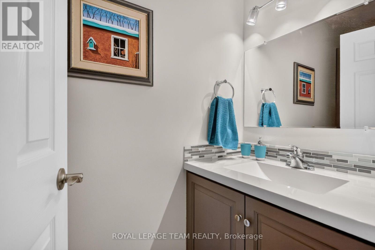
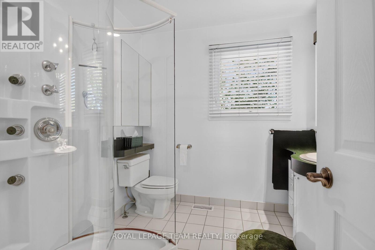
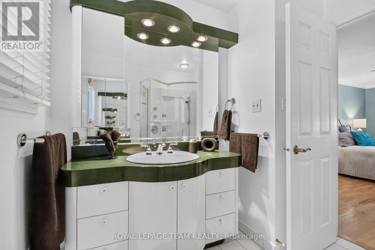
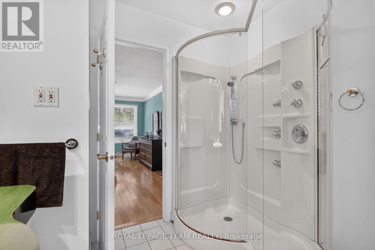
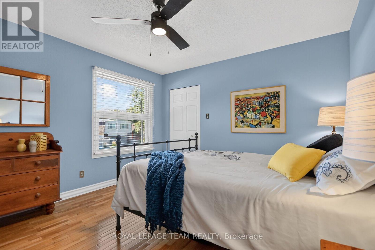
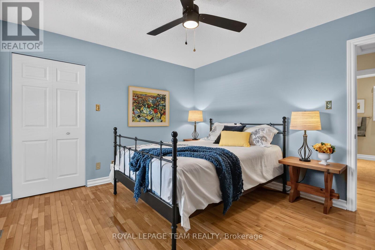
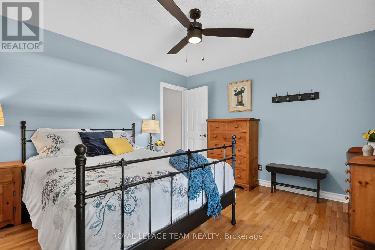
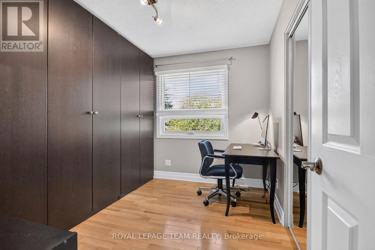
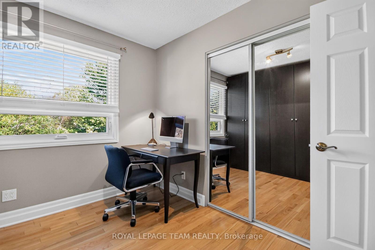
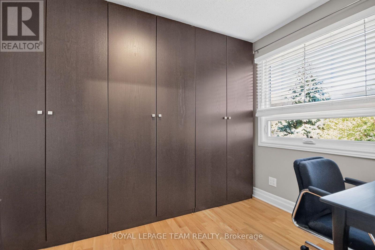
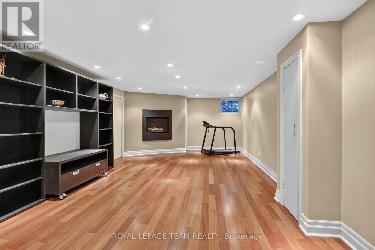
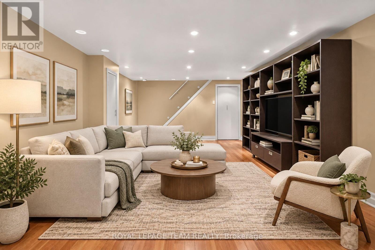
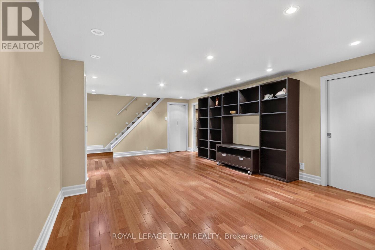
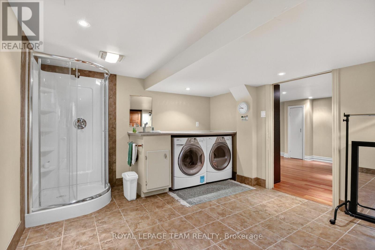
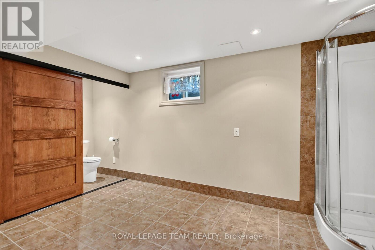
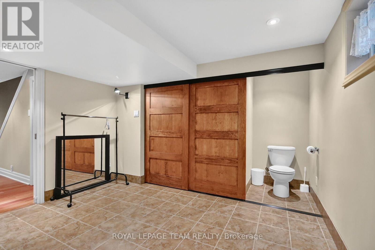
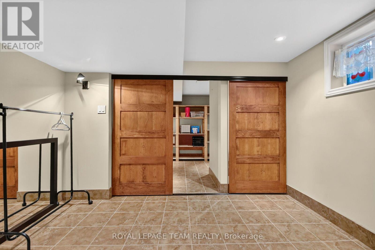
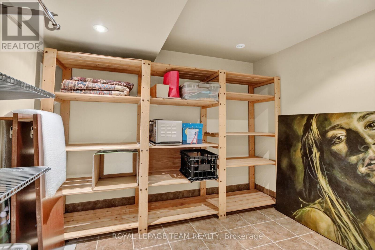
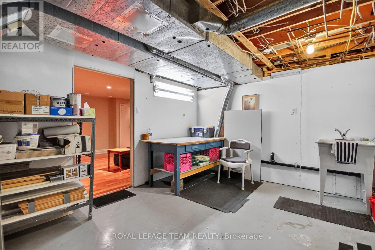
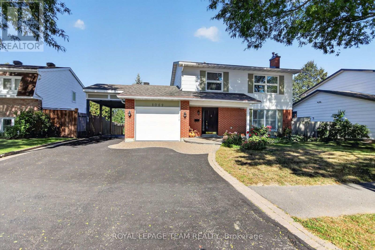
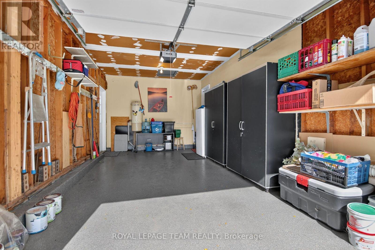
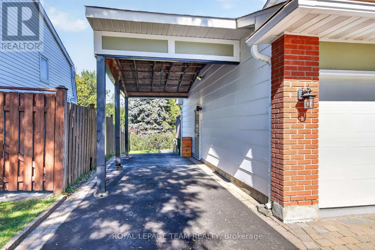
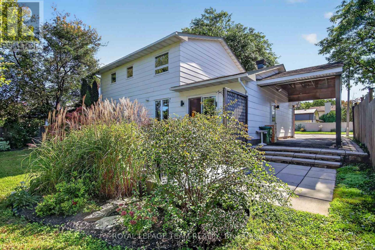
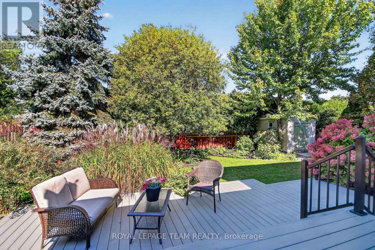
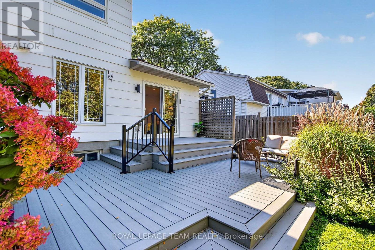
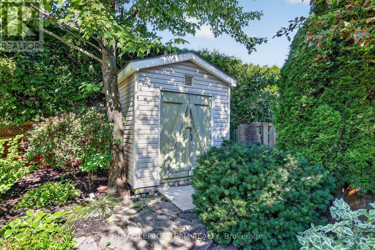
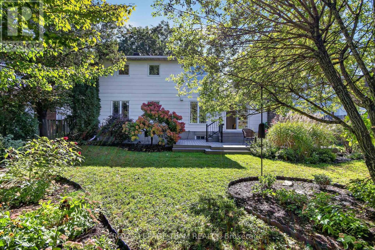
OPEN HOUSE SUNDAY 2-4 PM Elegant 3-bed, 3.5-bath, two-storey home w 2350 sqft of living space. The renovated kitchen features a gas stove, quartz countertop, pantry, & breakfast area open to the family room. Patio doors open to a private landscaped yard w 321 sq. ft. of composite decking & gardens. The living room feature a resurfaced wood-burning fireplace & large windows w wood shutter. The primary bedroom has a modern ensuite w a glass shower; the 3rd bedroom's removable cabinets offer storage & office or child's-room flexibility. Renovated in 2007, the lower level includes a hardwood-floored rec room w gas fireplace, bathroom/laundry room w shower, & an organised storage area. Updates: carport (2006), interlock & paving (2009), windows 2005/2012, powder room 2013, roof 2016, furnace & paint 2021. You have got to Love That Home! F244 24 hrs irrevocable. (id:19004)


Disclaimer


This REALTOR.ca listing content is owned and licensed by REALTOR® members of The Canadian Real Estate Association.
