Call us

(613) 804-9999

Free estimation

Click here

60 TYBALT CRESCENT

Ottawa, Ontario K2H8J5

$489,000 for sale


MLS®:
X13827328
Contract Days:
1
Community:
Ownership:
Freehold
Property Type:
Row / Townhouse , Attached
Total Size:
32 x 117 FT
Built Date:
Parking:
4
Bedrooms:
4+
Bathrooms:
2
Interior Features

Construction Style:
Attached
Total Stories:
2
Total Bedrooms:
4
Bedrooms Above Ground:
4
Bedrooms Below Ground:
Total Bathrooms:
2
Whole Bathrooms:
1
Half Bathrooms:
1
Basement Type:
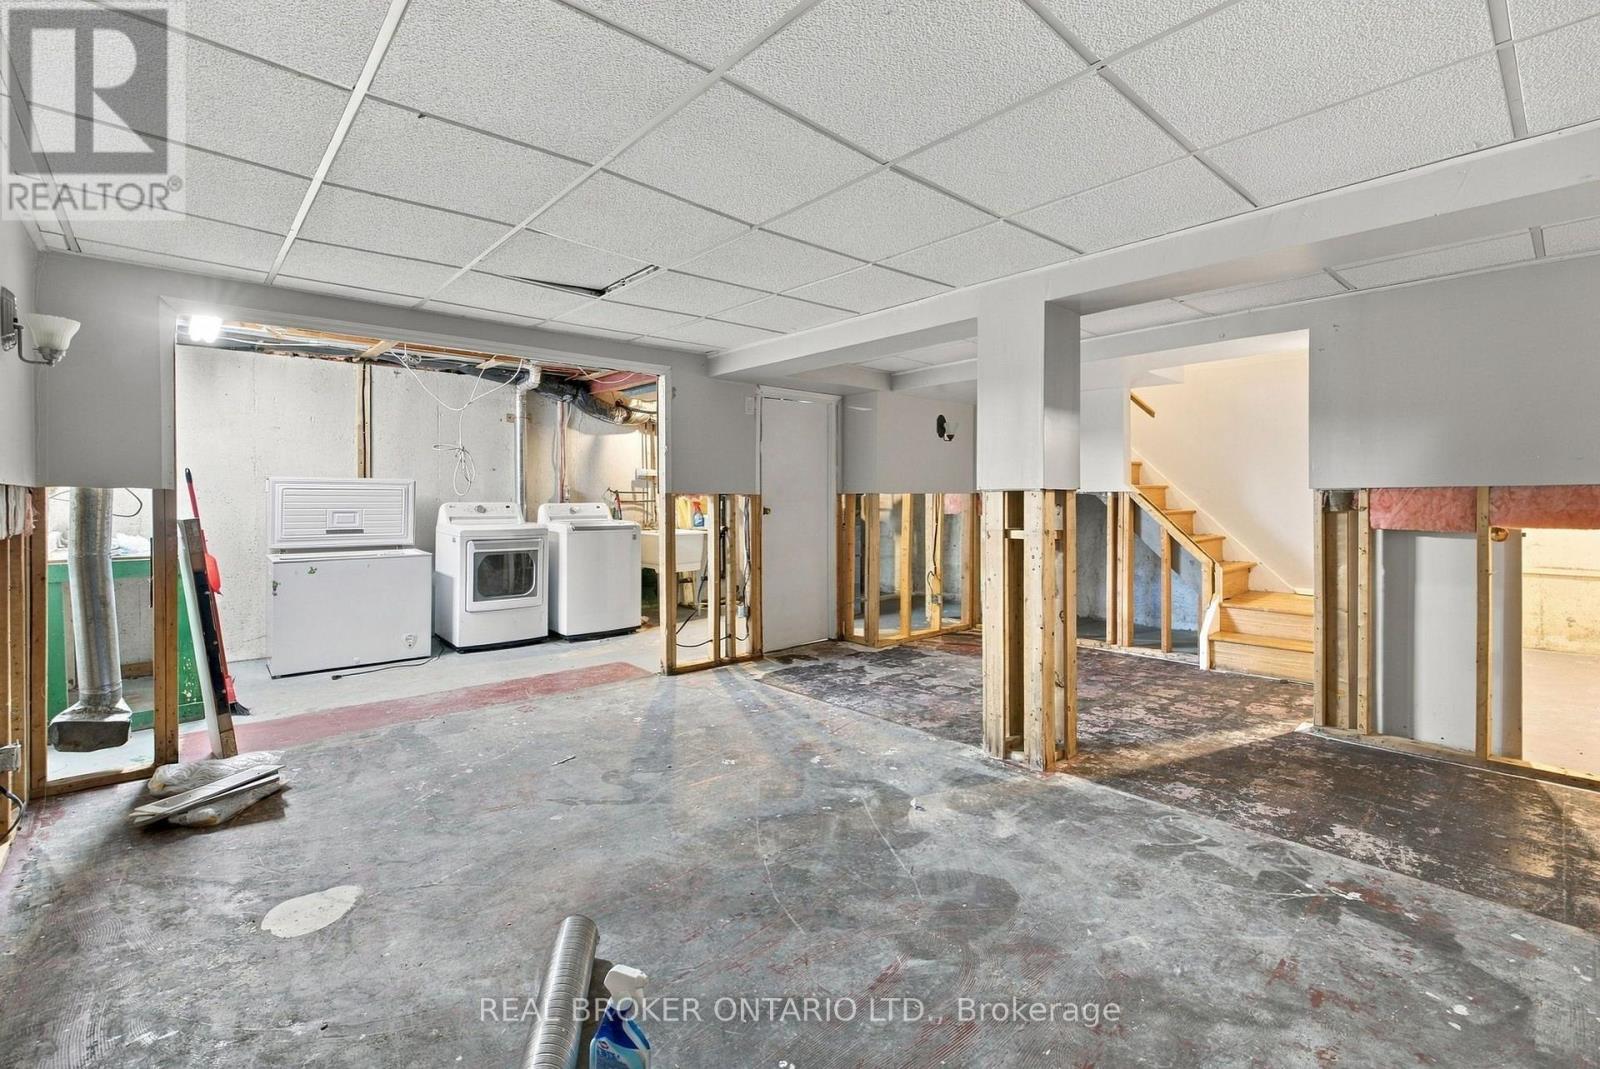
Full (Partially finished)
Basement Development:
Partially finished
Appliances:
Dryer, Freezer, Hood Fan, Stove, Washer, Window Coverings, Refrigerator
Exterior Features

Built Date:
Exterior Finish:
Brick
Foundation Type:
Concrete
Utitilies

Heating Type:
Forced air
Heating Fuel:
Natural gas
Cooling Type:
Central air conditioning
Utility Water:
Municipal water
Sewer:
Sanitary sewer
Total Fireplaces:
Type
Level
Size
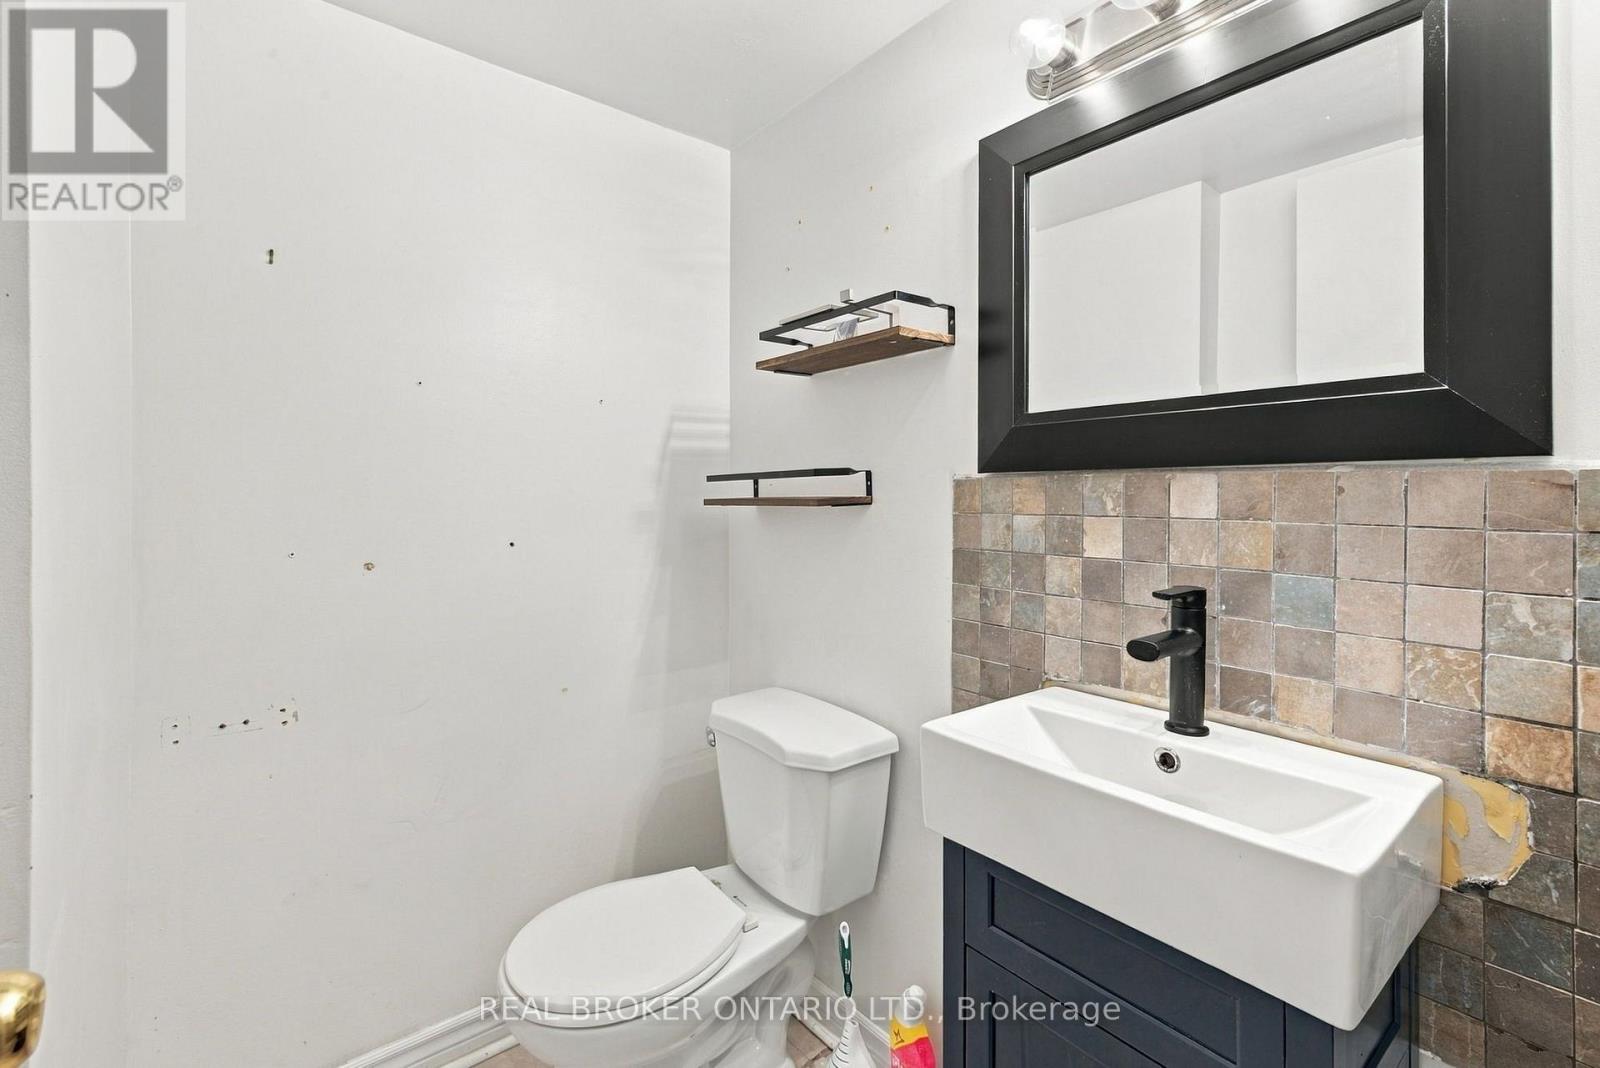
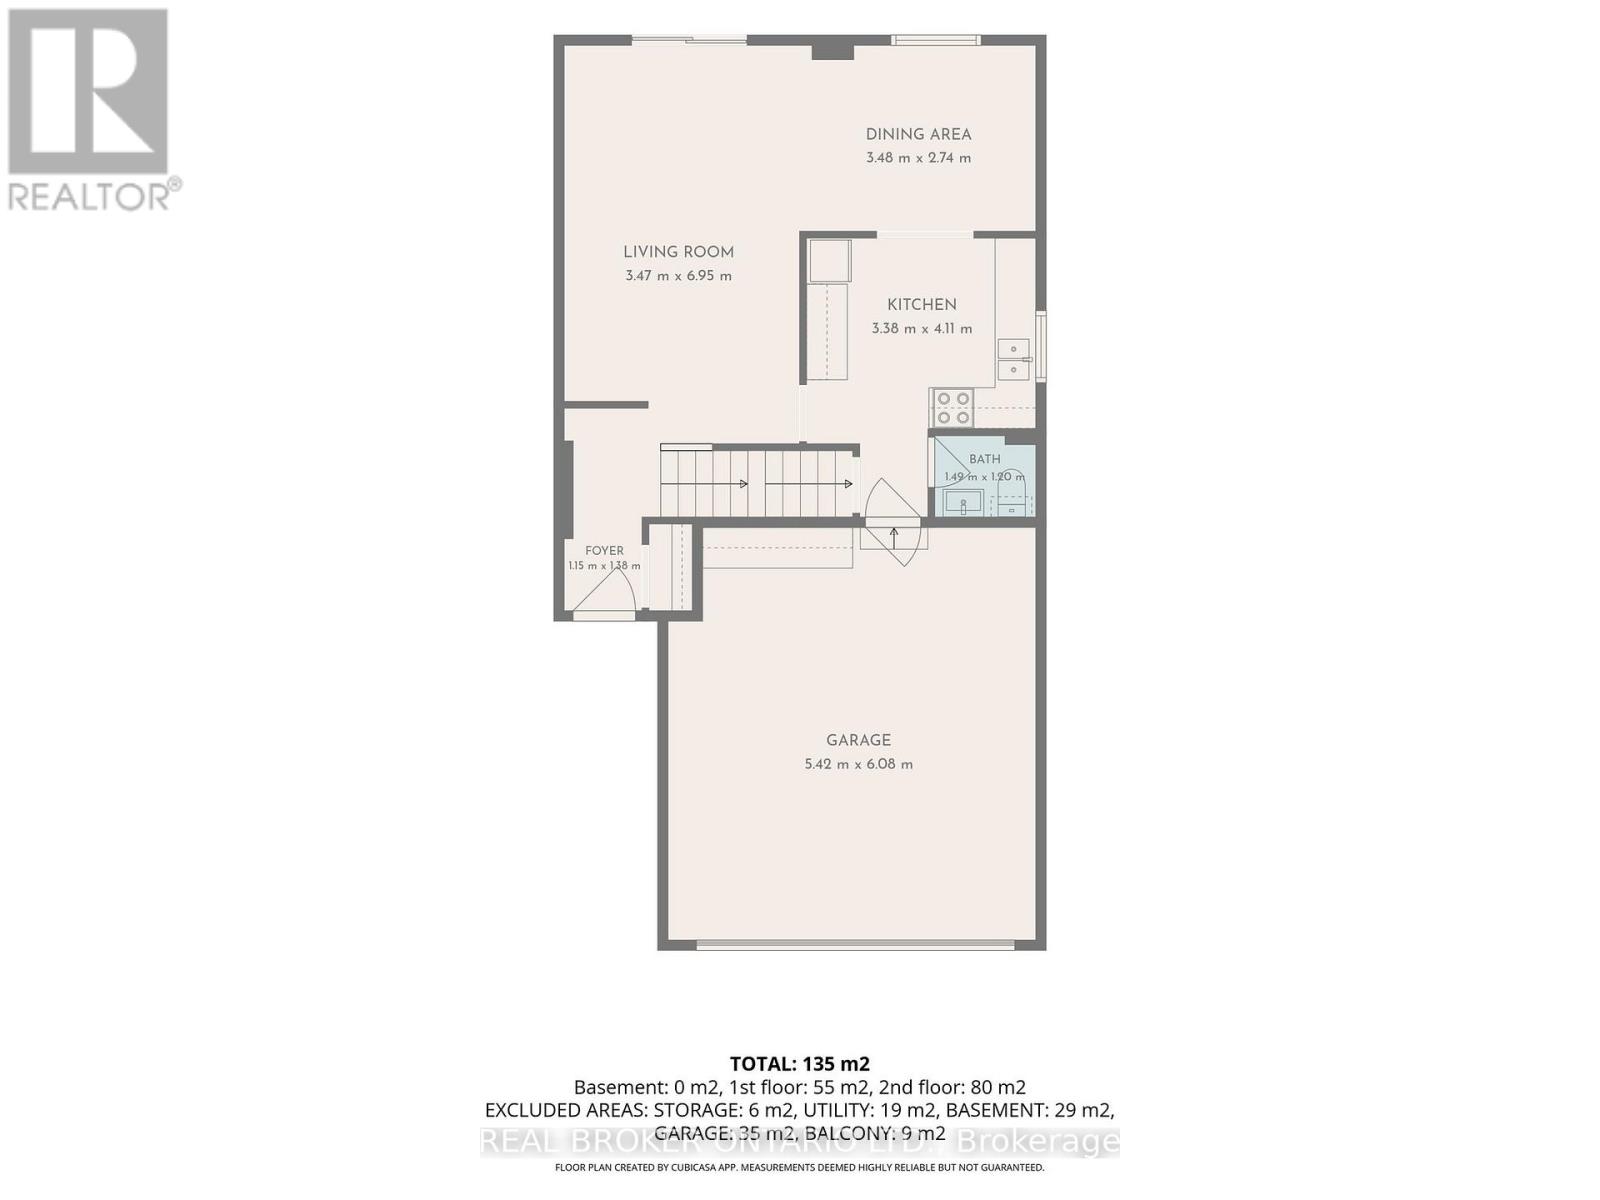
Bathroom
Main level
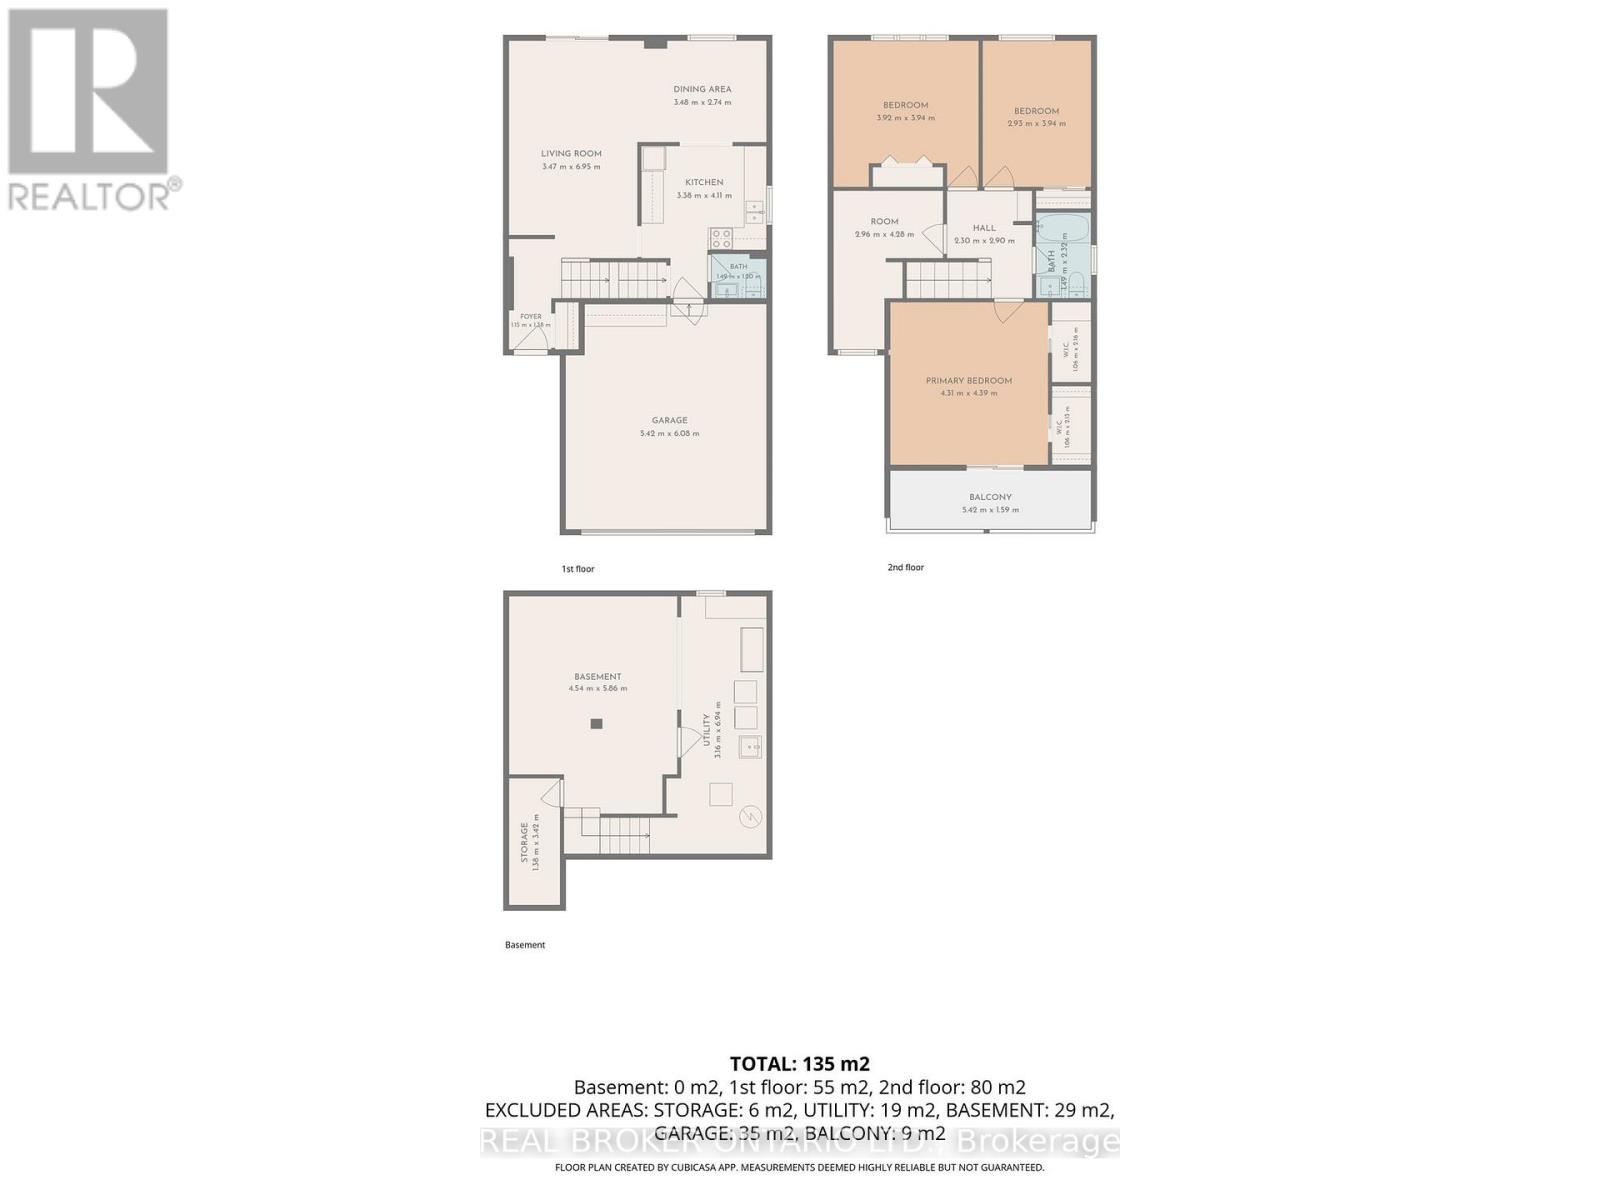
1.49 m x 1 m
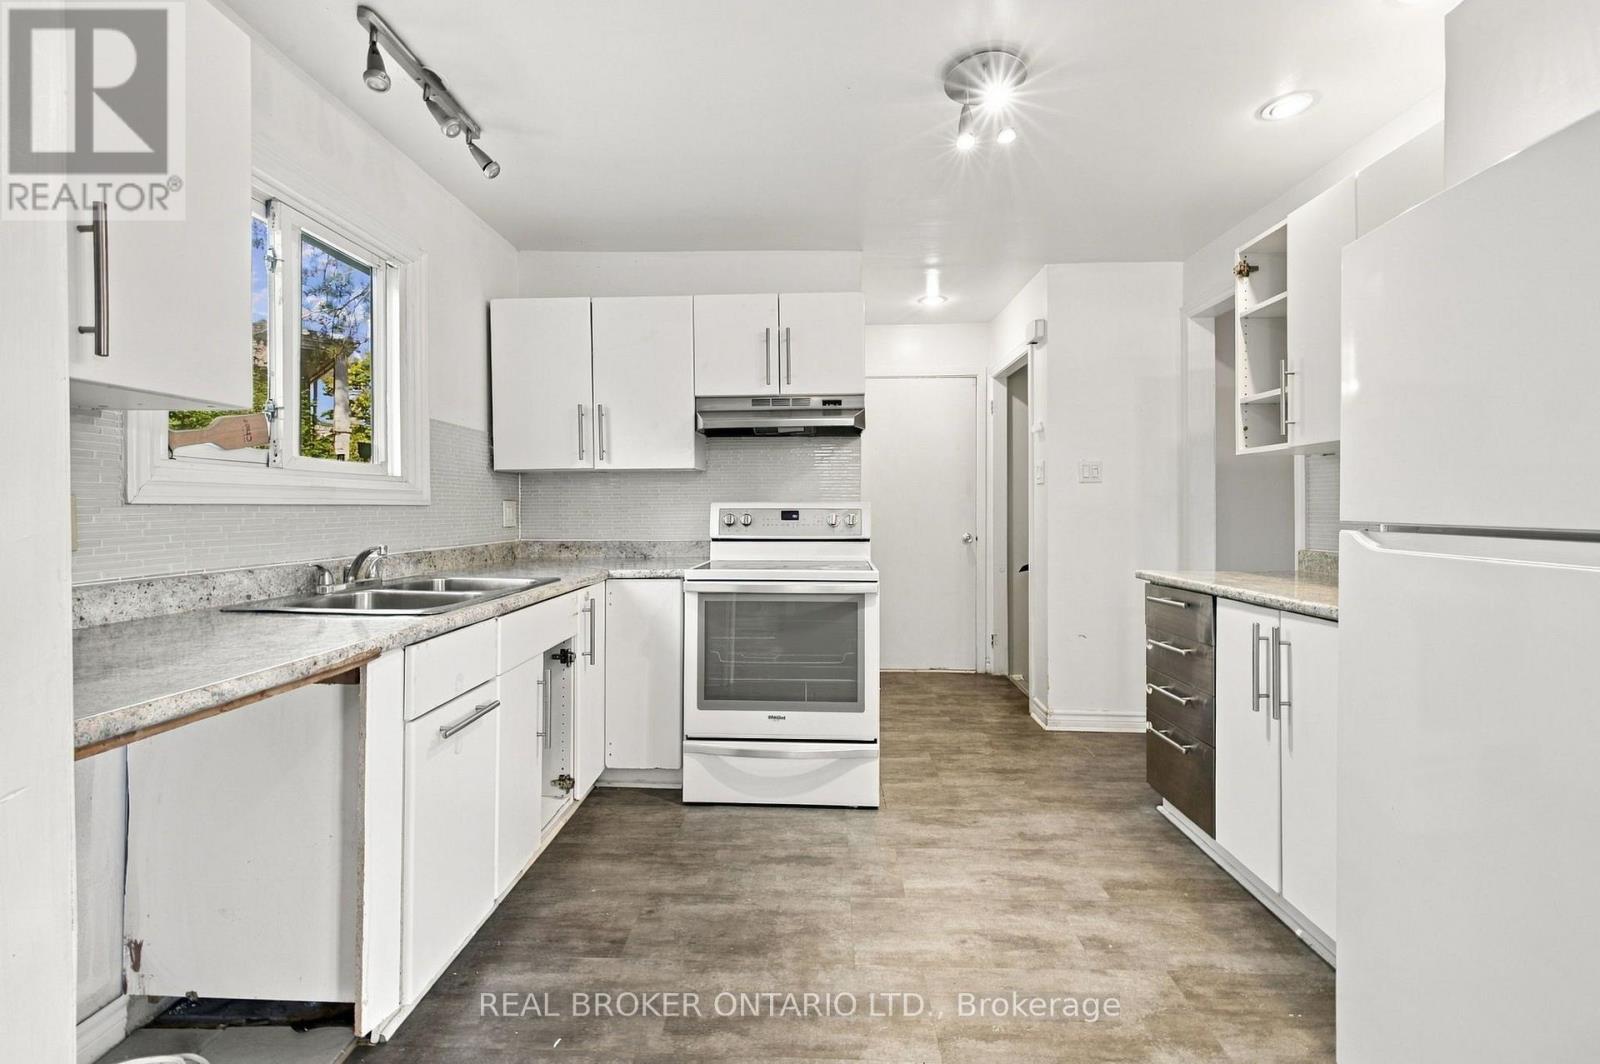
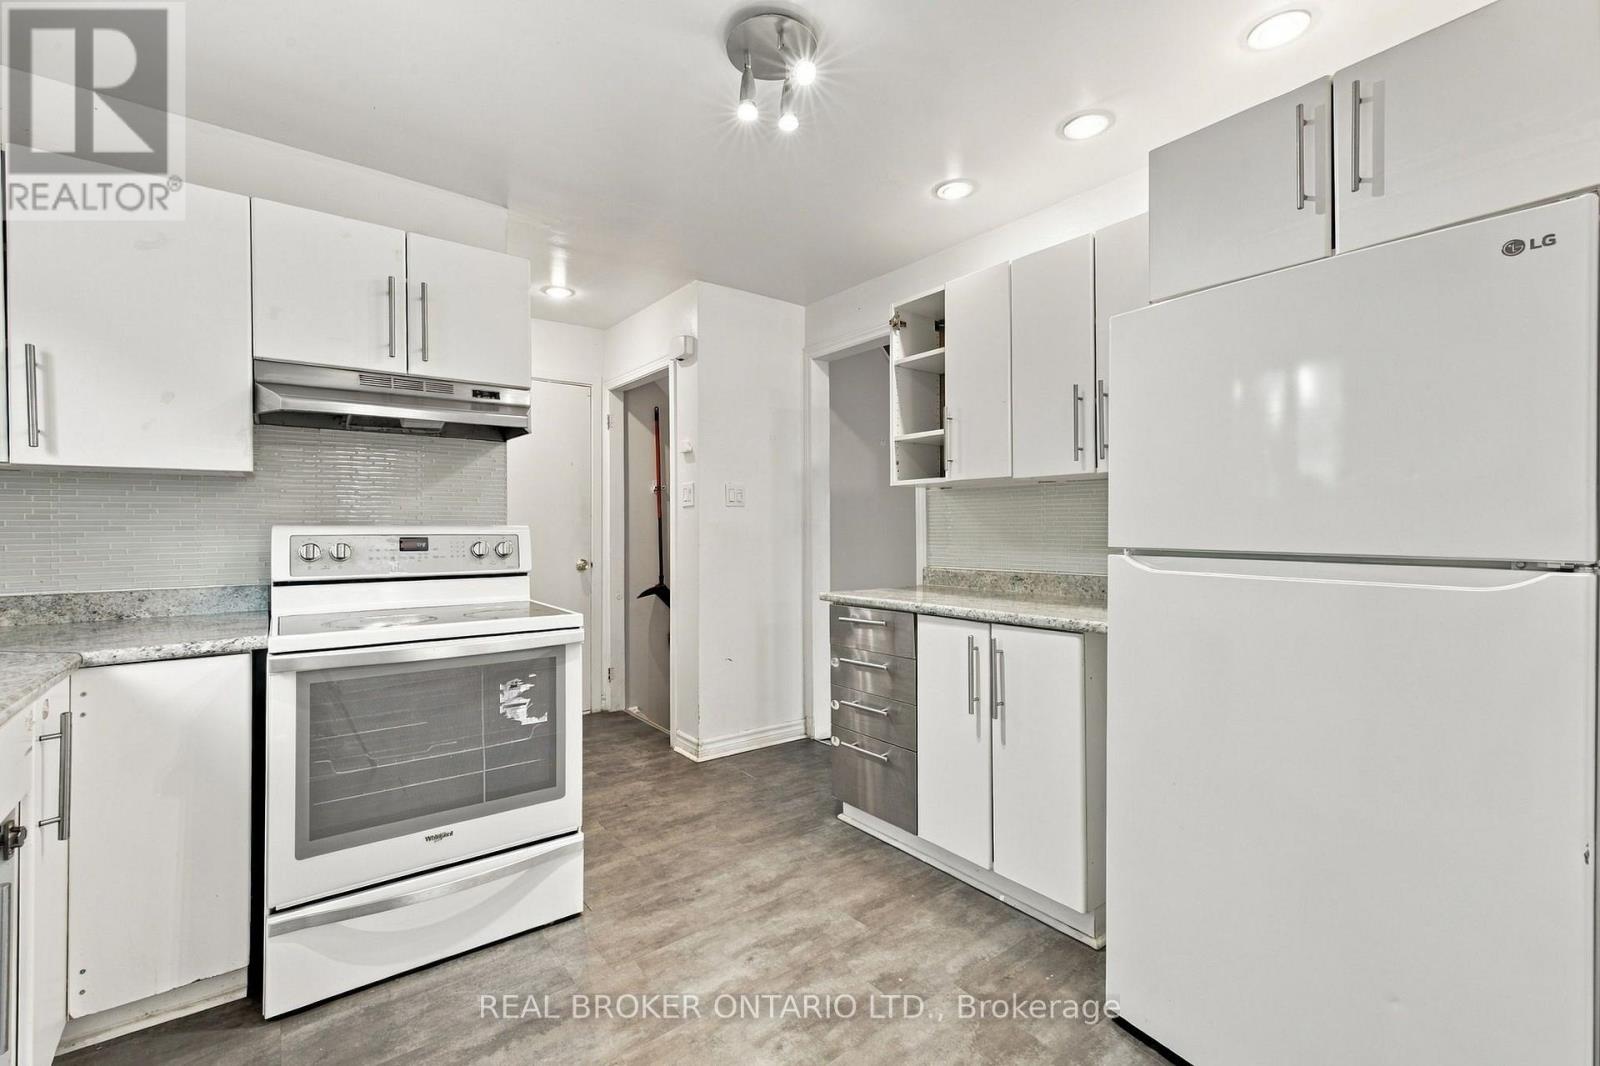
Kitchen
Main level
3.38 m x 4.11 m
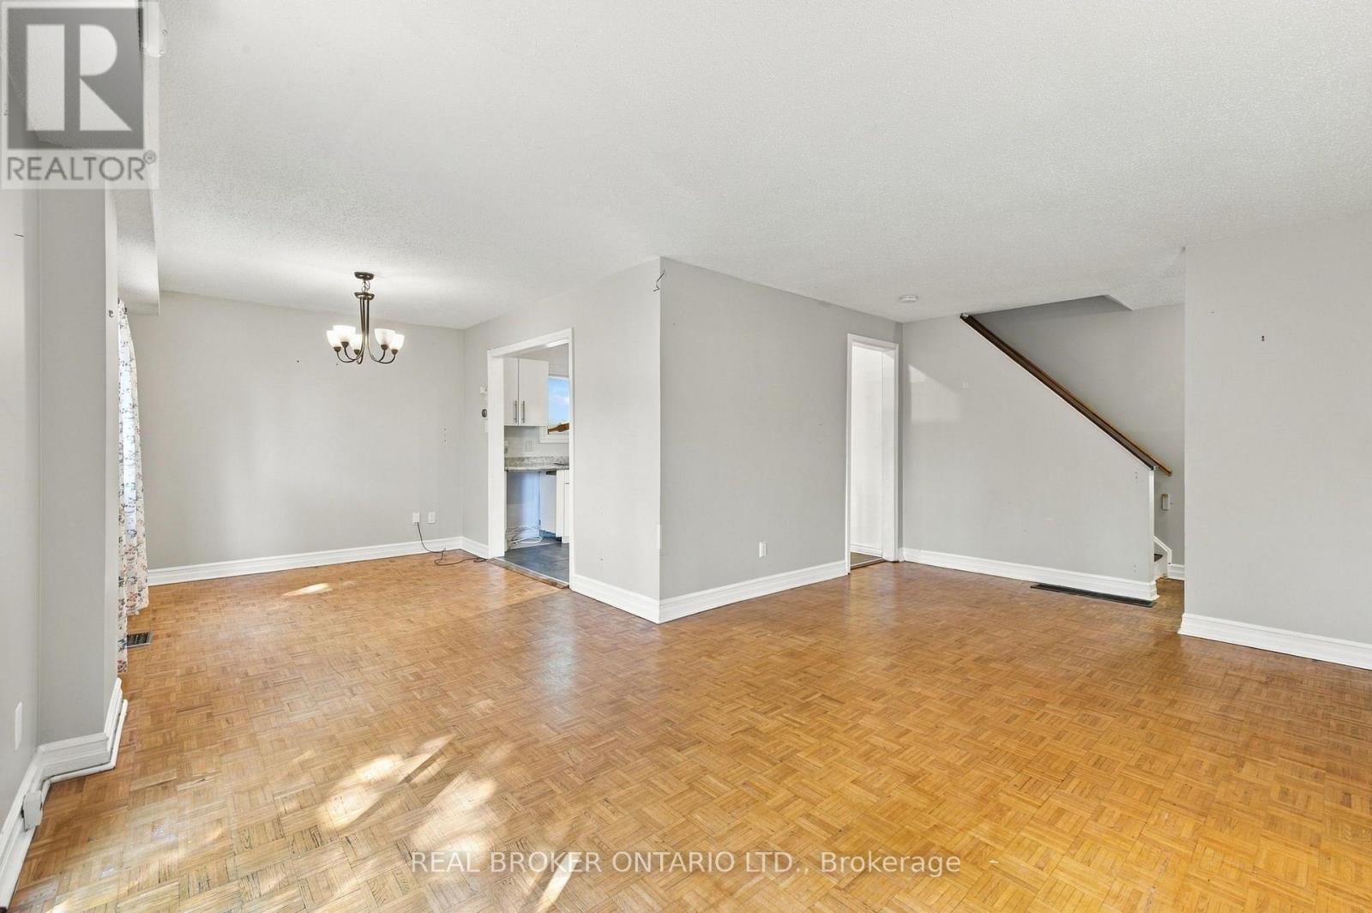
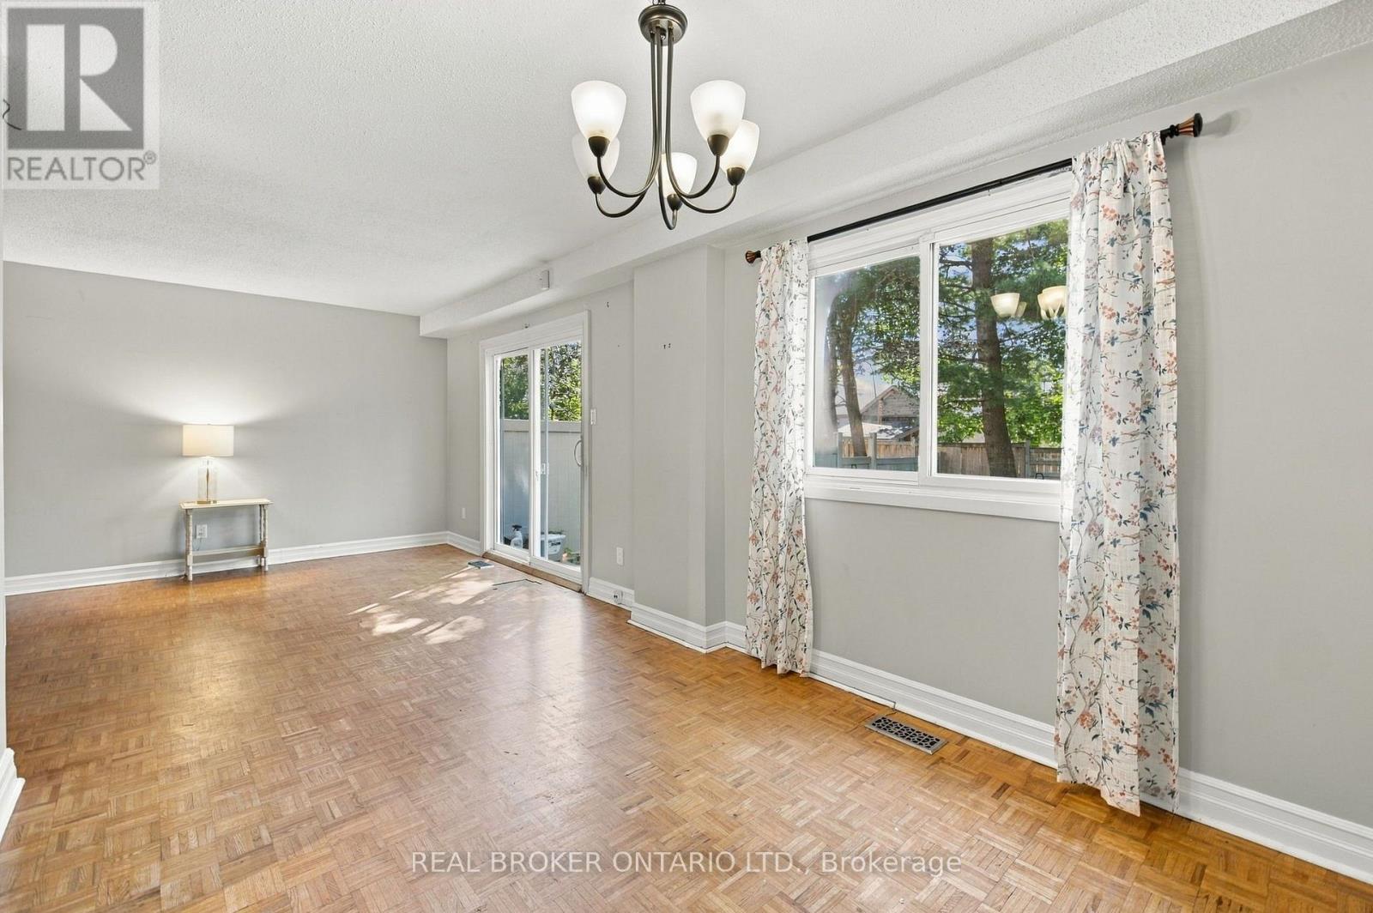
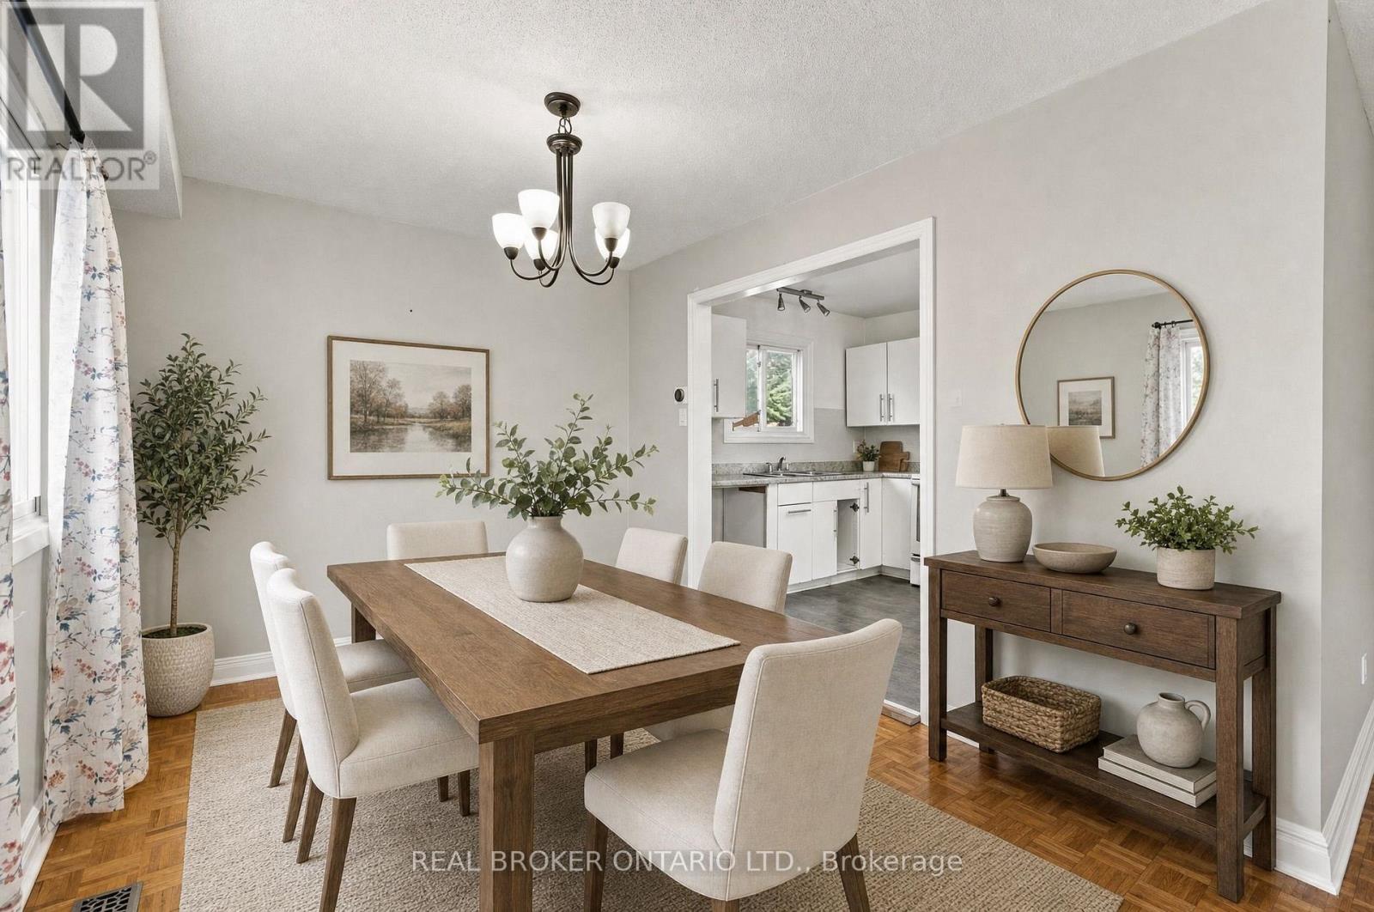
Dining room
Main level
3.48 m x 2.74 m
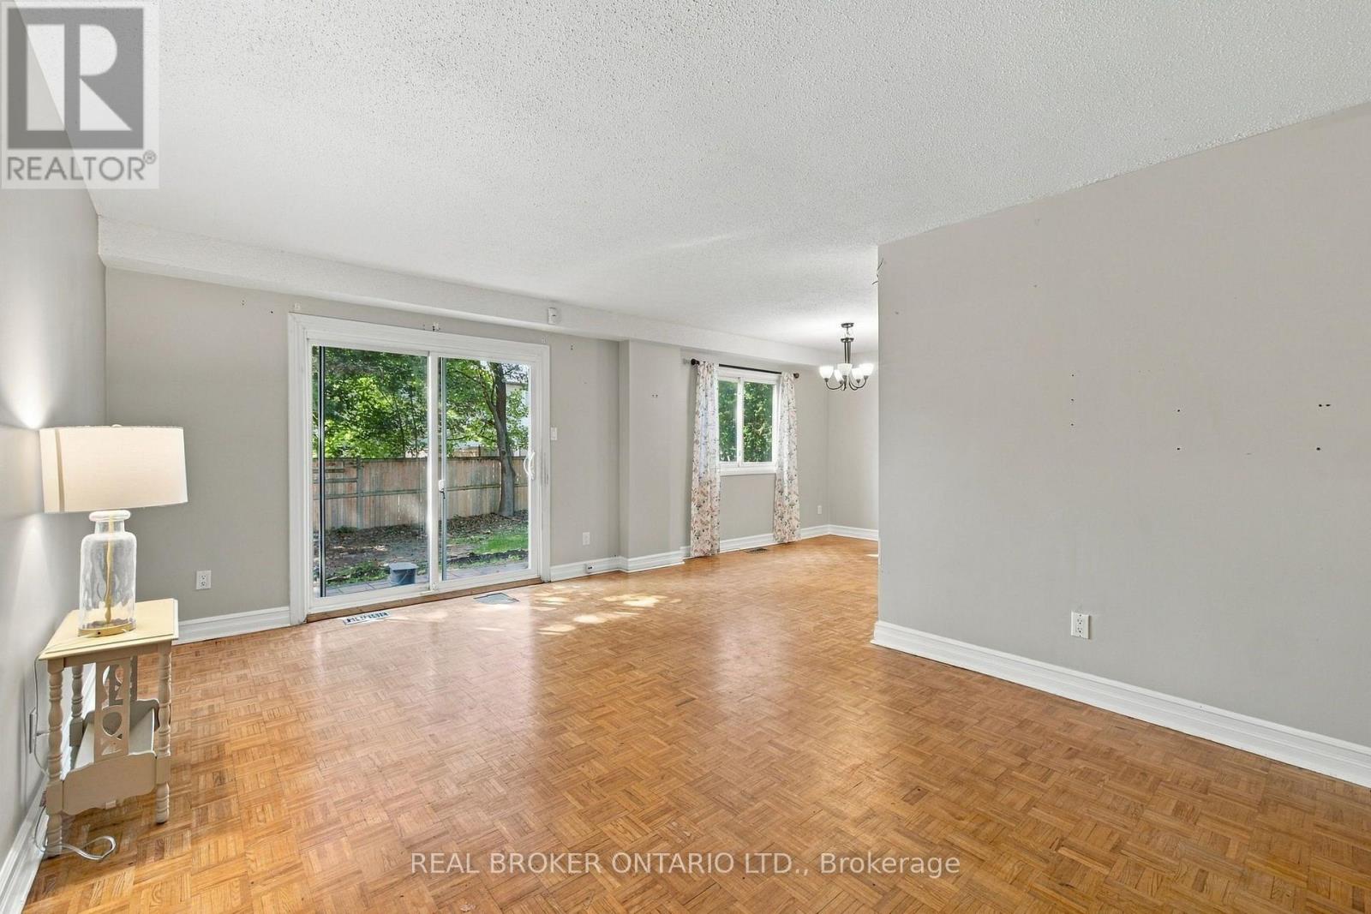
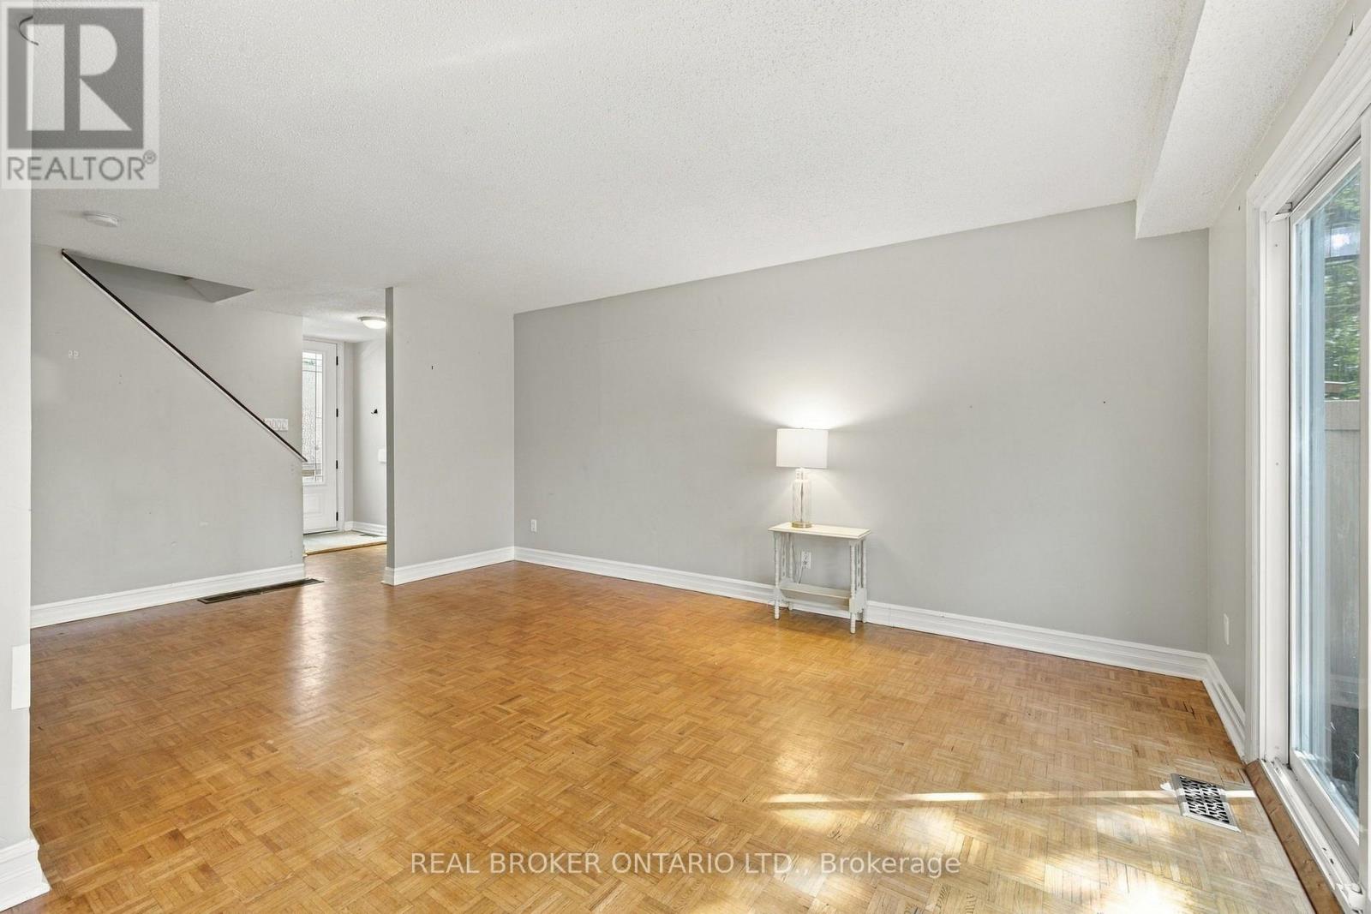
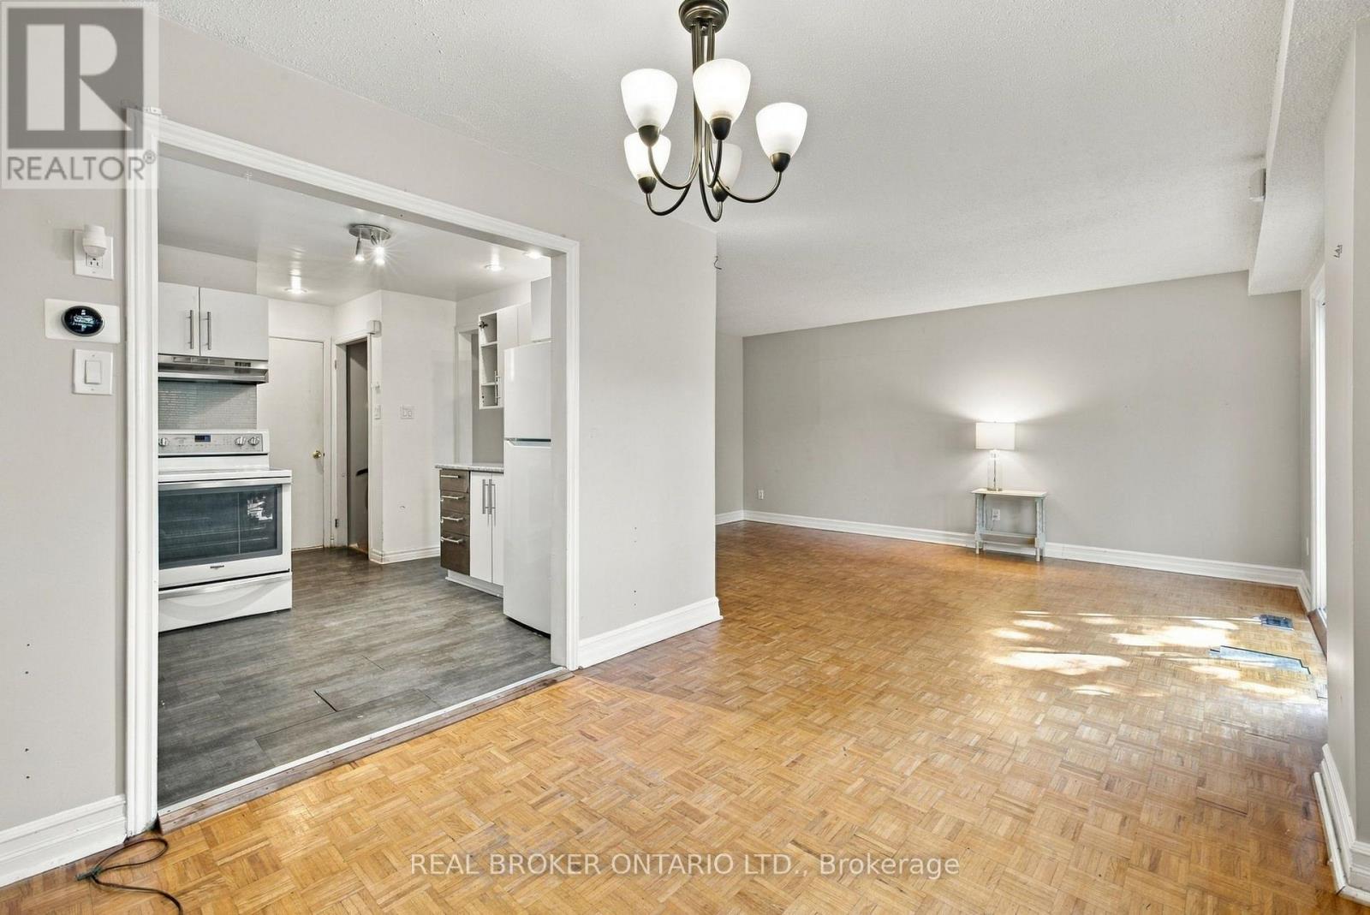
Living room
Main level
3.47 m x 6.95 m
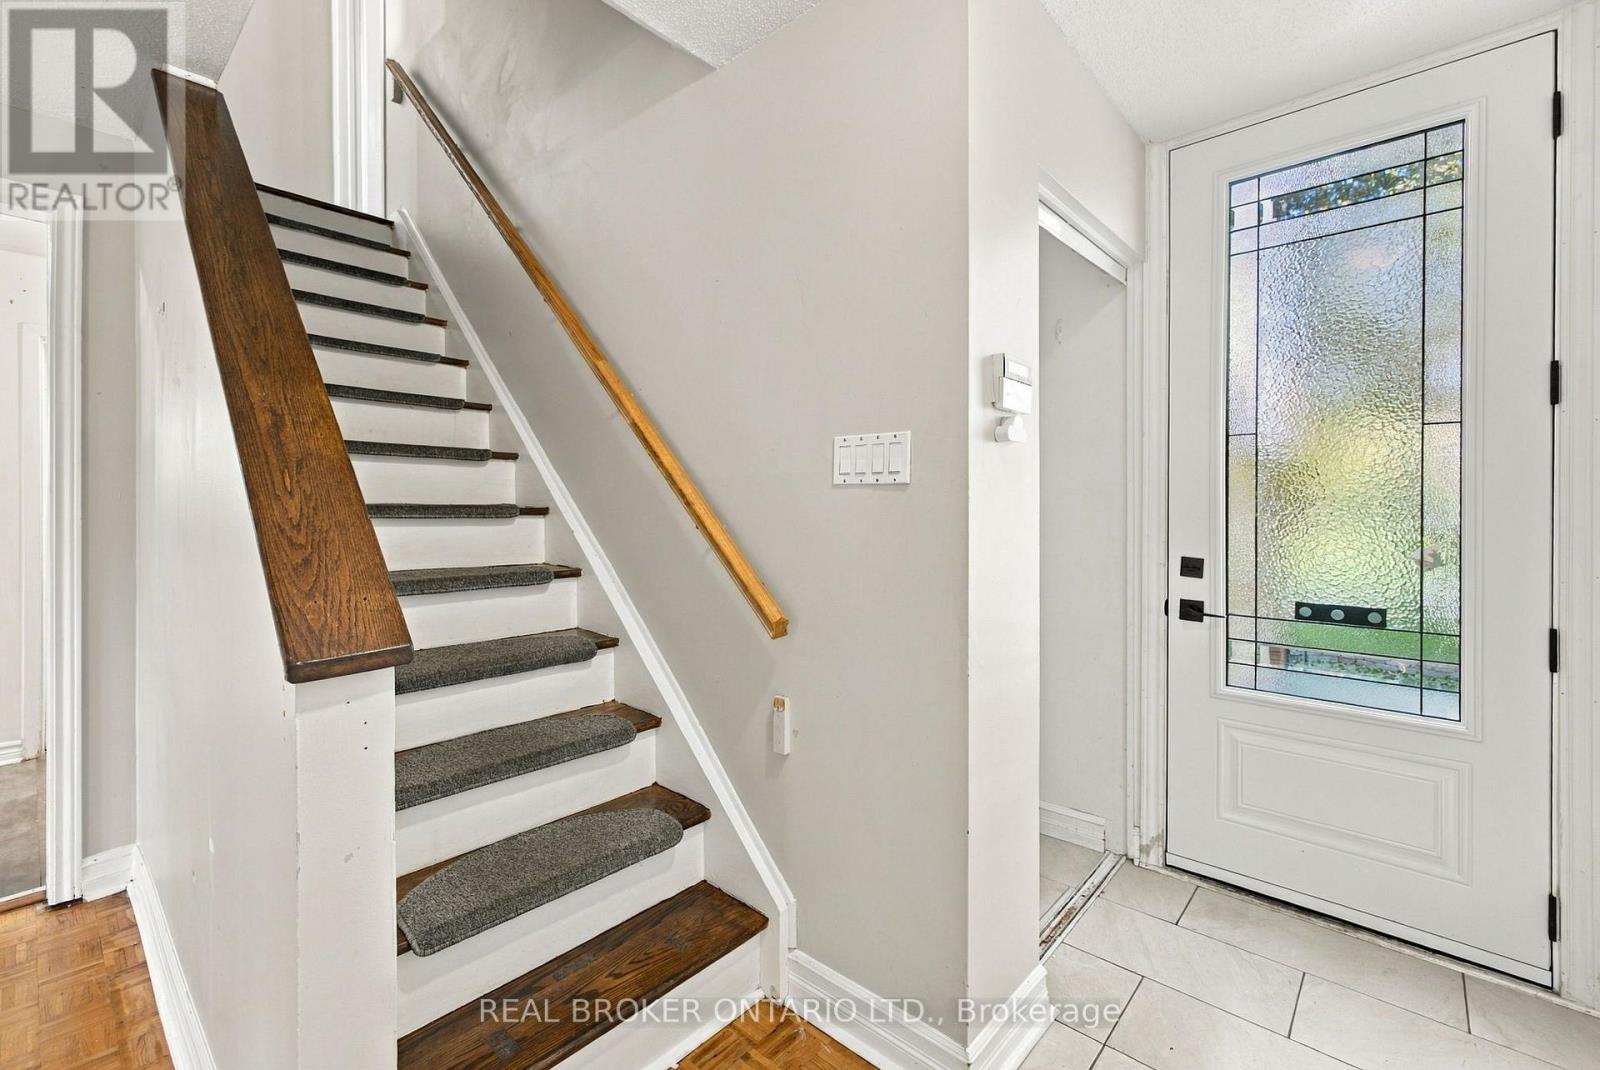
Foyer
Main level
1.15 m x 1.38 m
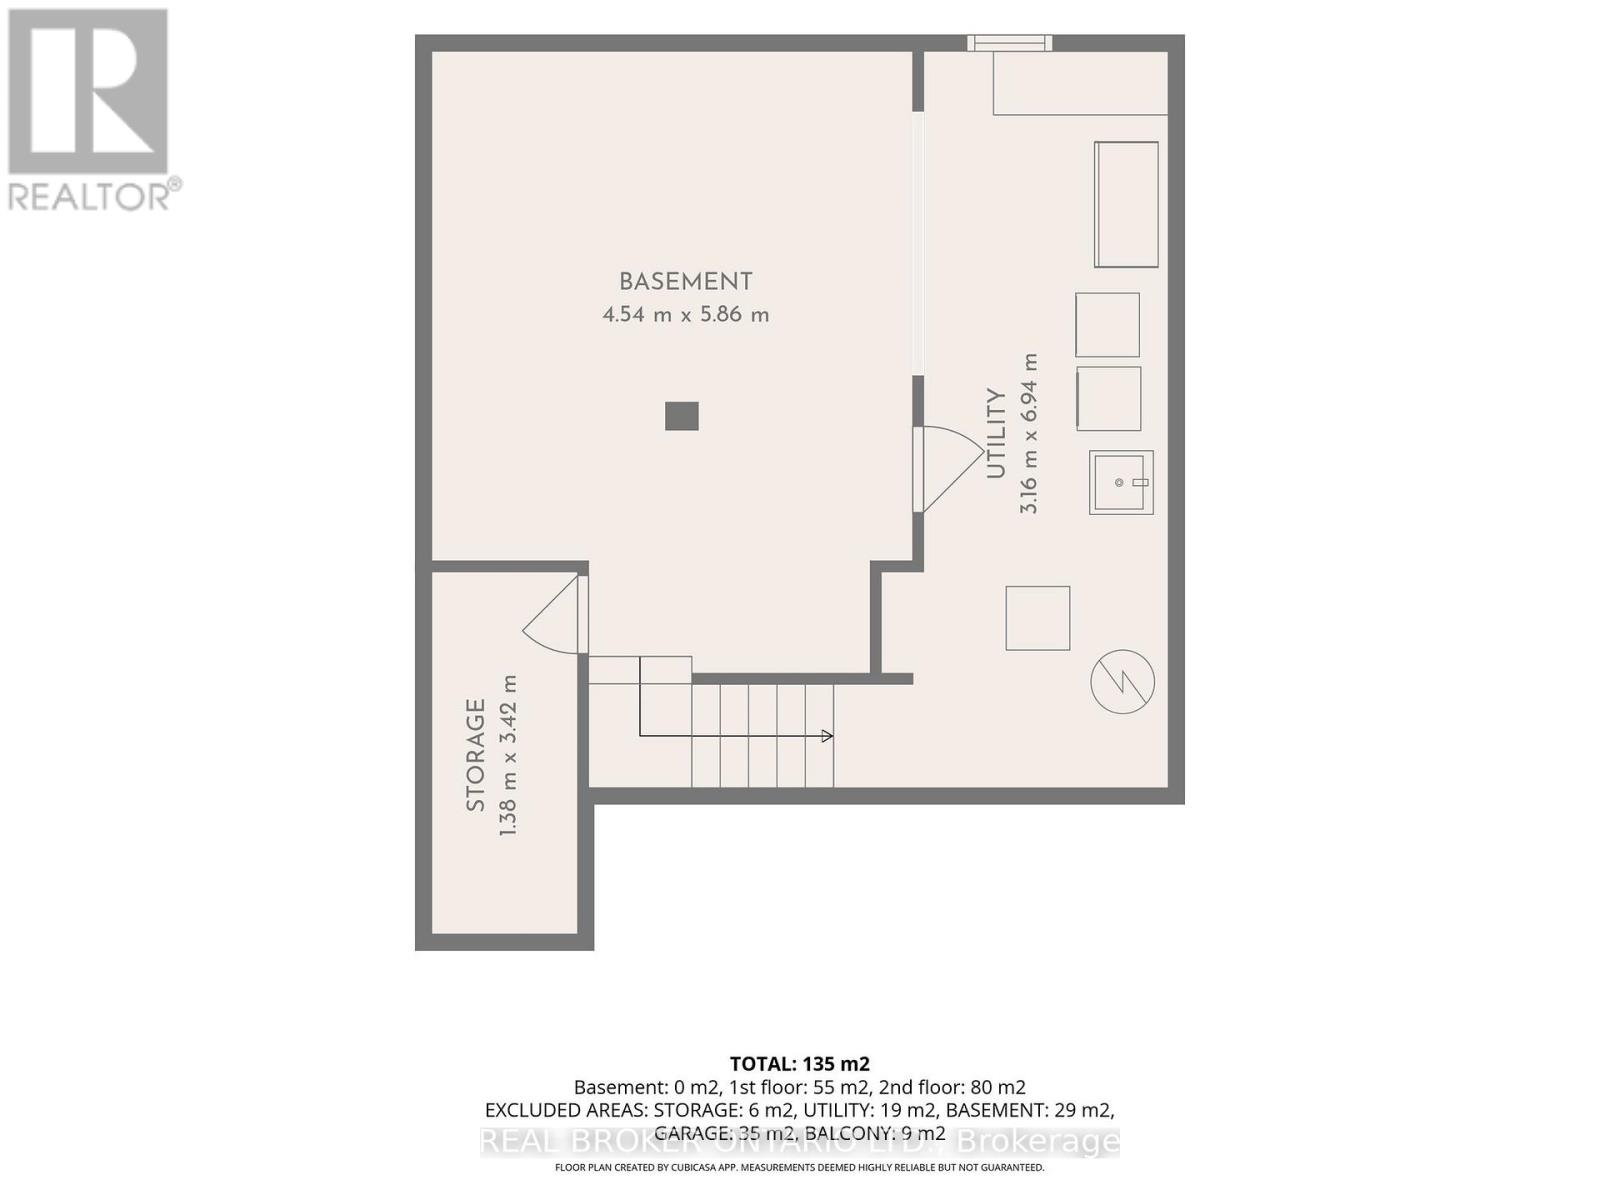
Utility room
Lower level
3.42 m x 1.38 m
Utility room
Lower level
3.16 m x 6.94 m
Recreational, Games room
Lower level
4.54 m x 5.86 m
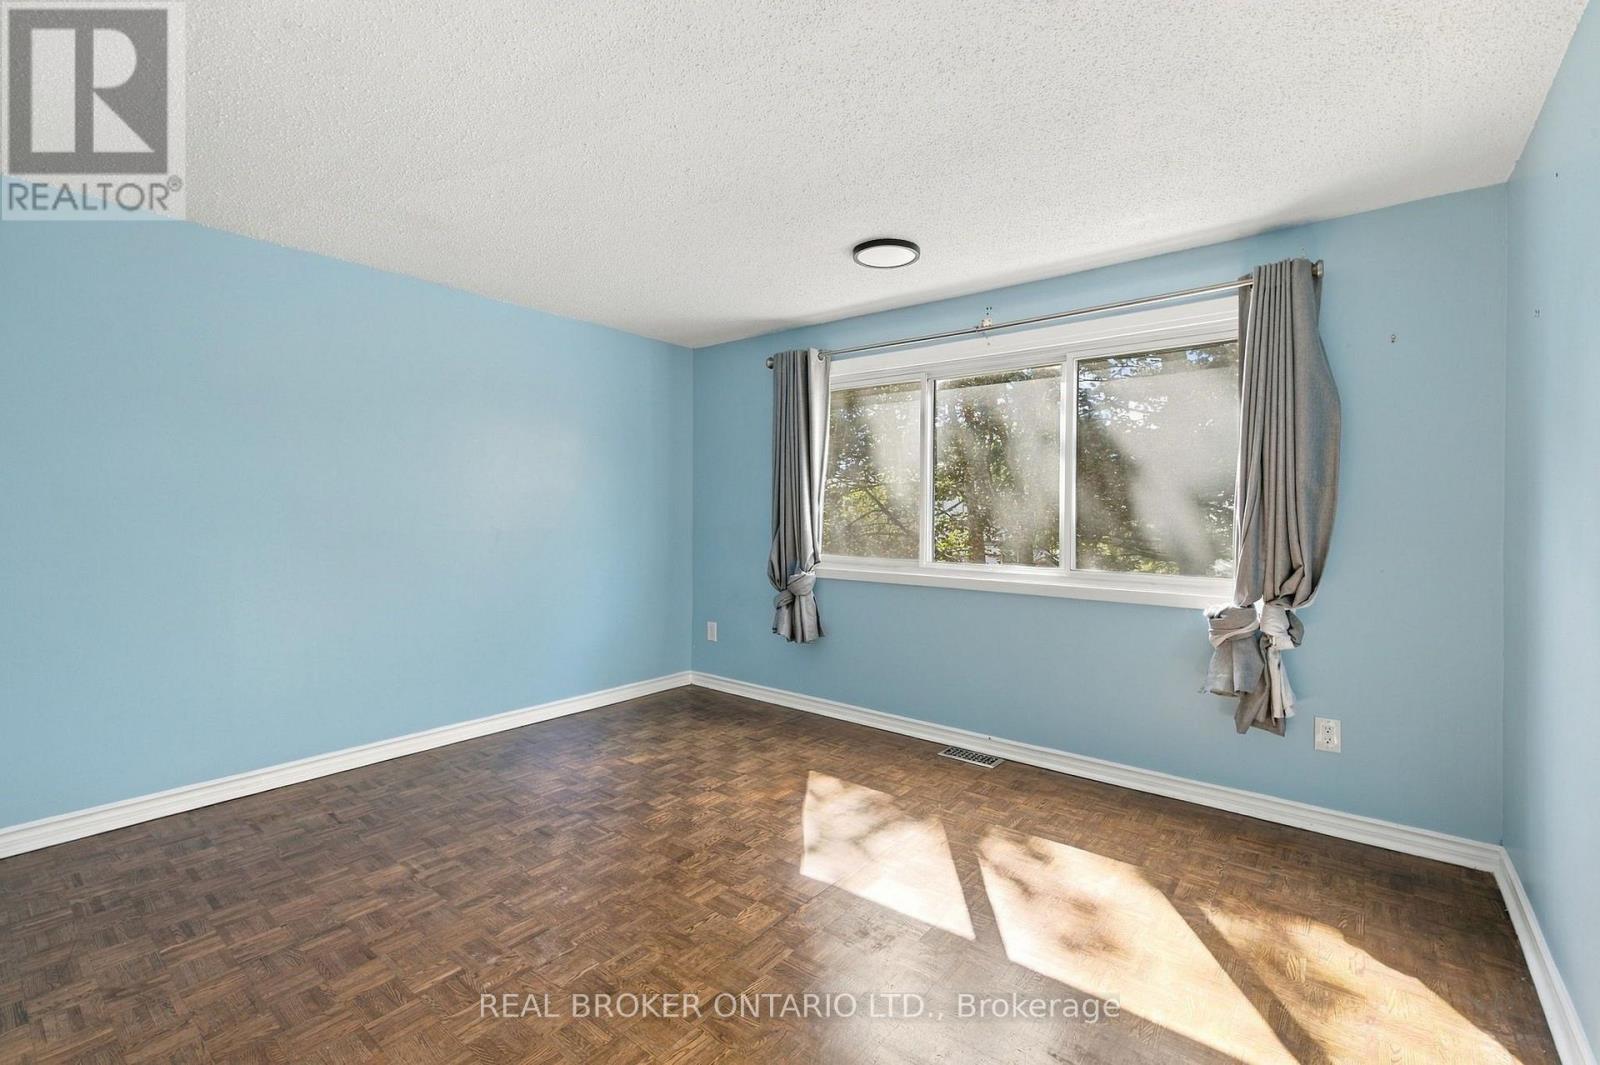
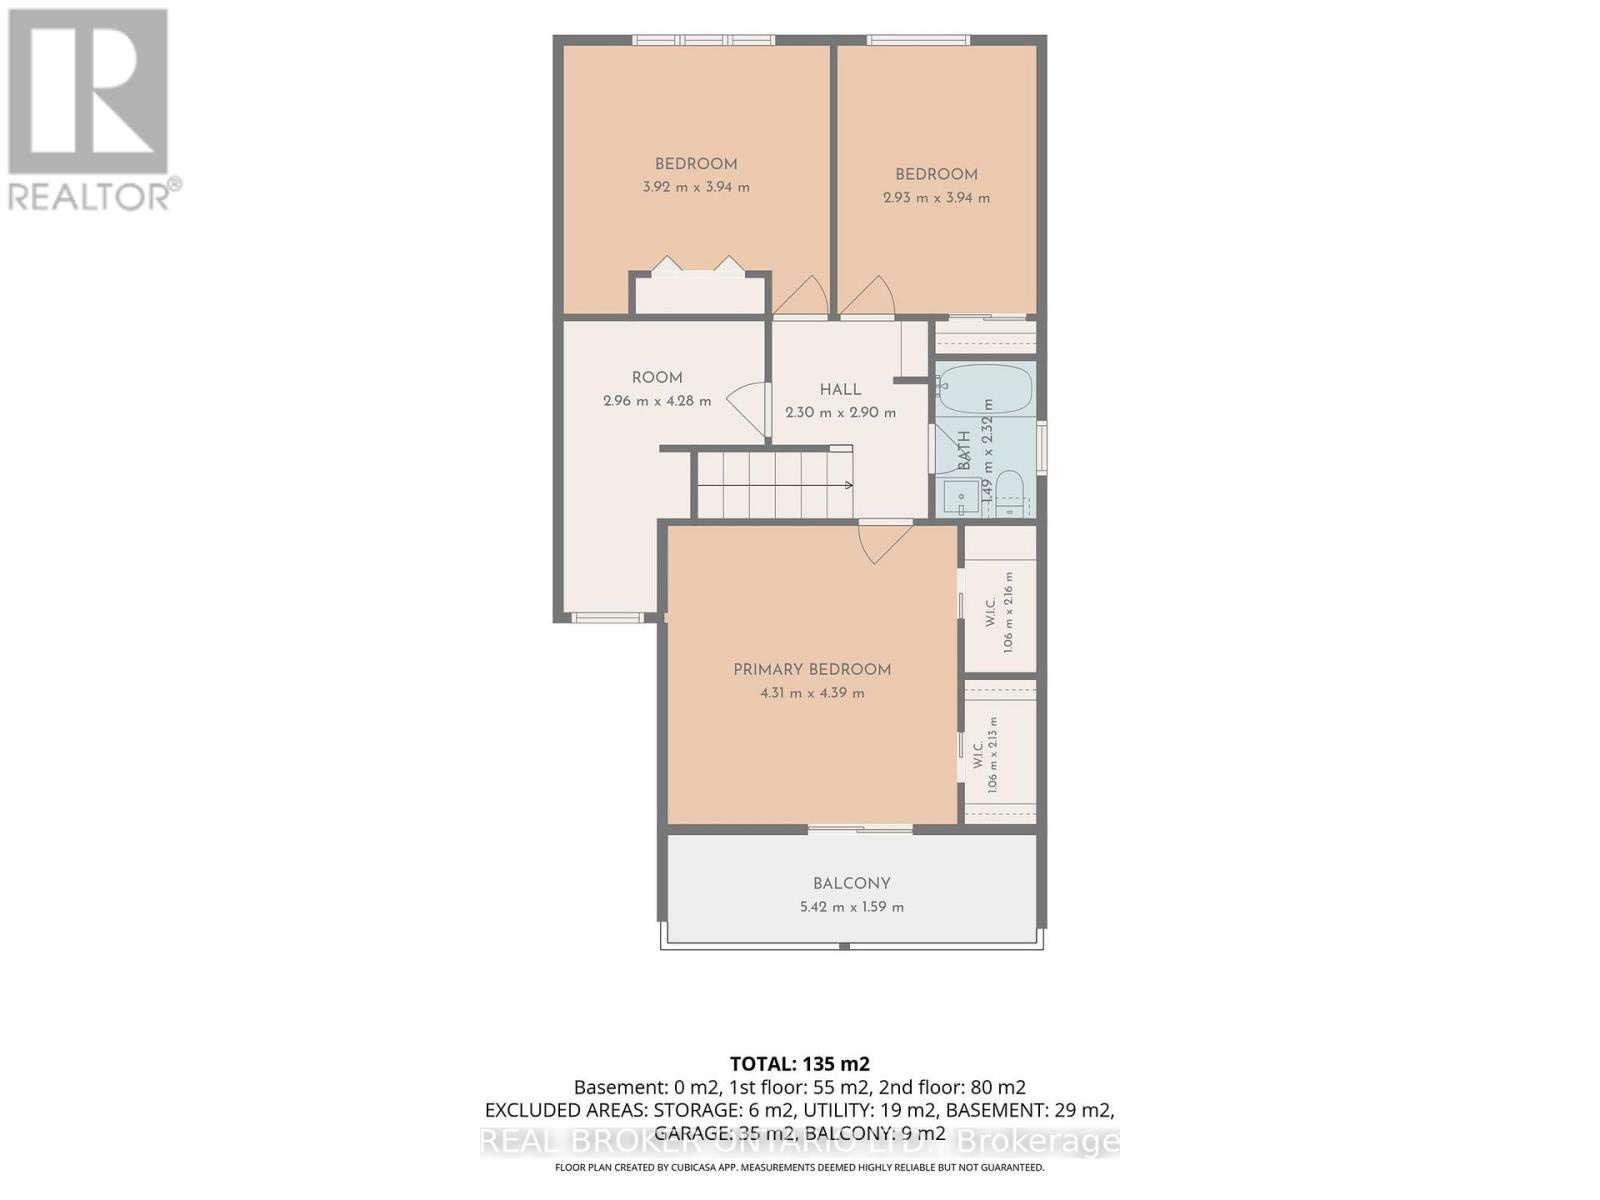
Bedroom
Second level
2.93 m x 3.94 m
Bedroom
Second level
3.92 m x 3.94 m
Bathroom
Second level
1.49 m x 2.32 m
Bedroom
Second level
2.96 m x 4.28 m
Primary Bedroom
Second level
4.31 m x 4.39 m

Note

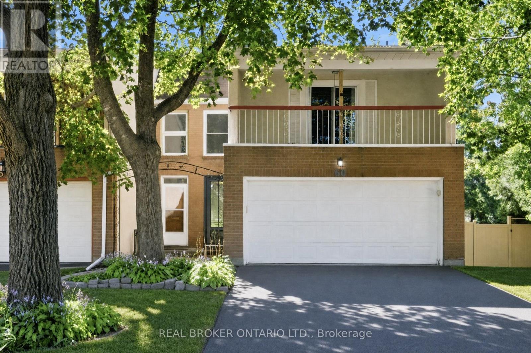
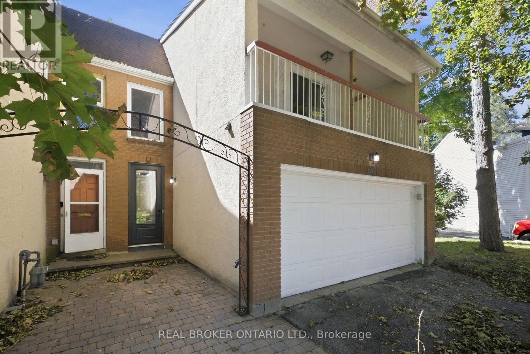
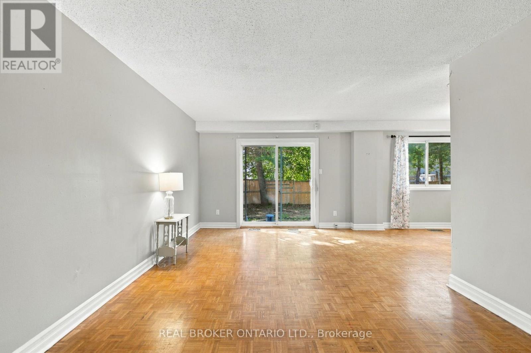
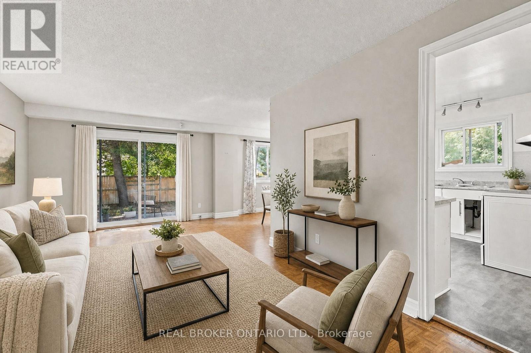
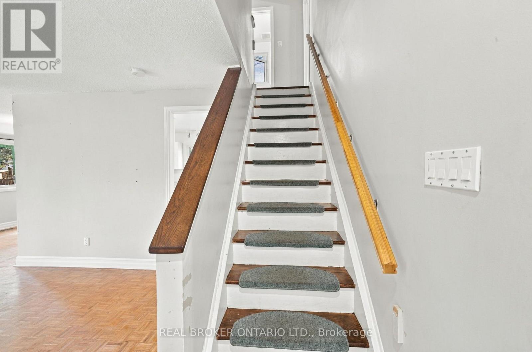
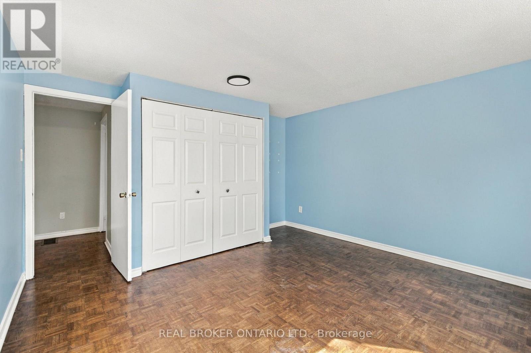
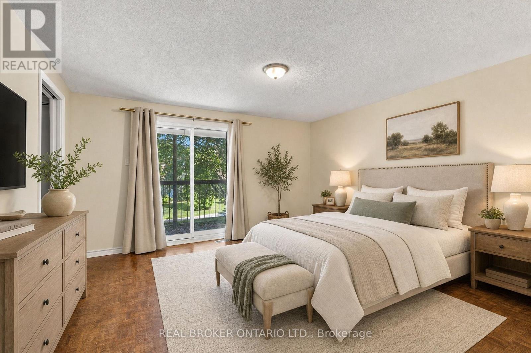
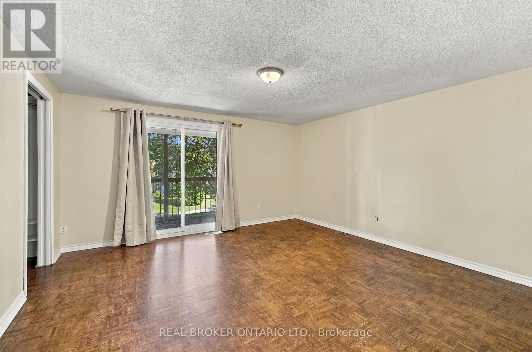
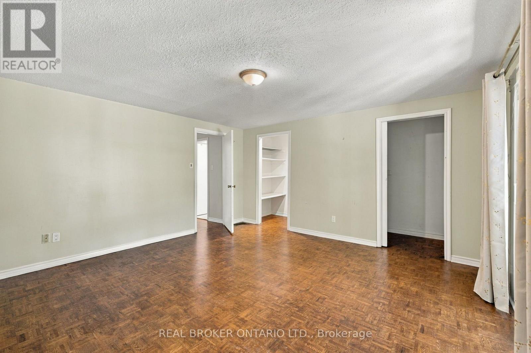
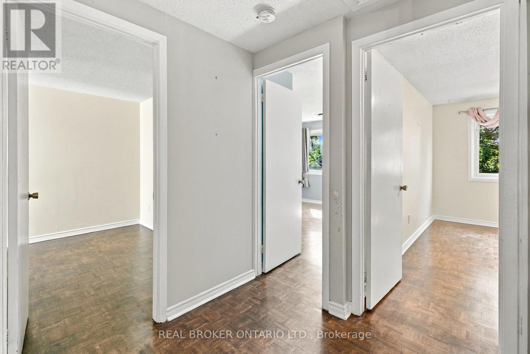
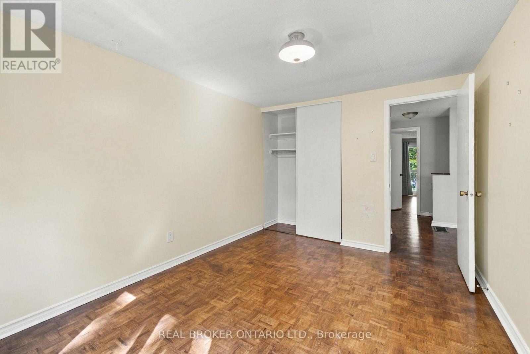
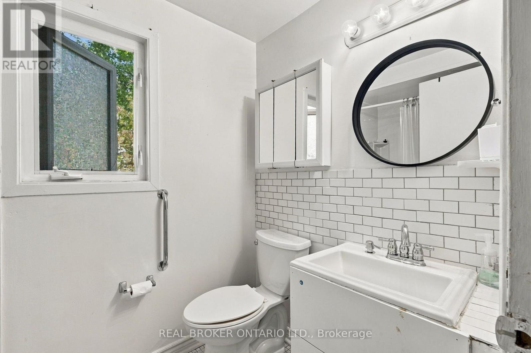
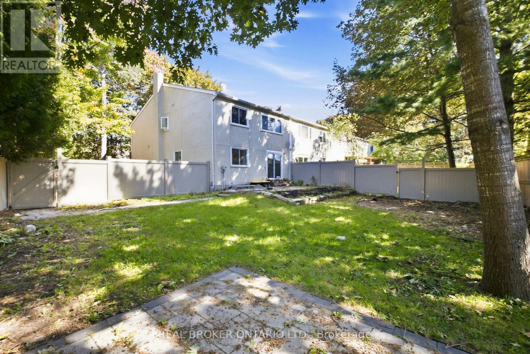
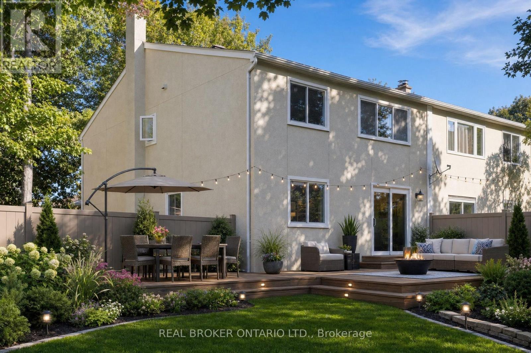
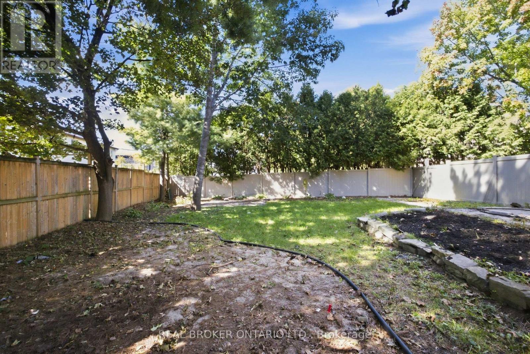
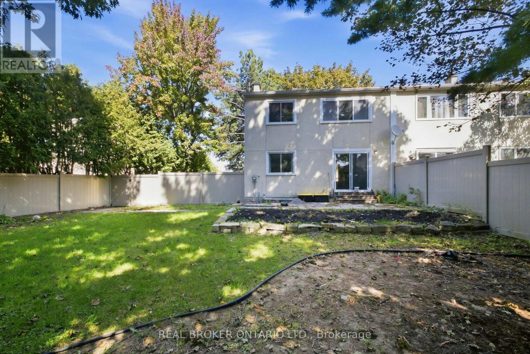
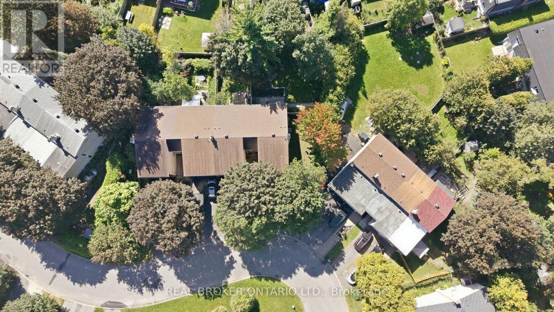
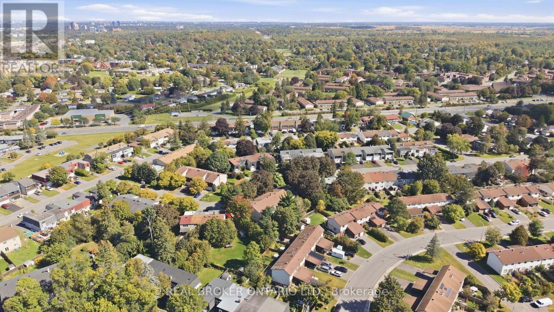
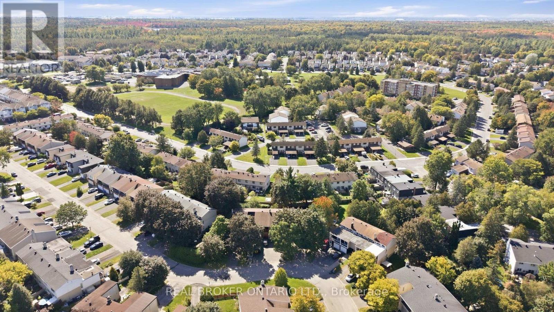
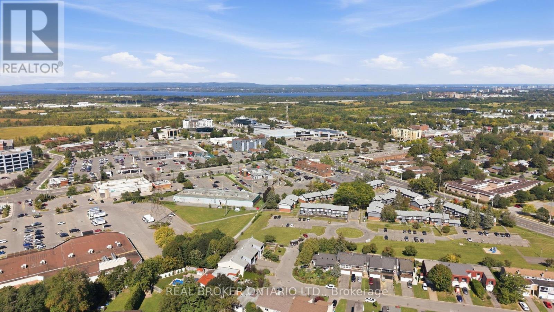
Space, flexibility and the opportunity to make it your own await at 60 Tybalt. Set on a generous pie shaped lot, this freehold end-unit home offers four bedrooms, a double-car garage and an extremely spacious backyard. The open-concept main floor features hardwood floors, well-sized living and dining areas, and a bright kitchen along with a convenient powder room. Upstairs, the primary bedroom includes two double closets and a private balcony, while three additional bedrooms and a four-piece bathroom provide room for family, guests or a home office. Outside, the large yard offers plenty of space for gardening, outdoor dining and play. This property presents an opportunity for buyers to bring their vision to a home with generous interior and outdoor space. Conveniently located near all the amenities you could need, schools, parks and more! (id:19004)


Disclaimer


This REALTOR.ca listing content is owned and licensed by REALTOR® members of The Canadian Real Estate Association.
