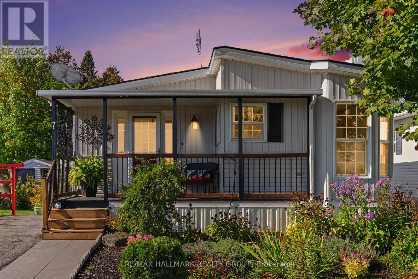
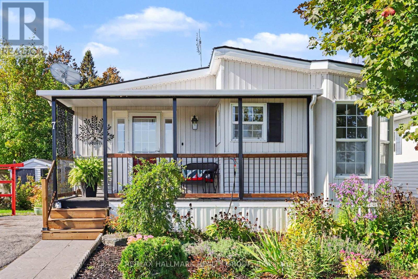
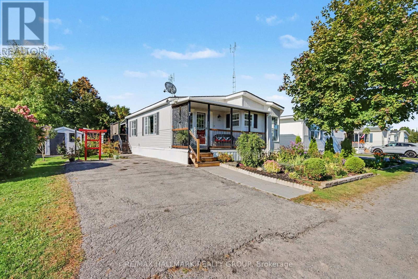
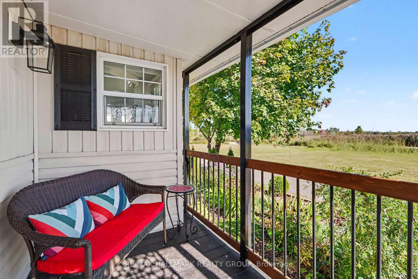
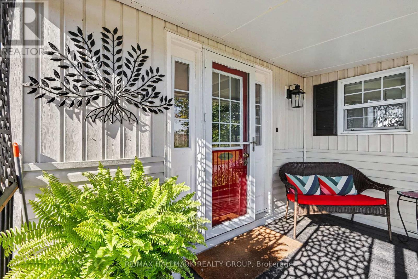
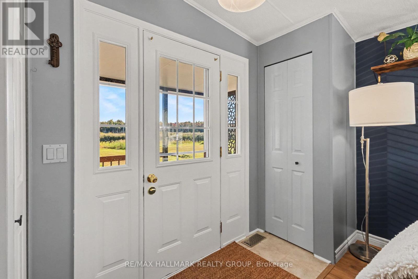
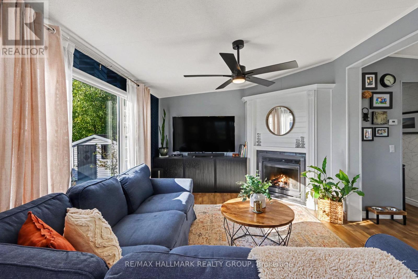
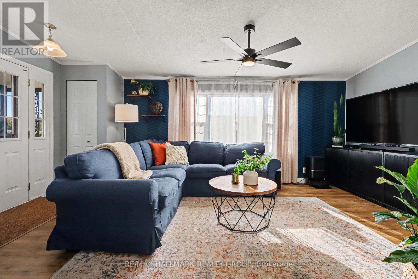
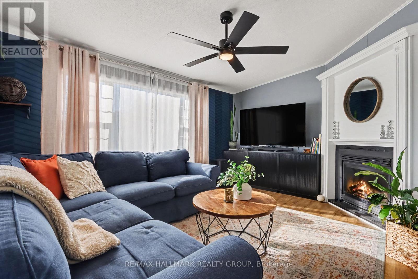
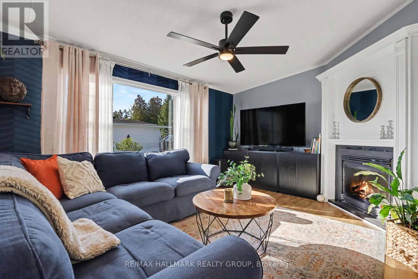
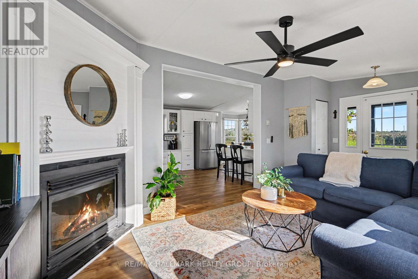
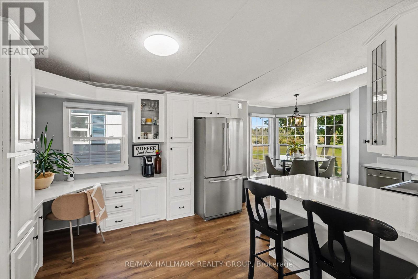
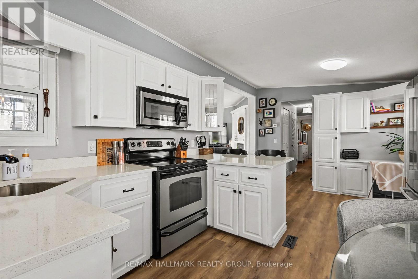
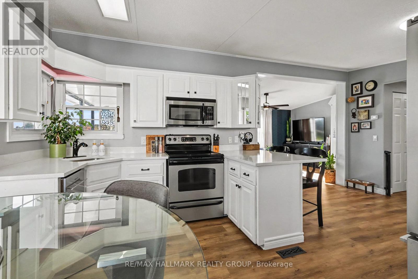
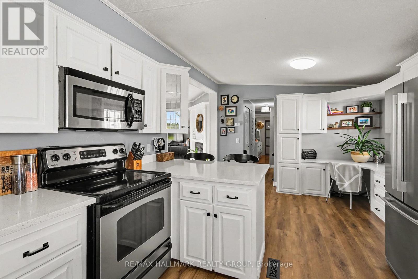
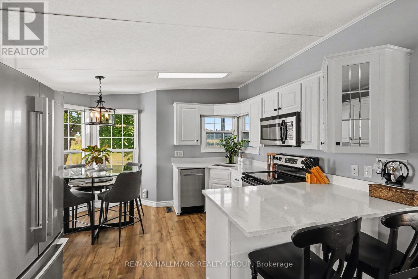
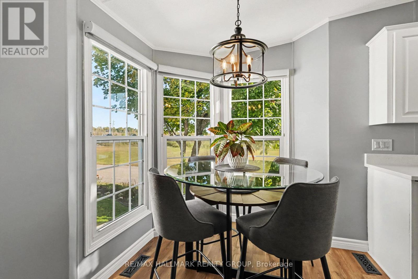
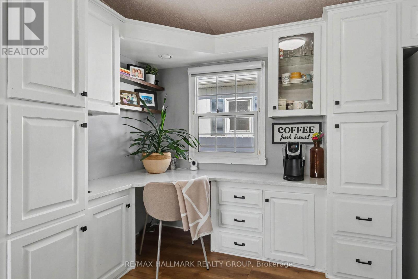
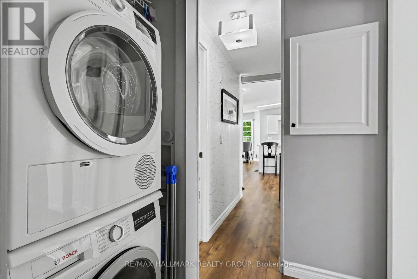
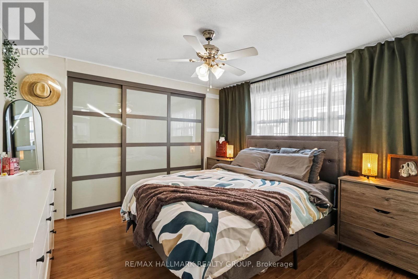
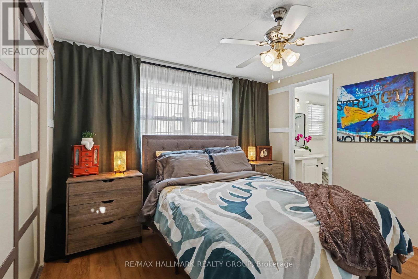
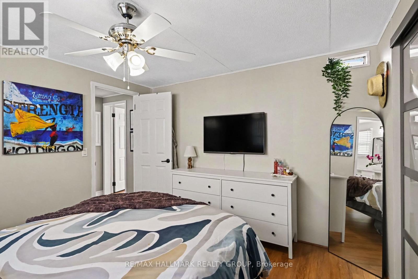
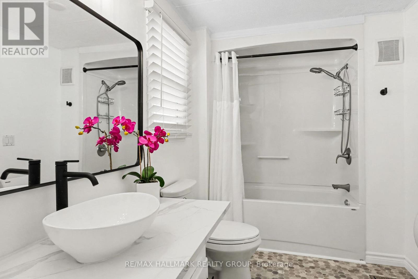
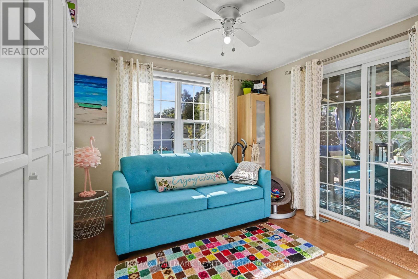
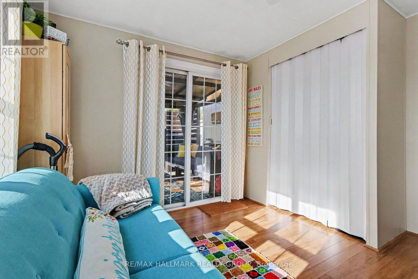
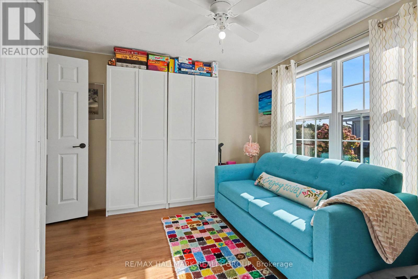
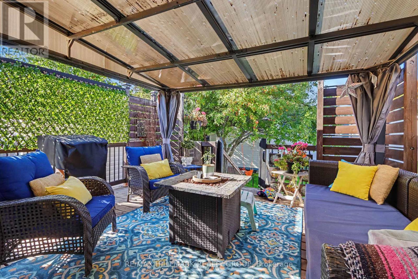
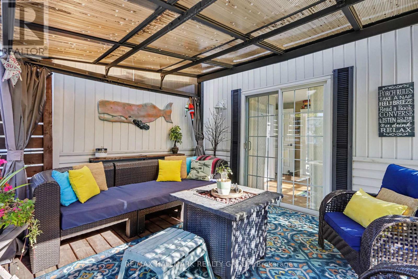
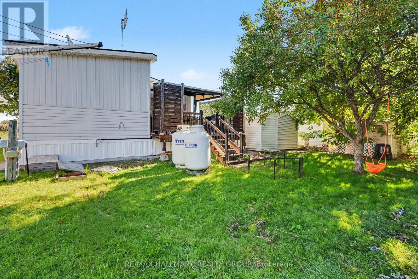
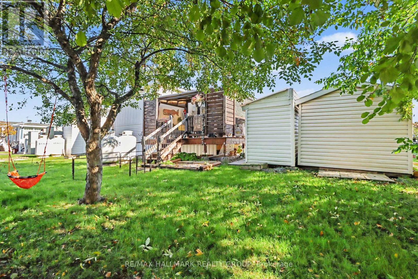
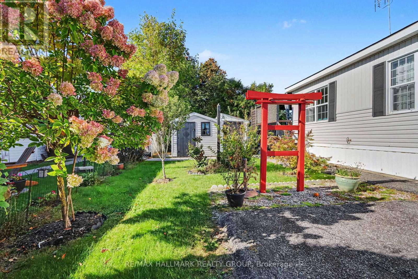
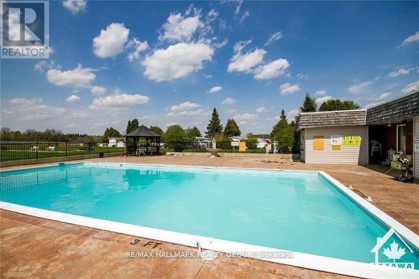
Welcome to tranquil country living in the desirable adult lifestyle community (55+) of Ashton Pines, just 8 minutes from both Stittsville and Carleton Place. This move-in ready, land-leased mobile home offers a blend of comfort, convenience, and natural beauty, perfect for enjoying your retirement years in a peaceful, friendly neighbourhood. Step inside to a cozy living room featuring a warm gas fireplace. The bright eat-in kitchen offers a functional layout with plenty of counter & cupboard space, a breakfast bar, a built-in desk nook, and a corner sink overlooking the front yard. The dining area features a charming bay window, and all appliances are included. Hardwood and tile flooring flow throughout the home, with natural light filling every room - creating a bright, inviting atmosphere. The home offers two comfortable bedrooms, including a primary bedroom with convenient cheater access to the full bathroom. The second bedroom offers flexibility as a bedroom, home office, sitting room or additional living space, and features walkout access to the sunny covered deck - perfect for quiet mornings or relaxing evenings. A stacked washer & dryer is conveniently located in the hallway closet. Outside, you'll enjoy the beautifully landscaped surroundings, green space and mature trees, along with two storage sheds for added convenience. The true highlight is the breathtaking land and water views from the front porch, located near the edge of a small lake and surrounded by serene natural beauty. It's the perfect setting to unwind, enjoy your morning coffee or simply soak in the peaceful surroundings. Front parking is available for two vehicles. Residents of Ashton Pines also enjoy access to the community's in-ground pool and pet-friendly policies, all within a welcoming and well-maintained setting. Key Details: Monthly Lot Fee: Approx. $675. Water Testing & Sewer: Approx. $41/month. Annual Property Taxes: Approx. $800. Park Management Approval Required. (id:19004)


This REALTOR.ca listing content is owned and licensed by REALTOR® members of The Canadian Real Estate Association.
