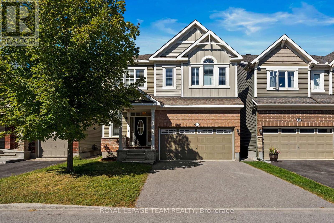
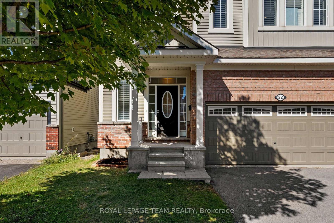
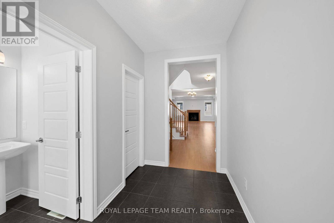
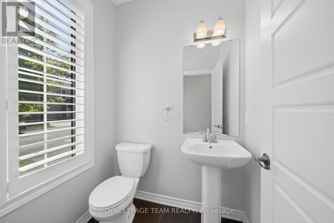
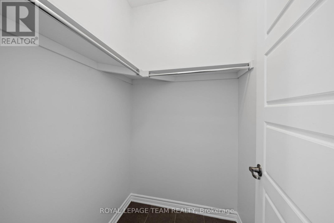
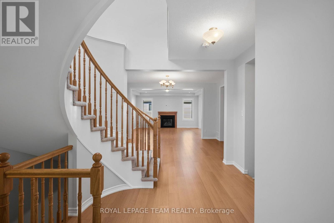
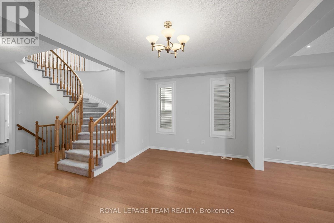
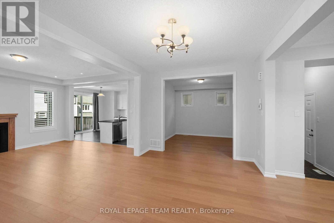
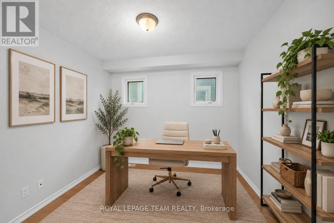
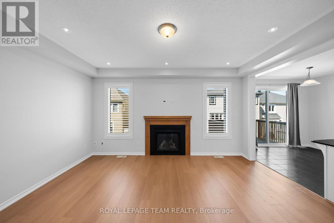
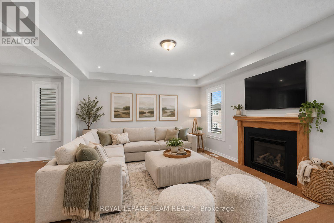
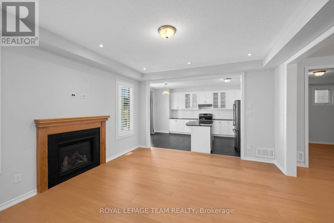
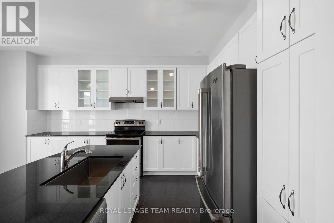
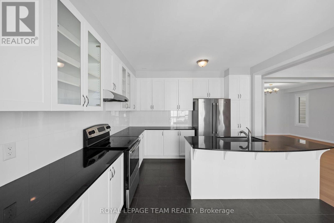
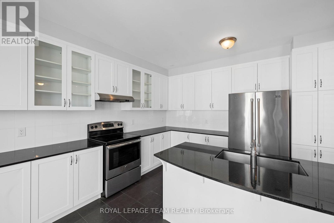
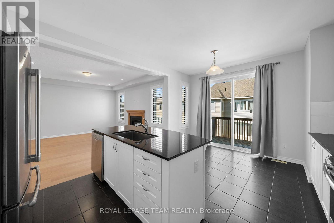
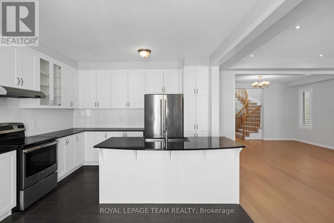
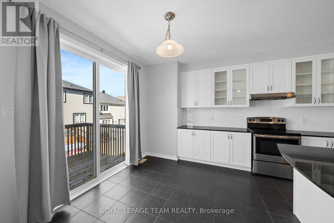
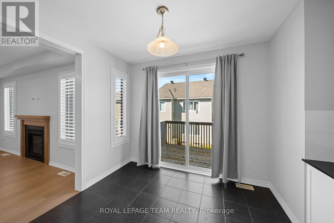
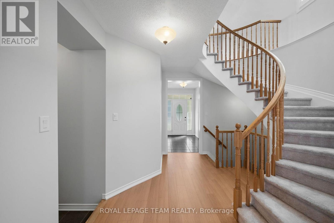
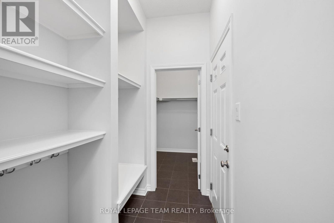
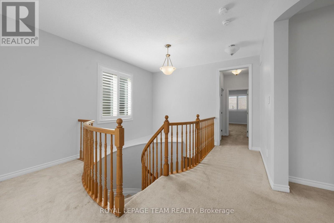
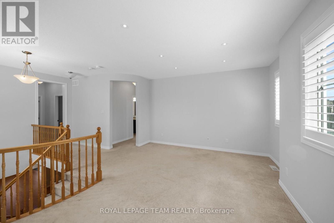
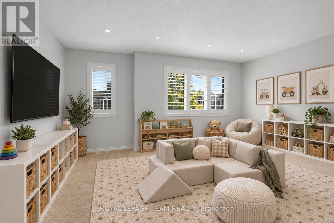
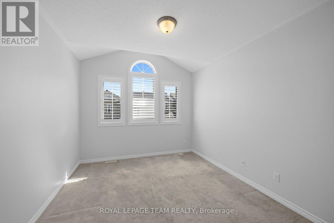
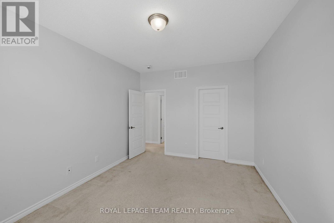
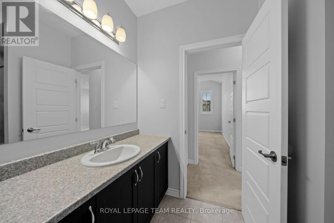
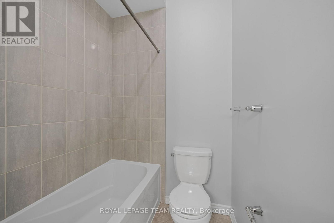
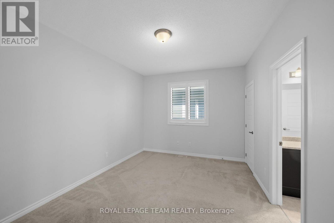
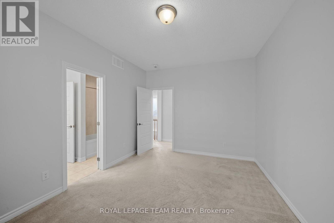
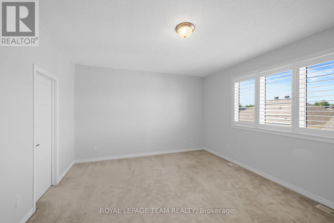
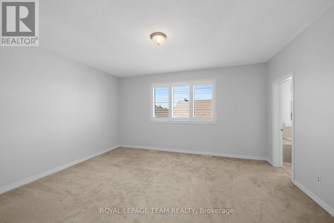
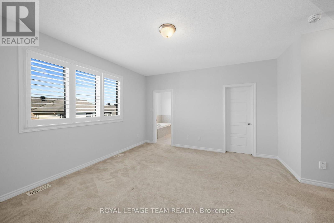
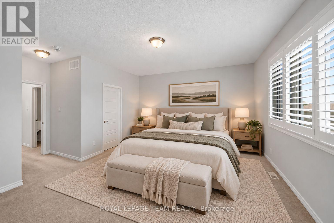
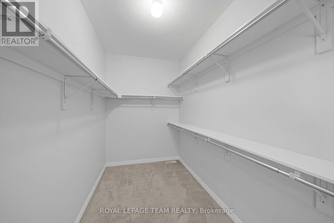
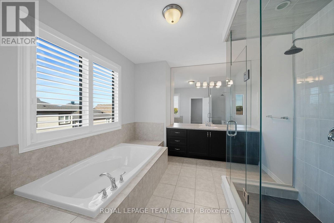
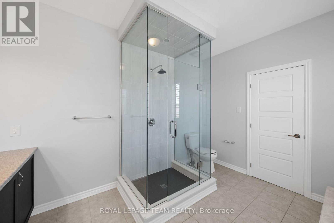
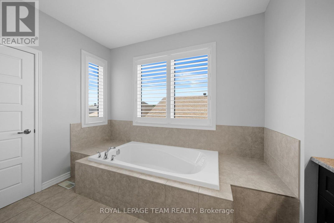
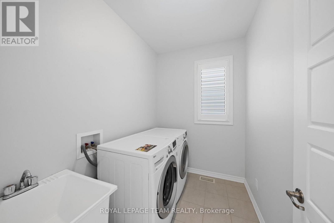
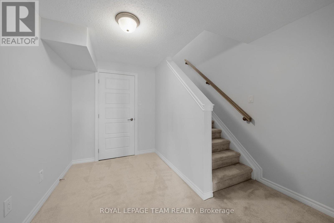
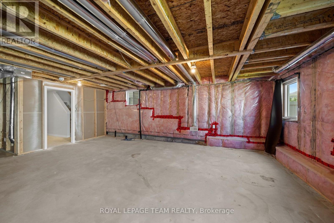
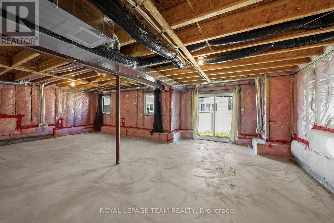
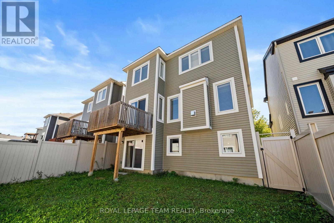
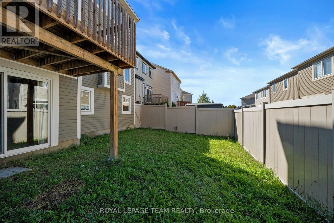
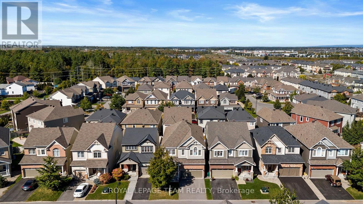
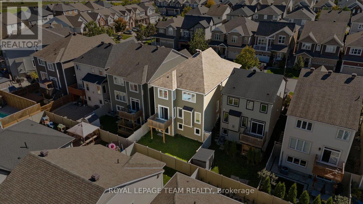
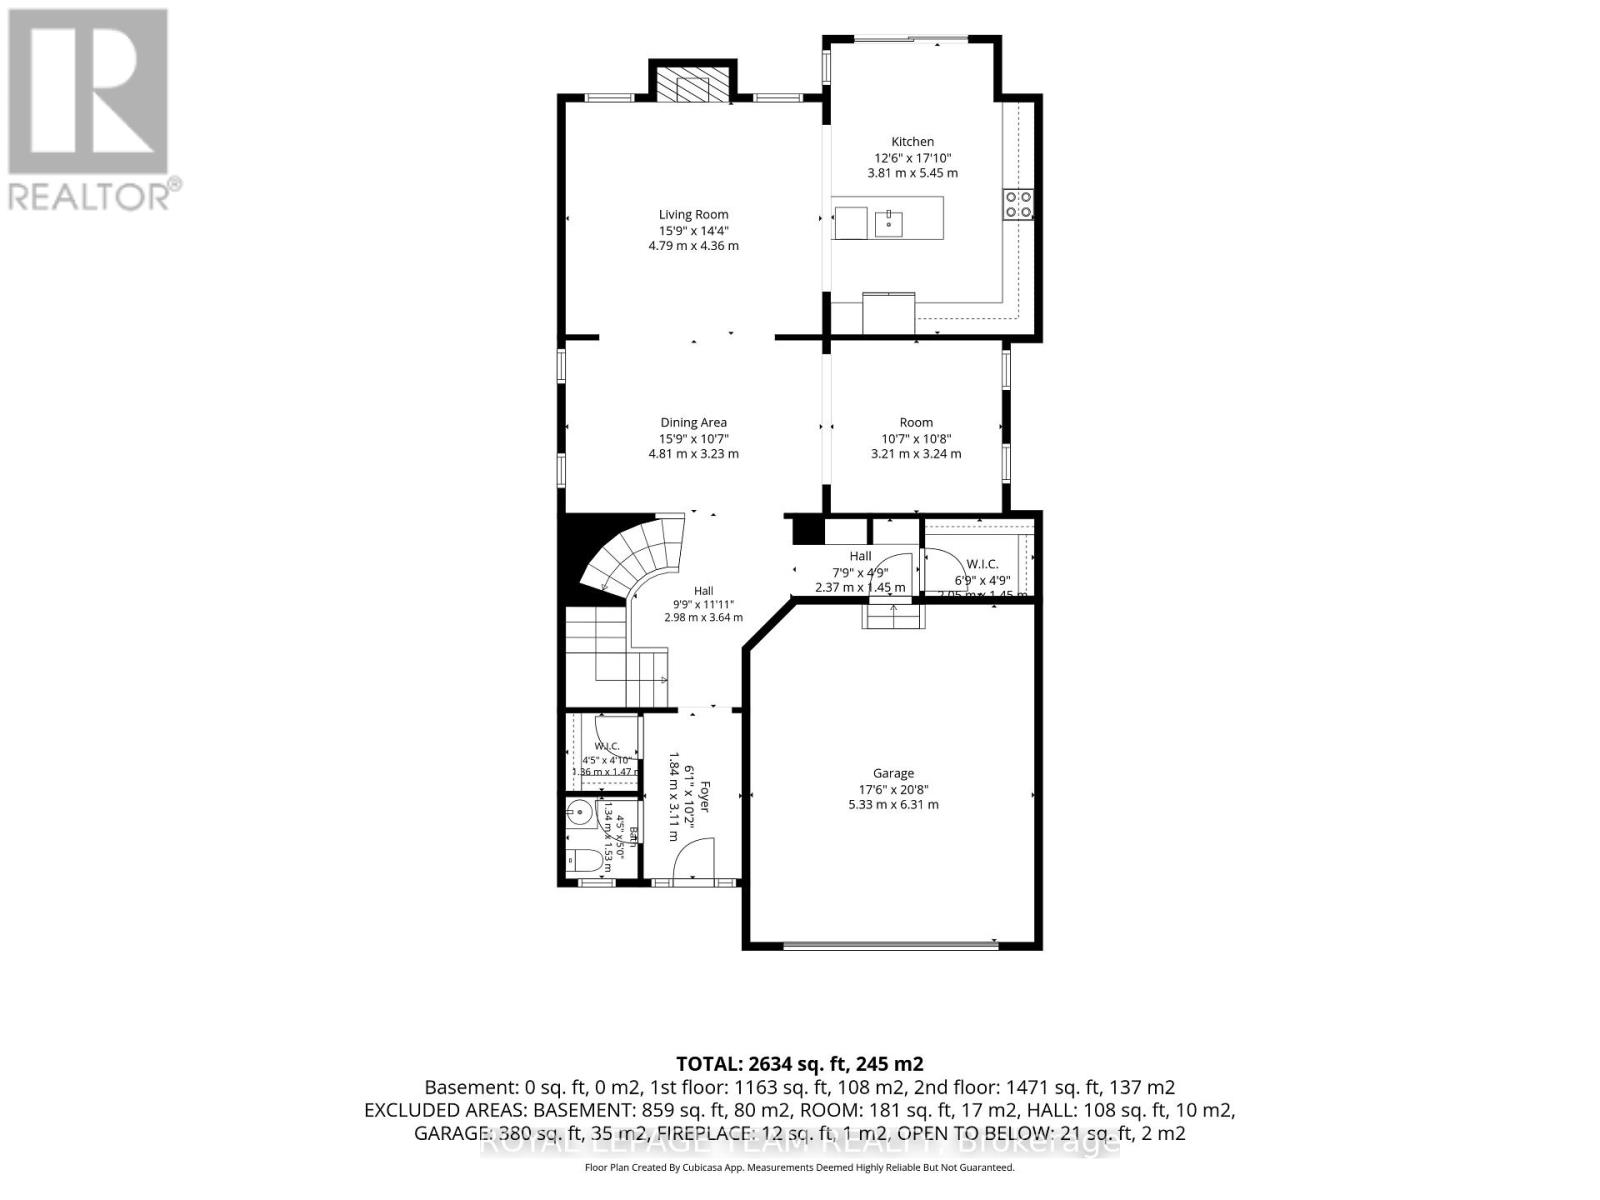
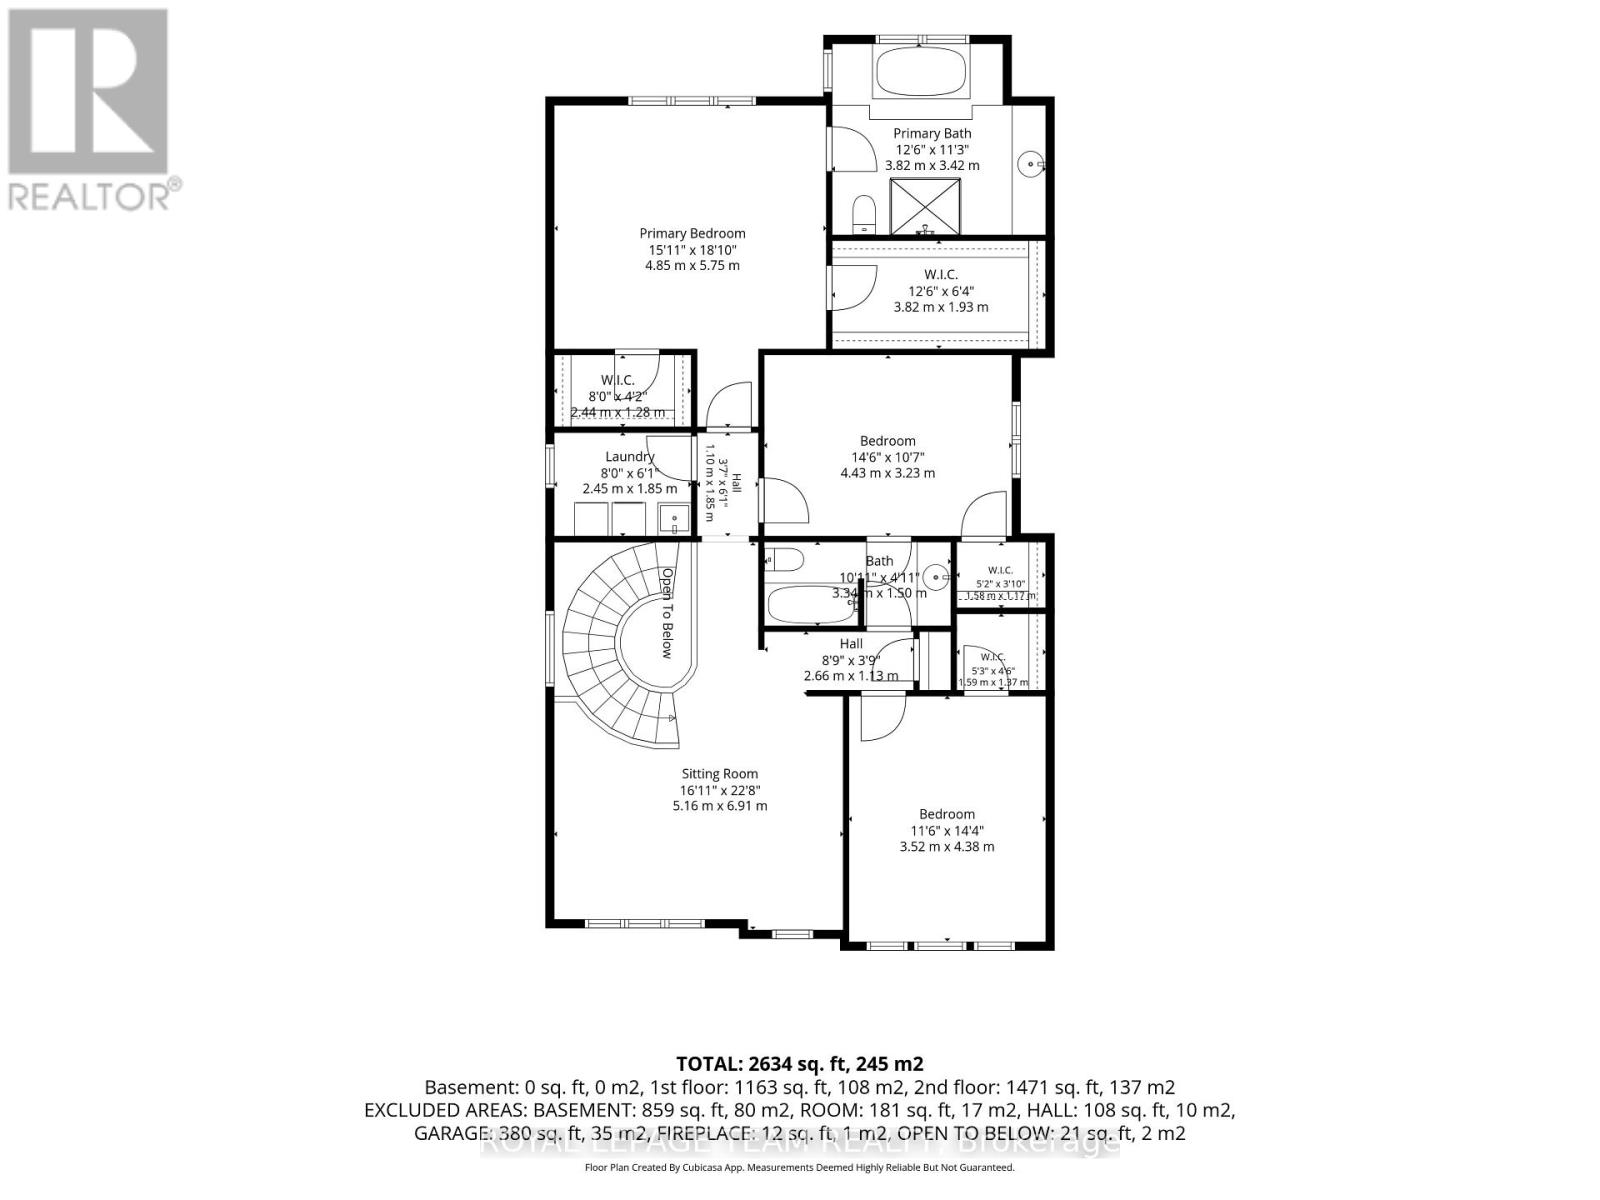
Space, style & a fantastic family-friendly location come together at 32 Escallonia Court in Stittsville. Offering approx. 2,634 sq/ft above grade, plus an unfinished walkout basement with direct backyard access, this 3-bedroom, 3-bathroom home offers exceptional flexibility for growing families and plenty of potential for future living space or a lower-level apartment. The main level features new hardwood flooring & California shutters, which continue throughout the entire home. A dedicated home office provides the perfect work-from-home space, while the spacious living & dining areas offer plenty of room to gather & entertain. The bright kitchen features generous cabinetry, a large centre island & ample prep space, with access to the deck overlooking the fully fenced backyard. Upstairs, an impressive sun-drenched loft creates a versatile second living space, ideal as a family room, playroom or homework area, and could easily be converted into a 4th bedroom if desired. The oversized primary retreat features two walk-in closets & a spacious ensuite, while both secondary bedrooms also offer walk-in closets and shared access to a full bathroom. Convenient second-floor laundry completes this level. The unfinished walkout basement provides incredible potential to expand your living space, with direct access to the backyard and possibilities for a future rec room, additional bedrooms or lower-level suite. Built in 2016, the home also features a double garage & parking for 6. Set in a convenient Stittsville location close to parks, schools, trails, shopping & restaurants, with easy access to Hazeldean Road, Stittsville Main Street, Tanger Outlets, the Canadian Tire Centre & Kanata amenities. (id:19004)


This REALTOR.ca listing content is owned and licensed by REALTOR® members of The Canadian Real Estate Association.
