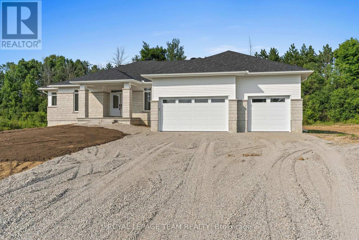
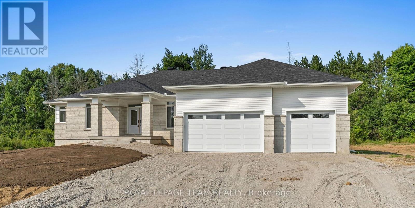
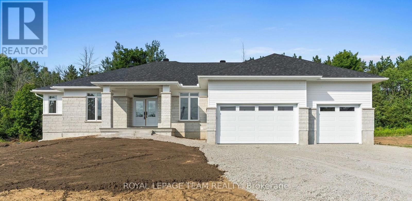
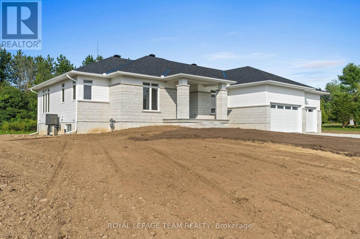
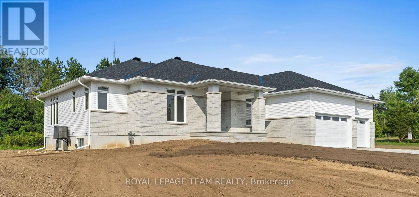
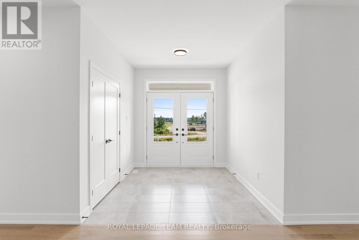
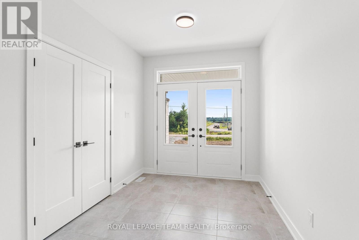
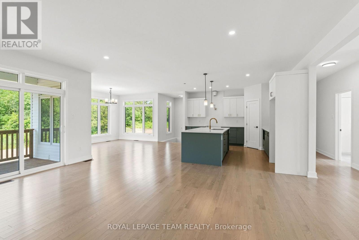
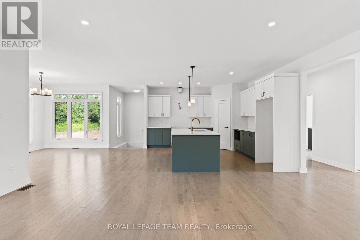
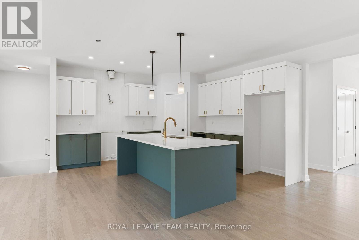
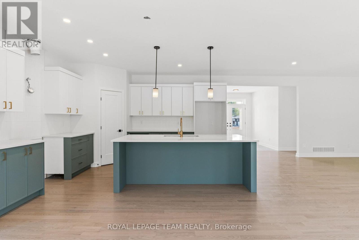
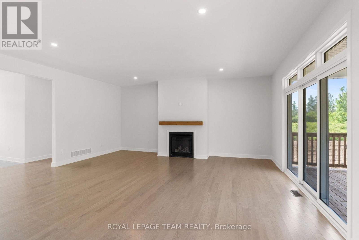
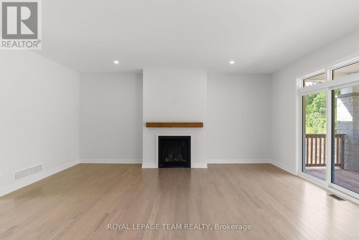
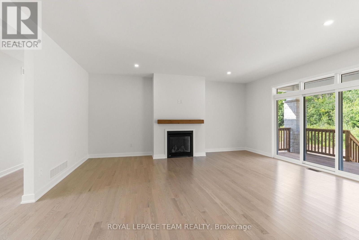
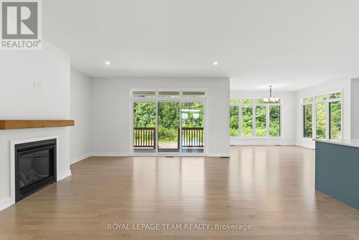
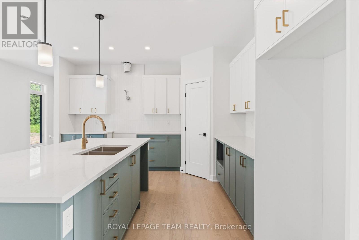
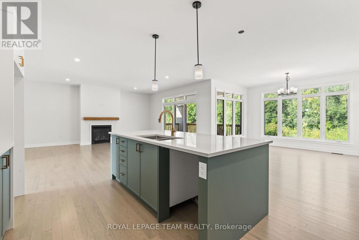
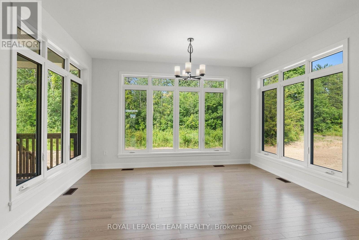
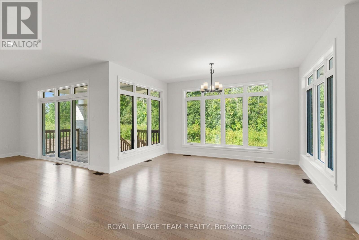
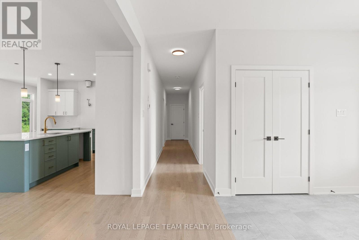
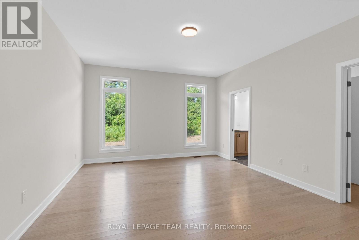
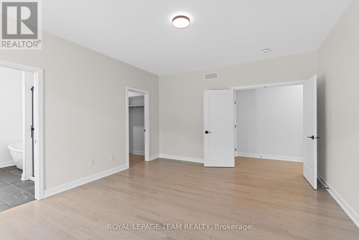
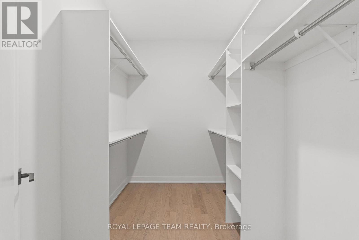
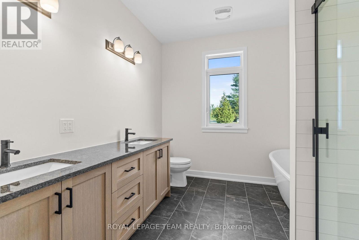
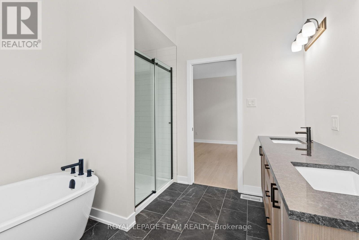
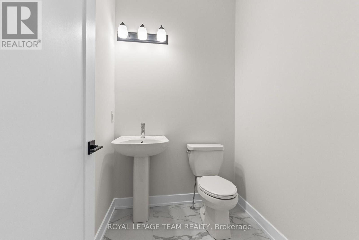
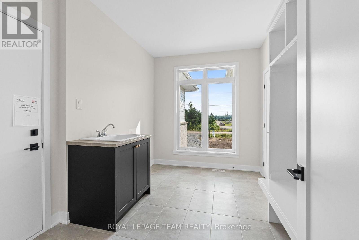
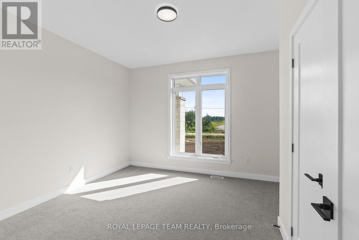
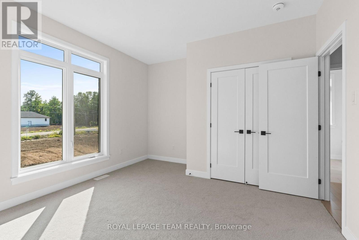
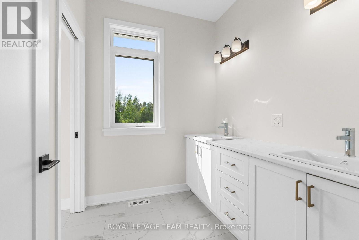
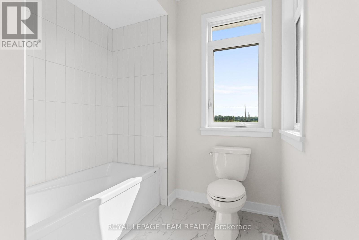
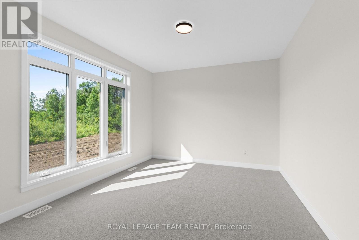
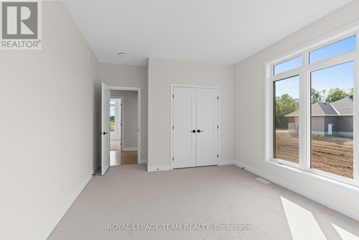
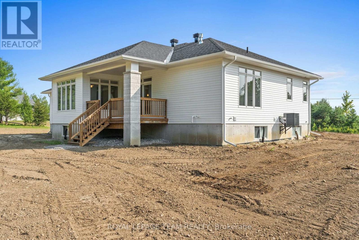
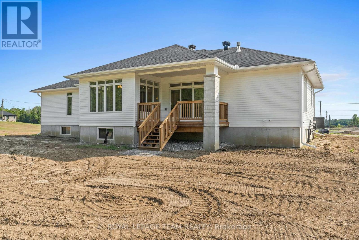
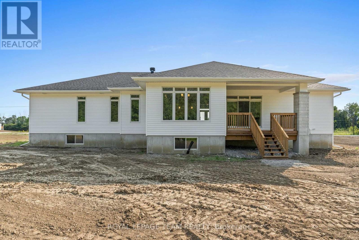
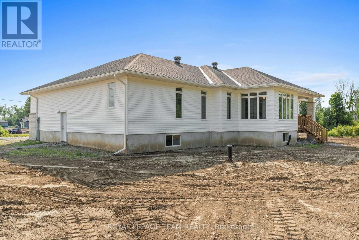
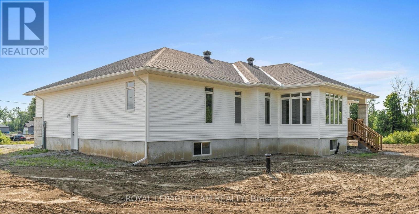
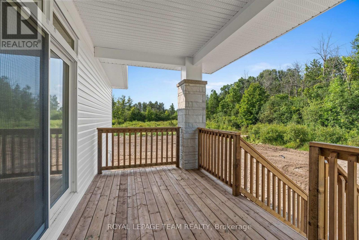
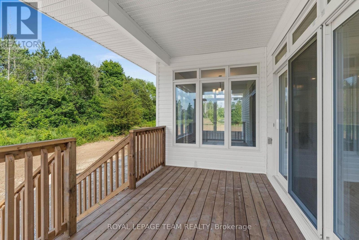
Located in River Road Estates, an exclusive Mackie Homes community in the McNab/Braeside area, this well-designed home is just five minutes from the amenities of Arnprior. The Trenton model offers approximately 2,276 square feet of thoughtfully planned living space, with three bedrooms, three bathrooms and an attached three-car garage. From the entryway, the open-concept layout flows into the kitchen, dining area and great room, where a fireplace creates a natural focal point. The kitchen is finished with stone countertops, ample cabinetry, a pantry, and a centre island with plenty of space for gathering. From the main living area, access to the covered back porch extends the living space outdoors. A family entrance and laundry area connect directly to the garage for added everyday convenience. The primary suite is complete with a walk-in closet and a five-piece ensuite, complemented by two additional bedrooms and well-appointed living spaces throughout. HST is not included in the Listed Price. This property is currently under construction. (id:19004)


This REALTOR.ca listing content is owned and licensed by REALTOR® members of The Canadian Real Estate Association.
