Call us

(613) 804-9999

Free estimation

Click here

18 PONDHOLLOW WAY

Ottawa, Ontario K2J4Y5

$995,000 for sale


MLS®:
X13859890
Contract Days:
1
Community:
Ownership:
Freehold
Property Type:
RESIDENTIAL House , Detached
Total Size:
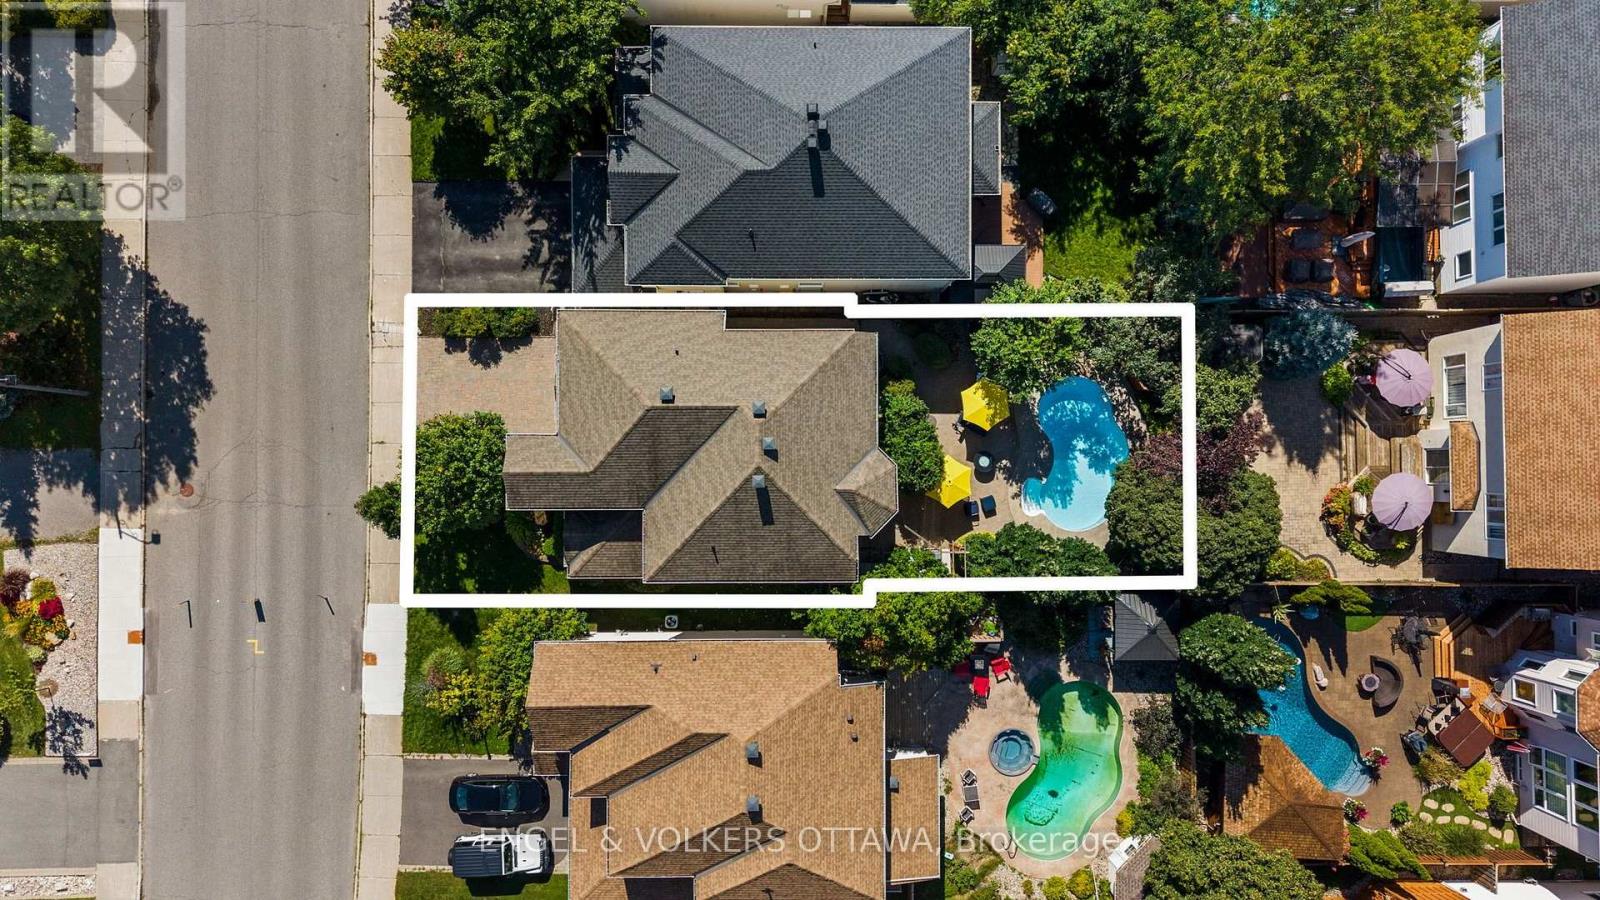
43.6 x 116 FT
Built Date:
Parking:
4
Bedrooms:
4+
Bathrooms:
3
Interior Features

Construction Style:
Detached
Total Stories:
2
Total Bedrooms:
4
Bedrooms Above Ground:
4
Bedrooms Below Ground:
Total Bathrooms:
3
Whole Bathrooms:
2
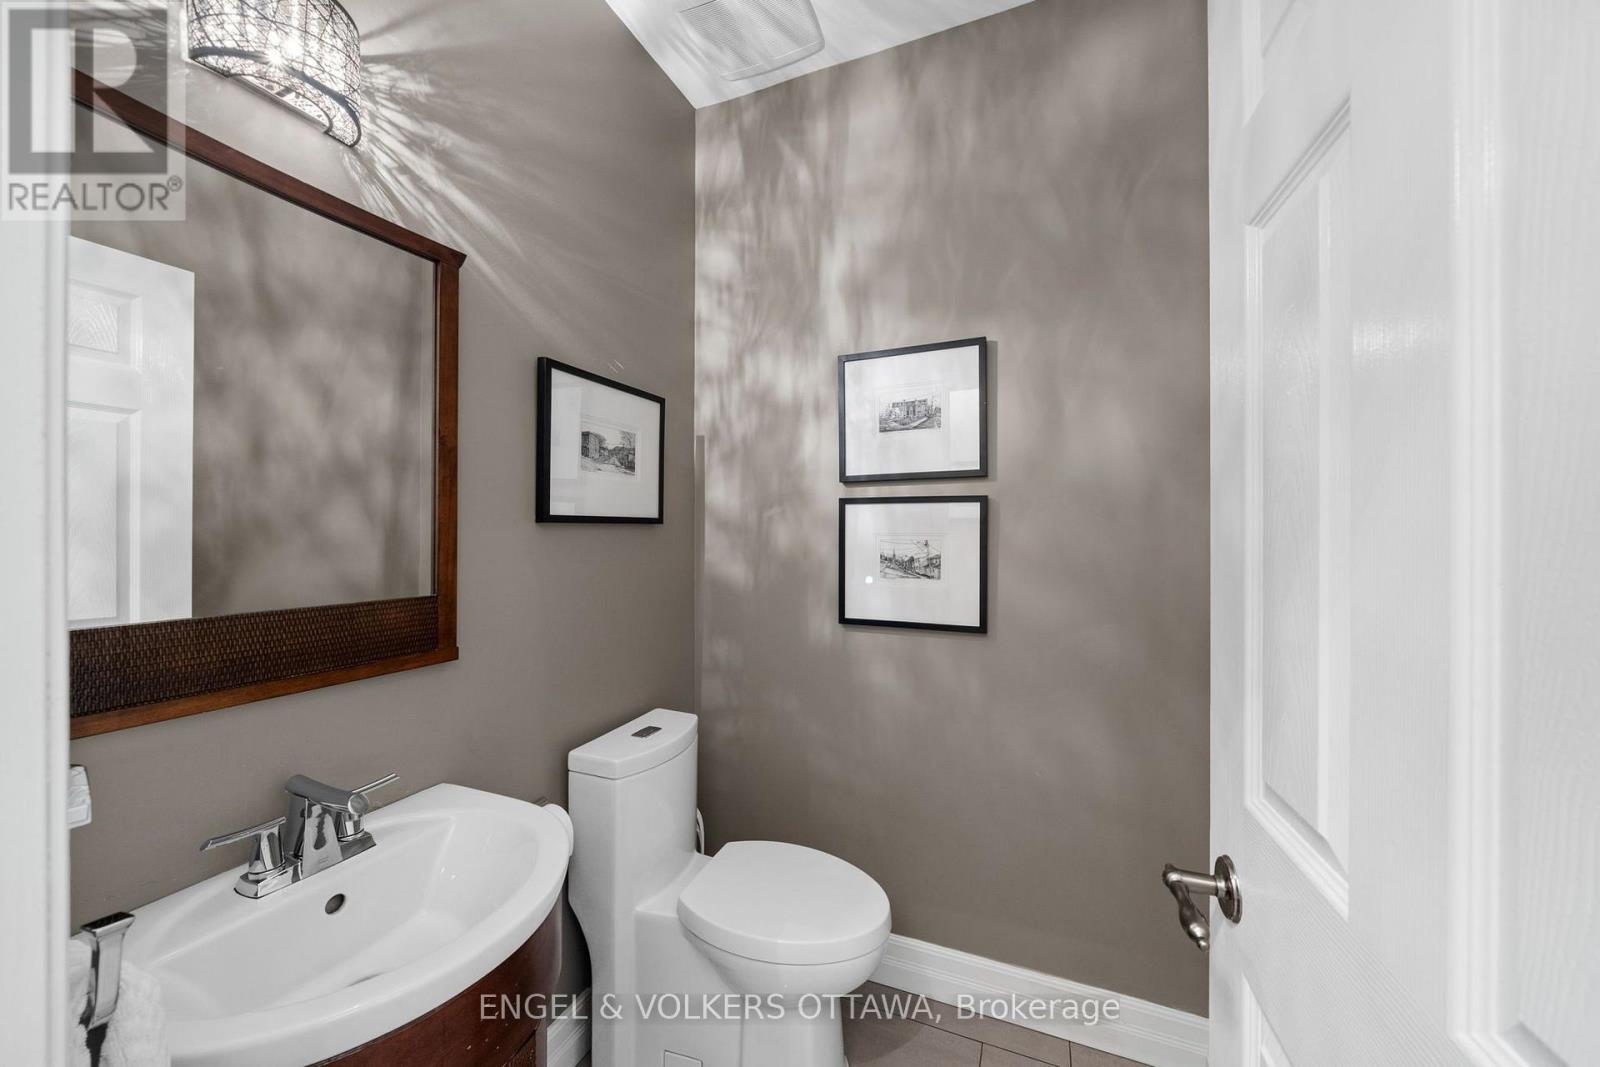
Half Bathrooms:
1
Basement Type:
N/A (Finished)
Basement Development:
Finished
Appliances:
Barbeque, Oven - Built-In, Water Heater - Tankless, Water Heater, Garage door opener remote(s), Central Vacuum, Water meter, Alarm System, Cooktop, Dishwasher, Dryer, Hood Fan, Oven, Washer, Refrigerator
Exterior Features

Built Date:
Exterior Finish:
Stucco, Vinyl siding
Foundation Type:
Poured Concrete
Utitilies

Heating Type:
Forced air
Heating Fuel:
Natural gas
Cooling Type:
Central air conditioning
Utility Water:
Municipal water
Sewer:
Sanitary sewer
Total Fireplaces:
1
Type
Level
Size
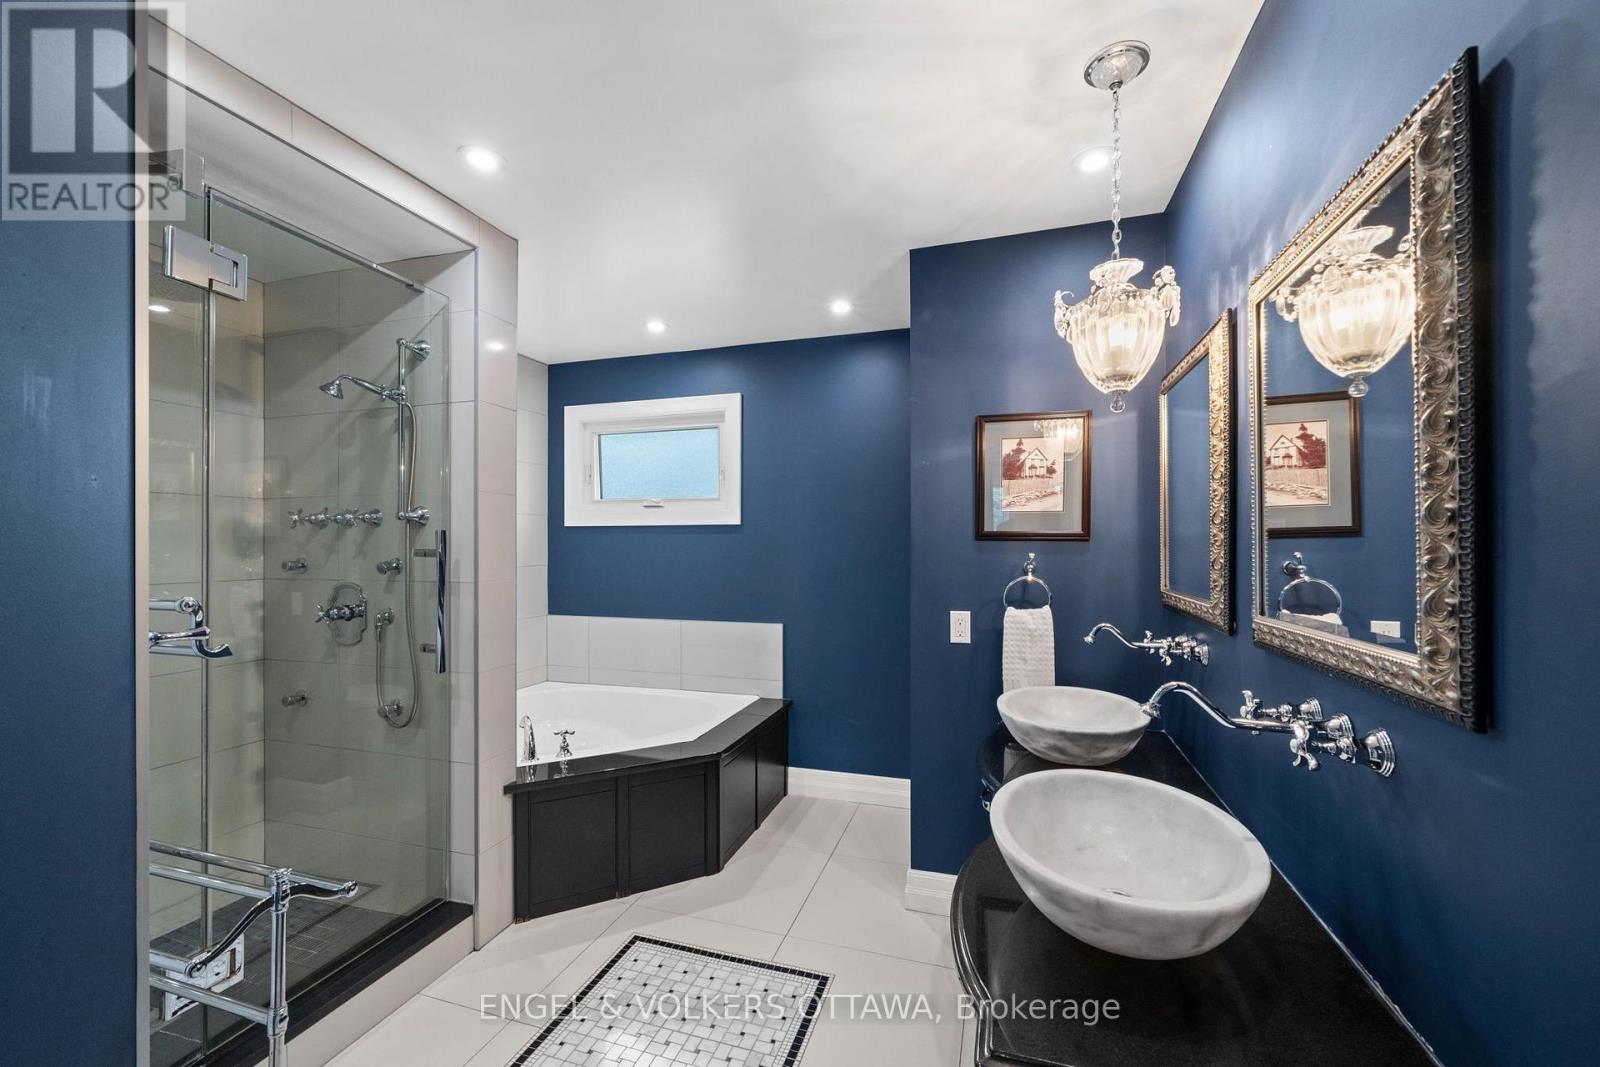
Bathroom
Second level
1.77 m x 2.47 m
Bathroom
Second level
3.22 m x 3.56 m
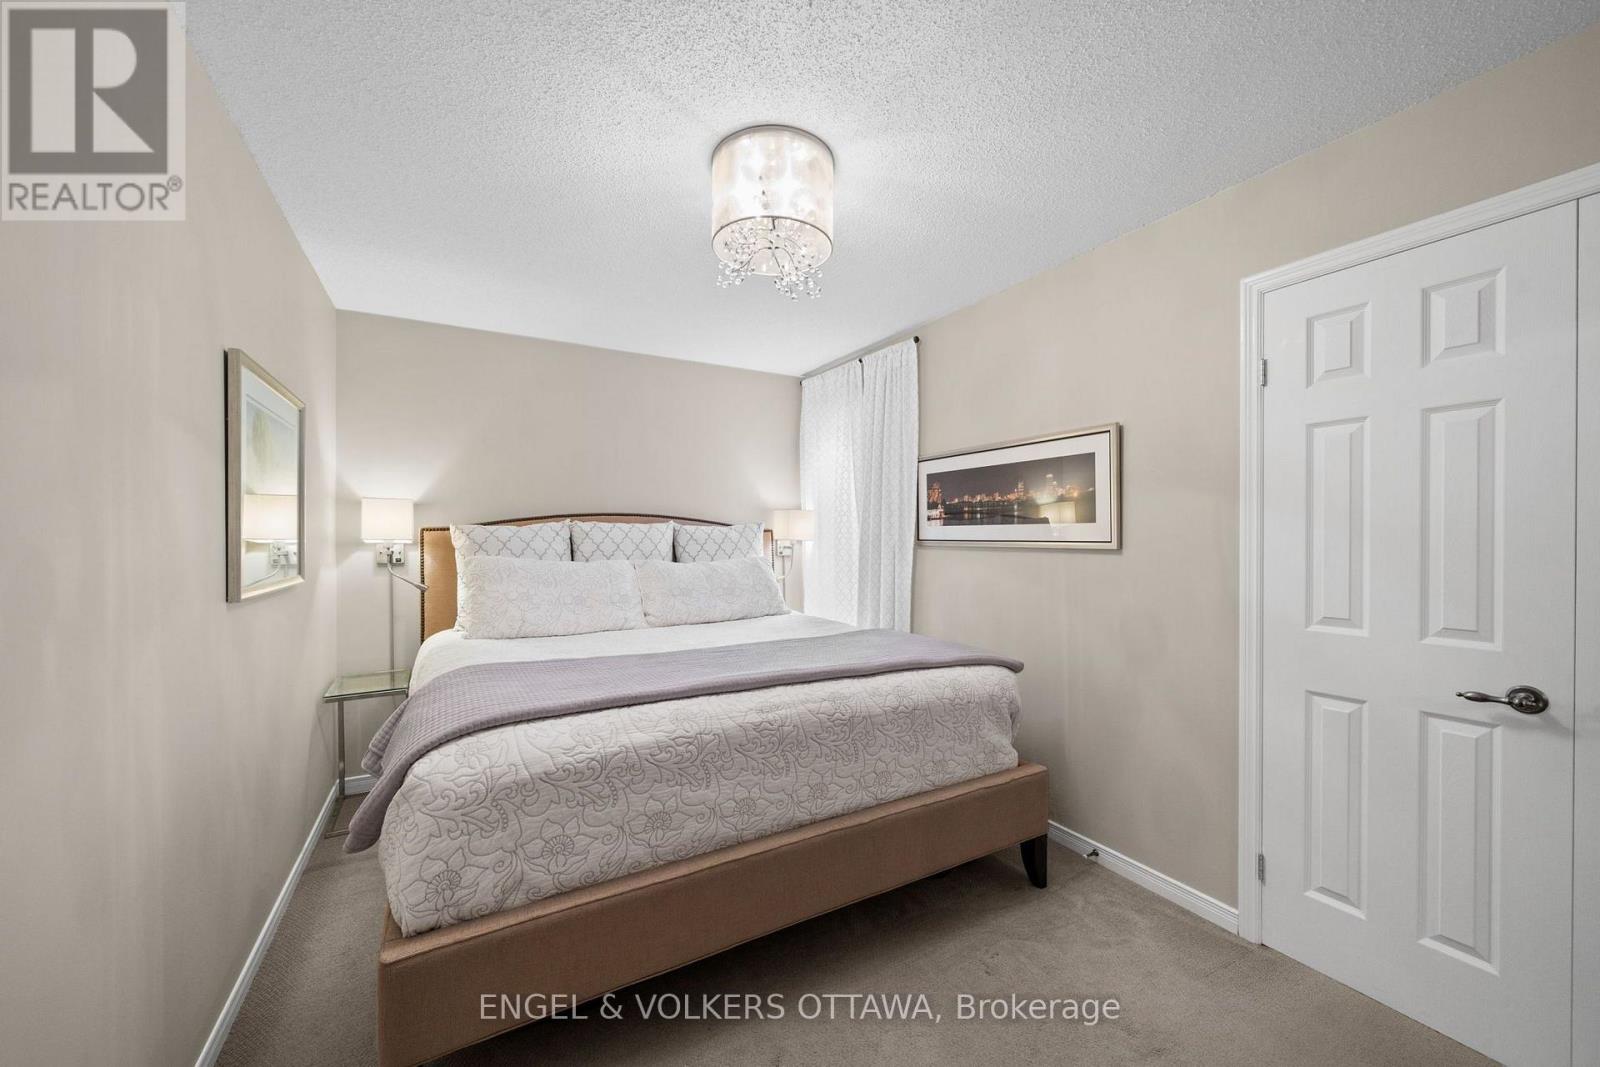
Bedroom
Second level
3.27 m x 3.51 m
Foyer
Main level
2.42 m x 1.98 m
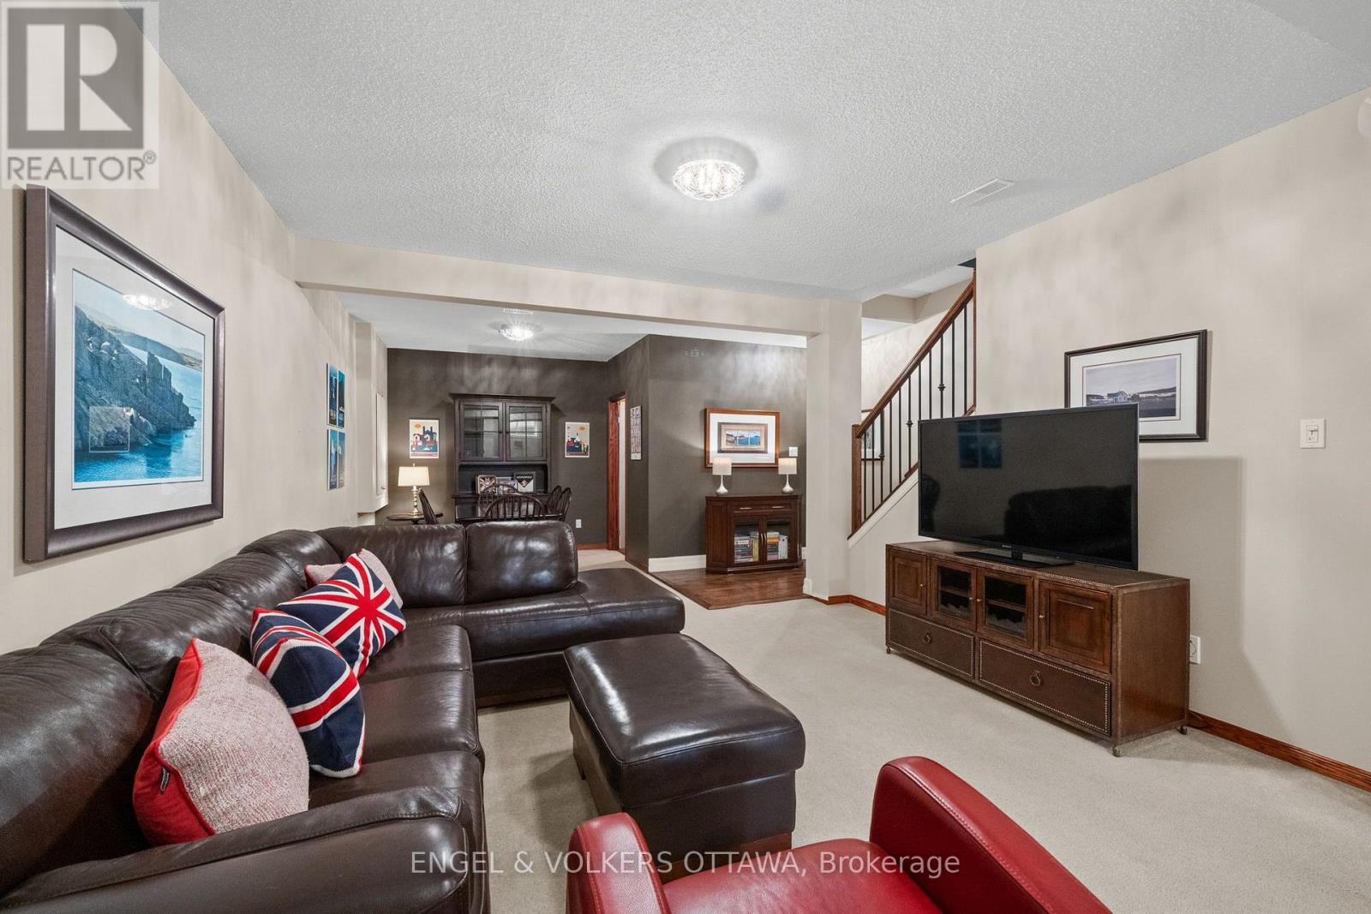
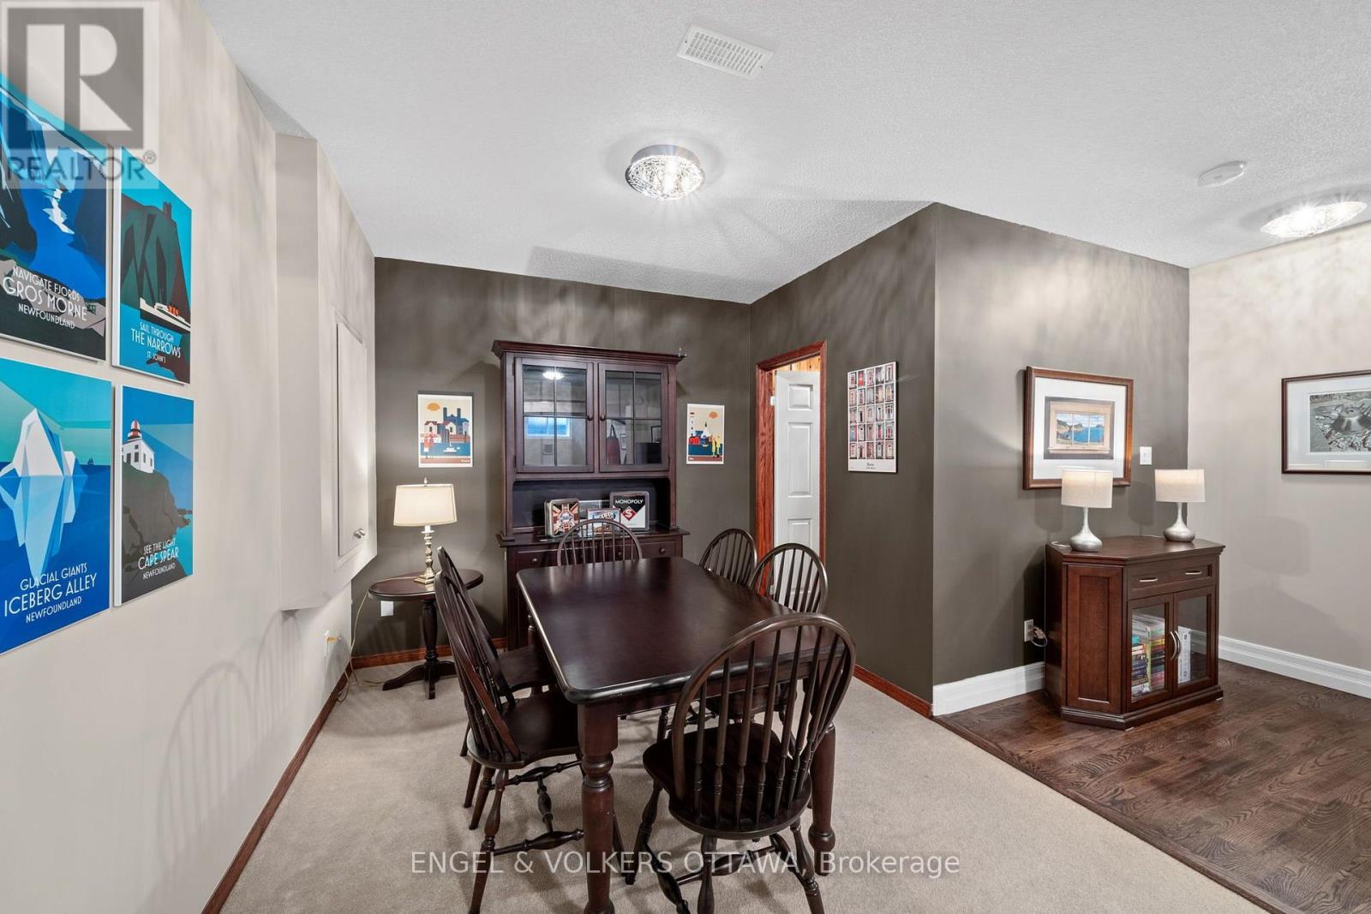
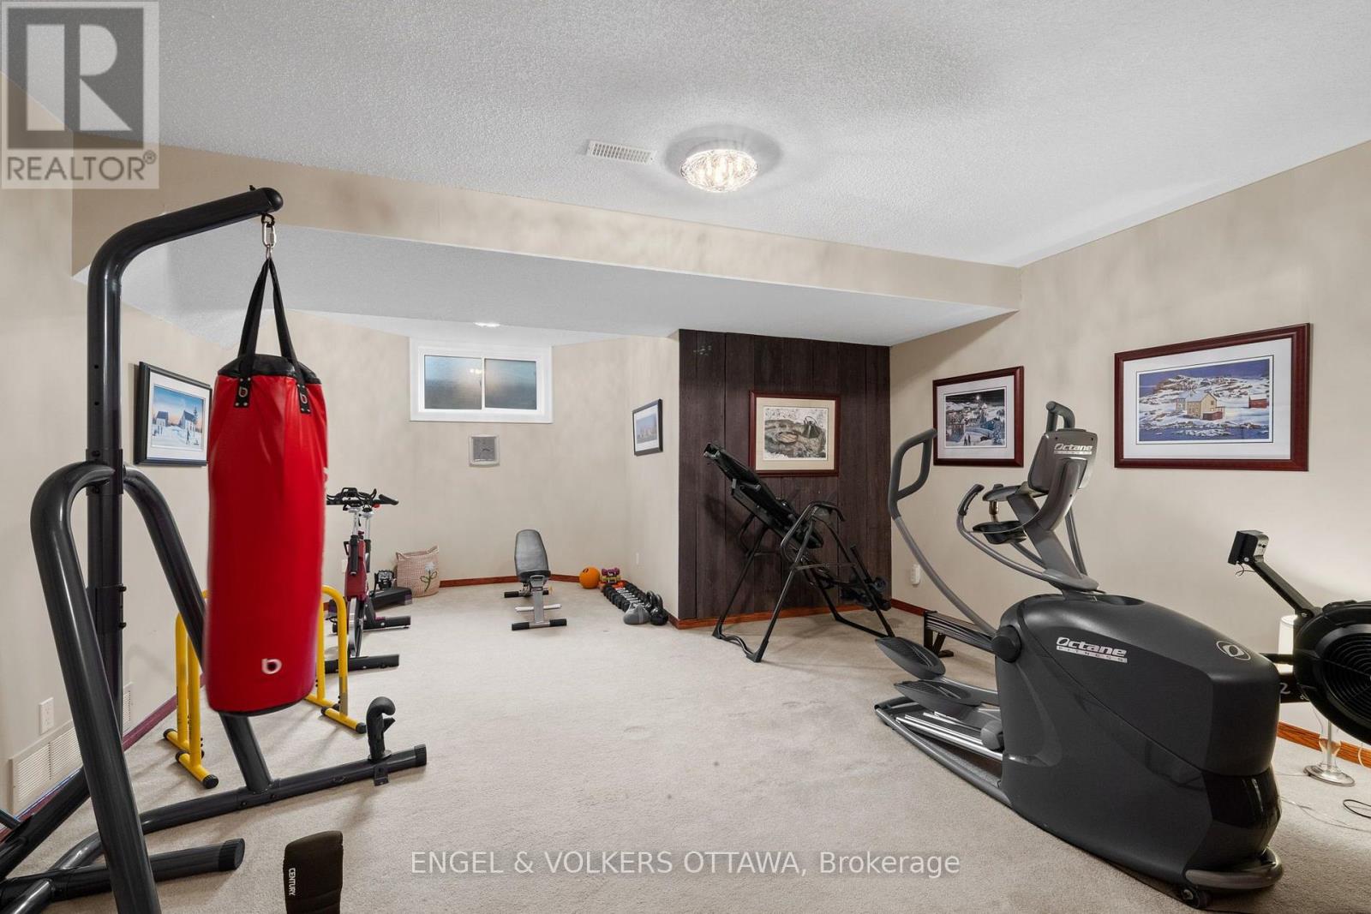
Recreational, Games room
Lower level
13.72 m x 5.29 m
Other
Lower level
2.32 m x 2.49 m
Utility room
Lower level
3.43 m x 6.71 m
Family room
Main level
4.62 m x 3.74 m
Kitchen
Main level
5.29 m x 4.44 m
Dining room
Main level
4.29 m x 3.4 m
Living room
Main level
4.66 m x 4.11 m
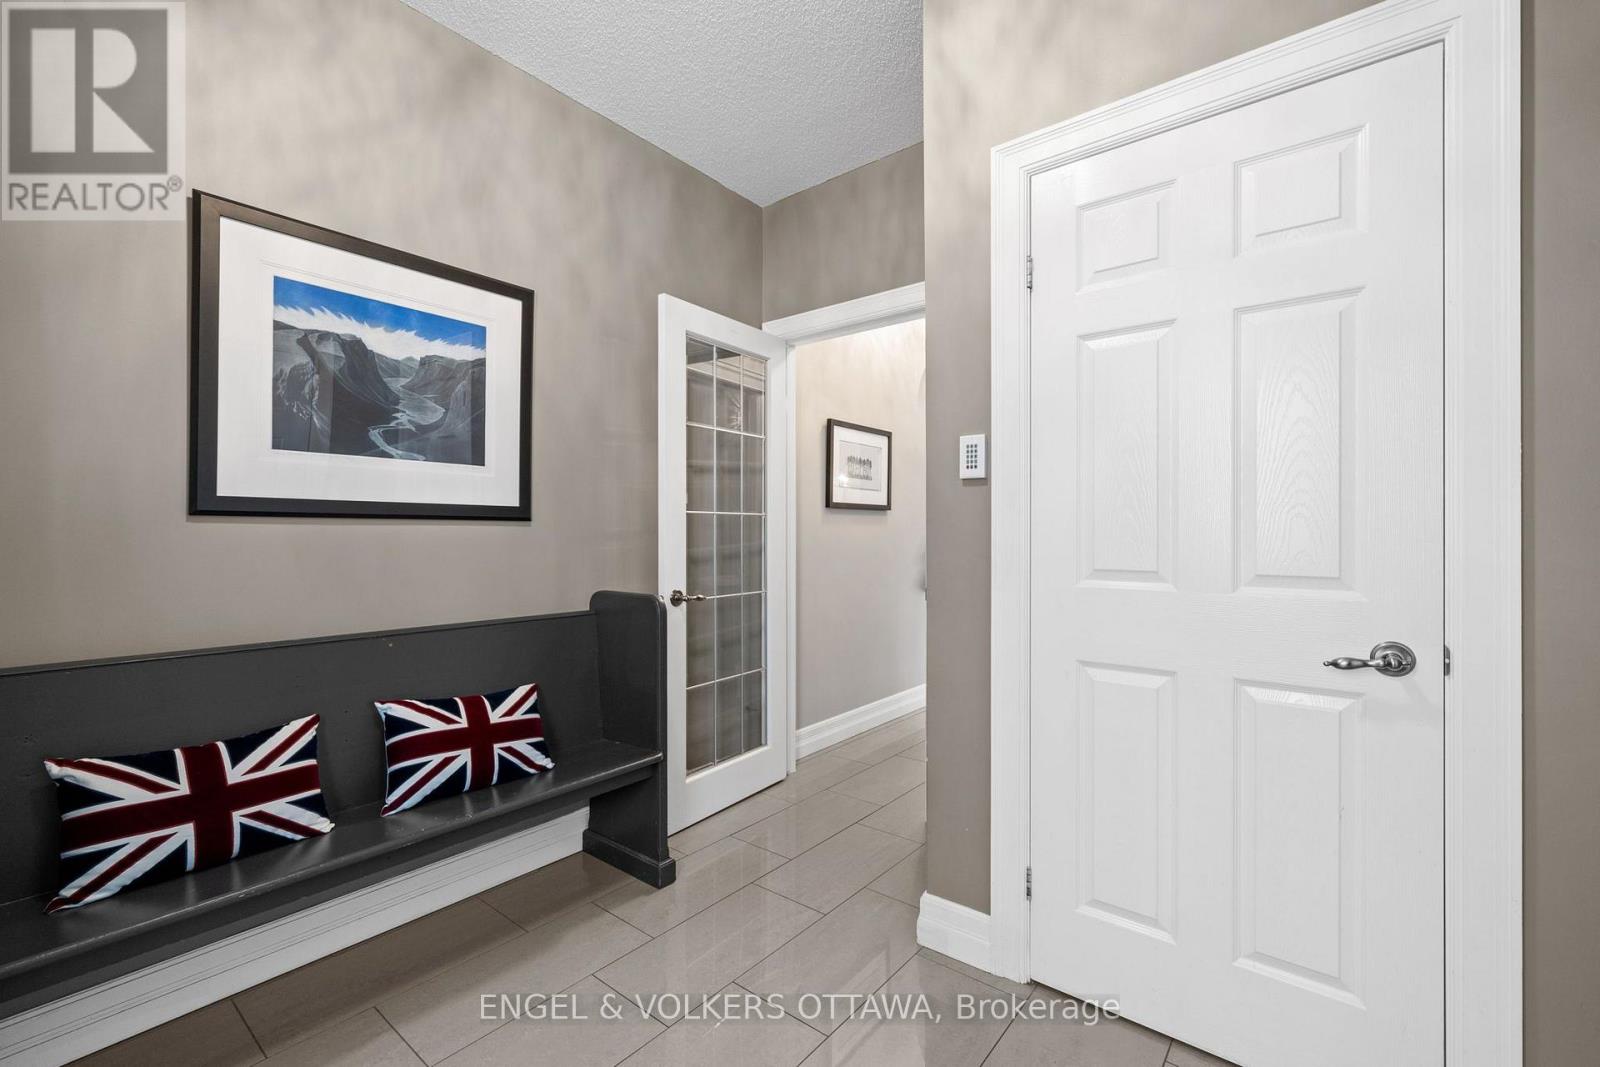
Mud room
Main level
2.78 m x 2.86 m
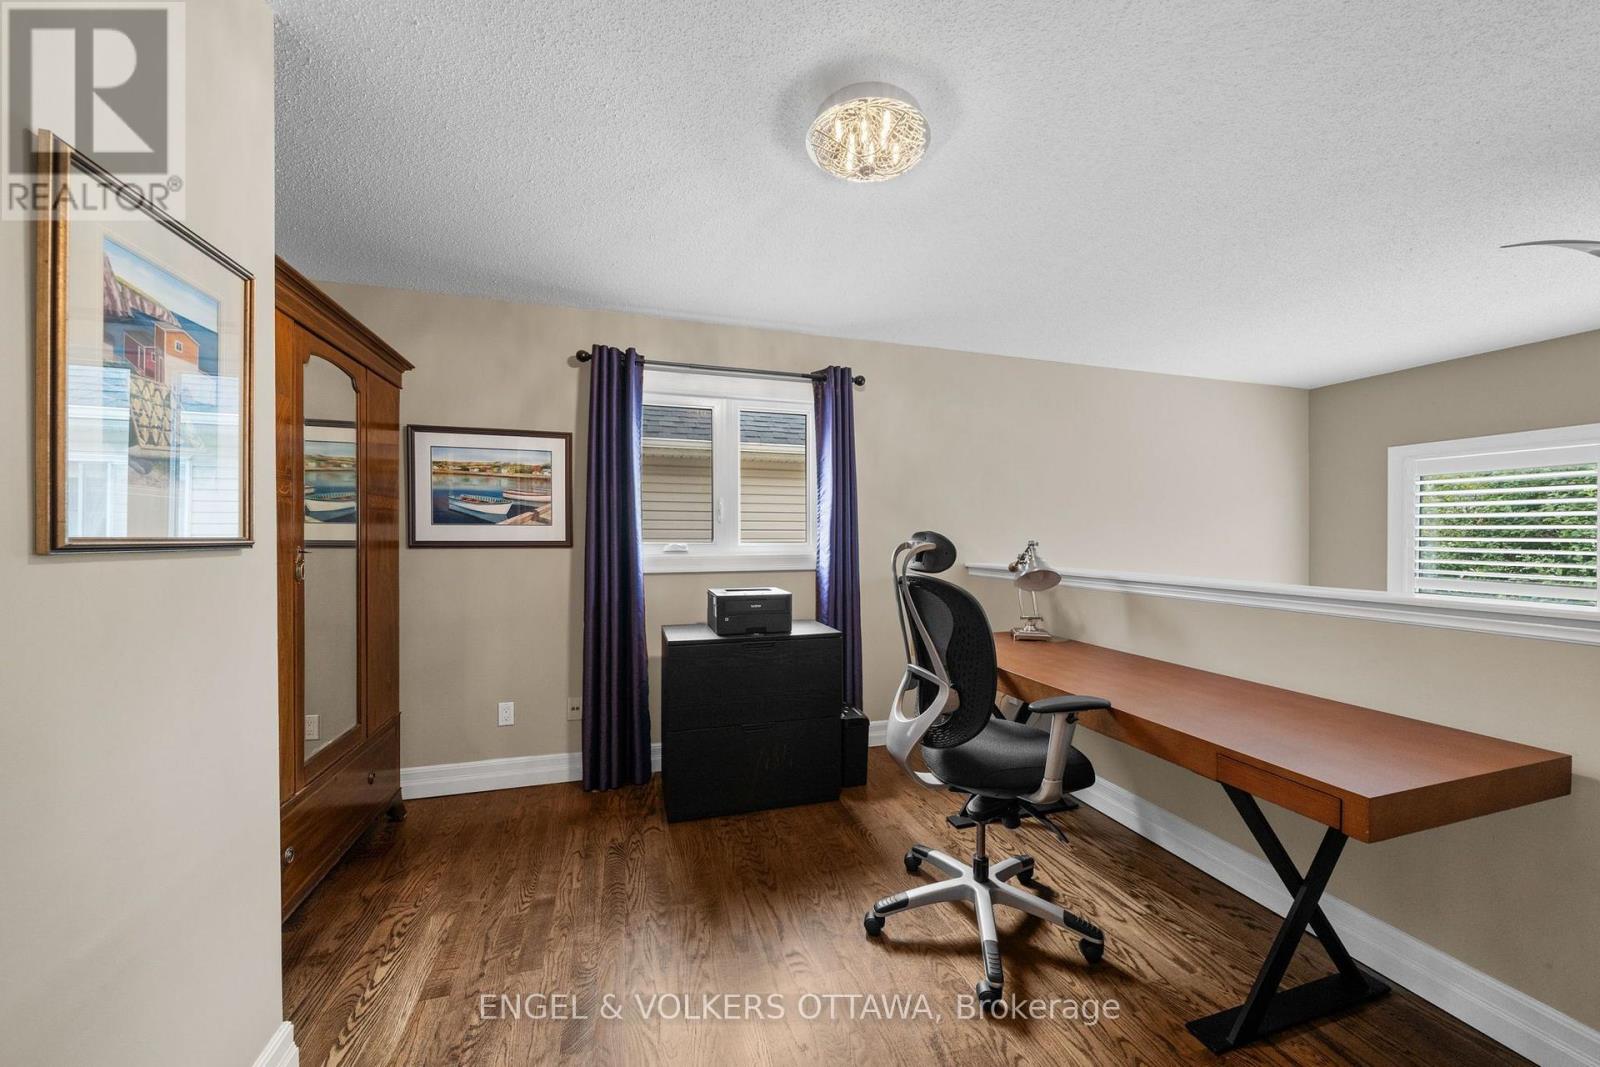
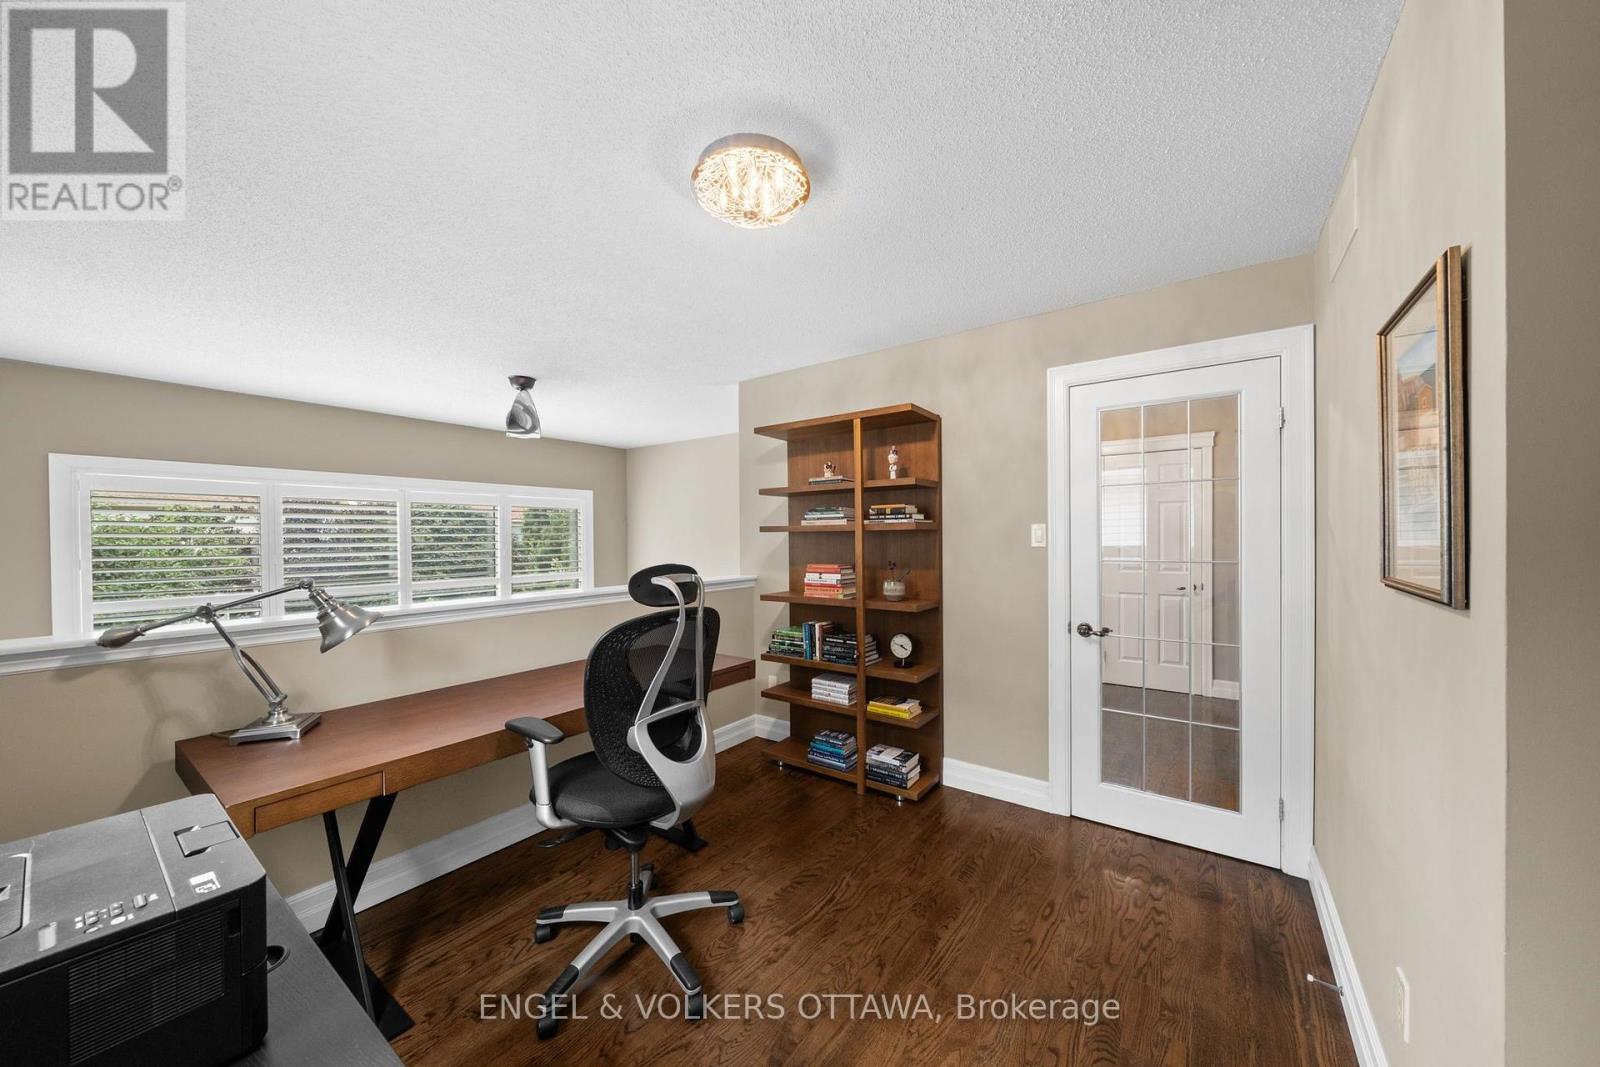
Bedroom
Second level
4.37 m x 2.74 m
Bedroom
Second level
4.38 m x 3.53 m
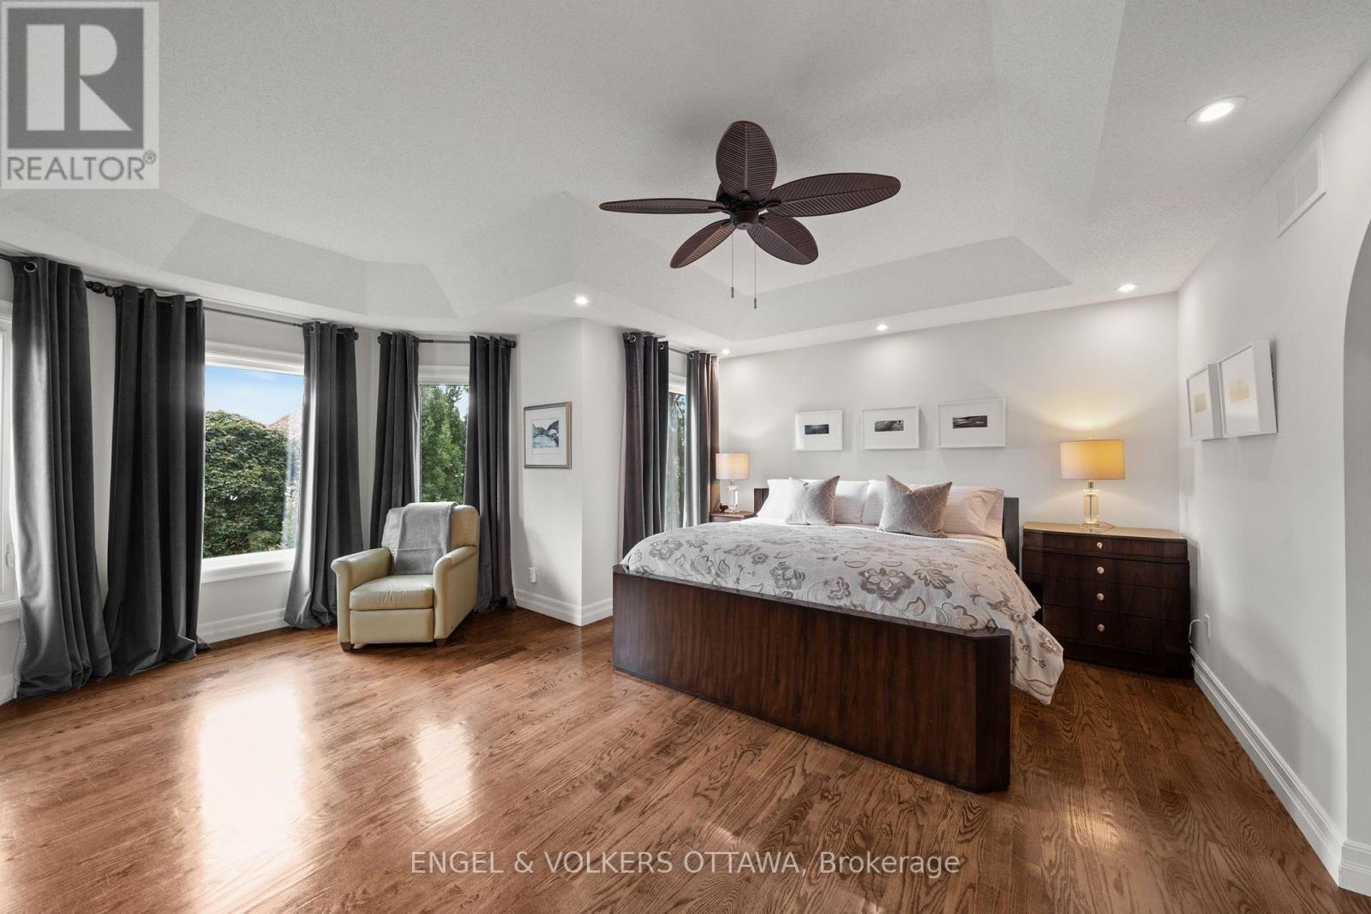
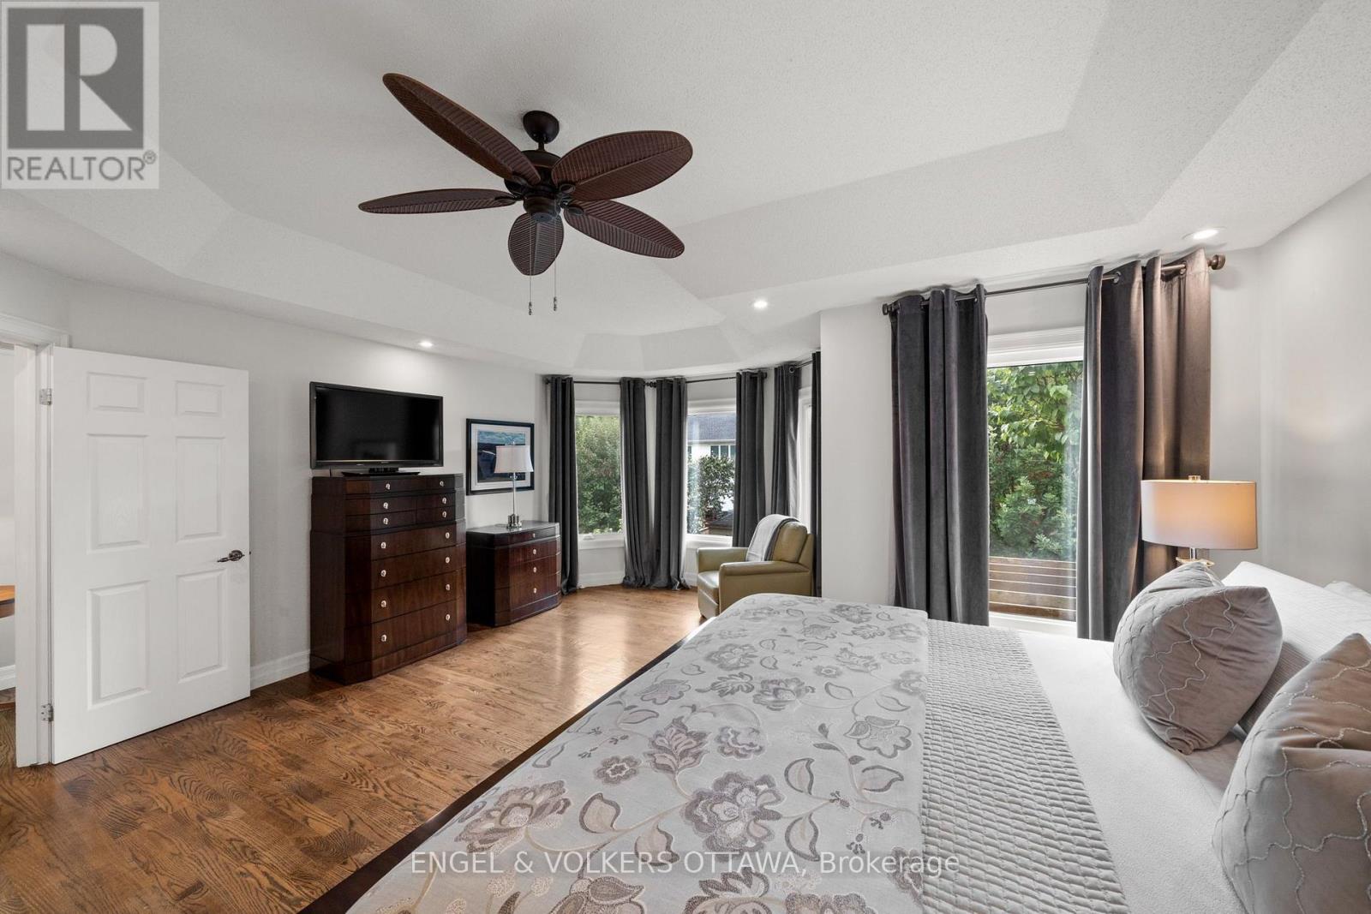
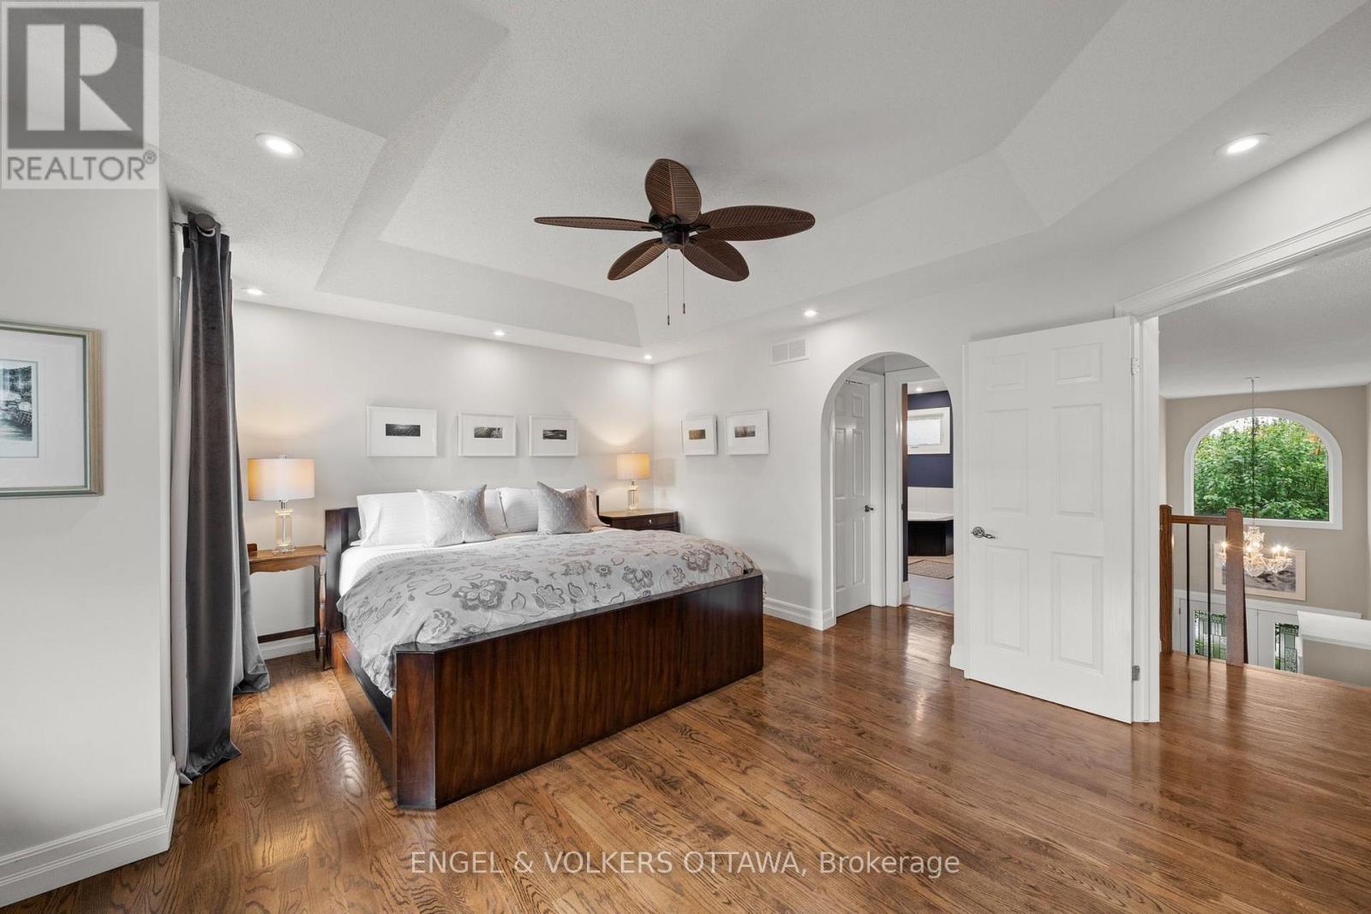
Primary Bedroom
Second level
5.29 m x 6.66 m

Note

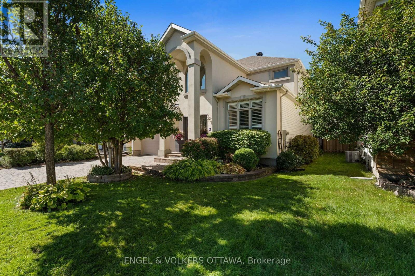
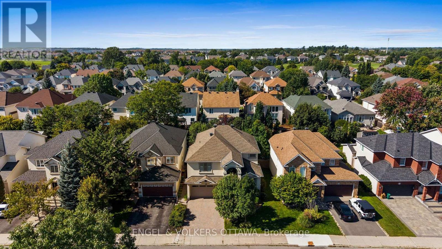
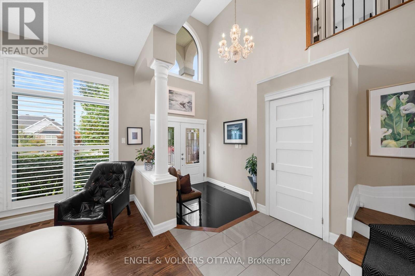
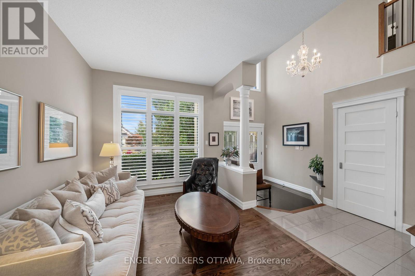
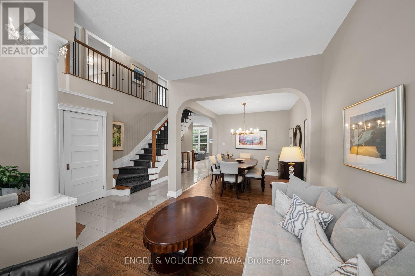
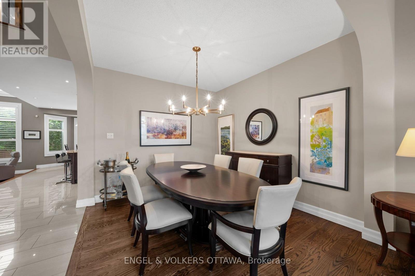
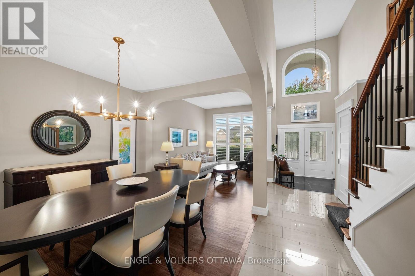
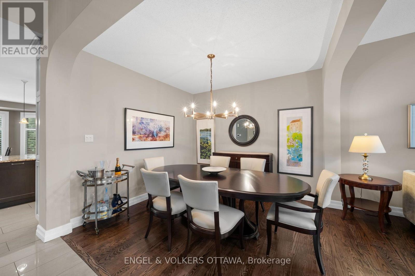
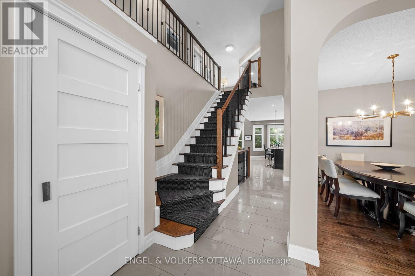
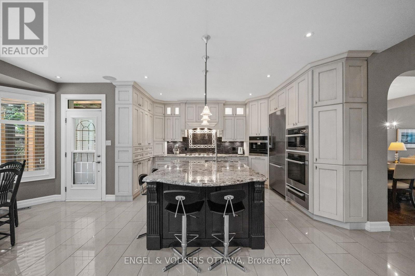
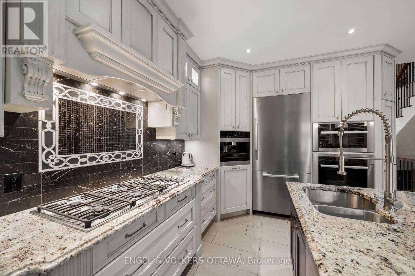
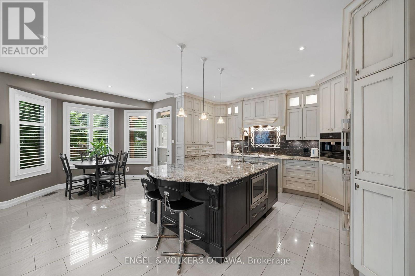
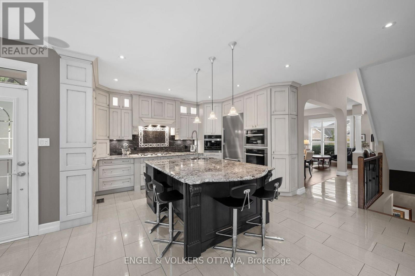
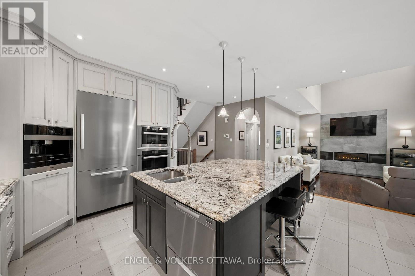
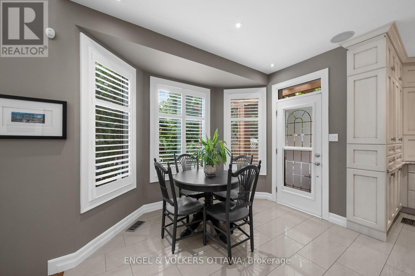
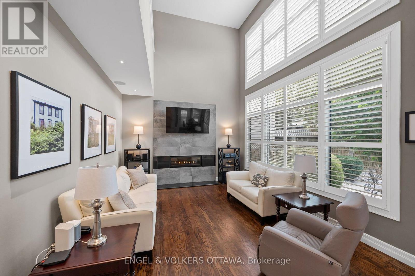
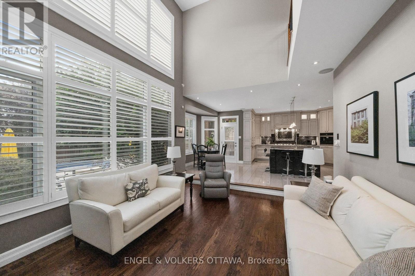
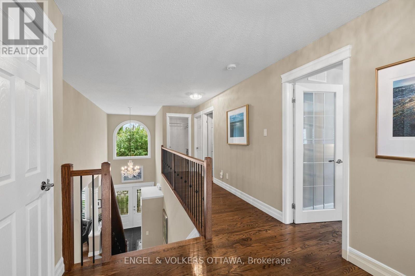
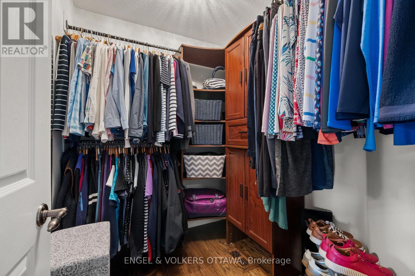
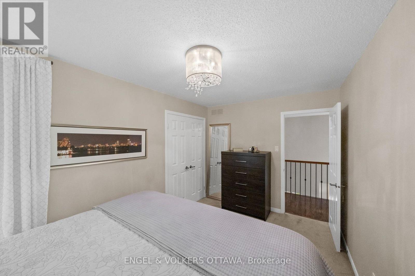
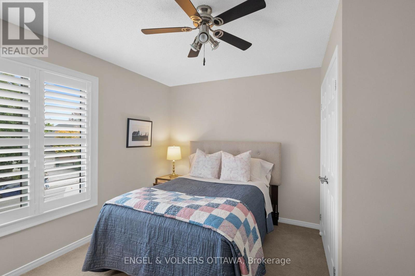
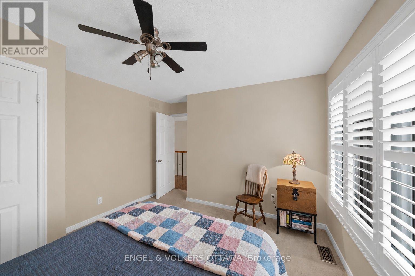
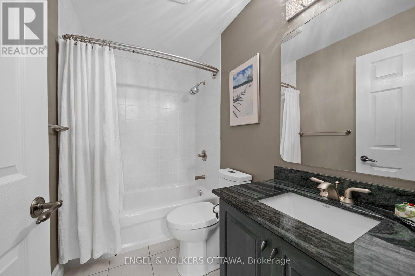
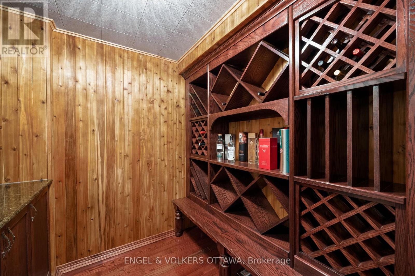
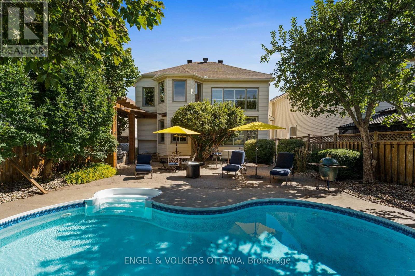
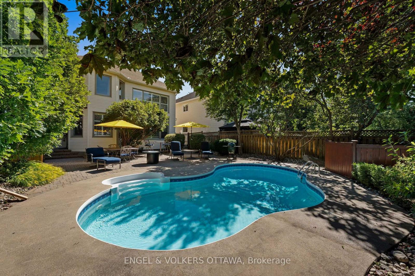
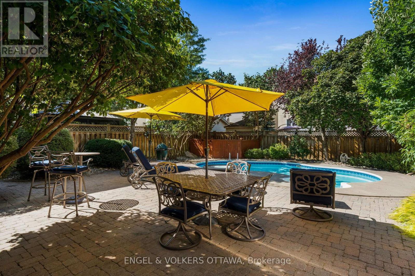
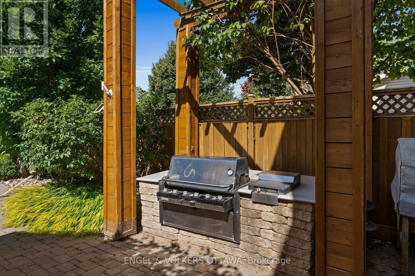
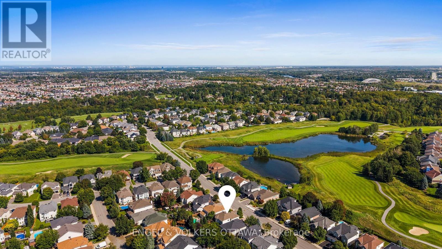
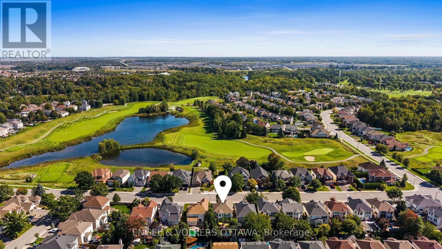
Welcome to luxury living in the prestigious golf course community of Stonebridge. This extensively renovated 4 bedroom, 3 bathroom residence showcases only the finest finishes throughout. The main level offers elegant formal living and dining rooms, along with a gourmet kitchen designed for the most discerning chef, featuring high end built-in stainless steel appliances including a gas cooktop, built-in wall oven, steam oven, warming drawers, coffee maker, accent lighting, a oversized island, and a spacious eating area. The adjoining family room is anchored by a gas fireplace, and extensive windows dressed with California shutters fill the home with natural light. Upstairs, the huge primary suite is a true retreat with a walk-in closet and a spa-inspired 5-piece ensuite. Three additional bedrooms complete the level, including one currently used as a home office that can easily be converted back. The fully finished basement extends the living space with a large recreation room, a versatile games or workout area, and a wine room. Step outside to a fully landscaped exterior oasis with interlock stonework, an in-ground saltwater pool, irrigation system and a built-in BBQ, perfect for entertaining all summer long. All major systems of the home have been replaced, this home is immaculate and completely turn key! (id:19004)


Disclaimer


This REALTOR.ca listing content is owned and licensed by REALTOR® members of The Canadian Real Estate Association.
