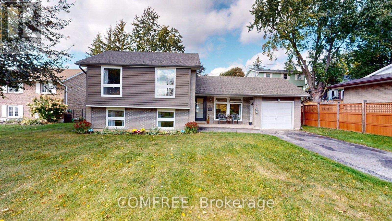
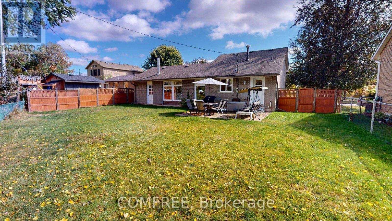
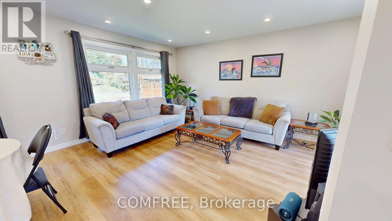
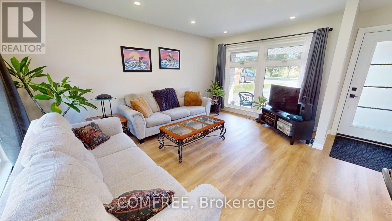
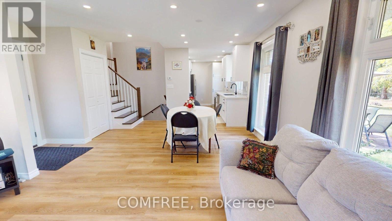
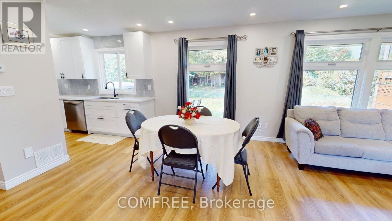
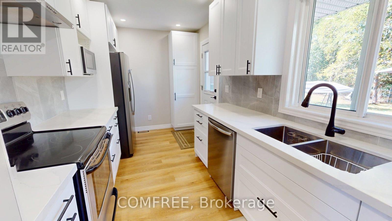
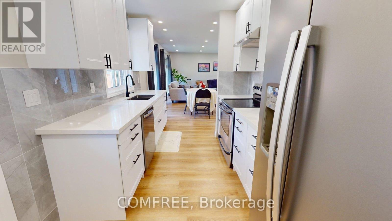
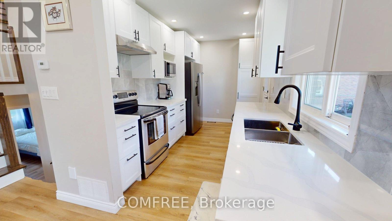
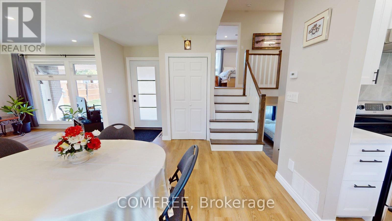
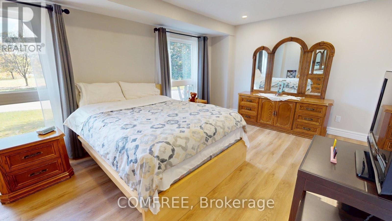
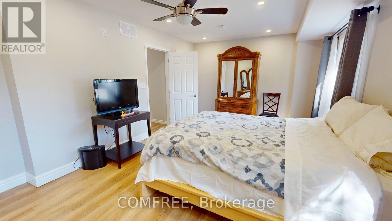
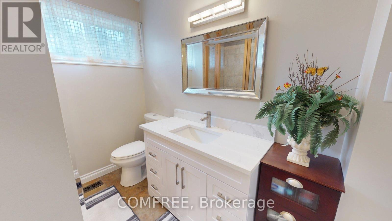
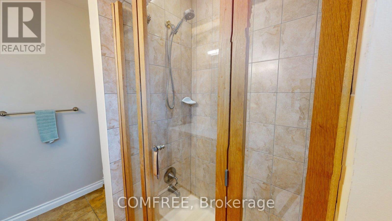
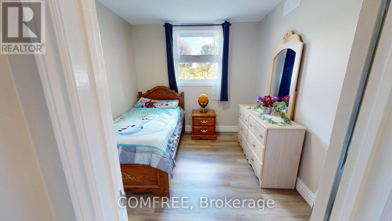
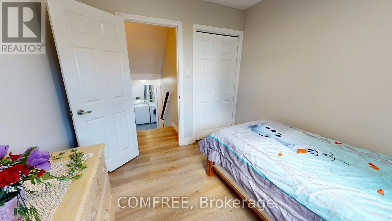
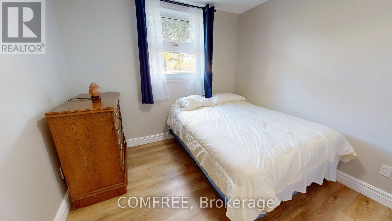
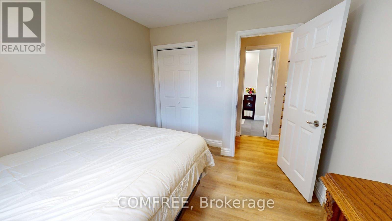
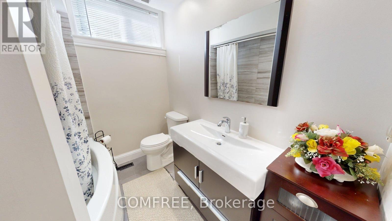
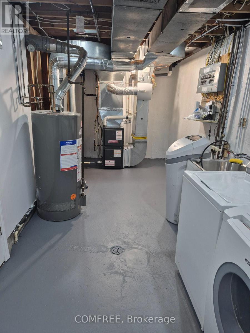
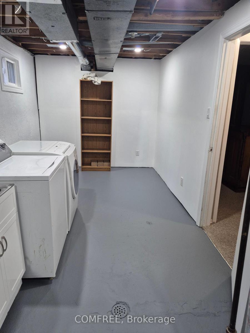
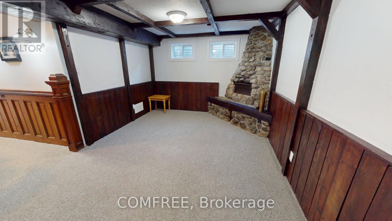
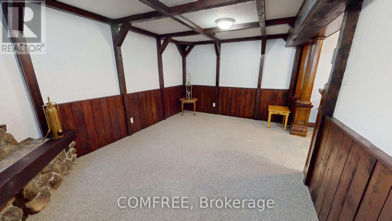
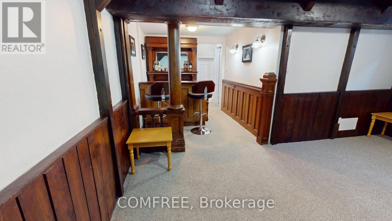
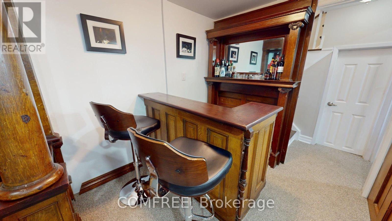
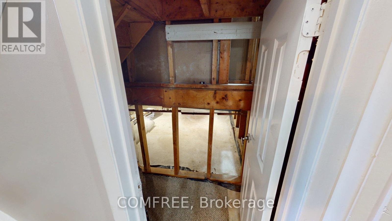
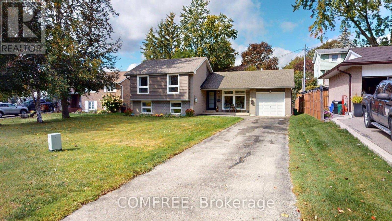
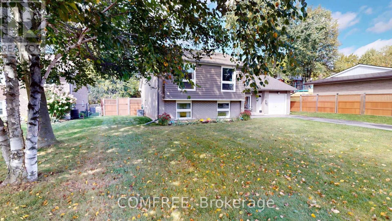
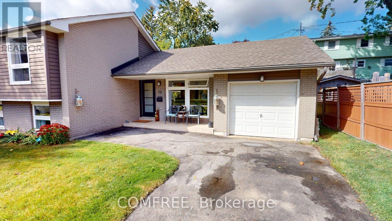
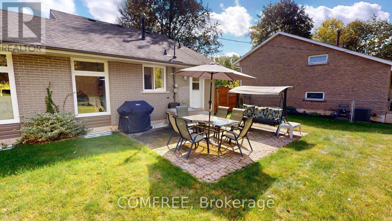
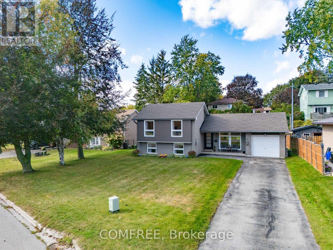
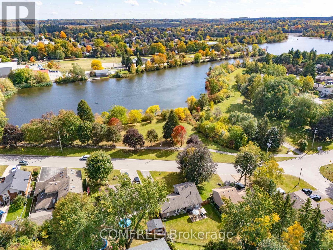
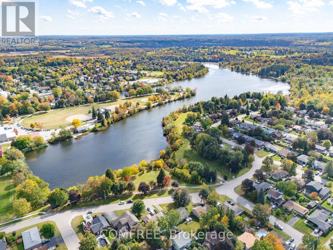
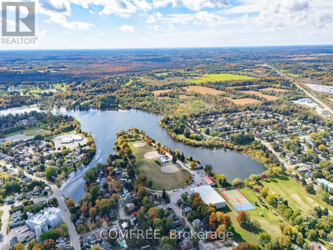
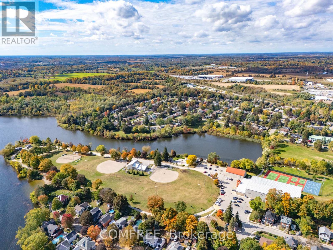
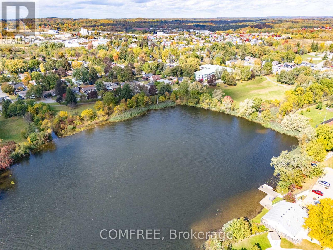
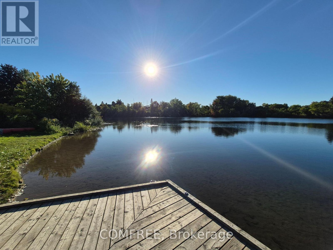
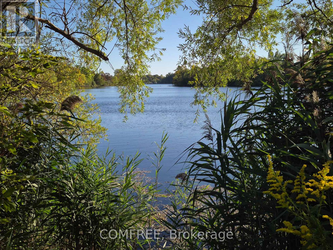
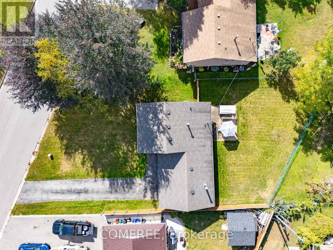
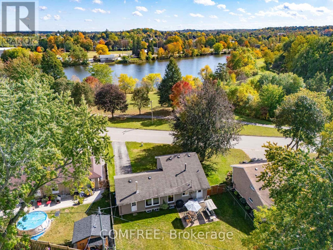
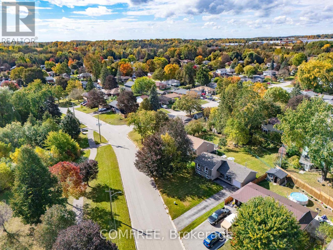
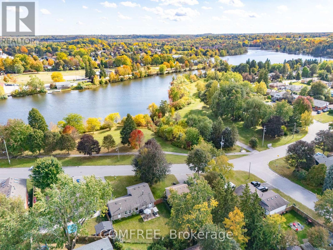
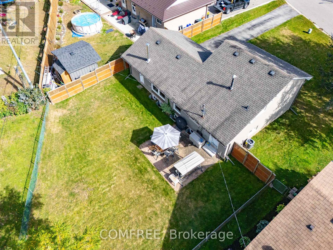
Recently renovated 3-bedroom, 4-level sidesplit at 73 Elizabeth Drive in Acton, offering lake views from the front porch and bedrooms on a 70 120 ft lot. Located across from Fairy Lake, with nearby access to fishing, boating and the public boathouse. The open-concept main level features oversized new windows, a renovated kitchen with quartz countertops, new fixtures and stainless steel appliances, pot lights and a smooth ceiling. New 7.5 mm luxury vinyl flooring extends across three levels, with added 5/8-inch tongue-and-groove plywood over the existing subfloor. Upstairs, the spacious primary bedroom offers lake views, large windows, dual closets and pot lights, complemented by a 3-piece bathroom with a new oversized vanity and walk-in shower. The lower level includes two large above-grade bedrooms with lake views and a 4-piece bathroom with an oversized soaker tub. The basement features a wet bar, beamed ceiling, fireplace and crawl-space storage. The laundry and furnace room provides additional storage and a new laundry sink, cabinet and fixture. Mechanical updates include an owned two-stage furnace, central air conditioning and humidifier, all installed in 2026, plus an owned water softener. Additional improvements include new front and rear entry doors with Weiser SmartKey locks, thermal windows with Low-E glass and argon gas, one-piece Indiana sandstone window sills, oversized basement window wells and refinished stairs with new pickets and handrails. The restored backyard offers space for future landscaping. (id:19004)


This REALTOR.ca listing content is owned and licensed by REALTOR® members of The Canadian Real Estate Association.
