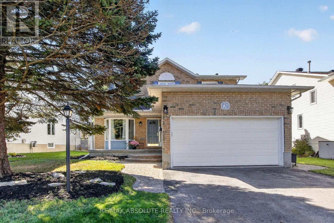
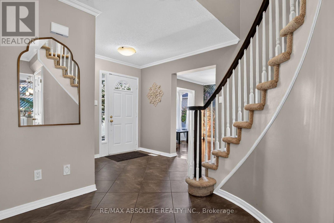
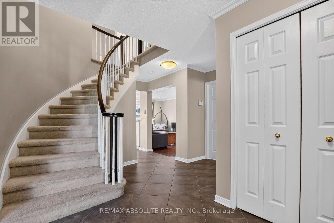
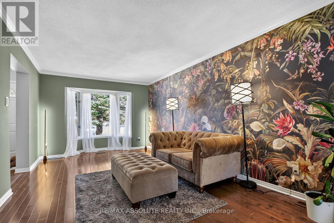
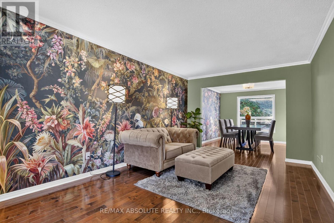
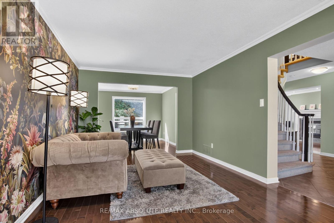
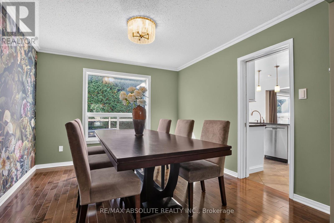
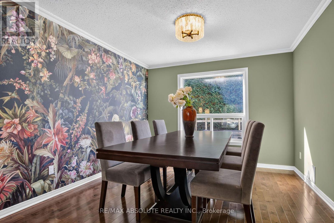
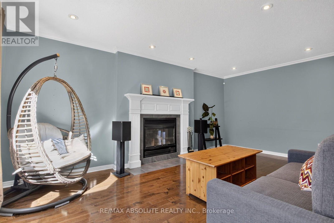
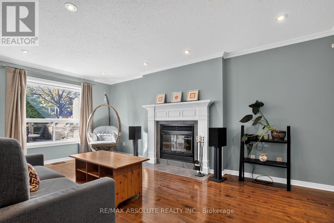
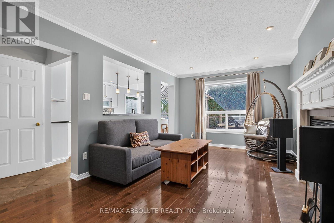
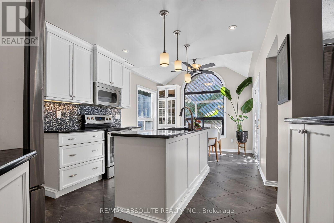
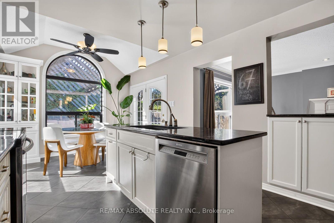
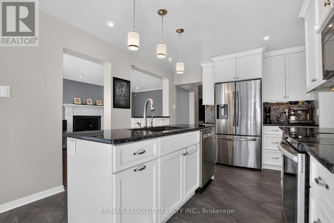
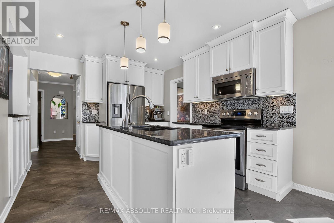
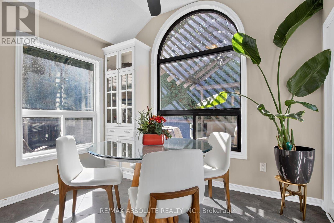
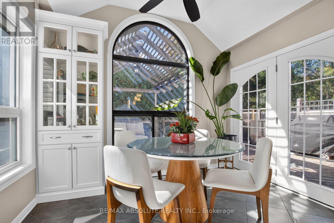
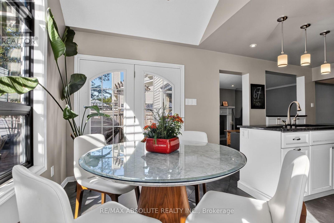
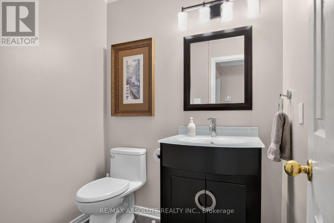
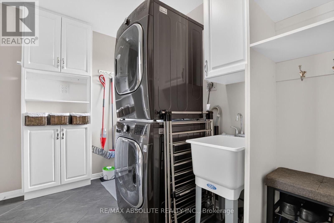
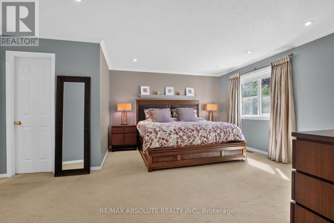
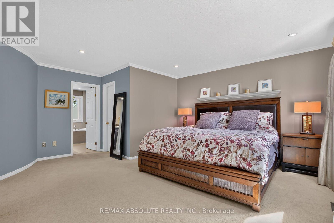
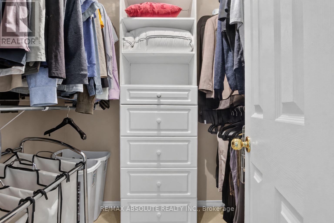
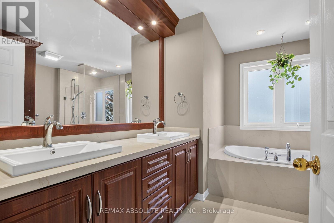
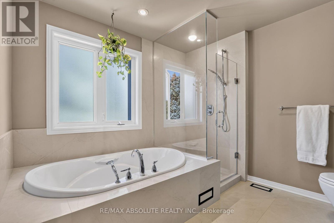
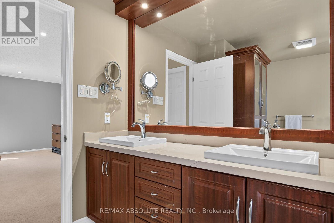
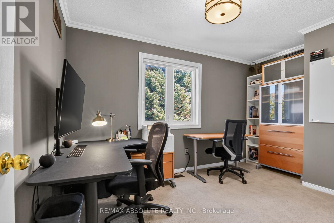
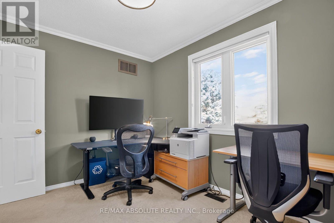
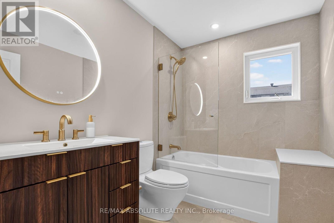
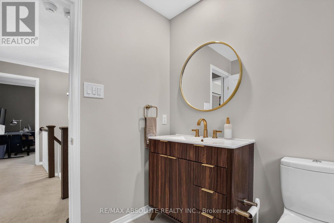
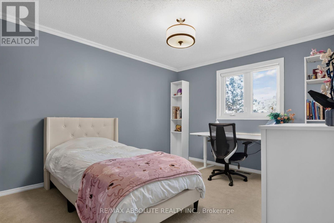
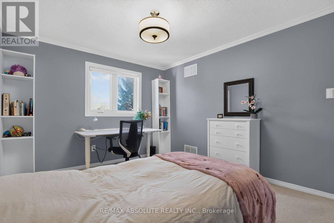
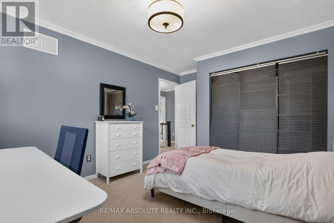
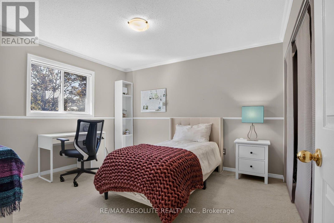
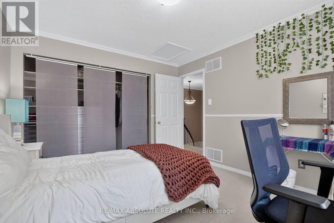
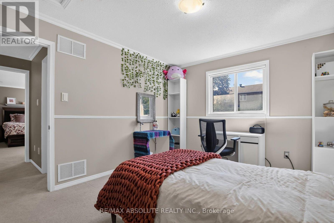
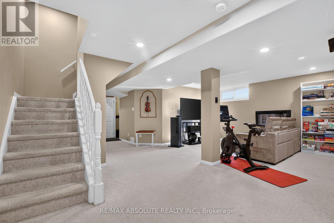
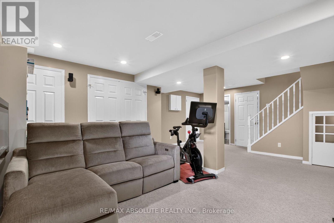
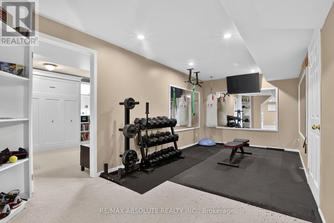
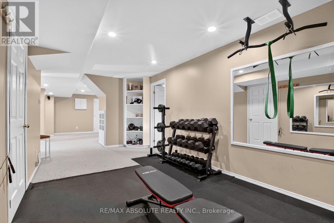
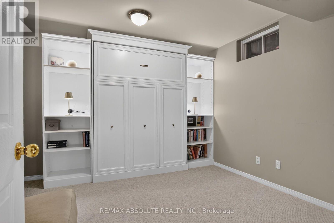
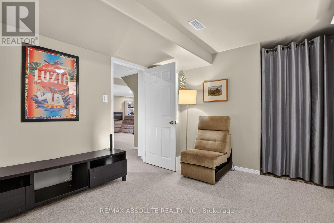
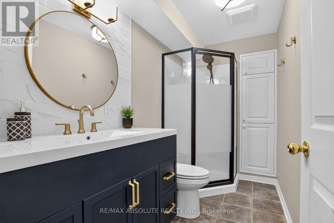
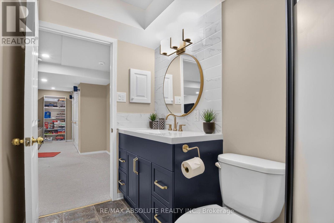
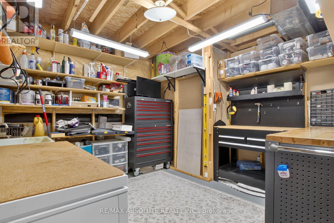
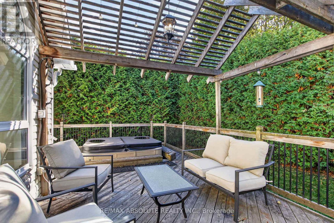
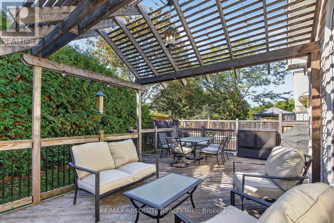
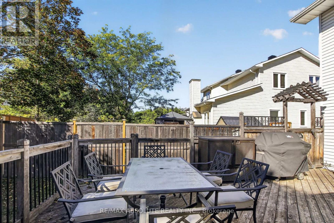
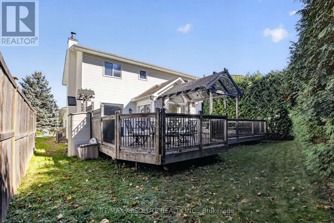
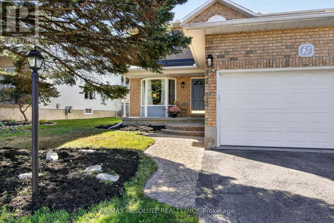
Welcome to this impeccably maintained 4+1 bedroom,2-storey home, ideally situated on a quiet street offering exceptional privacy. The beautifully landscaped backyard is surrounded by mature cedar hedges, some reaching 15 ft, creating a peaceful and private outdoor retreat. The main level features gleaming hardwood floors, crown moldings, a spacious layout and abundant natural light. The large living room has been freshly painted (2025).The custom eat-in kitchen is a chef's delight, offering quality stainless steel appliances, granite countertops, Centre island, ample cabinetry and breakfast area overlooking the family room. The family room features a wood-burning fireplace, professionally wett certified in 2020.Convenient main-floor laundry provides inside access to the double garage. Upstairs, the generous primary suite boasts a newly renovated (2026) luxurious ensuite with glass shower, his-and-her sinks and soaker tub. Three additional spacious bedrooms and a beautifully renovated main 4-piece bathroom (2026) complete the second level. The finished lower level offers a large recreation room,5th bedroom with Murphy bed, newly renovated 3-piece bathroom (2026),gym area with workout mirrors, cold room and workshop/storage space. Enjoy the huge wrap-around deck with pergola, lounge area and hot tub (as-is),perfect for entertaining or relaxing in your private backyard. Numerous updates include roof (2010) with upgraded shingles, windows (2003,except front bay),furnace (2013),central air (2021),driveway (2011),gutters (2014),garage door (2011),central vacuum (2012),updated insulation R60 , smart lighting with hue Pro and more. Ideally located close to parks, schools and amenities, including highly regarded Earl of March. Nothing to do but move in and enjoy! 24 hour irrevocable on all offers. (id:19004)


This REALTOR.ca listing content is owned and licensed by REALTOR® members of The Canadian Real Estate Association.
