Call us

(613) 804-9999

Free estimation

Click here

138 SHERWAY DRIVE

Ottawa, Ontario K2J1P1

$575,000 for sale


MLS®:
X13872936
Contract Days:
1
Community:
Ownership:
Freehold
Property Type:
House , Link
Total Size:
35 x 99.9 FT
Built Date:
Parking:
4
Bedrooms:
3+
Bathrooms:
3
Interior Features

Construction Style:
Link
Total Stories:
2
Total Bedrooms:
3
Bedrooms Above Ground:
3
Bedrooms Below Ground:
Total Bathrooms:
3
Whole Bathrooms:
2
Half Bathrooms:
1
Basement Type:
Full (Finished)
Basement Development:
Finished
Appliances:
Garage door opener remote(s), Dishwasher, Dryer, Stove, Washer, Refrigerator
Exterior Features

Built Date:
Exterior Finish:
Brick, Vinyl siding
Foundation Type:
Concrete
Utitilies

Heating Type:
Forced air
Heating Fuel:
Natural gas
Cooling Type:
Central air conditioning
Utility Water:
Municipal water
Sewer:
Sanitary sewer
Total Fireplaces:
1
Type
Level
Size
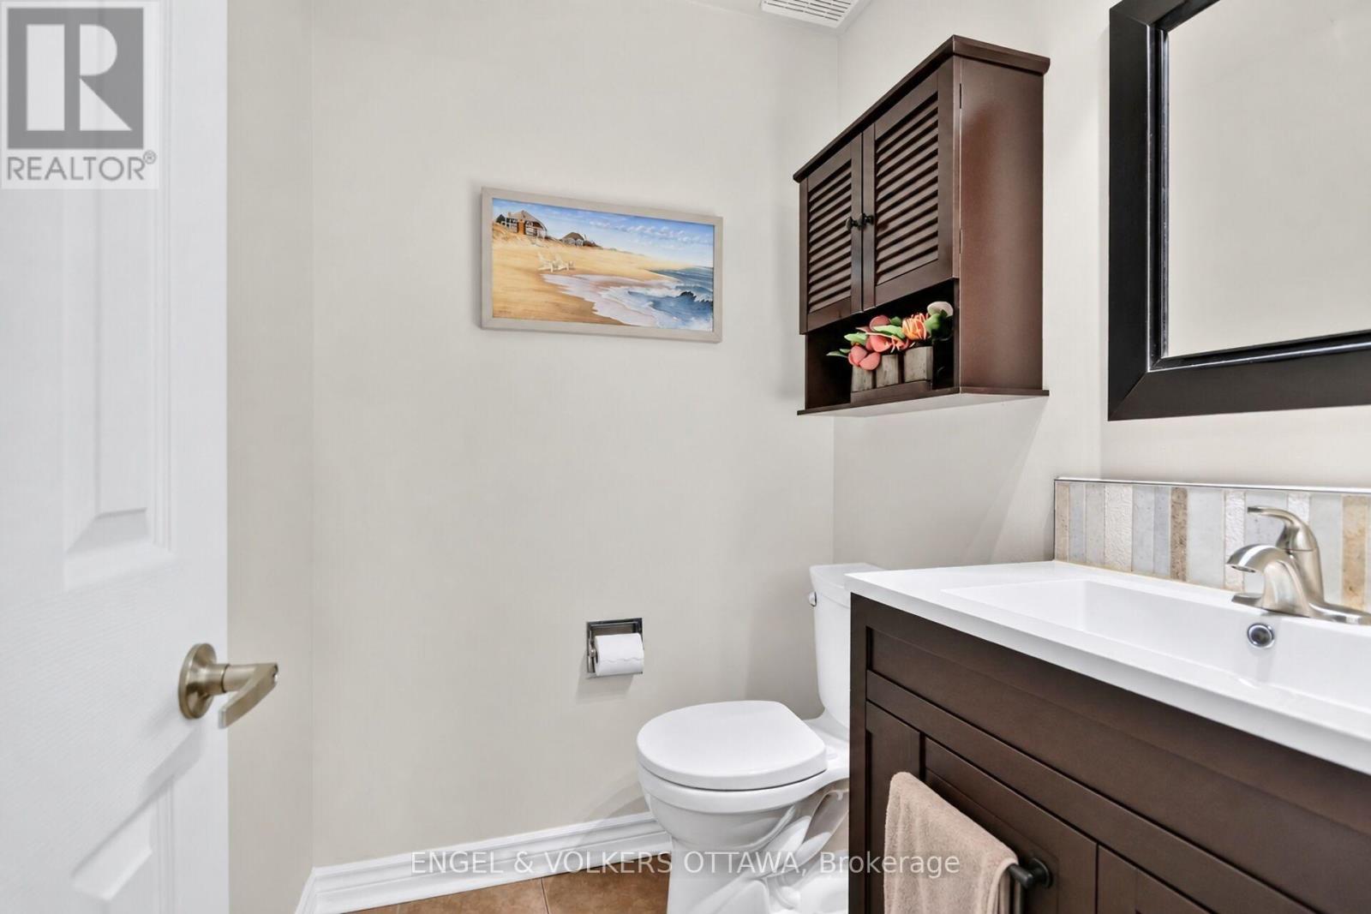
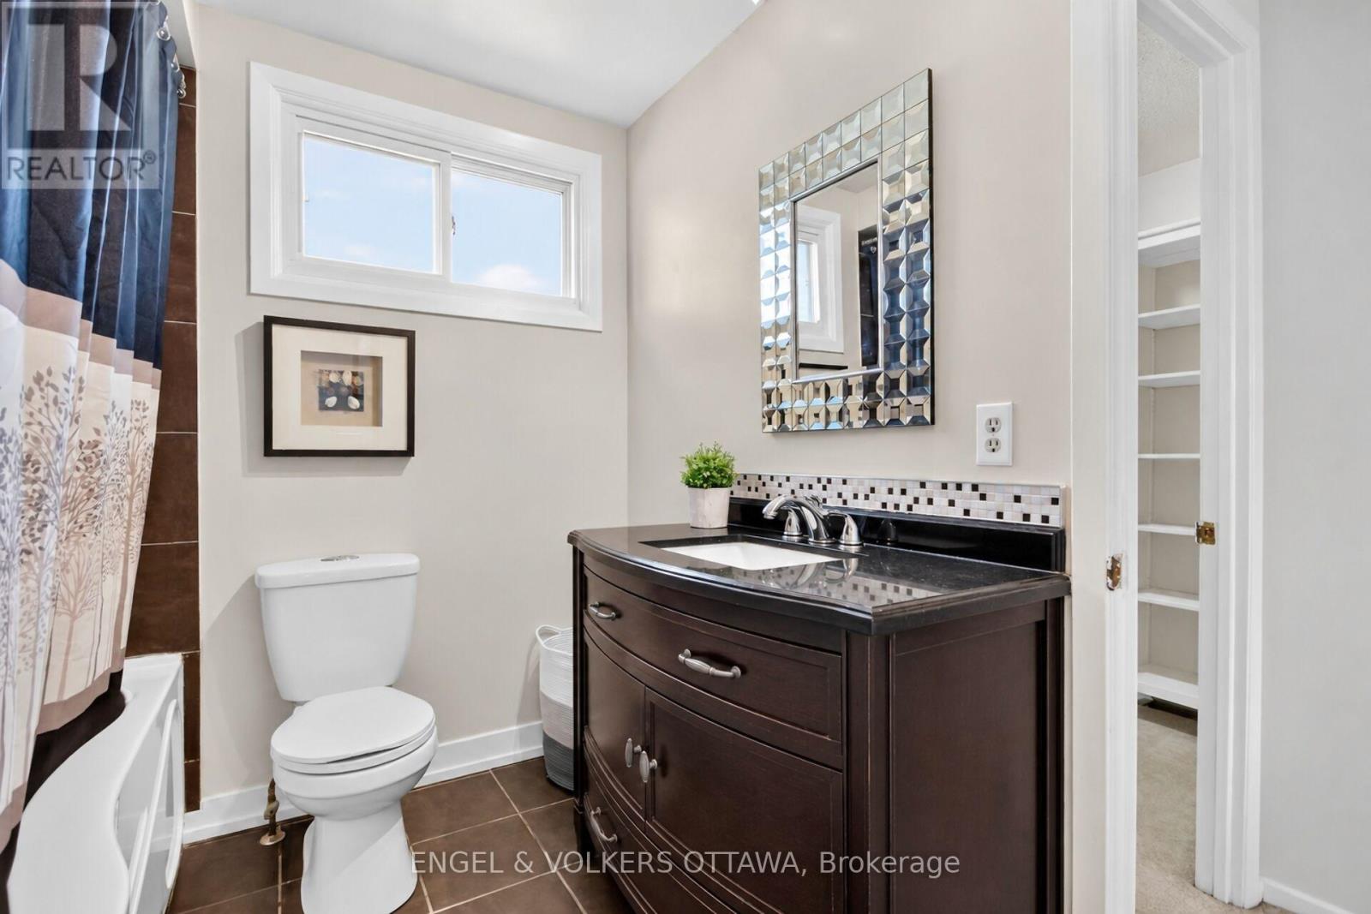
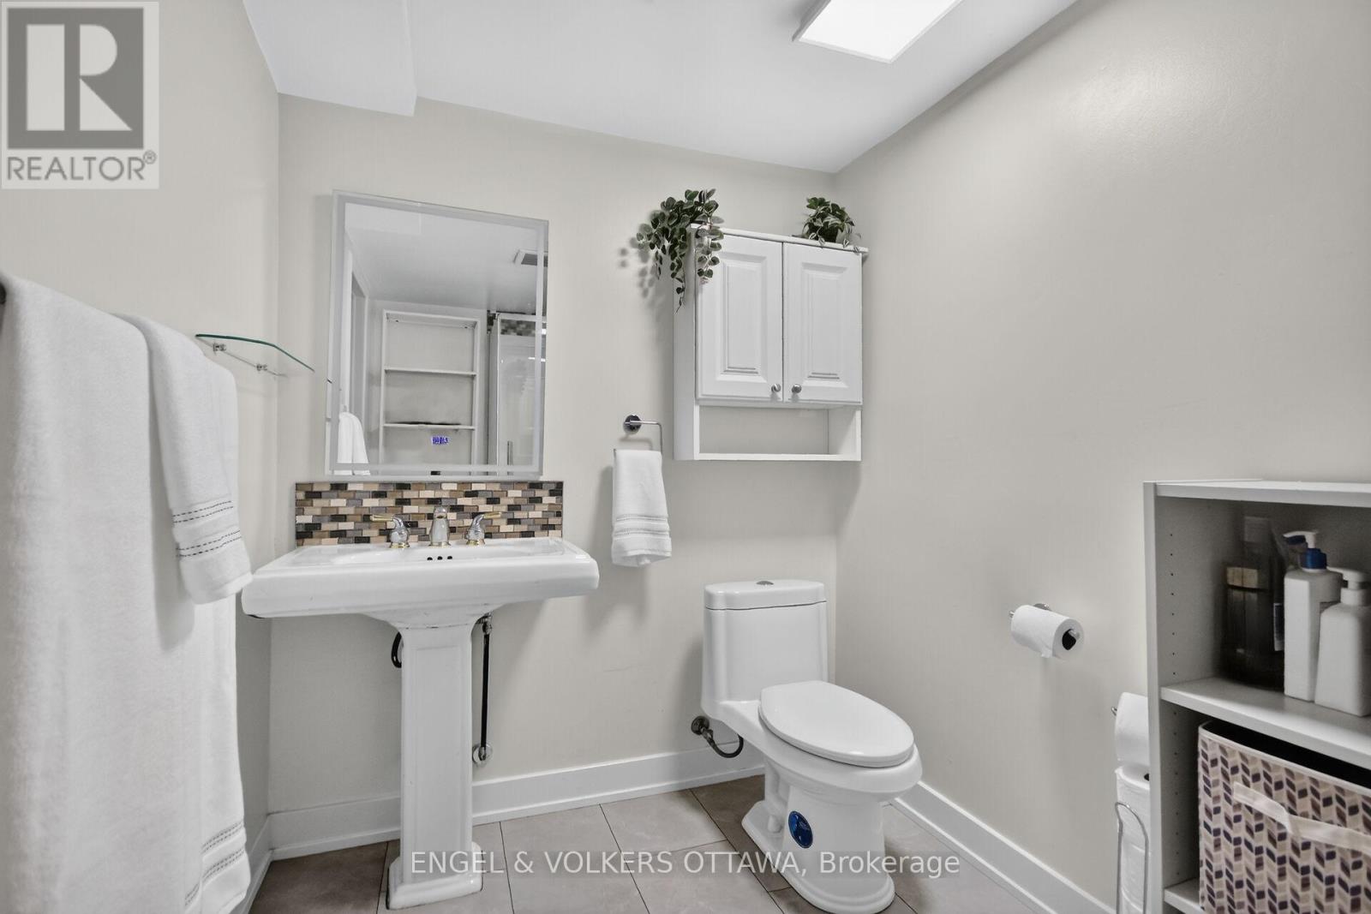
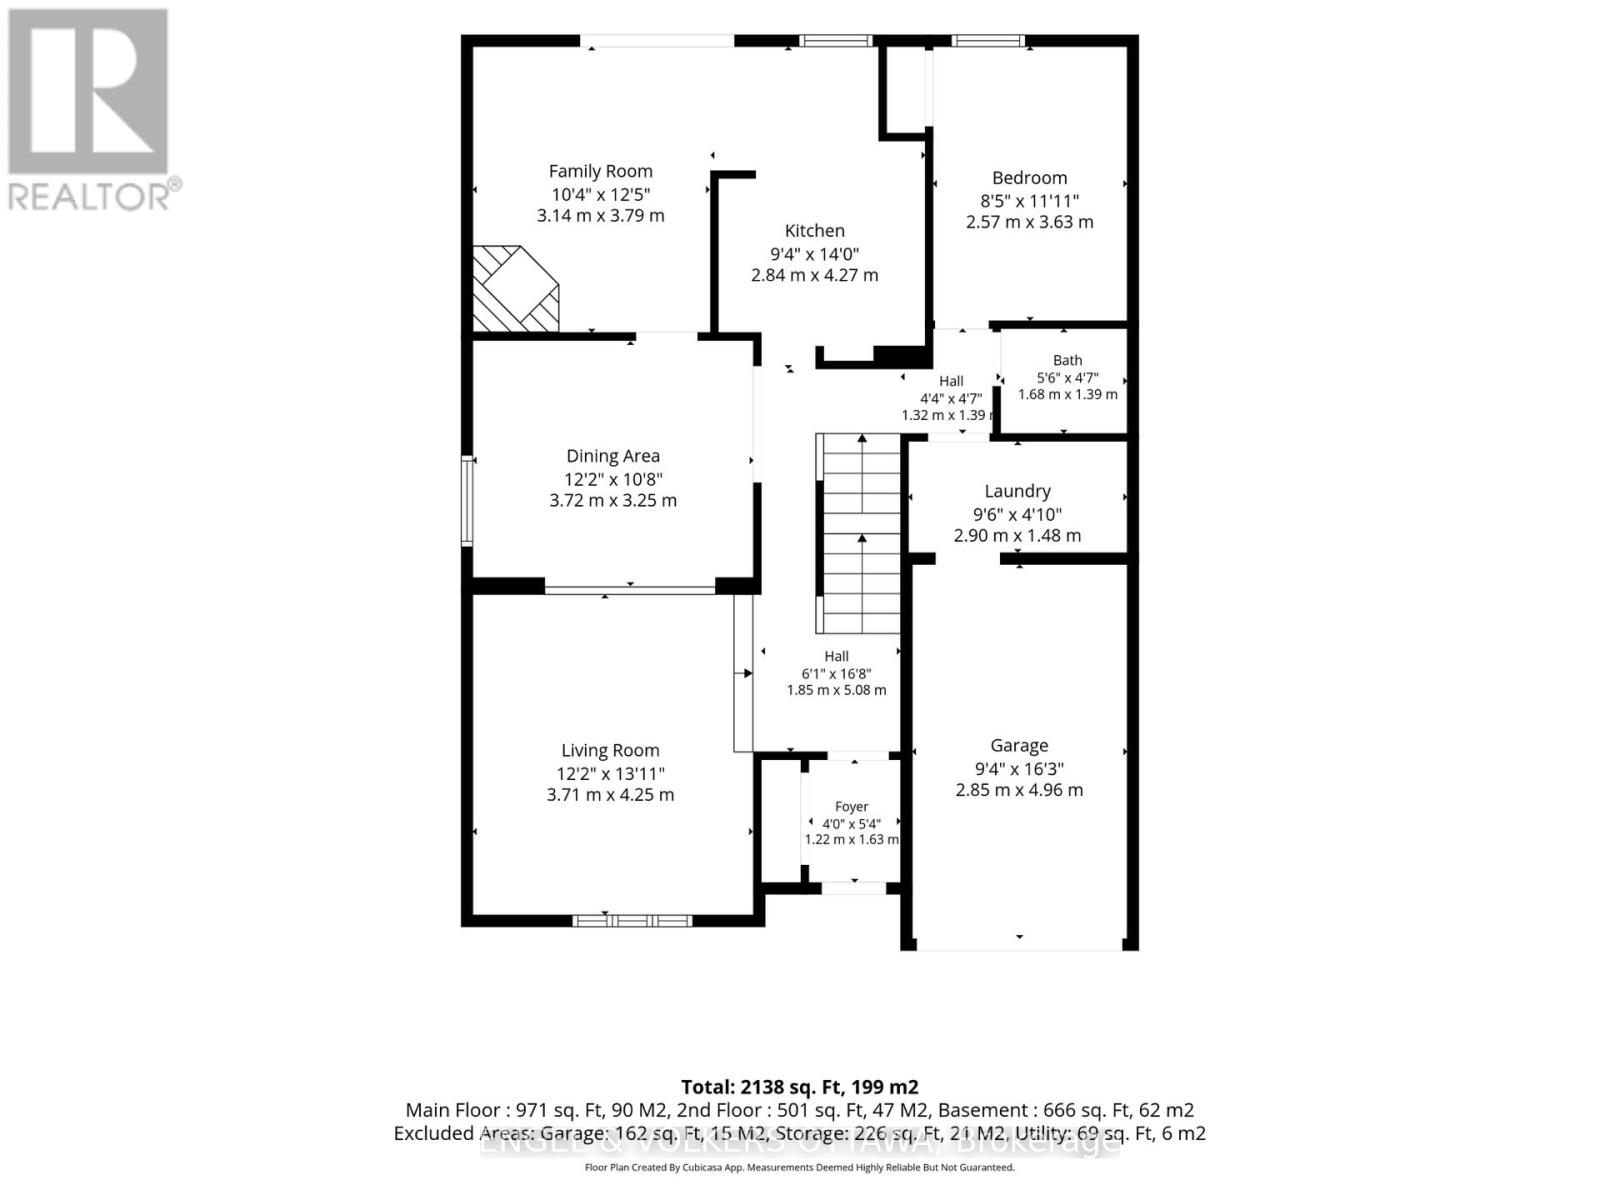
Partial bathroom
Main level
1.68 m x 1.39 m
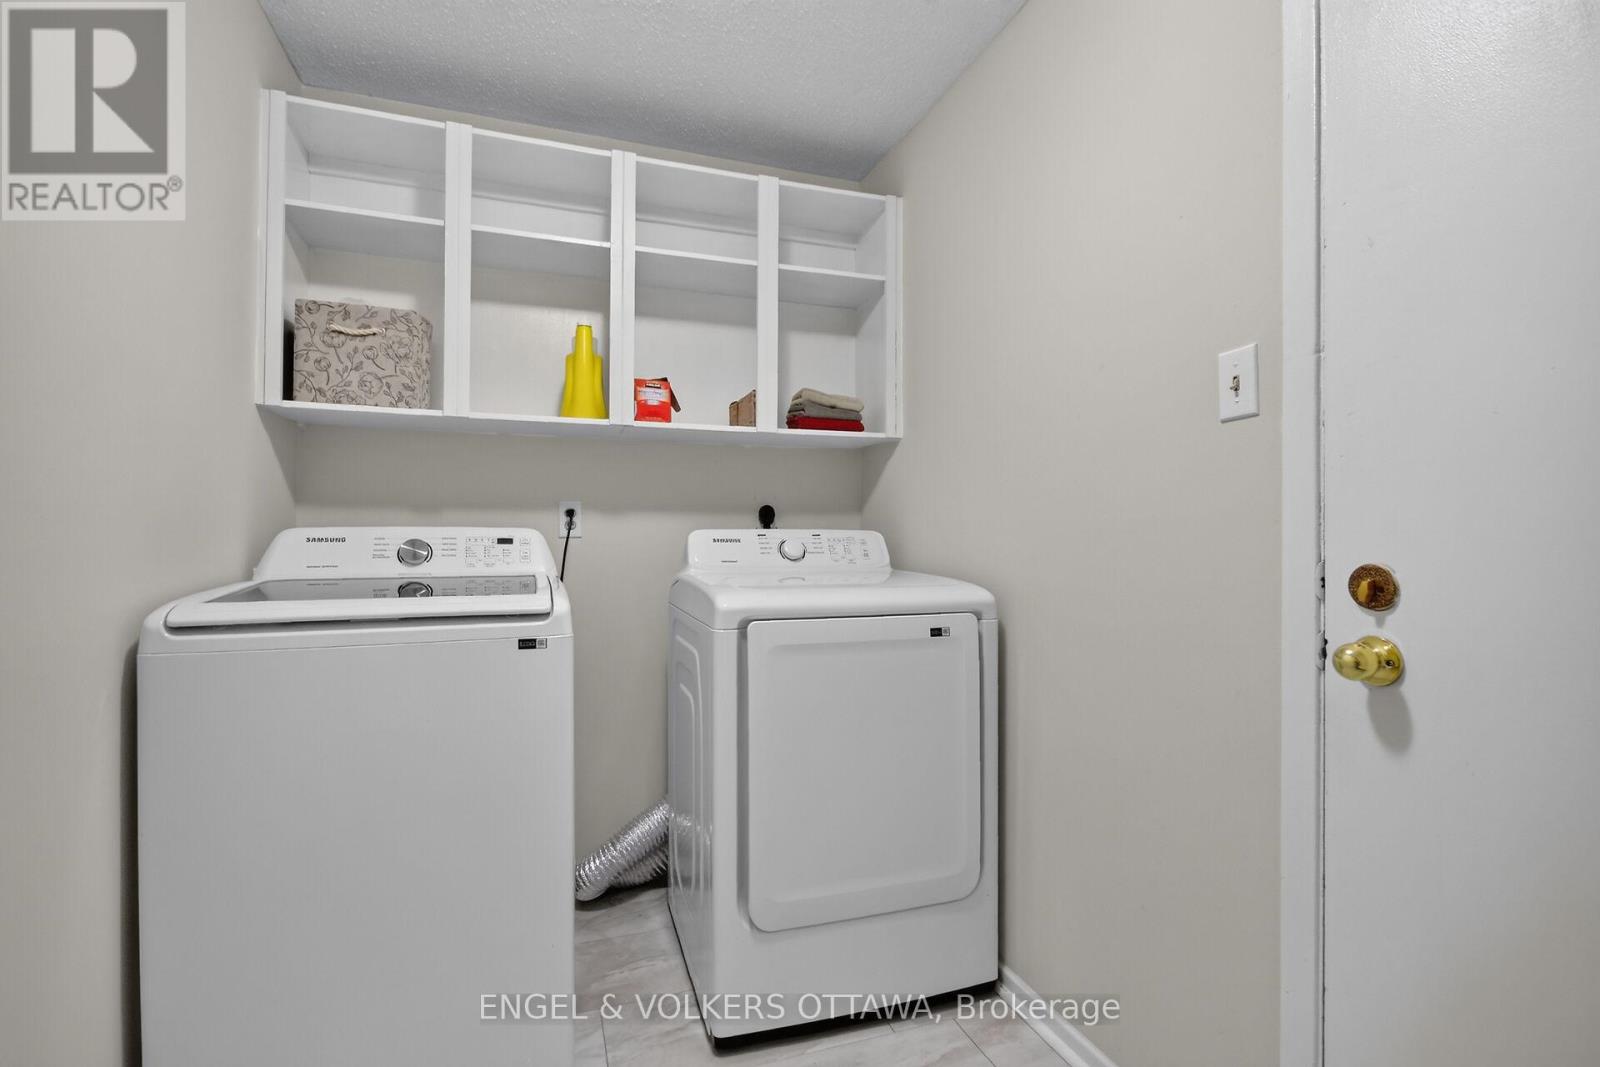
Laundry room
Main level
2.9 m x 1.48 m
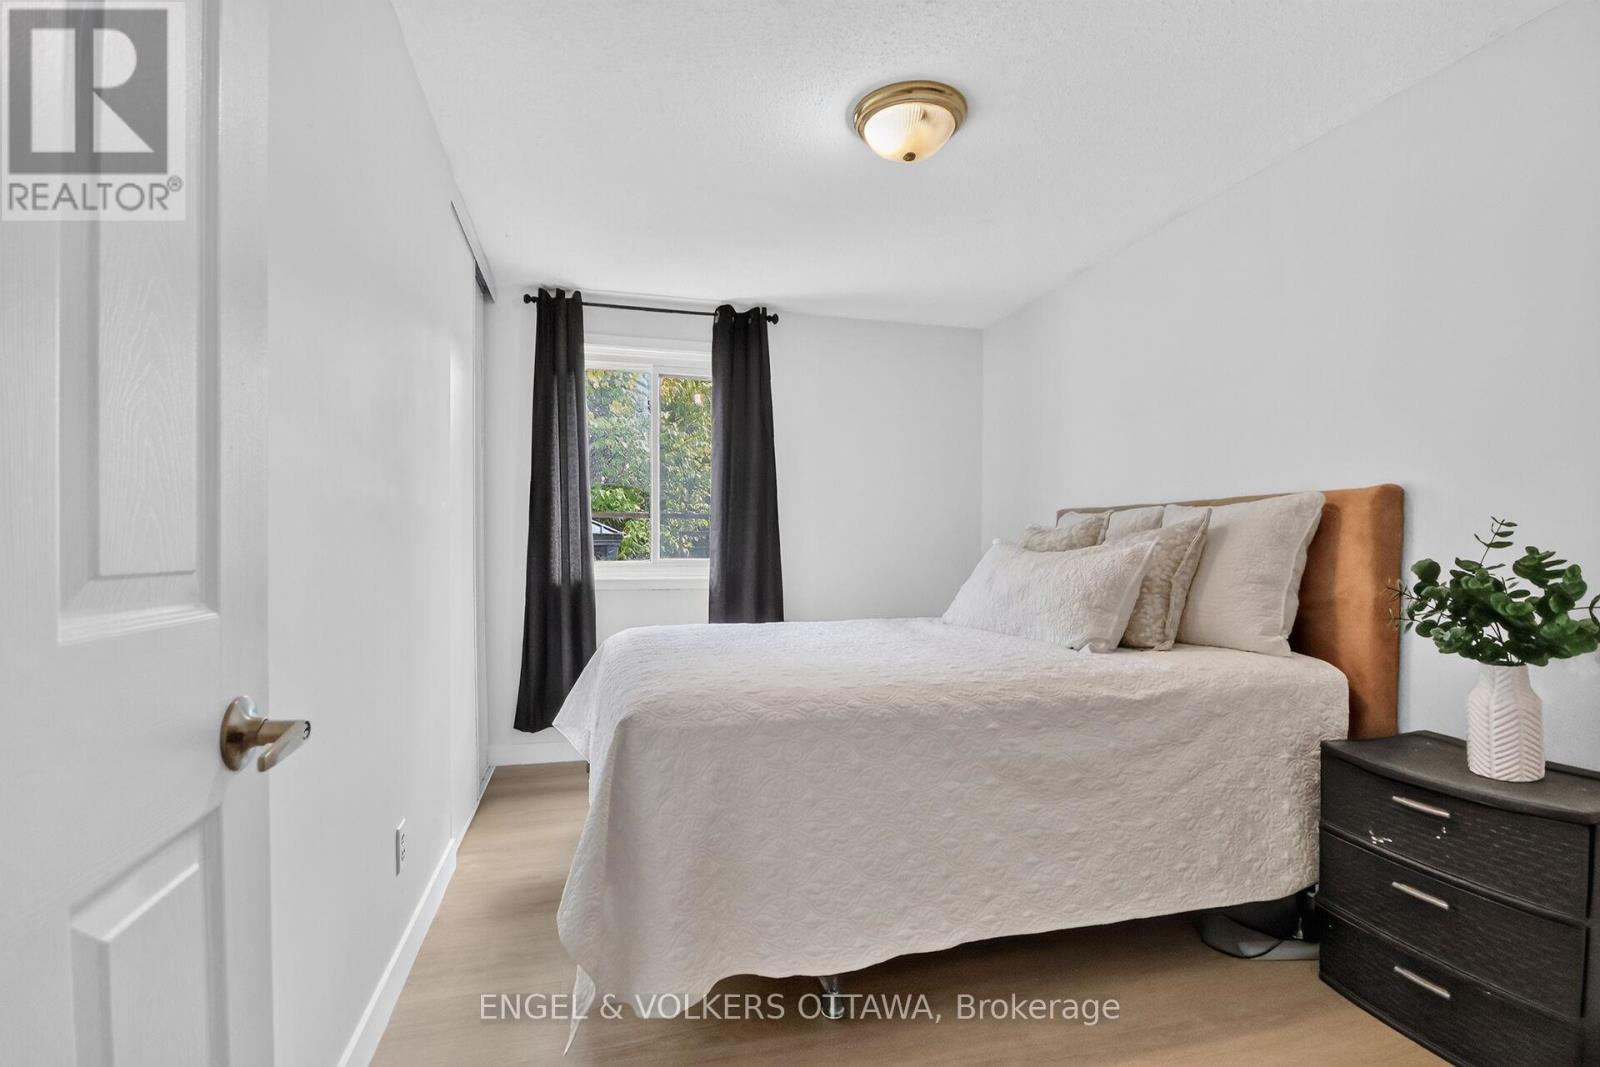
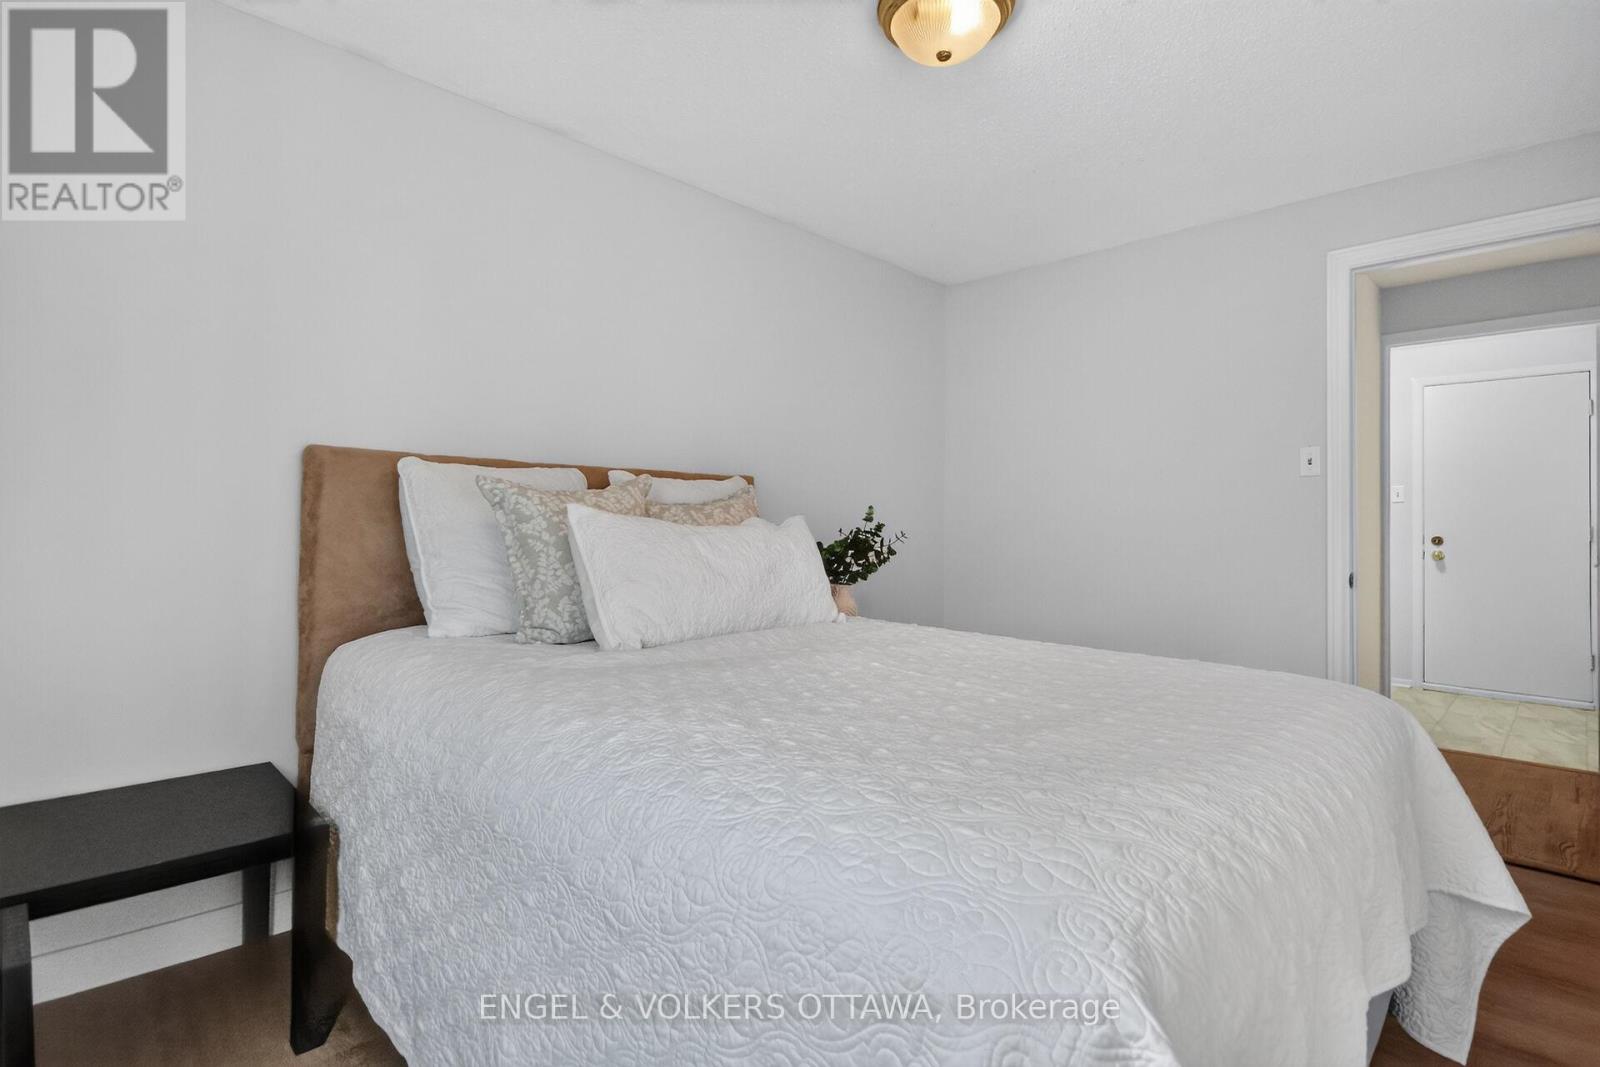
Bedroom
Main level
3.63 m x 2.57 m
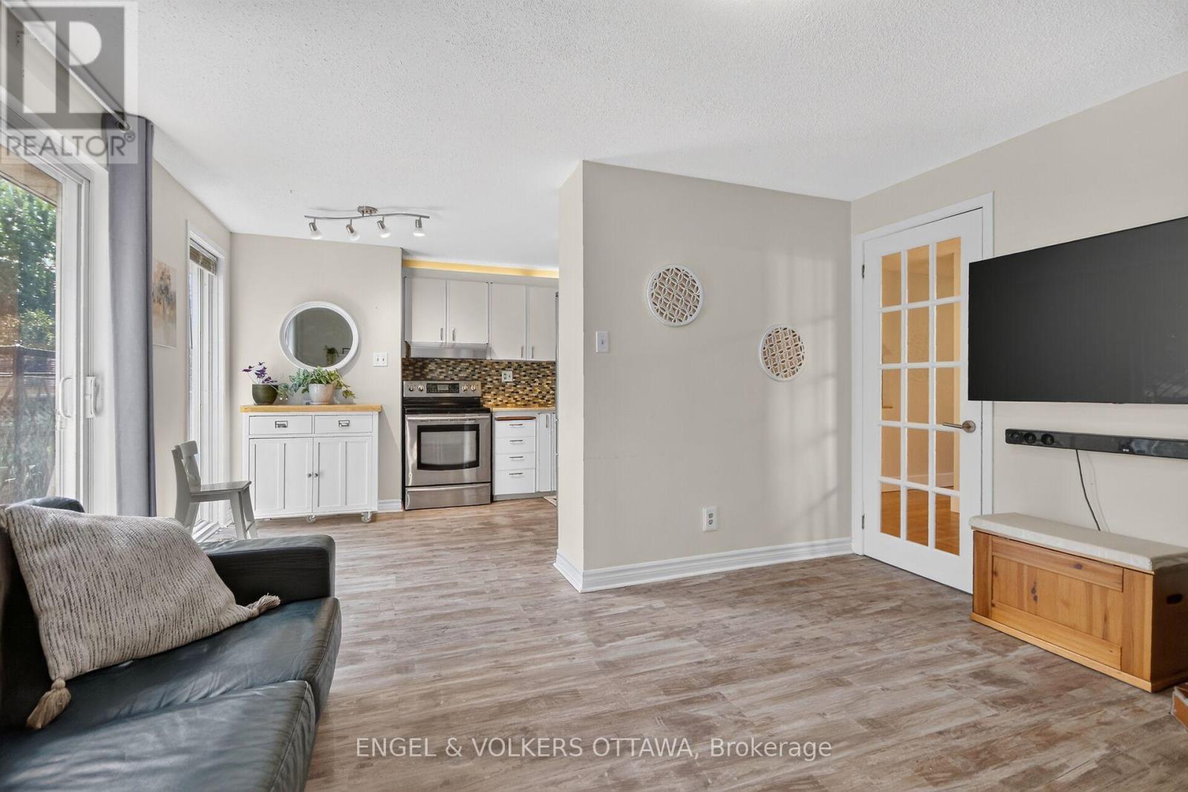
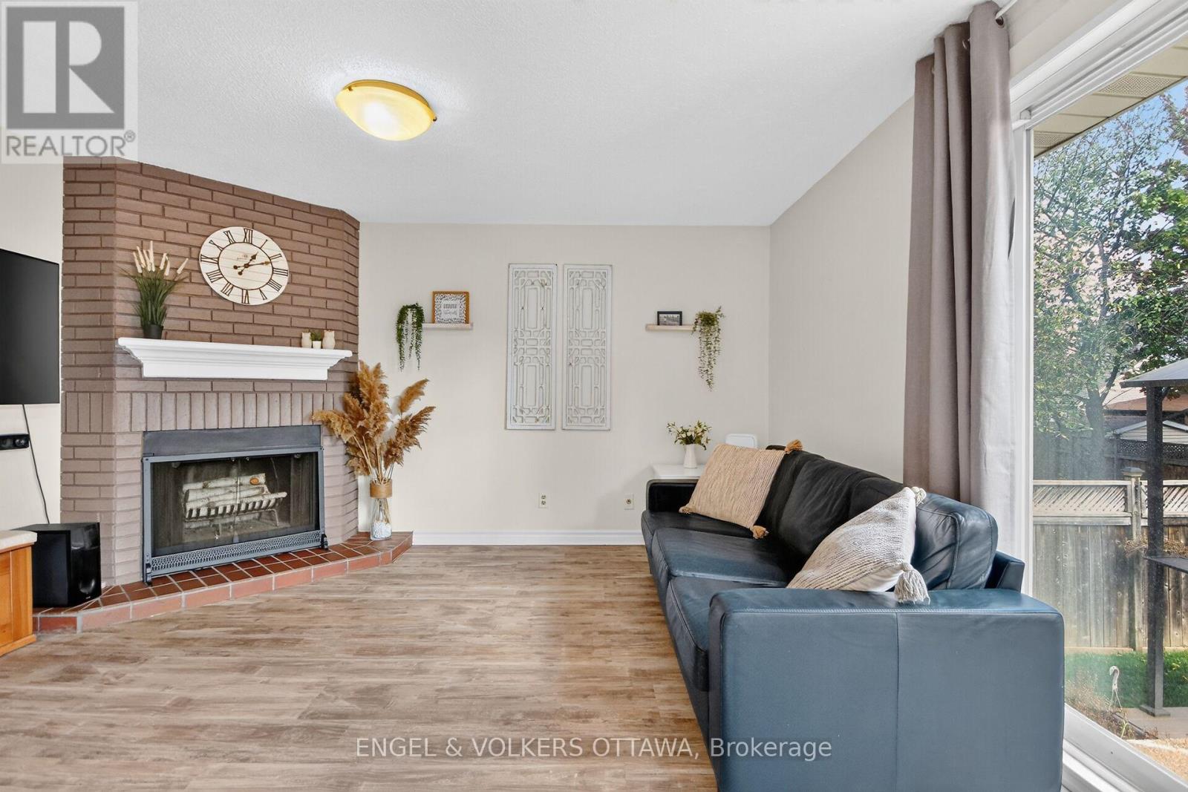
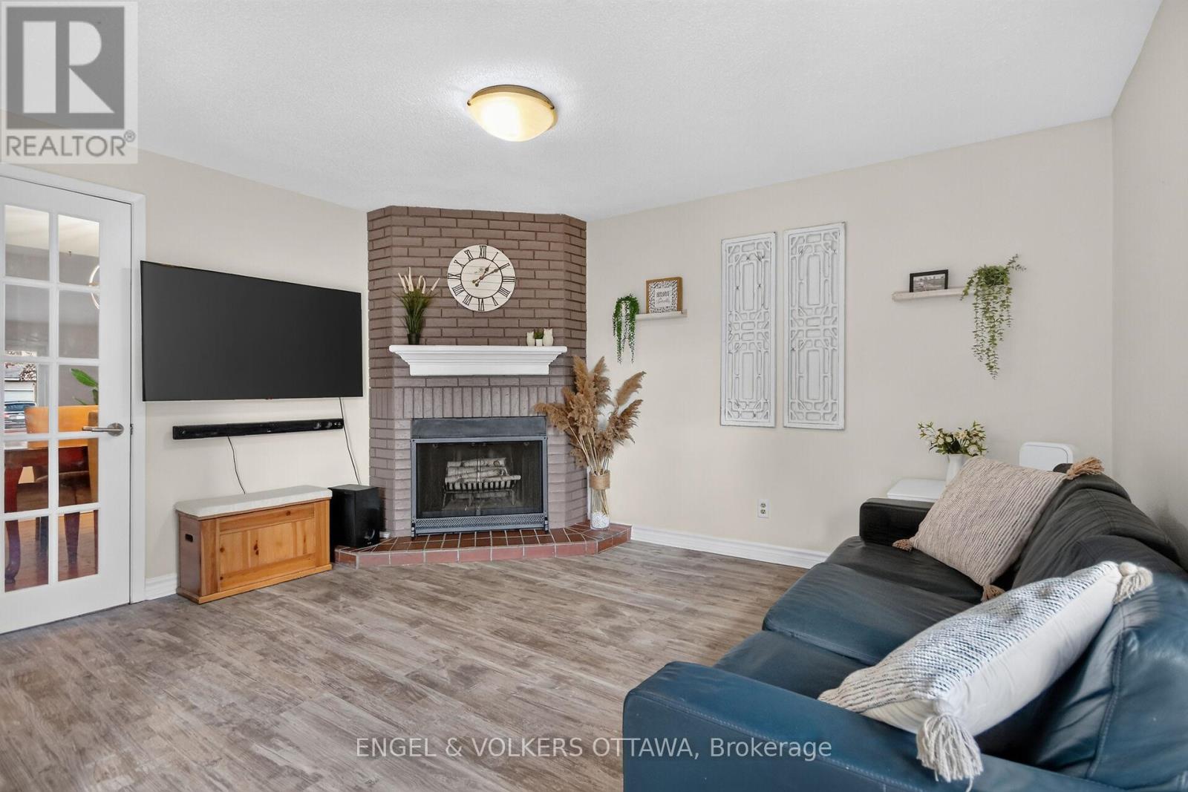
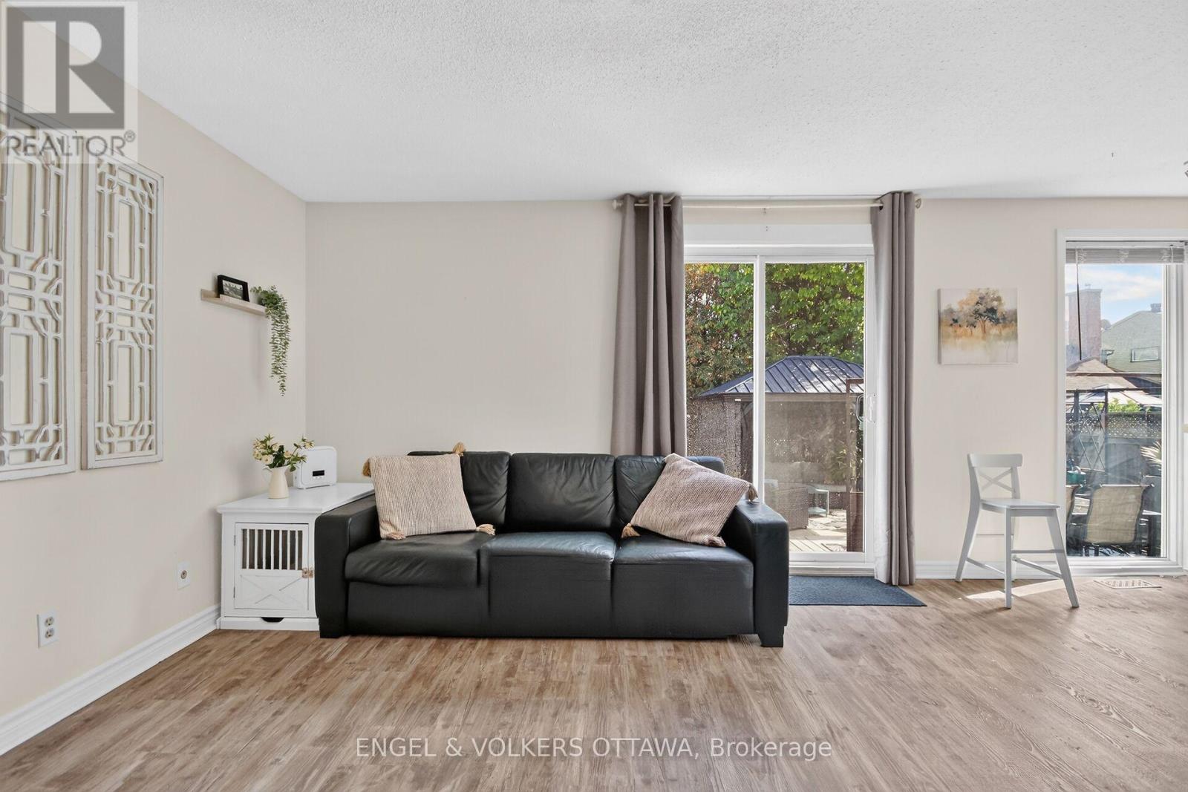
Family room
Main level
3.79 m x 3.15 m
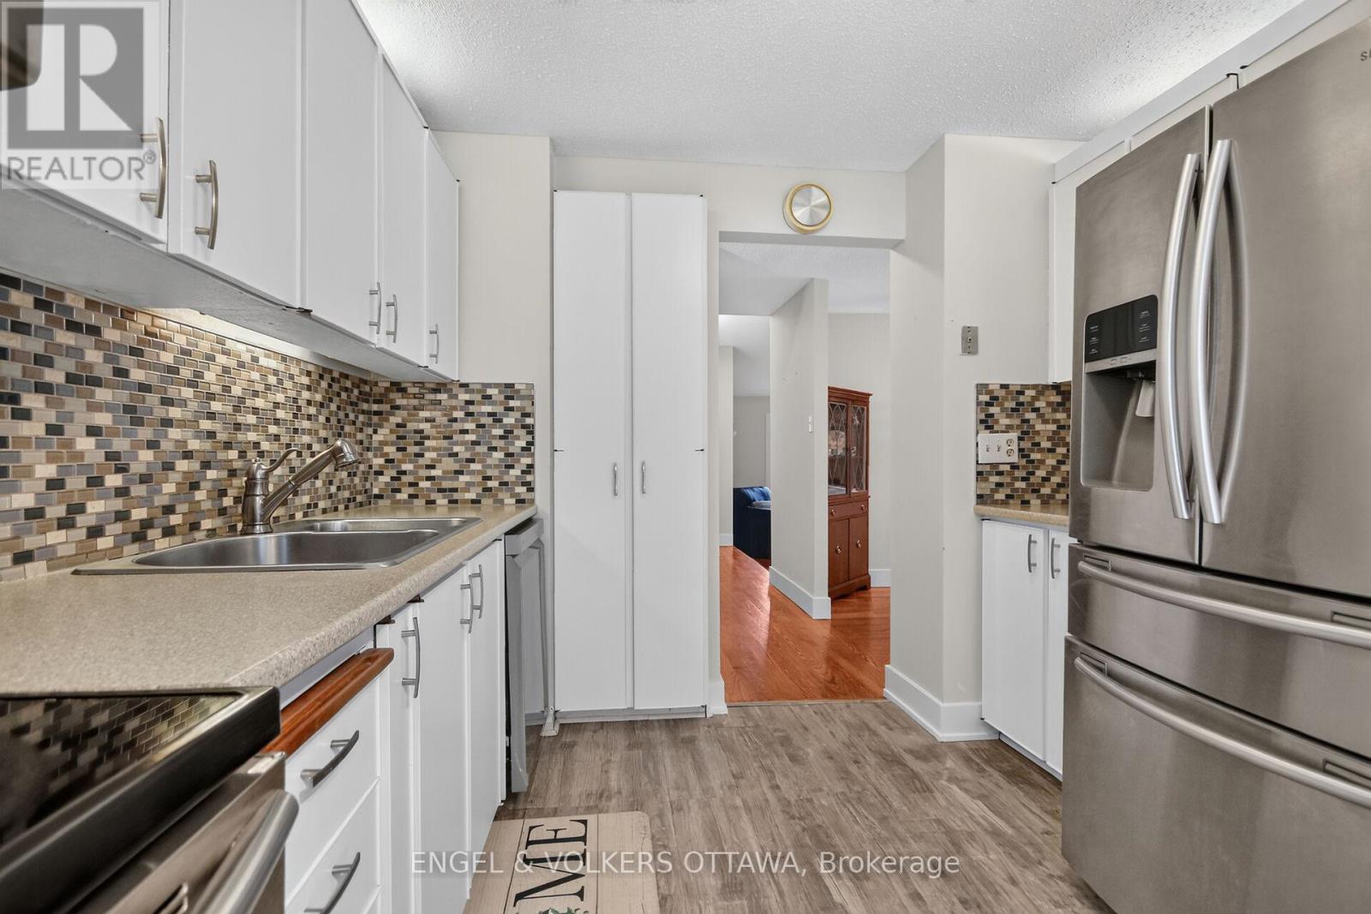
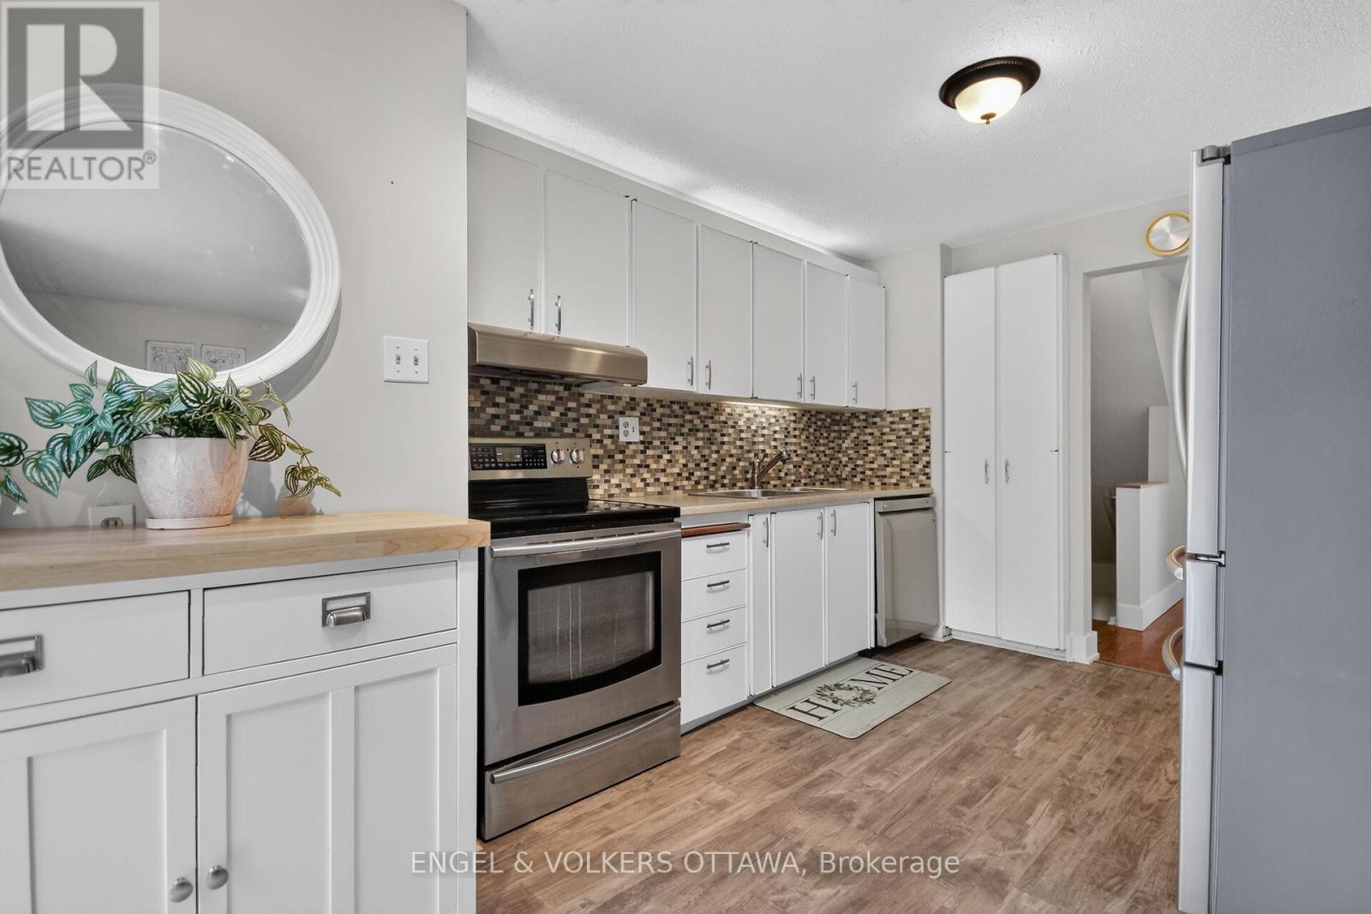
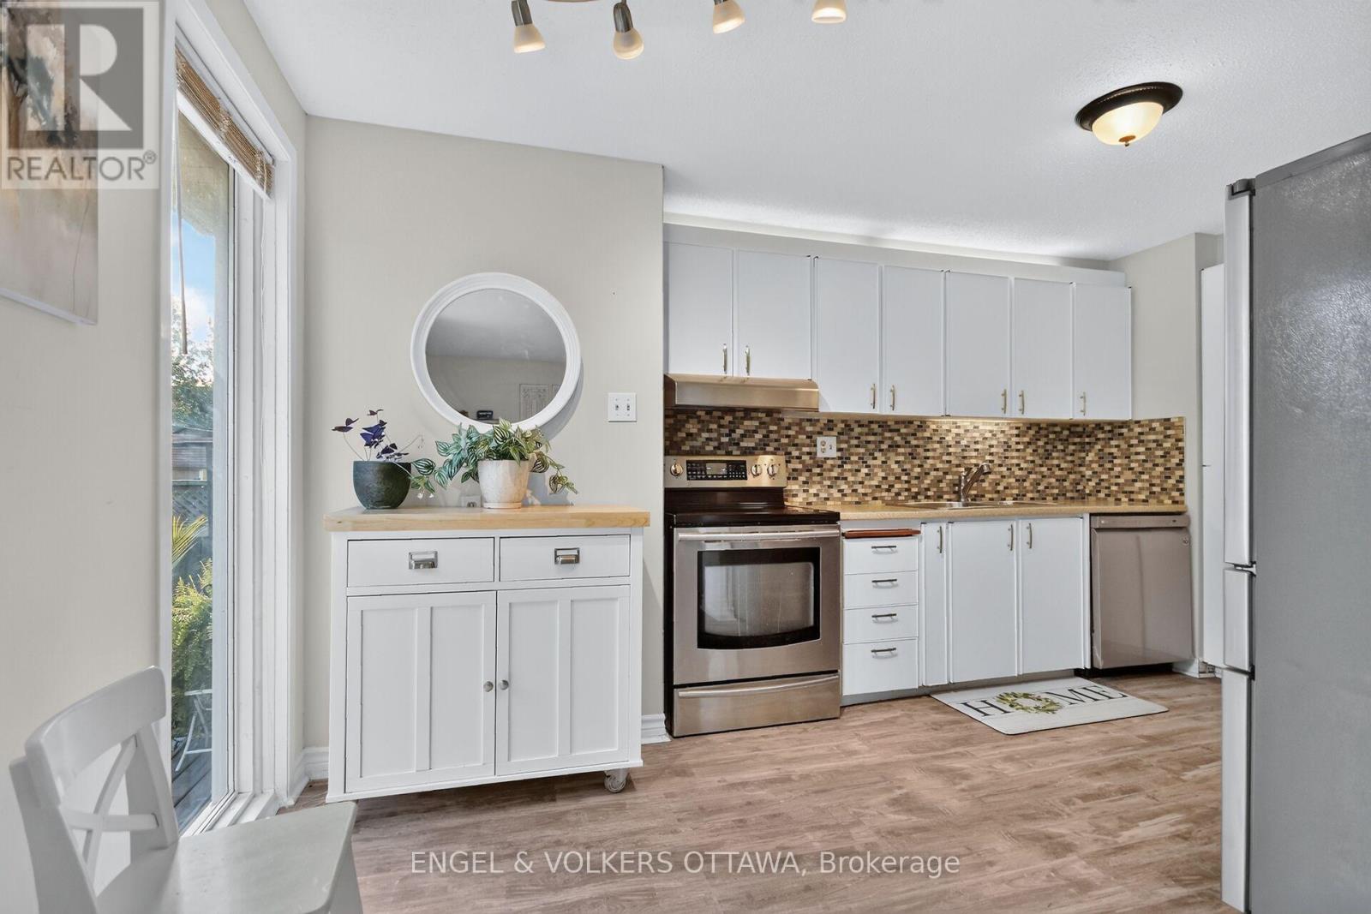
Kitchen
Main level
4.27 m x 2.84 m
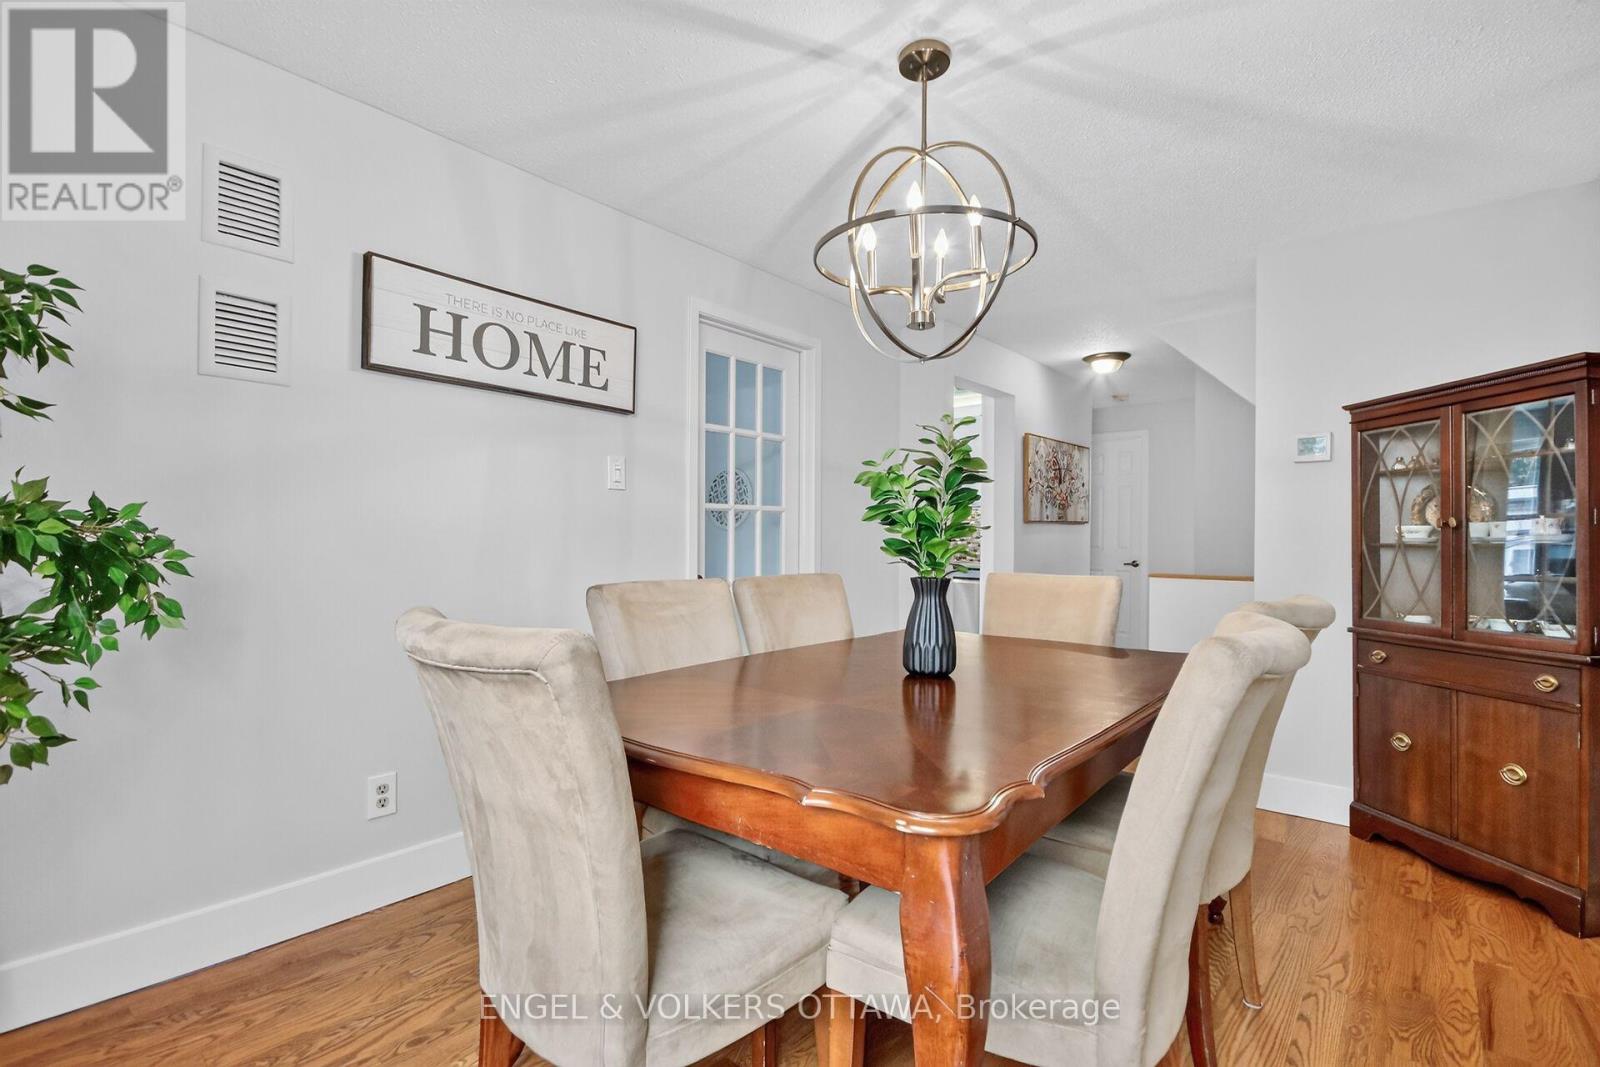
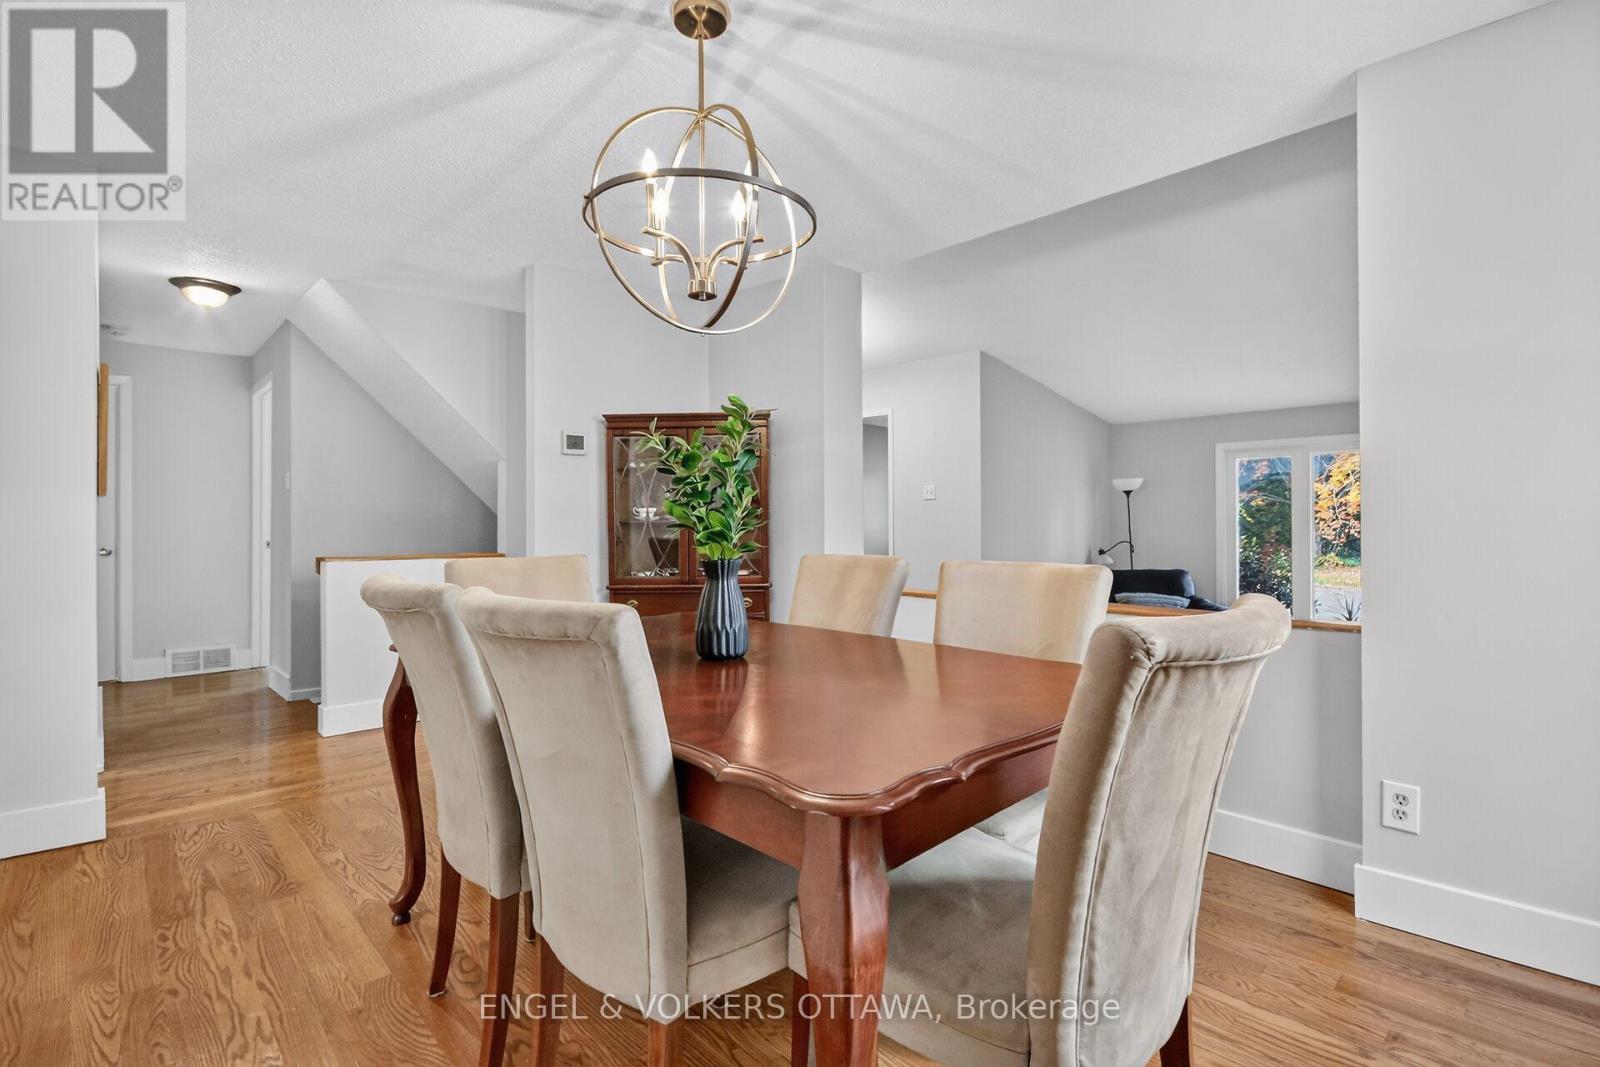
Dining room
Main level
3.71 m x 3.26 m
Living room
Main level
4.56 m x 3.71 m
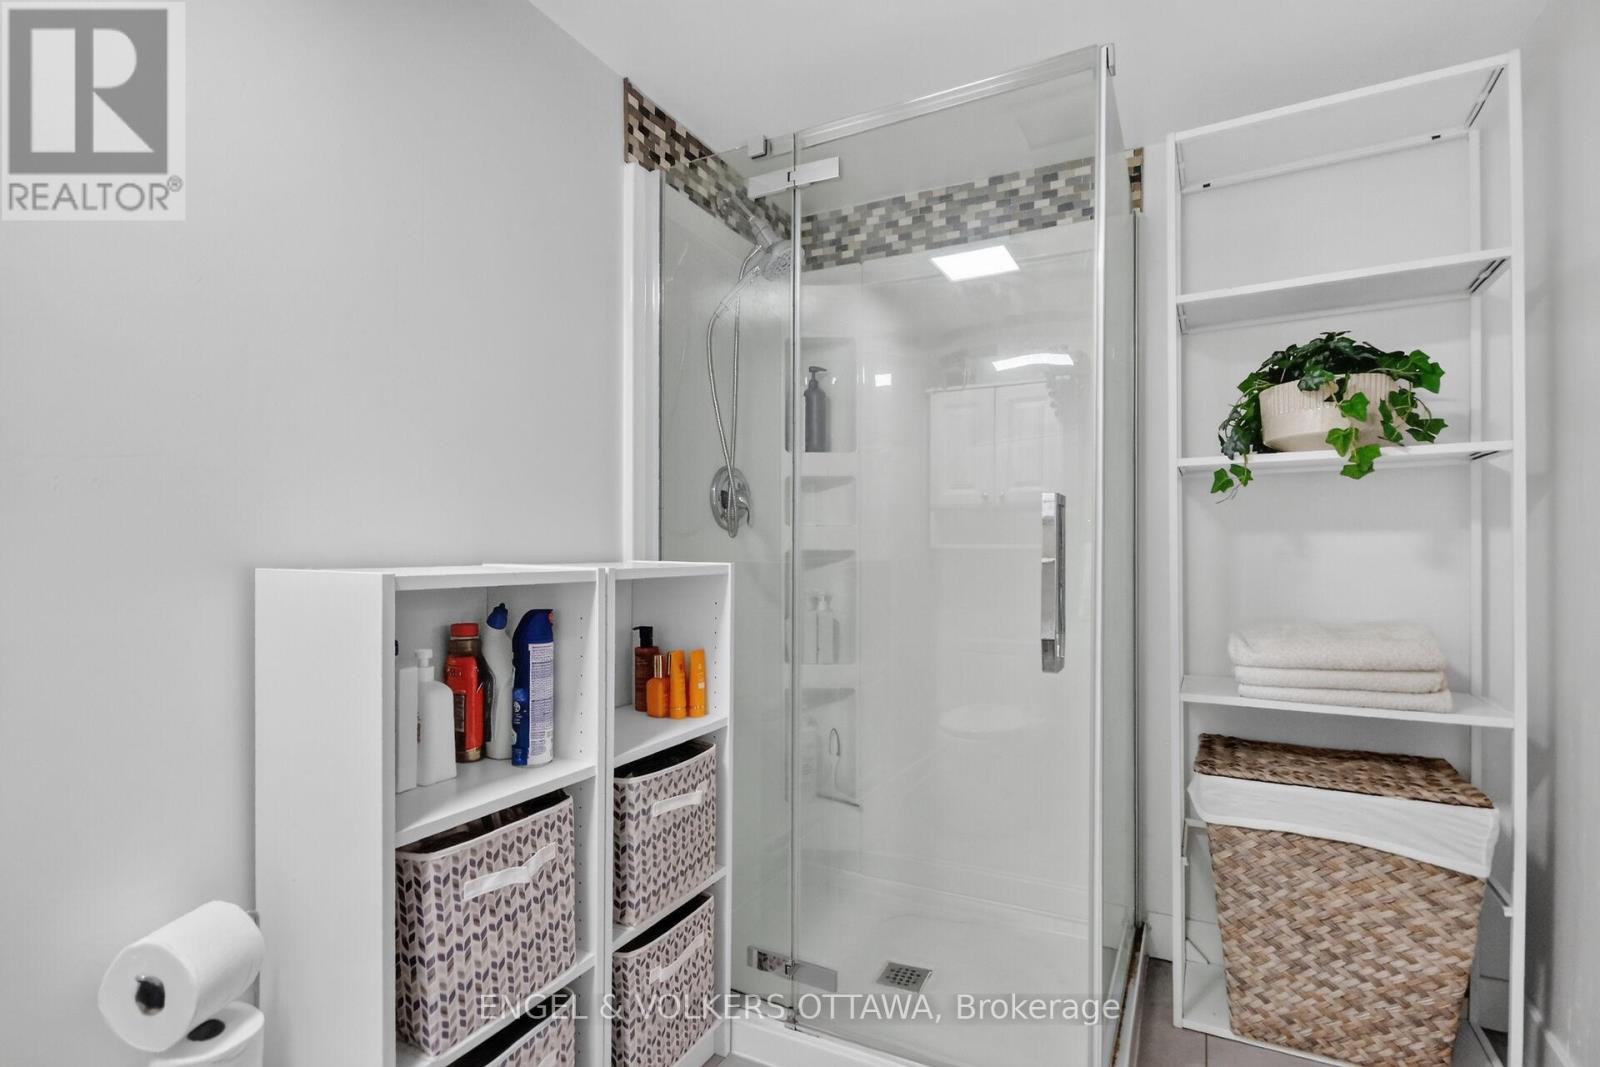
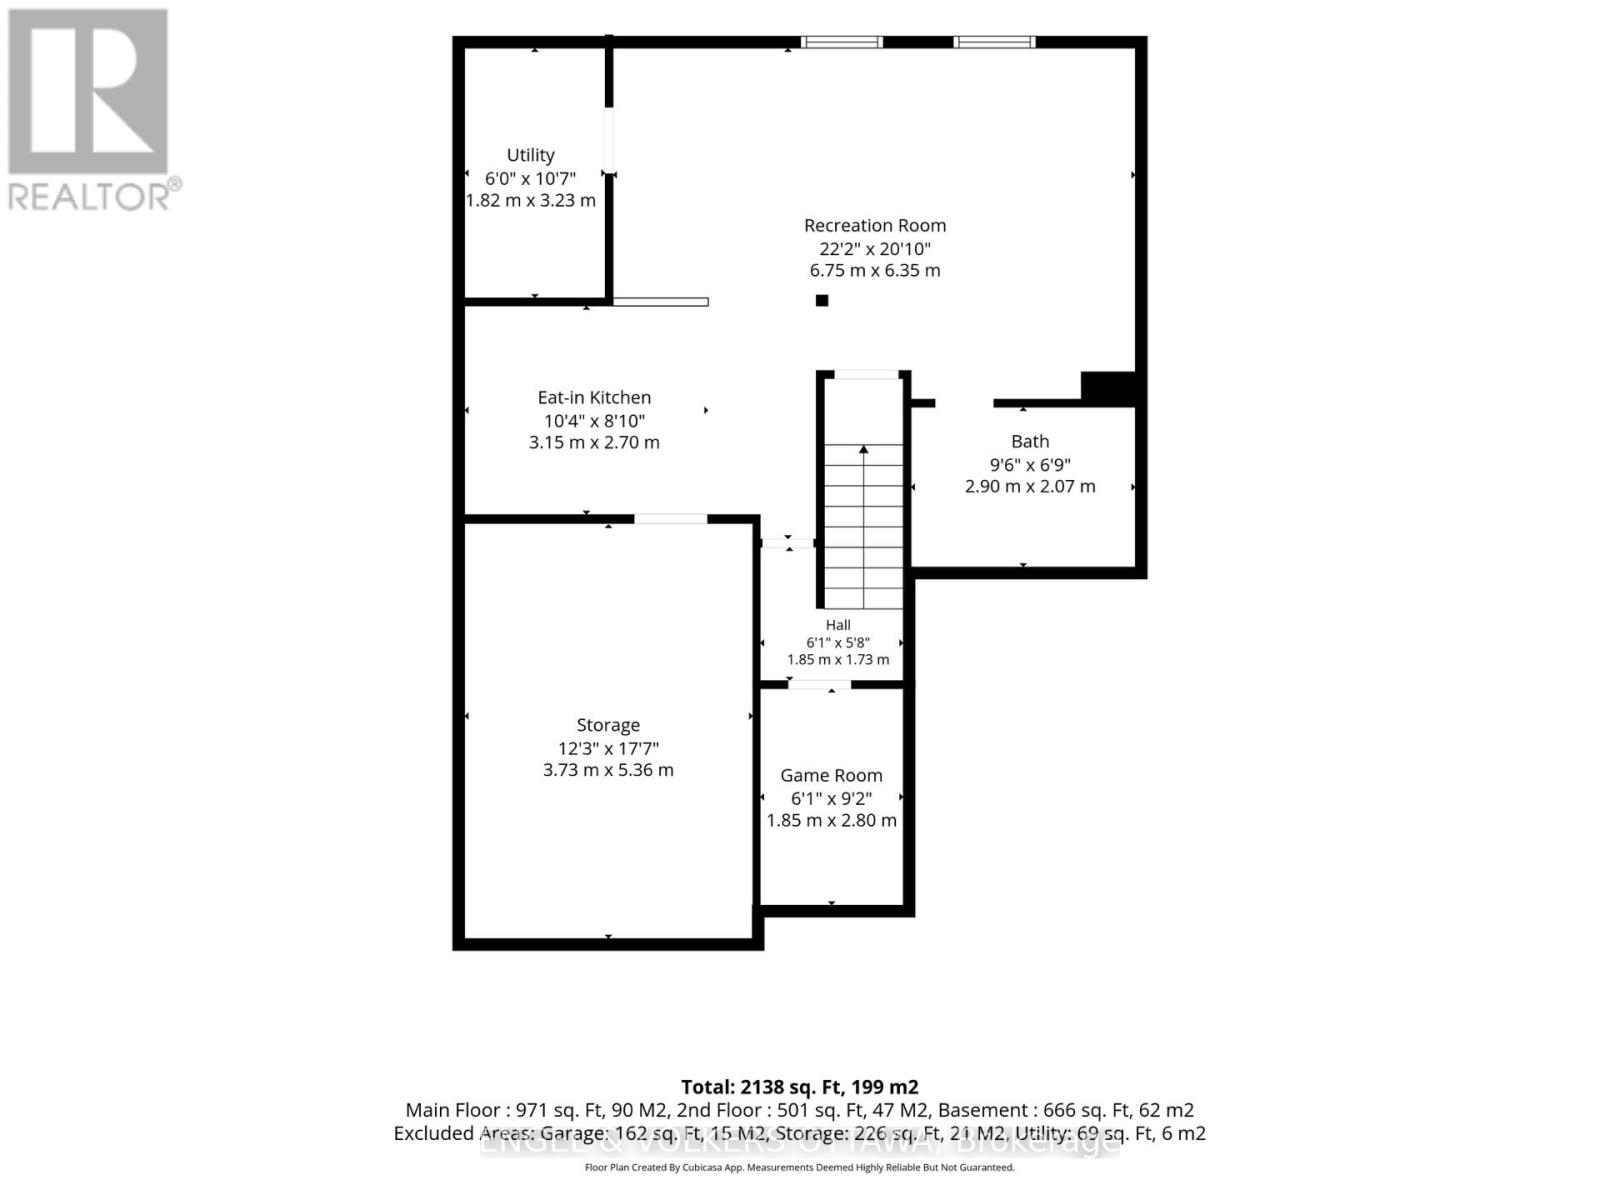
Bathroom
Basement
2.5 m x 2 m
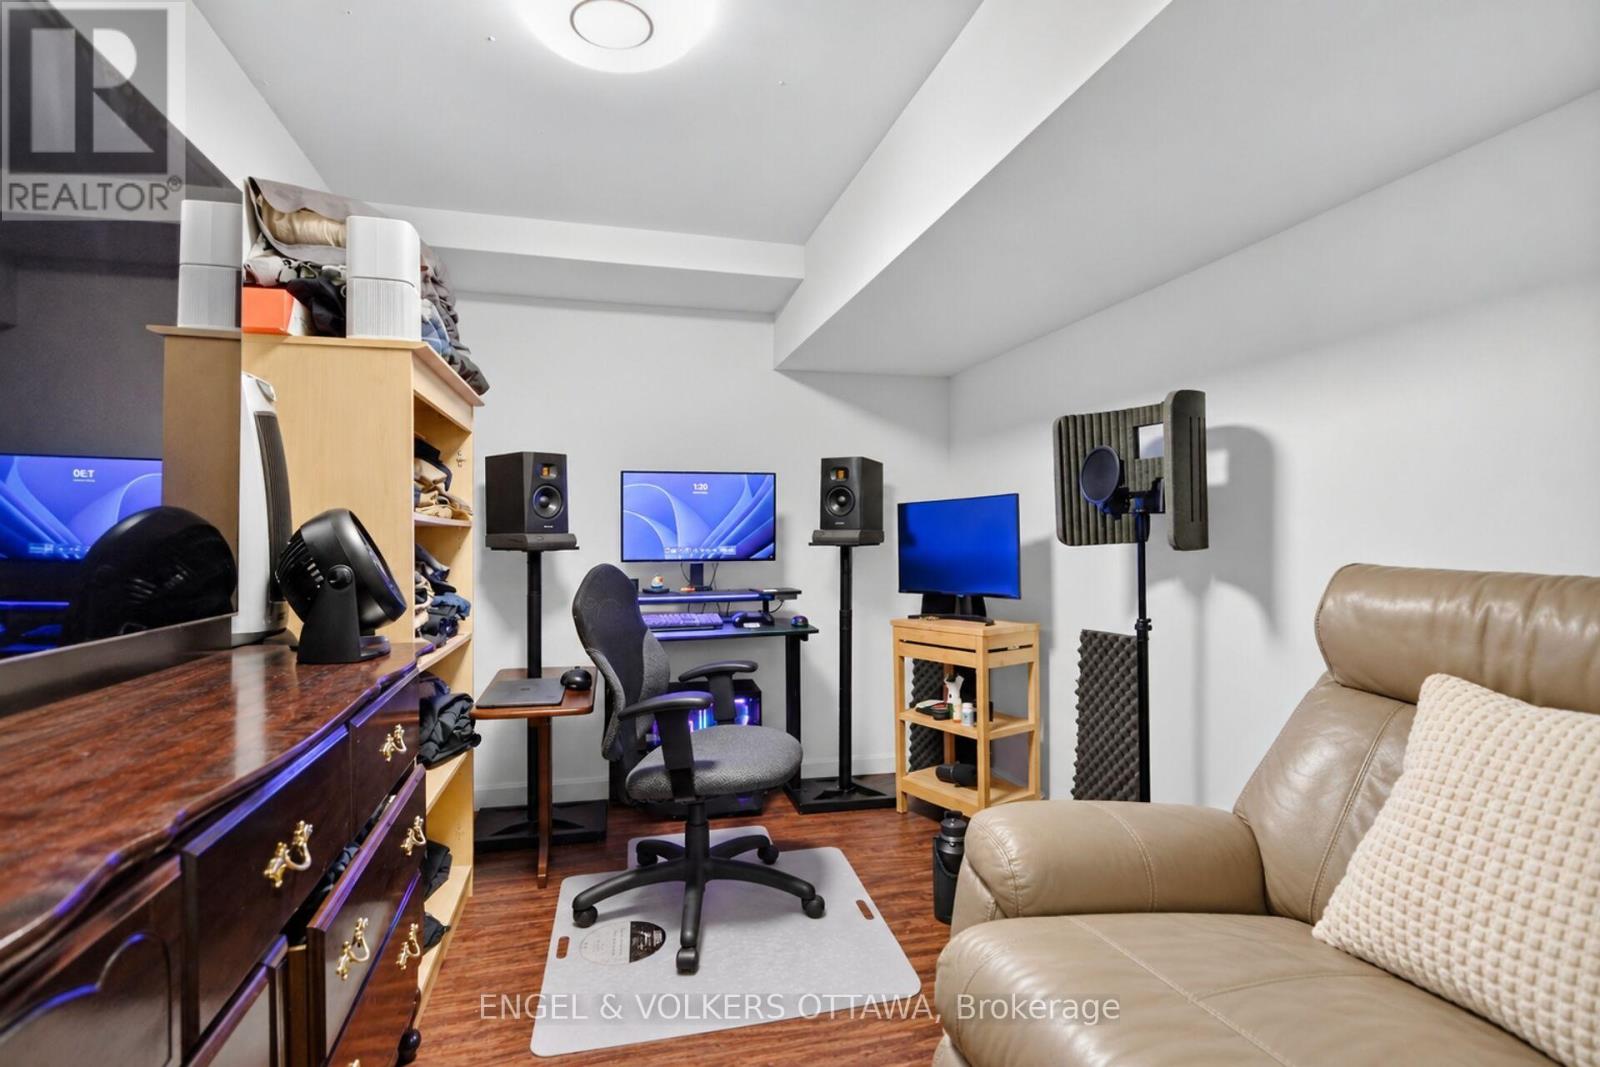
Games room
Basement
2.79 m x 2.26 m
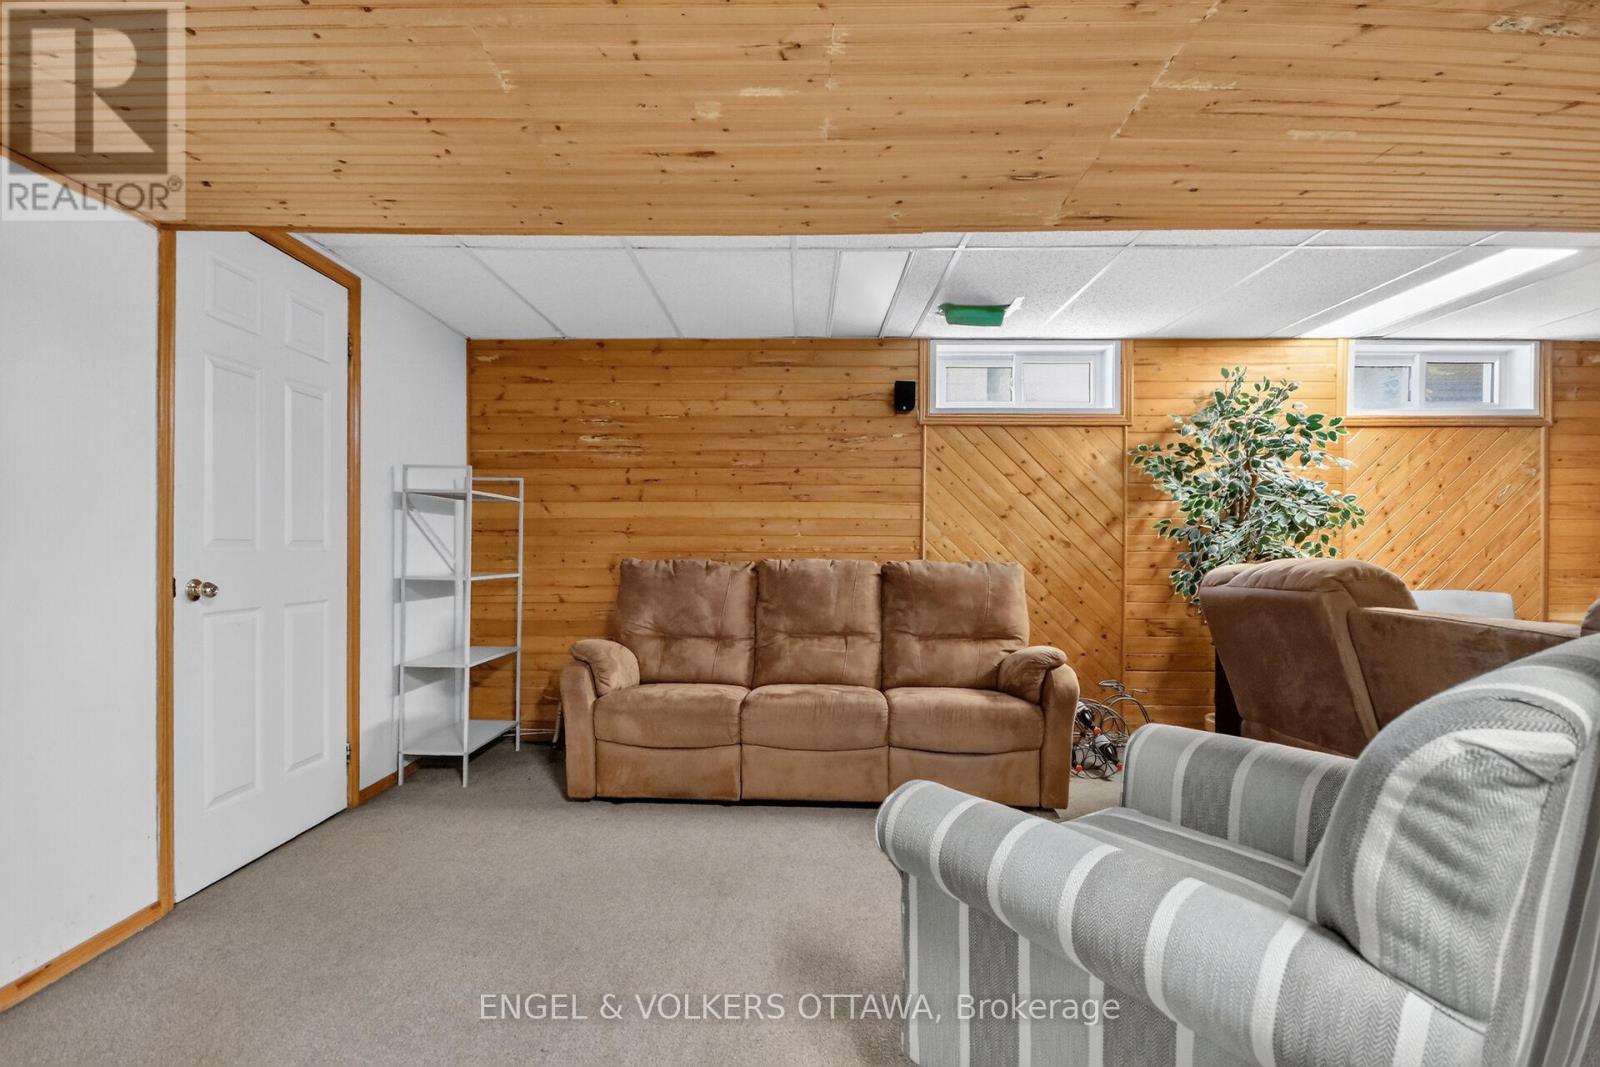
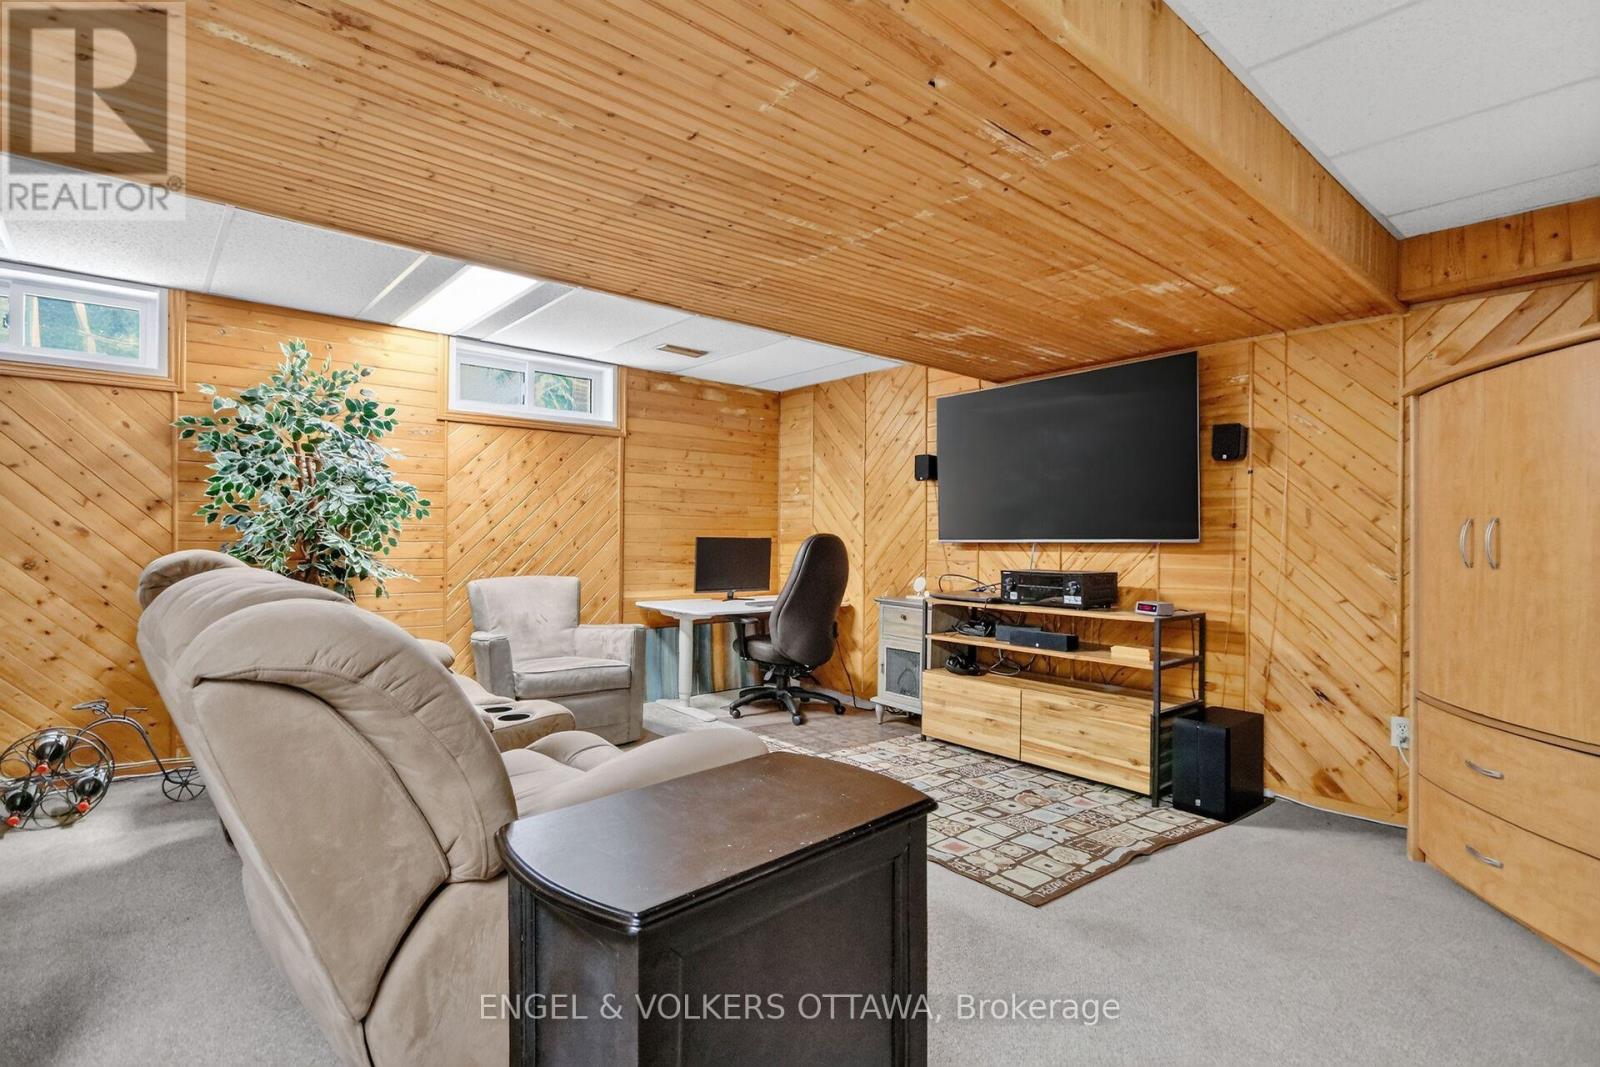
Recreational, Games room
Basement
6.55 m x 4.54 m
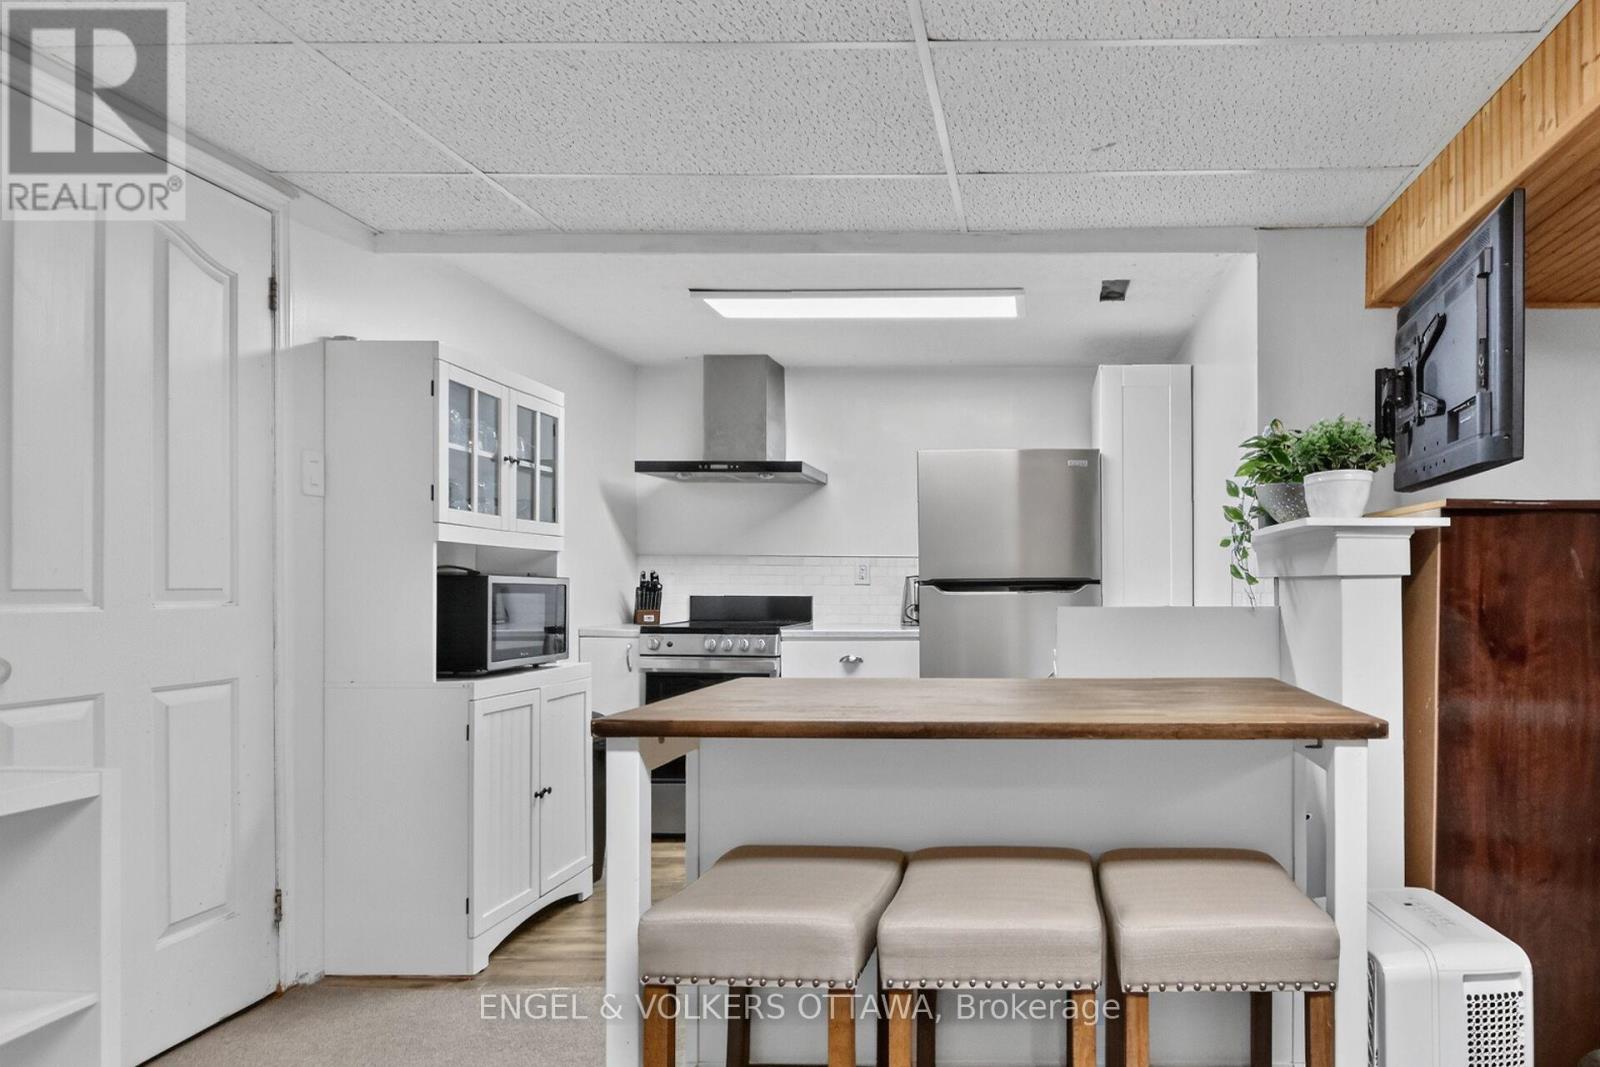
Kitchen
Basement
4.55 m x 3.07 m
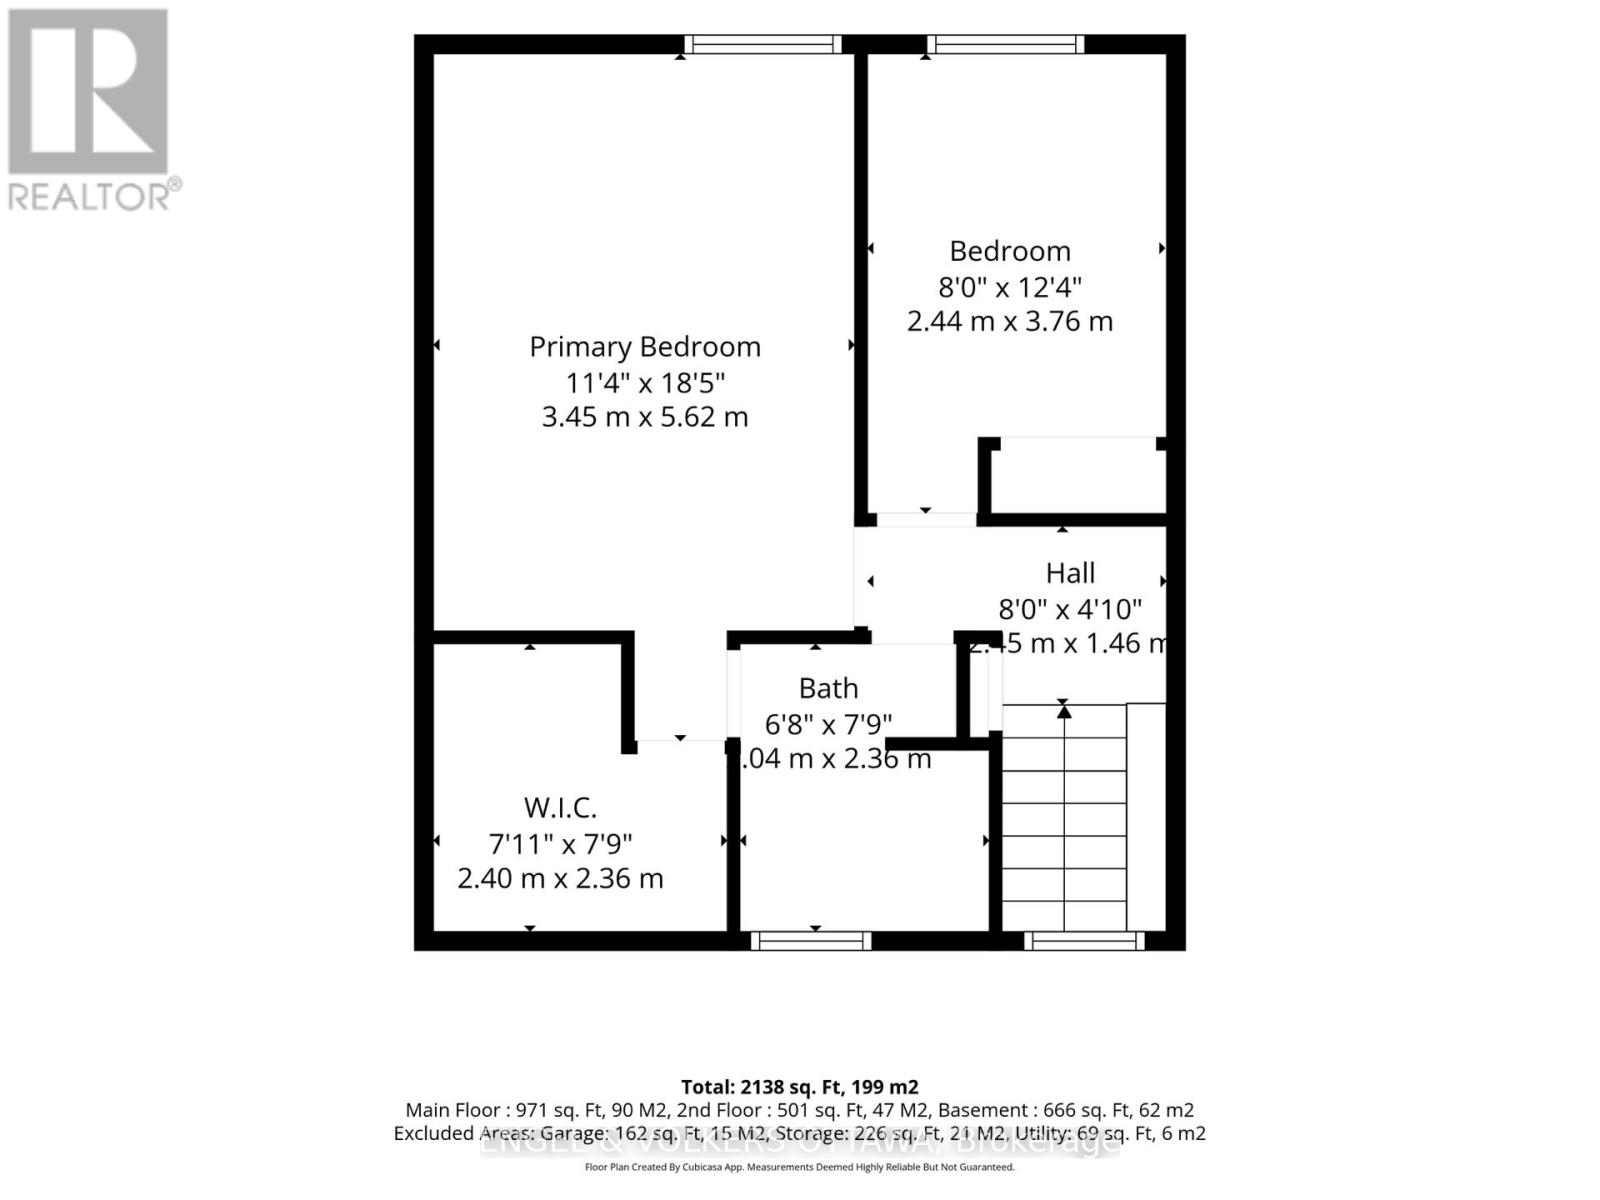
Bathroom
Second level
2.35 m x 2.04 m
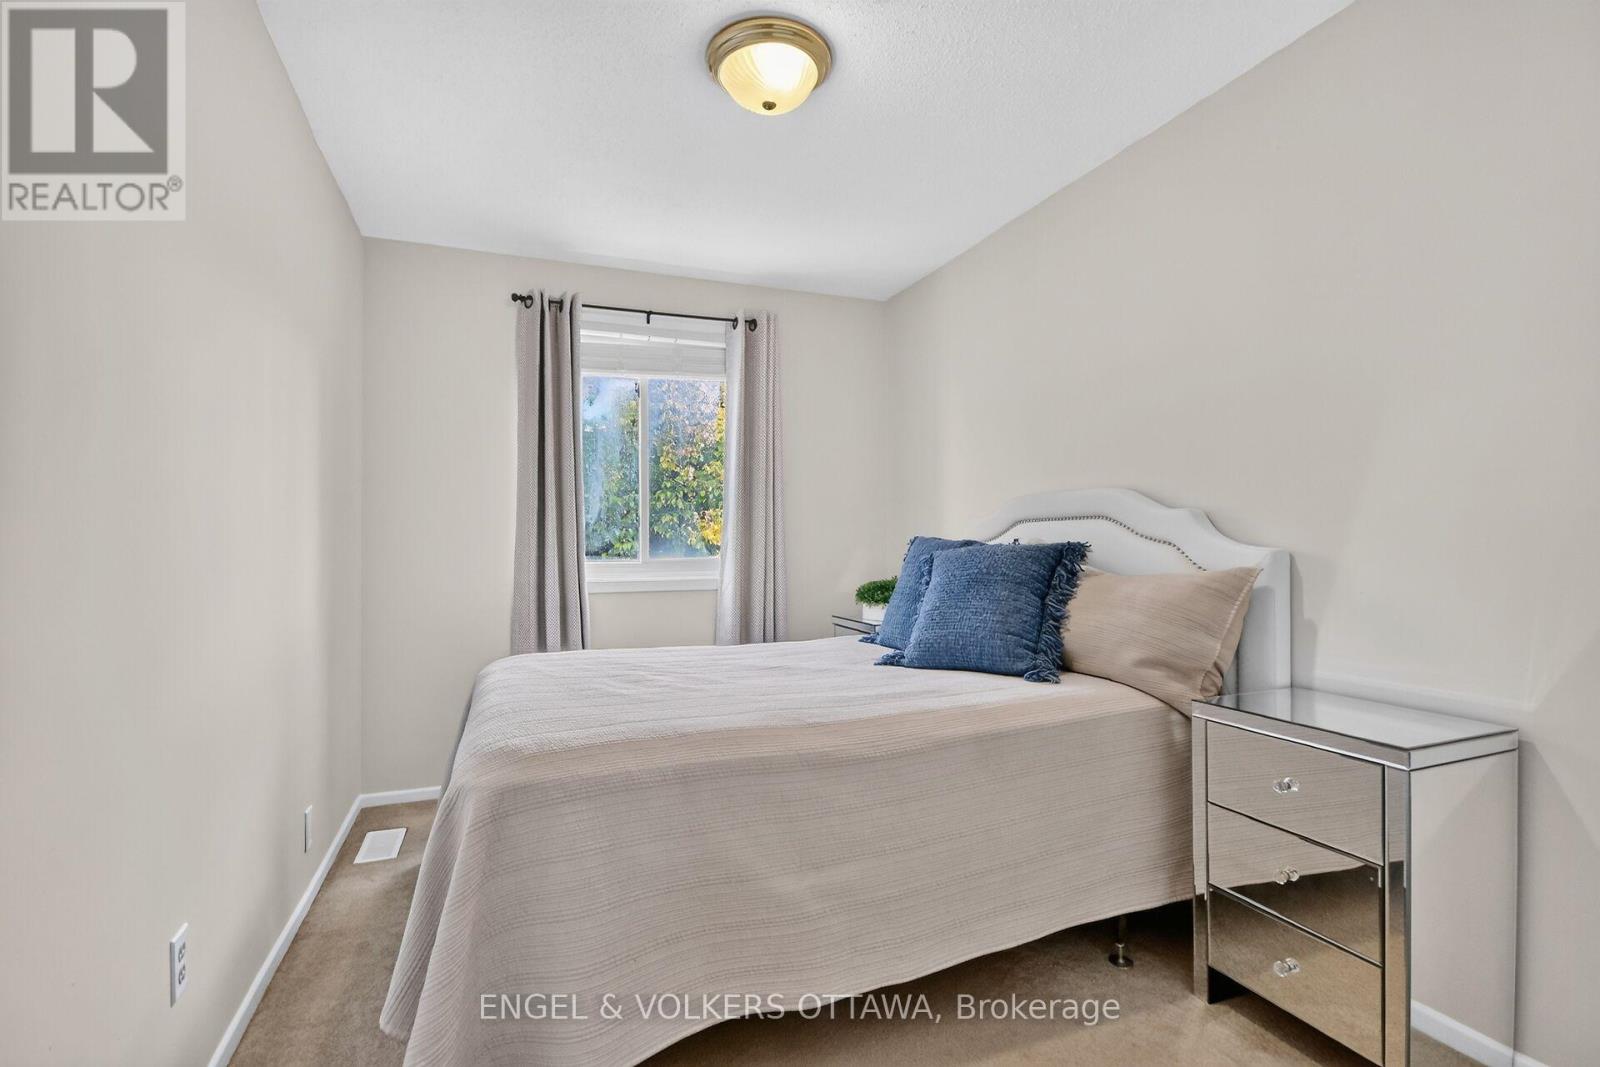
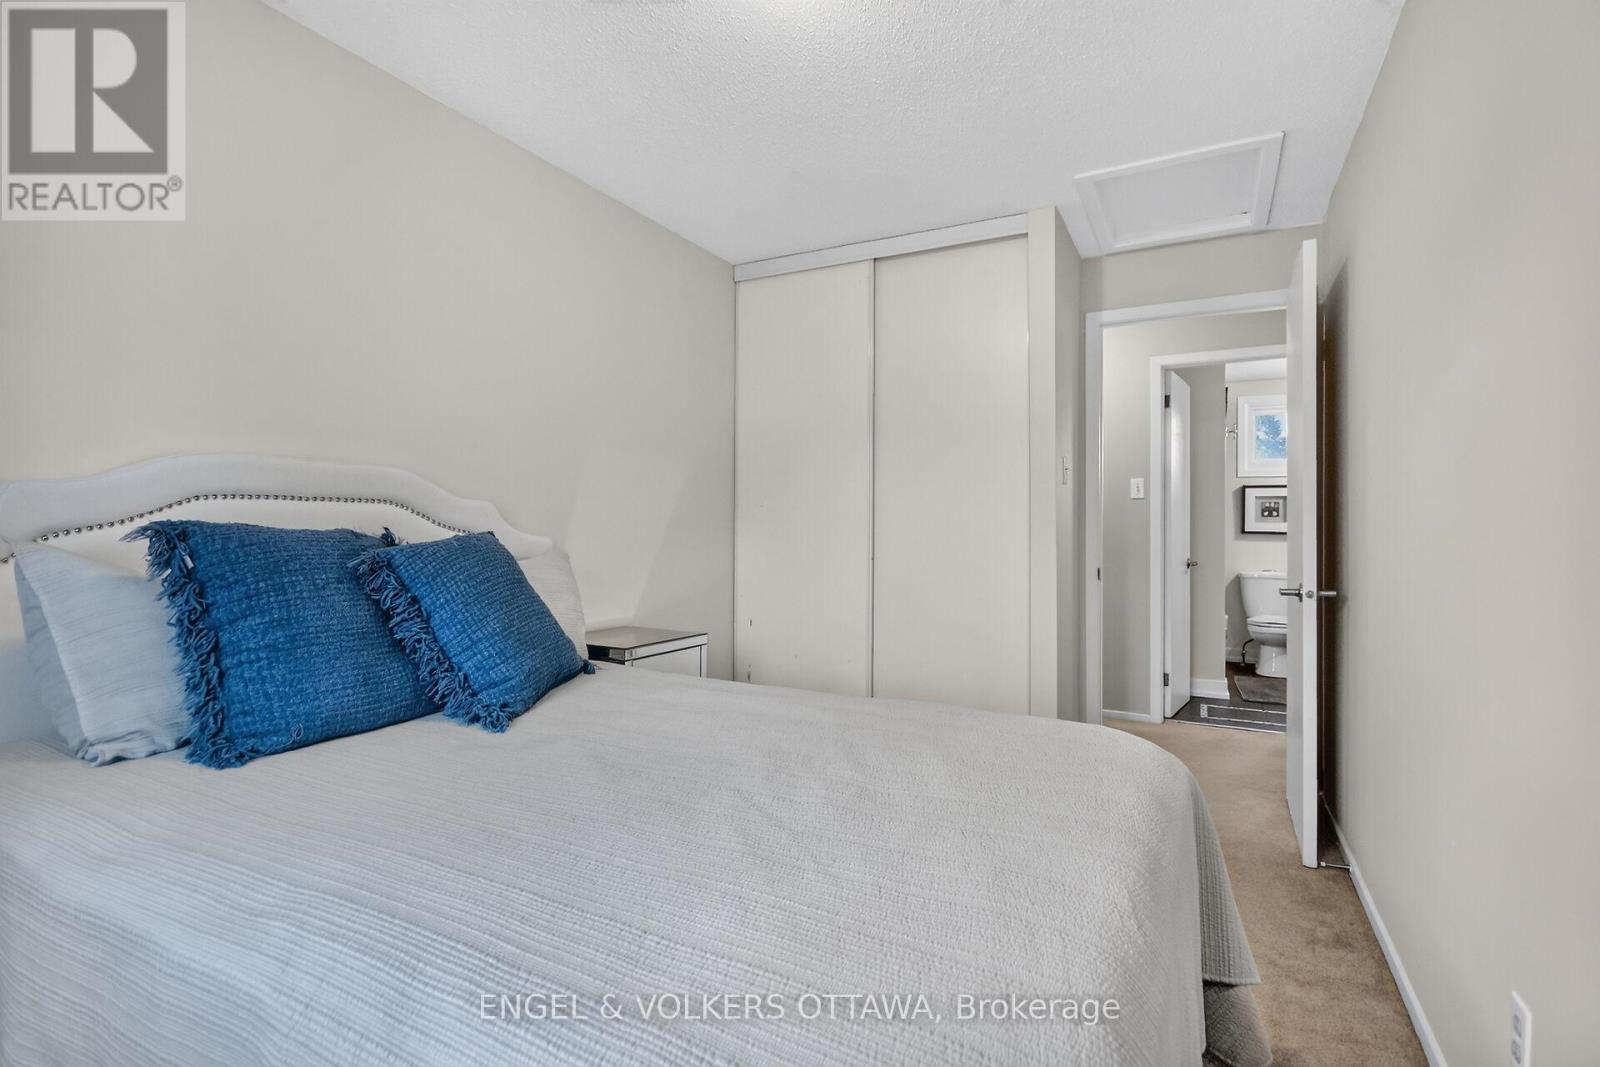
Bedroom
Second level
3.76 m x 2.45 m
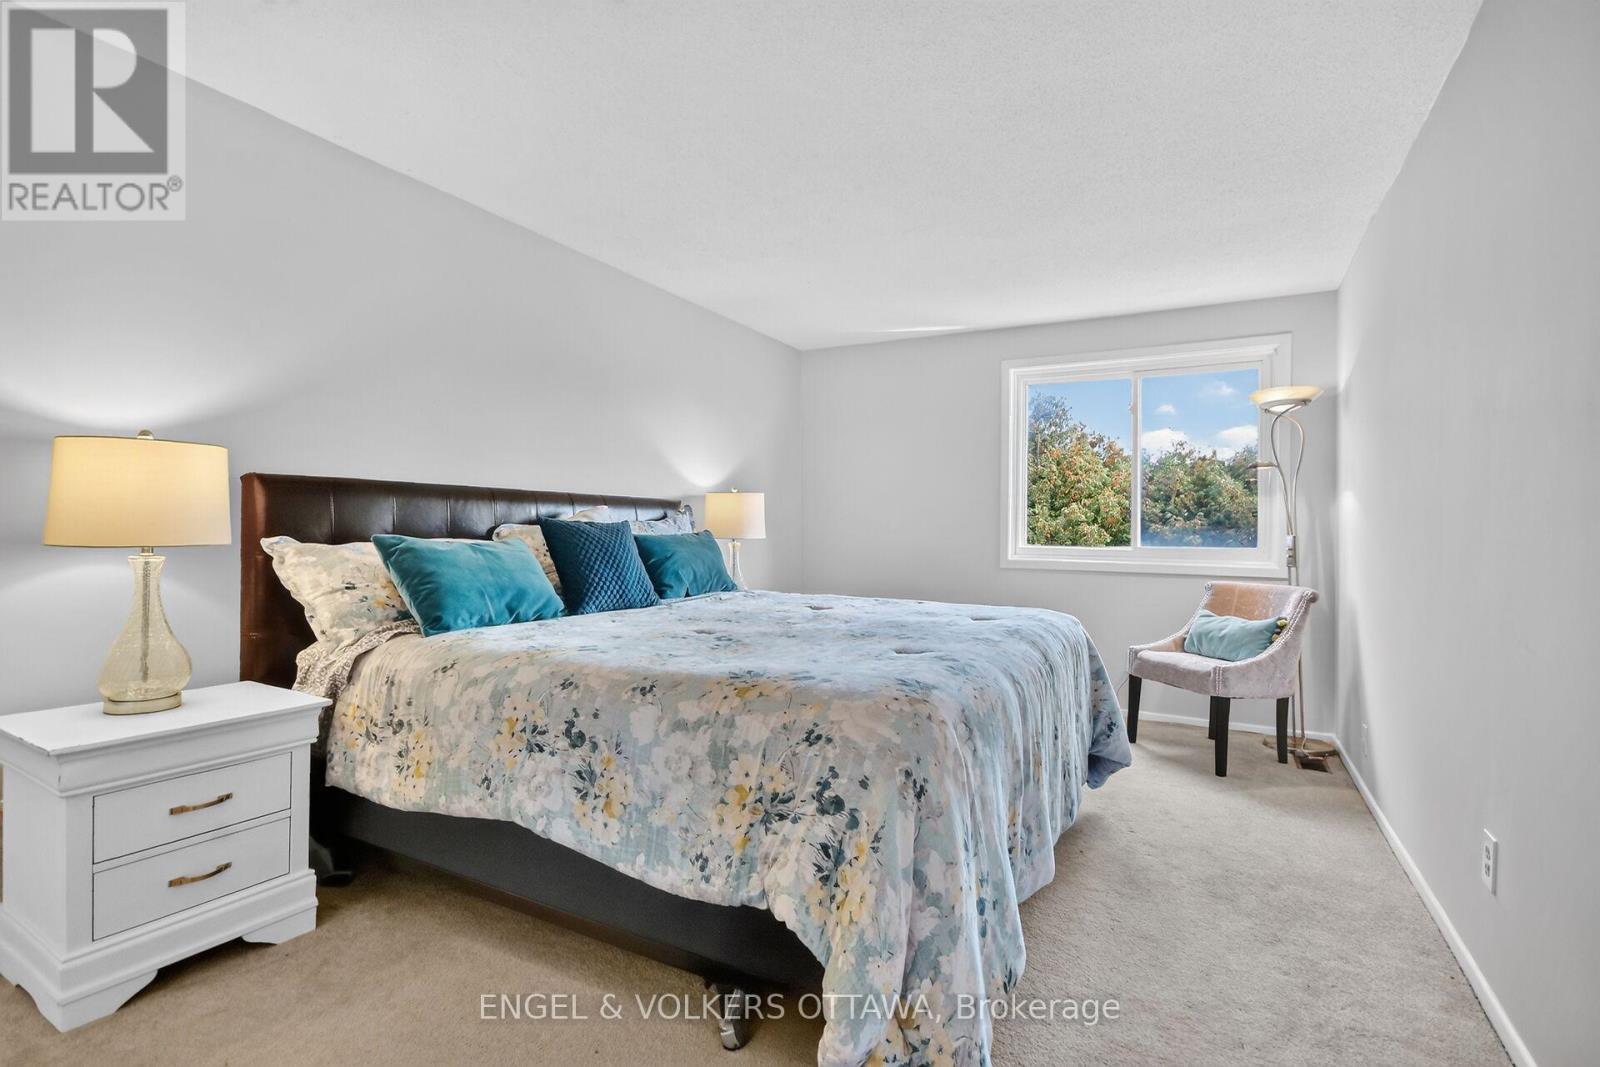
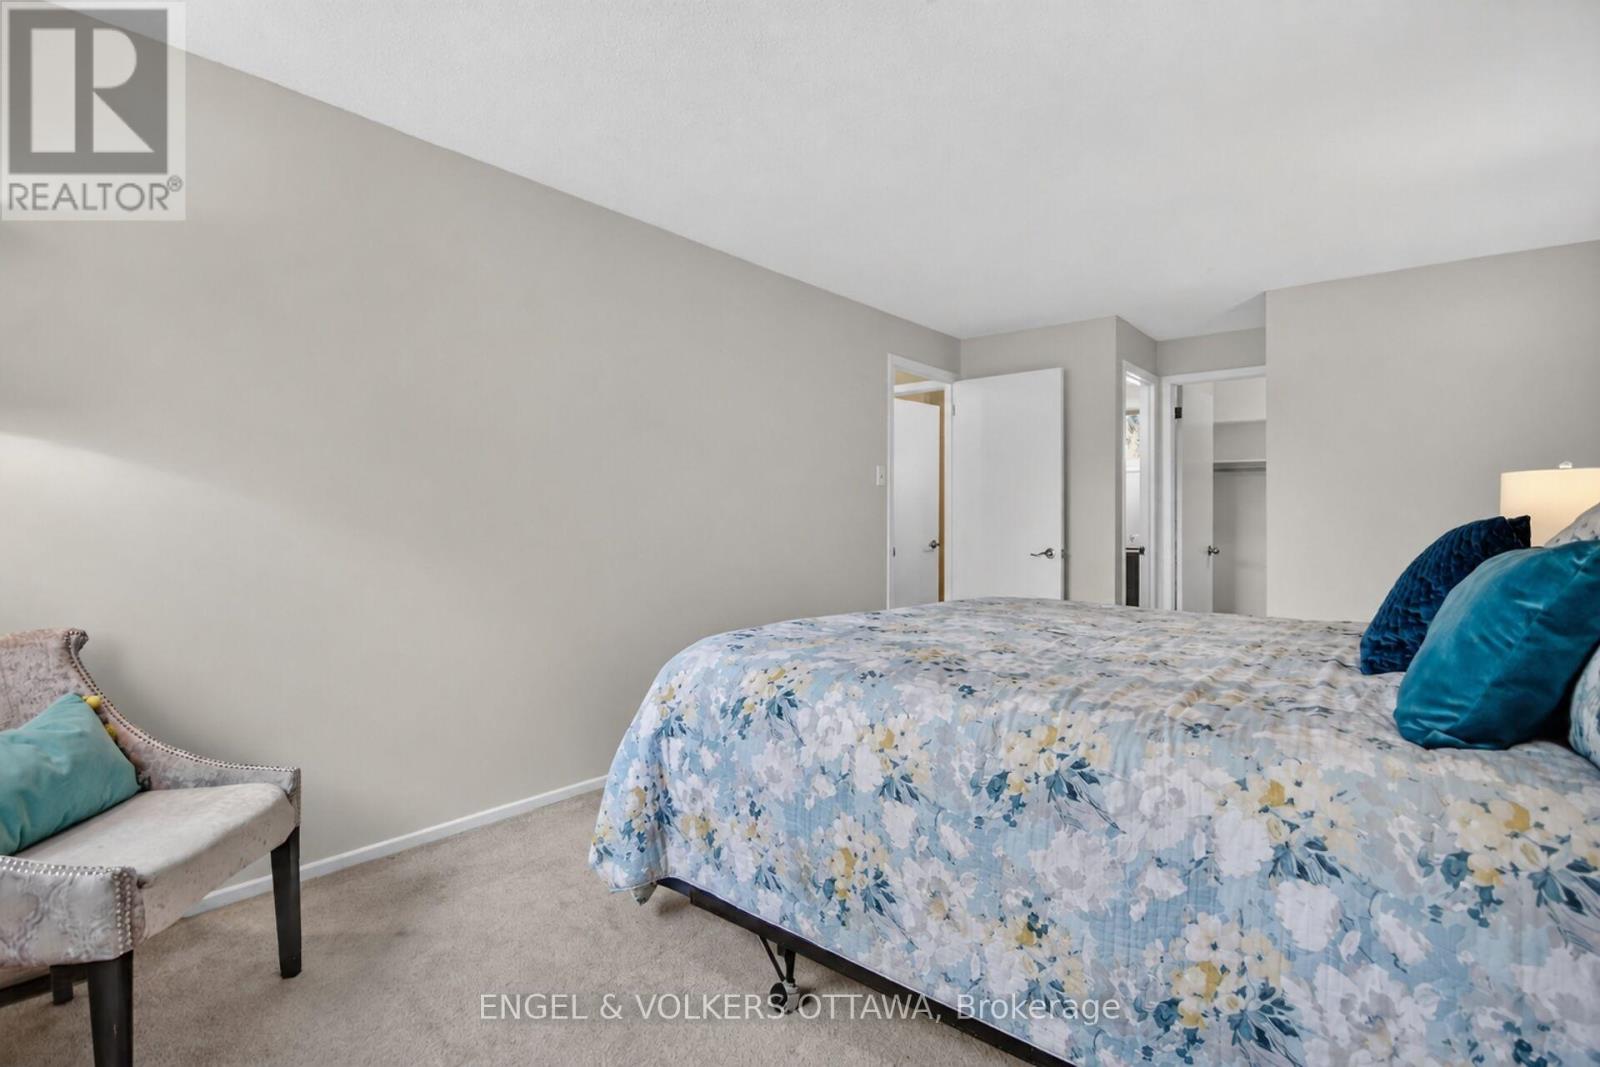
Primary Bedroom
Second level
5.56 m x 2.98 m

Note

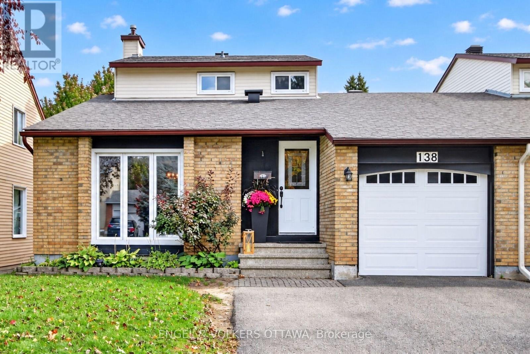
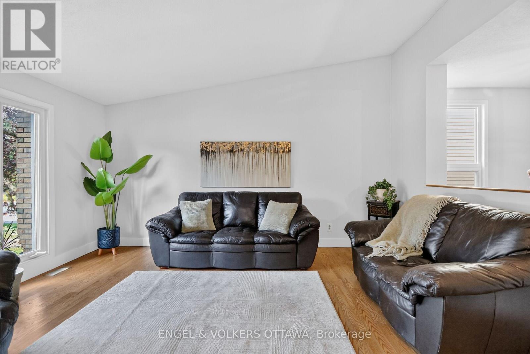
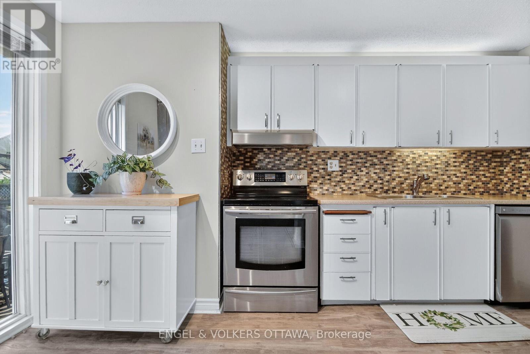
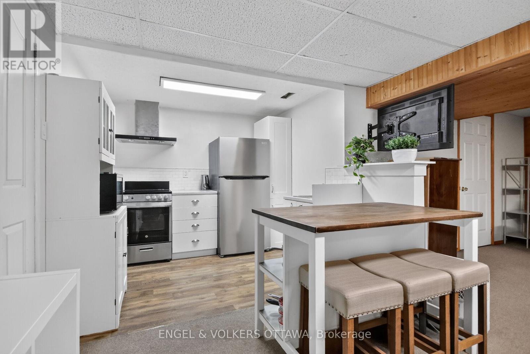
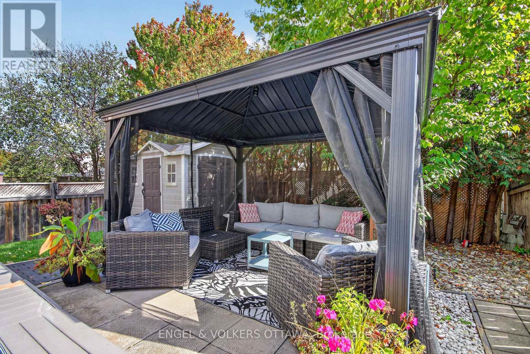
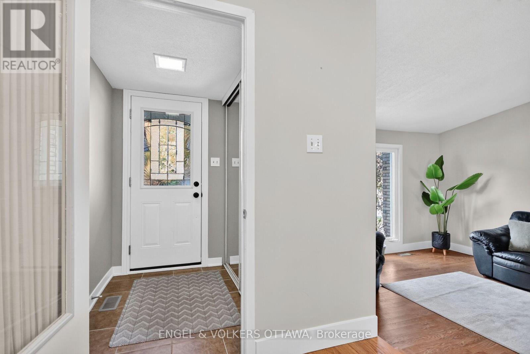
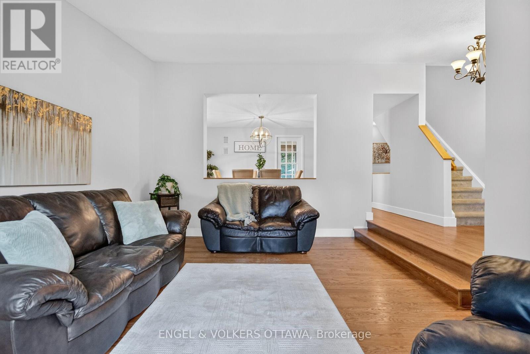
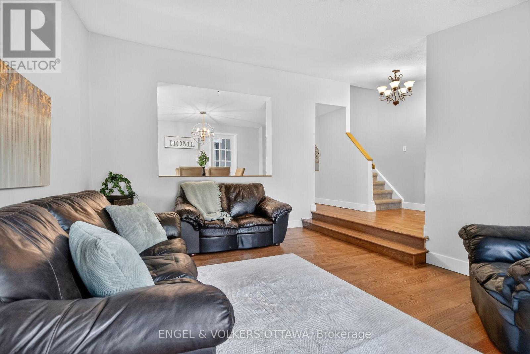
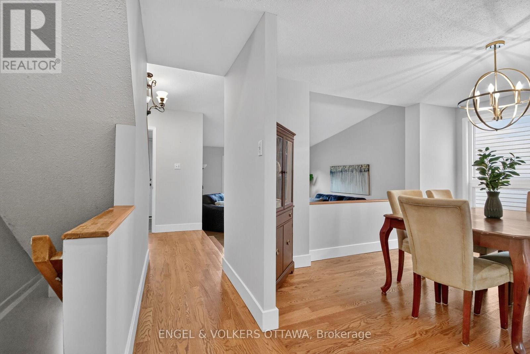
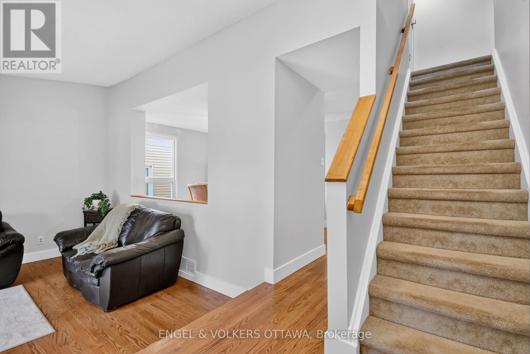
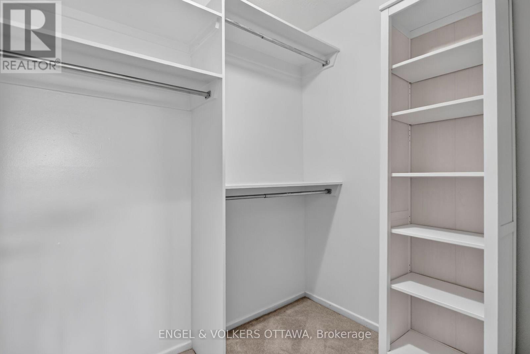
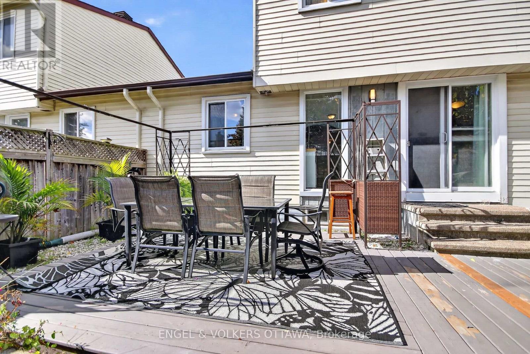
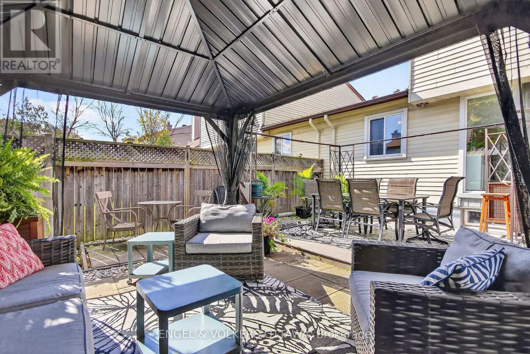
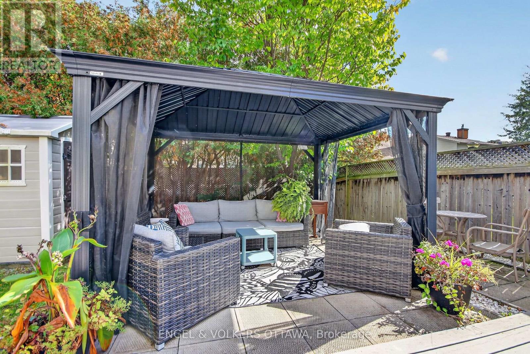
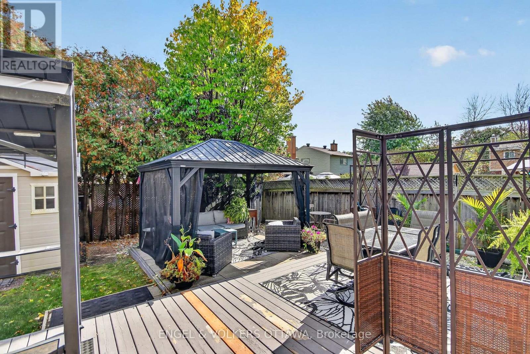
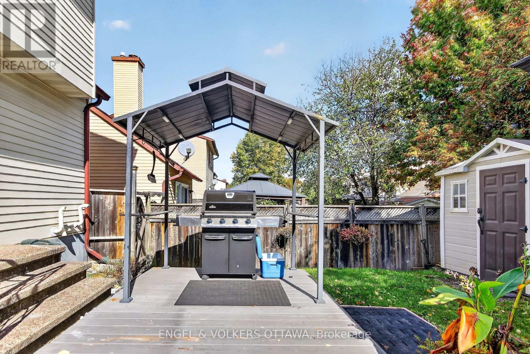
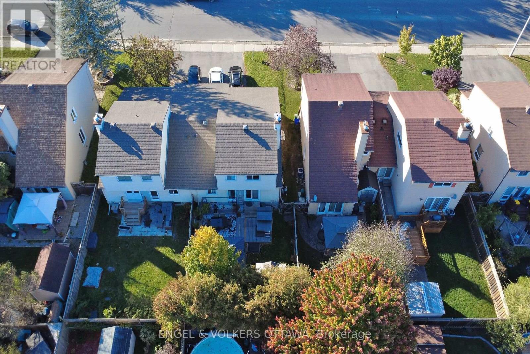
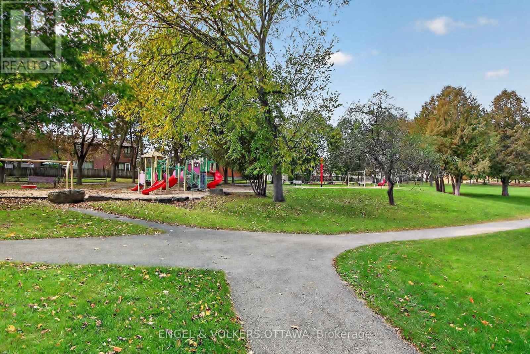
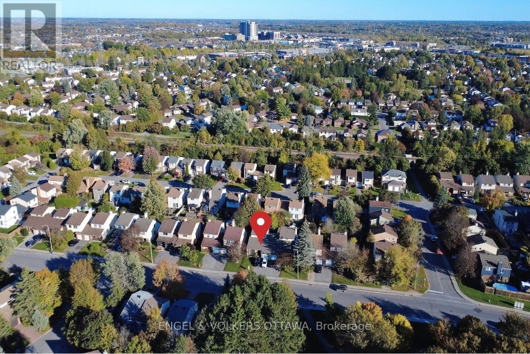
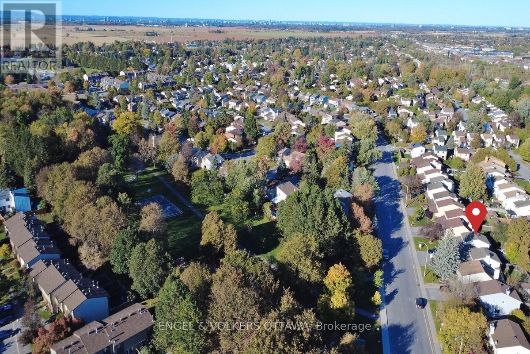
This home offers a layout that can easily adapt to multi-generational families, different lifestyles and stages of life. The spacious main level includes a bedroom that could work great as a home office or guest room, without sacrificing a formal dining room, main-floor laundry and a family room with a wood-burning fireplace. The front living room brings character with its vaulted ceiling and beautiful hardwood flooring, while the private backyard is surrounded by mature trees and complete with a patio, gazebo and storage shed. The lower level adds even more value with a second kitchen featuring stainless steel appliances and a full bathroom with a glass walk-in shower, creating a great setup for extended family or older kids who would appreciate a little more independence. Upstairs, you'll find two additional bedrooms, including a primary with a walk-in closet, along with a full bathroom. Linked only by the garage and set in an established pocket of Barrhaven West, the home is close to parks, schools, Walter Baker Sports Centre, the library and everyday shopping. All measurements and floor plans are approximate and should be independently verified by the buyer. (id:19004)


Disclaimer


This REALTOR.ca listing content is owned and licensed by REALTOR® members of The Canadian Real Estate Association.
