Call us

(613) 804-9999

Free estimation

Click here

13 CANDOW CRESCENT

Ottawa, Ontario K2S1K6

$699,900 for sale


MLS®:
X13877932
Contract Days:
1
Community:
Ownership:
Freehold
Property Type:
R1T[721] House , Detached
Total Size:
31.6 x 94.4 FT|under 1/2 acre
Built Date:
Parking:
3
Bedrooms:
2+1
Bathrooms:
3
Interior Features

Construction Style:
Detached
Total Stories:
1
Total Bedrooms:
3
Bedrooms Above Ground:
2
Bedrooms Below Ground:
1
Total Bathrooms:
3
Whole Bathrooms:
3
Half Bathrooms:
Basement Type:
Full (Finished)
Basement Development:
Finished
Appliances:
Garage door opener remote(s), Central Vacuum, Blinds, Dishwasher, Dryer, Garage door opener, Hood Fan, Microwave, Stove, Washer, Refrigerator
Exterior Features

Built Date:
Exterior Finish:
Brick, Vinyl siding
Foundation Type:
Poured Concrete
Utitilies

Heating Type:
Forced air
Heating Fuel:
Natural gas
Cooling Type:
Central air conditioning
Utility Water:
Municipal water
Sewer:
Sanitary sewer
Total Fireplaces:
1
Type
Level
Size
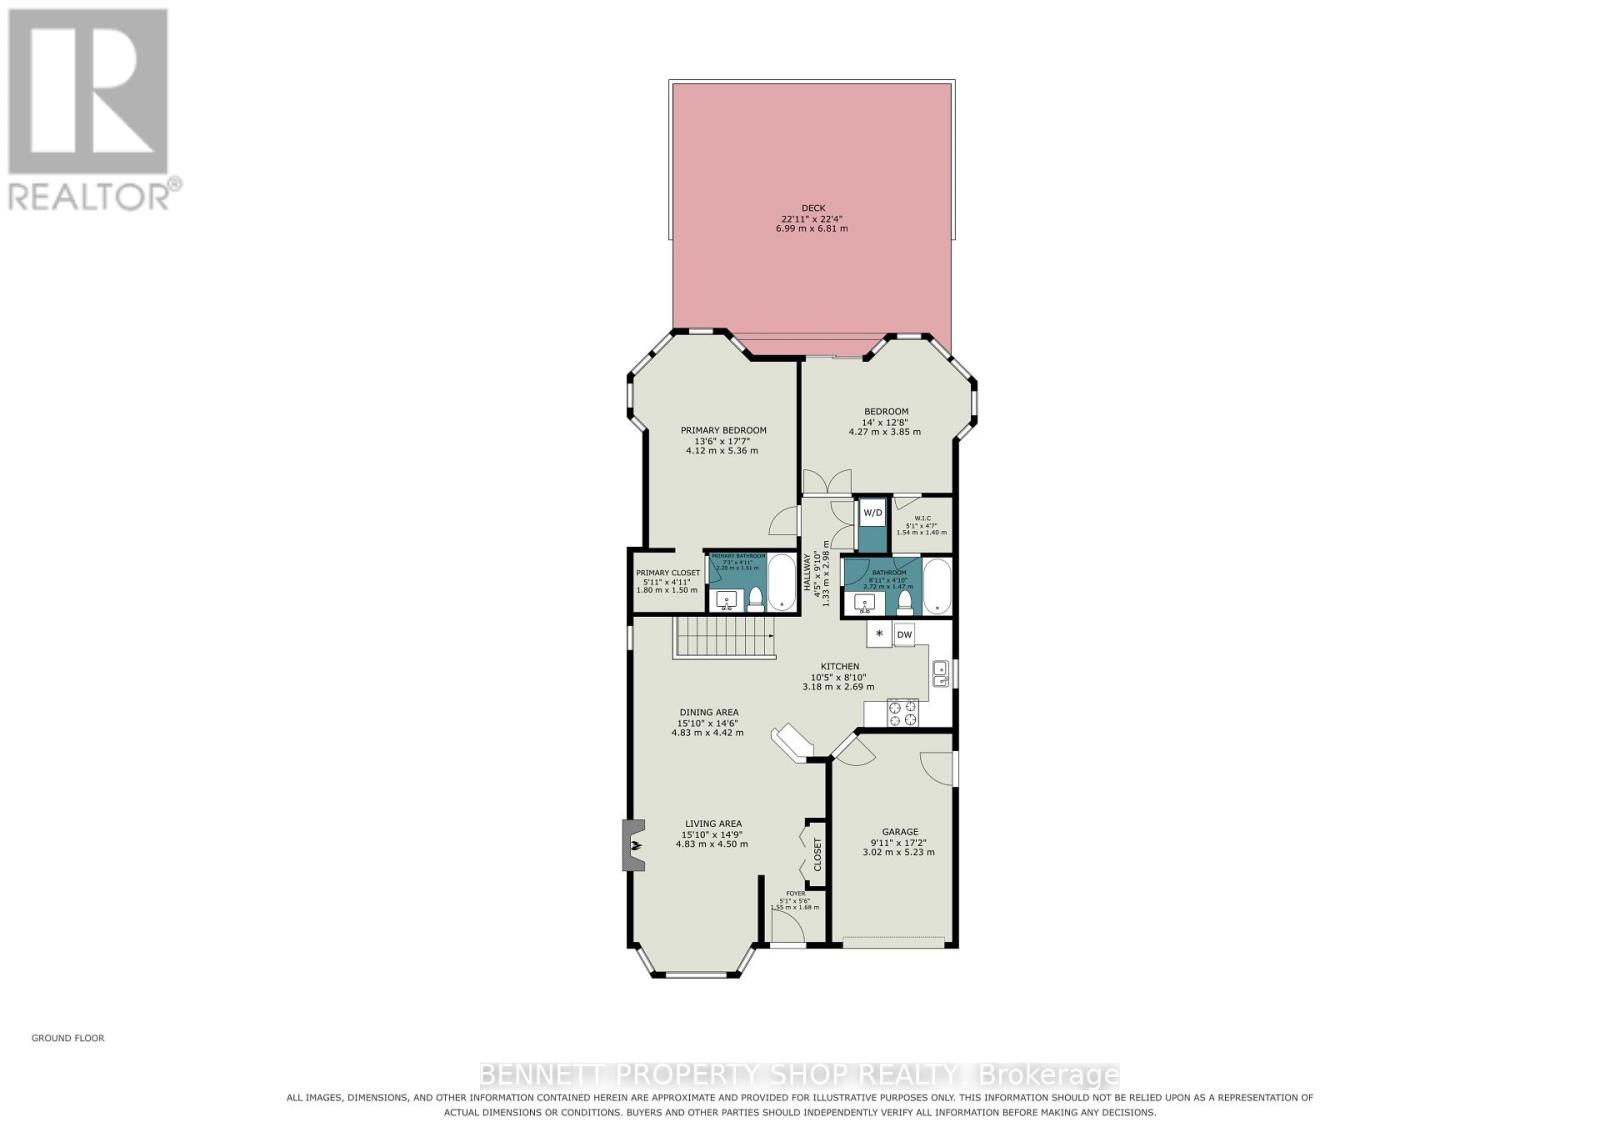
Bathroom
Main level
2.72 m x 1.47 m
Bedroom 2
Main level
4.27 m x 3.85 m
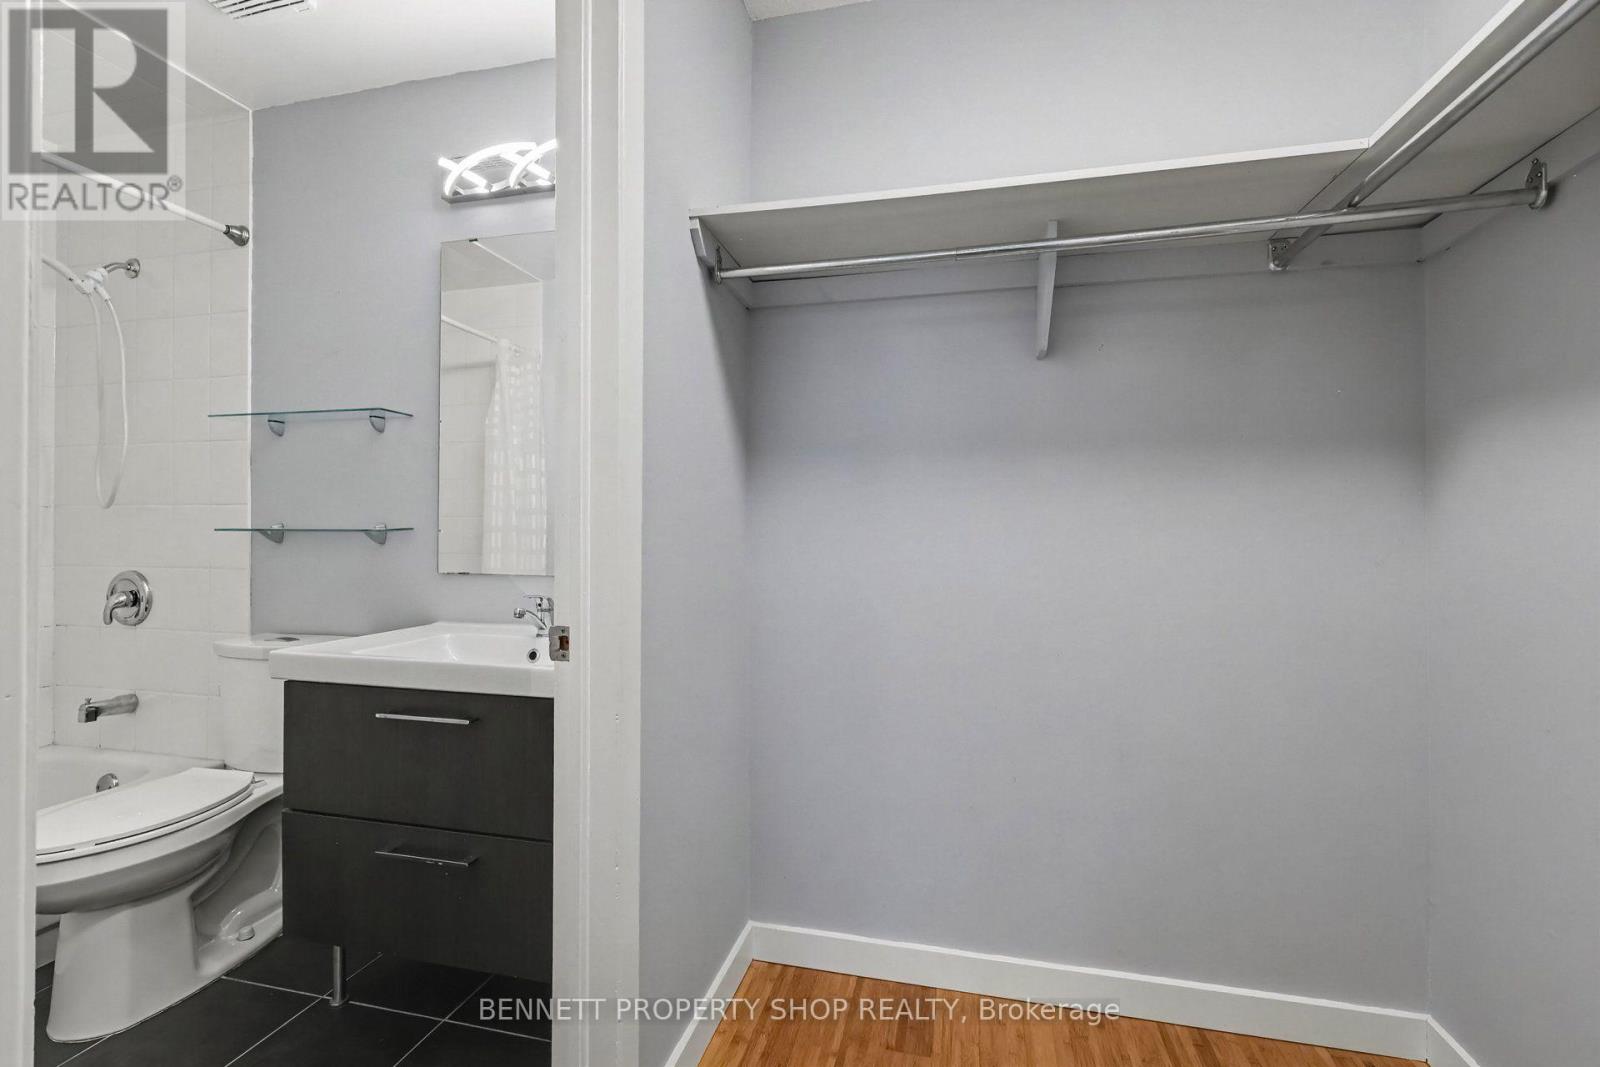
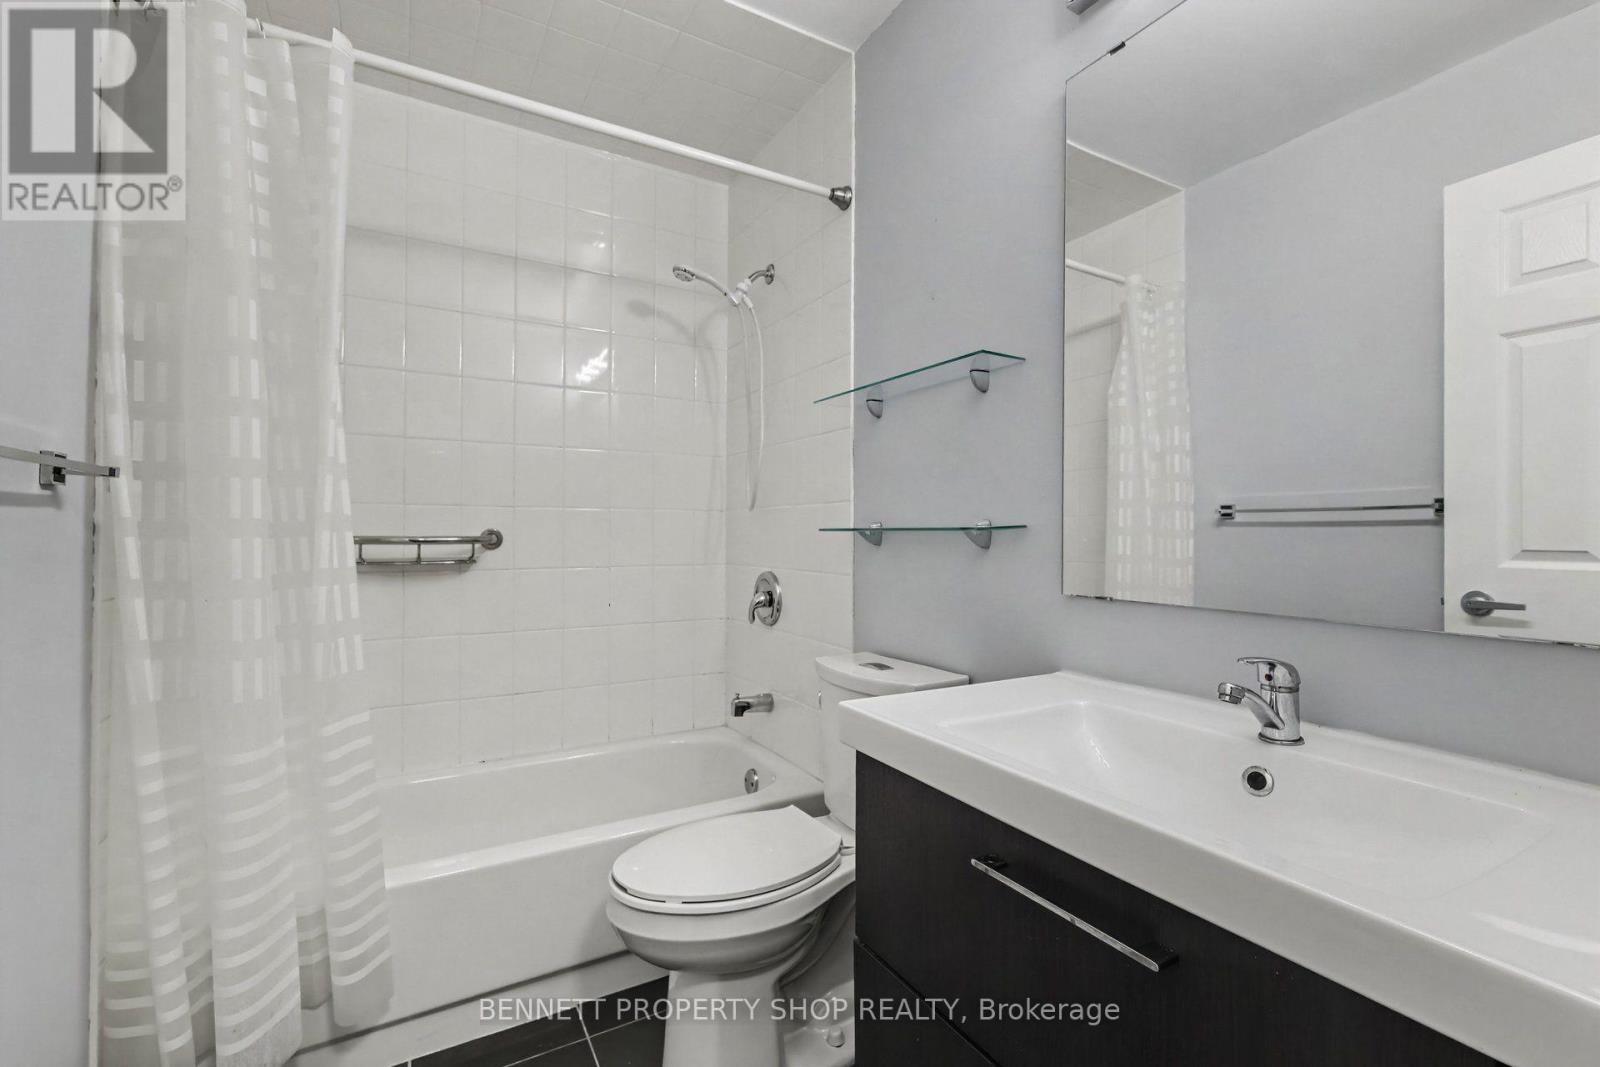
Bathroom
Main level
2.2 m x 1.51 m
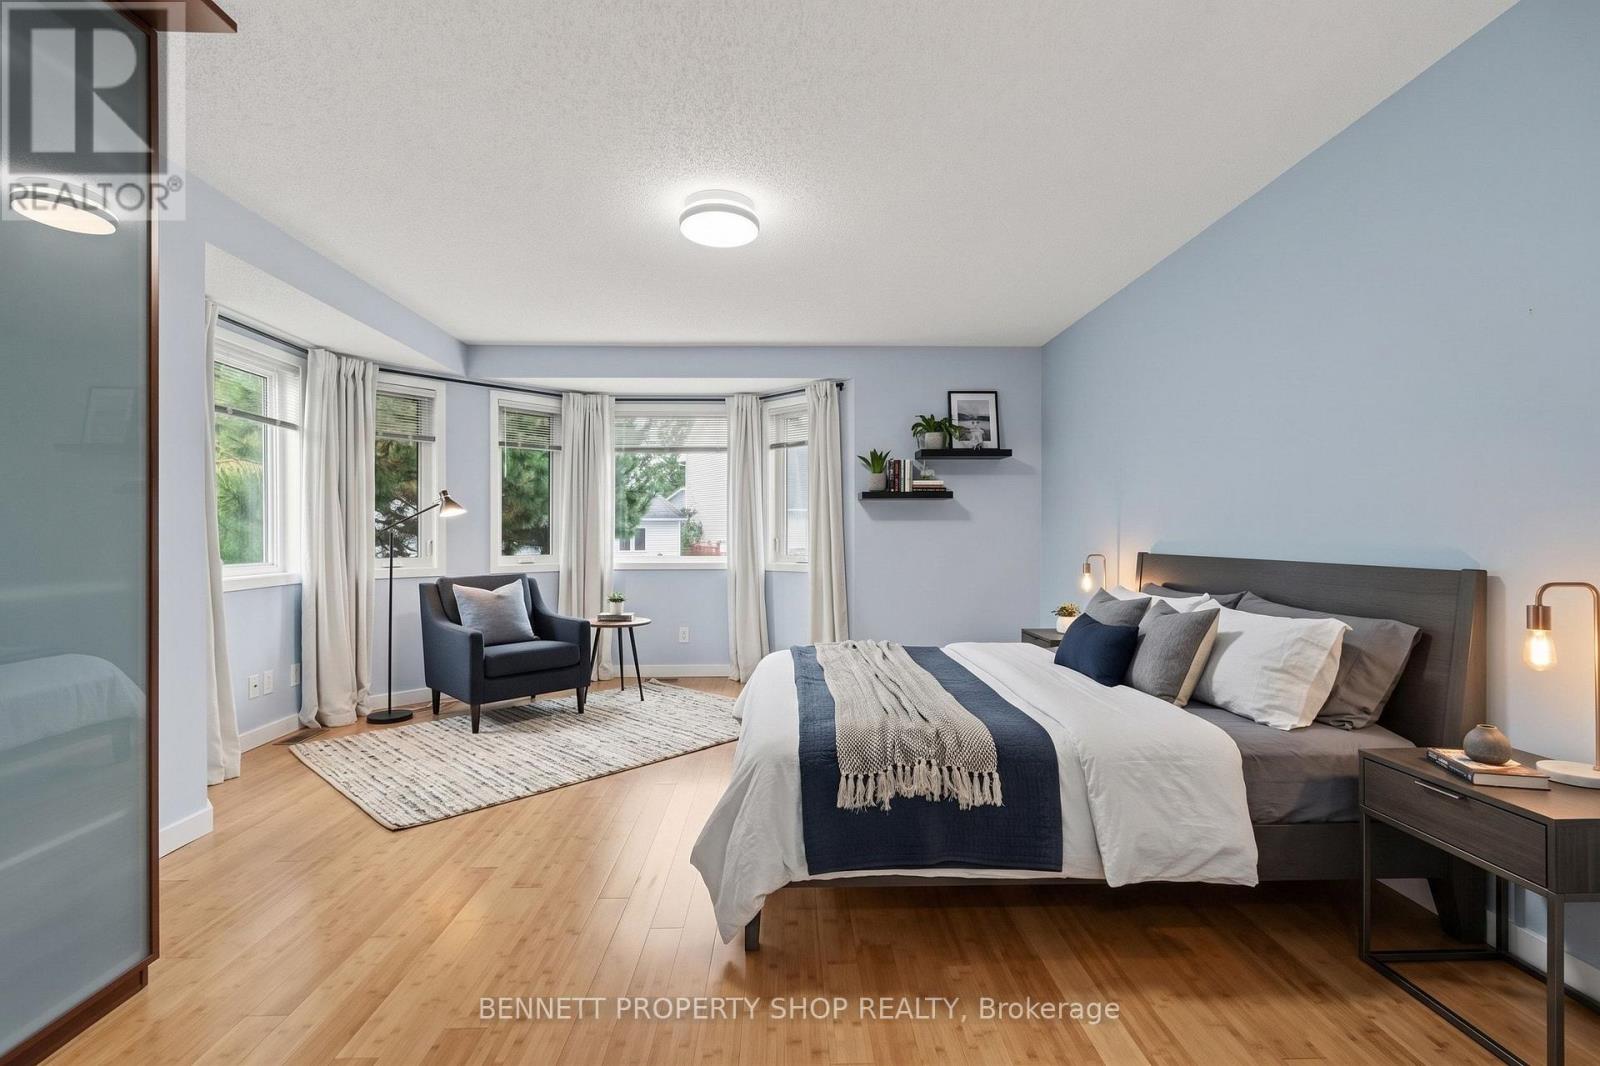
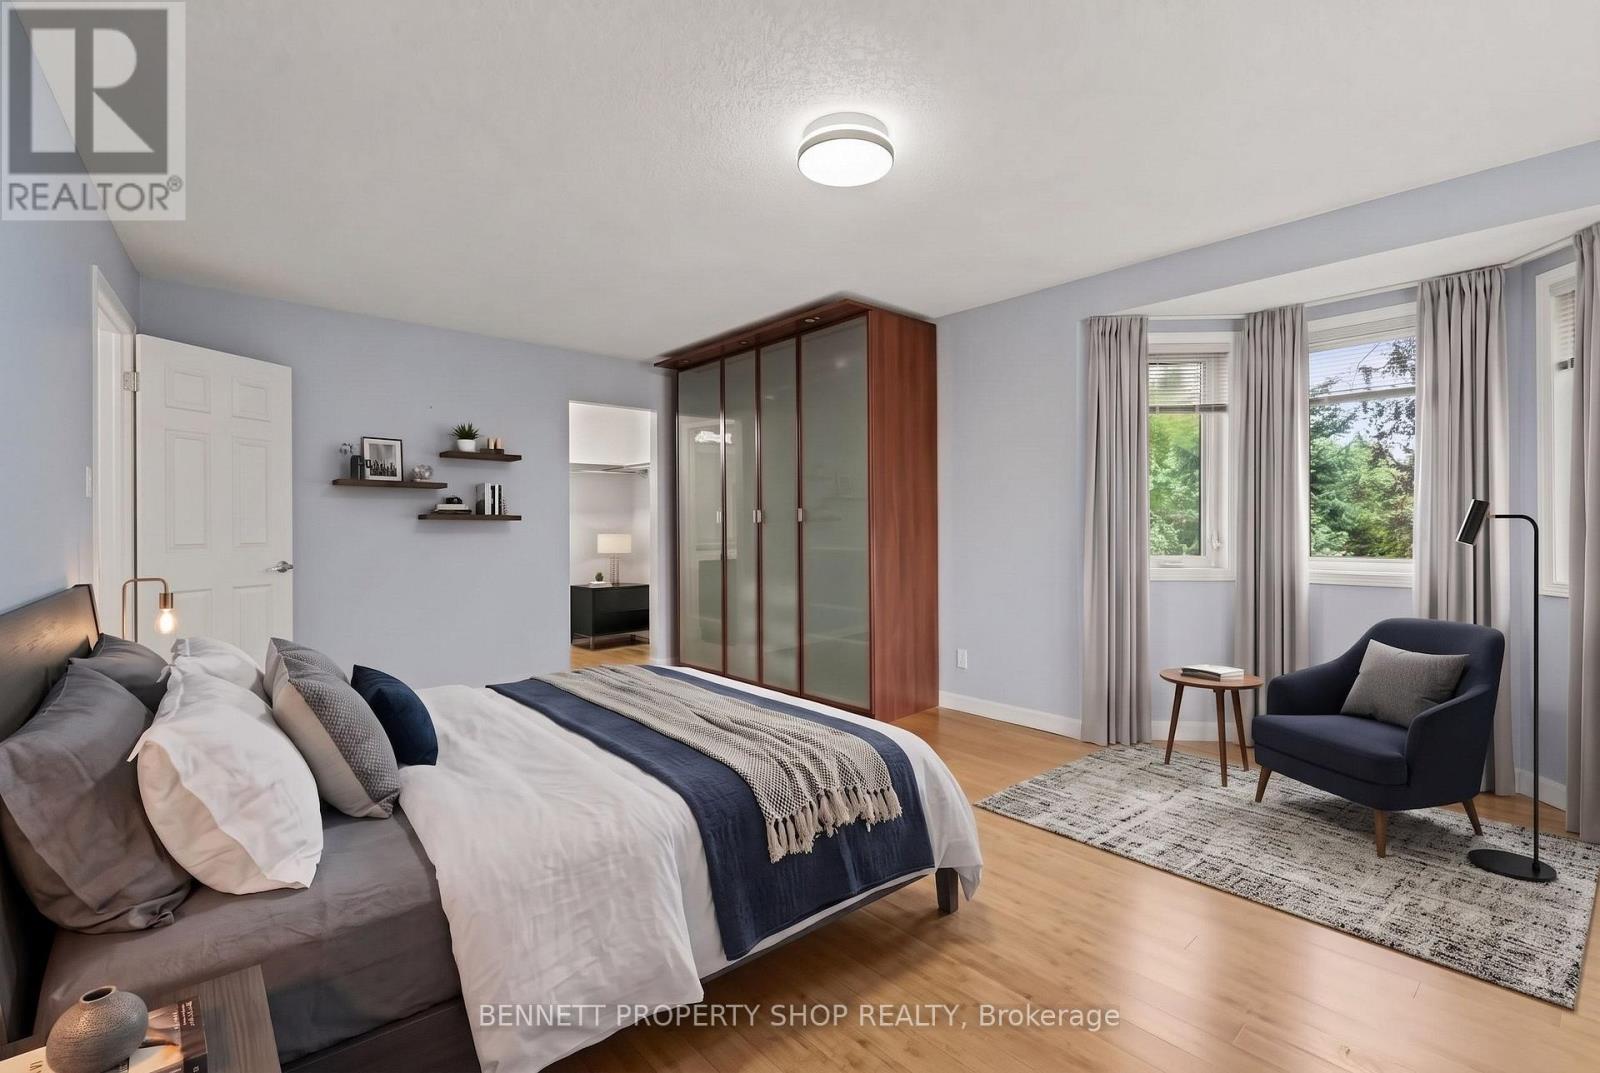
Primary Bedroom
Main level
4.12 m x 5.36 m
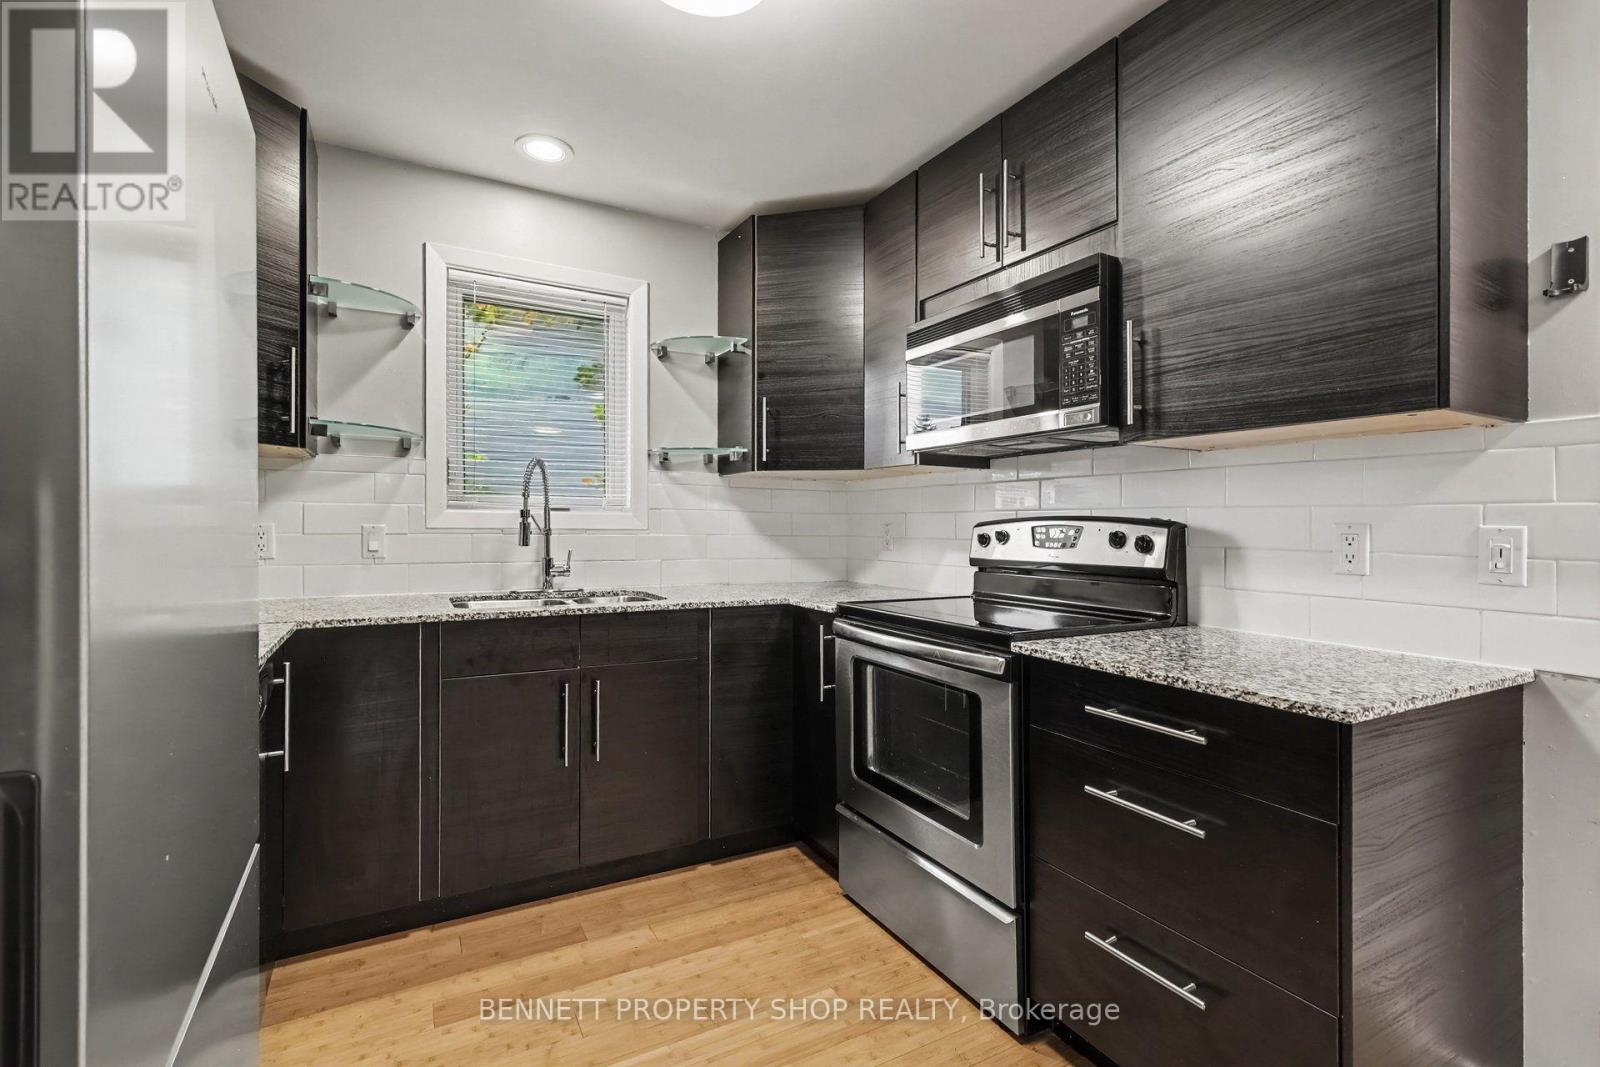
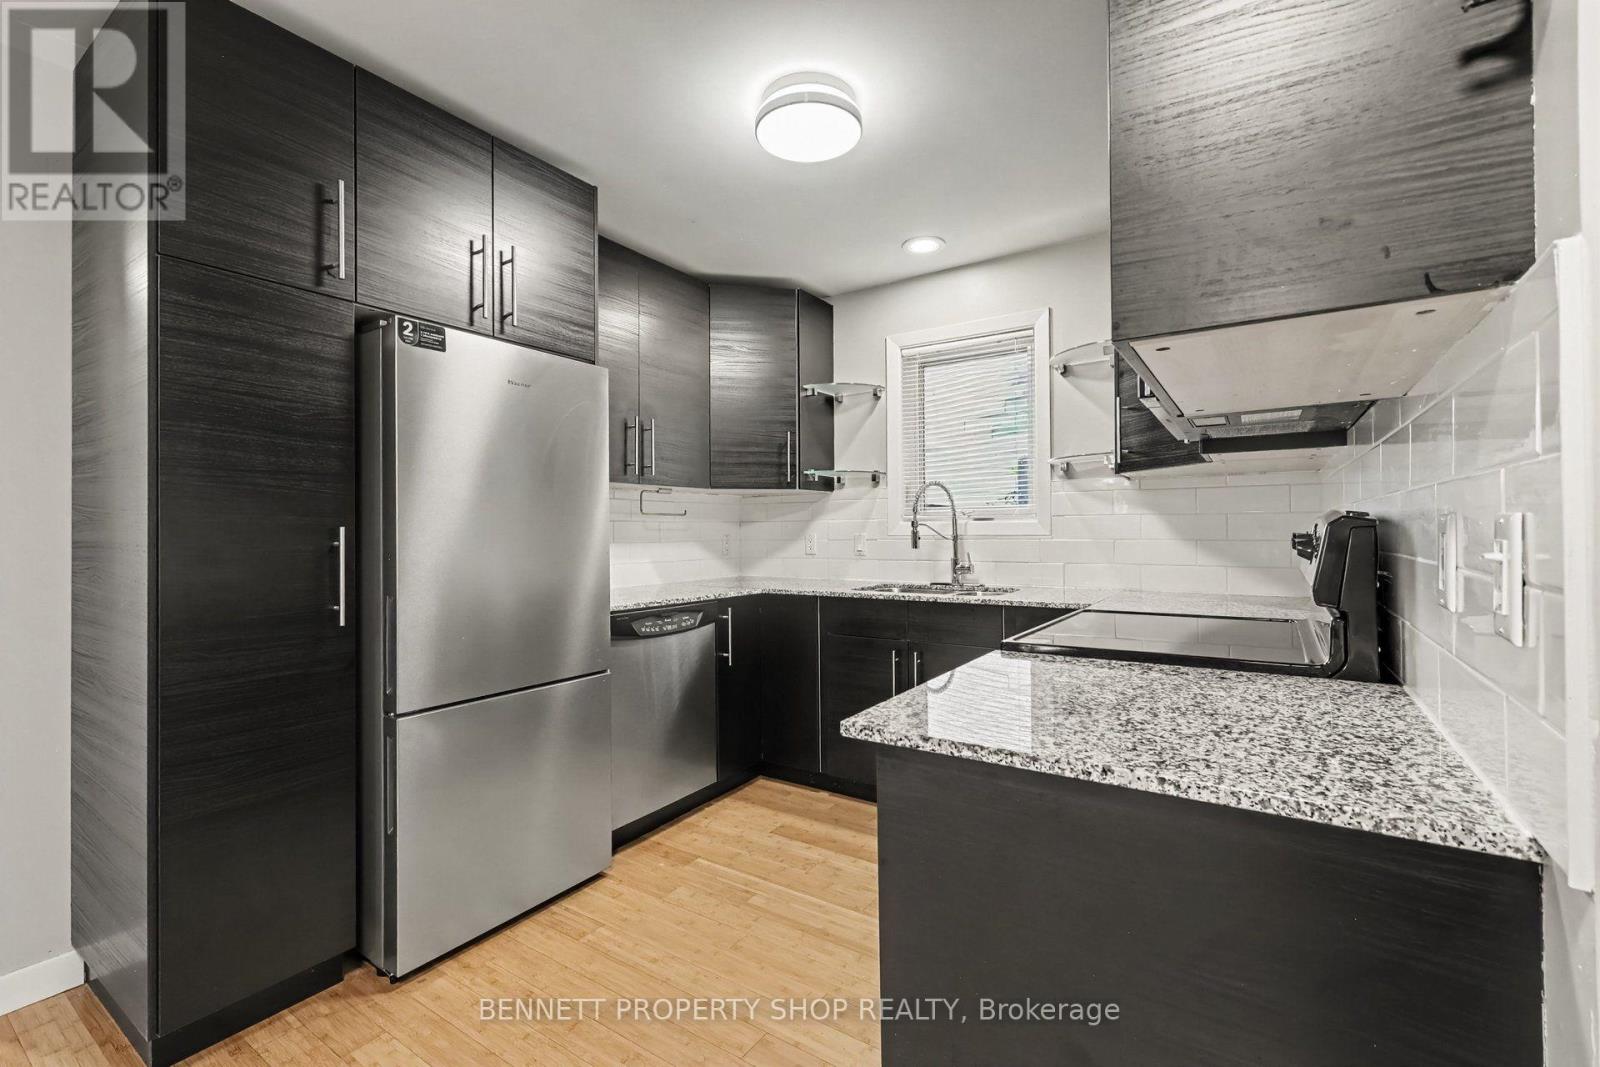
Kitchen
Main level
3.18 m x 2.69 m
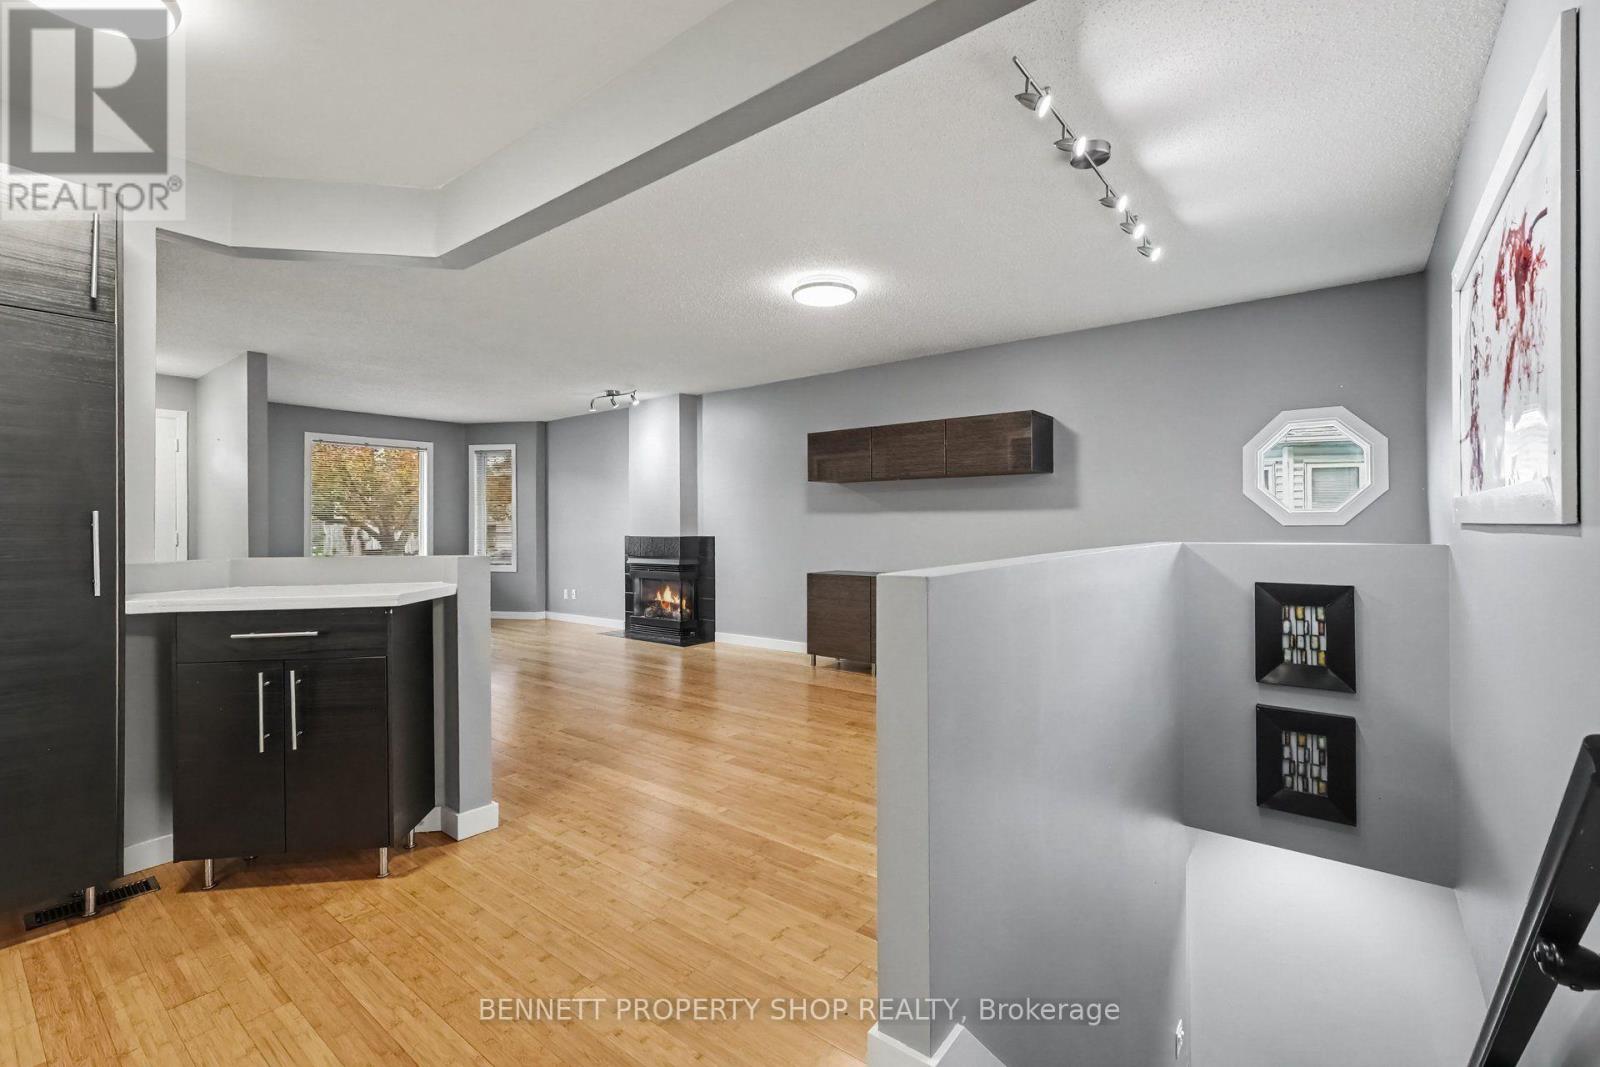
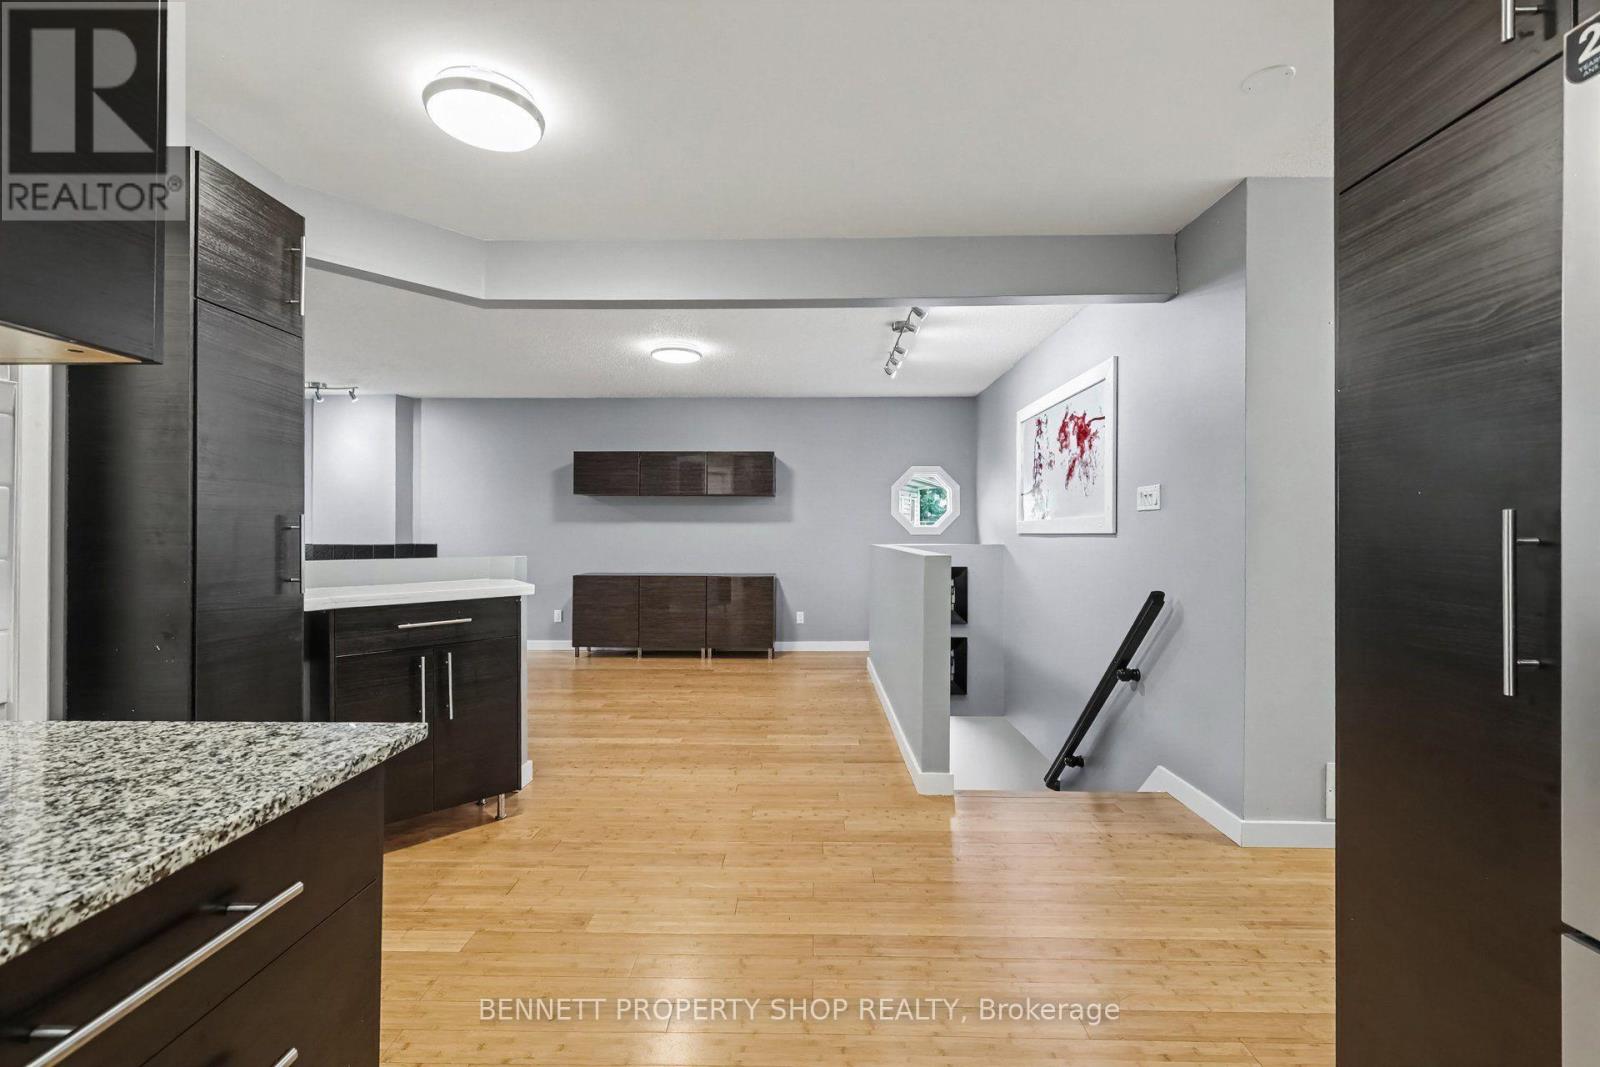
Dining room
Main level
4.83 m x 4.42 m
Living room
Main level
4.83 m x 4.5 m
Foyer
Main level
1.55 m x 1.68 m
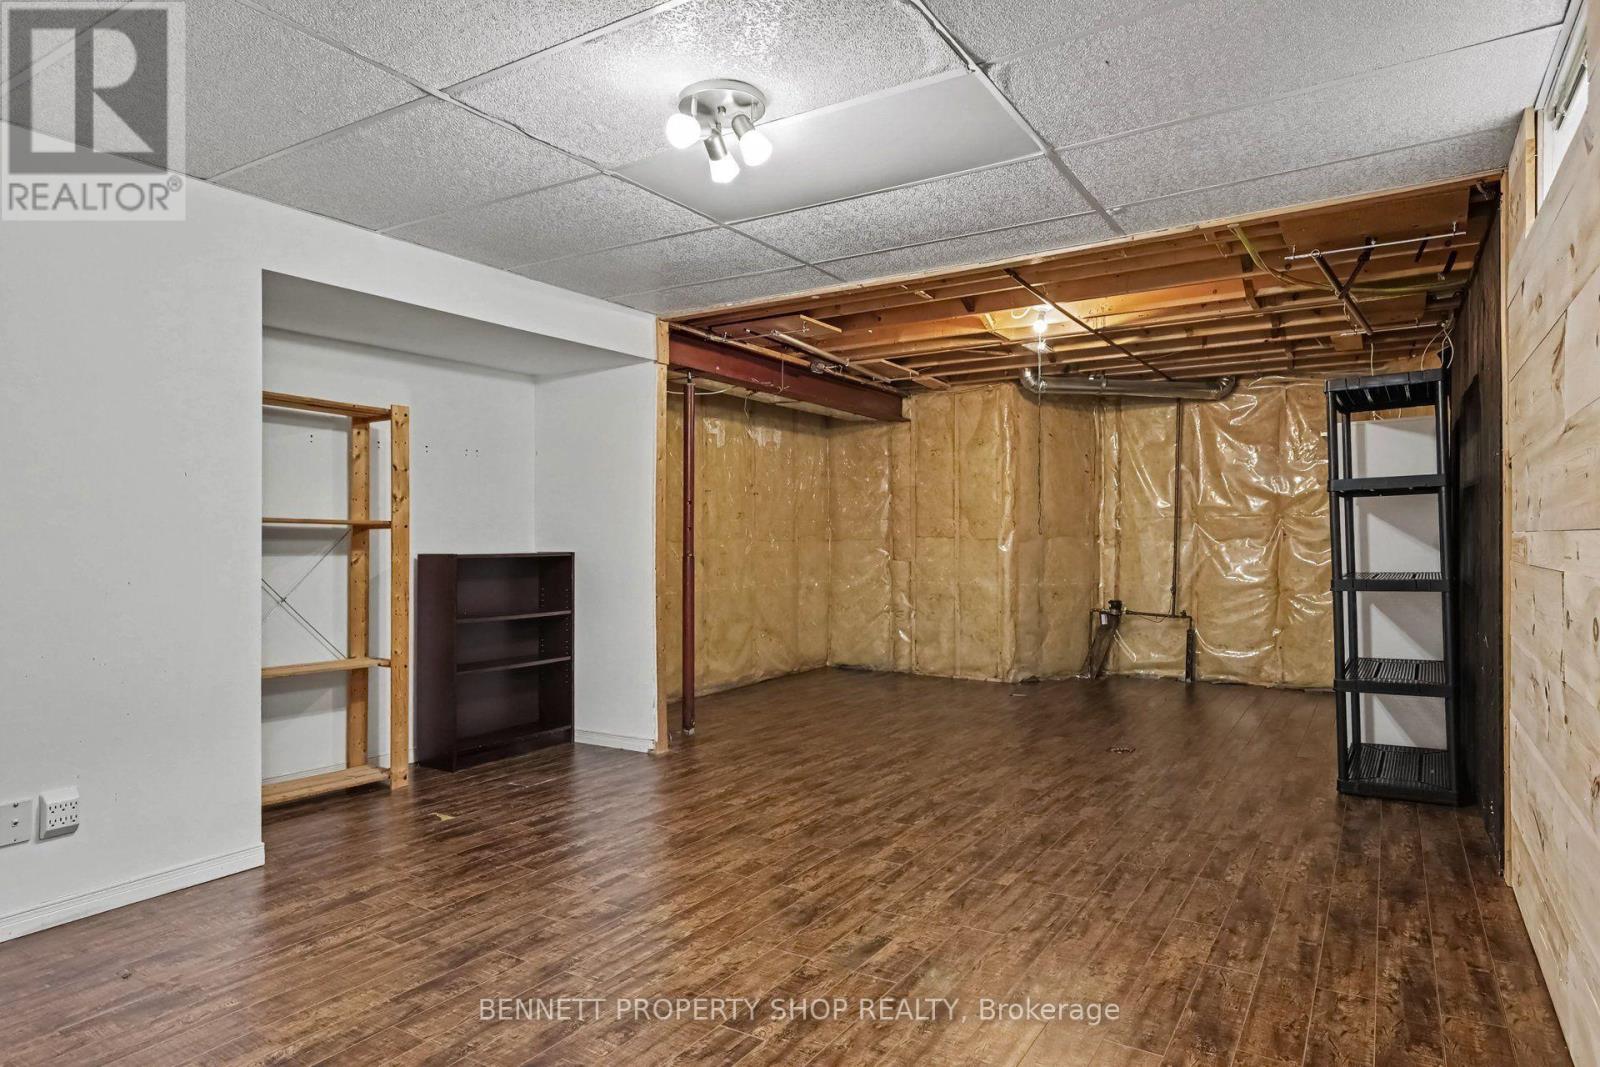
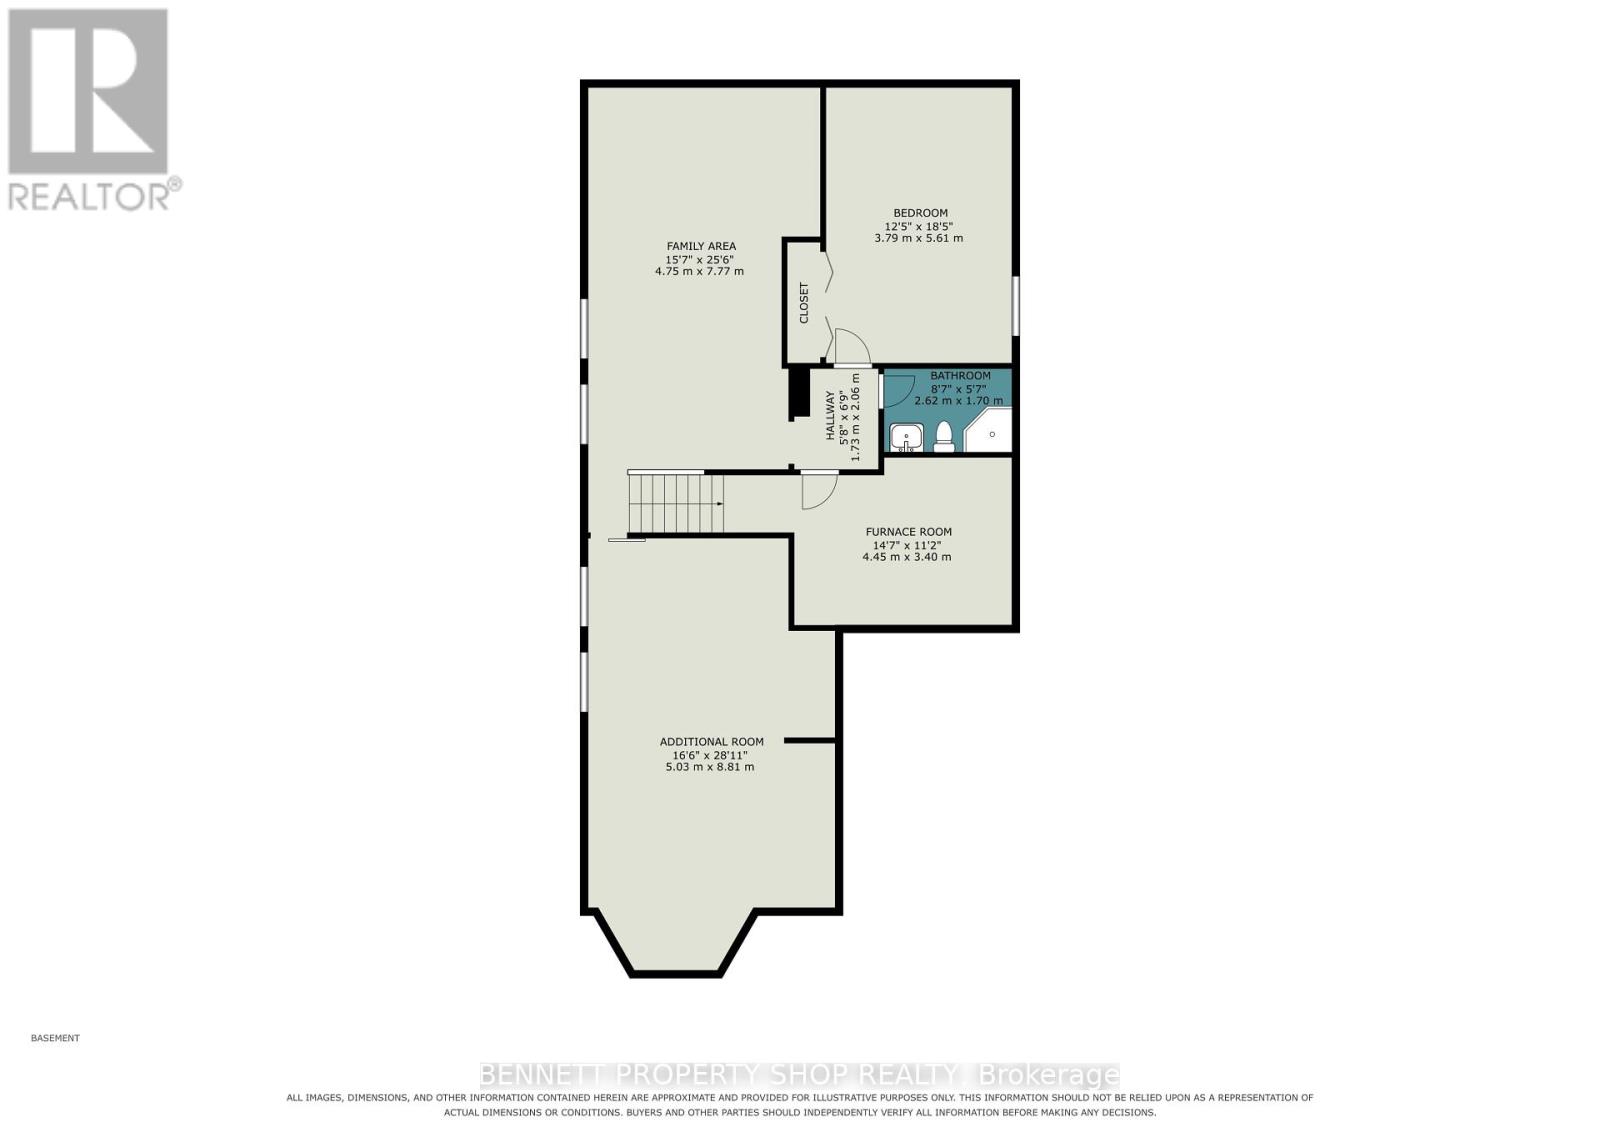
Other
Lower level
5.03 m x 8.81 m
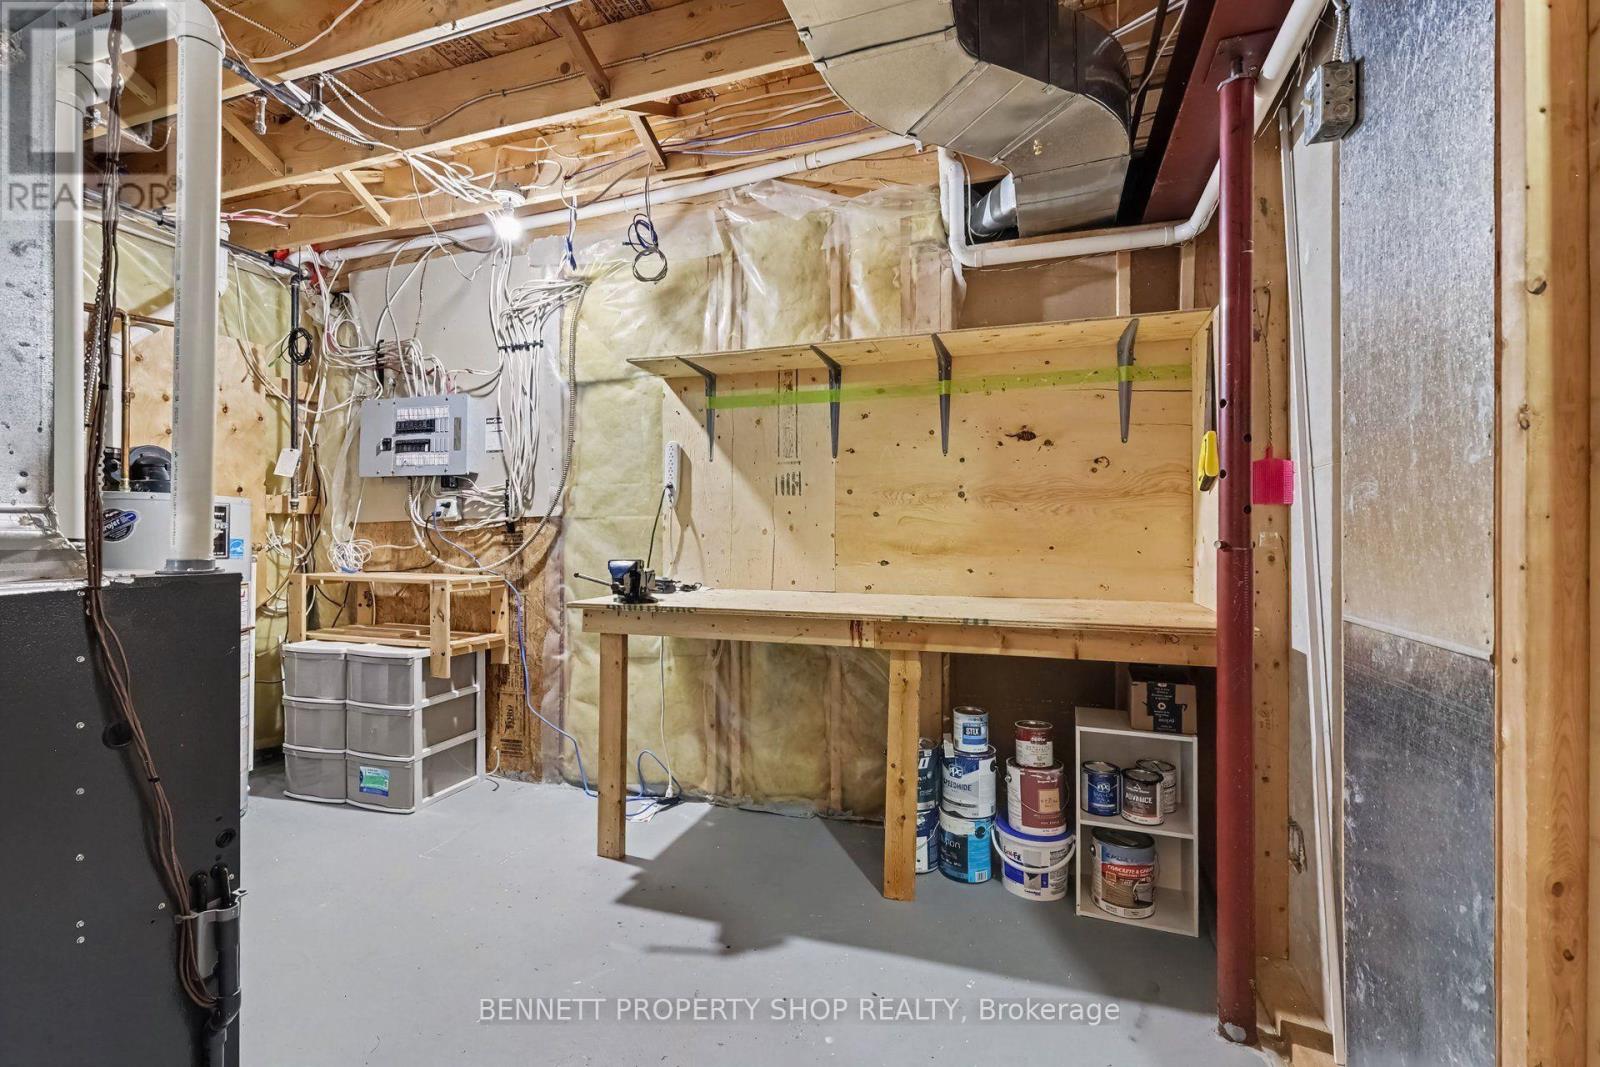
Furnace
Lower level
4.45 m x 3.4 m
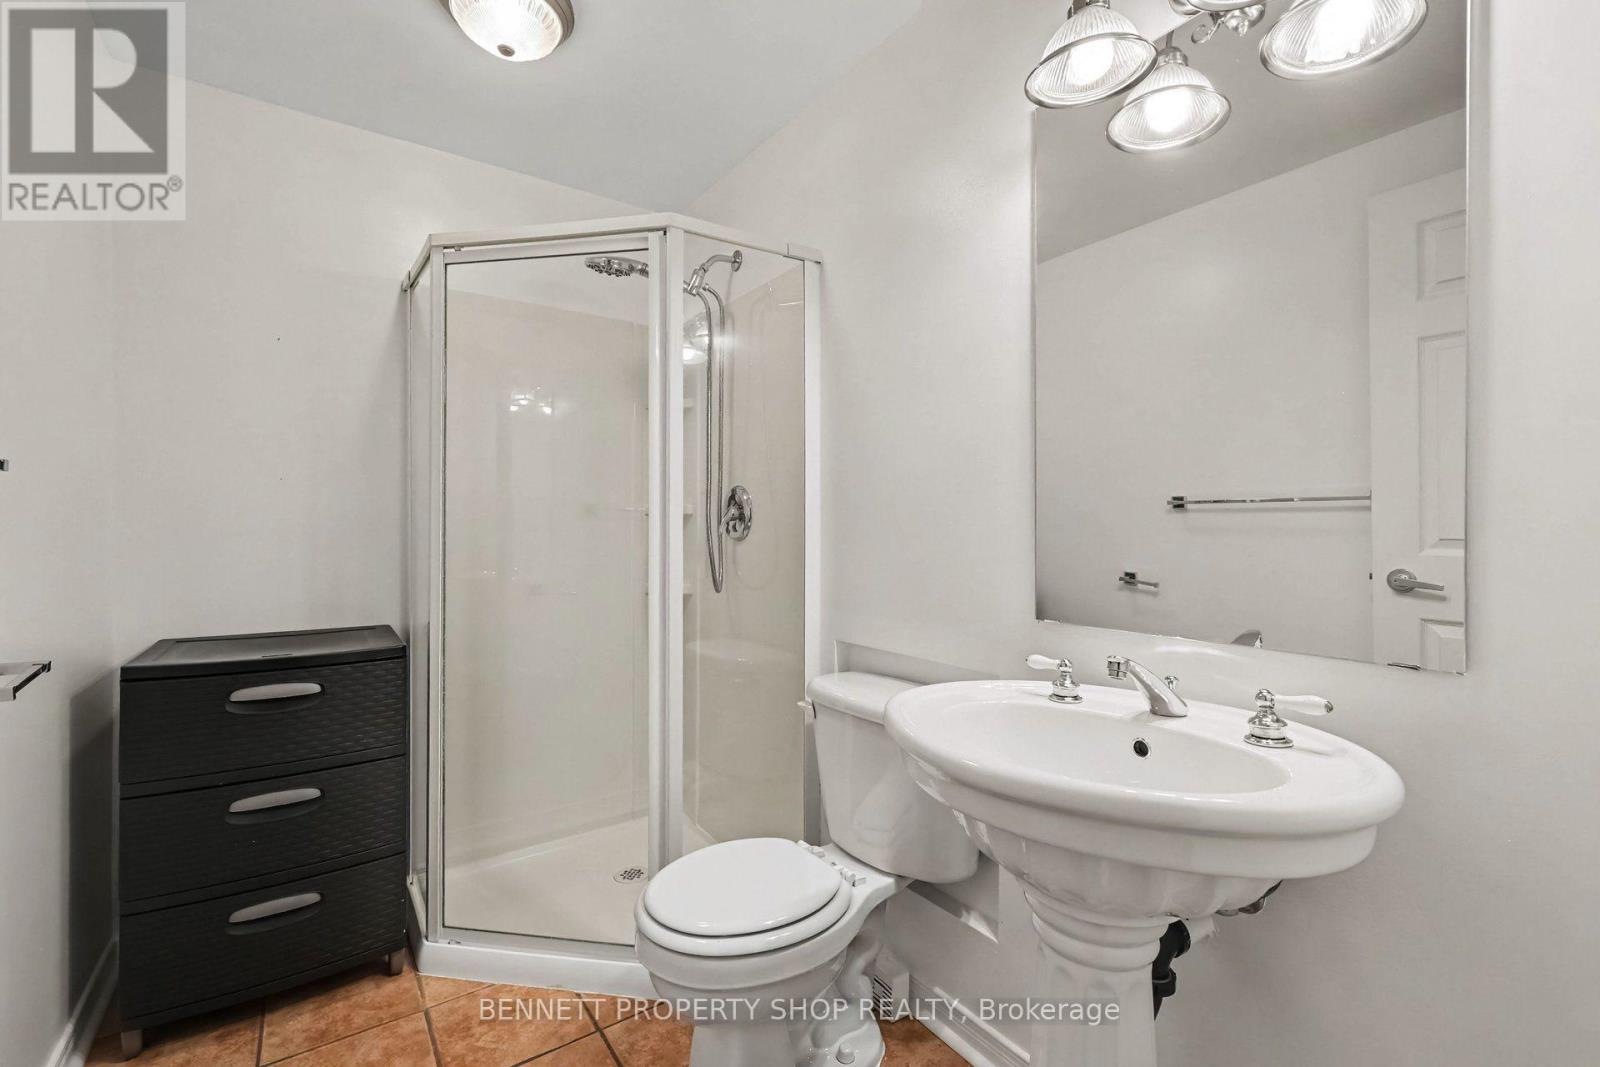
Bathroom
Lower level
2.62 m x 1.7 m
Bedroom 3
Lower level
3.79 m x 5.61 m
Family room
Lower level
4.75 m x 7.77 m

Note

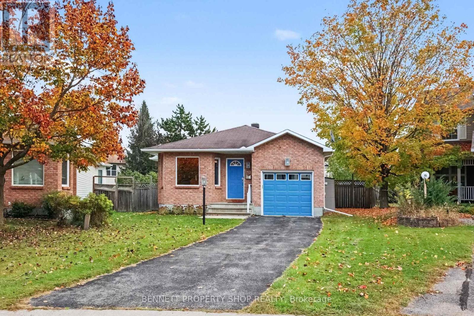
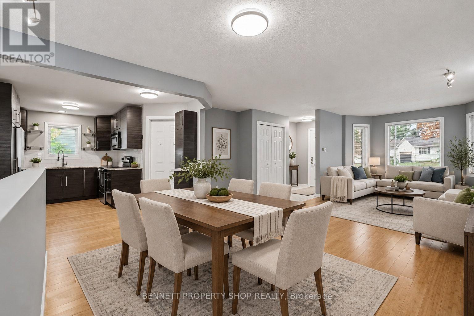
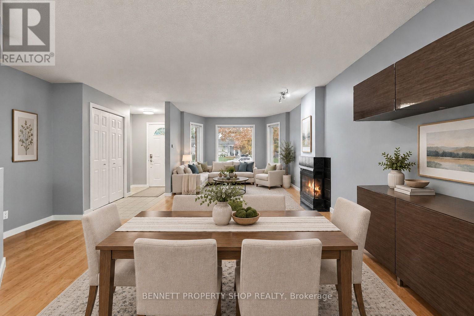
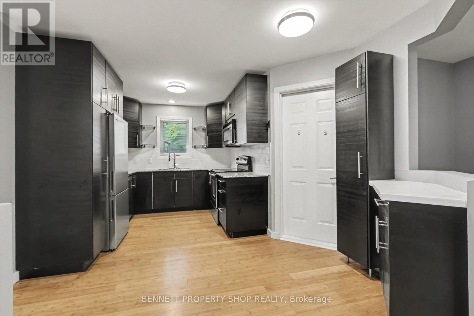
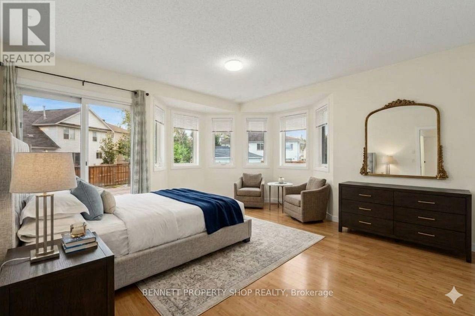
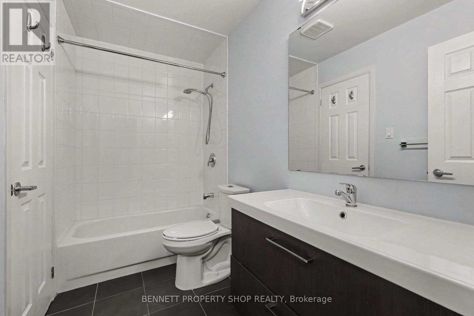
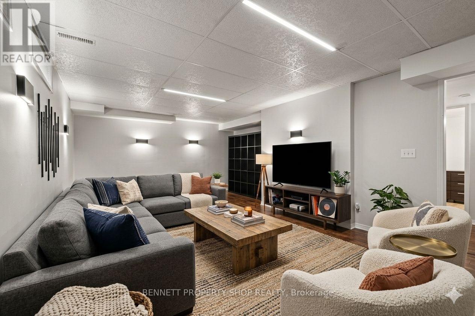
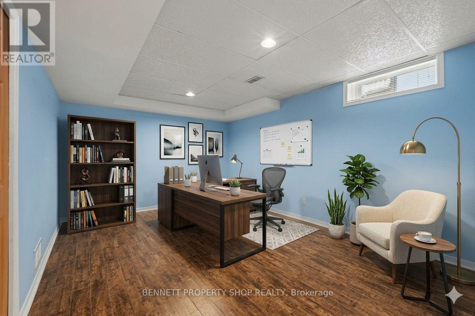
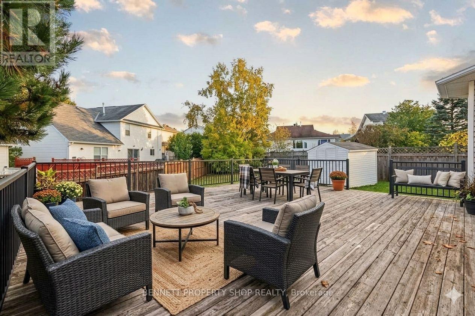
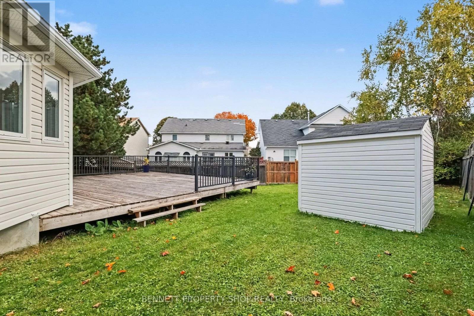
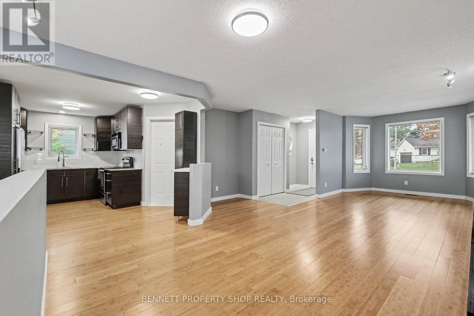
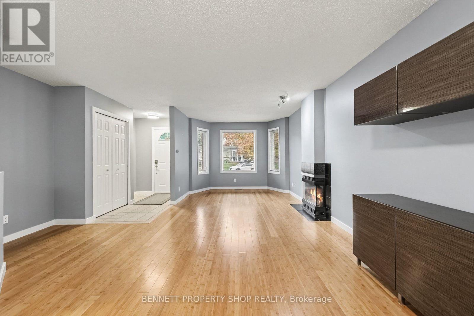
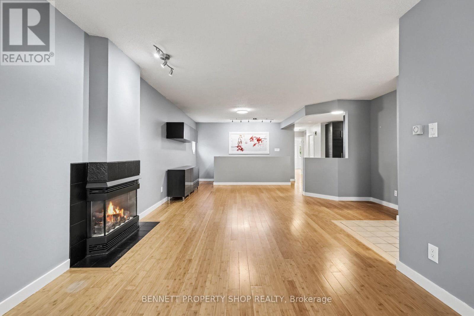
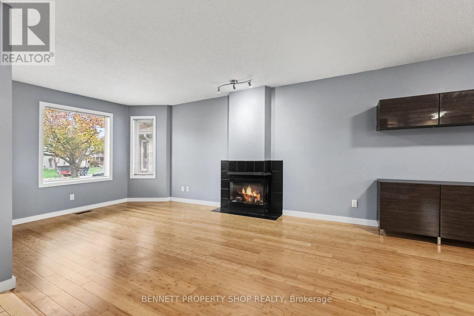
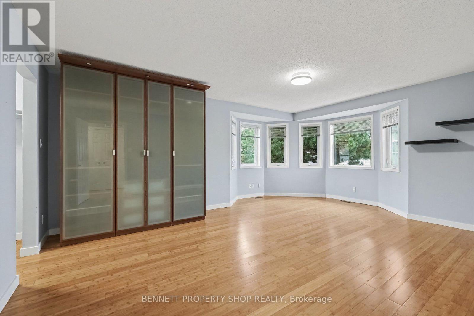
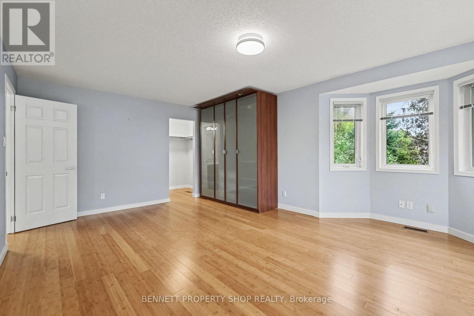
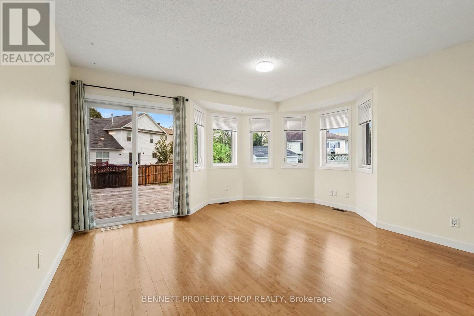
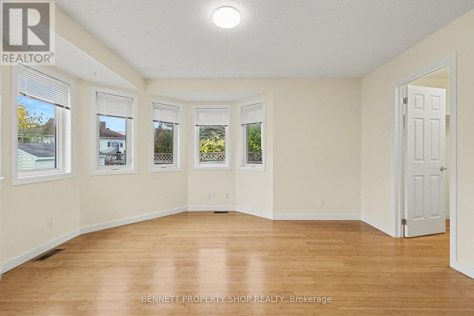
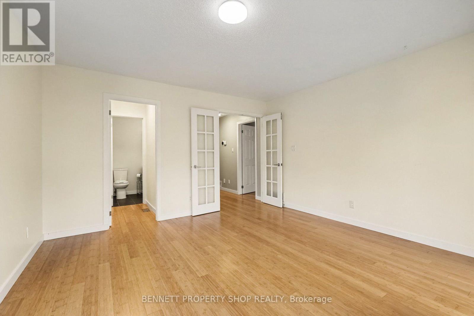
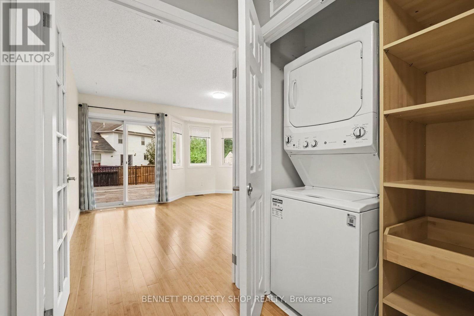
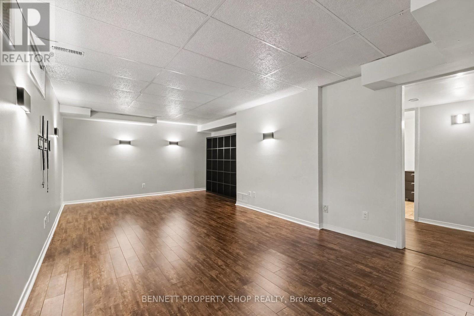
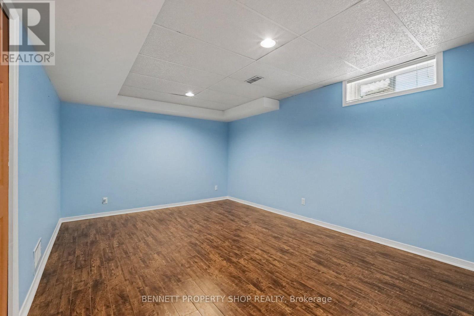
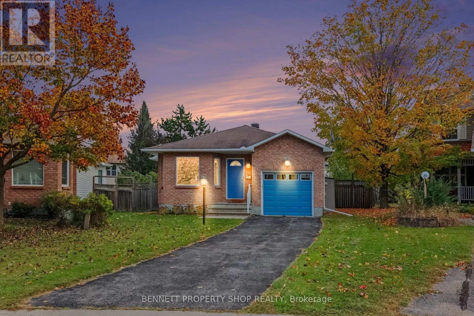
Welcome home to this beautifully updated, deceptively spacious bungalow nestled on a quiet crescent and situated on a large, fully fenced yard. Perfect for a variety of lifestyles, the main level features a bright and airy open-concept living and dining area highlighted by a cozy gas fireplace, alongside a kitchen with ample counter space and convenient main-level laundry. The primary bedroom is a true retreat with its own walk-in closet and a private full bathroom. Uniquely designed, the second bedroom offers jack-and-jill style access to another full bathroom-creating a highly convenient second ensuite layout-and boasts a walk-in closet of its own with full patio door access to an oversized deck overlooking the beautiful backyard. Downstairs, the expansive lower level extends your living space with a large family room, a third full bathroom, a finished flex space, dedicated storage, and a workbench area. It also includes an additional finished room positioned right next to the bathroom, making it an ideal choice for a third bedroom, home office, or hobby room. Located just steps from scenic walking trails and parks, with effortless access to local shops and amenities, this impressive home is much larger than it appears and will appeal to many! 24 hours irrevocable on all offers. (id:19004)


Disclaimer


This REALTOR.ca listing content is owned and licensed by REALTOR® members of The Canadian Real Estate Association.
