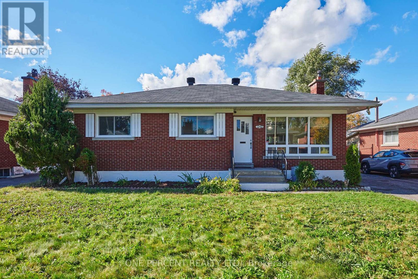
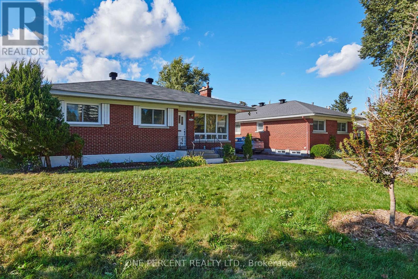
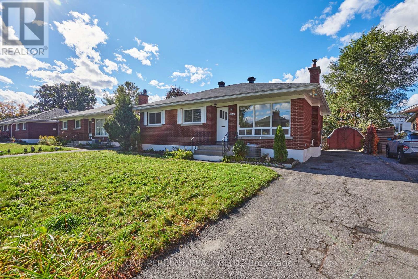
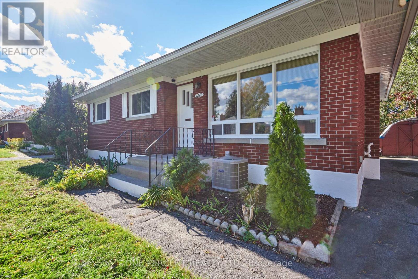
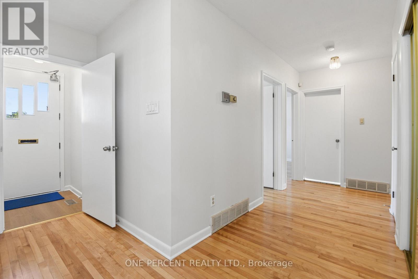
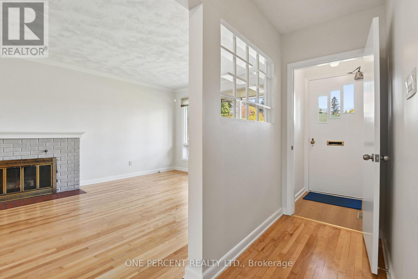
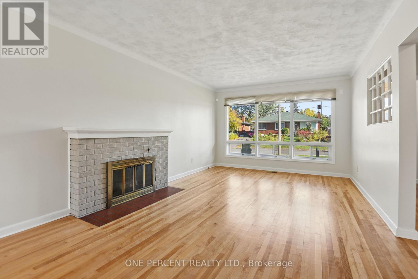
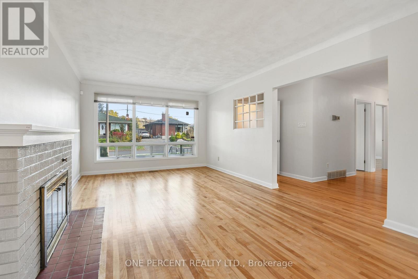
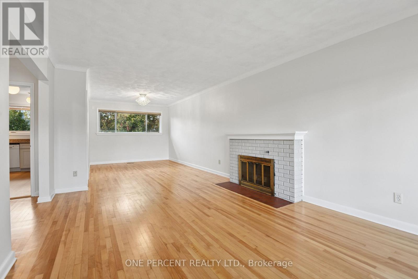
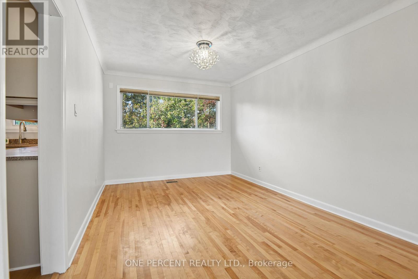
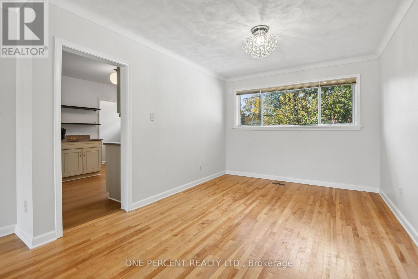
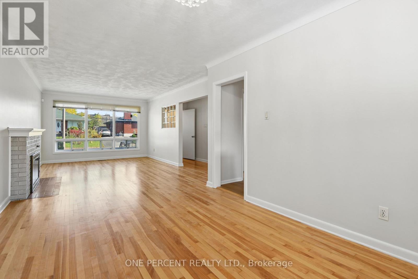
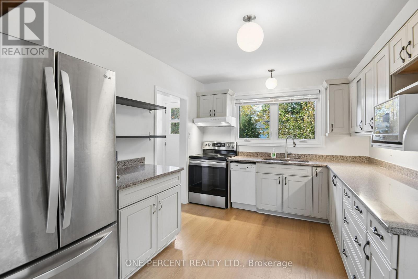
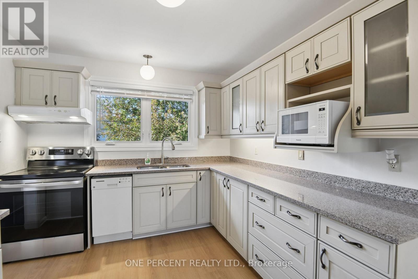
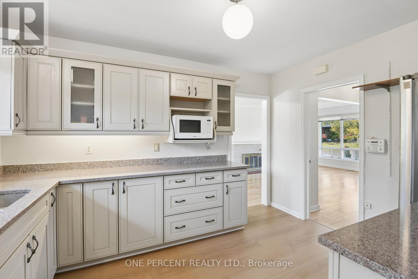
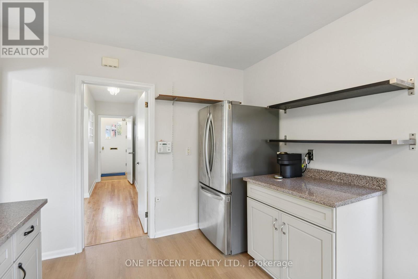
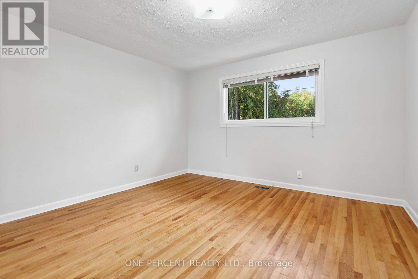
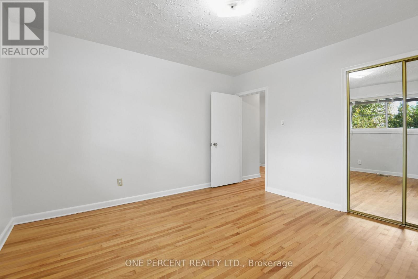
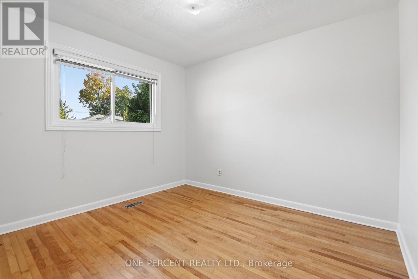
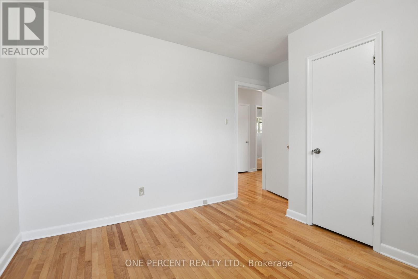
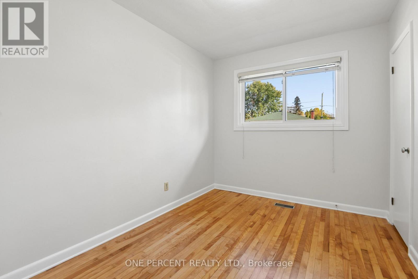
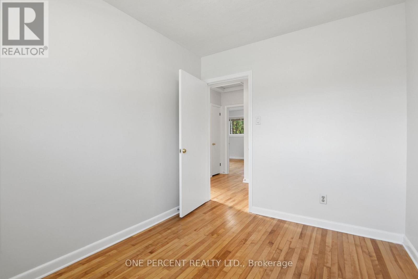
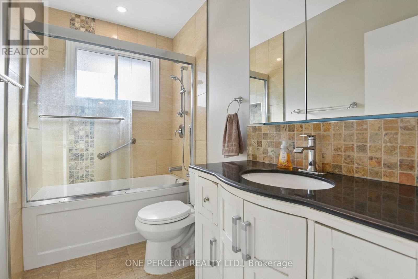
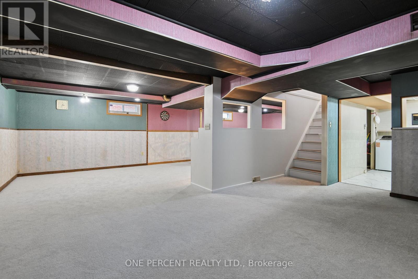
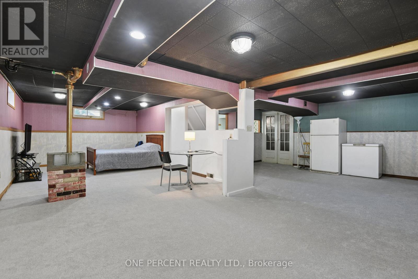
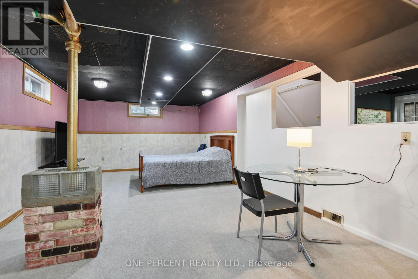
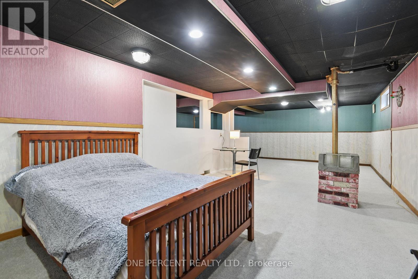
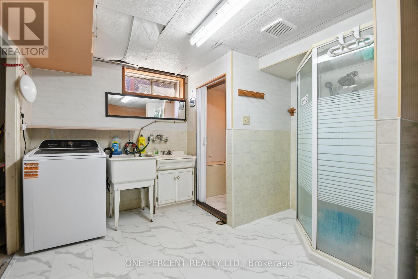
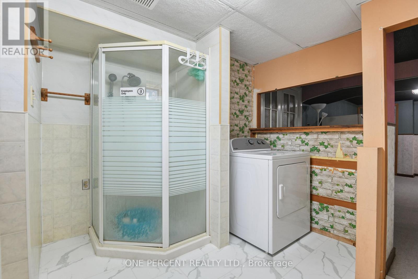
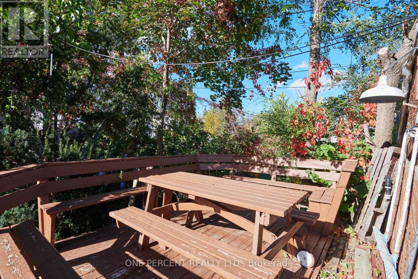
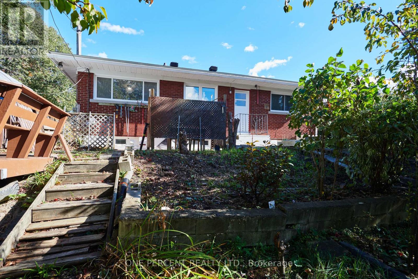
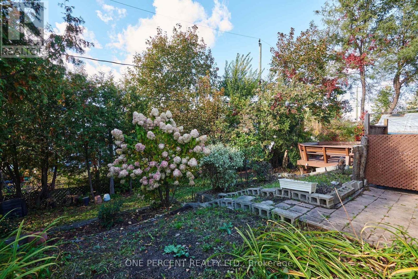
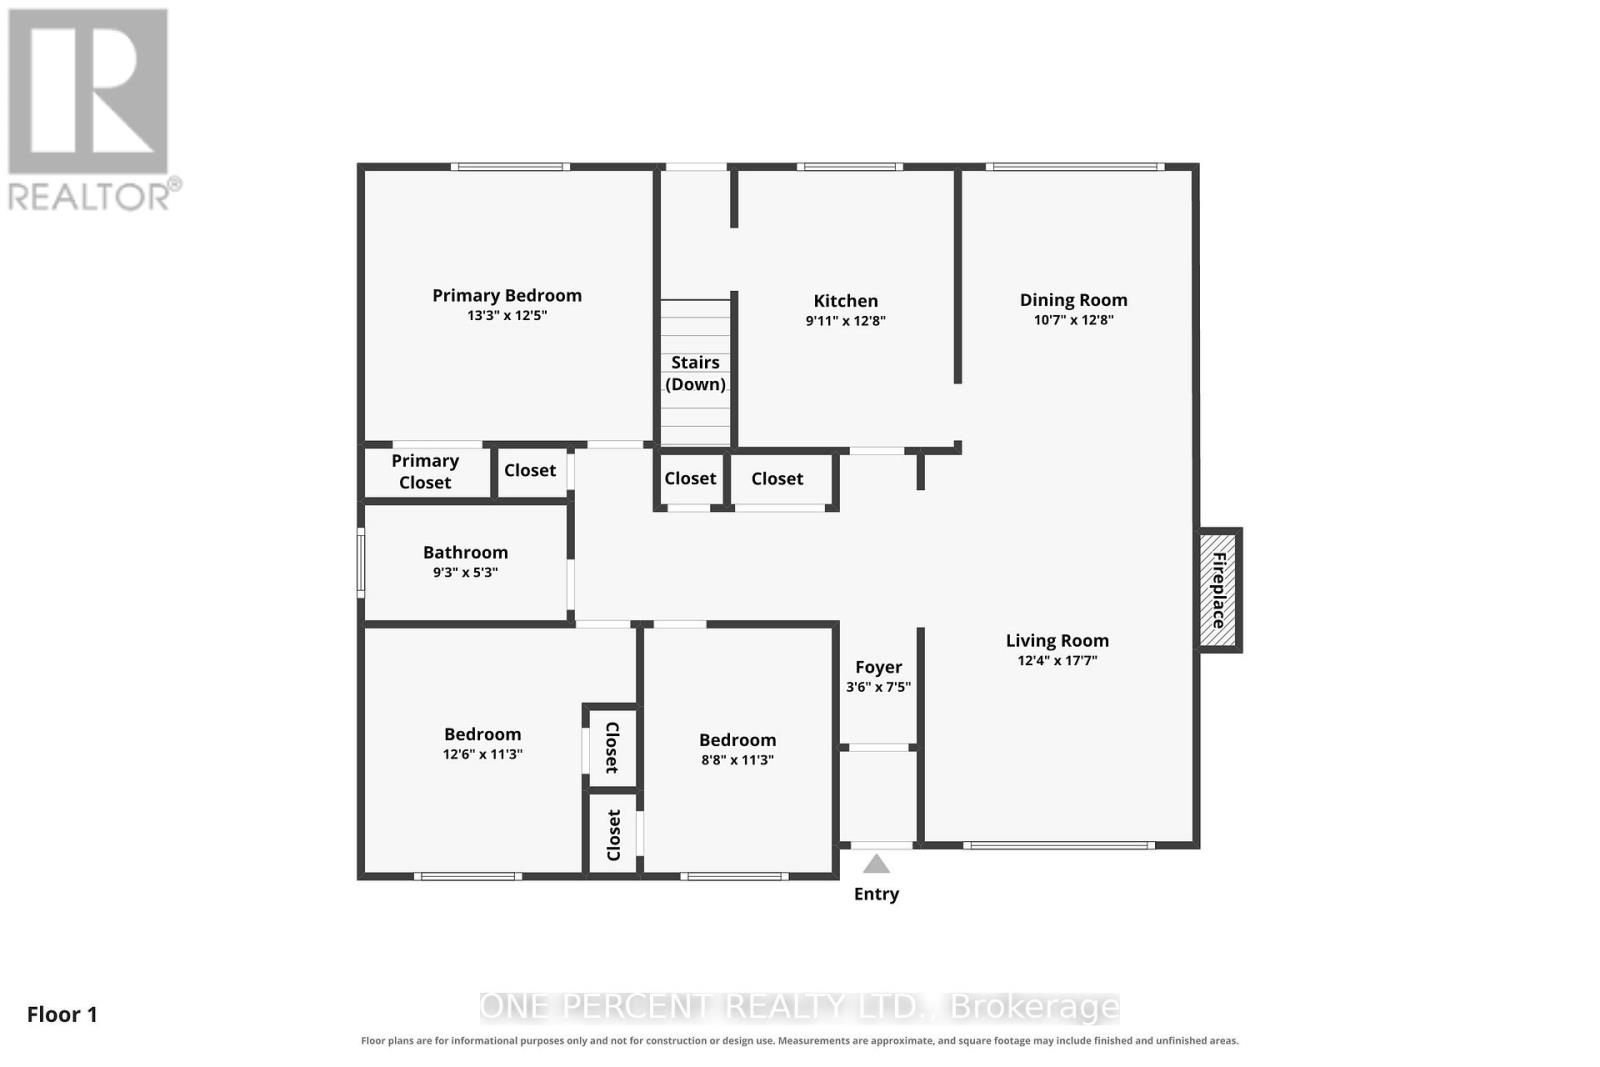
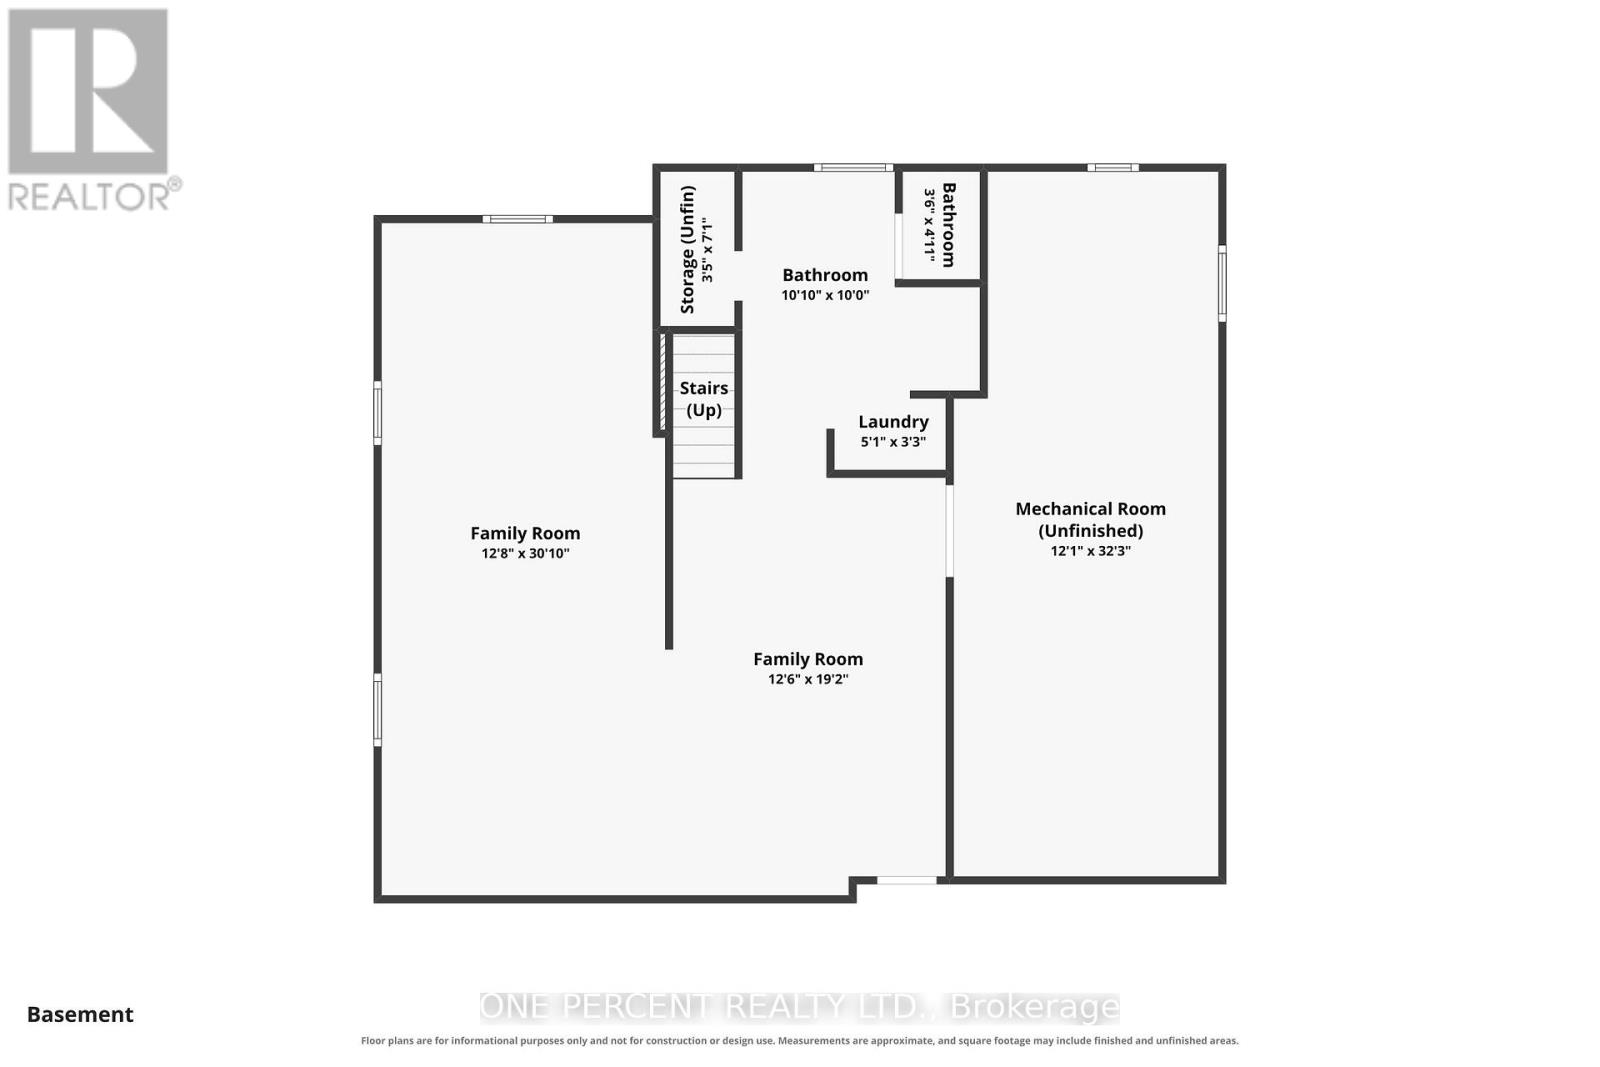
Welcome to 1240 Field Street in sought-after Bel-Air Park! Nestled on a quiet, family-friendly street, this well-maintained Bungalow offers comfortable living, a generous lot and numerous recent improvements. The main level features a LARGE, BRIGHT Living and Dining area with a beautiful fireplace, functional kitchen and bathroom, three bedrooms including a large primary bedroom, and a welcoming foyer and hallway with access to the backyard and basement. The Finished Basement provides a spacious family room, additional bathroom, ample storage, a cold room and a dedicated mechanical room. Outside, enjoy a FULLY FENCED BACKYARD surrounded by trees and complete with a storage shed. The driveway accommodates three vehicles. With close proximity to public transit and Algonquin College the property also has excellent rental potential. Recent updates include New Windows (2026), New Main-Level Flooring (2026), New Basement Carpeting and Tile (2026), and Fresh Paint throughout the entire home (2026). This is a great opportunity for families, landlords and those seeking the convenience of Bungalow living in a peaceful, established neighbourhood close to everyday amenities. Don't forget to checkout the 3D Tour and Floor Plans! Call Your Realtor to book a showing today! (id:19004)


This REALTOR.ca listing content is owned and licensed by REALTOR® members of The Canadian Real Estate Association.
