Call us

(613) 804-9999

Free estimation

Click here

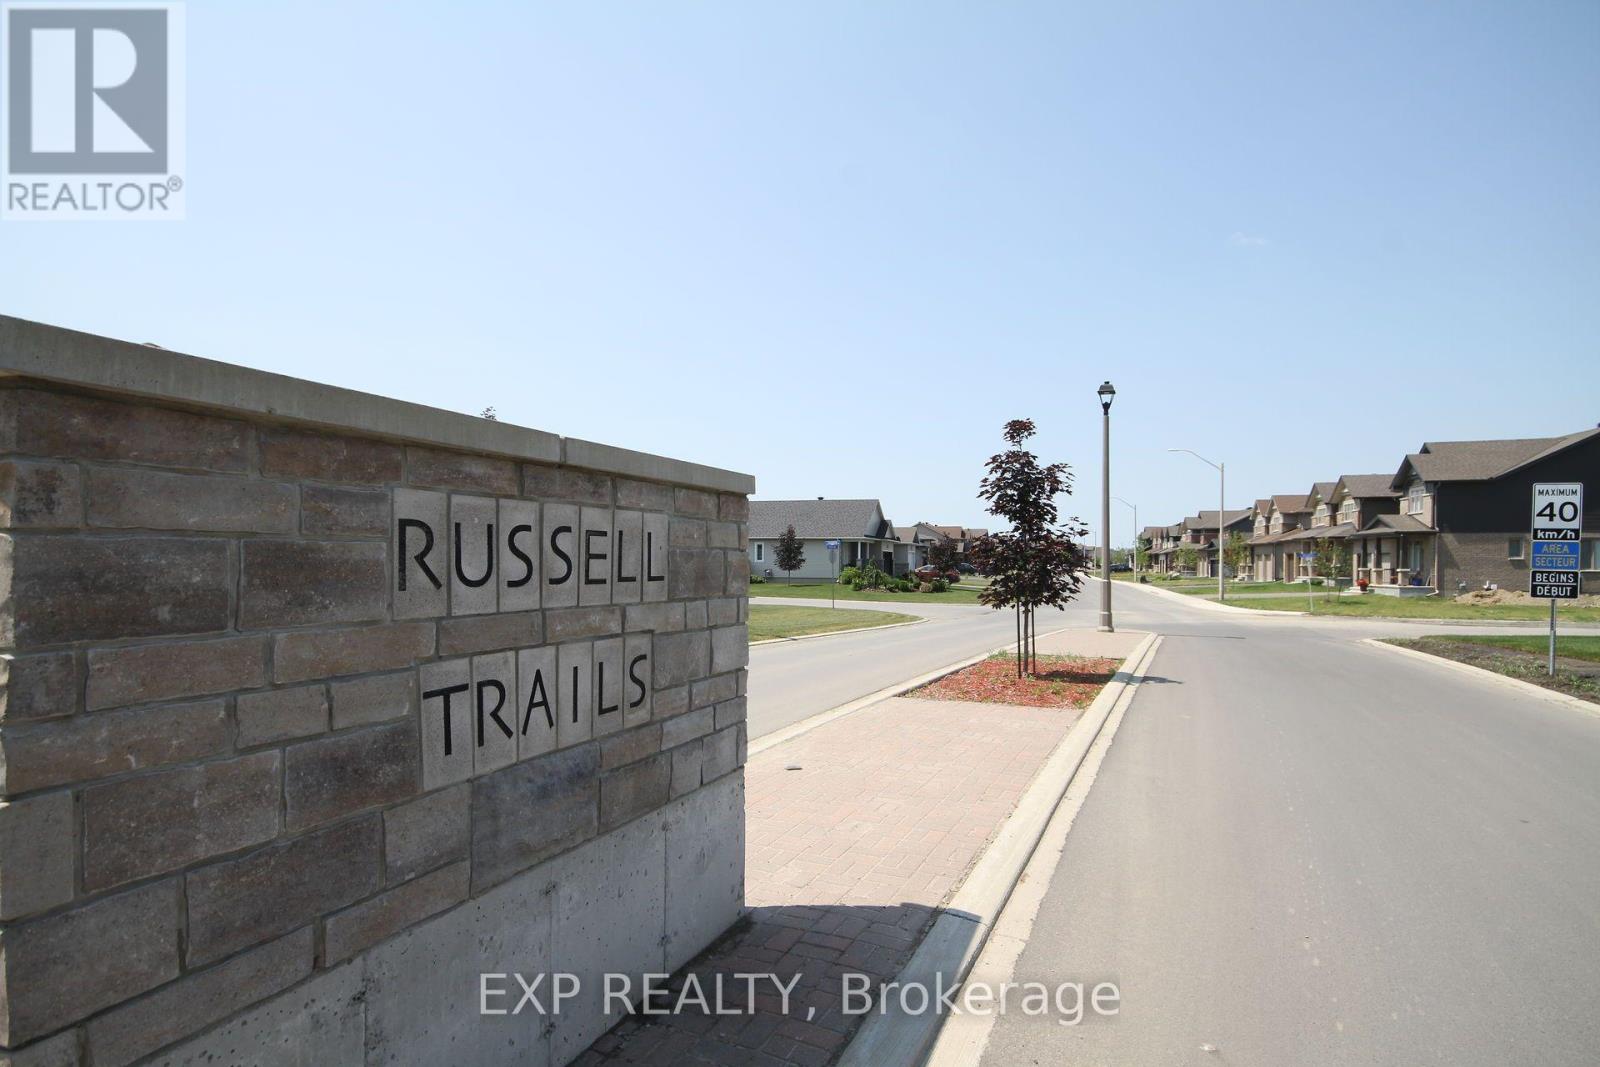
803 SOLIDEX PLACE

Russell, Ontario K4R0C7

$944,209 for sale


MLS®:
X13885338
Contract Days:
1
Community:
Ownership:
Freehold
Property Type:
R1A-h House , Detached
Total Size:
67.3 x 114.7 FT
Built Date:
Parking:
6
Bedrooms:
5+
Bathrooms:
4
Interior Features

Construction Style:
Detached
Total Stories:
2
Total Bedrooms:
5
Bedrooms Above Ground:
5
Bedrooms Below Ground:
Total Bathrooms:
4
Whole Bathrooms:
2
Half Bathrooms:
2
Basement Type:
Full (Partially finished)
Basement Development:
Partially finished
Appliances:
Water meter, Hood Fan
Exterior Features

Built Date:
Exterior Finish:
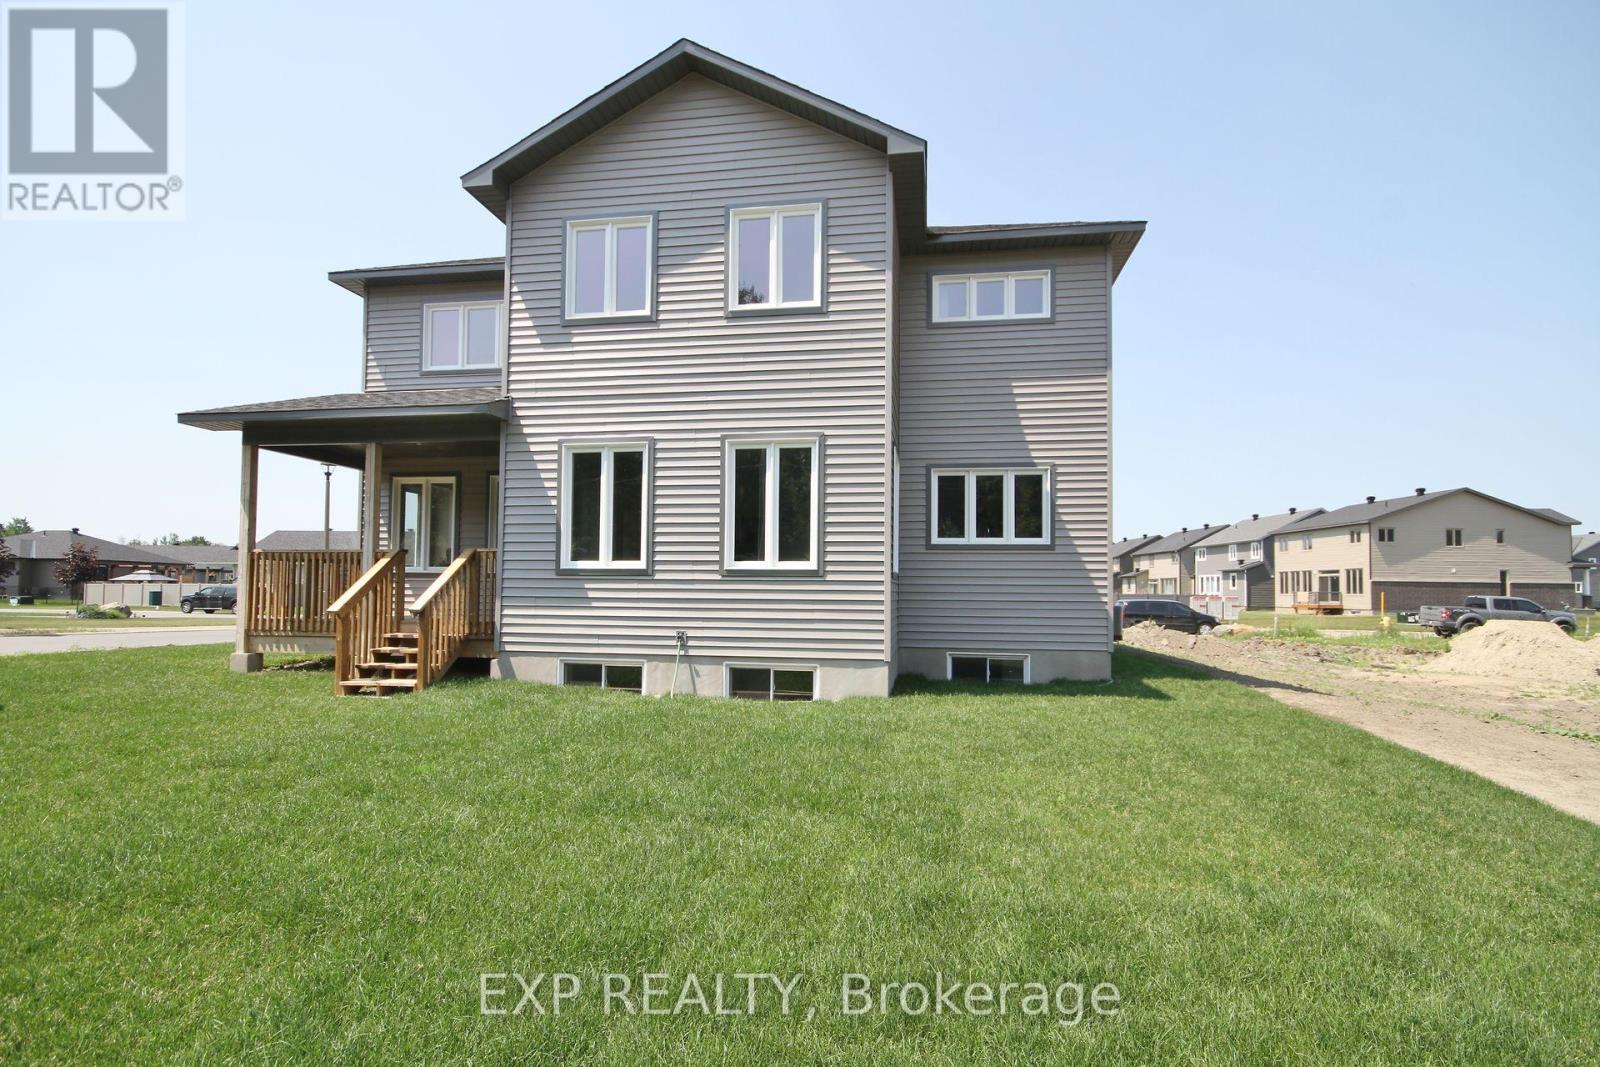
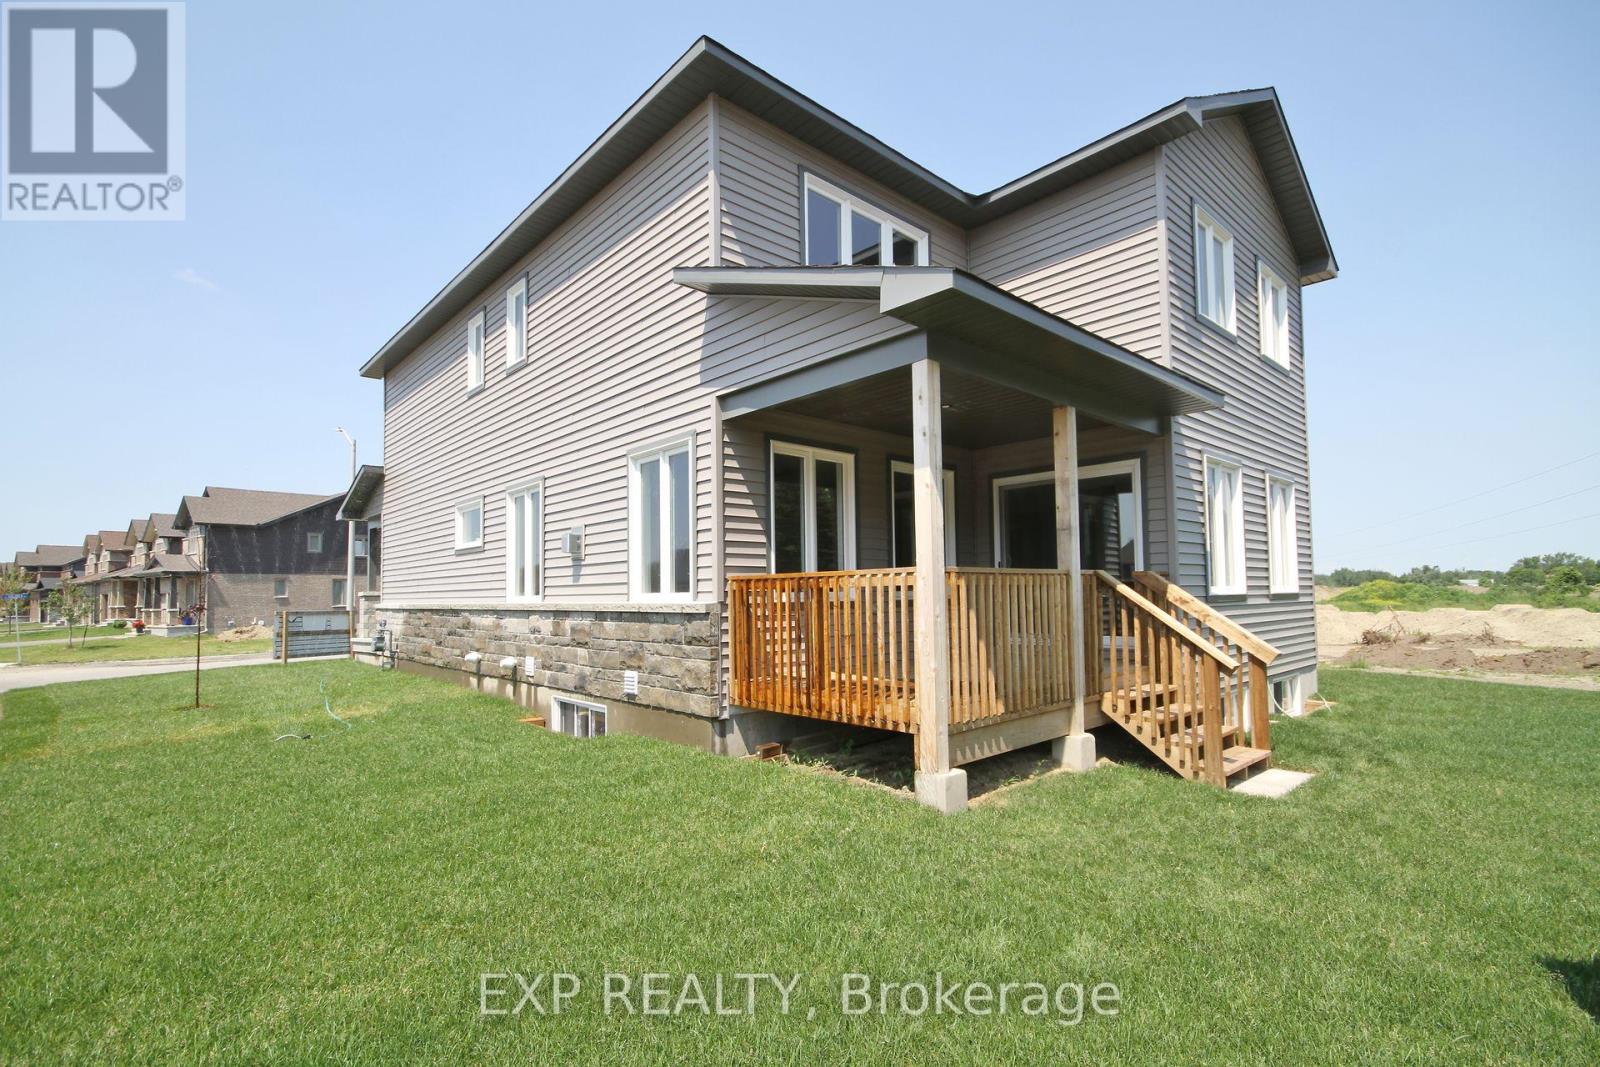
Stone, Vinyl siding
Foundation Type:
Poured Concrete
Utitilies

Heating Type:
Forced air
Heating Fuel:
Natural gas
Cooling Type:
Central air conditioning
Utility Water:
Municipal water
Sewer:
Sanitary sewer
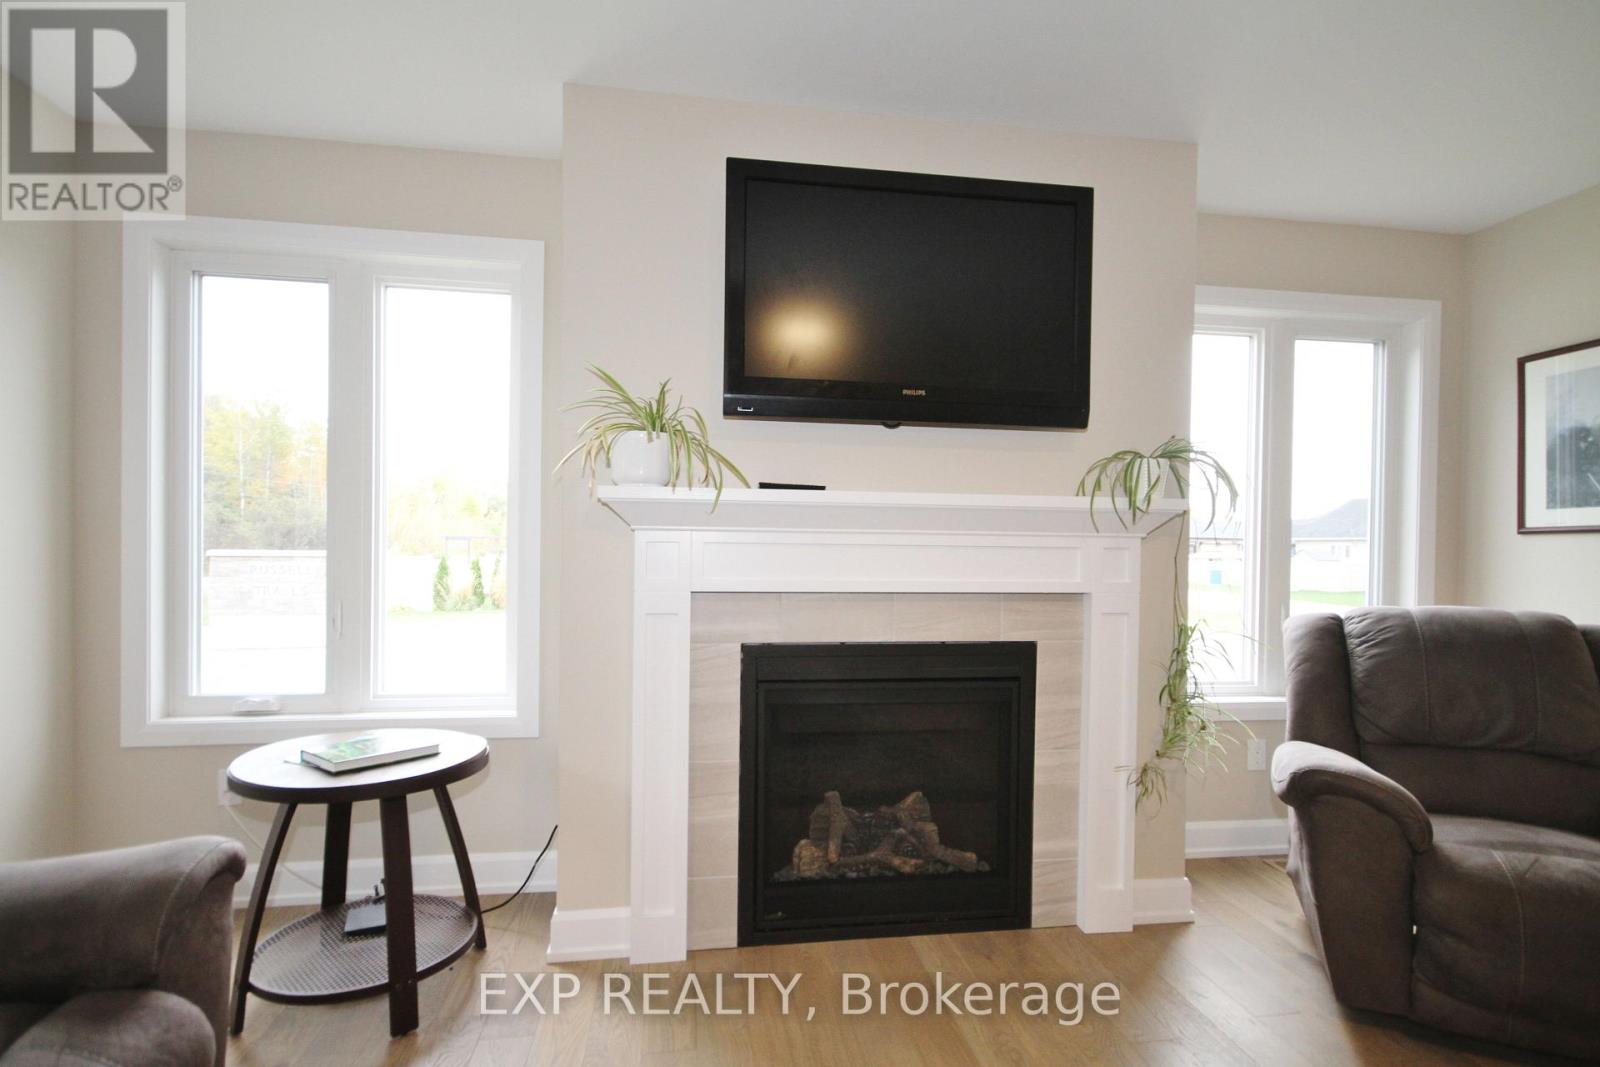
Total Fireplaces:
1
Type
Level
Size
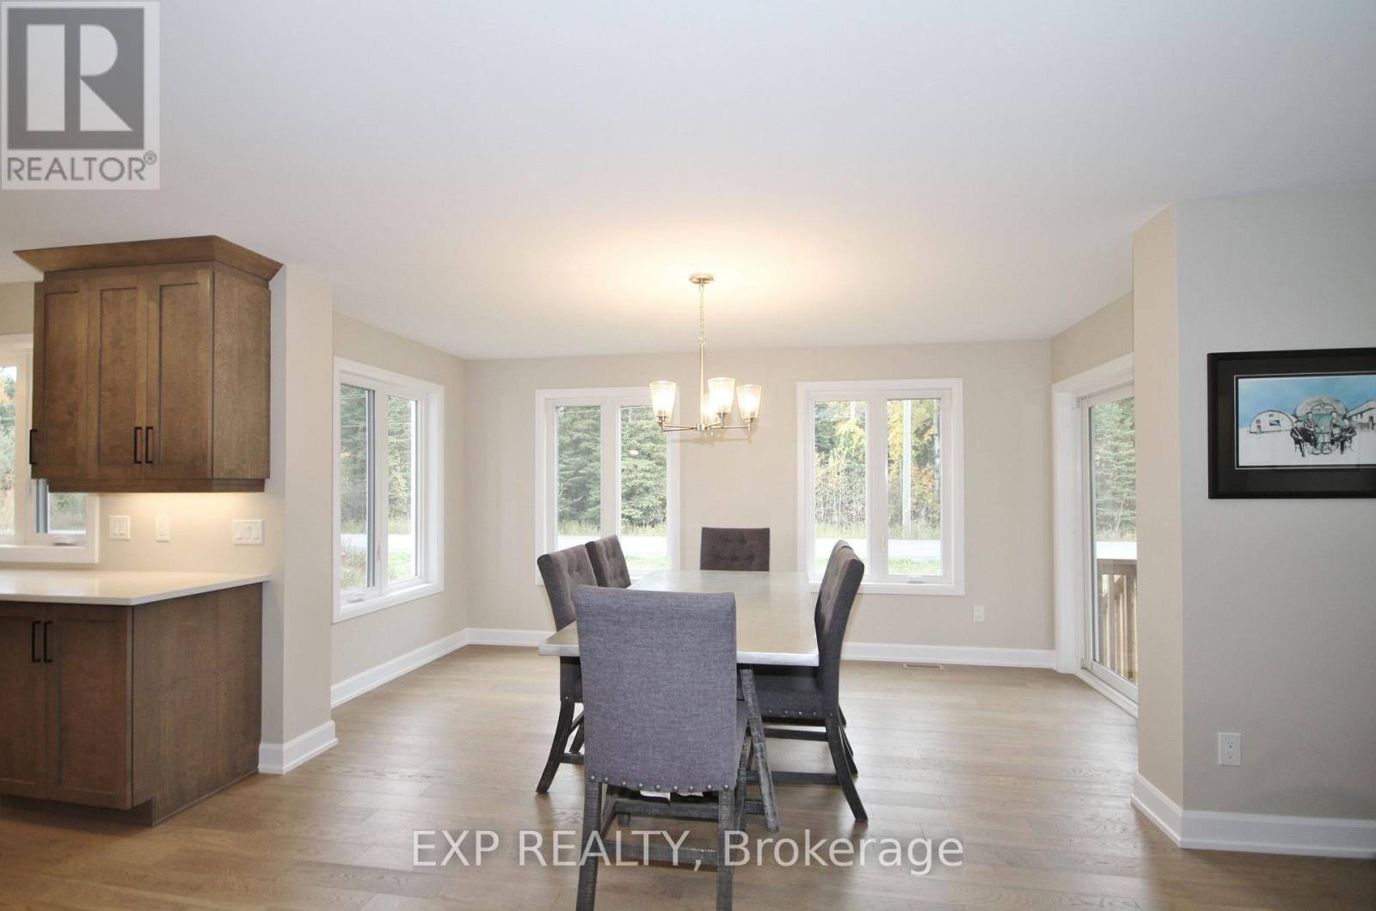
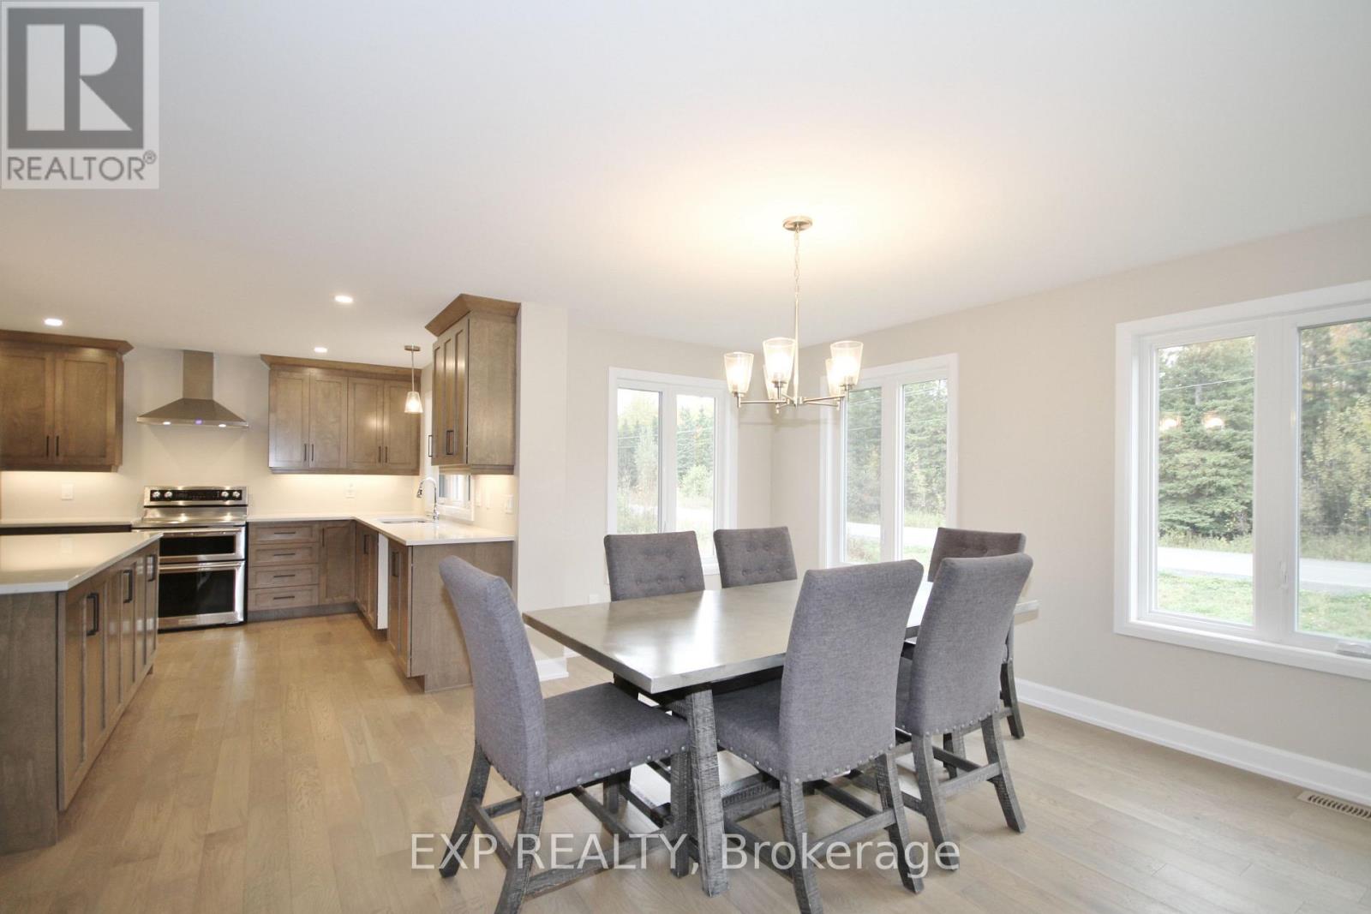
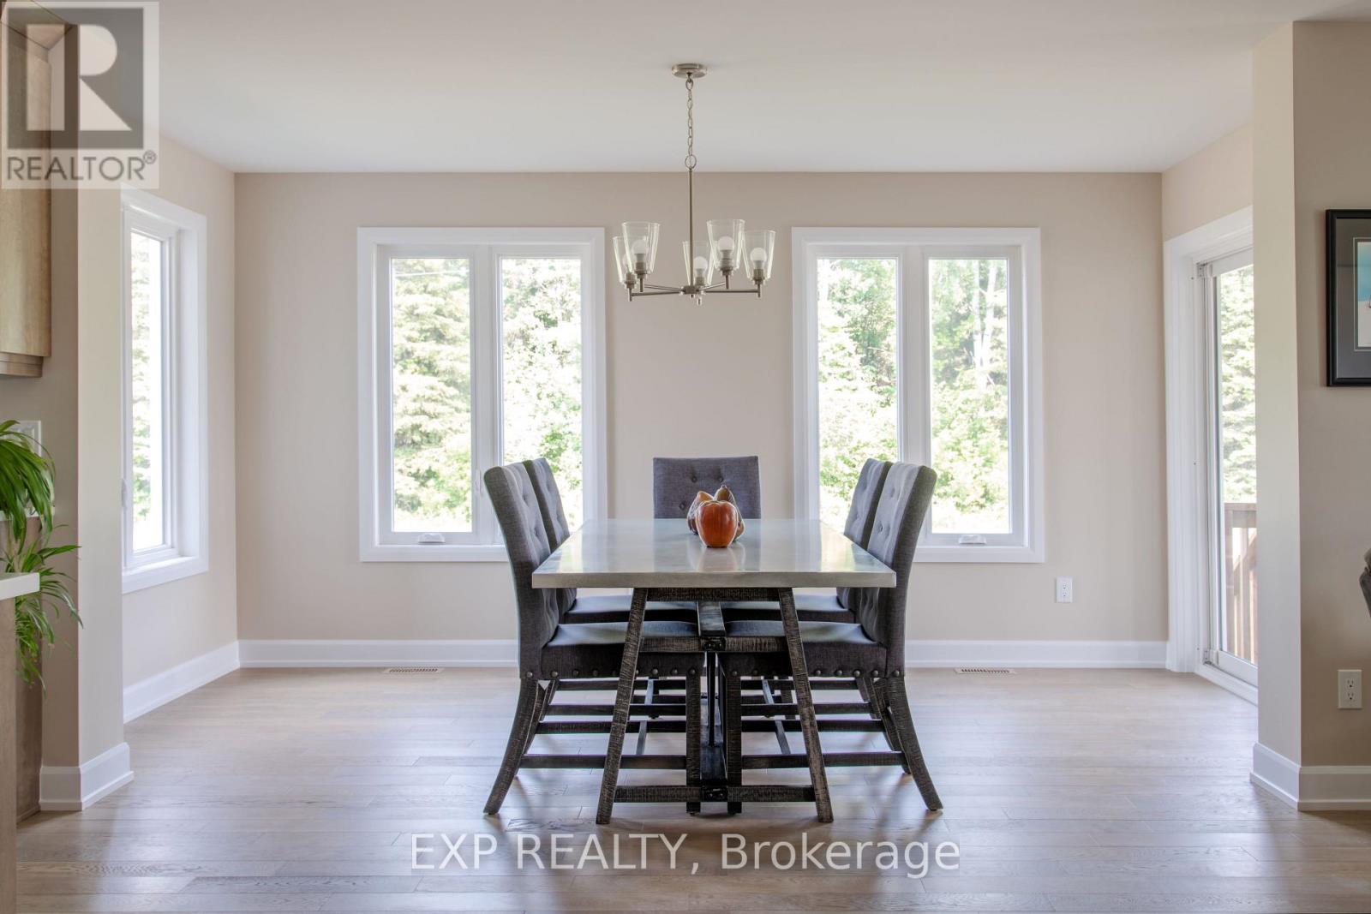
Dining room
Main level
4.69 m x 4.36 m
Pantry
Main level
2.01 m x 1.4 m
Bathroom
Main level
1.83 m x 1.65 m
Laundry room
Main level
1.89 m x 2.65 m
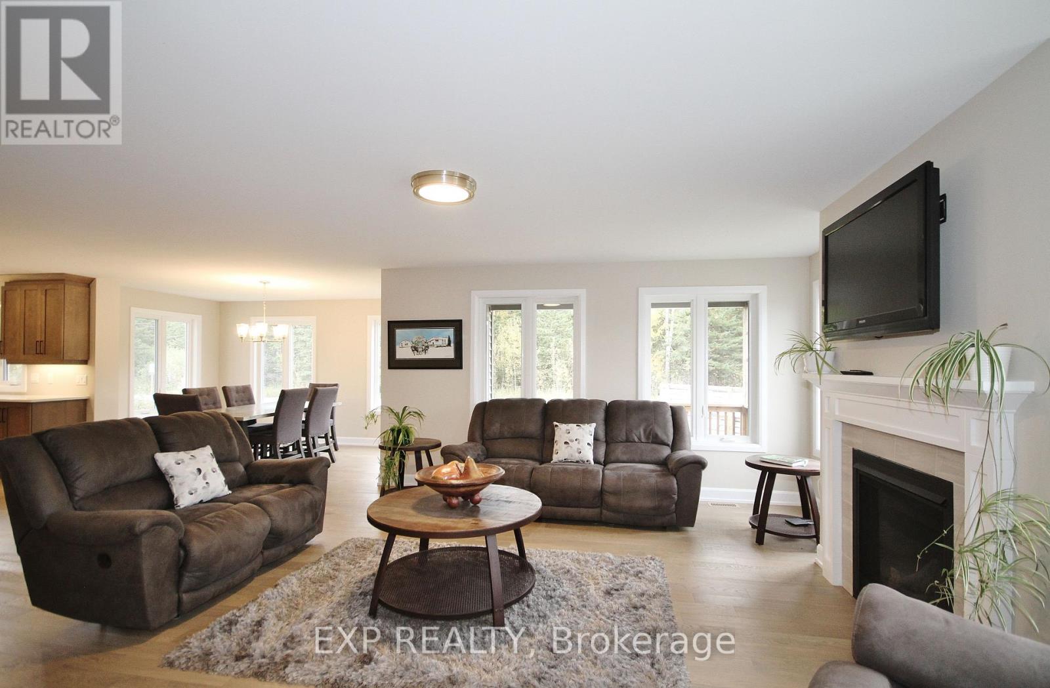
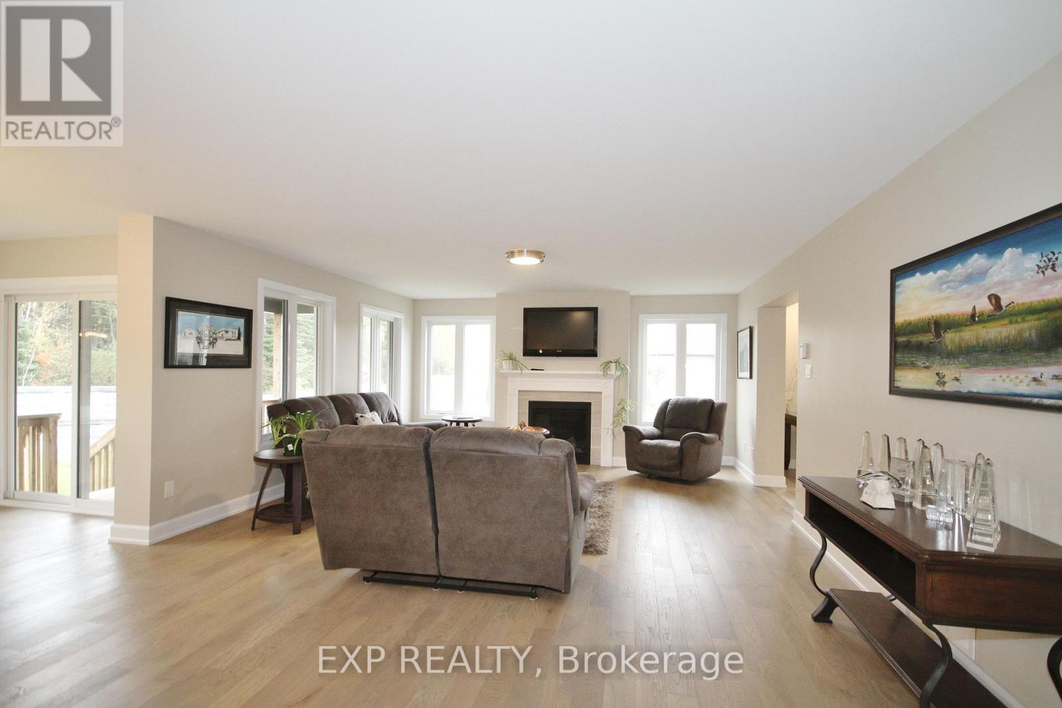
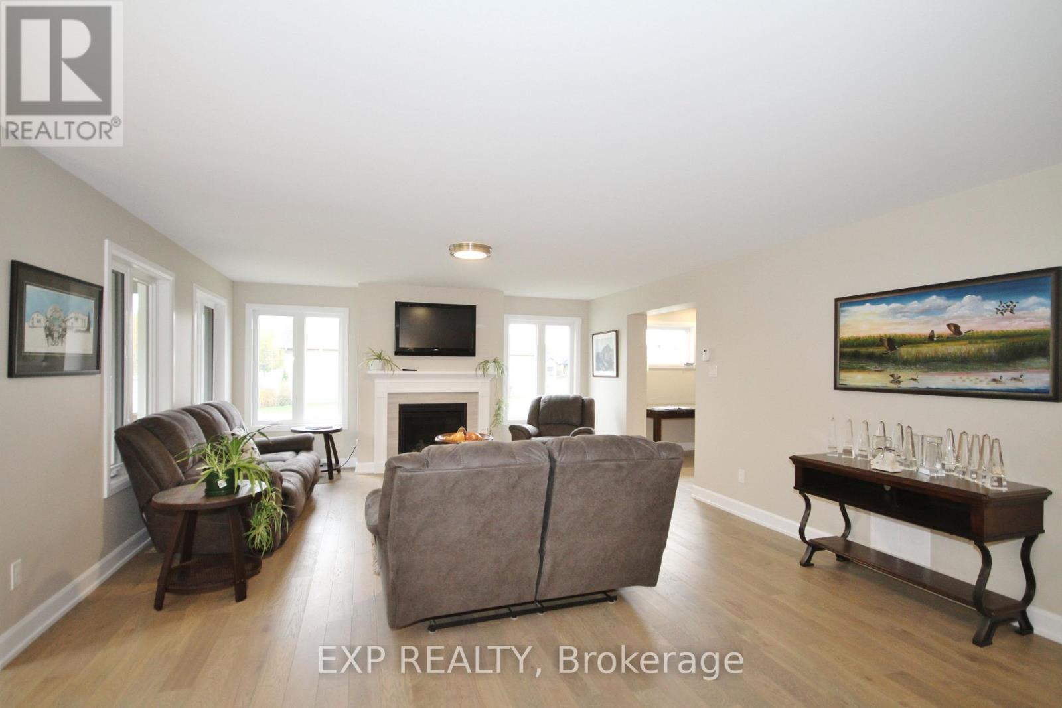
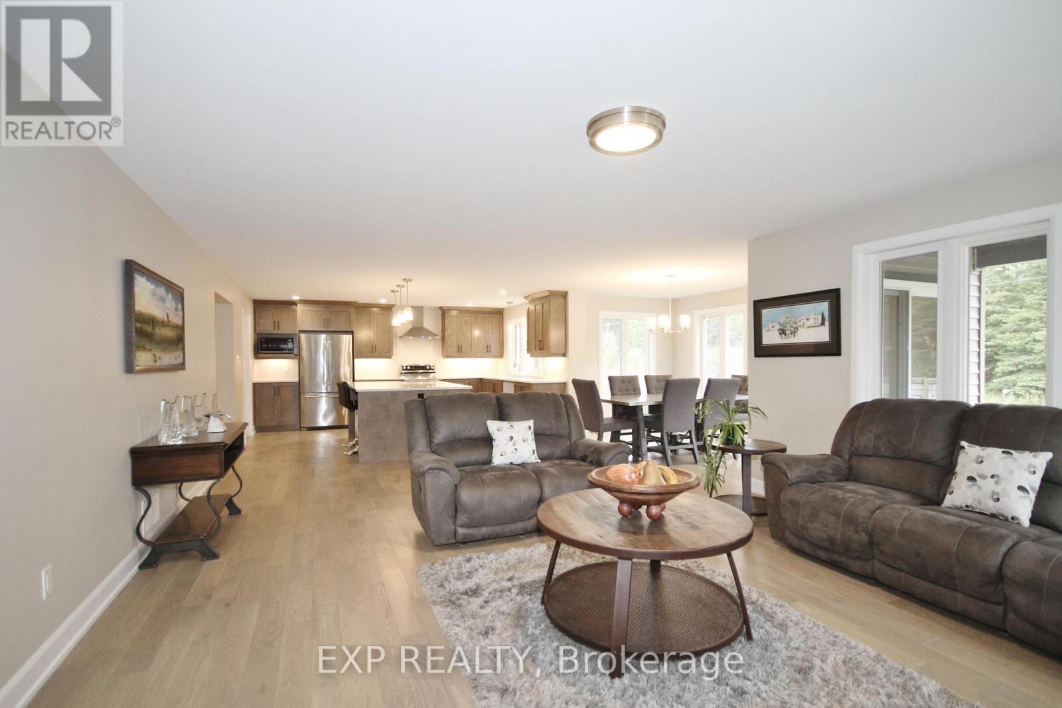
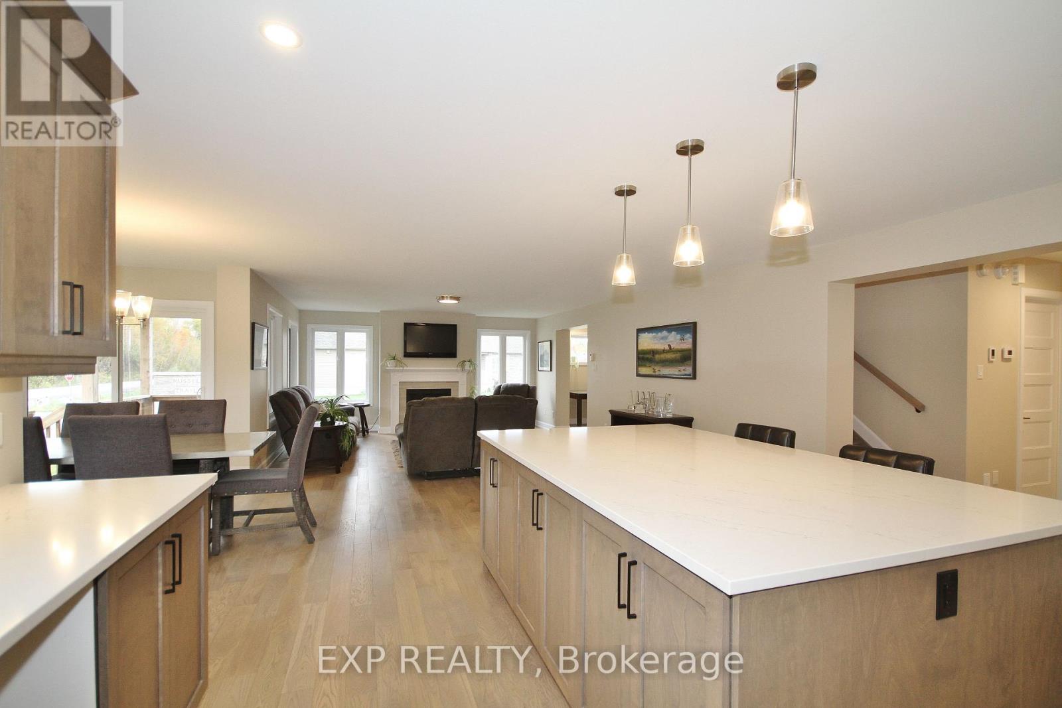
Living room
Main level
7.32 m x 4.88 m
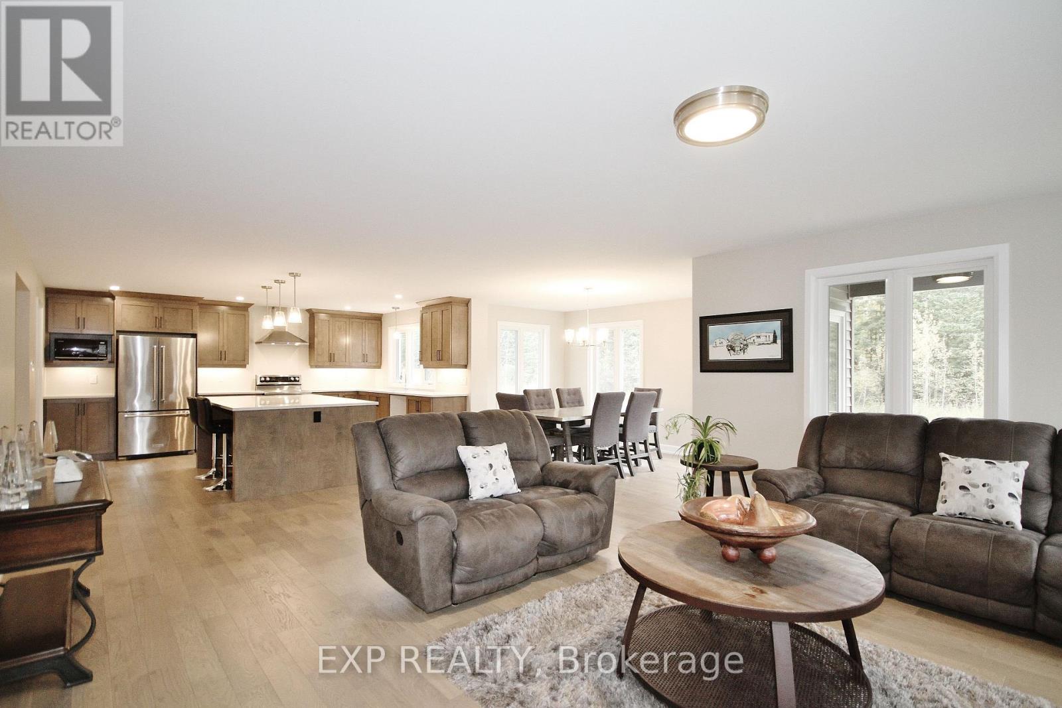
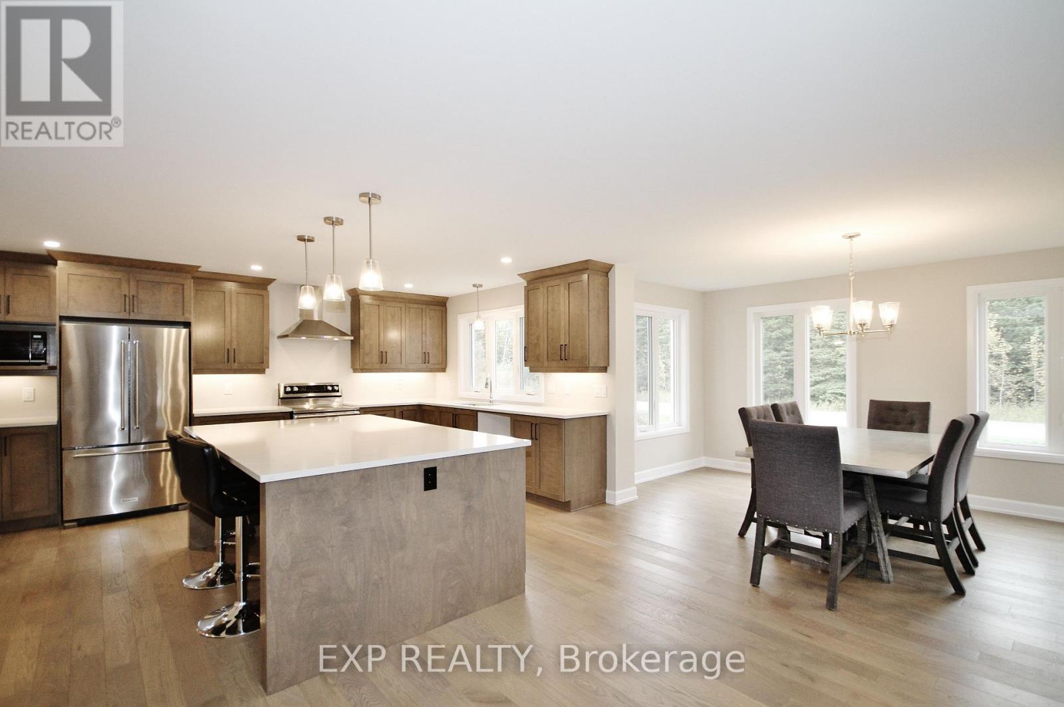
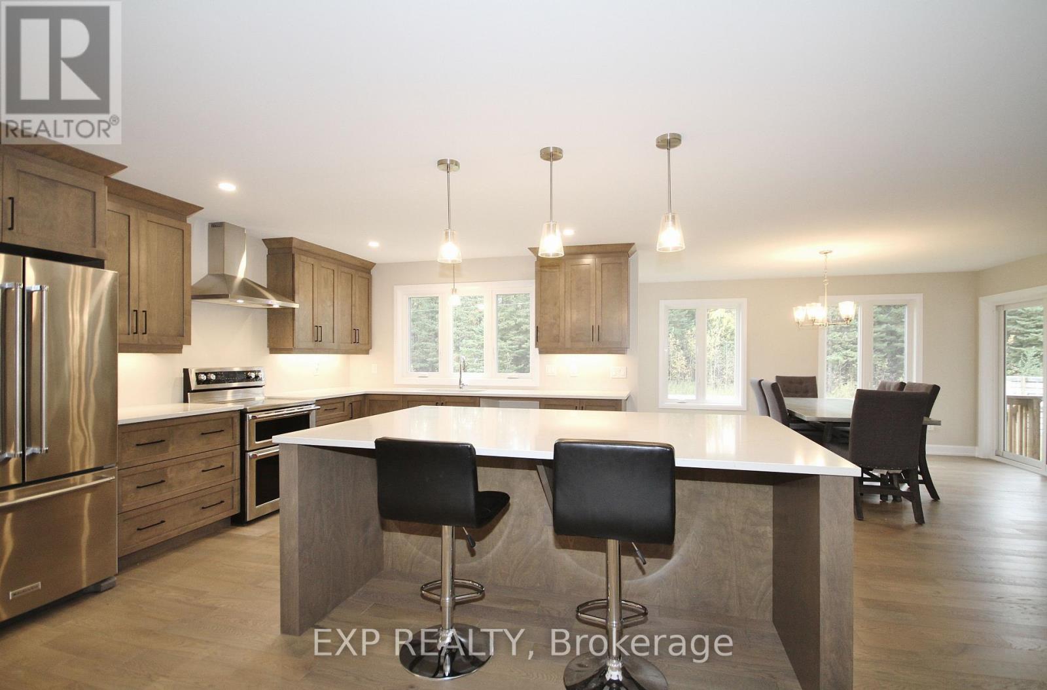
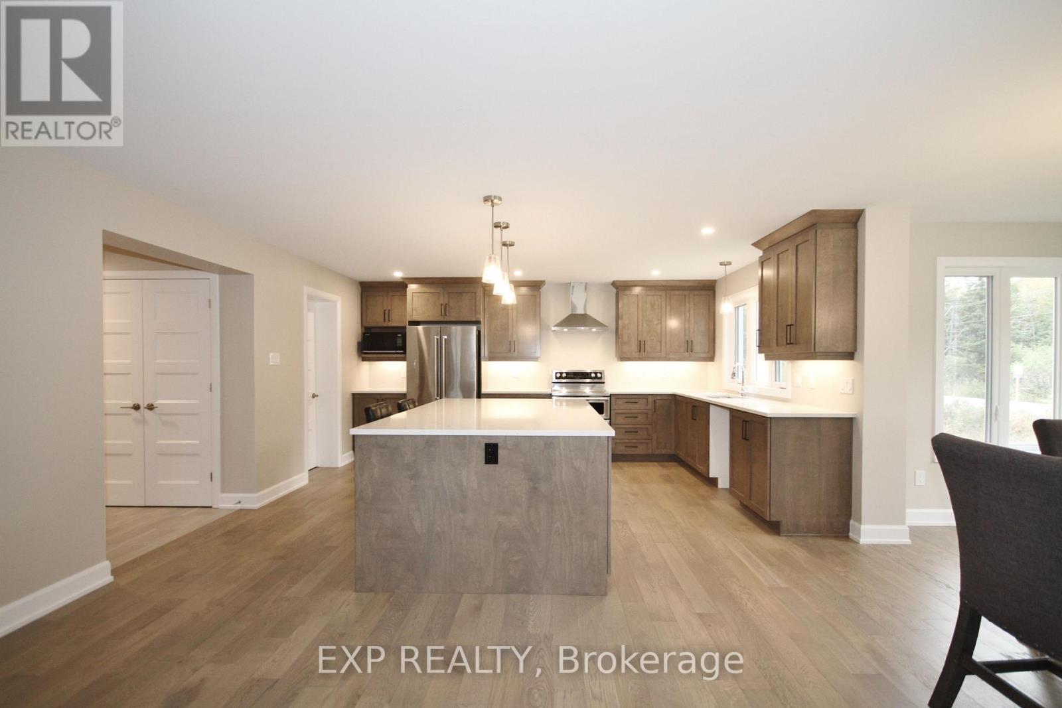
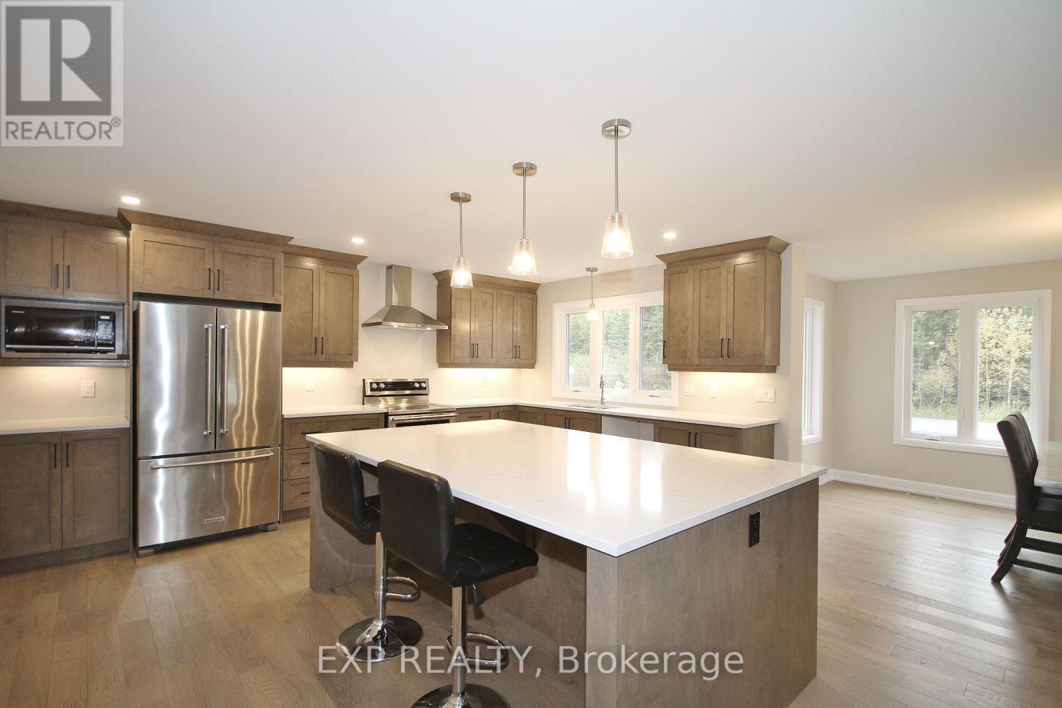
Kitchen
Main level
4.45 m x 4.88 m
Office
Main level
2.77 m x 3.66 m
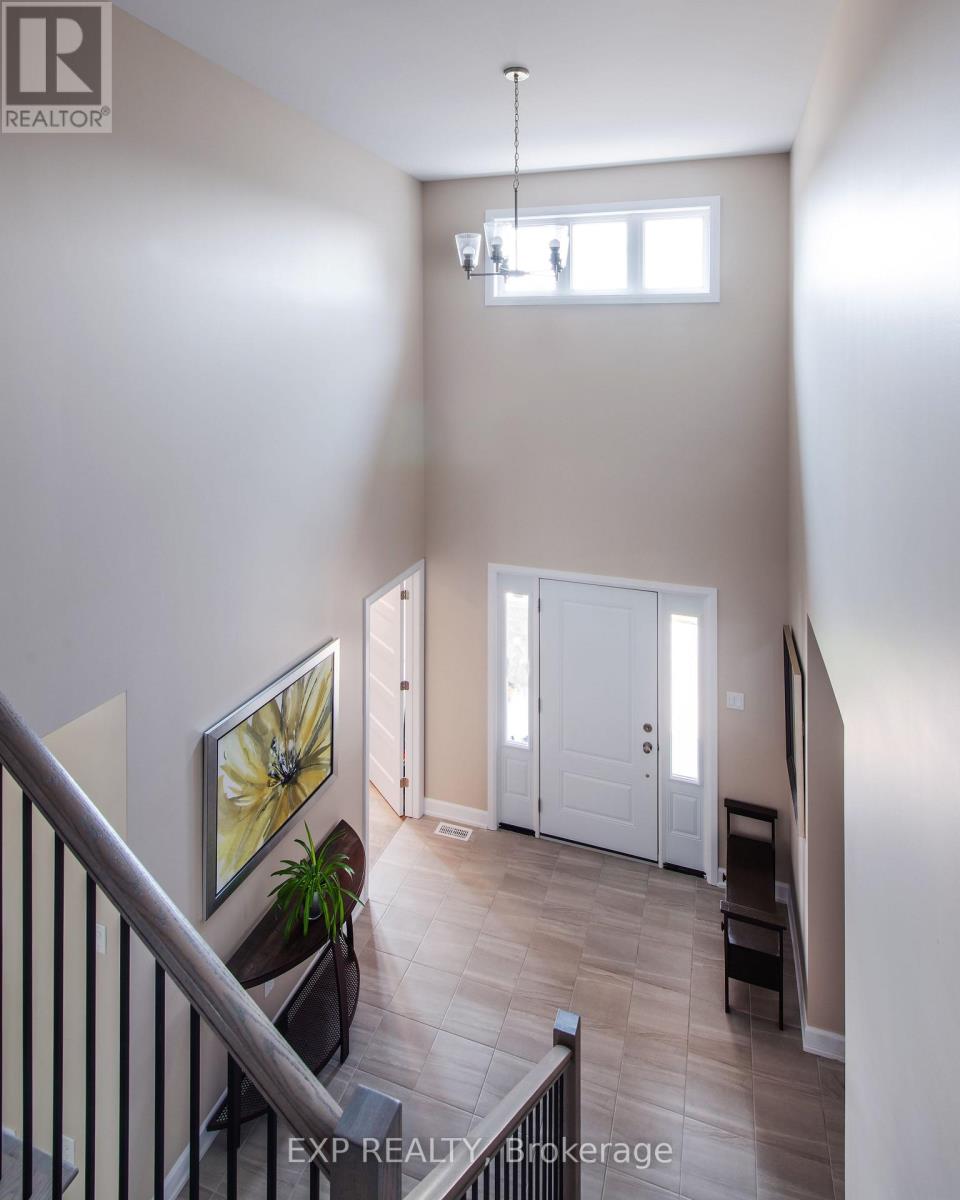
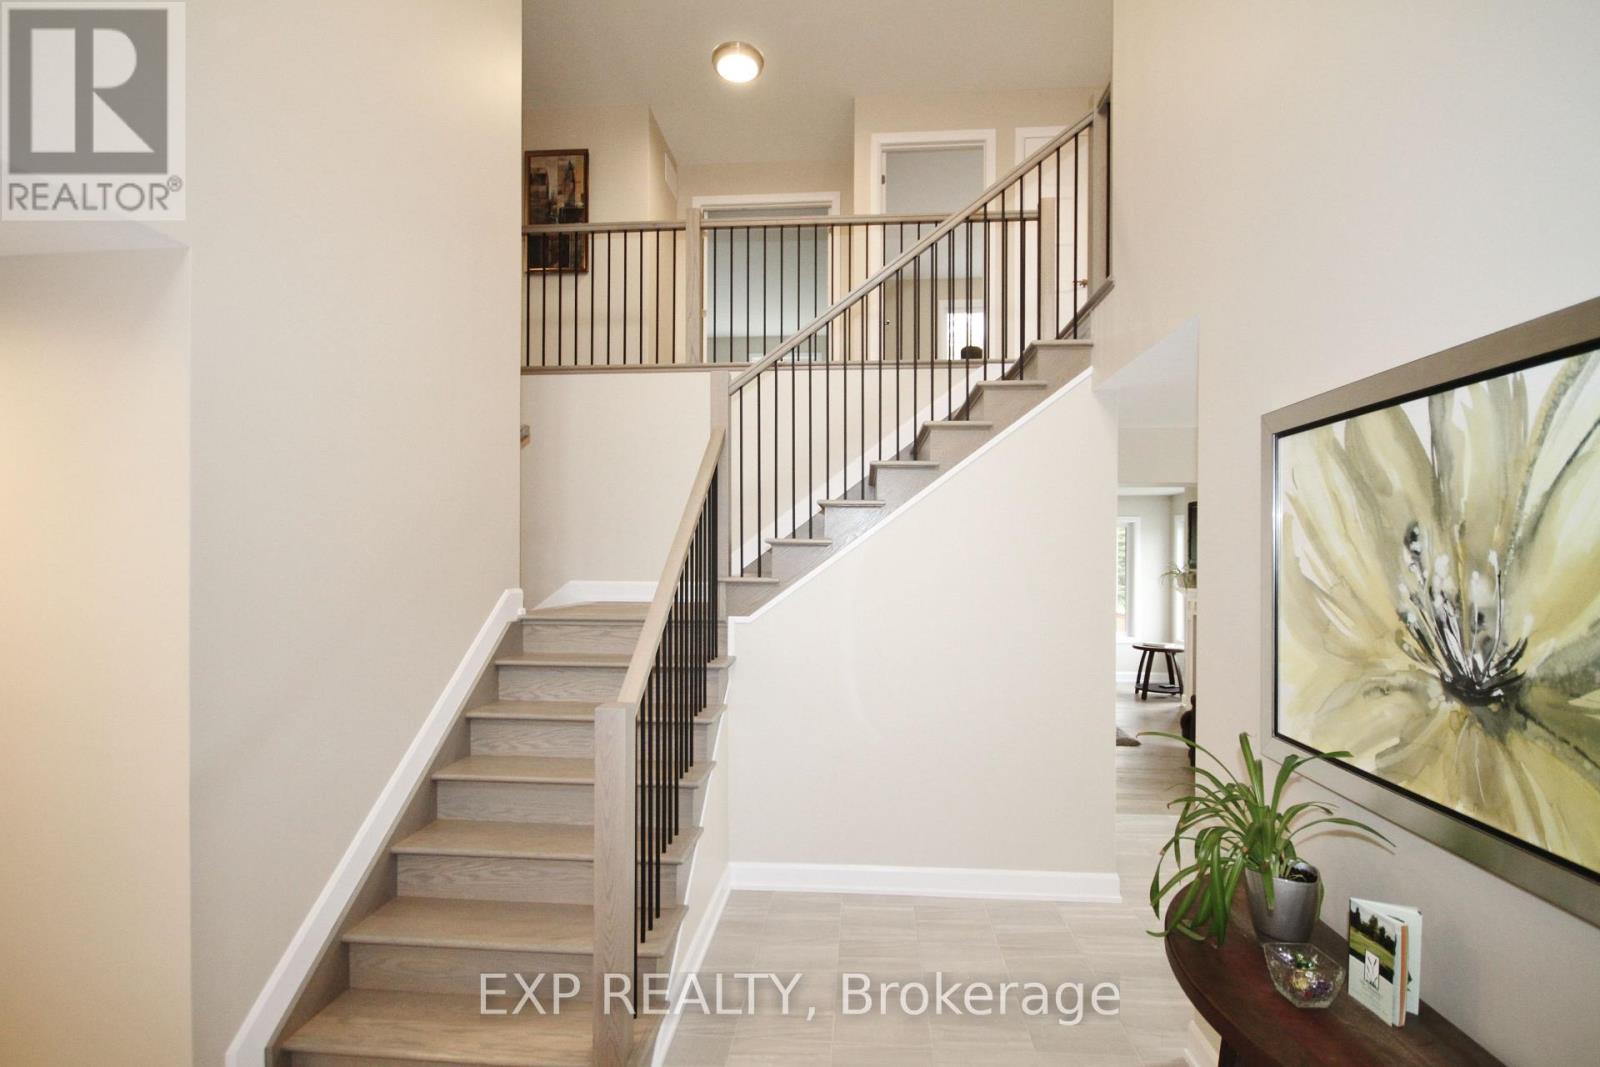
Foyer
Main level
2.87 m x 4.08 m
Bathroom
Lower level
1.83 m x 1.65 m
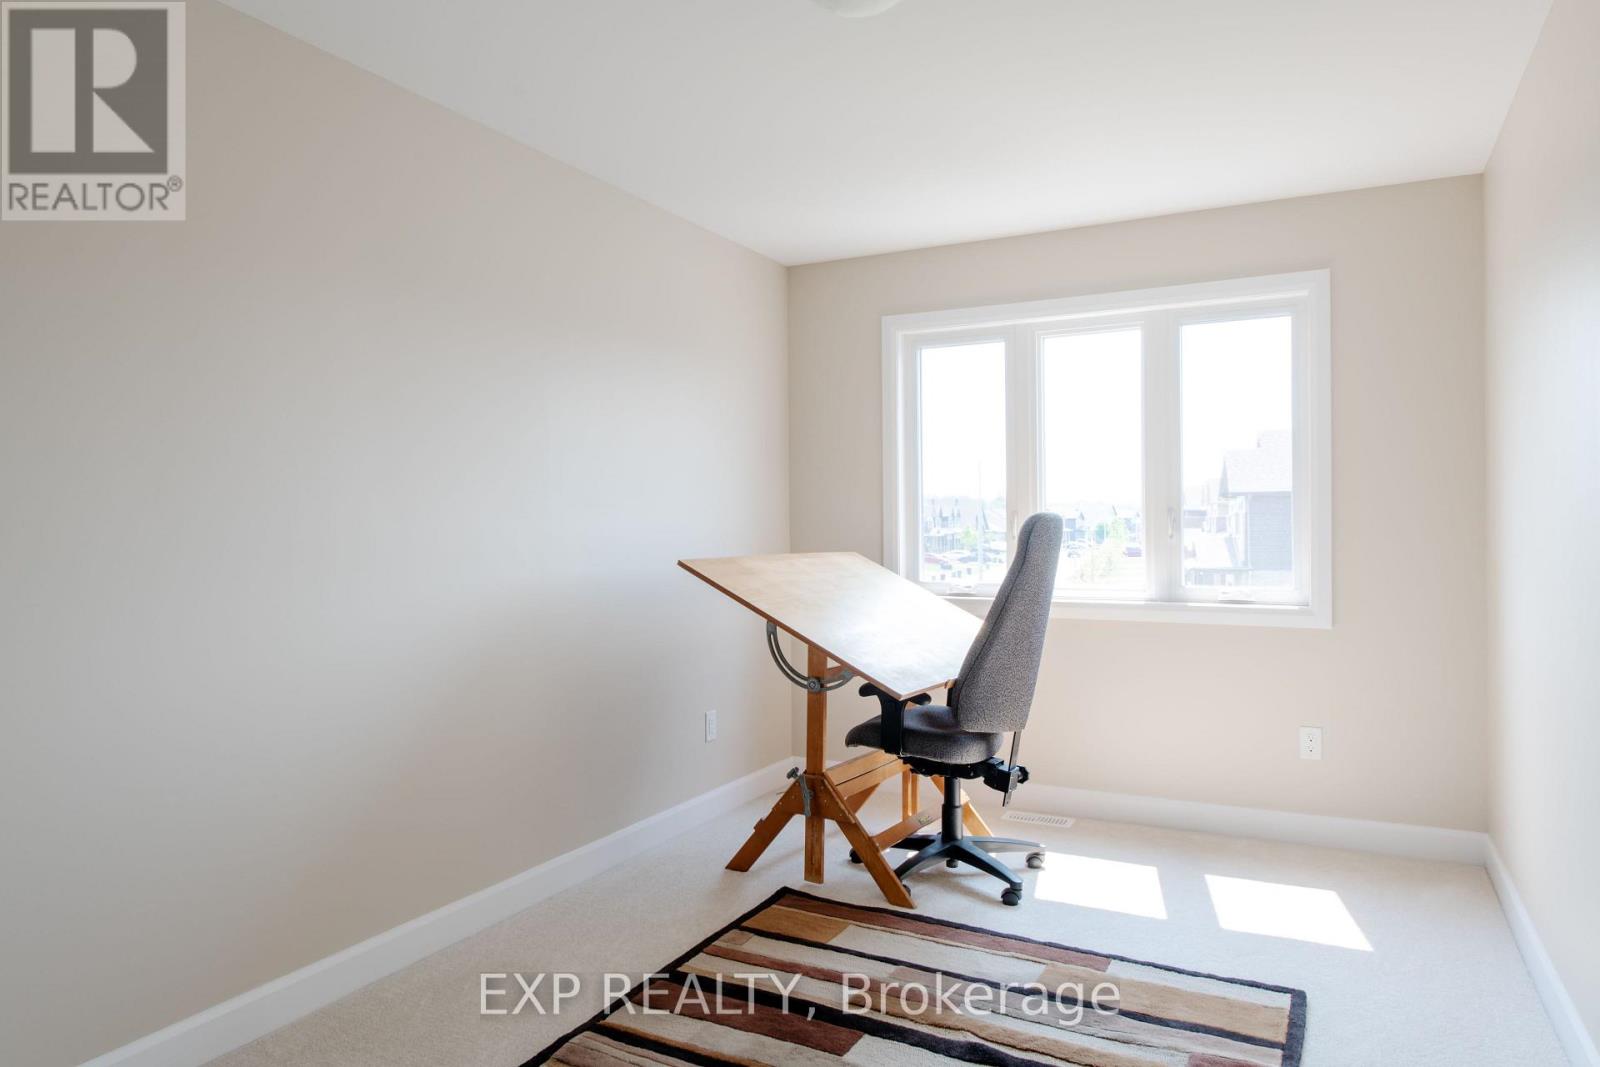
Bedroom 5
Second level
2.77 m x 4.57 m
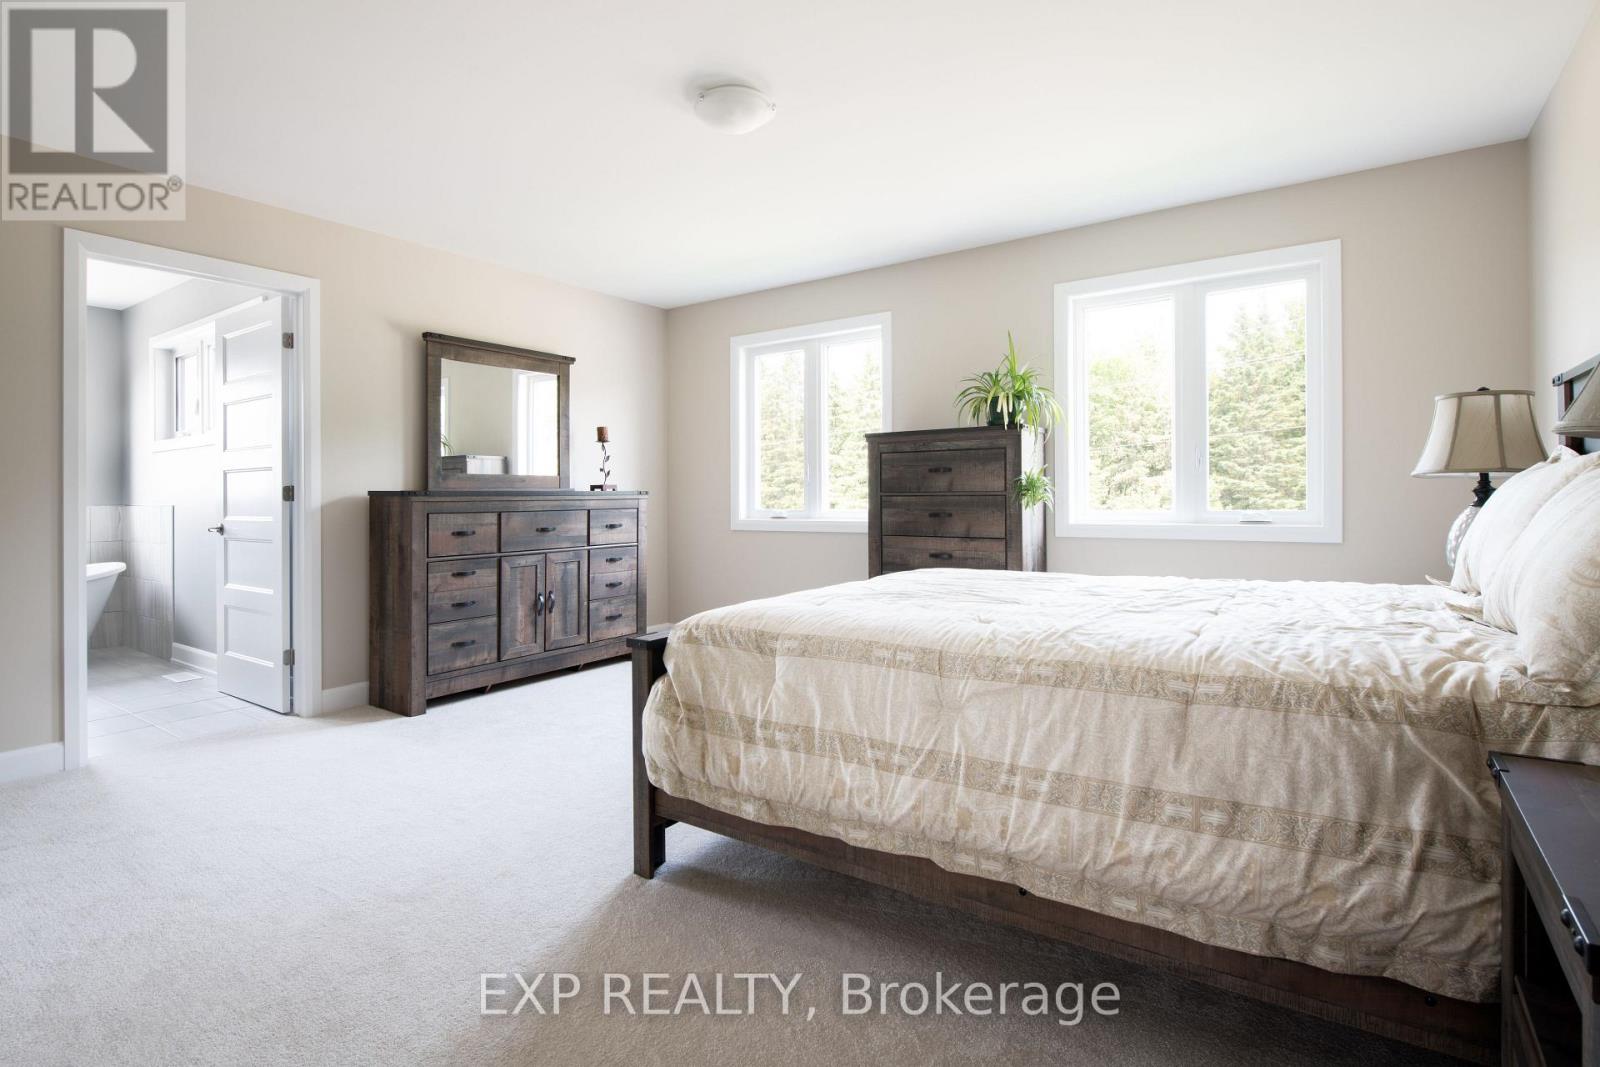
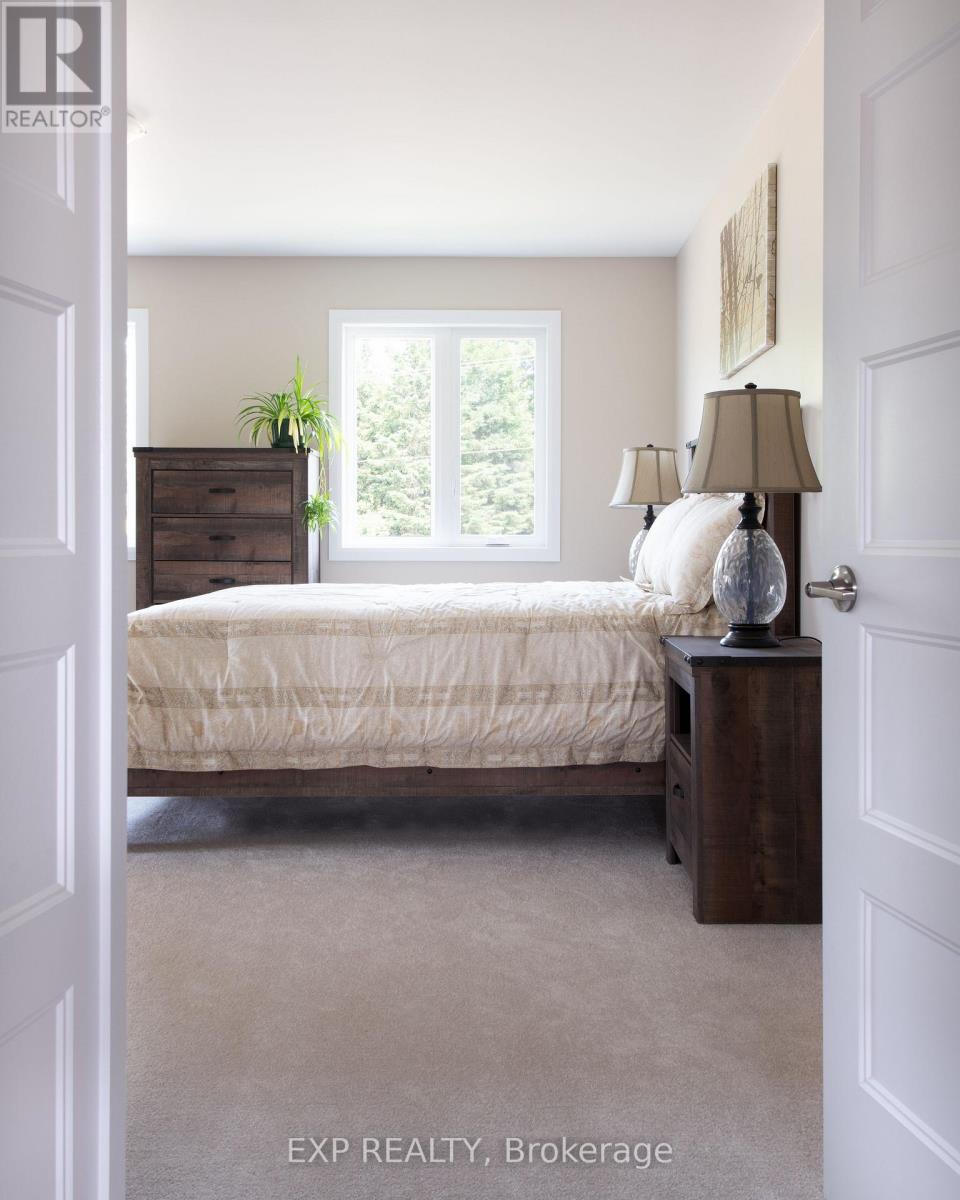
Primary Bedroom
Second level
4.69 m x 4.27 m
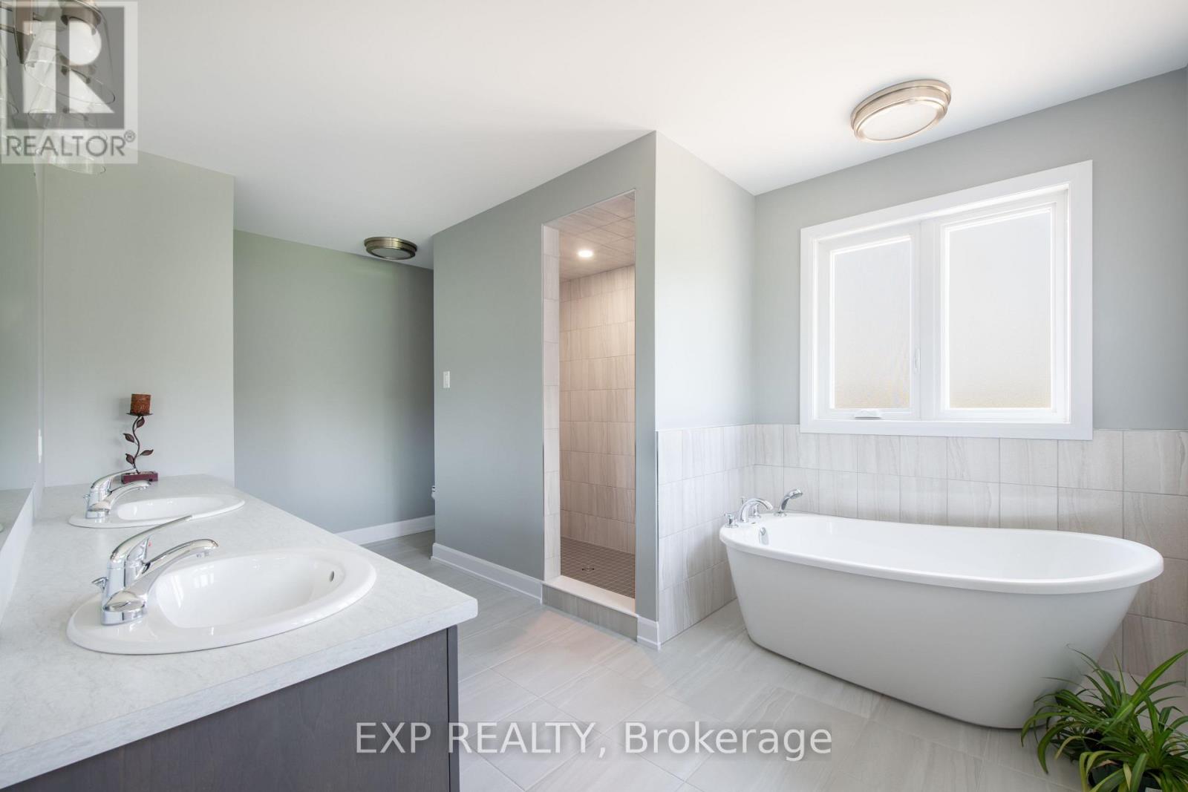
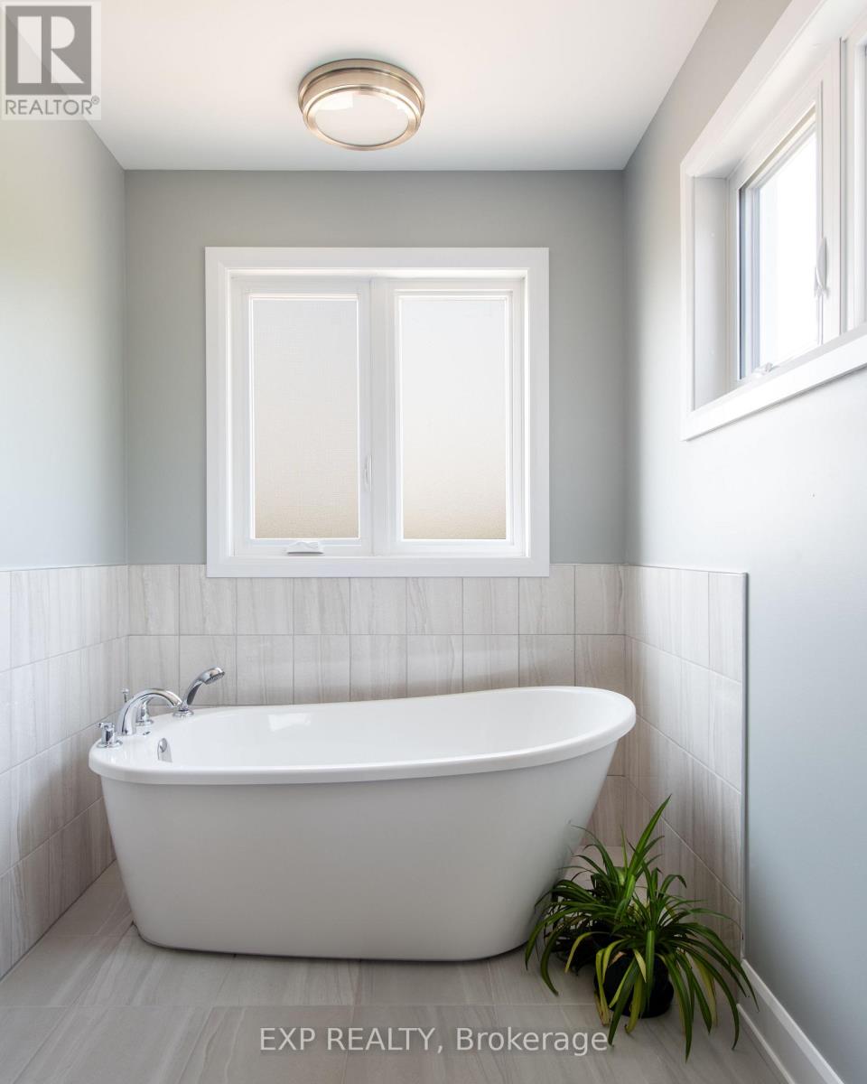
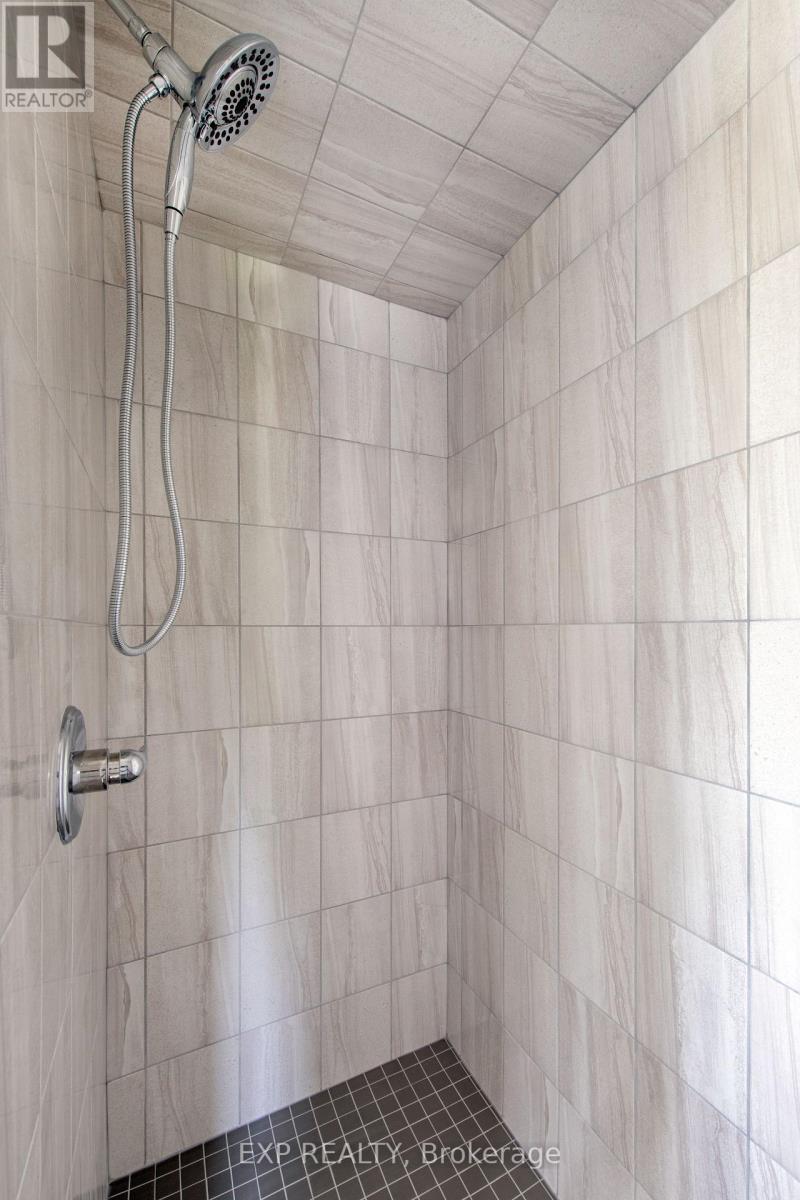
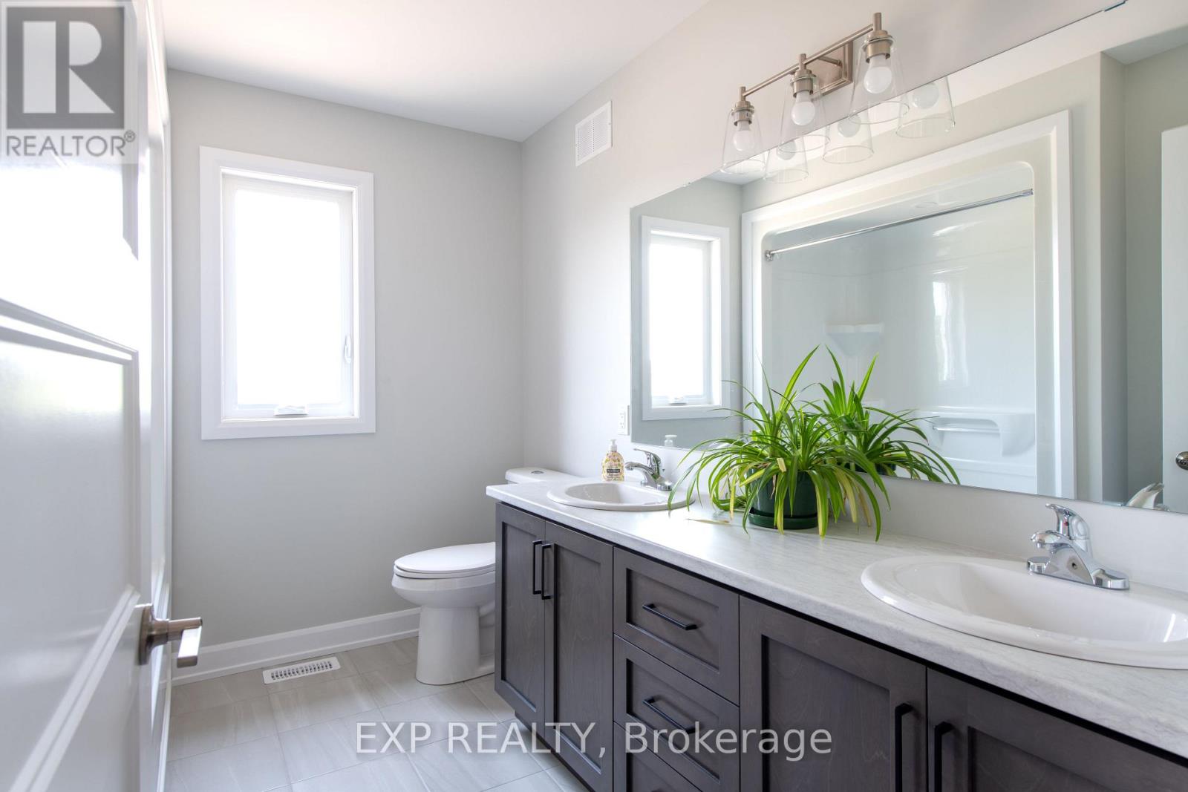
Bathroom
Second level
2.99 m x 4.76 m
Recreational, Games room
Lower level
6.1 m x 4.57 m
Bedroom 4
Second level
3.69 m x 3.35 m
Bedroom 3
Second level
3.02 m x 3.66 m
Bedroom 2
Second level
2.9 m x 3.78 m

Note

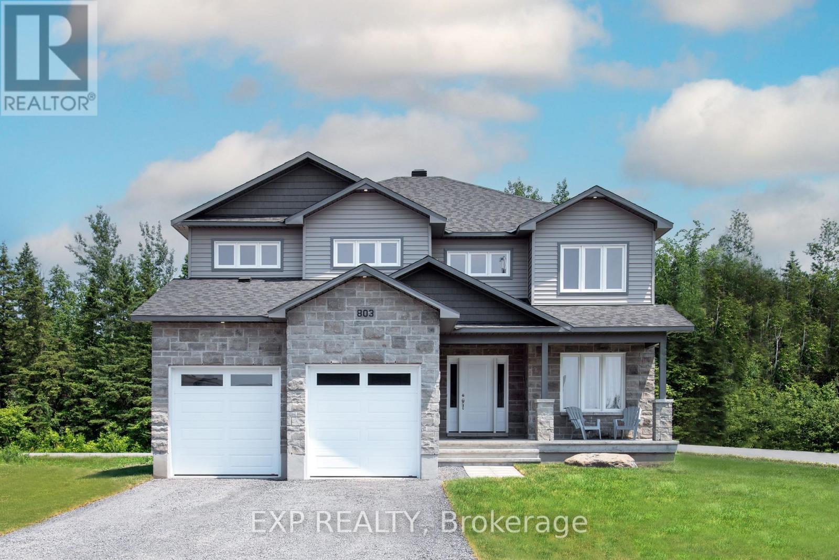
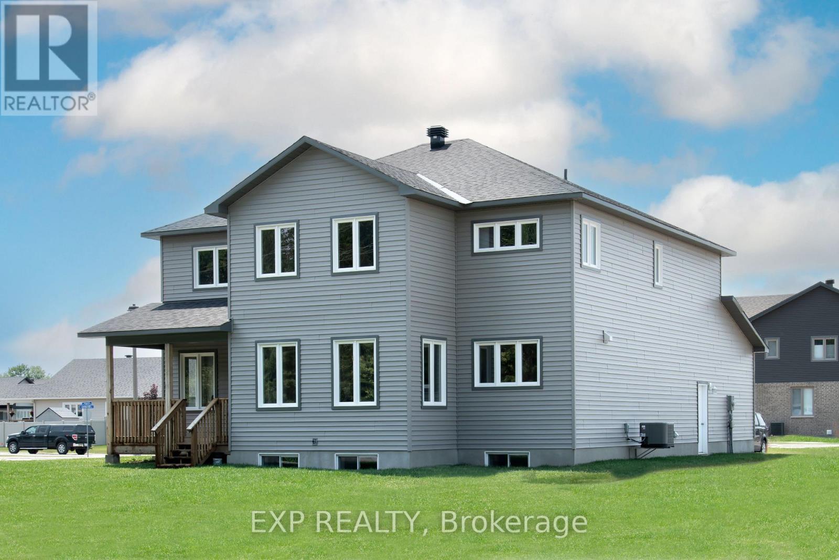
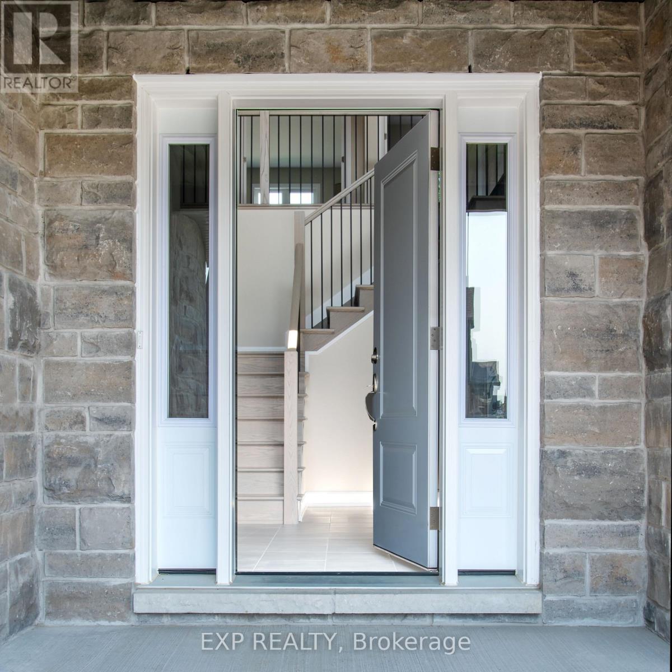
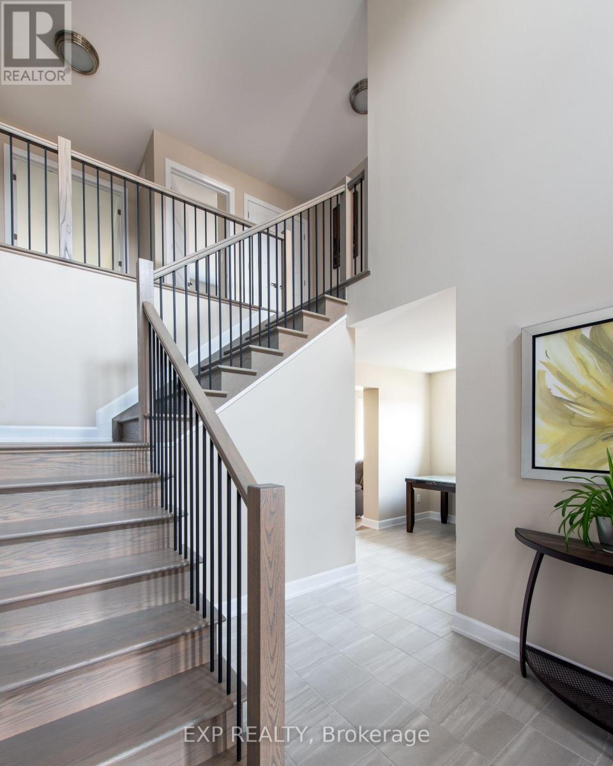
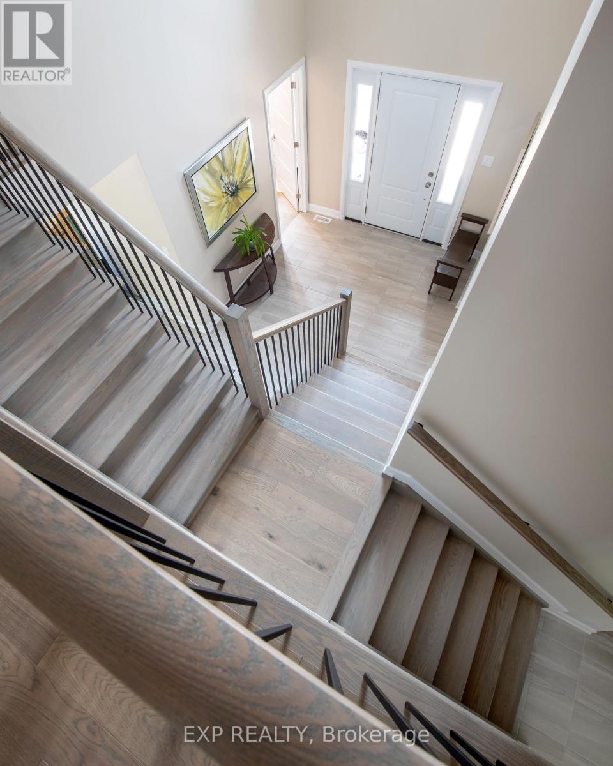
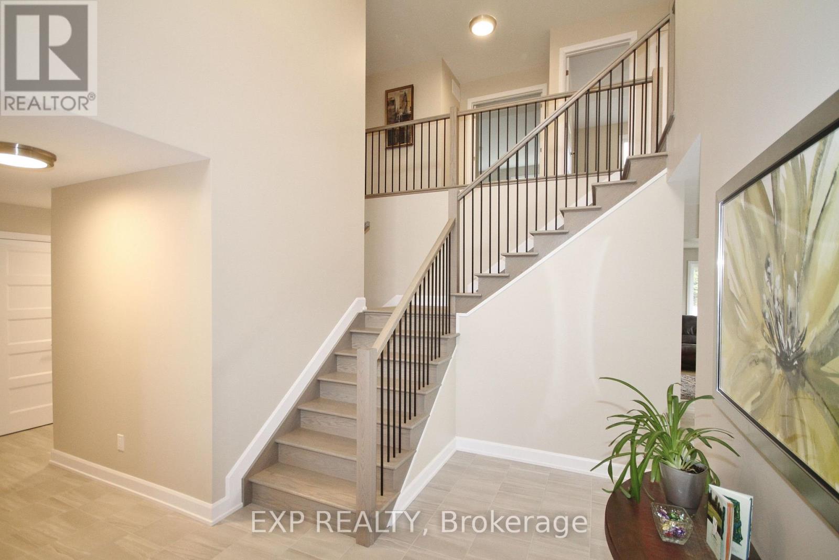
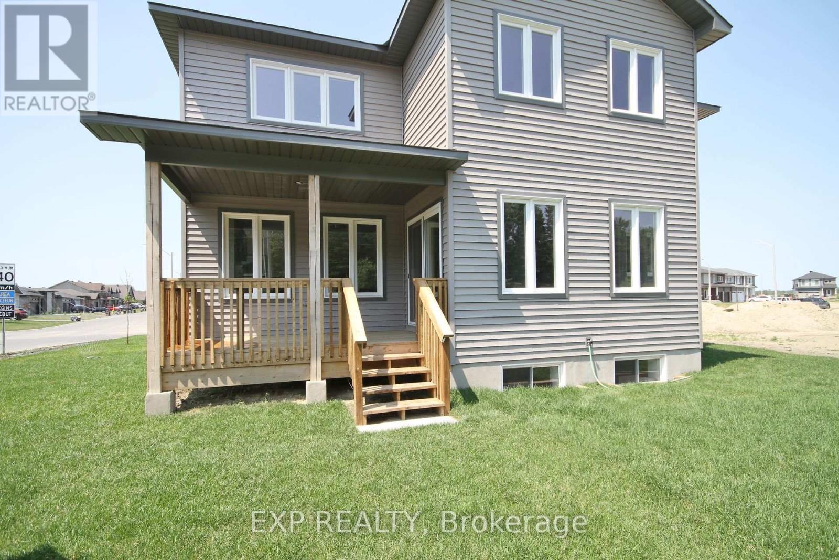
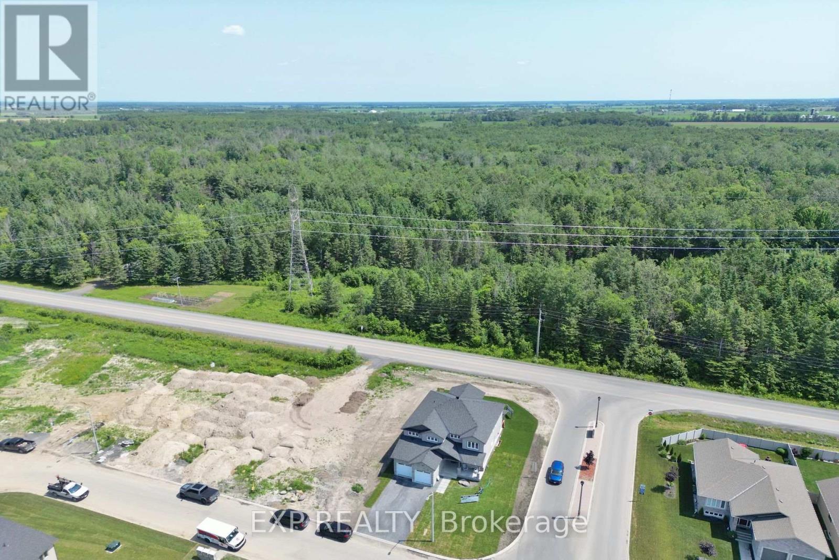
Proudly presenting the stunning Volterra Model by Corvinelli Homes! Offering over 3,000 sq. ft. of beautifully designed living space above grade, this impressive home combines elegance, functionality, and exceptional craftsmanship. Featuring 5 spacious bedrooms on the upper level, a dedicated main-floor office, and a gorgeous designer kitchen, this home has been thoughtfully designed with today's families in mind. The spectacular dining and living areas are an entertainer's dream, offering the perfect setting for hosting family gatherings or celebrating special occasions. A unique peek-a-boo staircase adds architectural character and charm. Enjoy your morning coffee on the welcoming front porch or unwind on the covered rear deck. Additional highlights include convenient main-floor laundry, a double attached garage with inside entry, and a finished lower-level recreation room with a 2-piece bathroom (recreation room ceiling remains unfinished). Currently showcased as the builder's model home, this exceptional property offers a wonderful opportunity to own a home designed to impress. From its spacious layout to its thoughtful details, the Volterra truly has it all. This one will not disappoint! (id:19004)


Disclaimer


This REALTOR.ca listing content is owned and licensed by REALTOR® members of The Canadian Real Estate Association.
