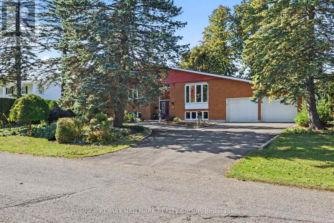
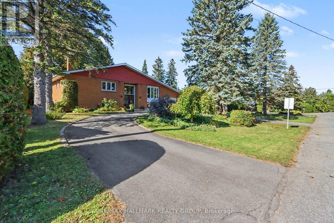
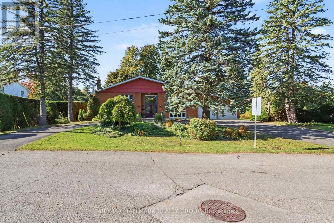
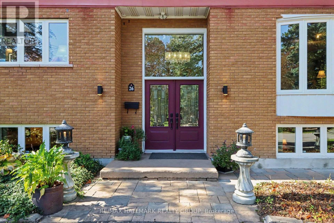
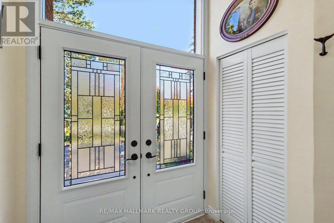
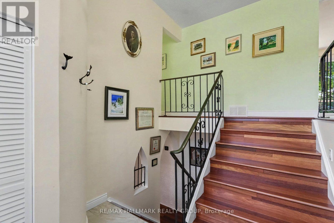
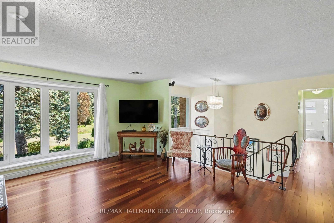
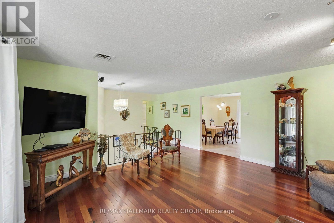
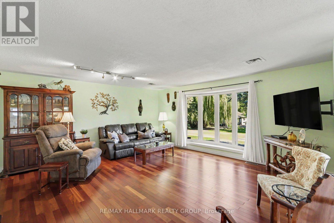
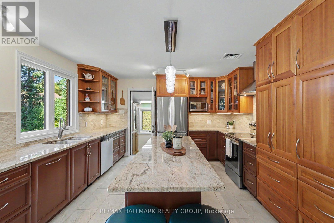
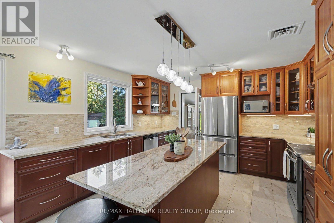
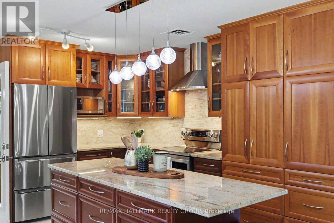
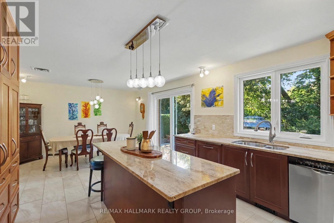
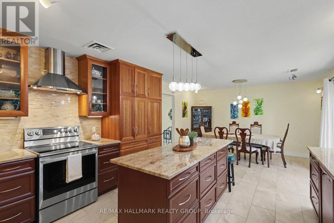
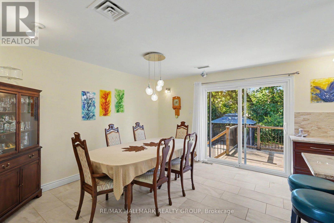
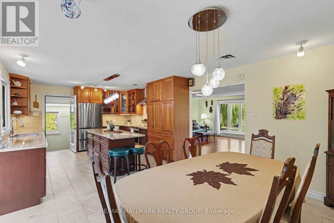
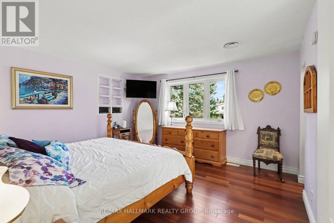
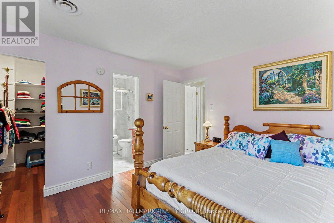
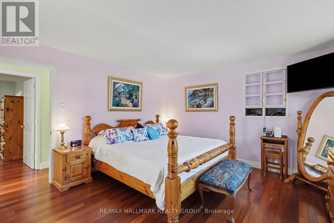
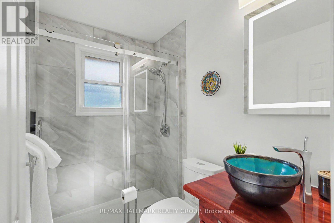
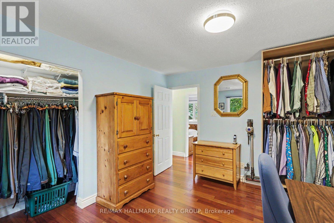
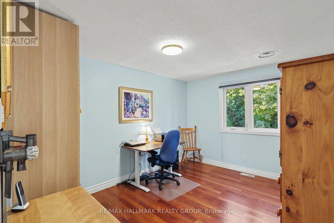
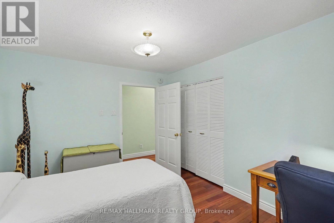
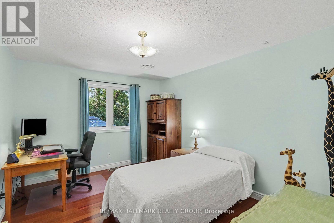
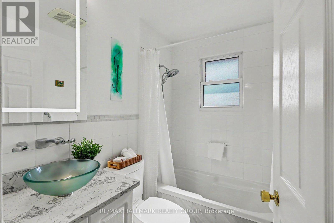
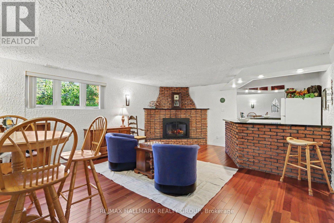
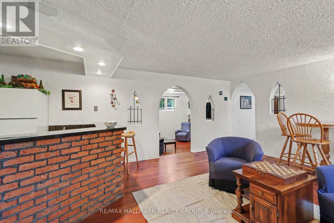
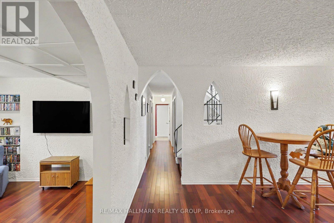
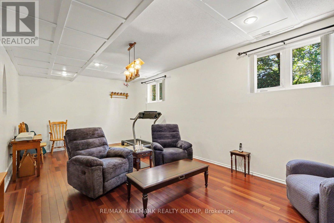
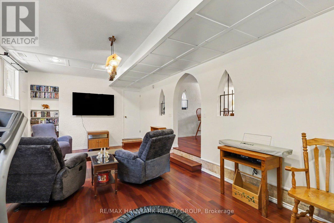
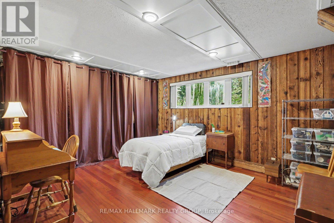
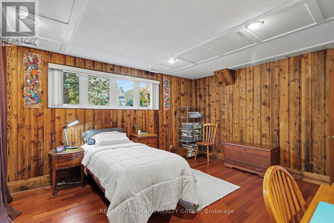
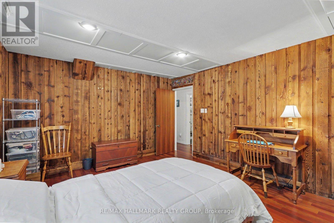
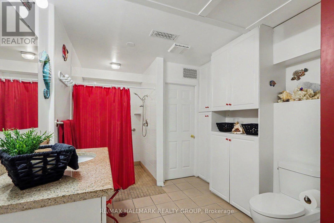
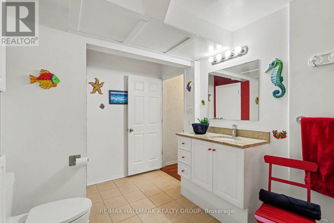
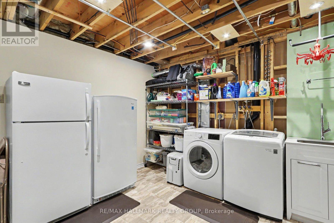
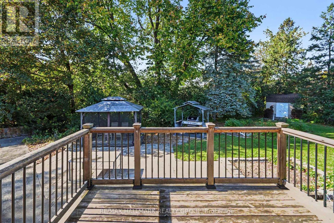
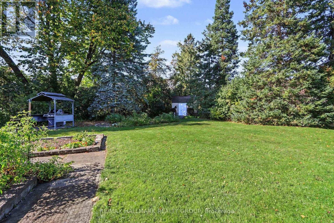
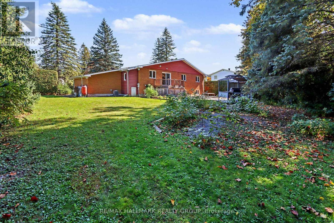
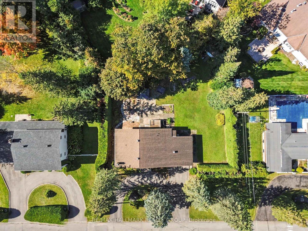
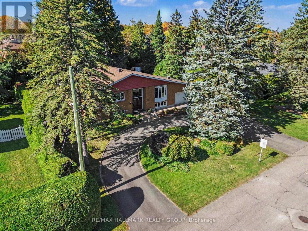
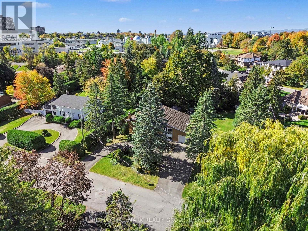
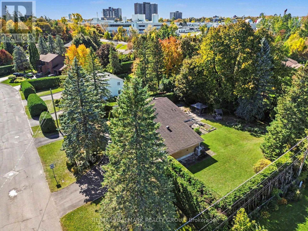
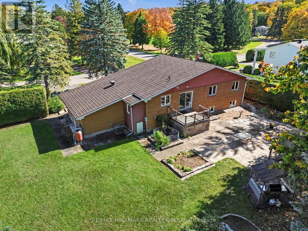
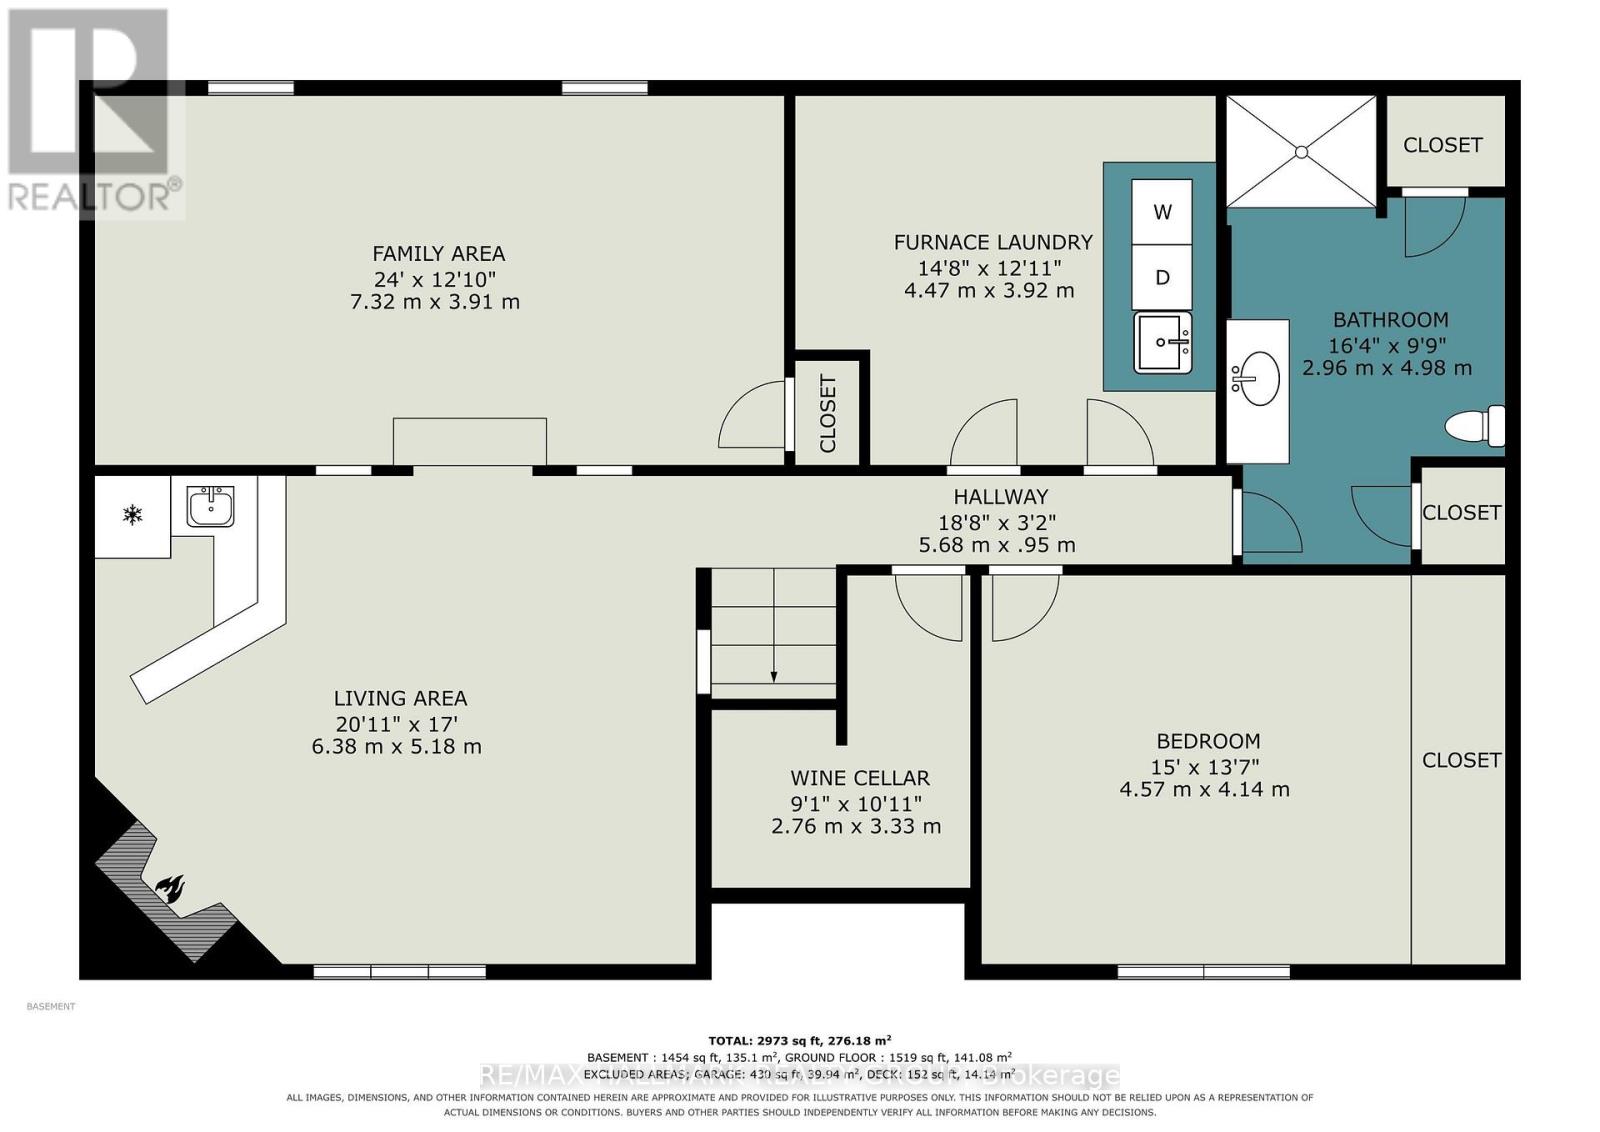
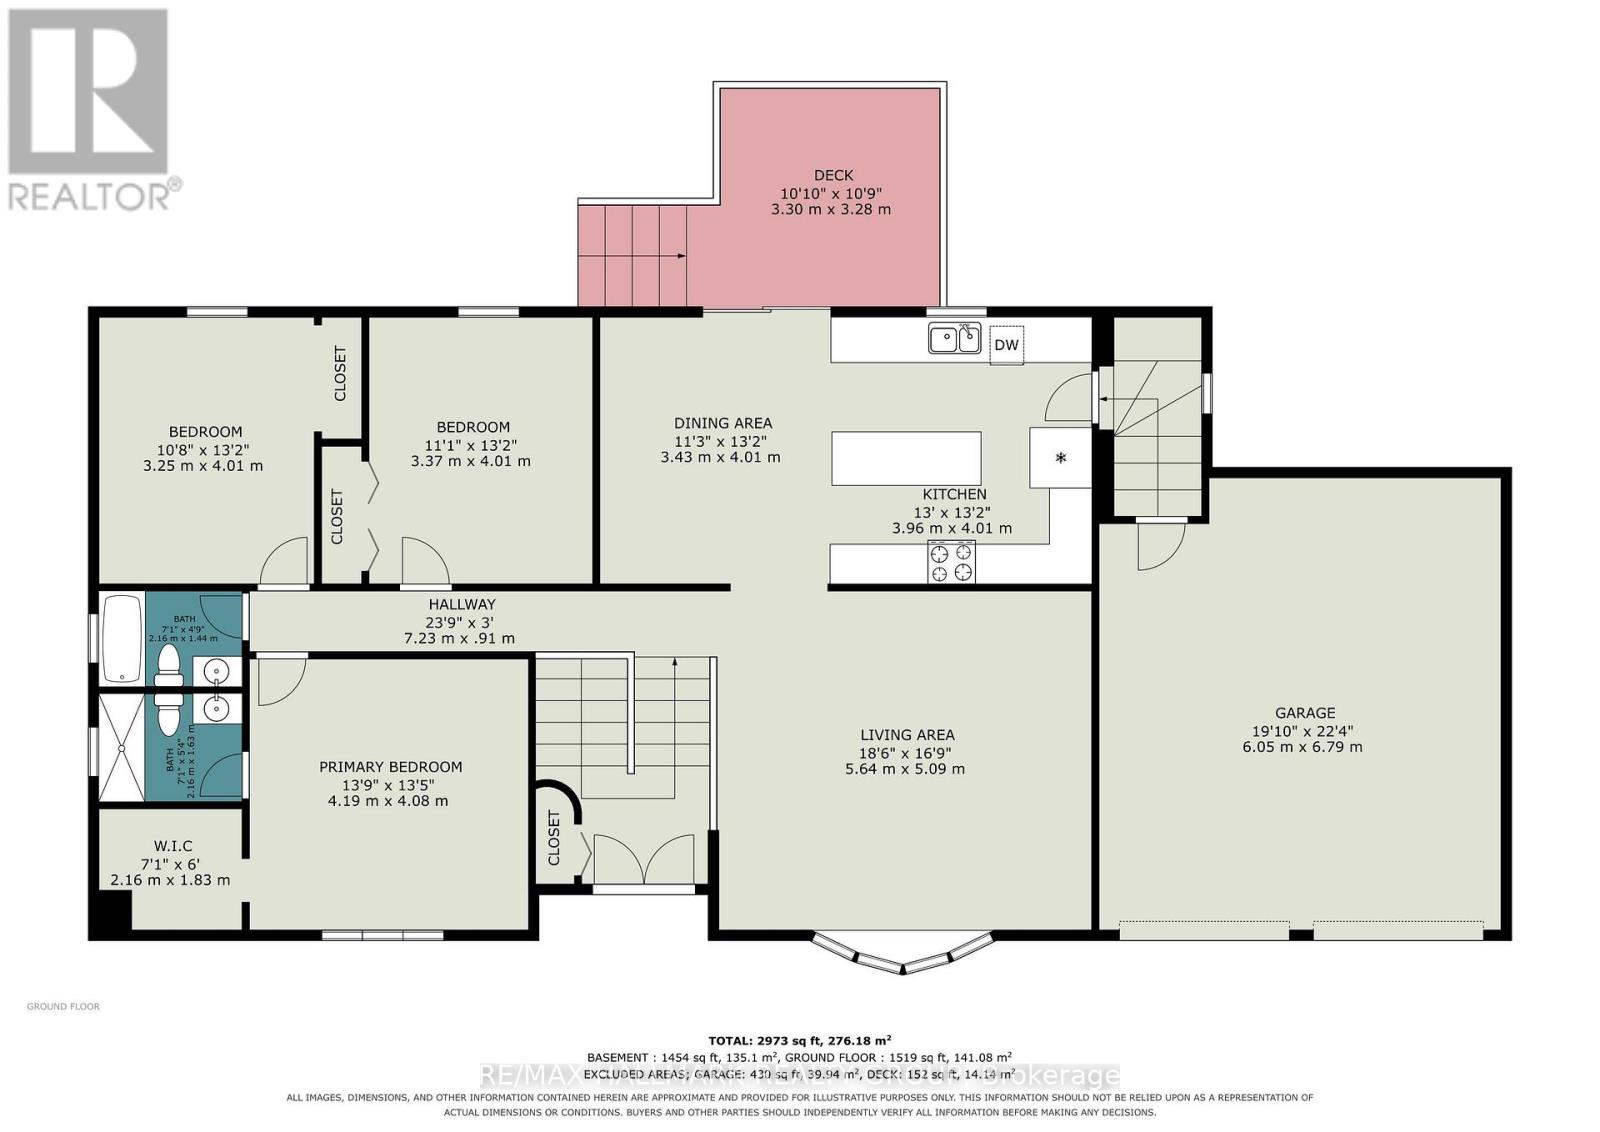
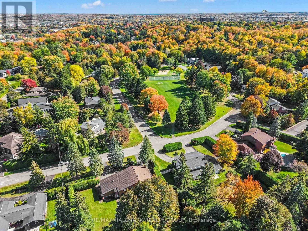
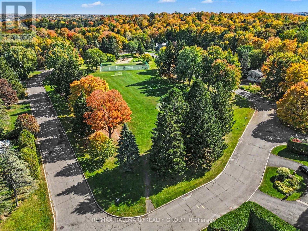
Across the street from Birdland Park, this raised bungalow in Rothwell Heights solves a problem most floor plans don't: how to have single-level living and a real second space to entertain, host, or grow into. Upstairs is where you live, day to day. A bright, oversized living room overlooks the front of the home. The renovated kitchen is a chef's dream - with granite counters, a spectacular centre island, and sleek appliances - opens onto an expansive deck and patio through a walk-out patio door. The primary suite includes a renovated ensuite and walk-in closet. Two more large bedrooms and a fully renovated main bath complete this floor, finished throughout in rich Brazilian Cherry hardwood and neutral tile. Downstairs is where you gather. Because this is a raised bungalow, large windows bring in real daylight - not the dim, low-ceiling feel most basements have. A spacious family room with a gas fireplace and wet bar anchors the space, with an adjoining room set up for a home gym or movie nights. A fourth bedroom, full bathroom, and laundry round out the level - ideal for guests, adult children, or aging parents who need their own space (the lower level bathroom is wheelchair friendly). For anyone downsizing from a larger home, this layout means less to maintain without less to offer: your everyday life stays simple upstairs, while the lower level still gives you room to host and gather. For move-up families, it means more space, a park across the street, and a home that grows with you instead of needing to be outgrown again. A circular driveway means never backing out into traffic. A deep double garage and beautifully landscaped 0.441-acre lot complete the picture. 26 Whippoorwill doesn't ask you to choose between simple and spacious. It gives you both. Nestled in the heart of Rothwell Heights minutes from the Ottawa River with NCC Pathways for cycling and walking, top rated Colonel By Secondary School with its IB program, this location can't be beat! (id:19004)


This REALTOR.ca listing content is owned and licensed by REALTOR® members of The Canadian Real Estate Association.
