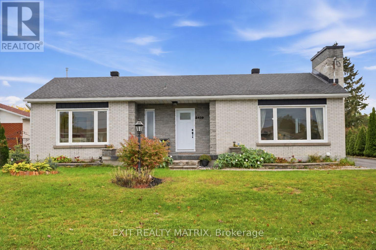
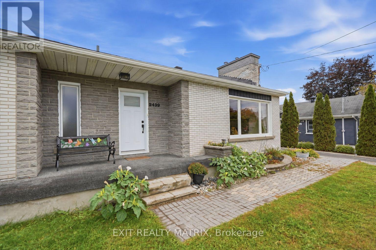
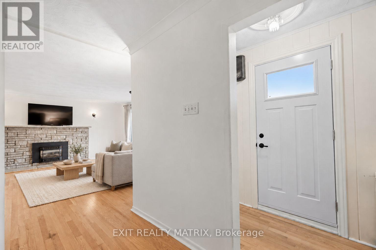
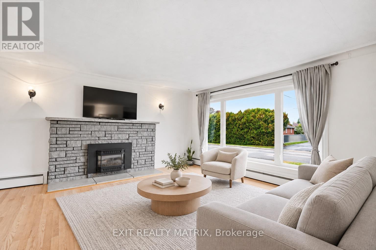
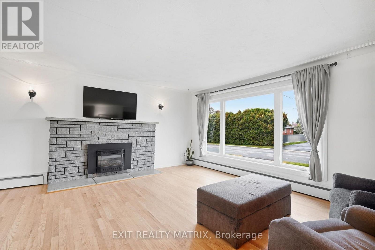
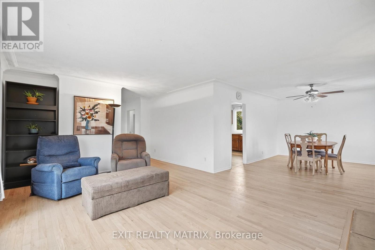
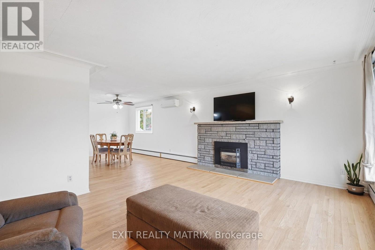
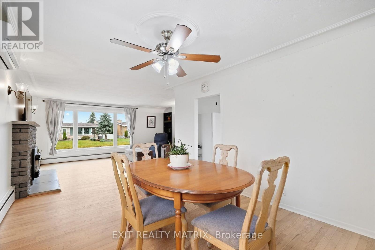
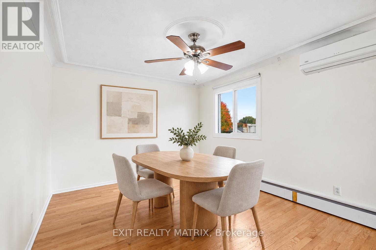
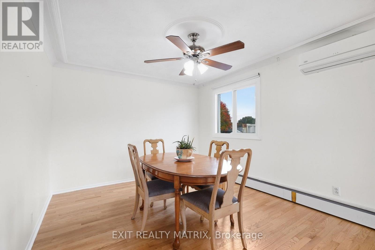
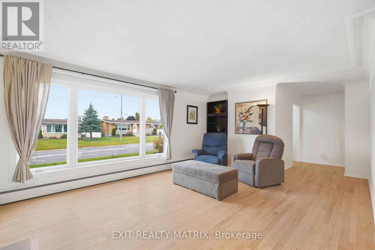
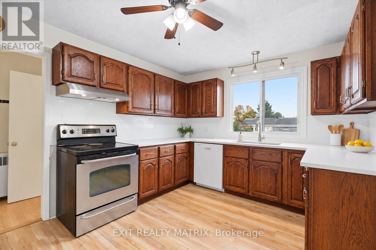
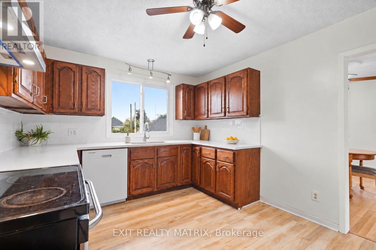
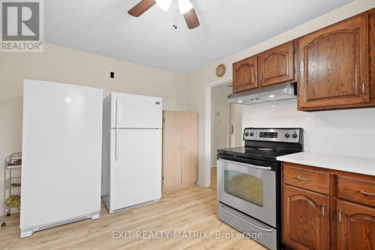
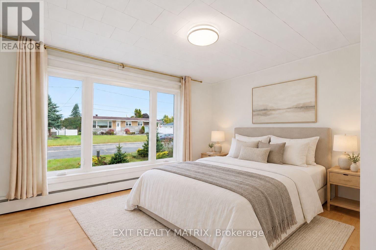
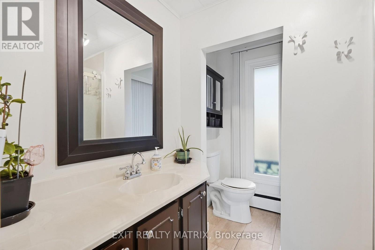
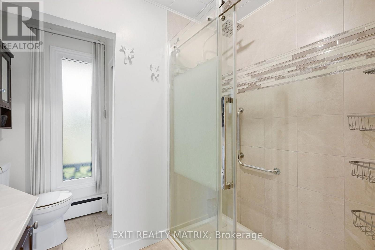
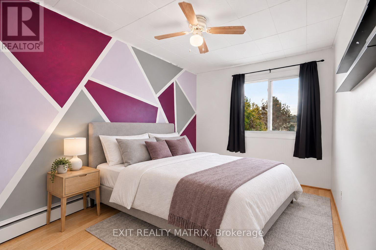
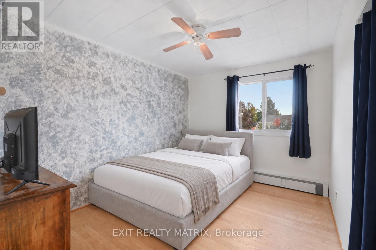
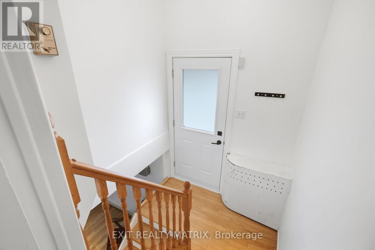
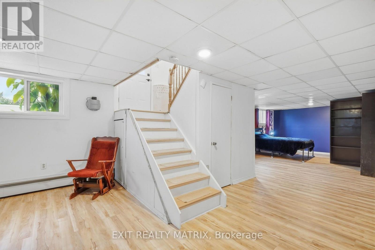
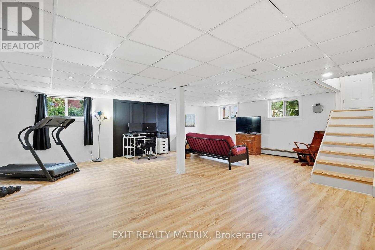
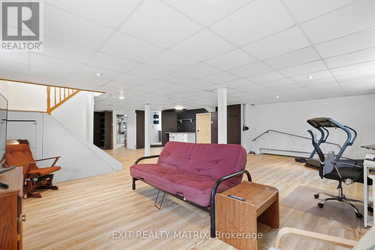
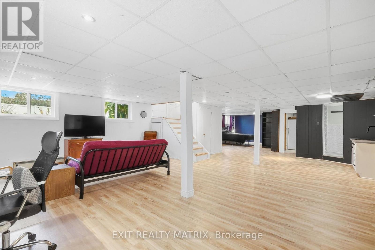
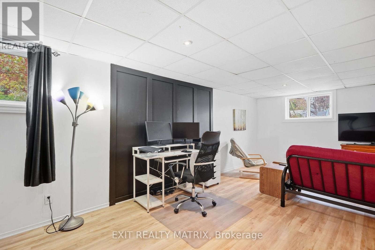
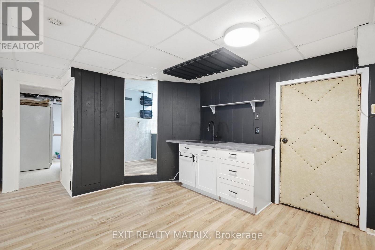
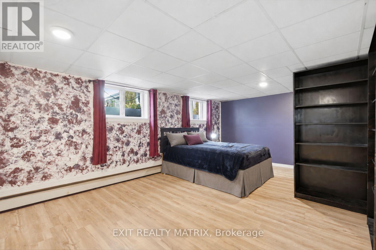
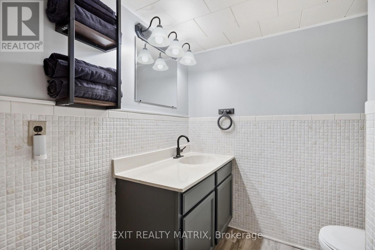
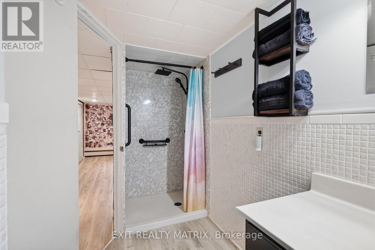
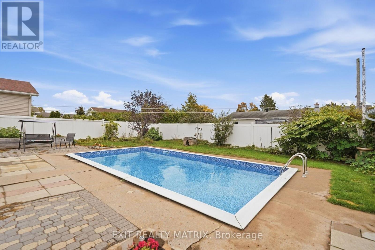
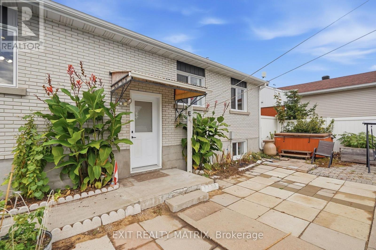
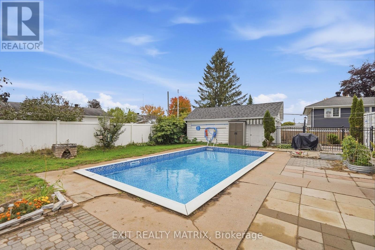
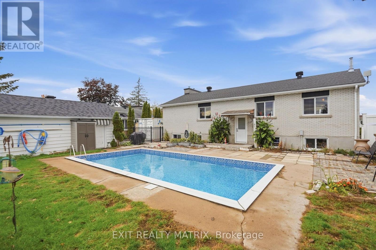
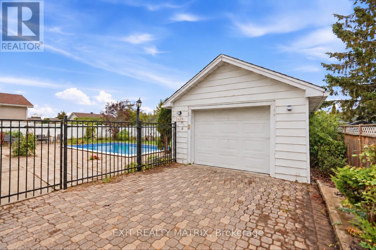
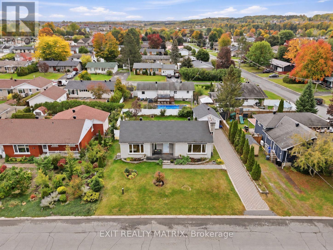
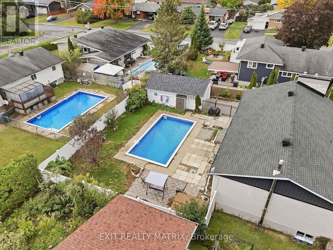
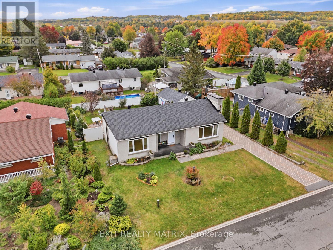
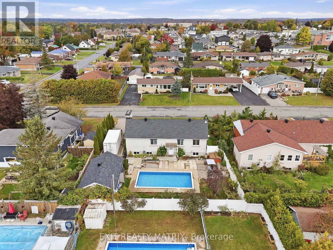
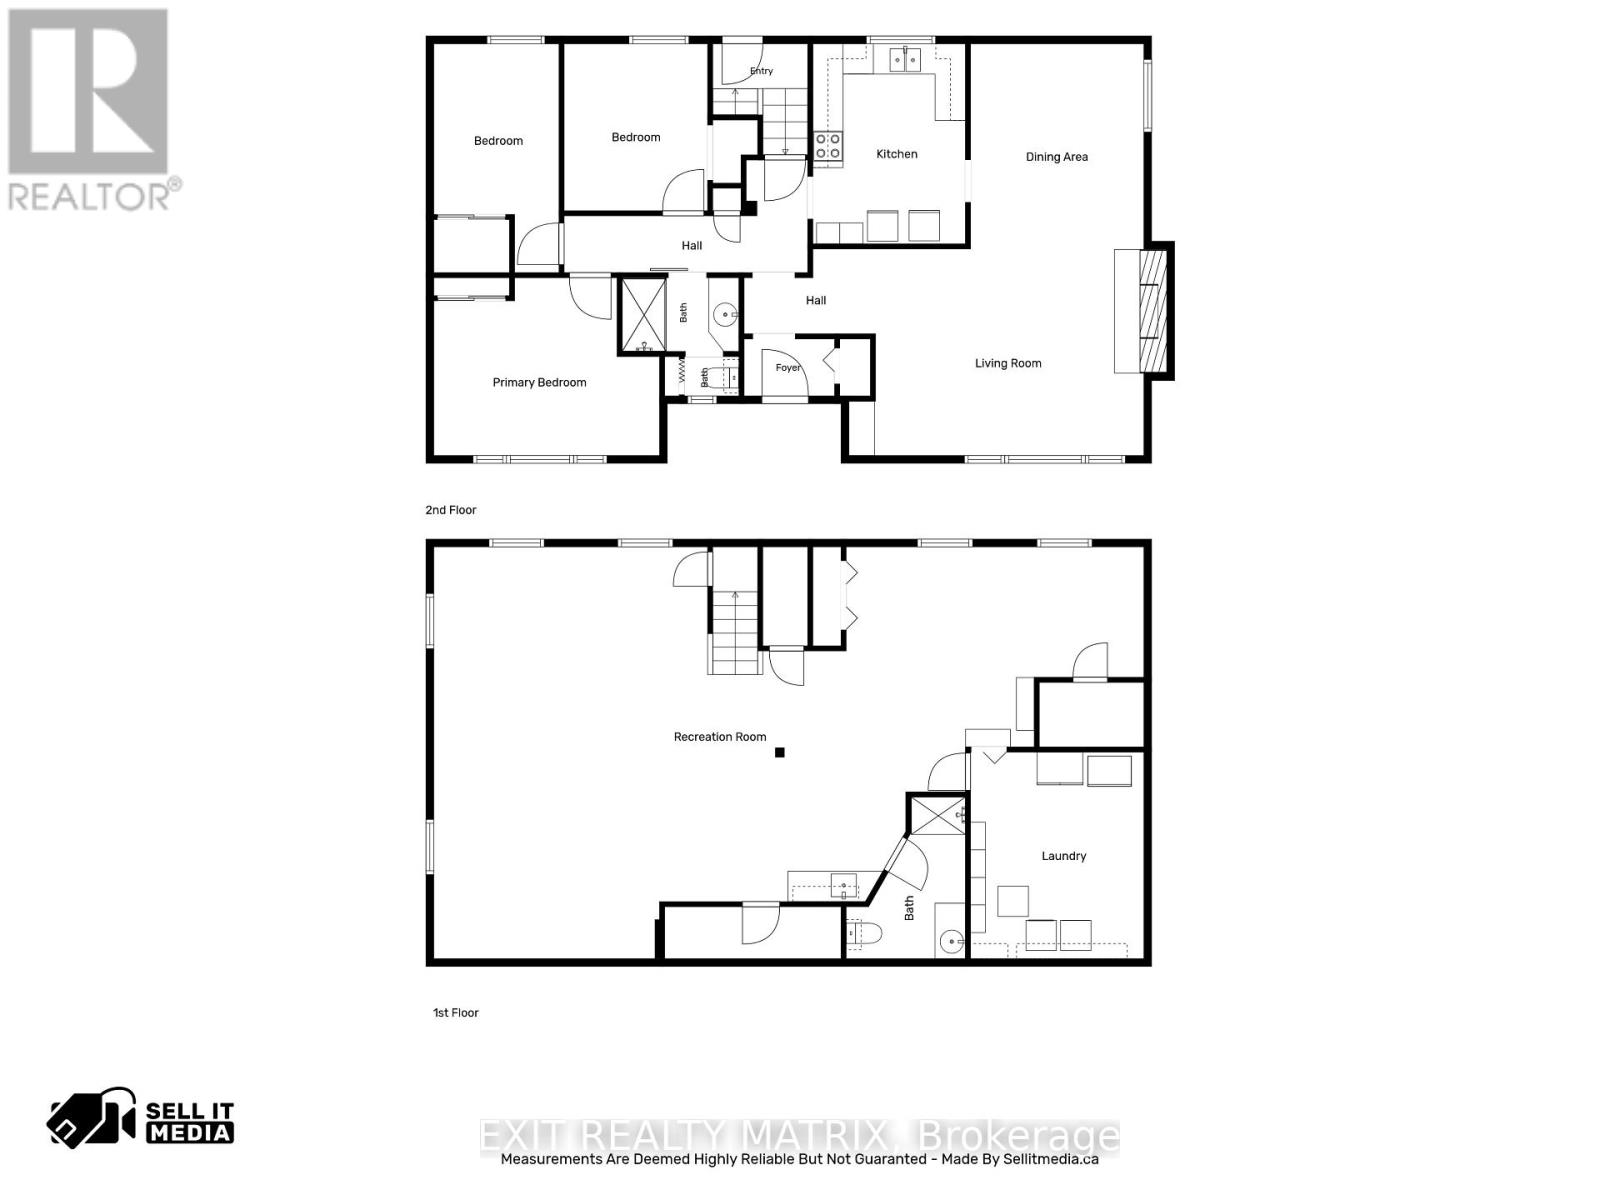
**OPEN HOUSE Sun Oct 18, 2-4PM**Welcome to this beautifully updated, affordable all-brick bungalow in the heart of Rockland, set on a generous 75 x 100 Ft. lot with a private inground pool! Offering 3 spacious bedrooms, 2 full bathrooms and a detached garage, this inviting home blends timeless character and extensive upgrades. With the big-ticket items already taken care of, you can enjoy peace of mind alongside everyday comfort. Updates include the house roof (2019), garage roof (2026), windows and doors (2020-2025), main-floor bathroom (2020), quartz kitchen countertops and backsplash (2026), basement bathroom and kitchenette (2025), and pool pump and liner (2025). Beautifully refinished main-floor hardwood, new basement vinyl flooring and fresh paint, all completed in 2026, bring a polished, cohesive feel to the interior. The finished basement extends the living space with a generous family room, kitchenette, ample storage and room for a fourth bedroom or home office, while separate rear access adds versatility for extended family or guests. Step outside to your own backyard retreat, fully fenced for privacy and featuring an inground pool, low-maintenance flower beds and raised garden beds-an ideal setting for relaxed afternoons and summer entertaining. Within walking distance of several schools and close to shopping, restaurants, the Ottawa River and convenient highway access, this home offers an appealing balance of style, comfort and location. **Hot tub not functional, will be removed prior to closing** (id:19004)


This REALTOR.ca listing content is owned and licensed by REALTOR® members of The Canadian Real Estate Association.
