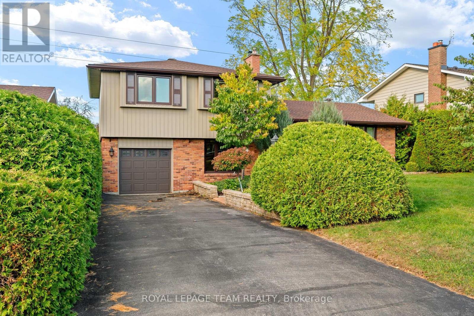
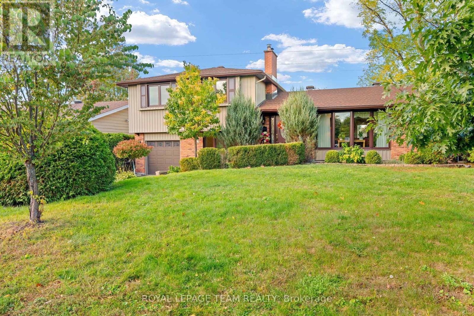
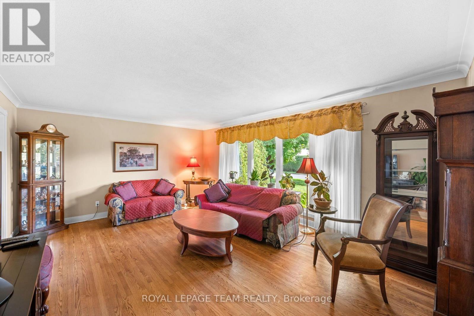
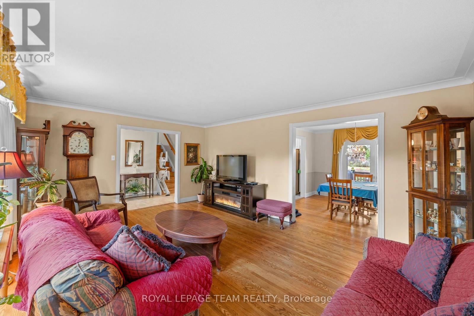
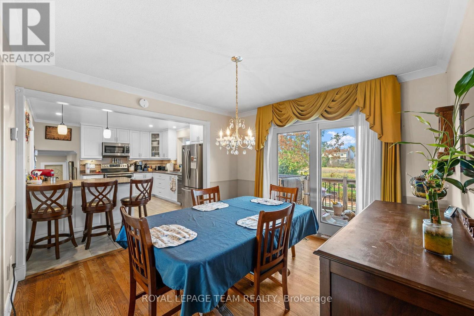
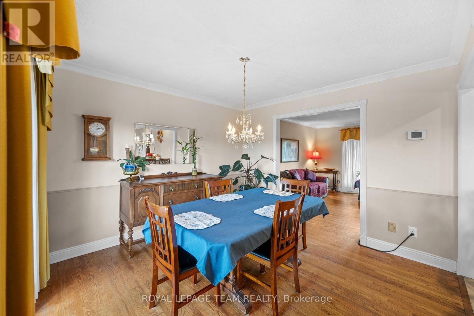
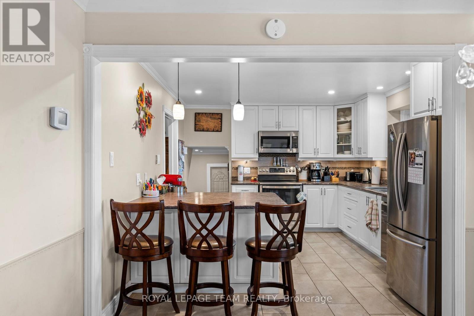
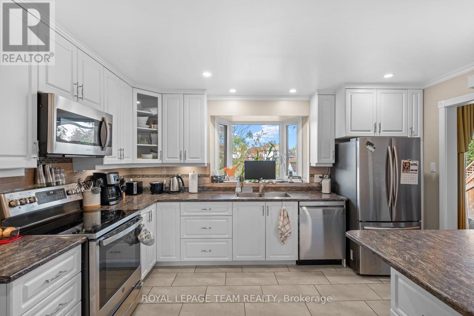
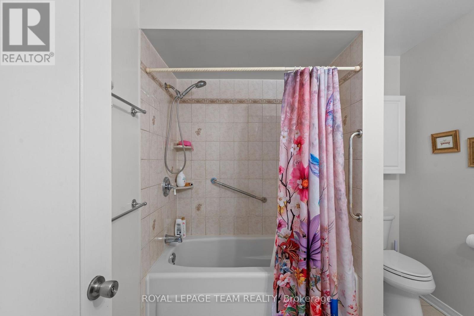
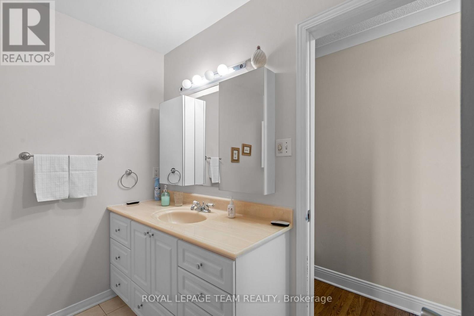
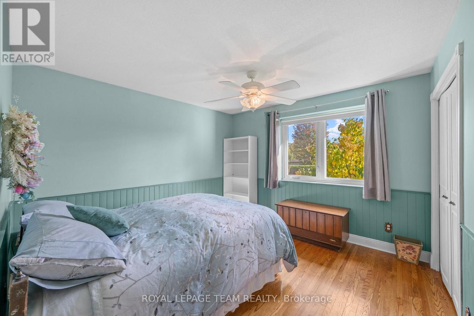
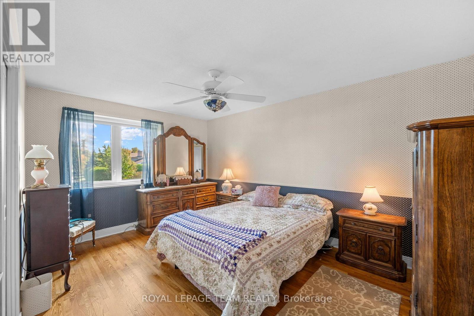
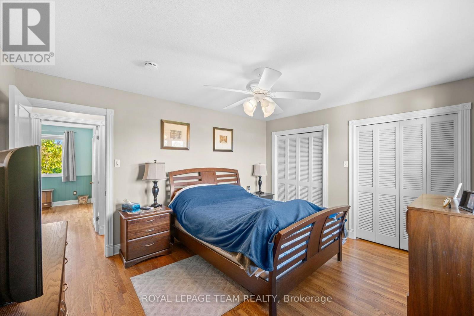
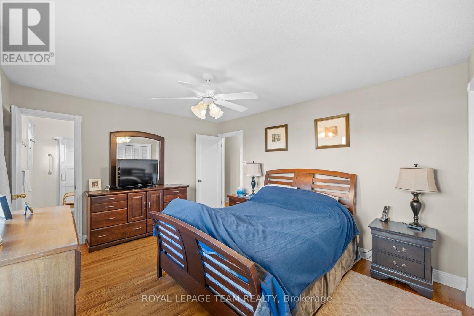
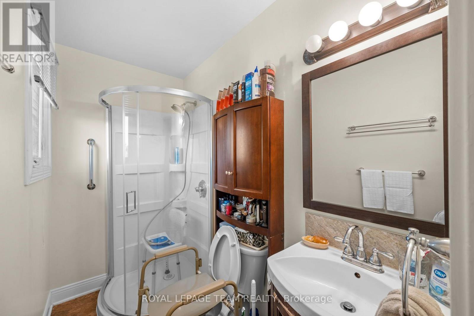
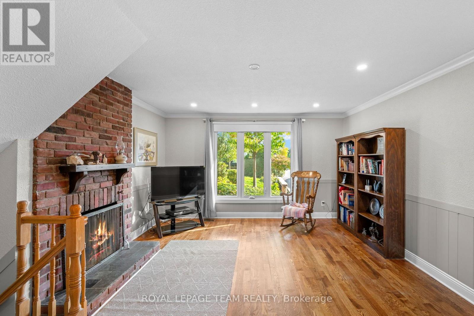
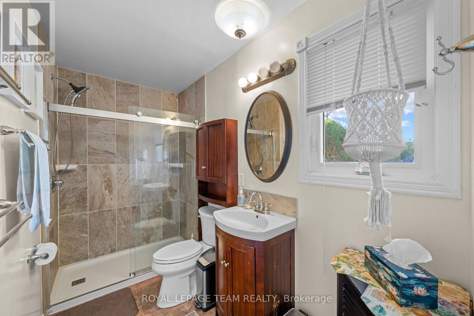
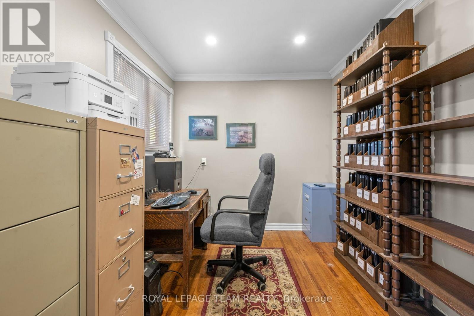
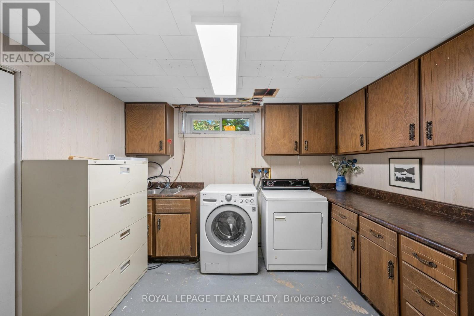
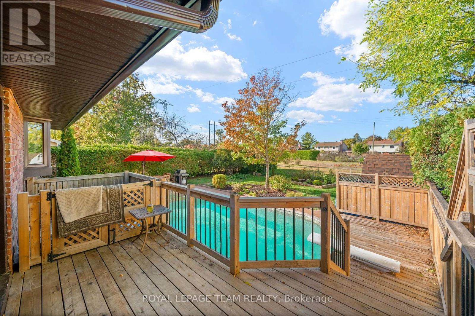
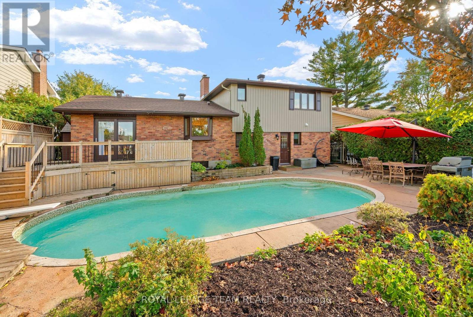
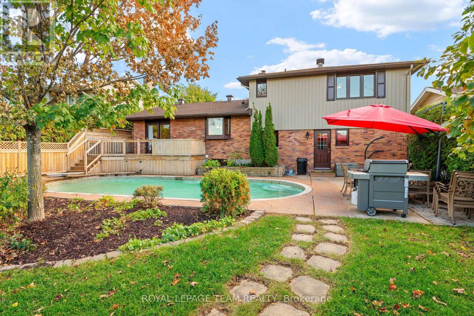
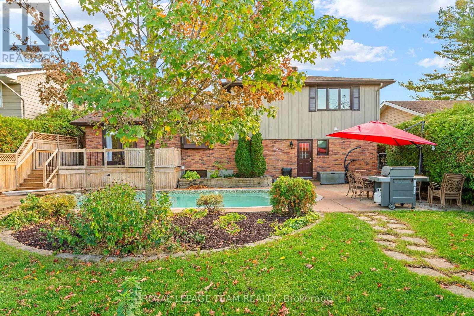
Discover an exceptional opportunity to own a wonderful family home on a quiet street in one of Ottawa's most sought-after neighbourhoods. Welcome to Arlington Woods, where mature trees, established homes, beautiful green spaces and a welcoming community create an ideal setting for family living. The main level features beautiful hardwood flooring, a spacious living room filled with natural light, creating a warm and welcoming atmosphere. The formal dining room is perfect for hosting large family gatherings, with patio doors opening onto the beautiful backyard. The updated kitchen is designed for both everyday living and entertaining, showcasing granite countertops, a breakfast bar, stainless steel appliances and abundant cupboard space. The second level offers a generous primary bedroom complete with his-and-hers closets and a private 3-piece ensuite. Two additional well-proportioned bedrooms and a 4-piece family bathroom complete this level, complemented by beautiful hardwood flooring. Just a few steps down from the kitchen, the inviting family room is a wonderful place to relax, featuring a wood-burning fireplace and an abundance of natural light. This level also offers a 3-piece bathroom, a separate office ideal for working from home, and convenient access to the backyard and pool. The basement provides additional versatile space, including a large laundry room, a recreation room and ample storage. The backyard is truly a highlight! Enjoy your own private outdoor oasis featuring an inground swimming pool, a spacious deck and a hot tub - perfect for summer entertaining, relaxing weekends and creating lasting family memories. With no rear neighbours, this backyard offers an added sense of privacy and tranquility. Enjoy convenient access to shopping, everyday amenities, schools, parks and major roadways, all while enjoying a peaceful residential setting away from the hustle and bustle of downtown. (id:19004)


This REALTOR.ca listing content is owned and licensed by REALTOR® members of The Canadian Real Estate Association.
