Call us

(613) 804-9999

Free estimation

Click here

1152 TAWNEY ROAD

Ottawa, Ontario K1G1B6

$1,100,880 for sale


MLS®:
X14028688
Contract Days:
1
Community:
Ownership:
Freehold
Property Type:
CM2[2208] H(20) - Minor Corridor Zone 2 House , Detached
Total Size:
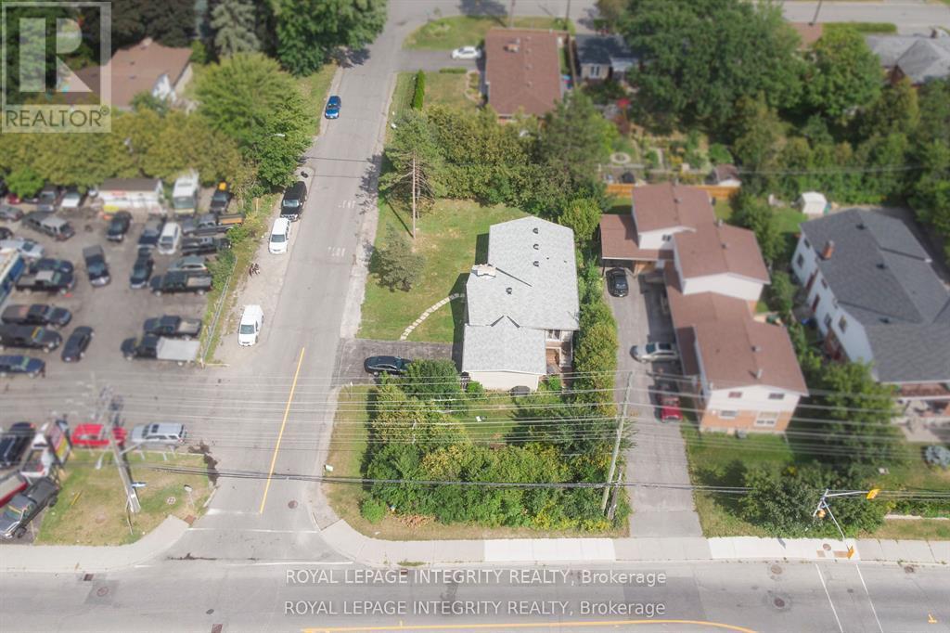
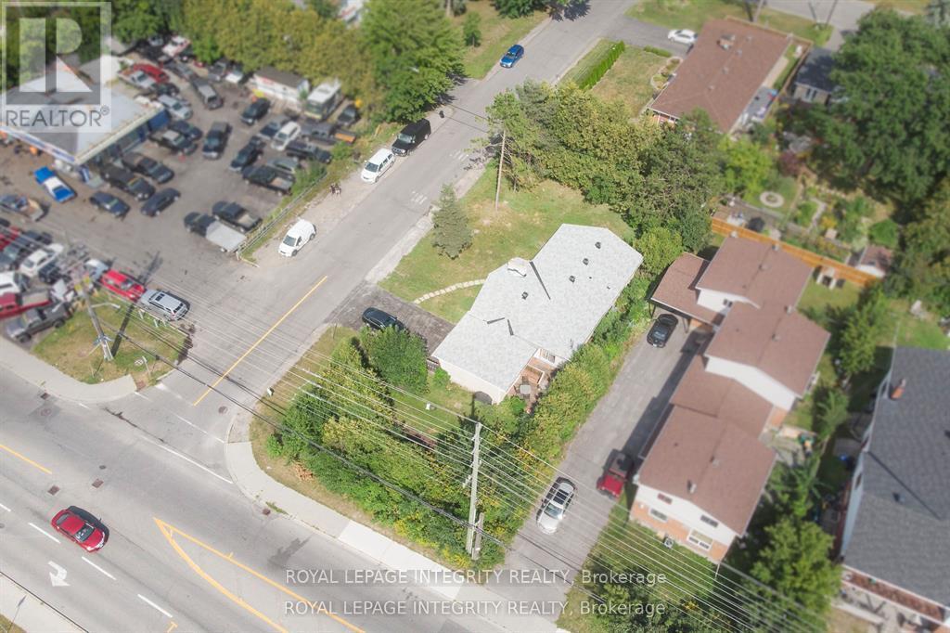
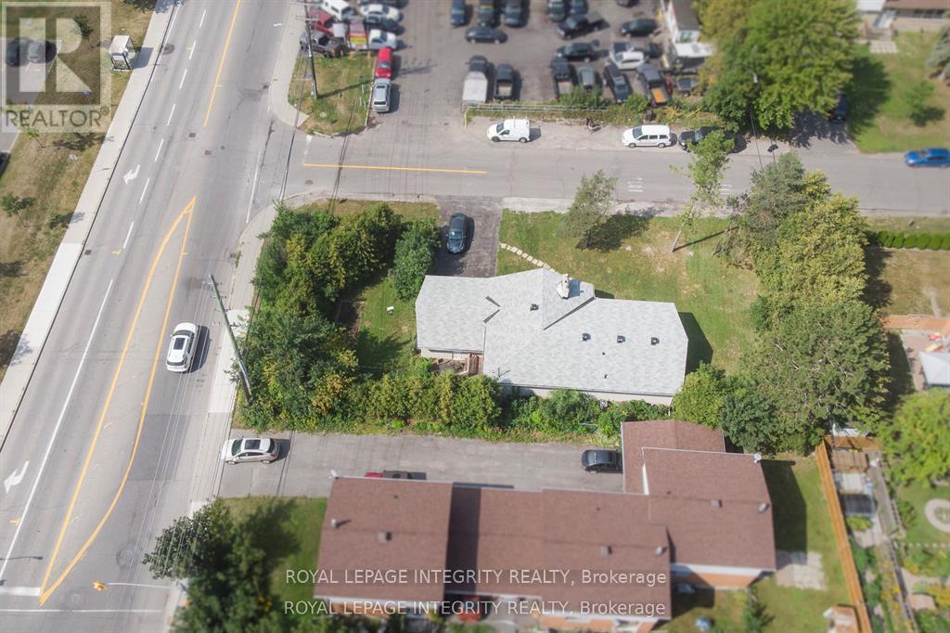
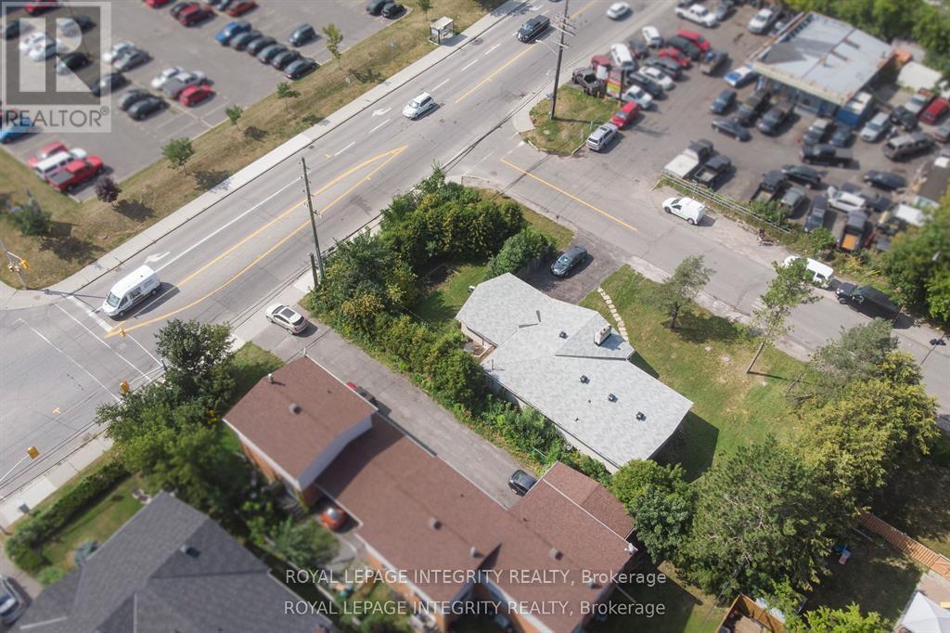
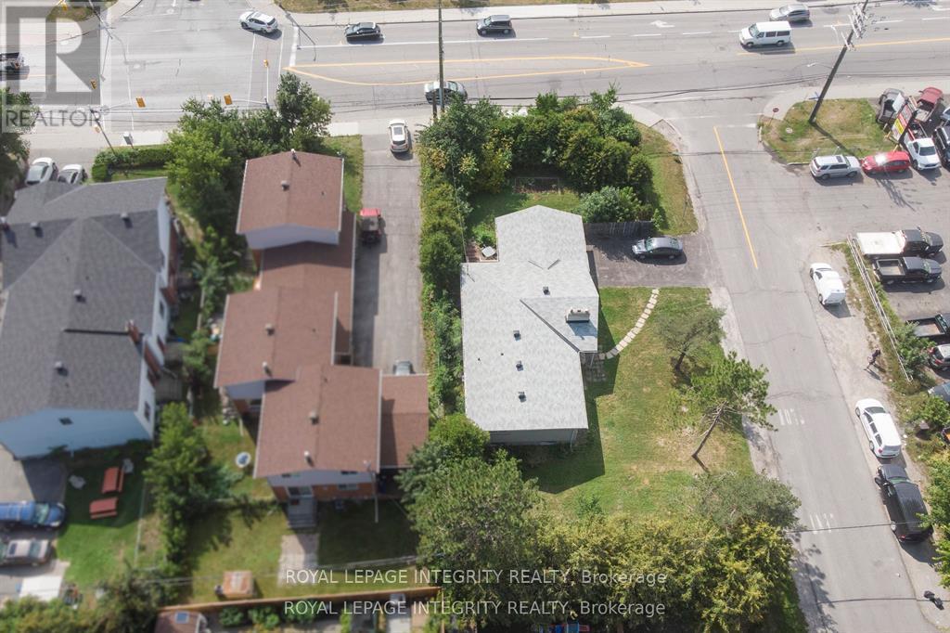
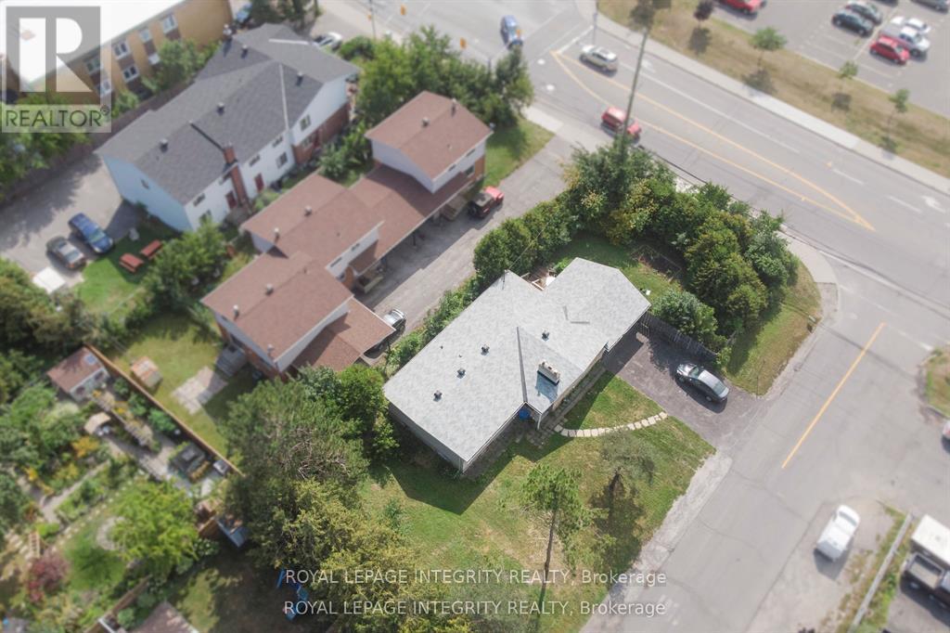
67.2 x 152.7 FT ; Corner lot
Built Date:
Parking:
6
Bedrooms:
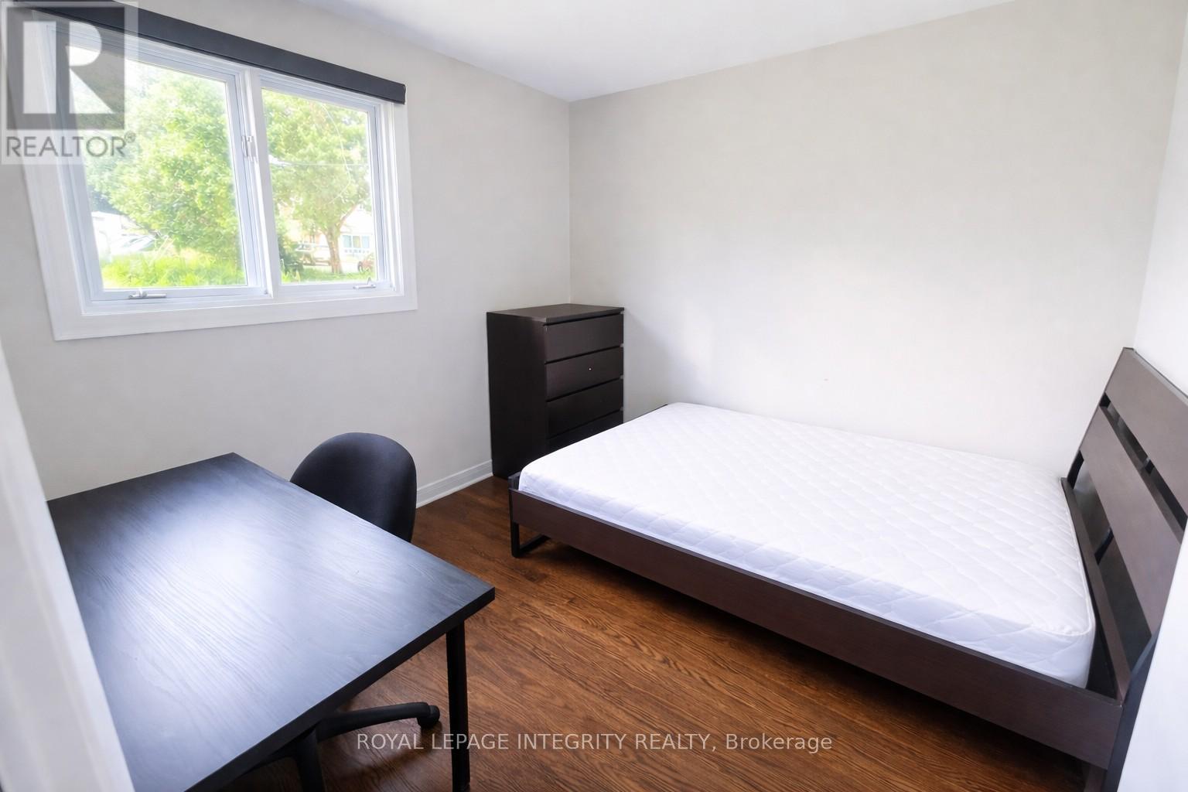
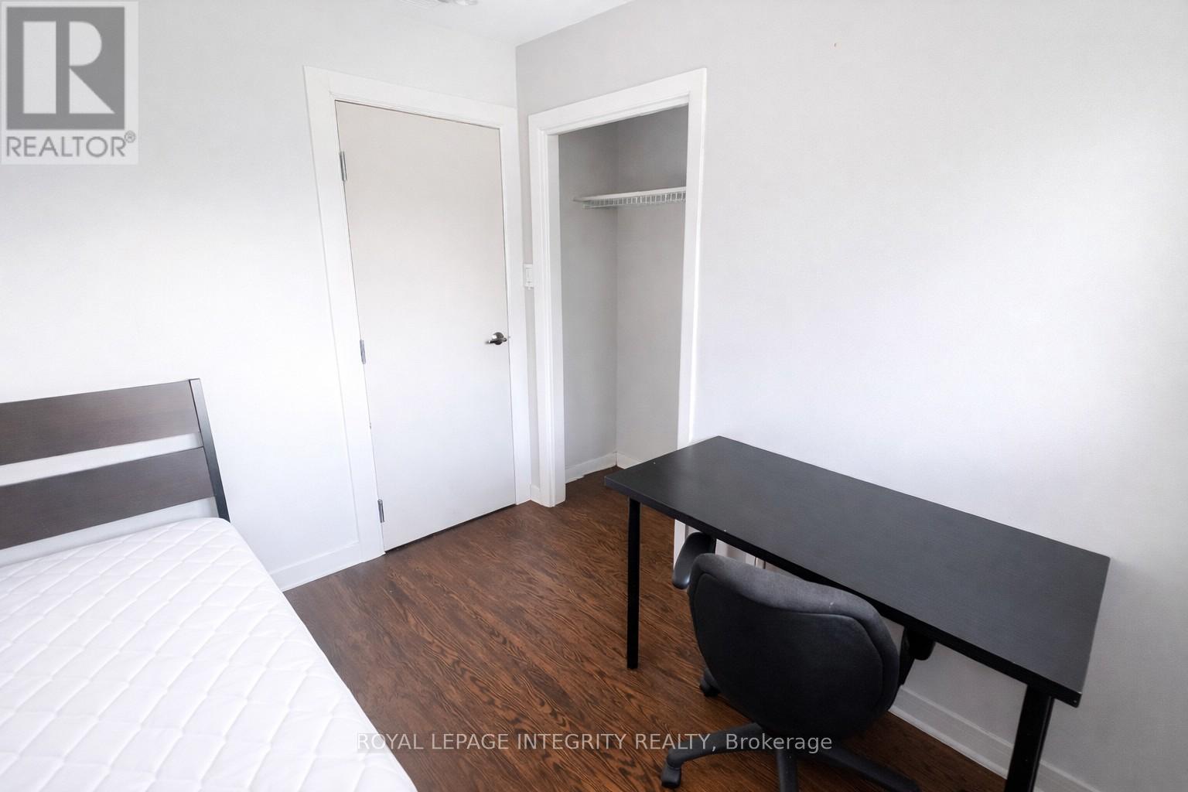
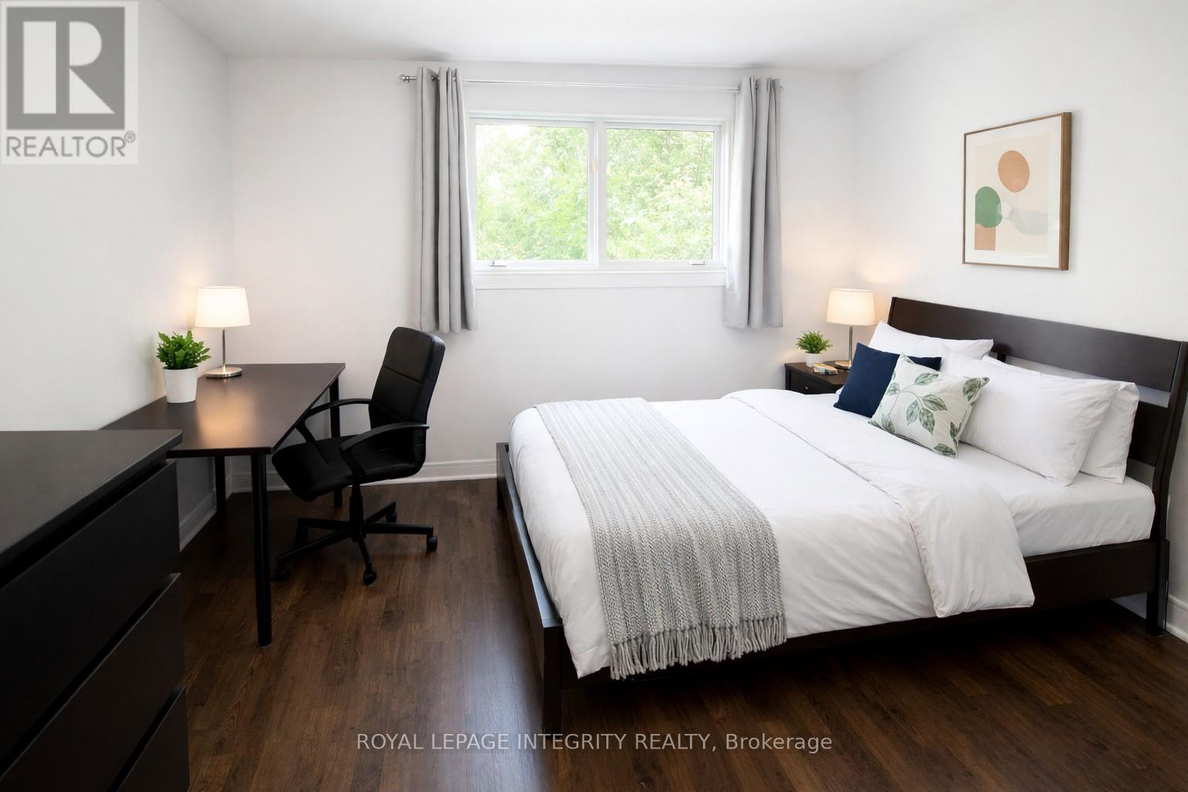
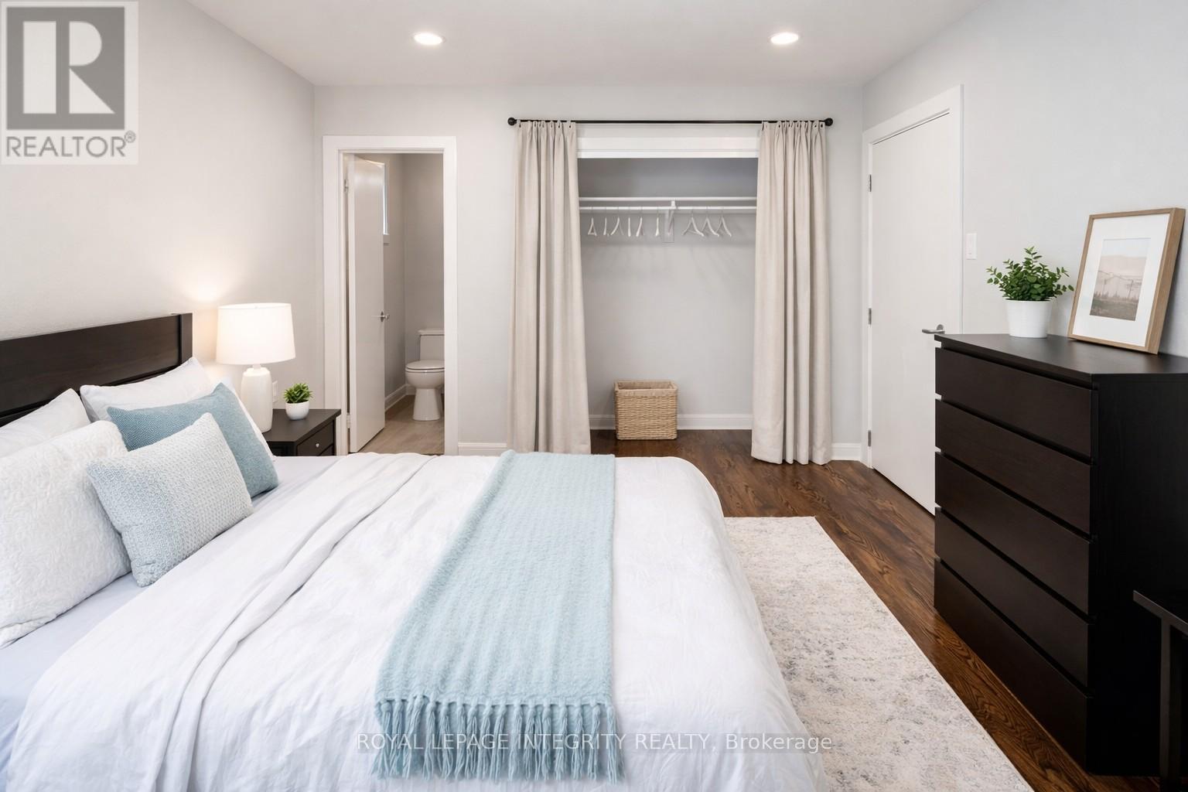
10+
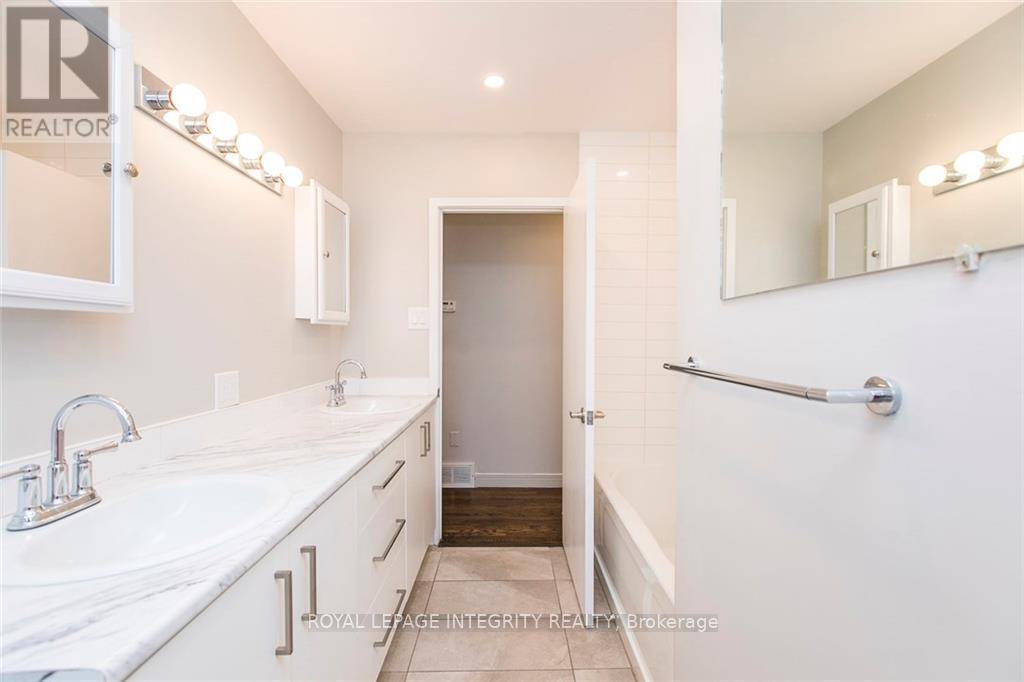
Bathrooms:
4
Interior Features

Construction Style:
Detached
Total Stories:
1
Total Bedrooms:
10
Bedrooms Above Ground:
10
Bedrooms Below Ground:
Total Bathrooms:
4
Whole Bathrooms:
4
Half Bathrooms:
Basement Type:
N/A (Finished), N/A, Full, N/A
Basement Development:
Finished
Appliances:
Water Heater - Tankless, Water Heater, Refrigerator
Exterior Features

Built Date:
Exterior Finish:
Brick, Vinyl siding
Foundation Type:
Concrete
Utitilies

Heating Type:
Forced air
Heating Fuel:
Natural gas
Cooling Type:
Central air conditioning
Utility Water:
Municipal water
Sewer:
Sanitary sewer
Total Fireplaces:
Type
Level
Size
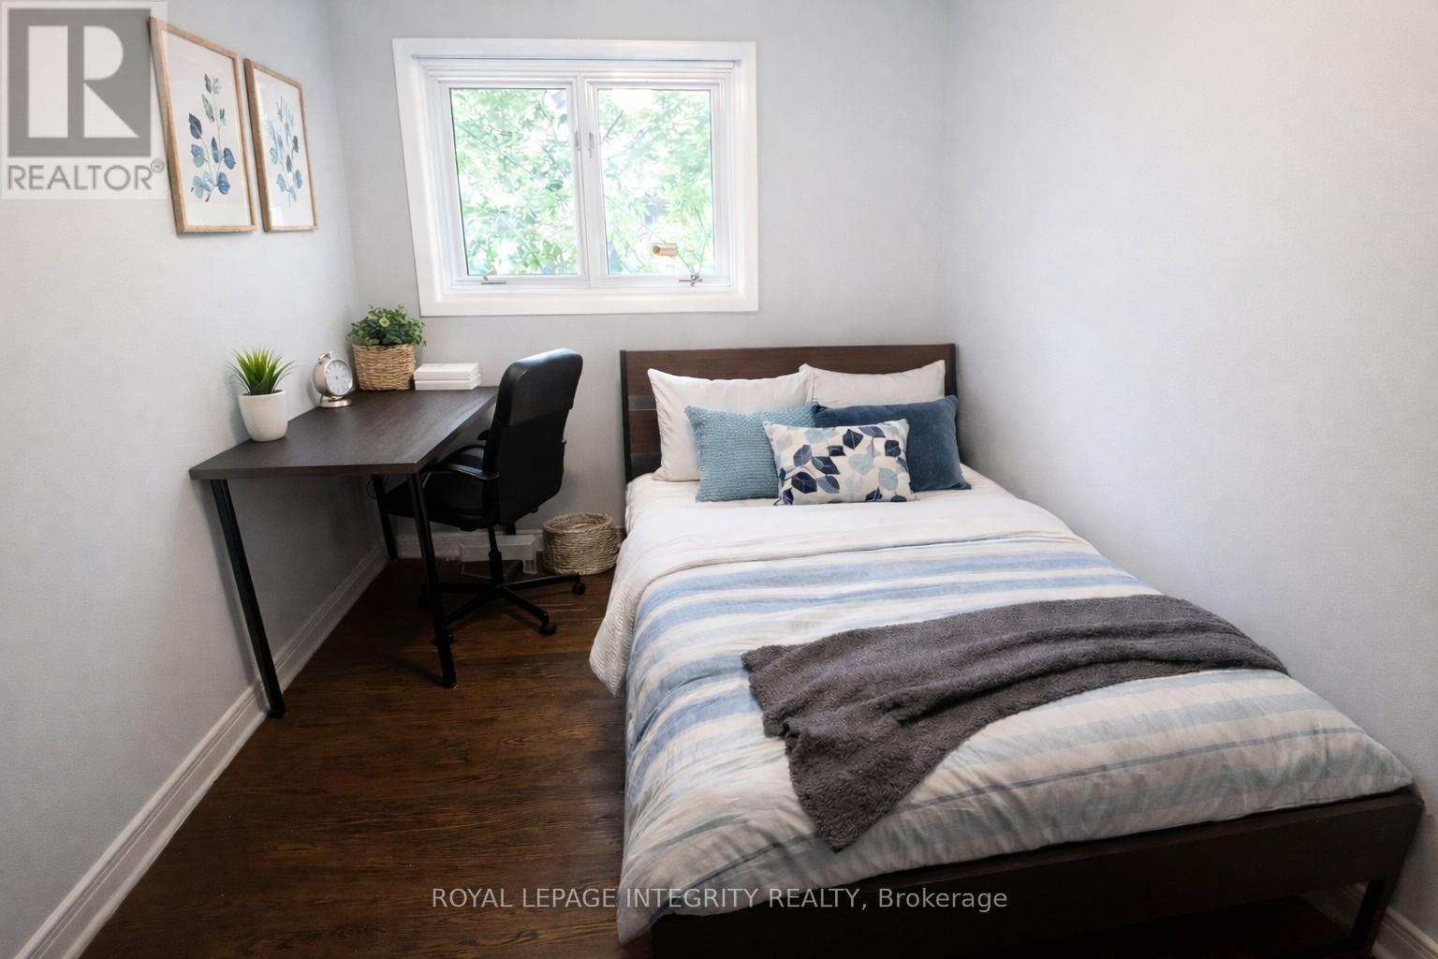
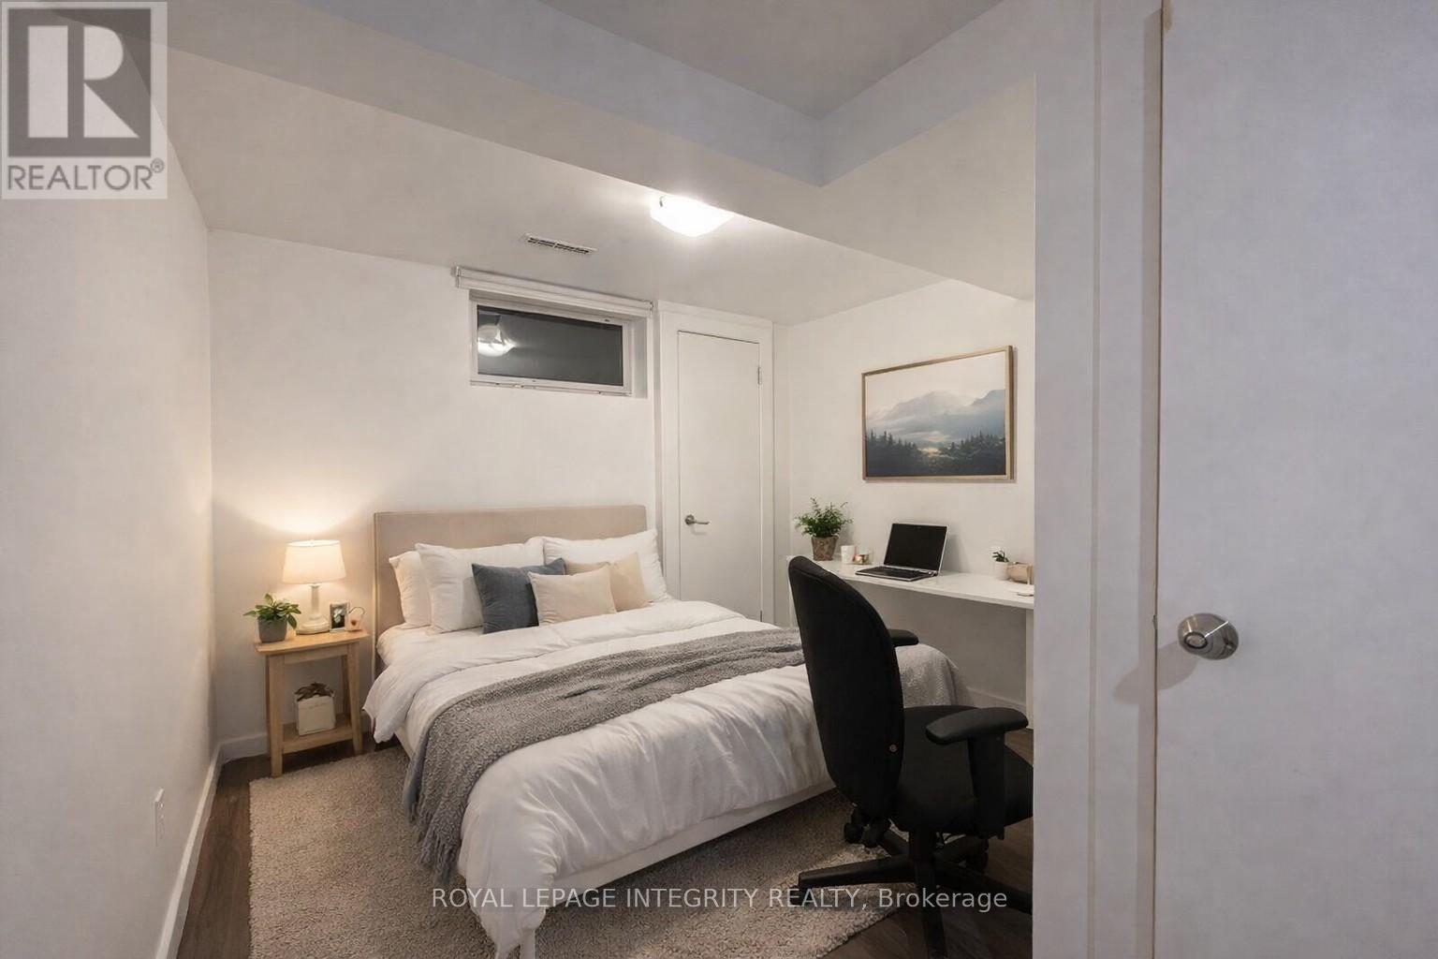
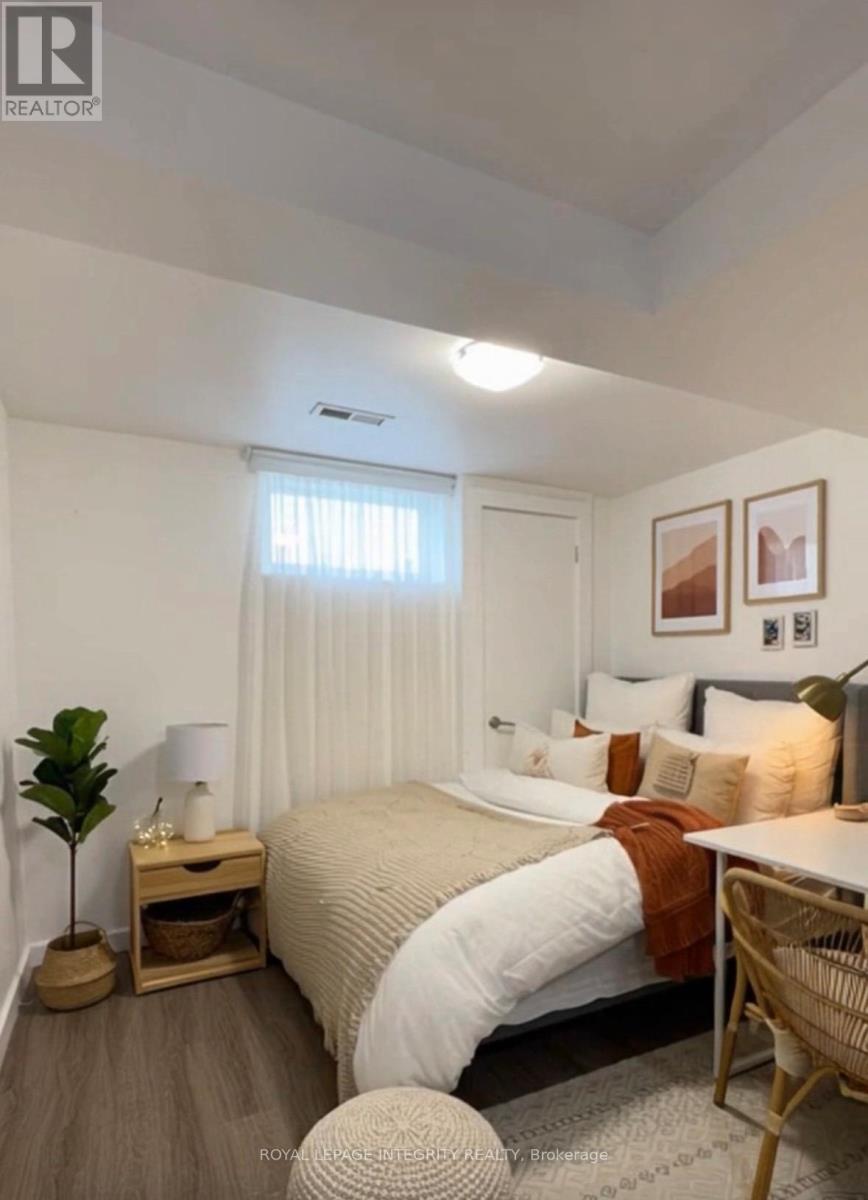
Bedroom
Lower level
3.1 m x 2.56 m
Bedroom
Lower level
4.26 m x 3.38 m
Bedroom
Lower level
3.93 m x 3.65 m
Bedroom
Lower level
3.99 m x 3.38 m
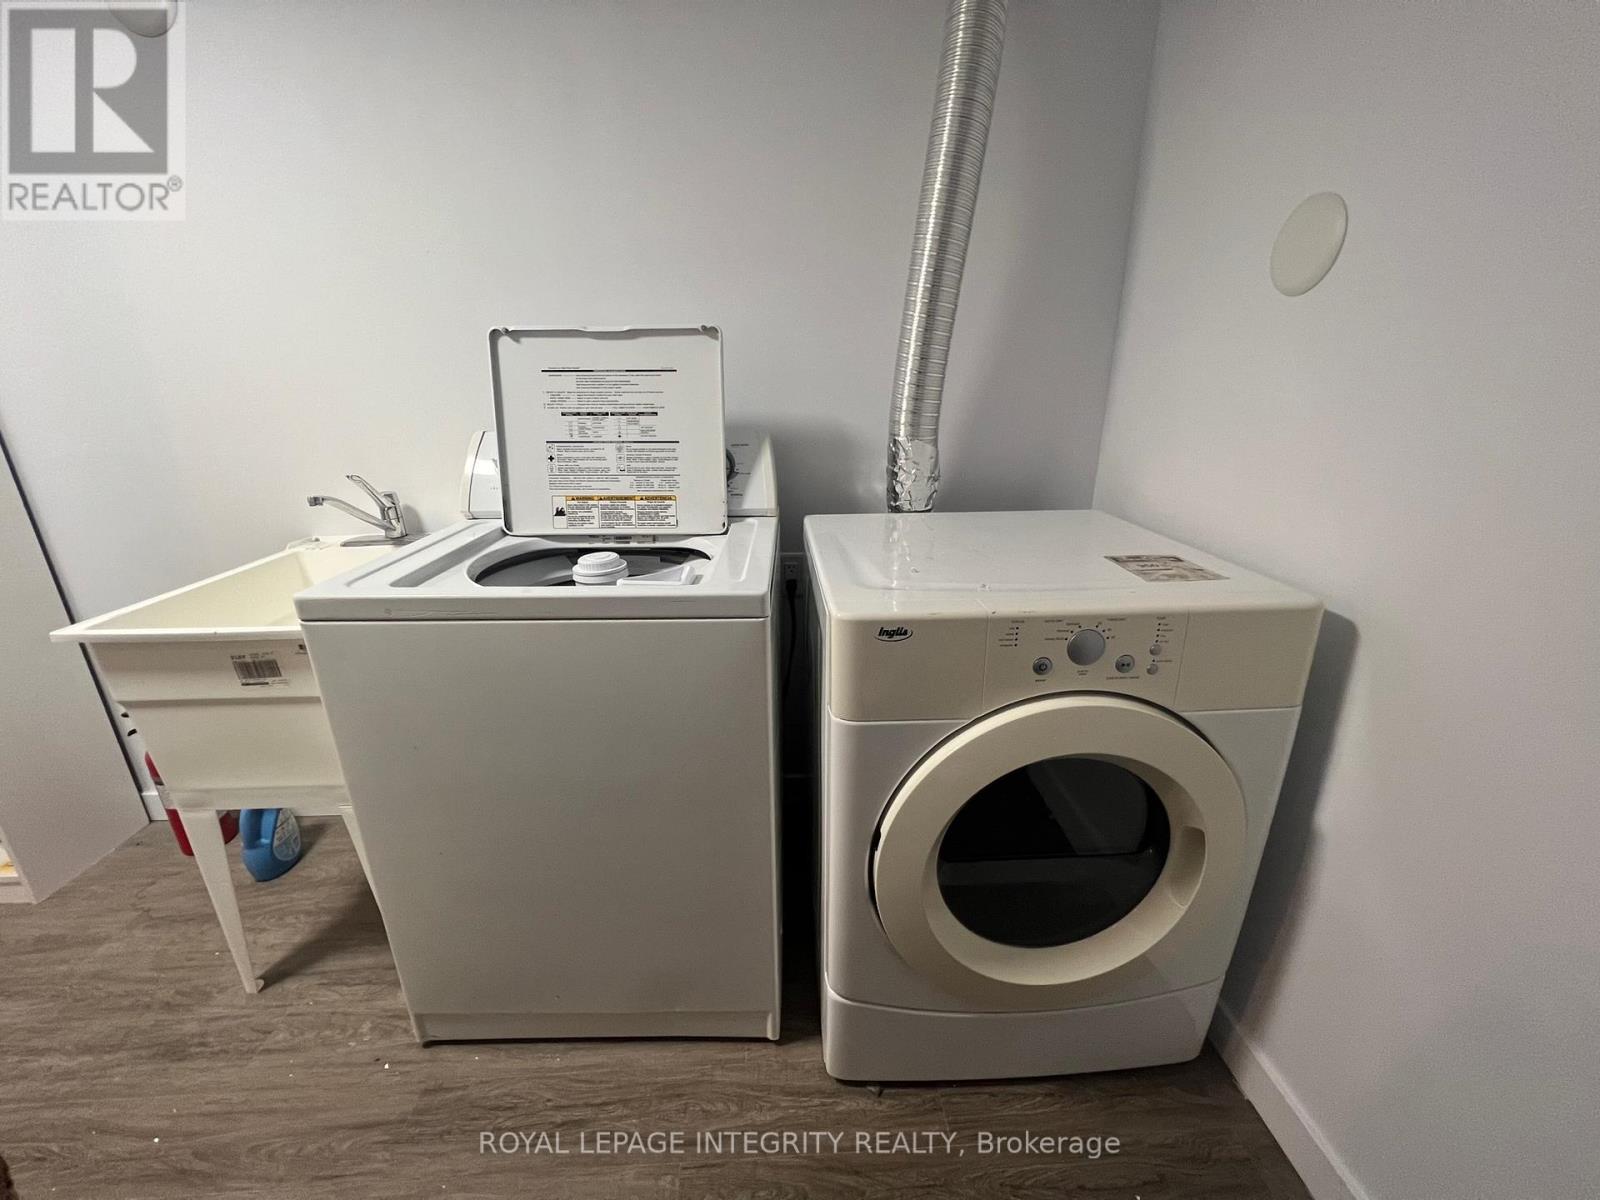
Laundry room
Lower level
3.62 m x 2.37 m
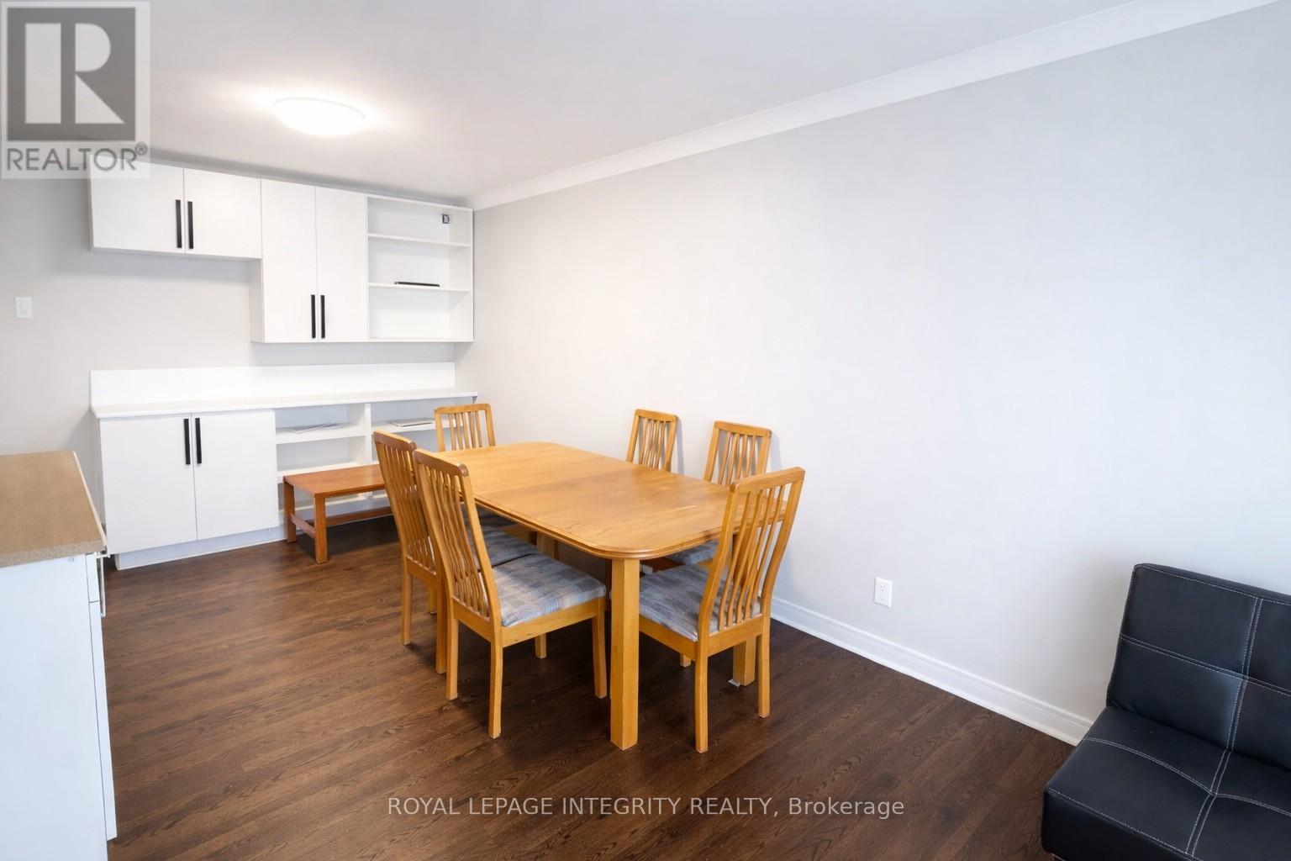
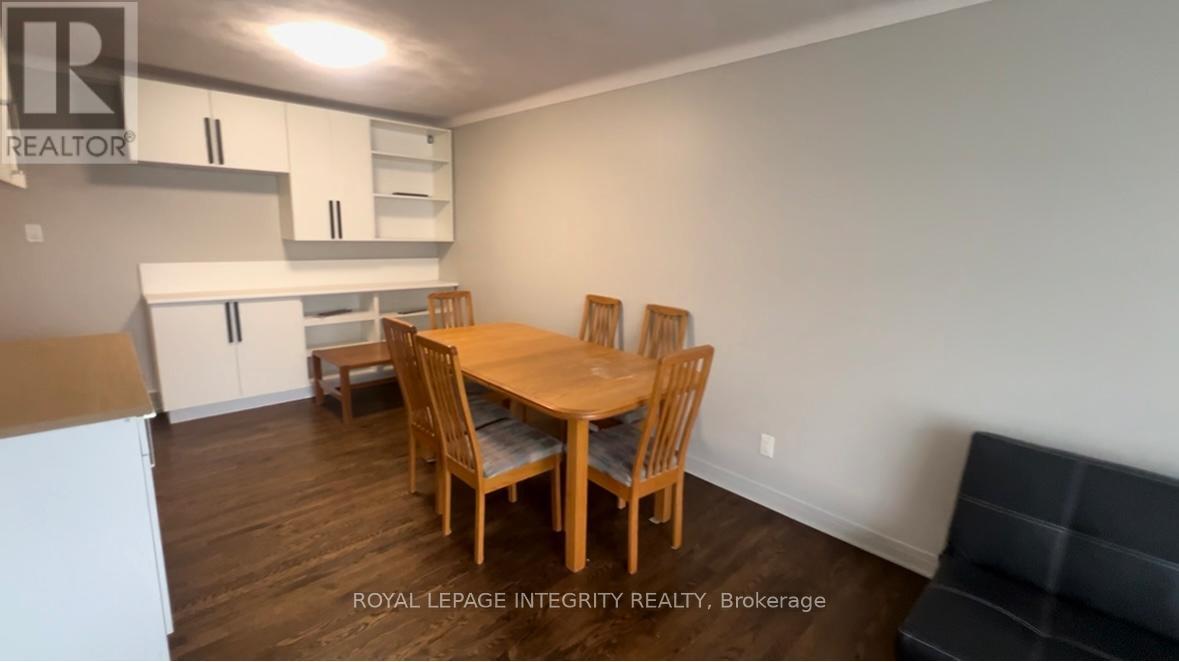
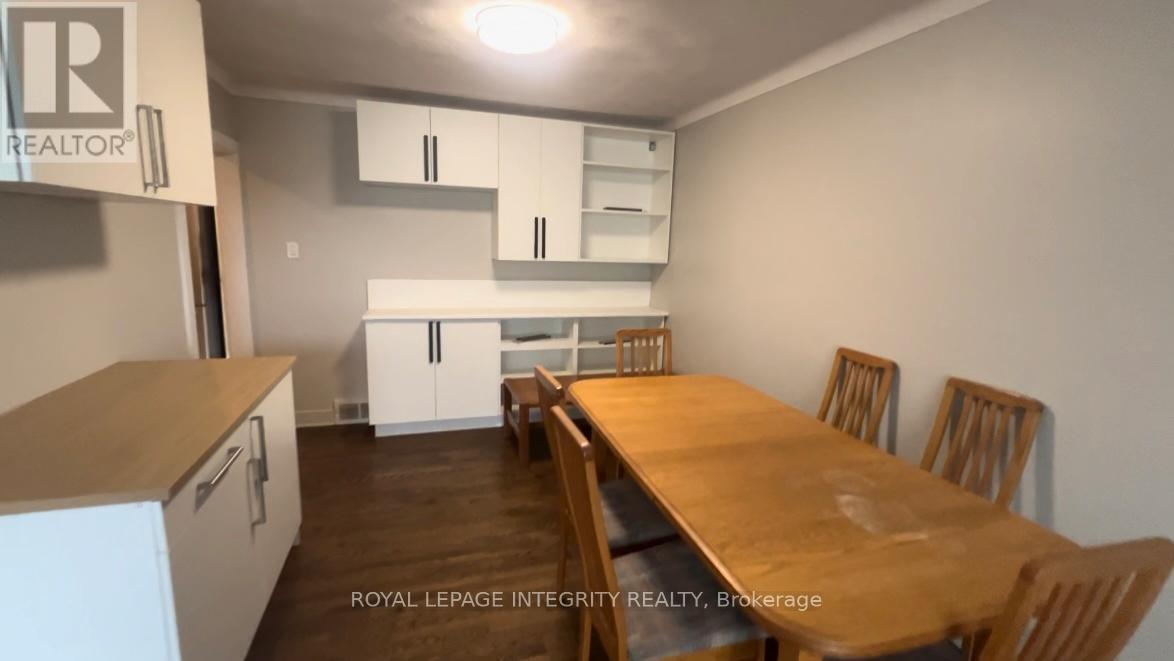
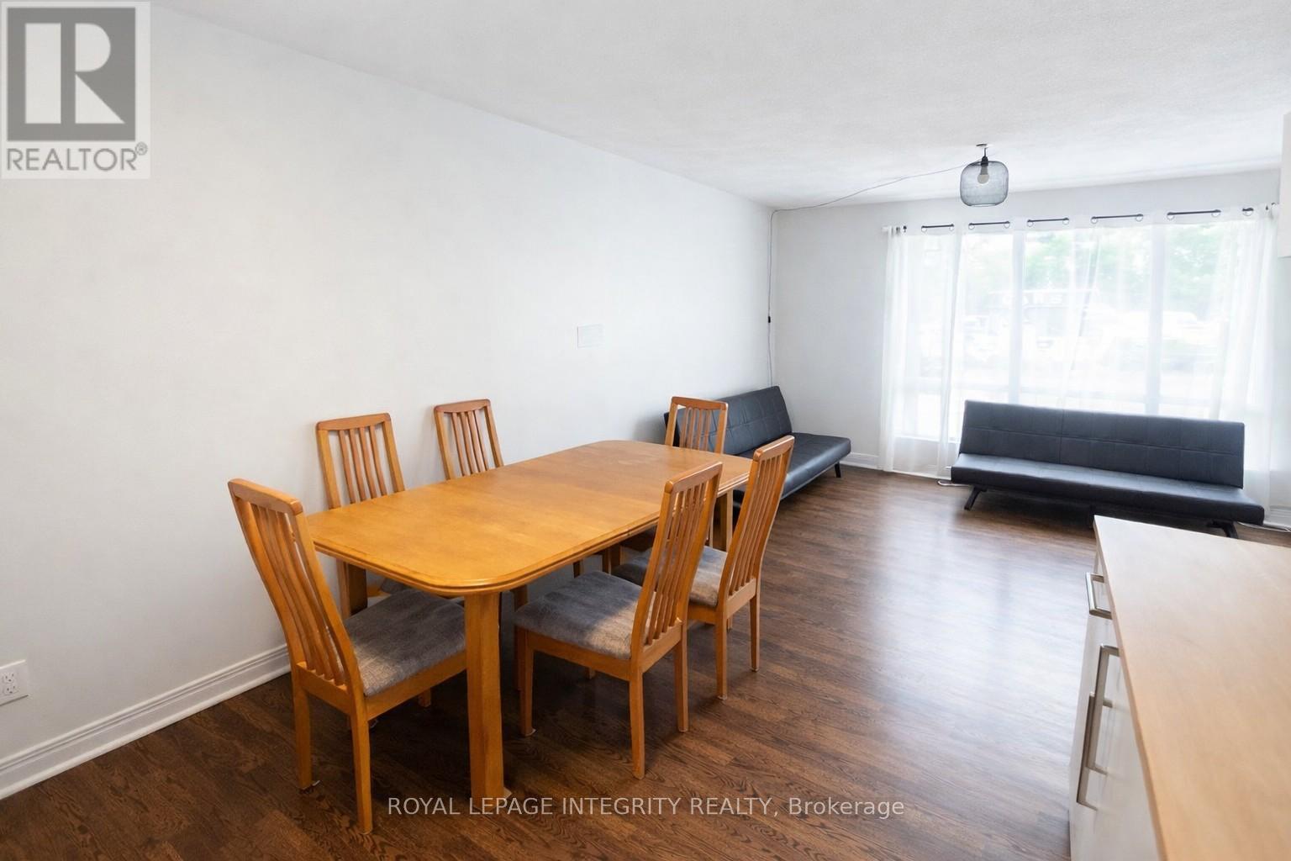
Dining room
Main level
3.13 m x 3.04 m
Bedroom
Lower level
3.65 m x 2.34 m
Bedroom
Lower level
3.65 m x 2.43 m
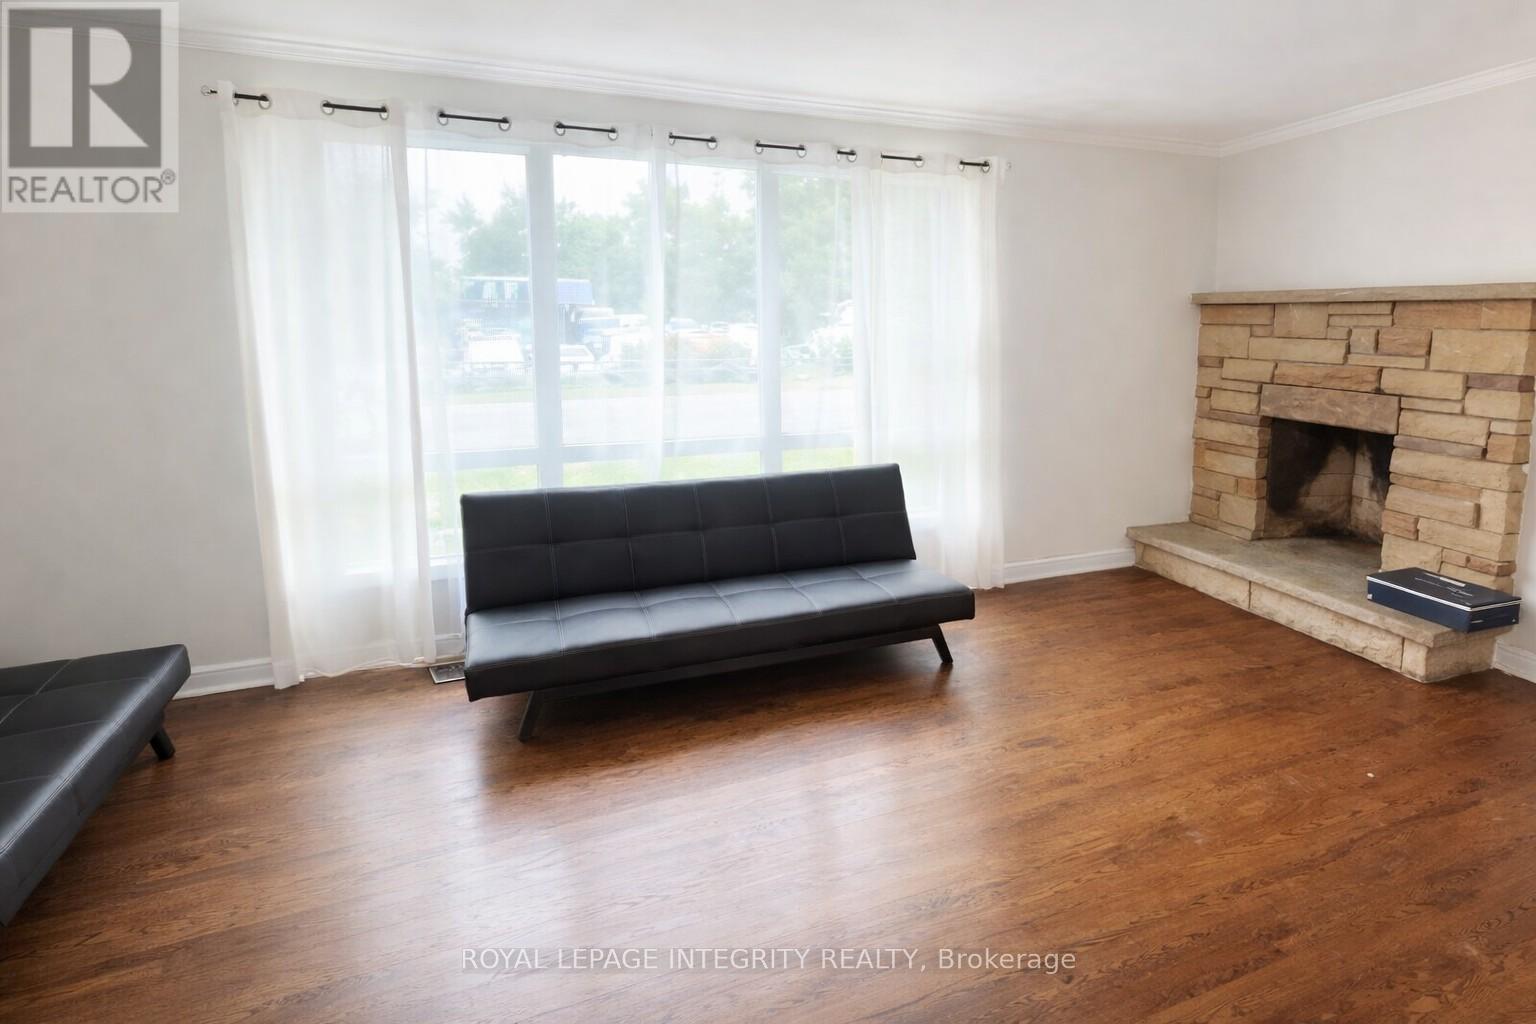
Living room
Main level
5.63 m x 3.71 m
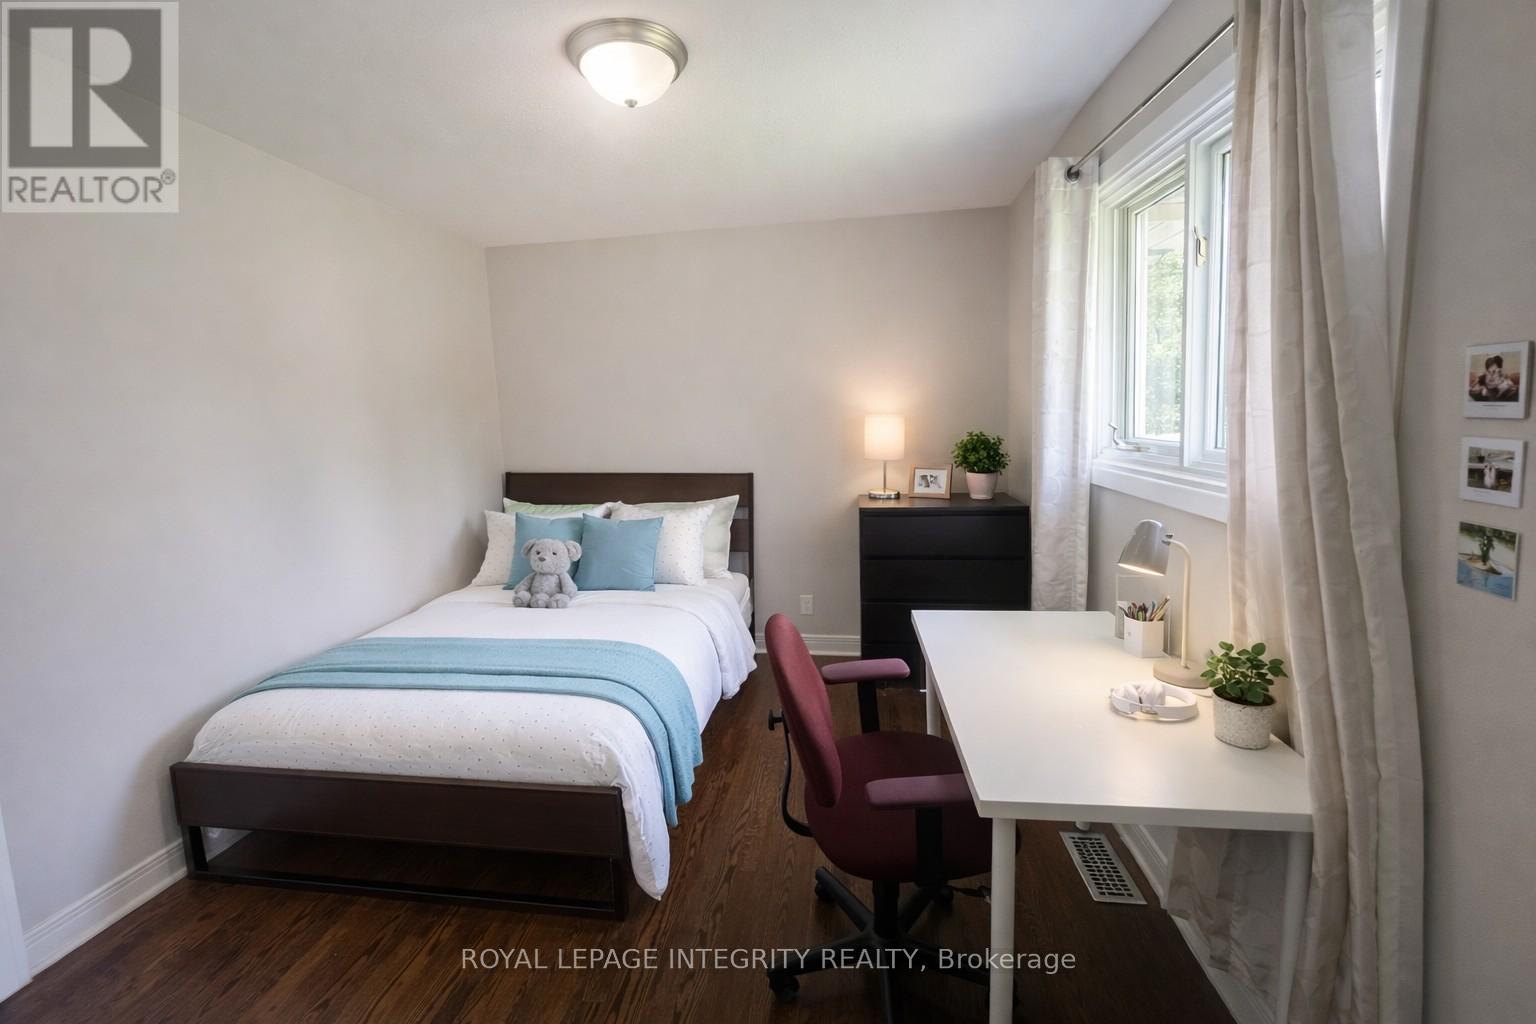
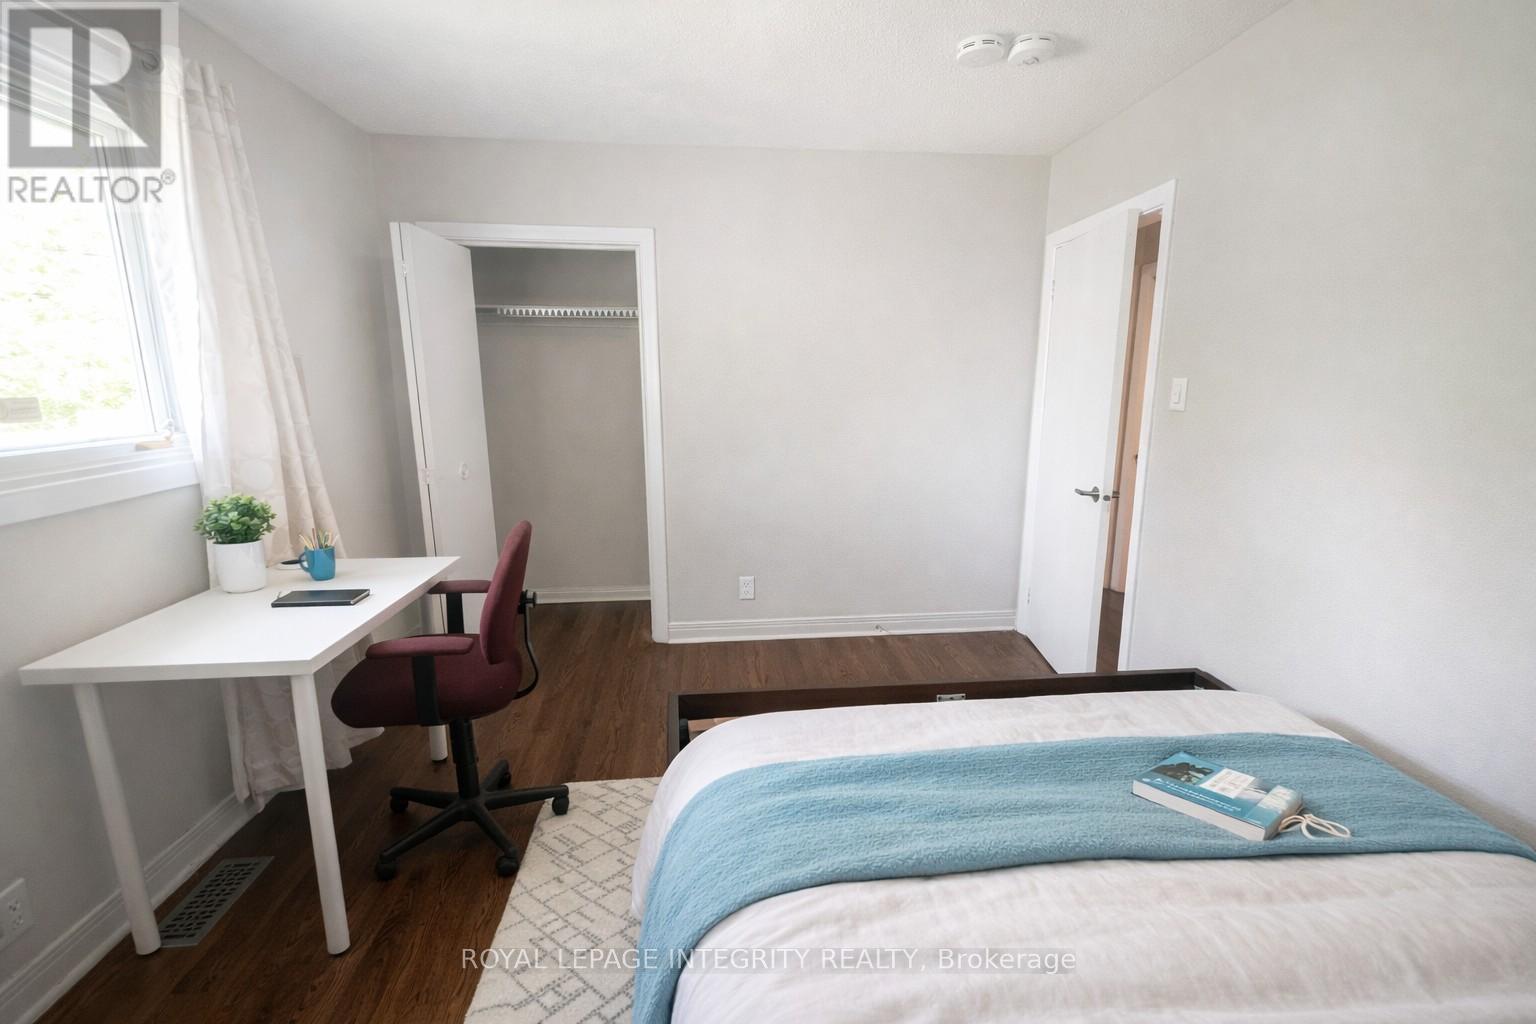
Bedroom
Main level
3.38 m x 3.01 m
Bedroom
Main level
3.01 m x 2.95 m
Bedroom
Main level
3.44 m x 2.59 m
Bedroom
Main level
4.02 m x 3.44 m
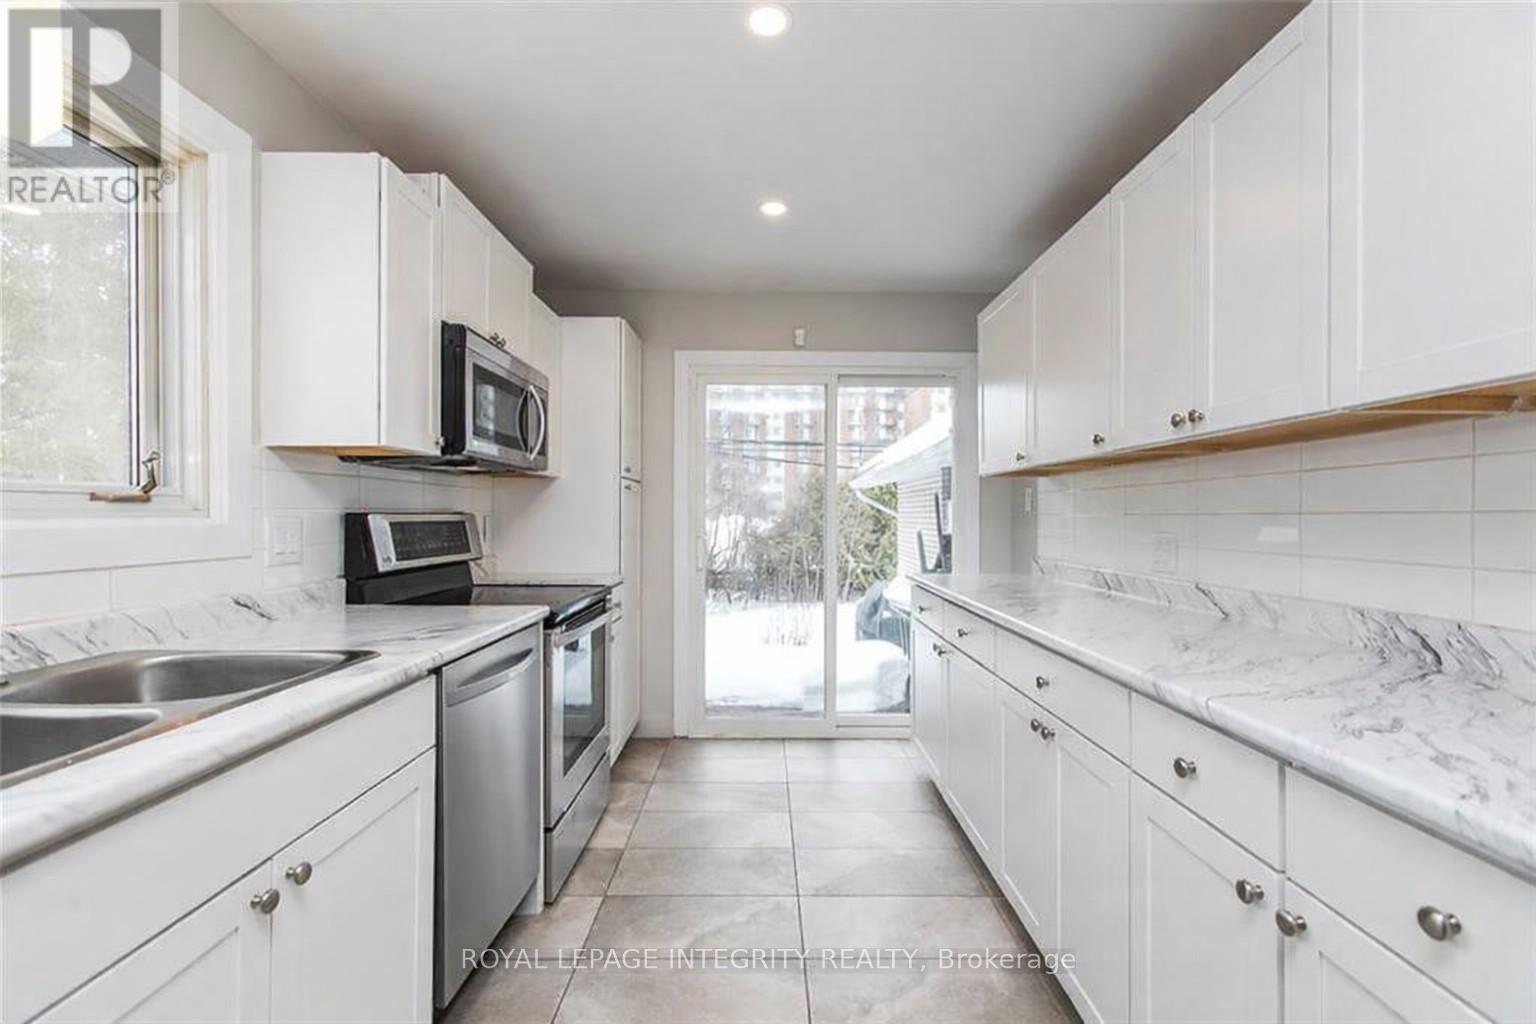
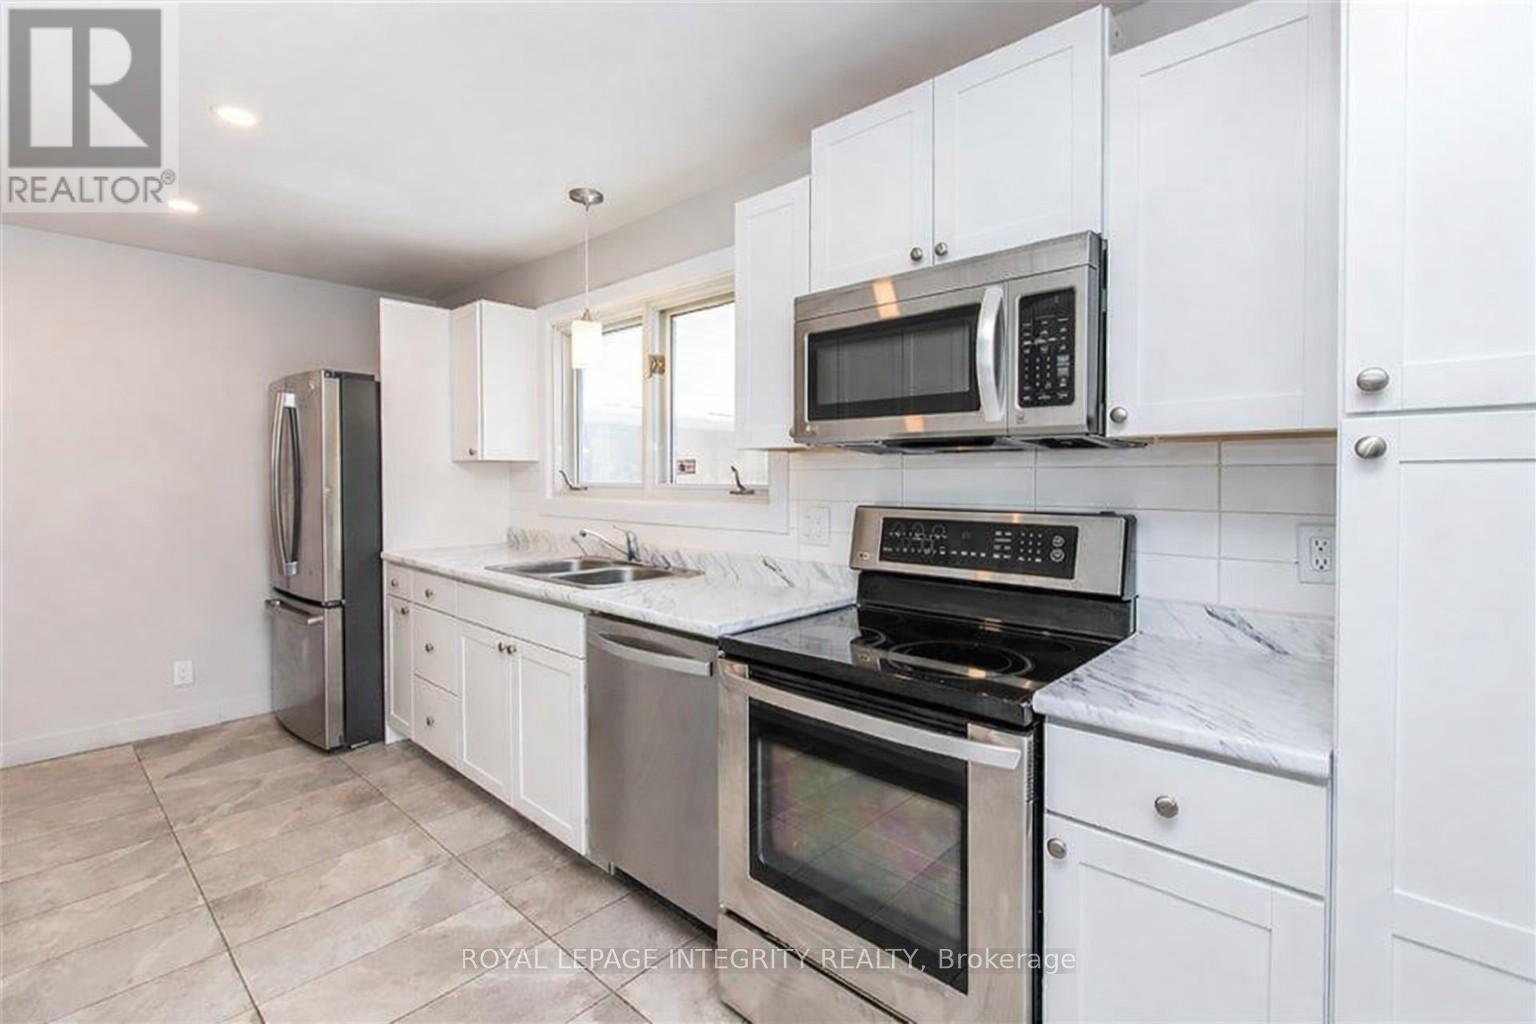
Kitchen
Main level
4.9 m x 2.65 m

Note

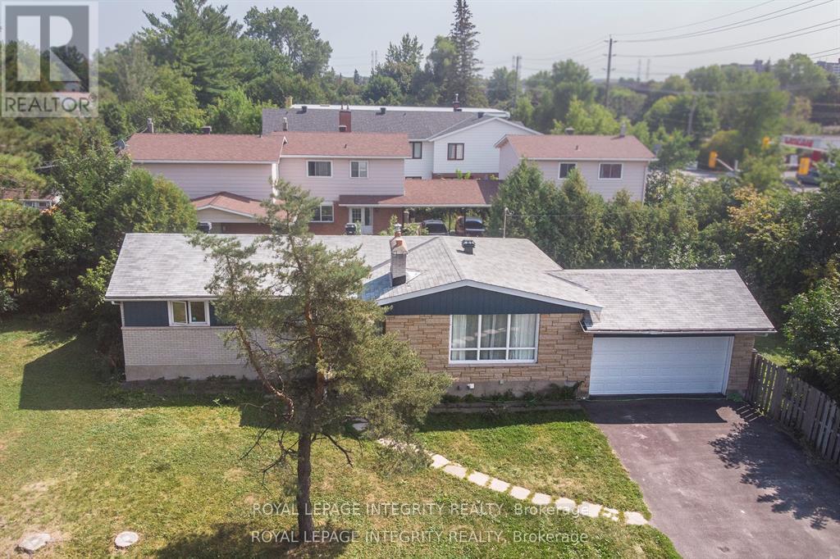
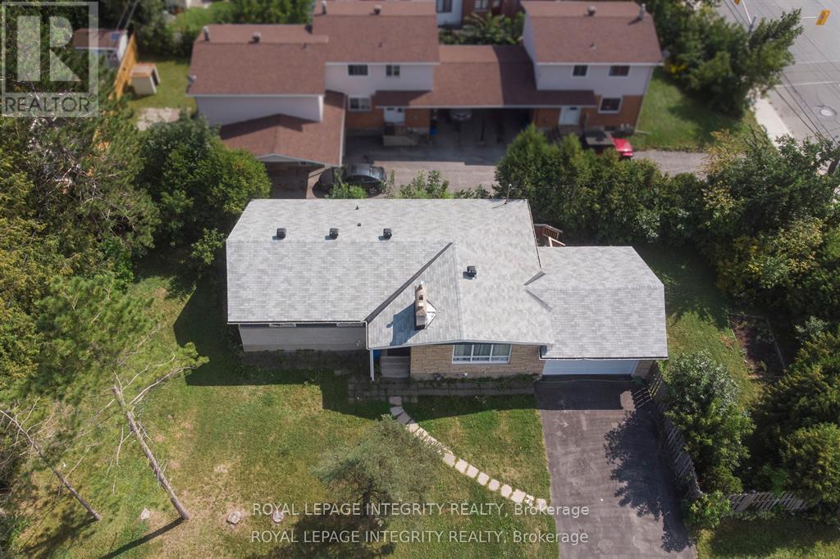
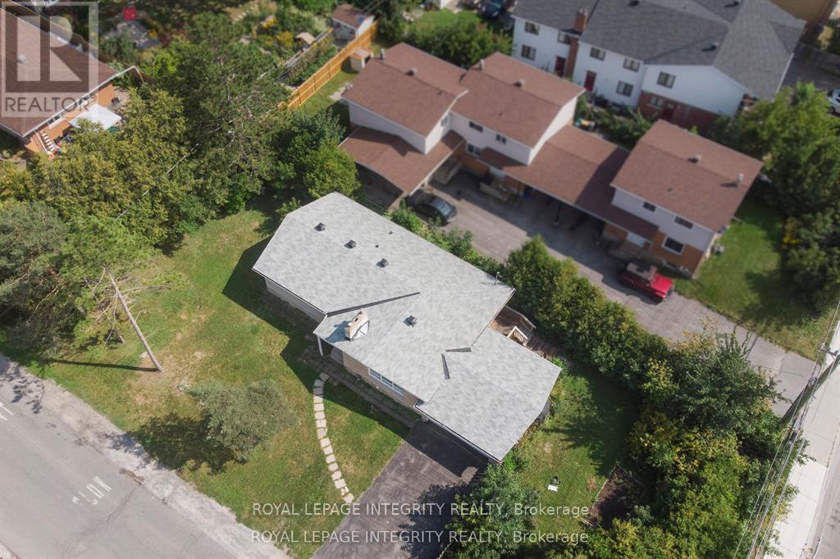
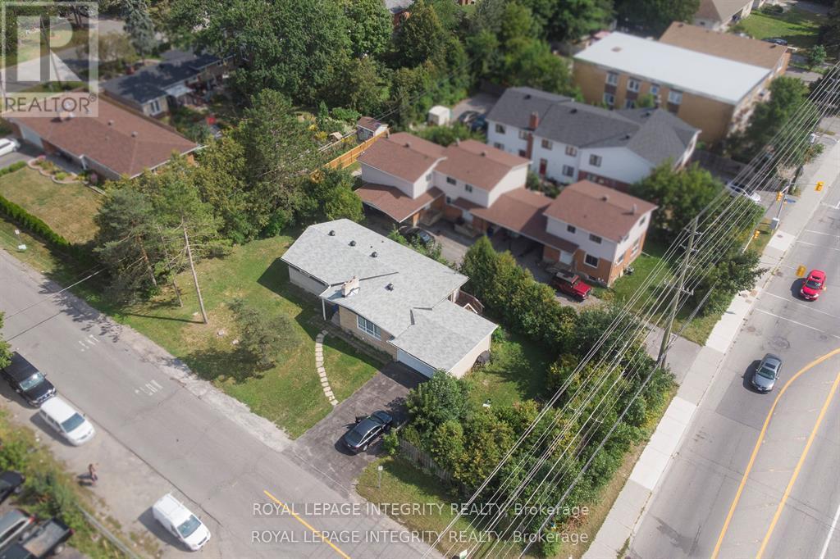
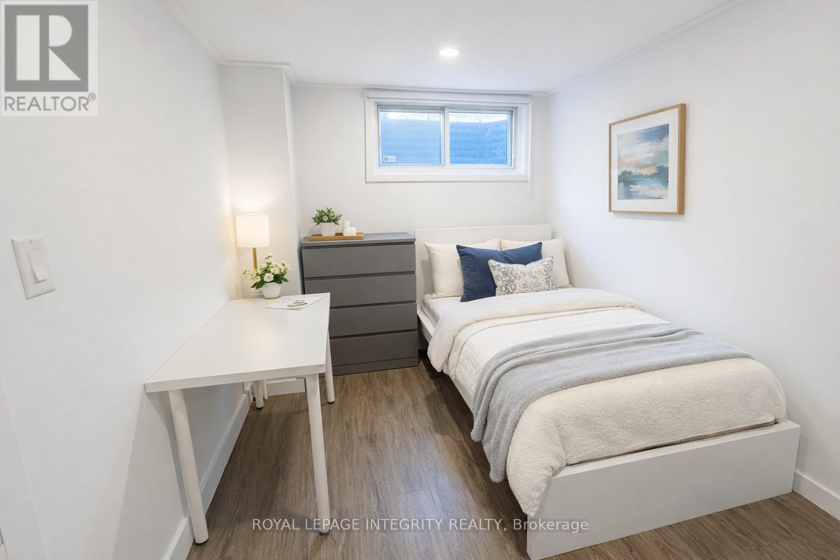
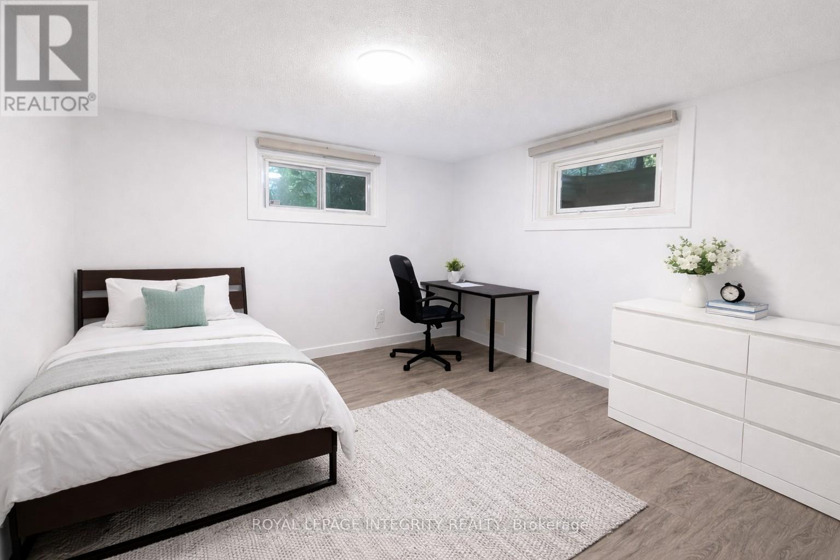
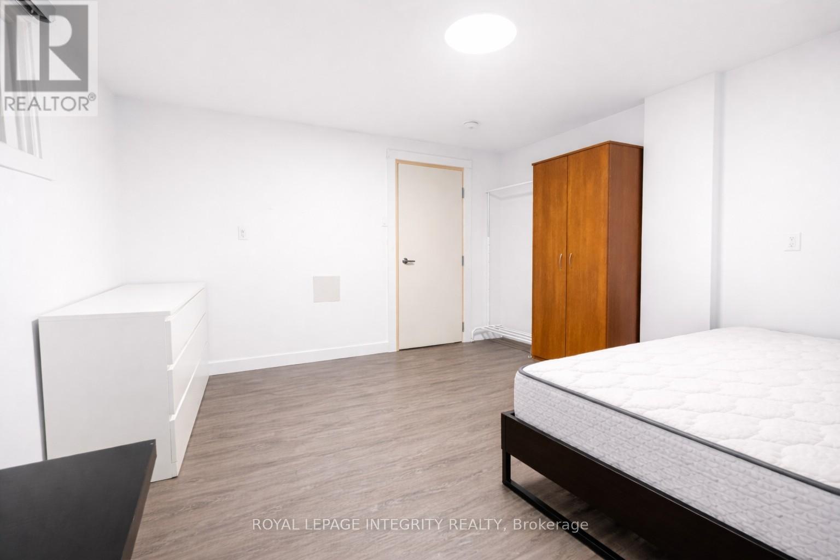
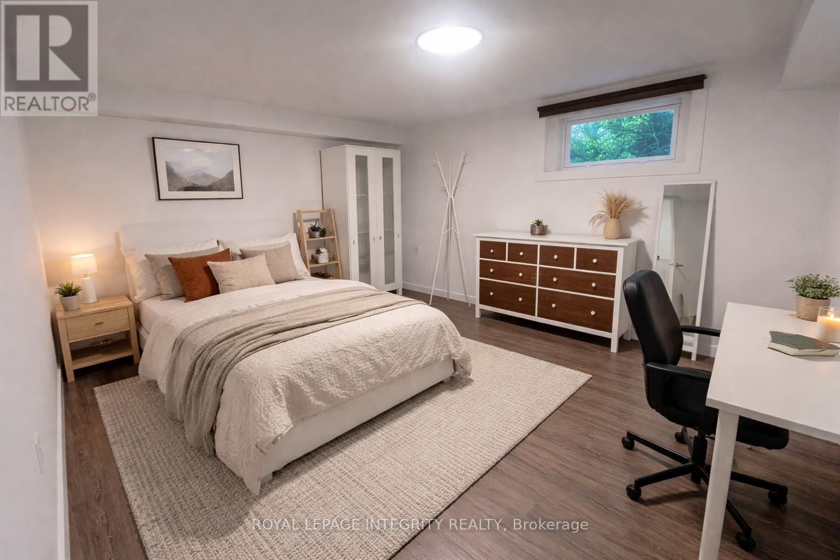
Exceptional income producing property with strong cash flow and significant future redevelopment potential. Situated on a large 153 ft. x 67 ft. corner lot with access from two sides, this fully tenanted property is ideally located along St. Laurent Boulevard and offers a rare combination of immediate income and long term upside. The property features 10 bedrooms and 3.5 bathrooms and generates approximately $91,872 in annual rental income, with a reported Net Operating Income of approximately $62,900 per year. Located in a high demand rental area close to CHEO, the Ottawa General Hospital, transit, shopping and everyday amenities, the property offers flexibility for investors looking to continue operating it as a strong cash flowing rental while exploring future redevelopment opportunities. The anticipated new zoning is CM2, which is expected to permit higher density development with building heights of up to approximately 20 metres. Whether your strategy is to hold for income, reposition the property, or plan for future redevelopment, this is a compelling opportunity in a well located and evolving area of Ottawa. Buyers are advised to independently verify zoning, permitted uses, development potential and all financial information (id:19004)


Disclaimer


This REALTOR.ca listing content is owned and licensed by REALTOR® members of The Canadian Real Estate Association.
