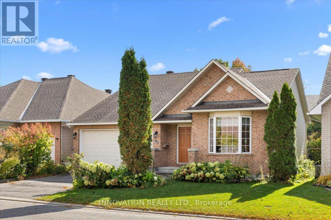
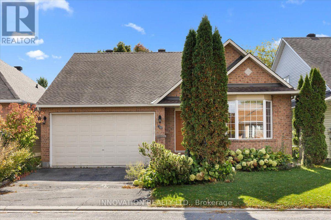
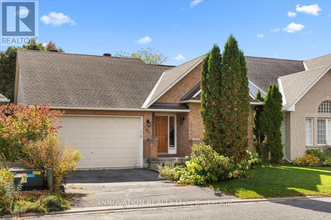
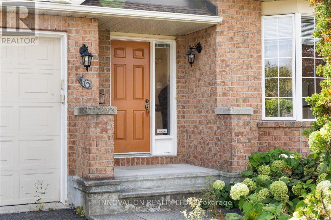
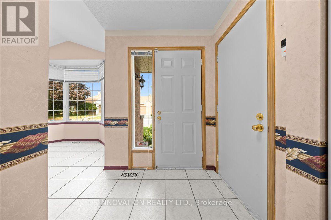
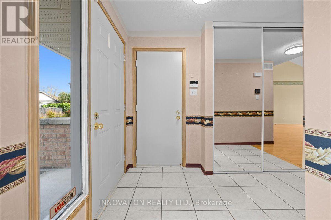
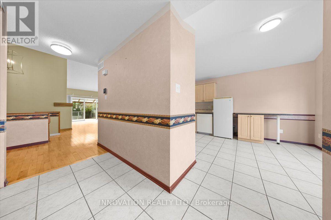
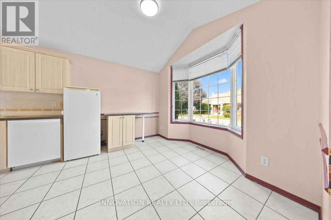
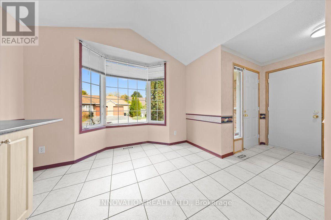
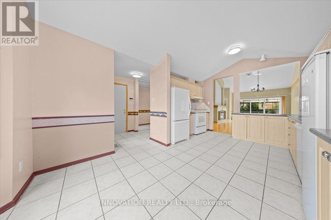
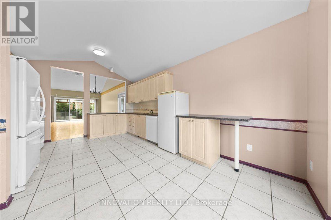
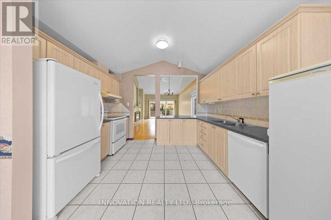
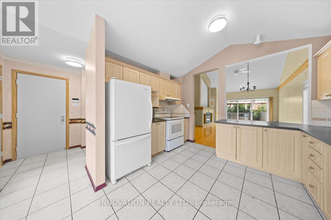
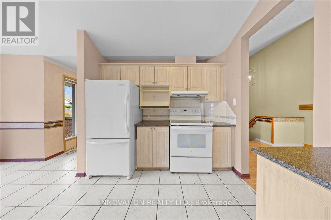
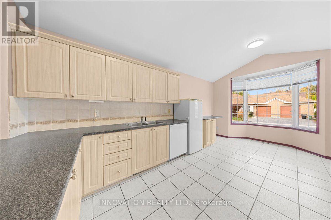
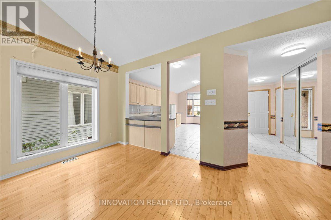
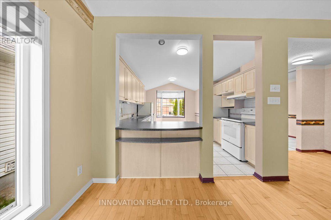
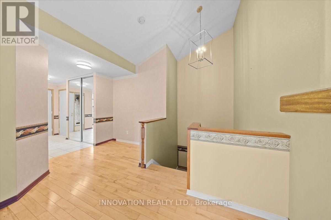
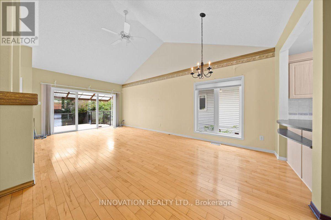
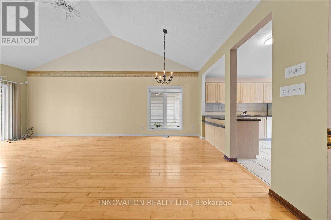
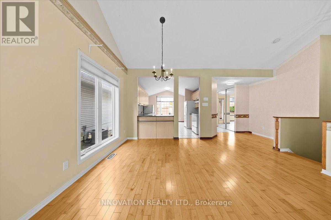
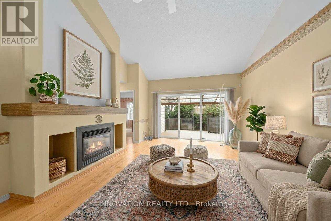
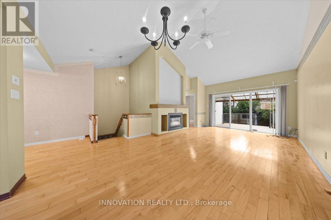
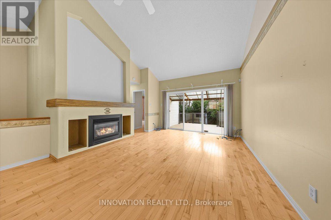
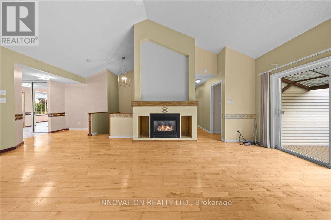
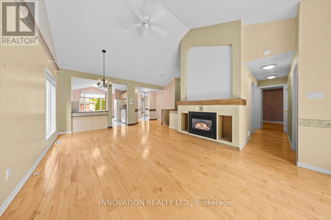
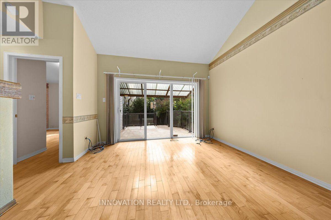
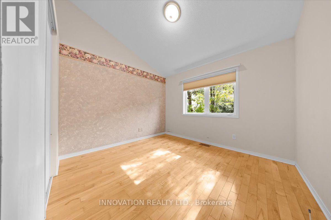
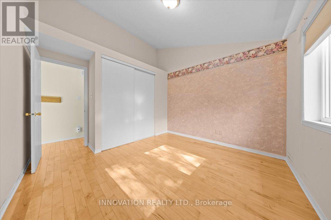
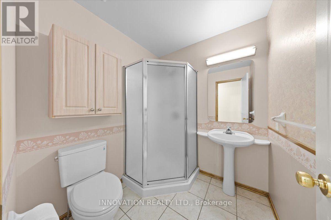
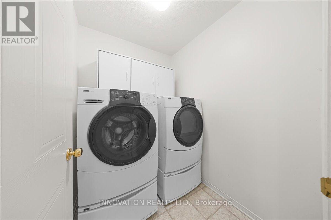
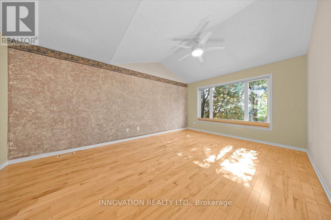
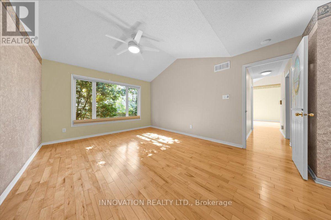
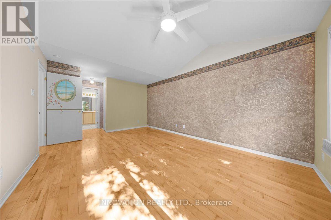
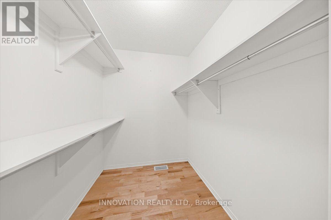
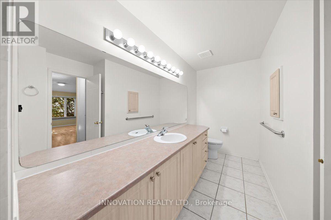
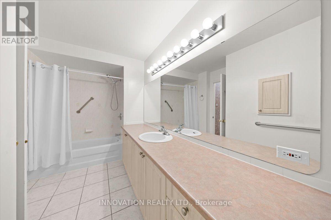
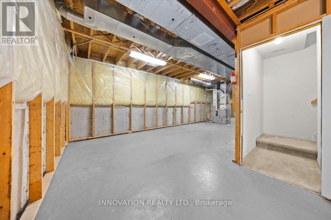
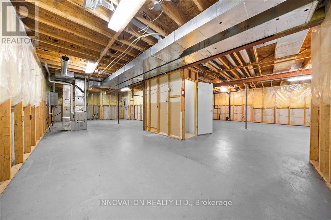
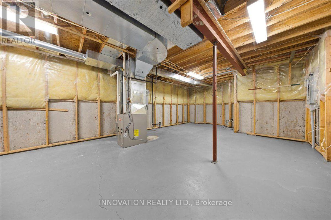
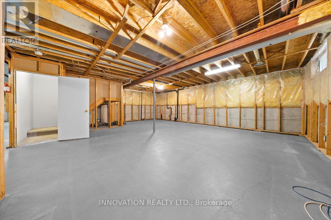
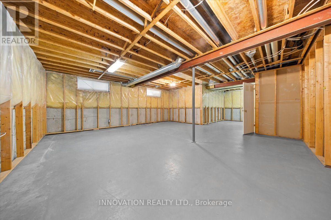
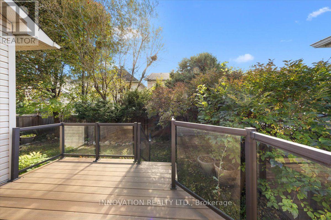
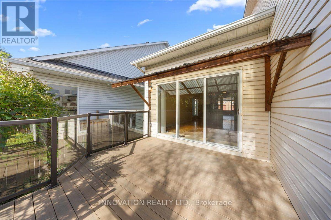
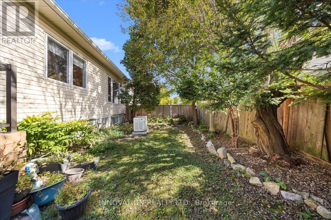
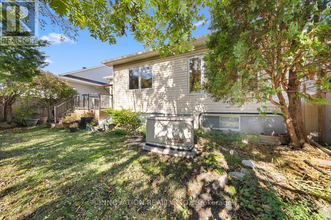
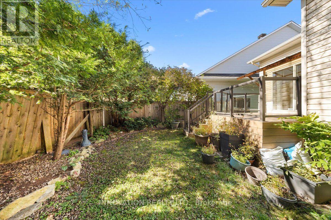
Nestled in desirable Craig Henry, this charming 2-bedroom bungalow with a double-car garage delivers the ideal blend of main-level comfort, functional space, and long-term versatility.The main level centers around an open kitchen that opens into a sun-filled living and dining area featuring impressive vaulted ceilings and a warm gas fireplace. Retreat to the spacious primary suite, complete with vaulted ceilings, a large walk-in closet, and a private 4-piece ensuite. A light-filled second bedroom and a second full bathroom round out the floor plan.Step outside onto the newly constructed deck with modern glass railings to enjoy your private outdoor sanctuary overlooking mature, pristine landscaping.Downstairs, a vast unfinished basement awaits your personal vision for additional living, storage, or recreational space. Equipped with major bonuses including a Generac back-up generator, on-demand hot water heater, new stove, fridge, dishwasher, freezer, and front-load laundry pair. Buyer acknowledges the property is being sold on an "as is, where is" basis. (id:19004)


This REALTOR.ca listing content is owned and licensed by REALTOR® members of The Canadian Real Estate Association.
