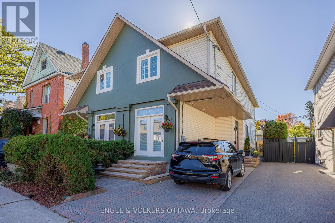
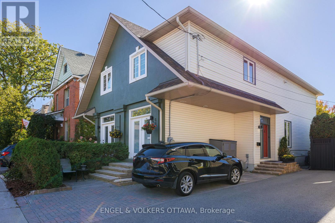
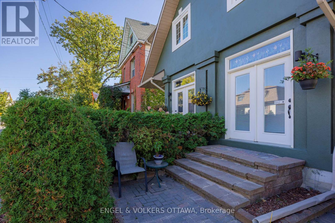
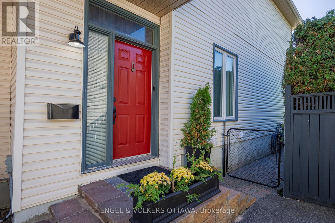
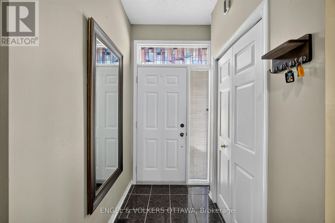
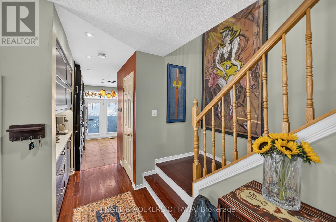
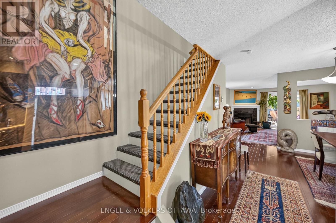
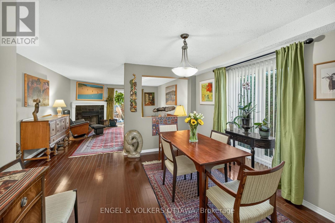
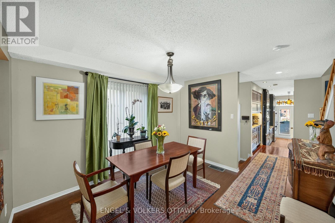
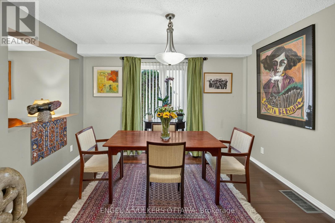
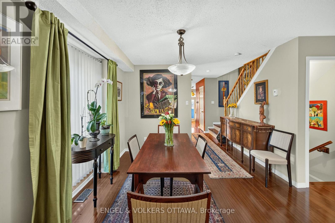
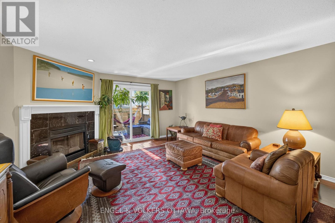
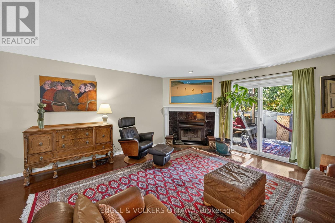
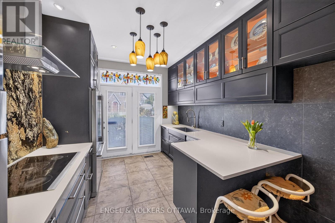
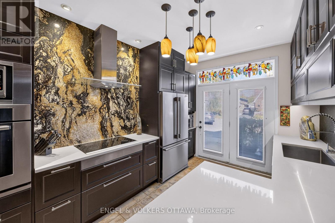
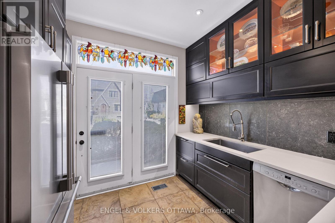
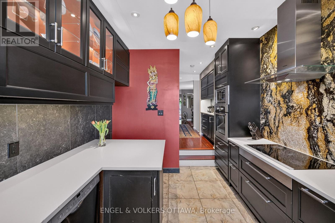
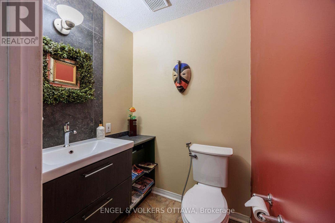
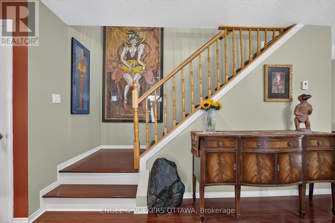
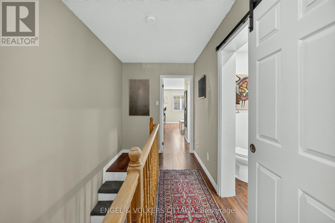
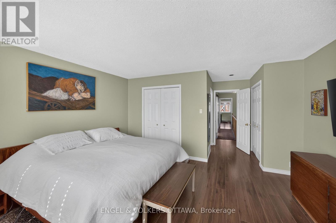
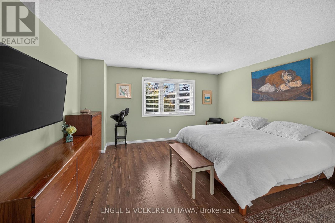
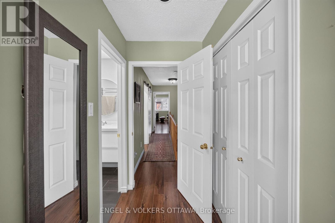
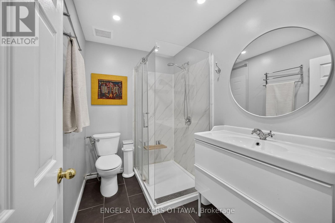
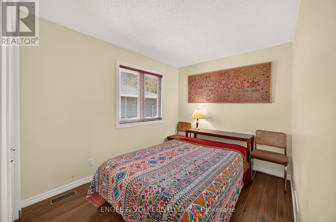
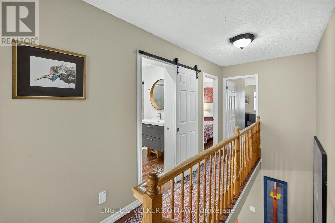
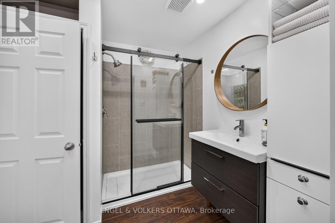
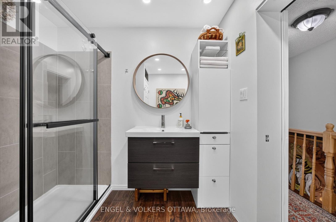
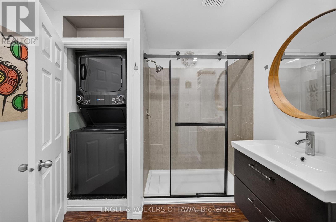
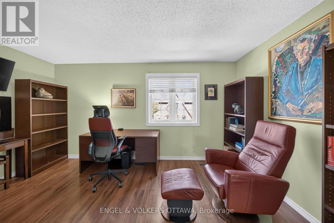
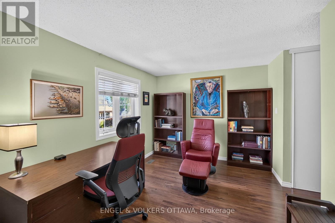
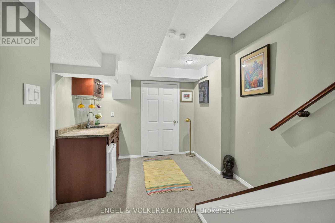
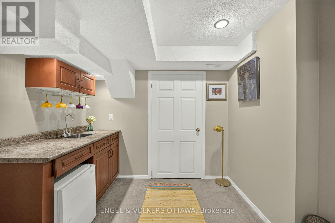
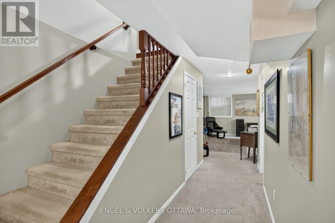
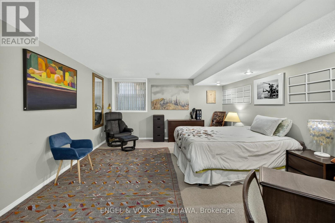
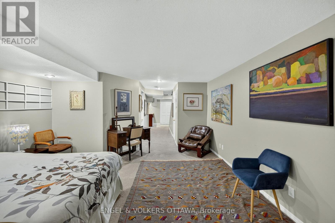
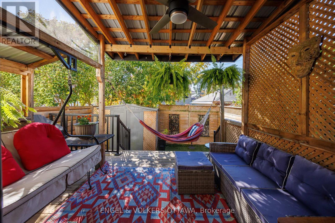
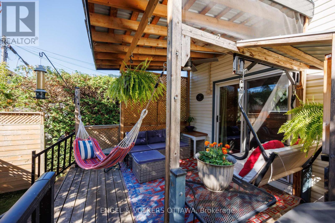
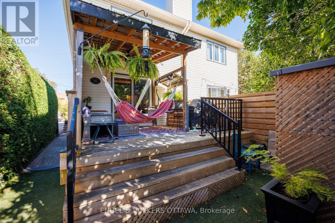
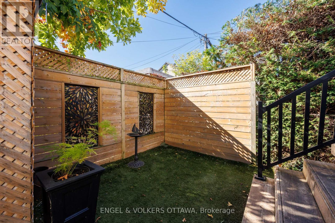
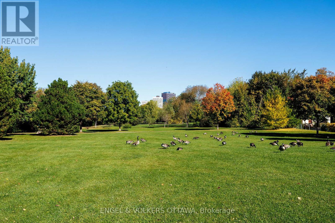
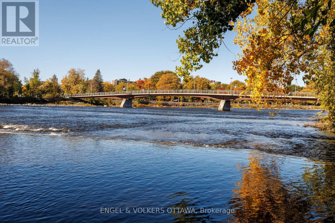
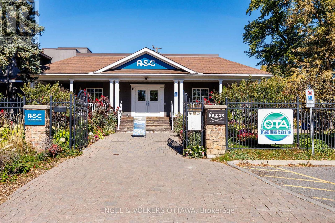
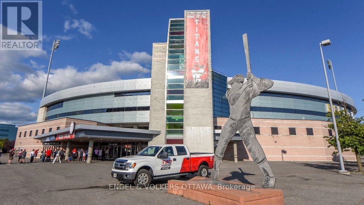
A Wonderful Place to Call Home! 14 Prince Albert is a home that has clearly been loved and thoughtfully renovated over time. Warm, inviting, and full of personality, this home offers the increasingly desirable combination of comfortable living spaces, contemporary updates, and the flexibility to accommodate life's changing needs. On a quiet low traffic cul-de-sac, steps to the Rideau River and NCC pathways, Ottawa U, O train and Titans Stadium, you will be part of a friendly residential community and wonderfully connected to nearby amenities. Rich-toned flooring, comfortable proportions, and great flow between the principal rooms create a welcoming feeling. The living room, with its fireplace and generous seating area, is inviting to settle in while the dining room is perfect for everyday family living and entertaining. The renovated kitchen is modern with dark cabinetry, sleek countertops, stainless steel appliances, and a dramatic stone feature wall. Thoughtfully planned, inclusive of an eating bar, plenty of storage and counter space, and a dedicated coffee centre. Convenient main-floor powder room. The second floor houses 3 bedrooms, 2 renovated bathrooms and a convenient stacked laundry. The finished lower level adds another dimension with its generous recreation room perfect for guests/teens; another laundry room and ample storage. A substantial covered deck creates a wonderfully private outdoor living area with comfortable seating, art and ferns, and room for friends. Furnace/2024, central air/2024 on-demand hot water/2026. Overbrook, in the Rideau-Rockliffe ward, attracts buyers who appreciate its mature residential streets, proximity to the Rideau River, and easy access to the core. Private drive. Become part of a wonderful neighbourhood! 24 hours irrevocable please. (id:19004)


This REALTOR.ca listing content is owned and licensed by REALTOR® members of The Canadian Real Estate Association.
