Call us

(613) 804-9999

Free estimation

Click here

504 YELLOW BIRCH STREET

Ottawa, Ontario K1W0J3

$849,900 for sale


MLS®:
X14031820
Contract Days:
1
Community:
Ownership:
Freehold
Property Type:
Residential House , Detached
Total Size:
36.1 x 91.9 FT ; 0
Built Date:
Parking:
6
Bedrooms:
4+
Bathrooms:
3
Interior Features

Construction Style:
Detached
Total Stories:
2
Total Bedrooms:
4
Bedrooms Above Ground:
4
Bedrooms Below Ground:
Total Bathrooms:
3
Whole Bathrooms:
2
Half Bathrooms:
1
Basement Type:
Full (Finished)
Basement Development:
Finished
Appliances:
Water Heater, Dishwasher, Dryer, Garage door opener, Hood Fan, Hot Water Instant, Stove, Washer, Window Coverings, Refrigerator
Exterior Features

Built Date:
Exterior Finish:
Foundation Type:
Poured Concrete
Utitilies

Heating Type:
Forced air
Heating Fuel:
Natural gas
Cooling Type:
Central air conditioning
Utility Water:
Municipal water
Sewer:
Sanitary sewer
Total Fireplaces:
1
Type
Level
Size
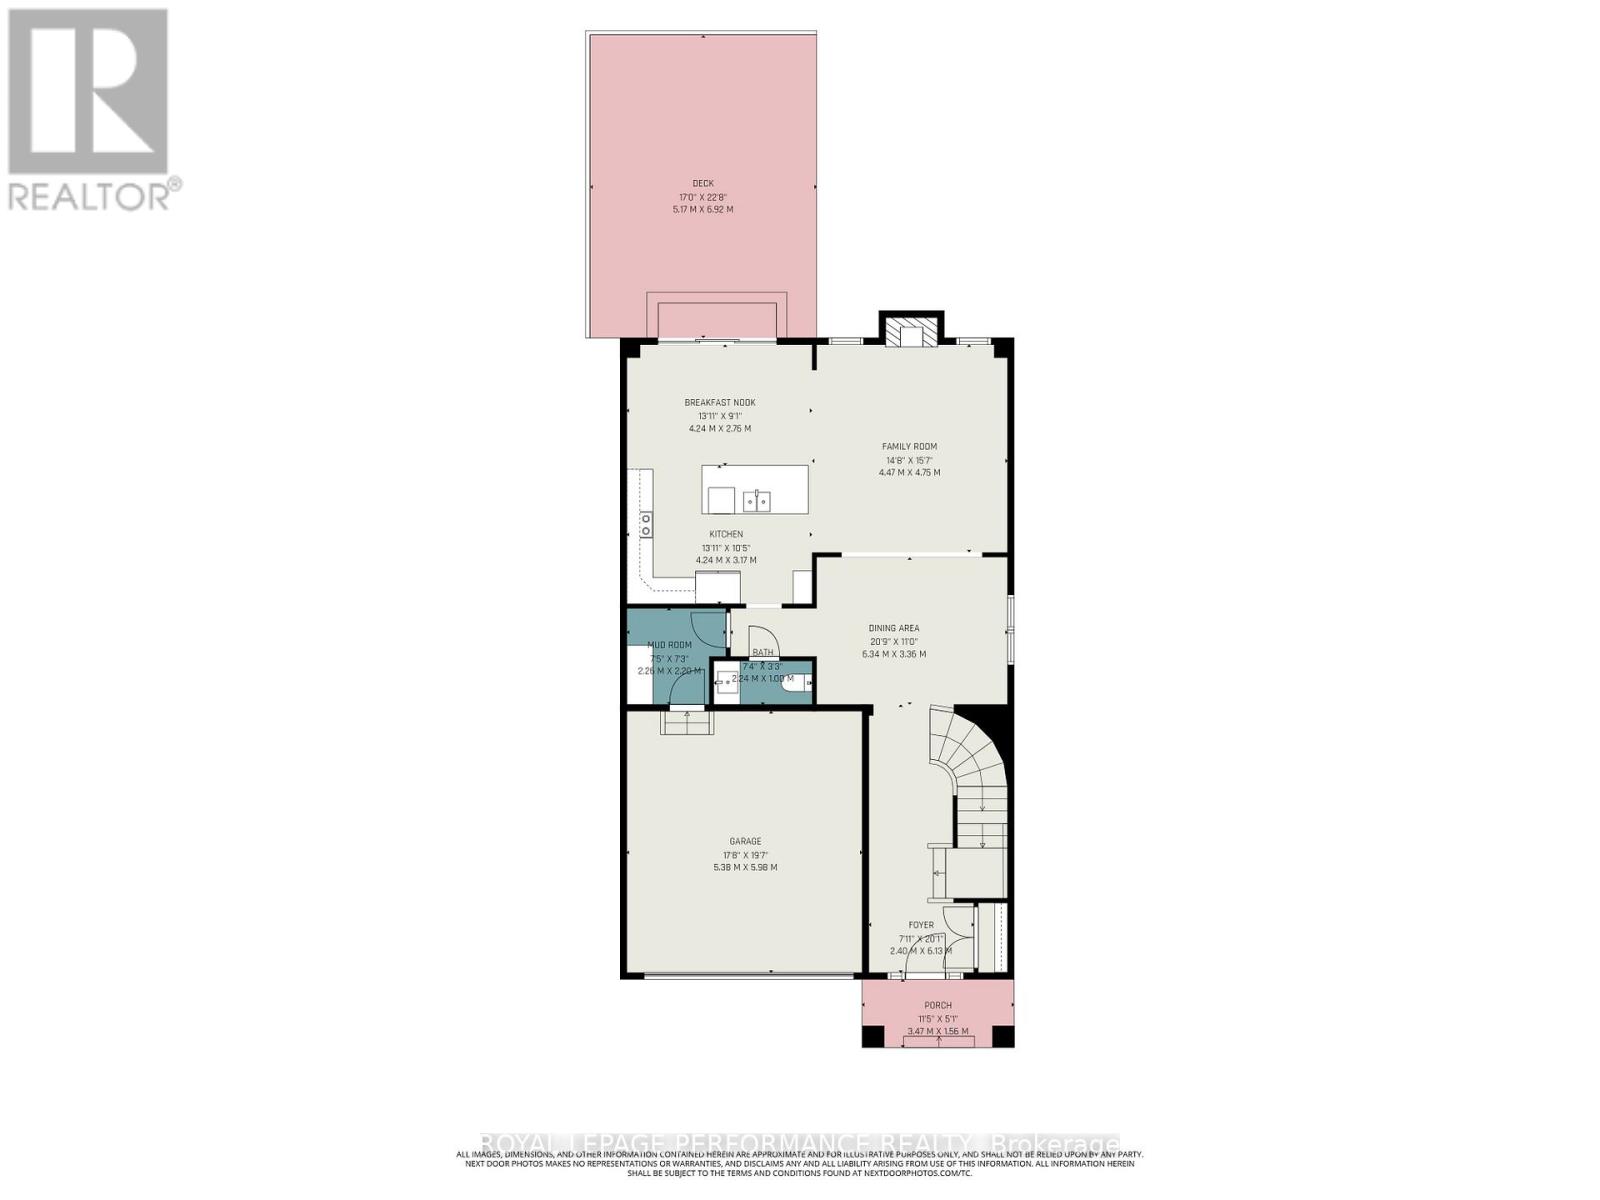
Foyer
Main level
2.4 m x 6.13 m
Mud room
Main level
2.26 m x 2.2 m
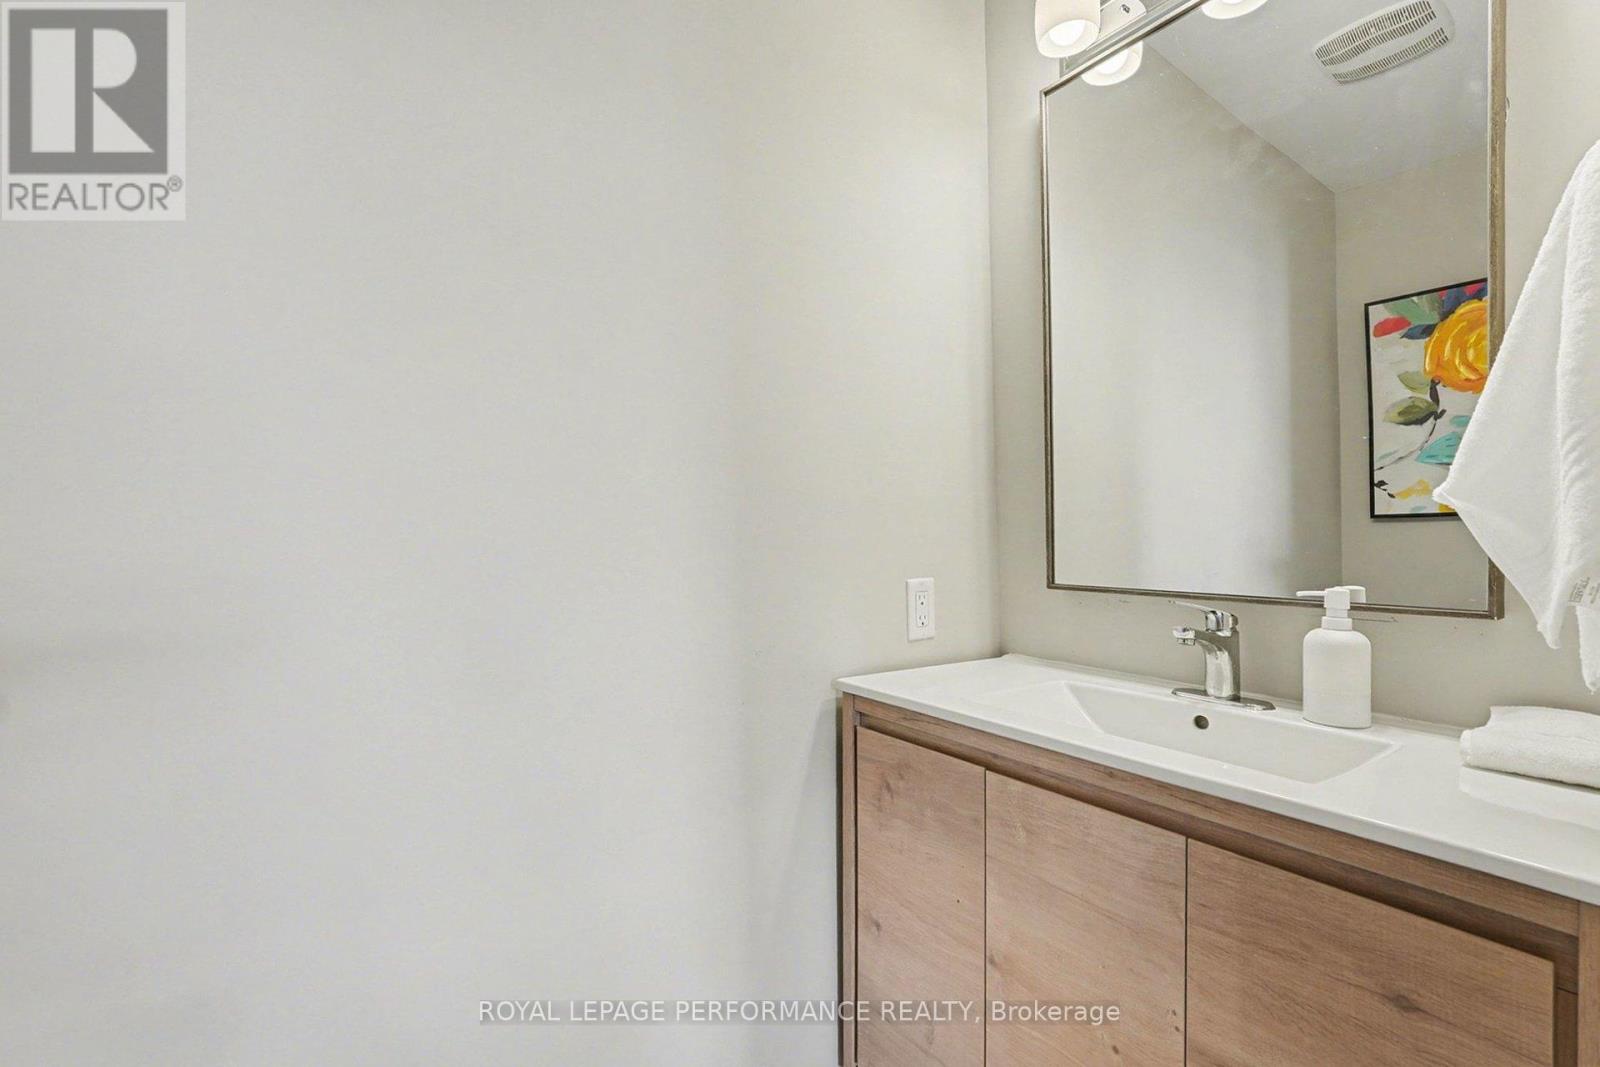
Bathroom
Main level
2.24 m x 1 m
Eating area
Main level
4.24 m x 2.76 m
Kitchen
Main level
4.24 m x 3.17 m
Dining room
Main level
6.34 m x 3.36 m
Living room
Main level
4.47 m x 4.75 m
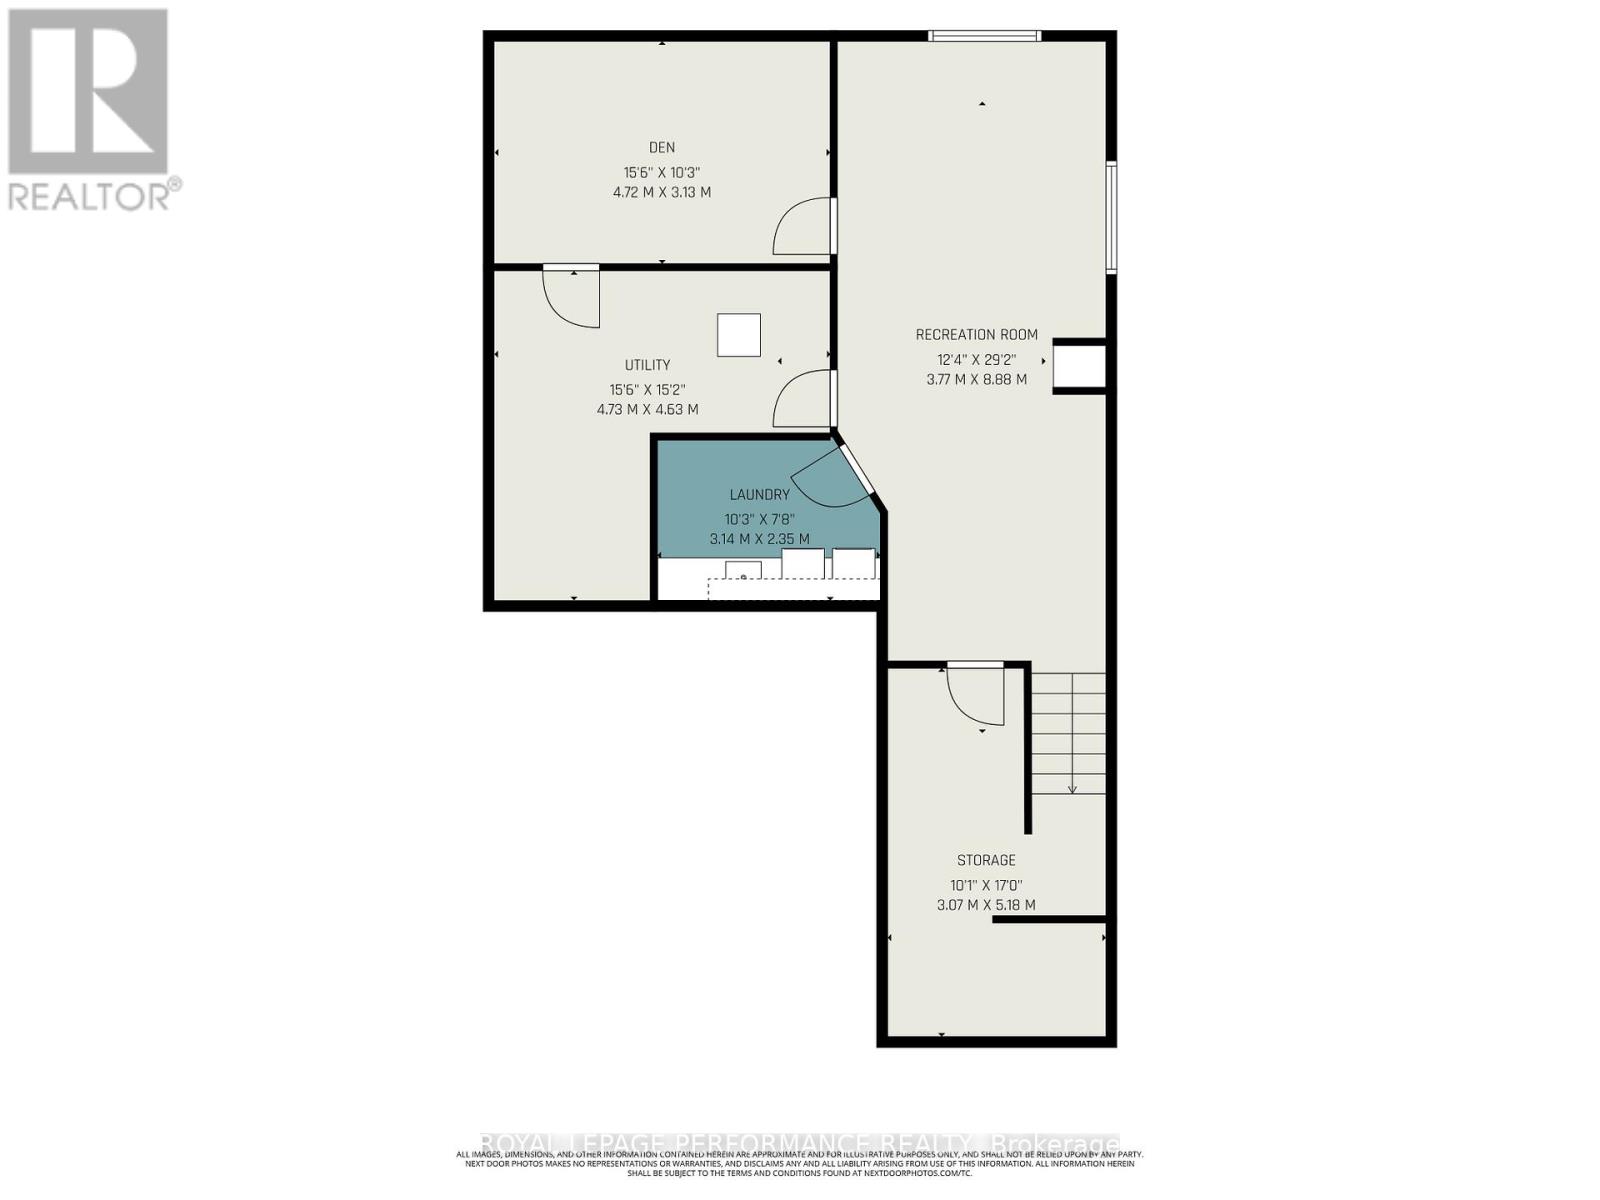
Utility room
Lower level
4.73 m x 4.63 m
Other
Lower level
3.07 m x 5.18 m
Laundry room
Lower level
3.14 m x 2.35 m
Den
Lower level
4.72 m x 3.13 m
Recreational, Games room
Lower level
3.77 m x 8.88 m
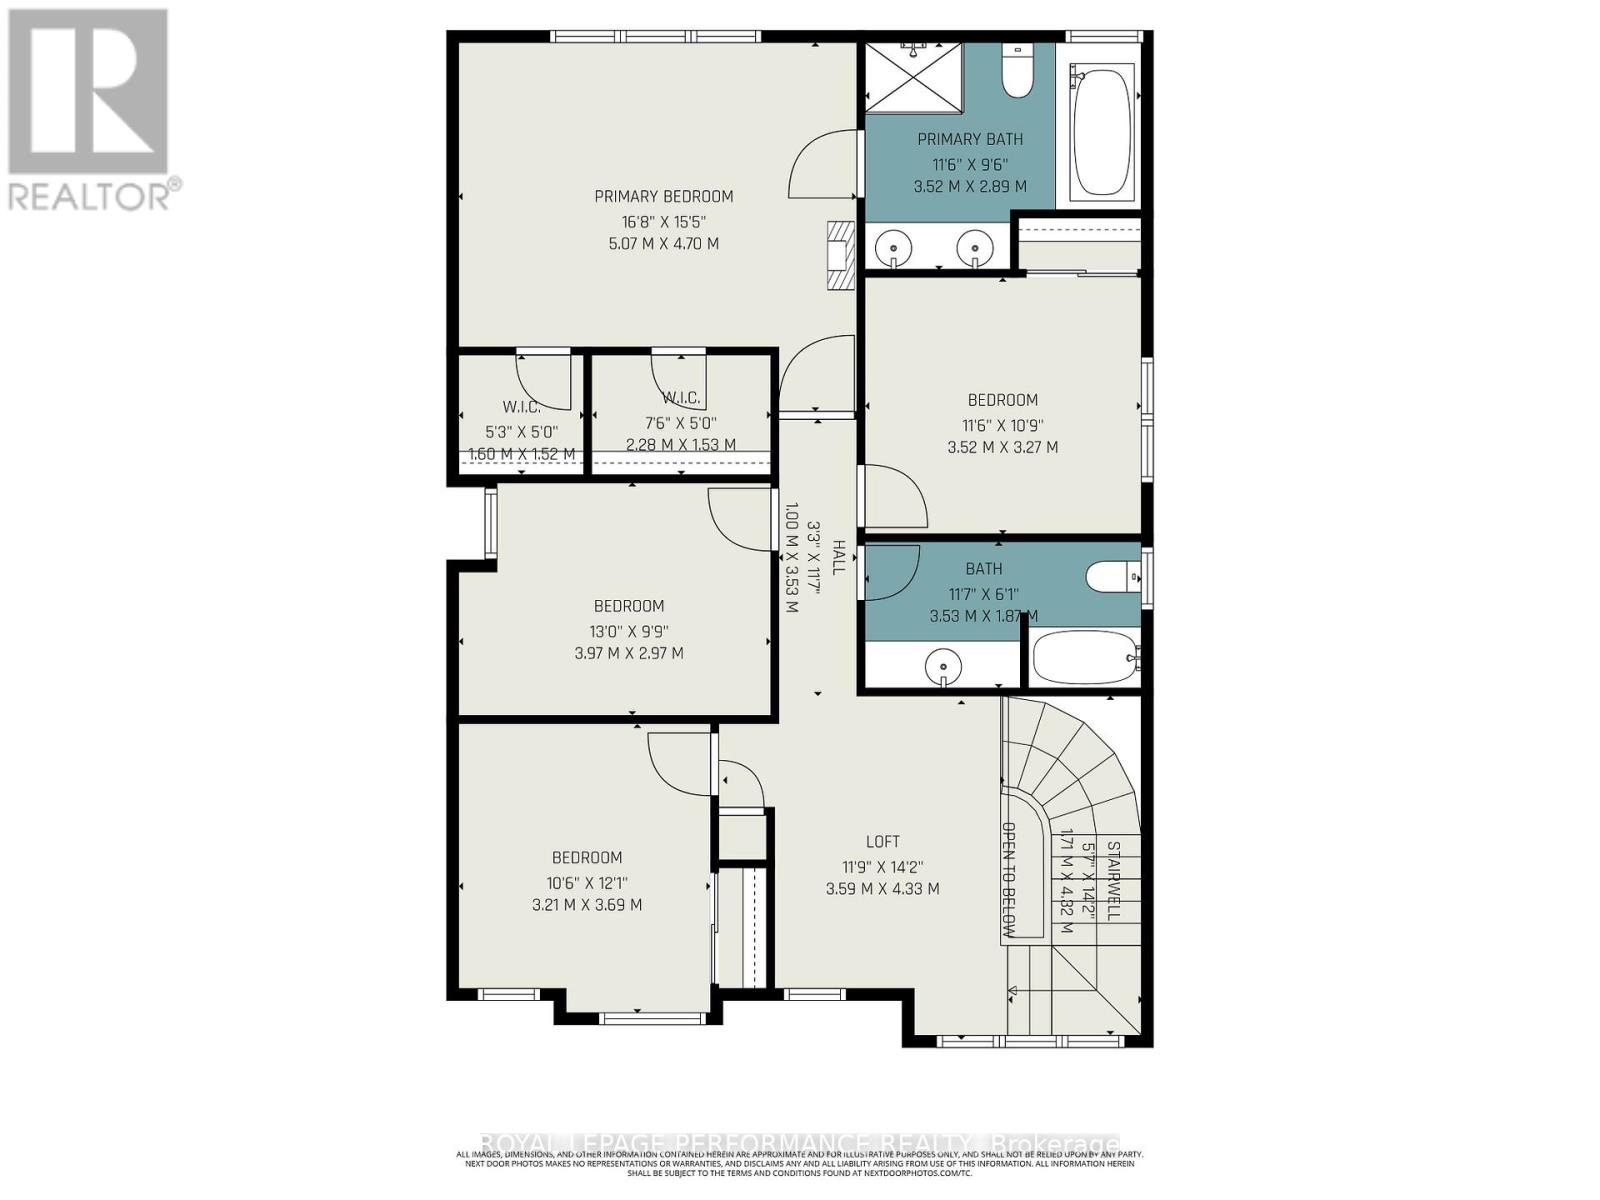
Bathroom
Second level
3.52 m x 2.89 m
Bedroom 3
Second level
3.52 m x 3.27 m
Bedroom 4
Second level
3.21 m x 3.69 m
Loft
Second level
3.59 m x 4.33 m
Bedroom 2
Second level
3.97 m x 2.97 m
Primary Bedroom
Second level
5.07 m x 4.7 m
Bathroom
Second level
3.53 m x 1.87 m

Note

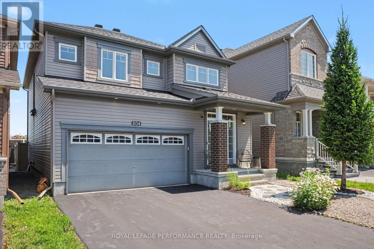
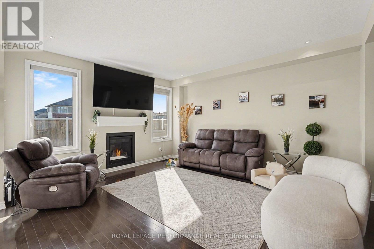
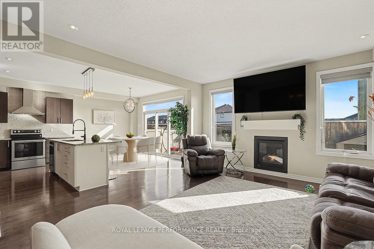
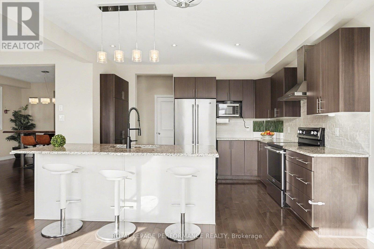
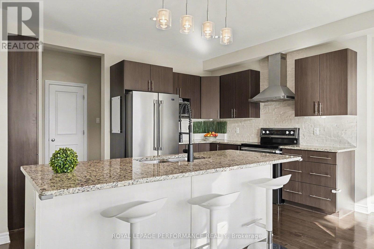
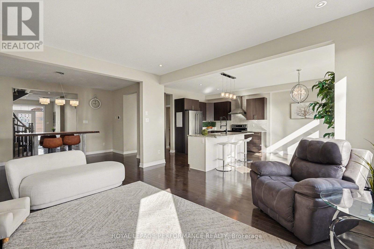
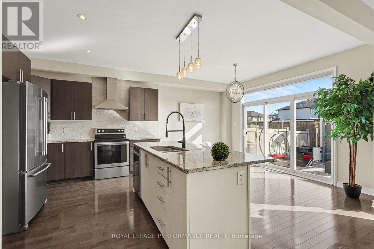
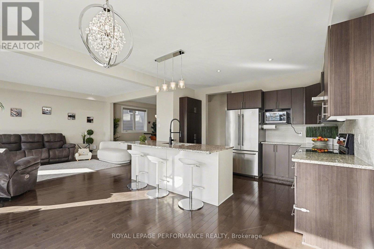
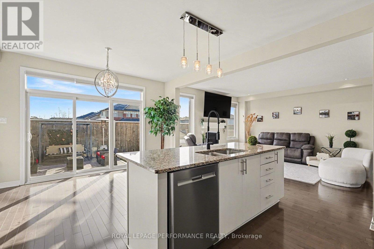
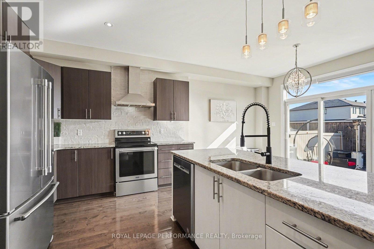
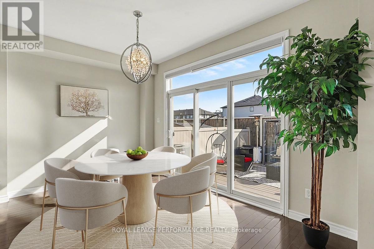
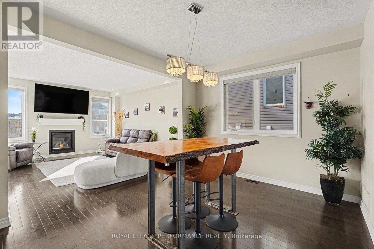
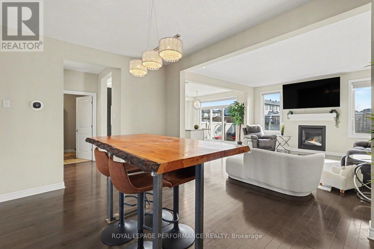
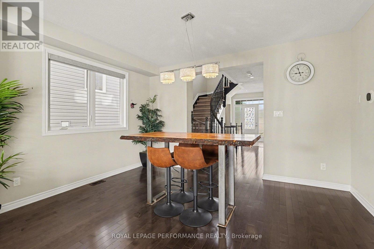
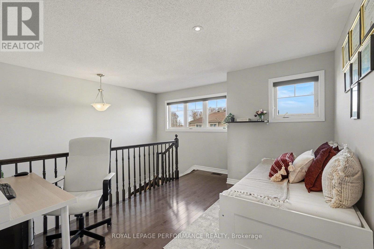
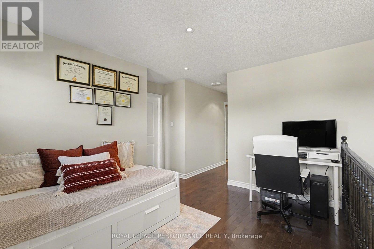
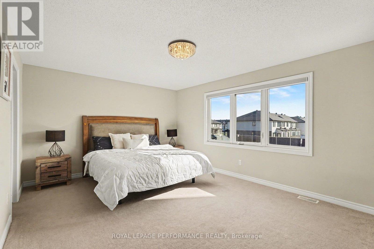
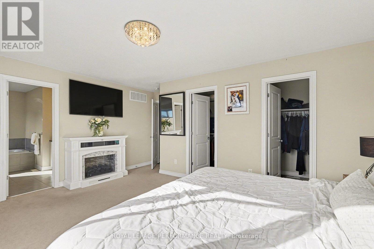
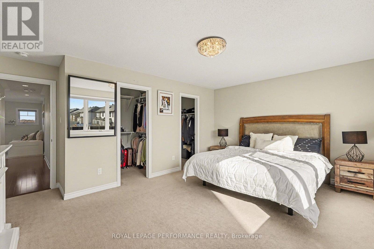
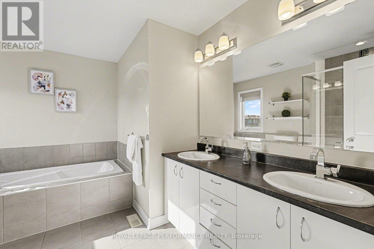
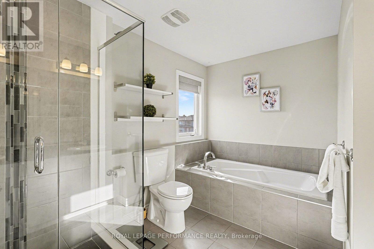
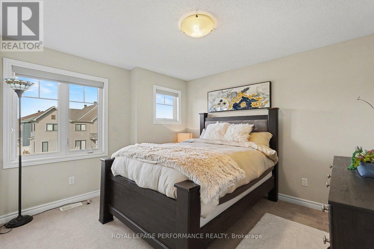
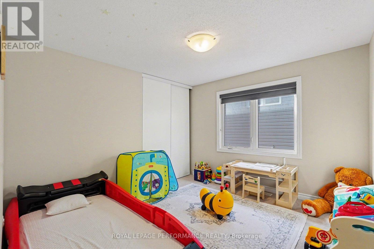
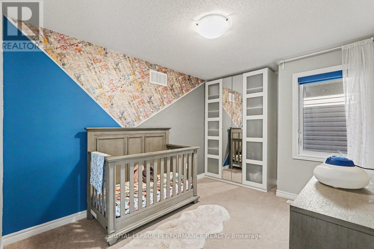
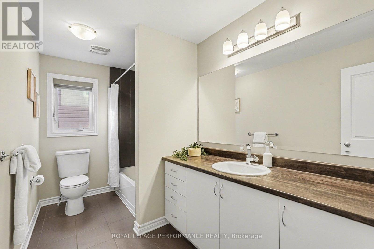
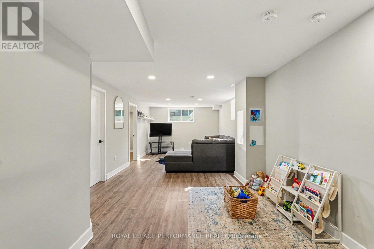
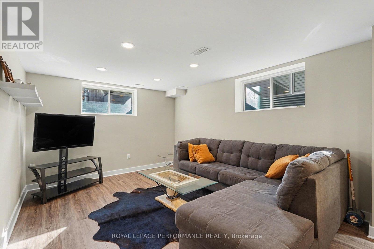
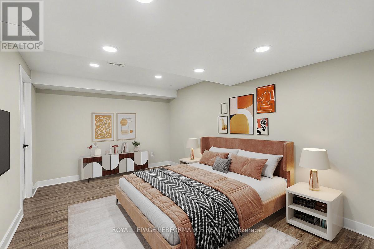
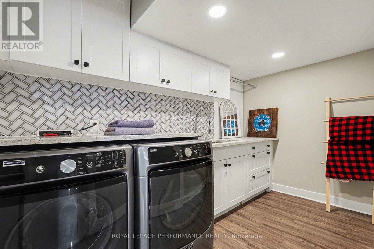
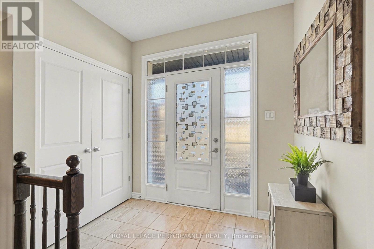
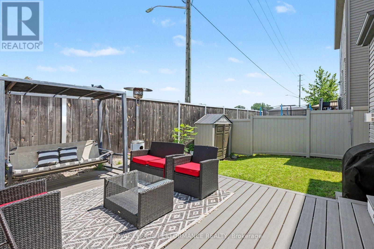
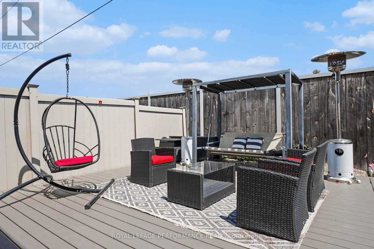
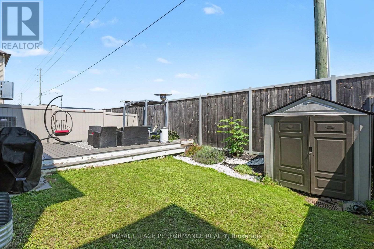
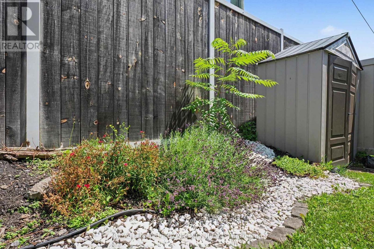
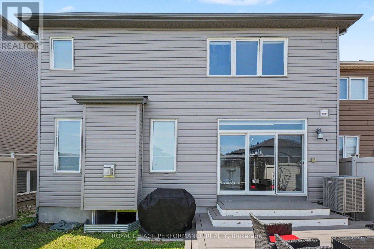
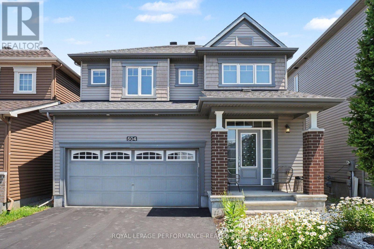
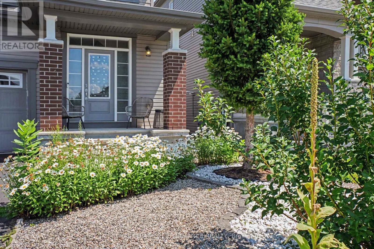
EXCEPTIONAL SPACE, COMFORT & VALUE! Discover this beautifully maintained 4-bedroom + LOFT family home offering an impressive combination of generous living spaces, thoughtful design & everyday functionality! From the moment you enter, you'll appreciate the rich HARDWOOD flooring, elegant formal dining room & inviting living room featuring a cozy GAS FIREPLACE. The spacious kitchen offers GRANITE countertops, stylish backsplash, STAINLESS STEEL appliances & a bright, sun-filled eating area with direct access to the deck & fully fenced, landscaped backyard - perfect for entertaining, family gatherings & outdoor enjoyment! A beautiful curved staircase leads to the versatile upper-level LOFT, ideal for a home office, reading retreat or additional family living space. The generous primary bedroom features TWO WALK-IN CLOSETS & a luxurious 5-piece ensuite complete with a relaxing soaker tub, oversized glass shower & double vanity. Three additional spacious bedrooms & a full bathroom provide plenty of room for growing families. The FINISHED BASEMENT adds exceptional versatility with a large recreation room, separate DEN ideal for a home office, gym or hobby room, plus a beautifully equipped laundry room featuring cabinetry, countertops & sink. Excellent storage throughout! Attractive front landscaping enhances the curb appeal of this wonderful property. A FANTASTIC OPPORTUNITY TO ENJOY THE SPACE YOUR FAMILY NEEDS, INSIDE & OUT! (id:19004)


Disclaimer


This REALTOR.ca listing content is owned and licensed by REALTOR® members of The Canadian Real Estate Association.
