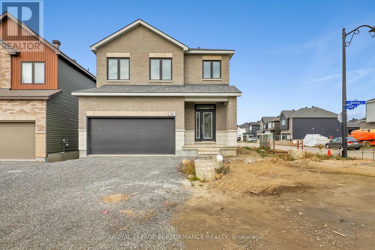
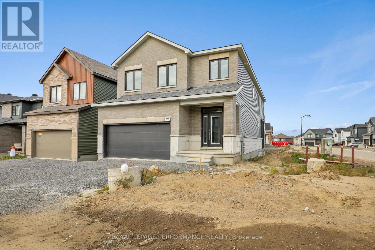
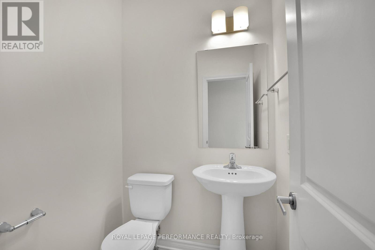
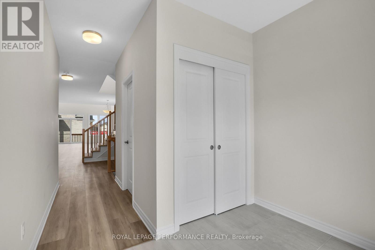
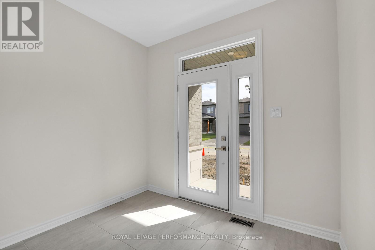
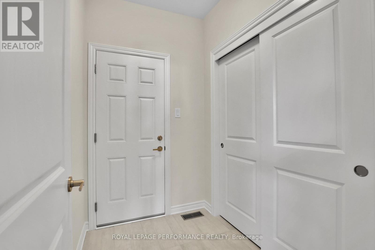
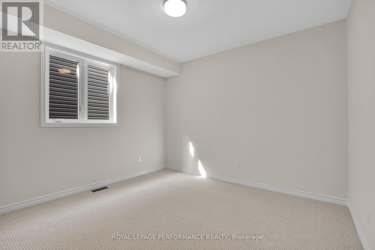
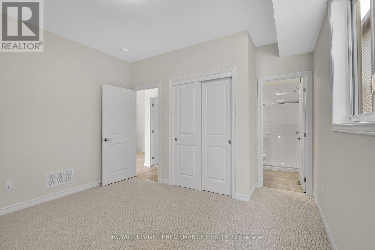
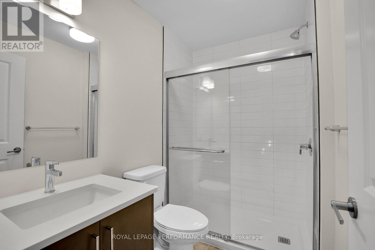
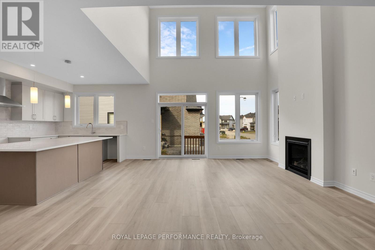
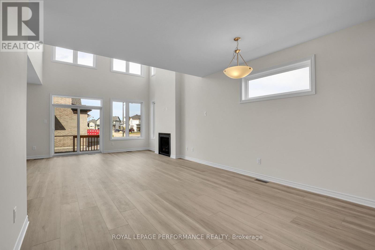
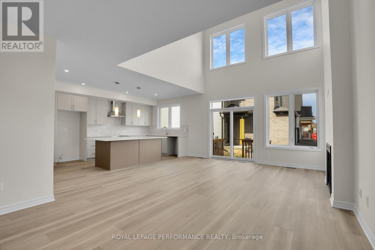
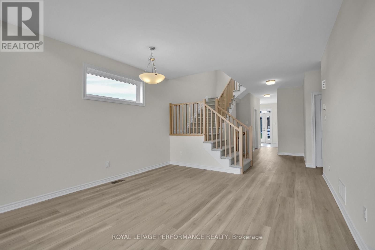
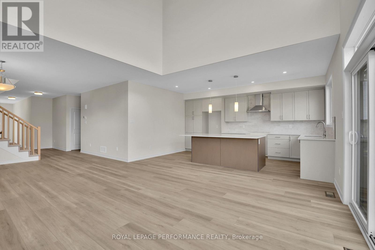
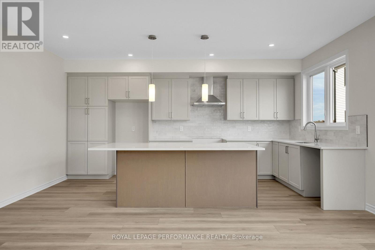
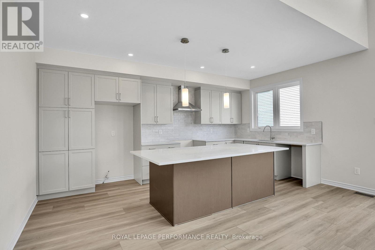
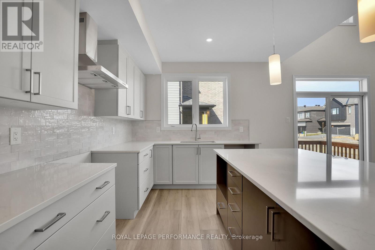
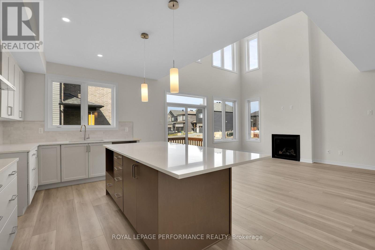
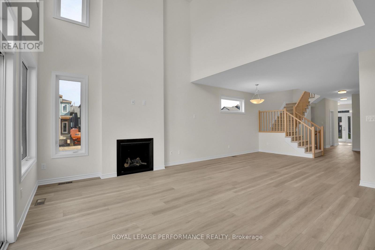
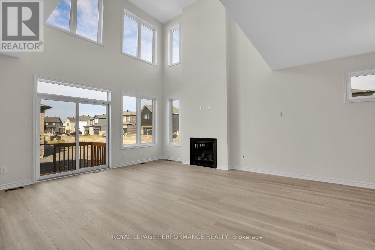
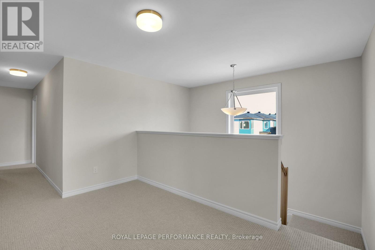
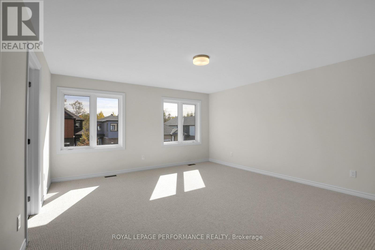
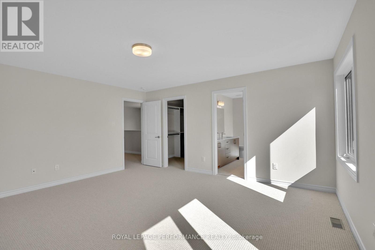
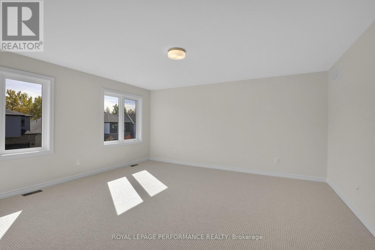
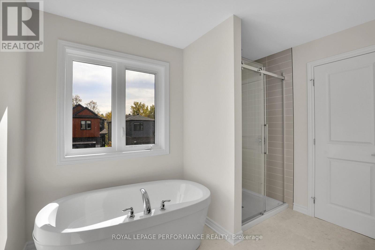
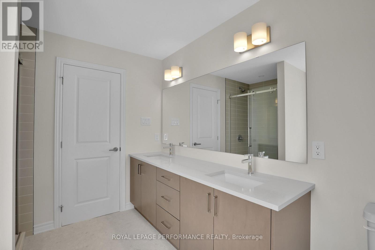
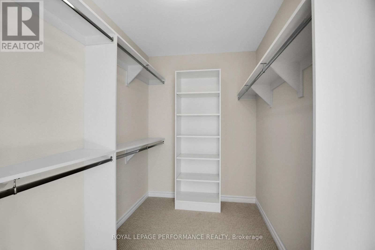
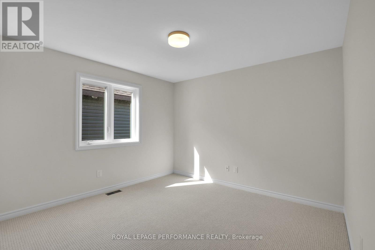
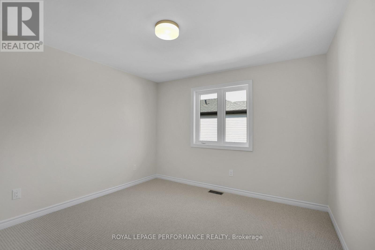
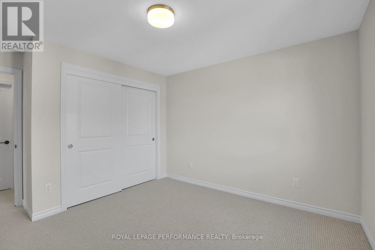
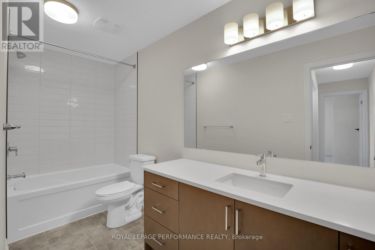
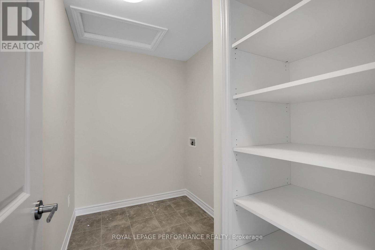
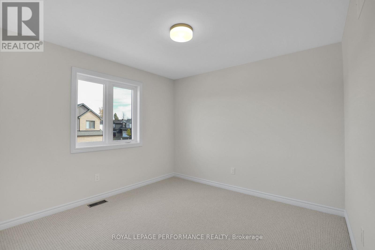
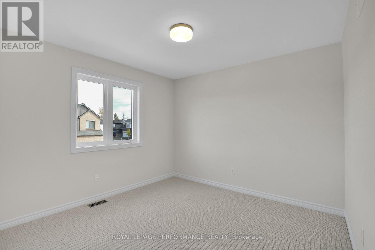
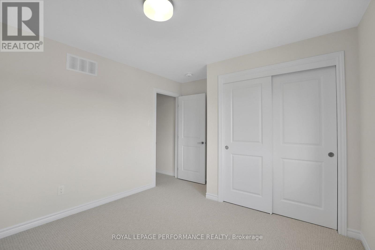
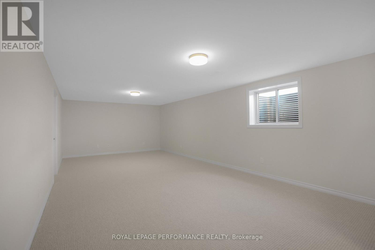
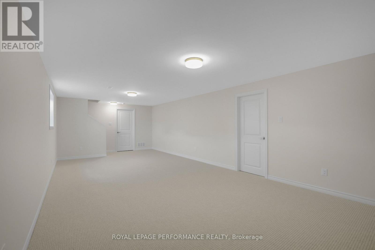
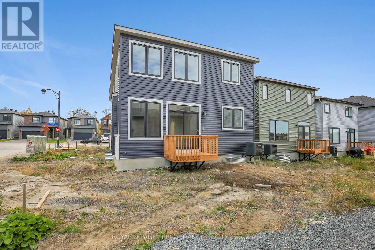
The Madeline with In-Law Suite, Elevation M, offers a well-planned layout with added flexibility for multi-generational living, extended family or additional private space. Located in eQ Homes' Pathways South community, this home combines a functional floor plan with a strong selection of upgraded finishes throughout. The kitchen features hard-surface countertops, upgraded cabinetry with two sets of pots and pan drawers, a chimney-style hood fan, upgraded sink and faucet, backsplash extending behind the hood fan, and a cold water line for a refrigerator. Hard-surface countertops continue throughout the home, complemented by upgraded sinks, toilets and bathroom hardware. The primary ensuite includes an upgraded shower door and tile, with additional upgraded tile in the mudroom and powder room. Interior door hardware has also been upgraded throughout. A thoughtfully finished home offering the versatility of an in-law suite together with the quality and design expected from eQ Homes. Brand new, from the builder, full Tarion warranty. (id:19004)


This REALTOR.ca listing content is owned and licensed by REALTOR® members of The Canadian Real Estate Association.
