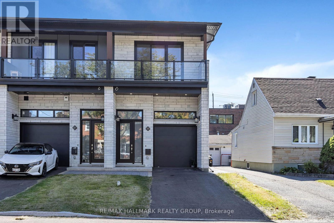
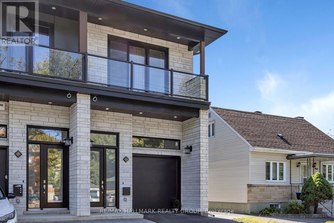
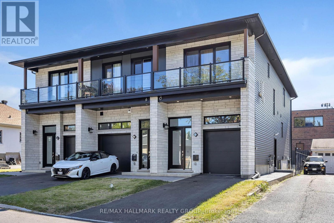
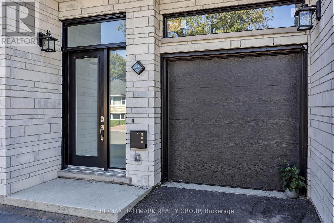
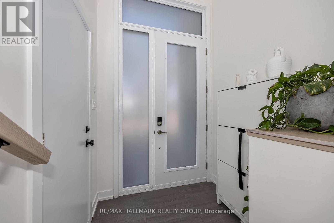
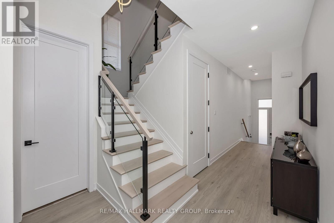
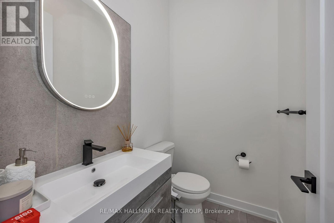
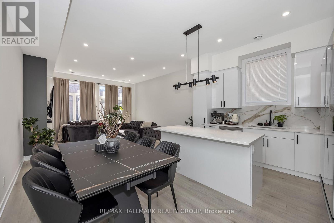
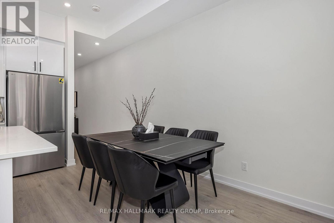
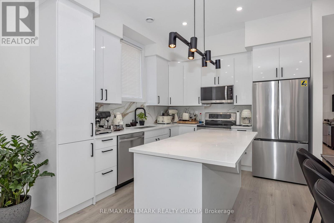
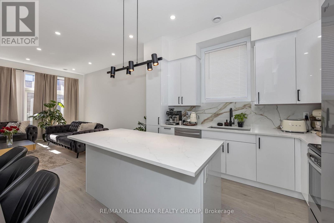
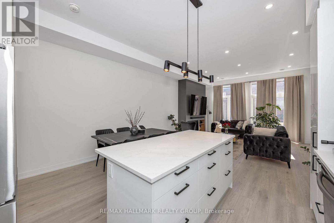
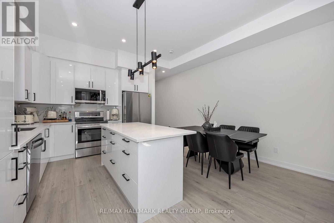
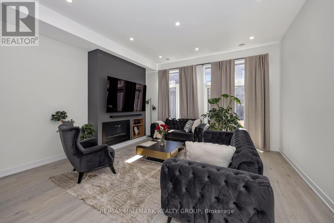
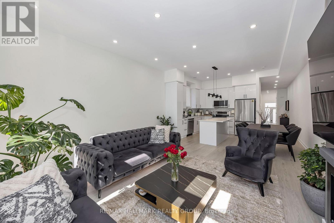
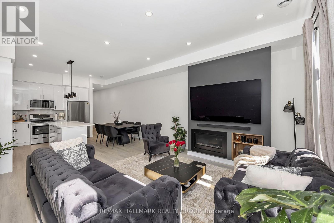
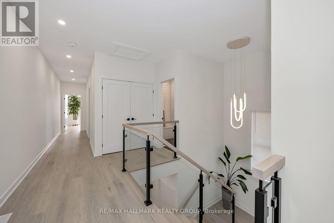
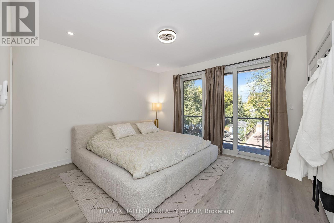
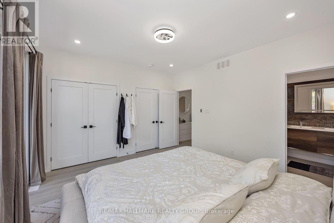
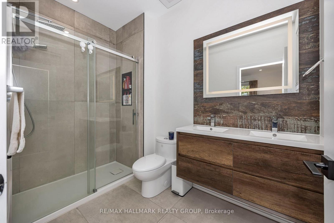
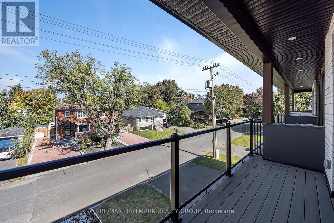
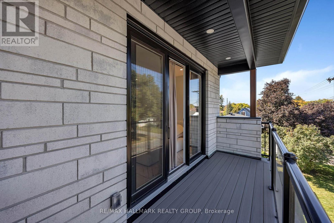
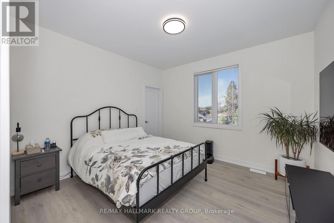
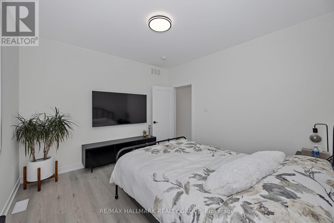
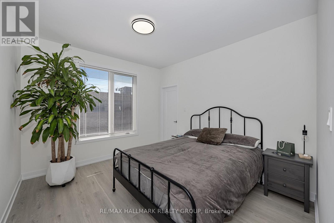
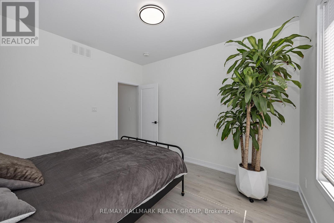
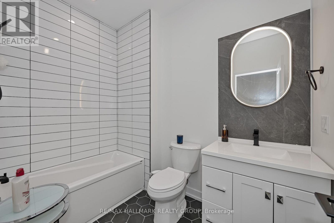
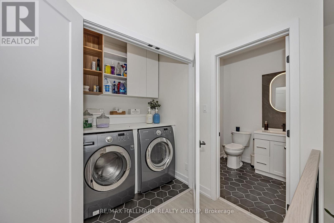
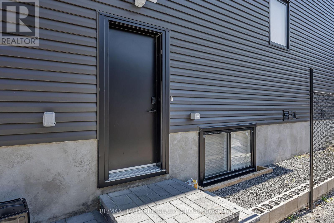
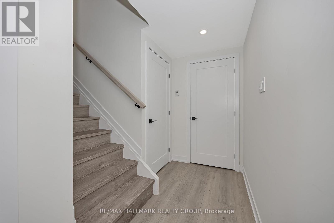
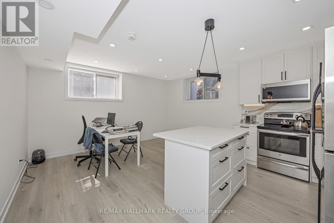
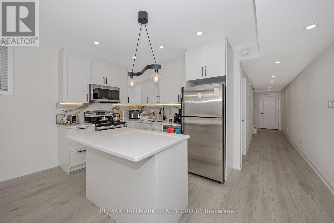
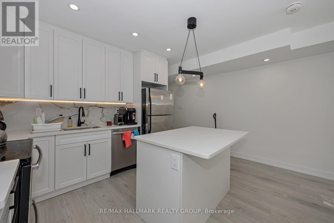
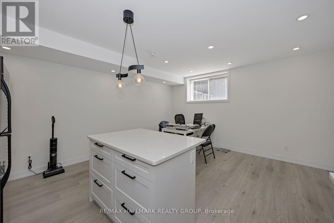
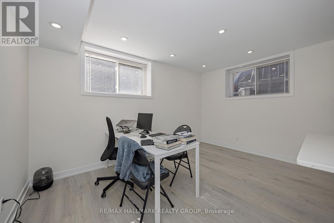
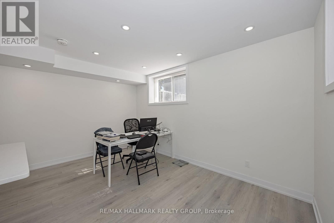
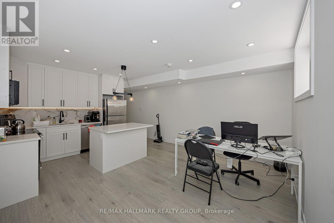
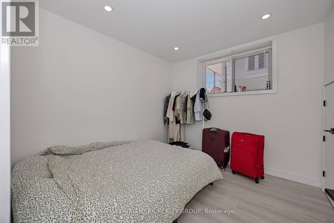
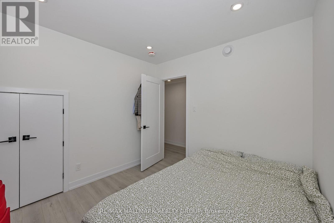
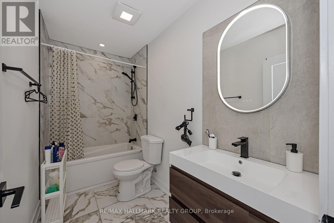
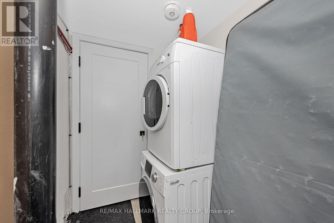
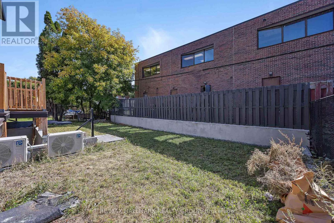
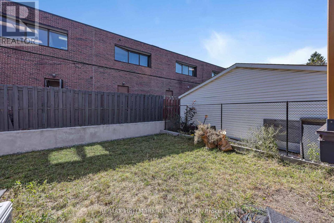
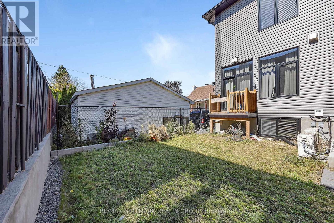
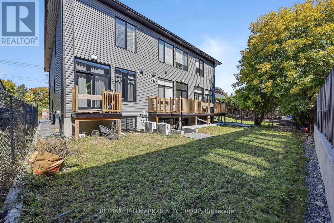
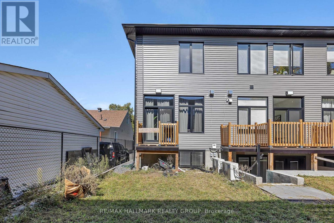
Welcome to this modern, thoughtfully designed **freehold townhouse situated on its own independent lot in Ottawa's desirable Castle Heights neighbourhood**. Offering two legal dwelling units, this property combines contemporary living, generous space, and exceptional versatility for homeowners, multi-generational families, or investors. The self-contained basement apartment features its own separate entrance, providing an excellent opportunity for extended family living or potential rental income. The main level showcases a bright, open-concept layout with pot lighting, a welcoming living room centred around a cozy gas fireplace, and large windows that fill the space with natural light. The contemporary kitchen is designed for everyday living and entertaining, featuring a centre island, abundant cabinetry and counter space, and stainless steel appliances. Upstairs, the spacious primary bedroom offers a private balcony, walk-in closet, and four-piece ensuite. Two additional well-proportioned bedrooms, each with their own walk-in closet, provide excellent storage and flexibility for family members, guests, or a home office. A second four-piece bathroom and convenient upper-level laundry complete this floor. The thoughtfully designed lower-level unit offers independent living space with its own separate entrance, open-concept living, dining, and kitchen area, stainless steel appliances, and a centre island. A generously sized bedroom, four-piece bathroom, and separate in-suite laundry complete this self-contained unit, providing comfort, privacy, and functionality for its occupants. Conveniently located close to shopping, restaurants, parks, schools, public transit, and everyday amenities, this **freehold property with two legal dwelling units** presents a unique opportunity for buyers seeking flexible living arrangements, additional income potential, or a smart long-term investment. (id:19004)


This REALTOR.ca listing content is owned and licensed by REALTOR® members of The Canadian Real Estate Association.
