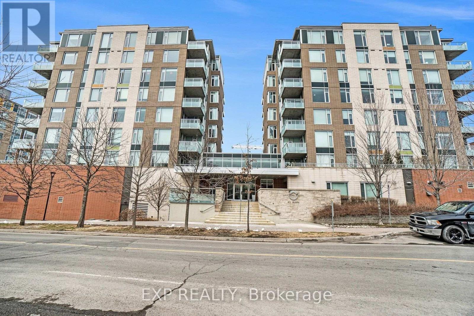
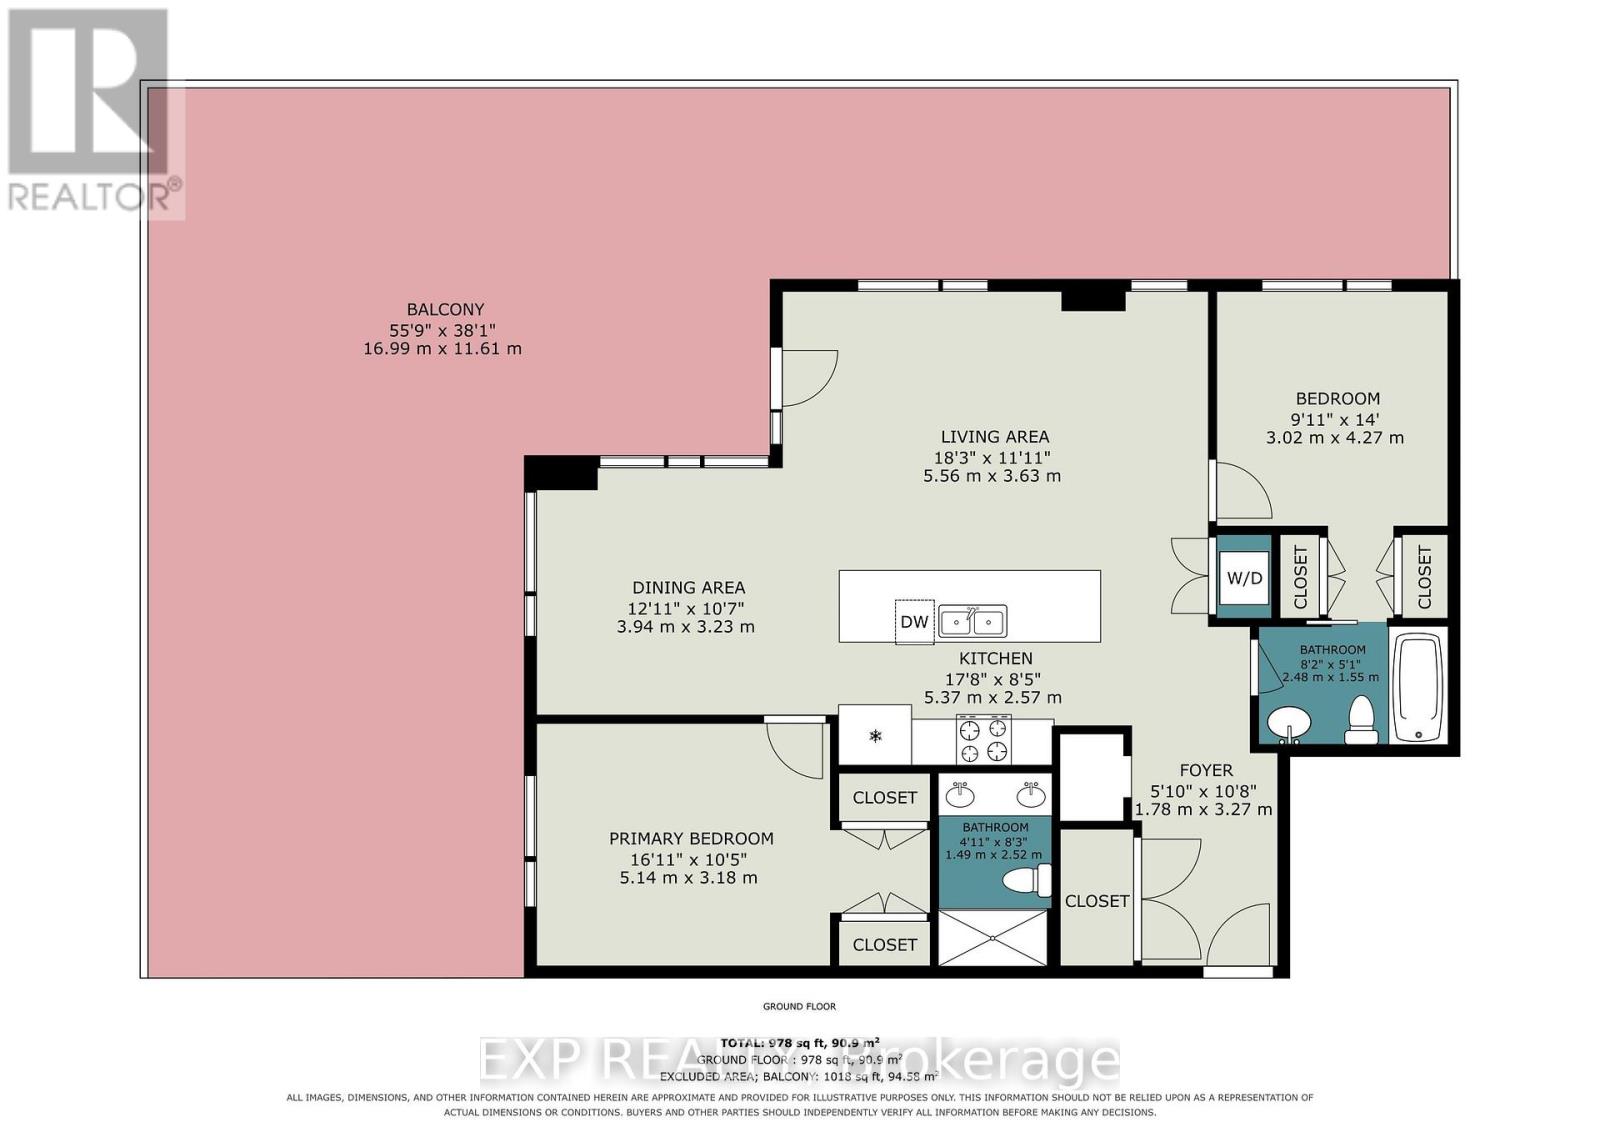
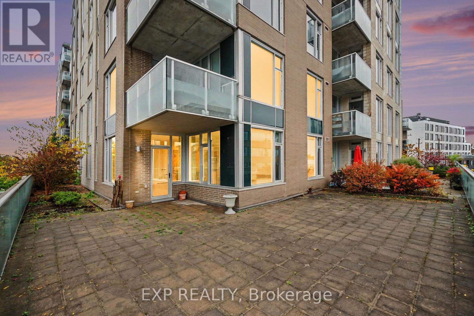
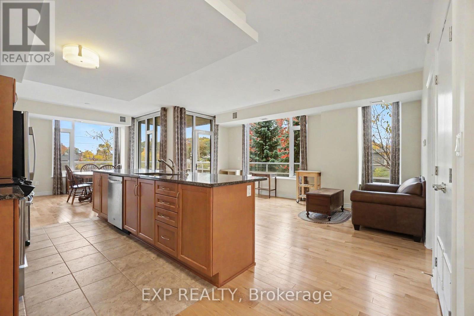
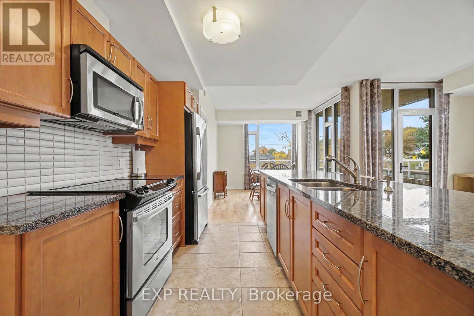
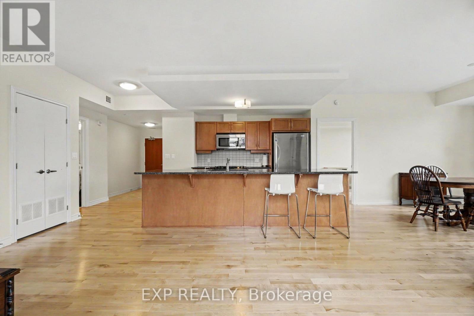
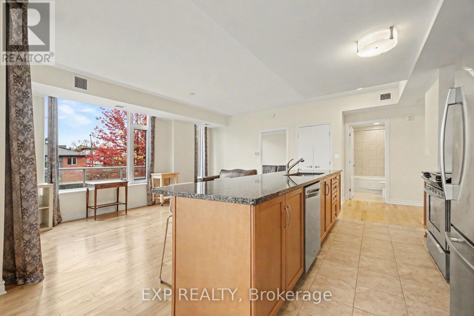
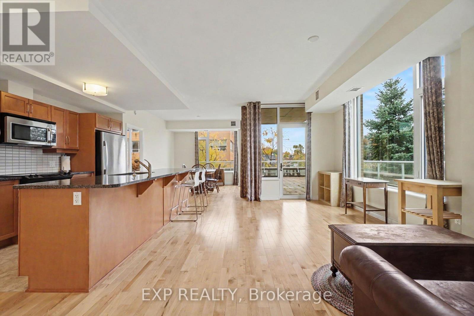
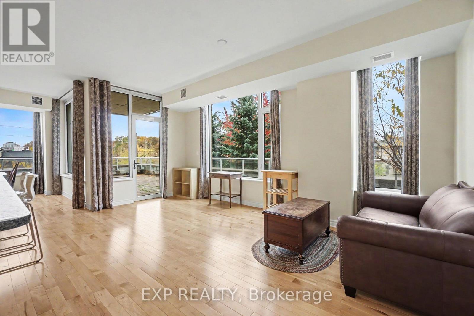
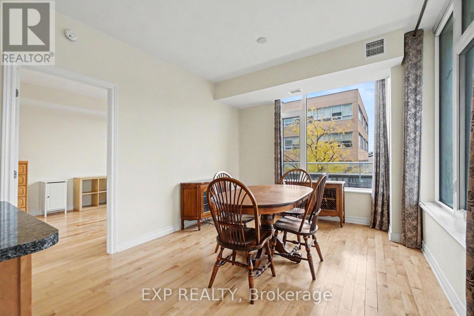
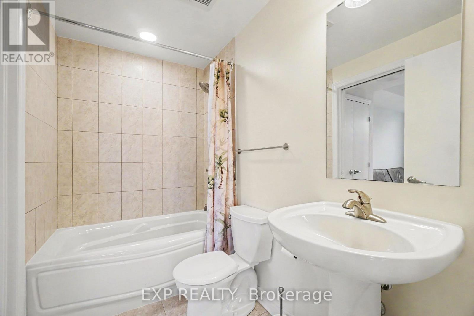
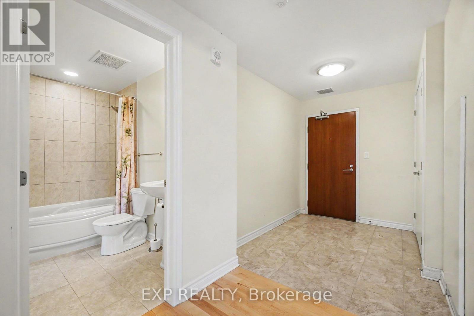
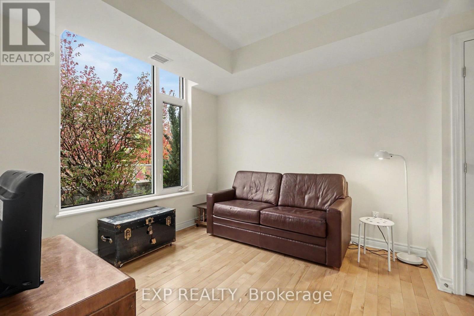
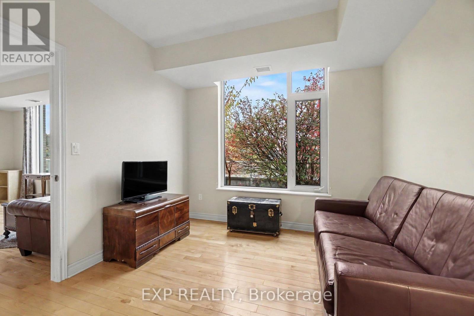
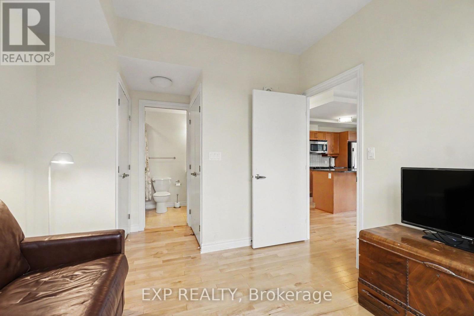
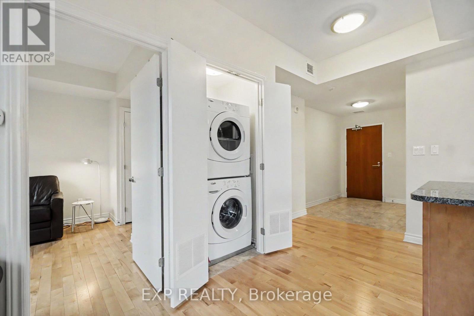
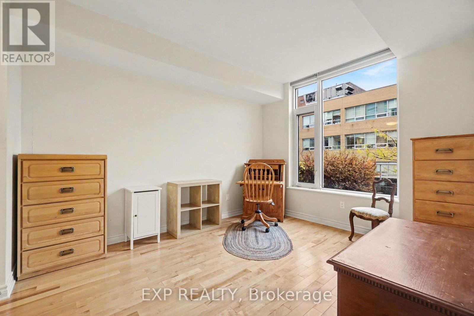
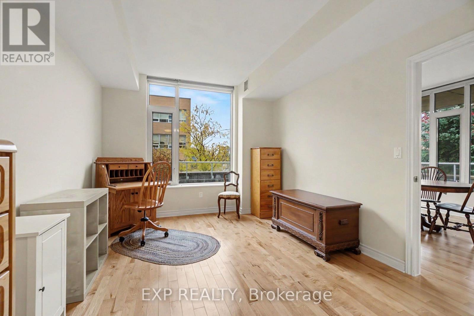
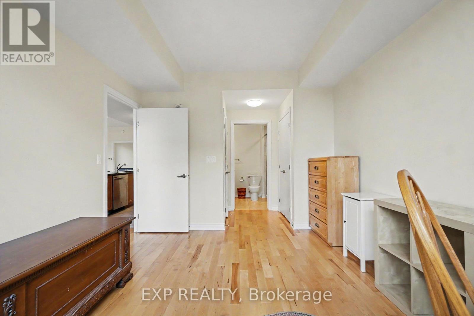
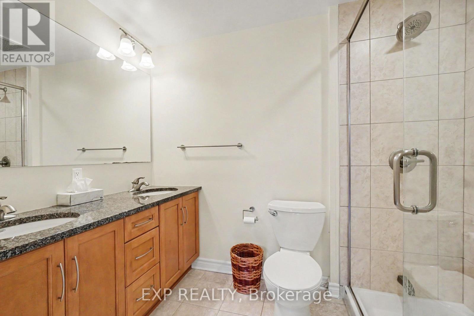
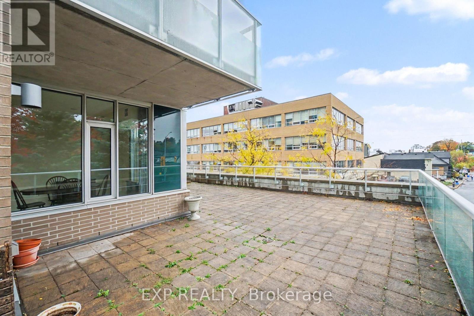
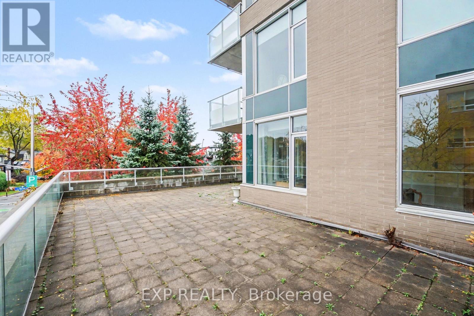
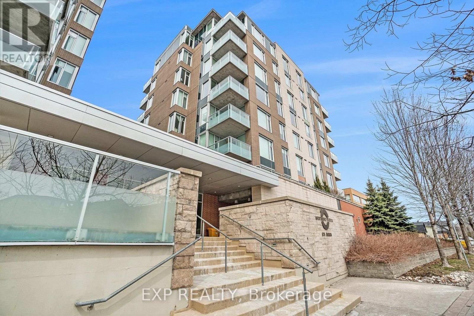
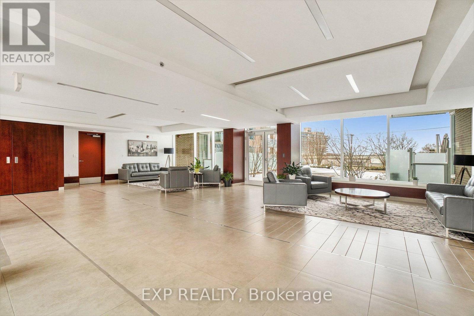
One of a kind unit in Westboro Station!! -500 sq. ft. Terrace + 1100 sq. ft. Floorplan- Largest model of the two bedrooms and two bathrooms. This model was ORIGINALLY A 2-BEDS + DEN, but modified to allow a larger living room. Experience elevated urban living in this stunning 9 ft ceiling unit featuring top-to-bottom windows that bathe every room in natural light. The open-concept kitchen-complete with a functional peninsula-flows seamlessly into the main living area, perfect for entertaining. Quality Maple flooring and Terrazo Tiles in bathrooms and entrance. Retreat to your spacious primary suite with dual closets and a4-peice ensuite. While the second bedroom, located on the opposite side of the unit, is ideal for guests, a home office, or a nursery. Along with an in-suite laundry, this unit includes an indoor OVERSIZED PARKING SPOT and 10 x 7 ft STORAGE ROOM adjacent to the parking spot. Located just steps from the best of Westboro's shops, parks, and restaurants. Heat, A/C, and water included in condo fees. As per Form 244, NO CONVEYANCE OF ANY WRITTEN SIGNED OFFER PRIOR TO 6:00pm, October 25th, 2026. (id:19004)


This REALTOR.ca listing content is owned and licensed by REALTOR® members of The Canadian Real Estate Association.
