Call us

(613) 804-9999

Free estimation

Click here

926 ELSETT DRIVE

Ottawa, Ontario K1G2S9

$749,500 for sale


MLS®:
X14090808
Contract Days:
1
Community:
Ownership:
Freehold
Property Type:
Residential House , Detached
Total Size:
74 x 100 FT
Built Date:
Parking:
3
Bedrooms:
3+
Bathrooms:
3
Interior Features

Construction Style:
Detached
Total Stories:
1
Total Bedrooms:
3
Bedrooms Above Ground:
3
Bedrooms Below Ground:
Total Bathrooms:
3
Whole Bathrooms:
3
Half Bathrooms:
Basement Type:
N/A (Finished), Full, N/A
Basement Development:
Finished
Appliances:
Dishwasher, Dryer, Hood Fan, Stove, Washer, Refrigerator
Exterior Features

Built Date:
Exterior Finish:
Brick, Wood
Foundation Type:
Poured Concrete
Utitilies

Heating Type:
Forced air
Heating Fuel:
Natural gas
Cooling Type:
Central air conditioning
Utility Water:
Municipal water
Sewer:
Sanitary sewer
Total Fireplaces:
Type
Level
Size
Family room
Main level
3.35 m x 5.18 m
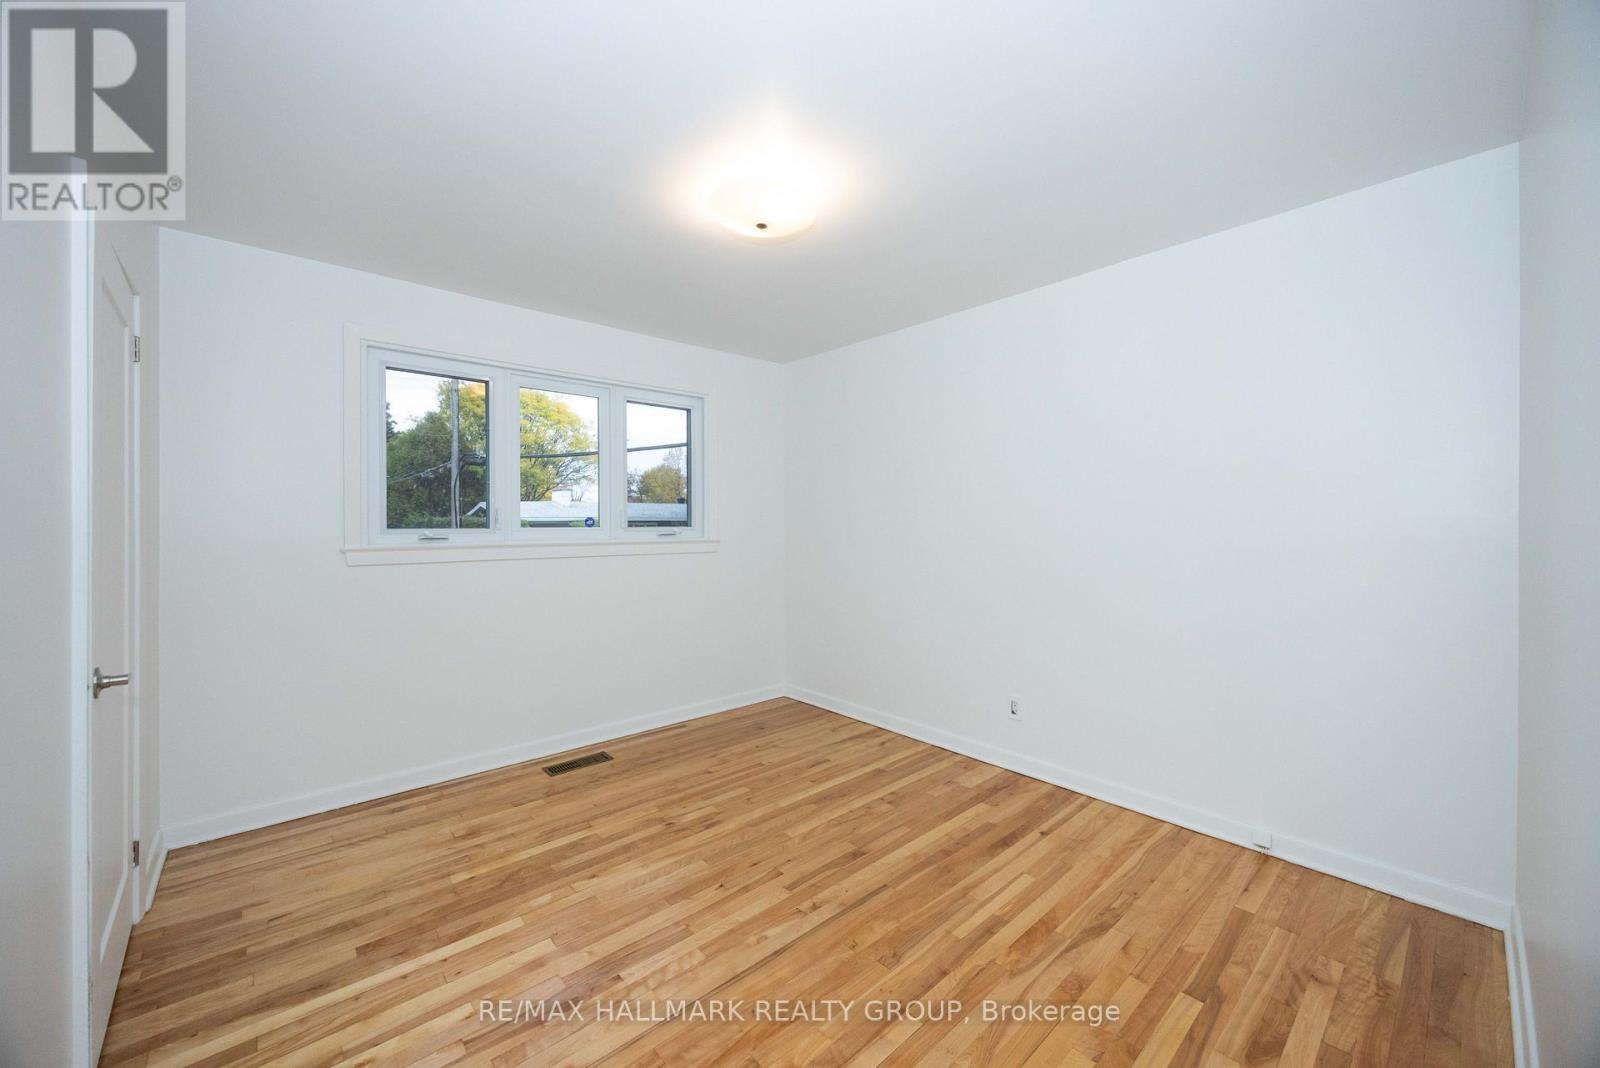
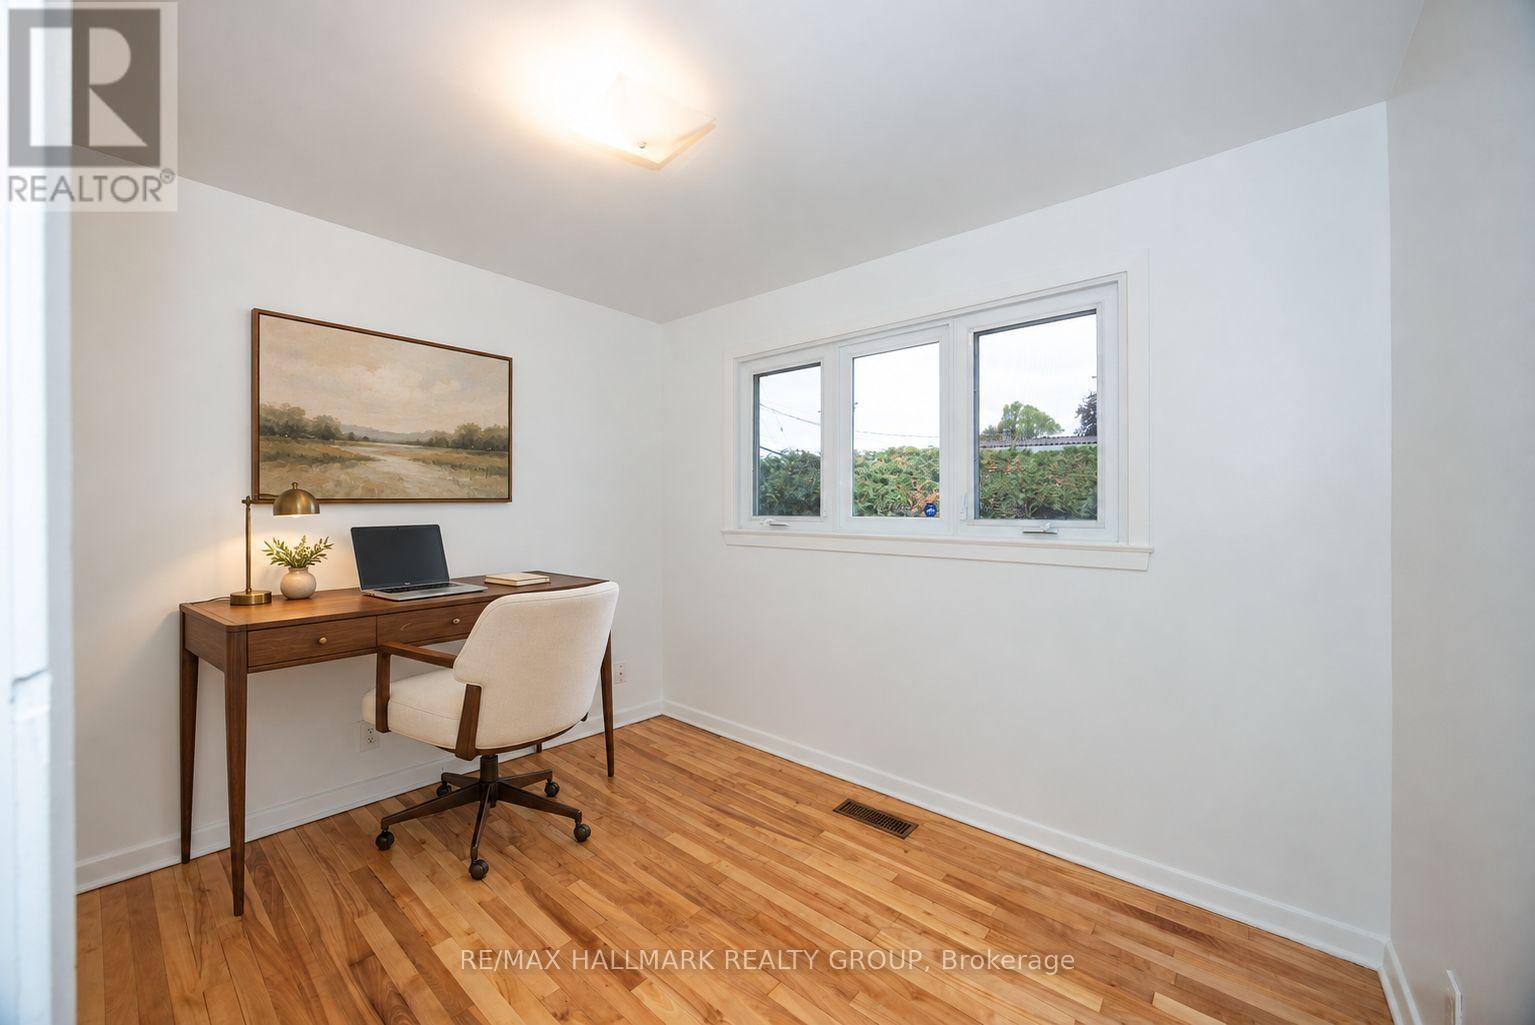
Bedroom 3
Main level
3.12 m x 2.69 m
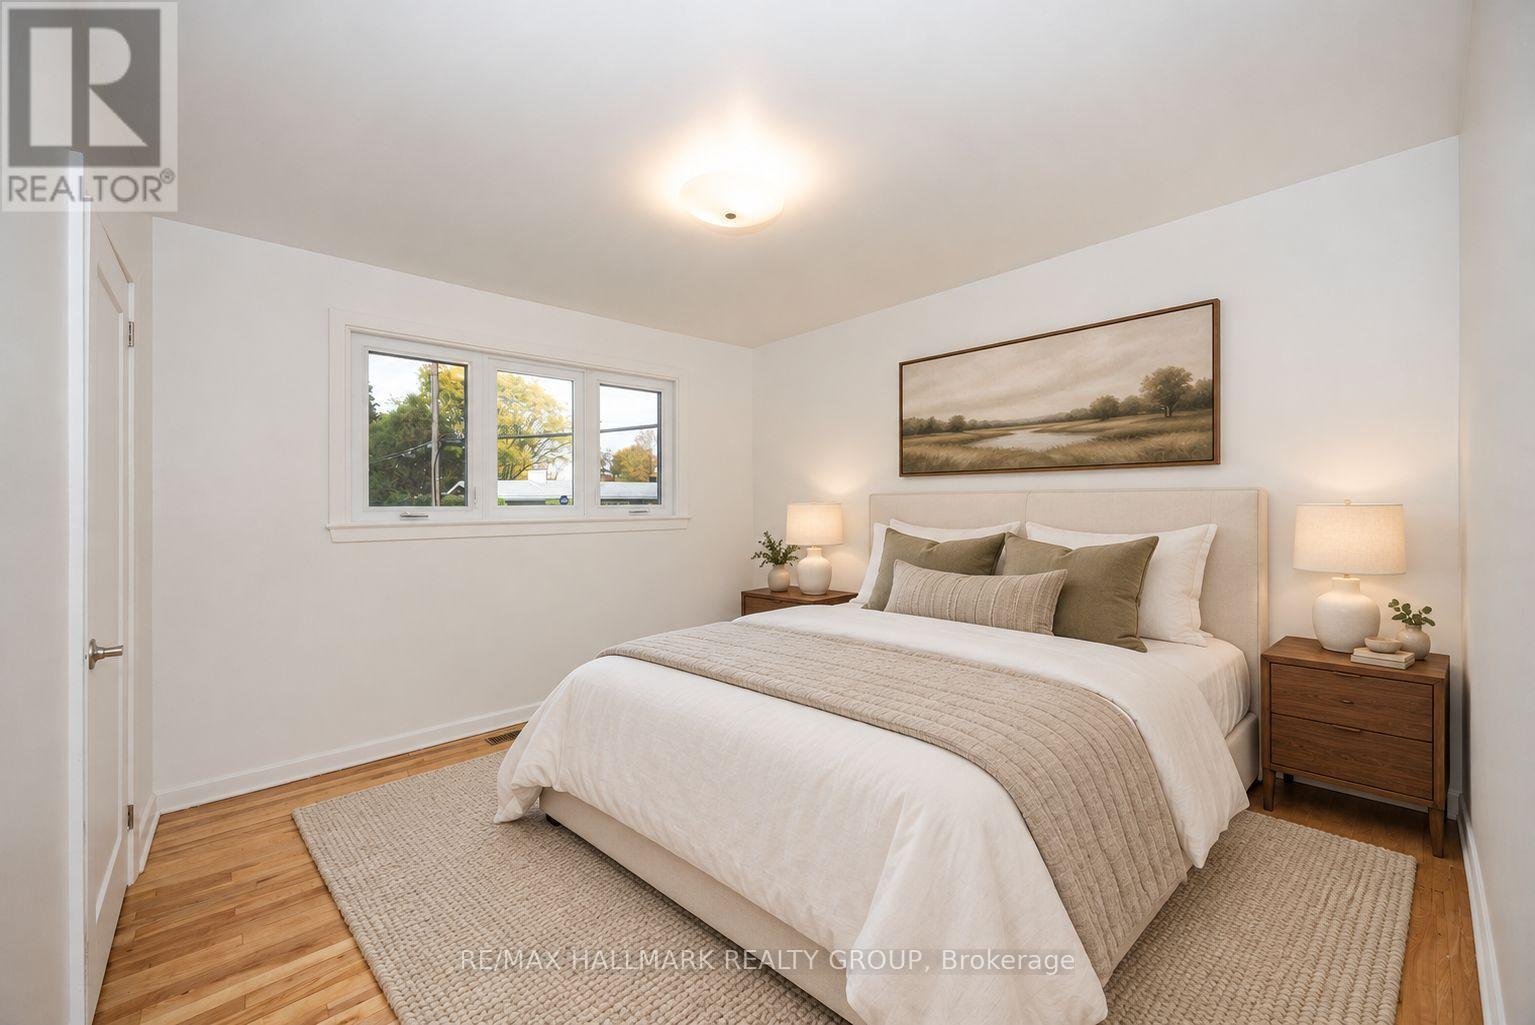
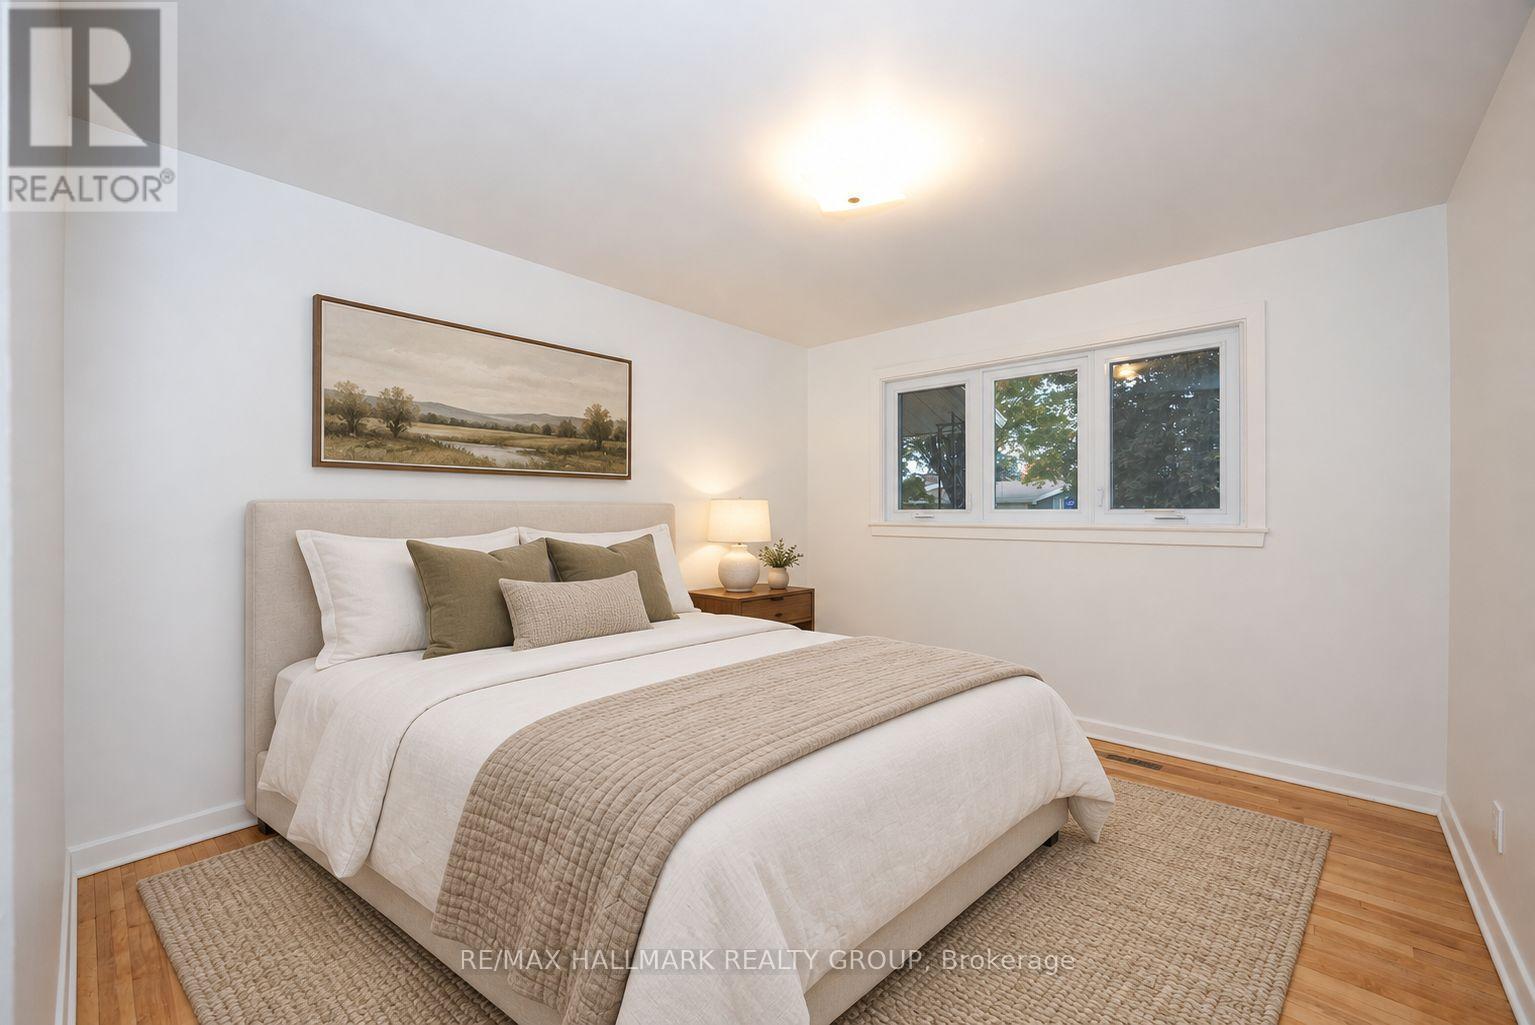
Bedroom 2
Main level
3.5 m x 3.07 m
Living room
Main level
5.1 m x 3.5 m
Primary Bedroom
Main level
3.6 m x 3.17 m
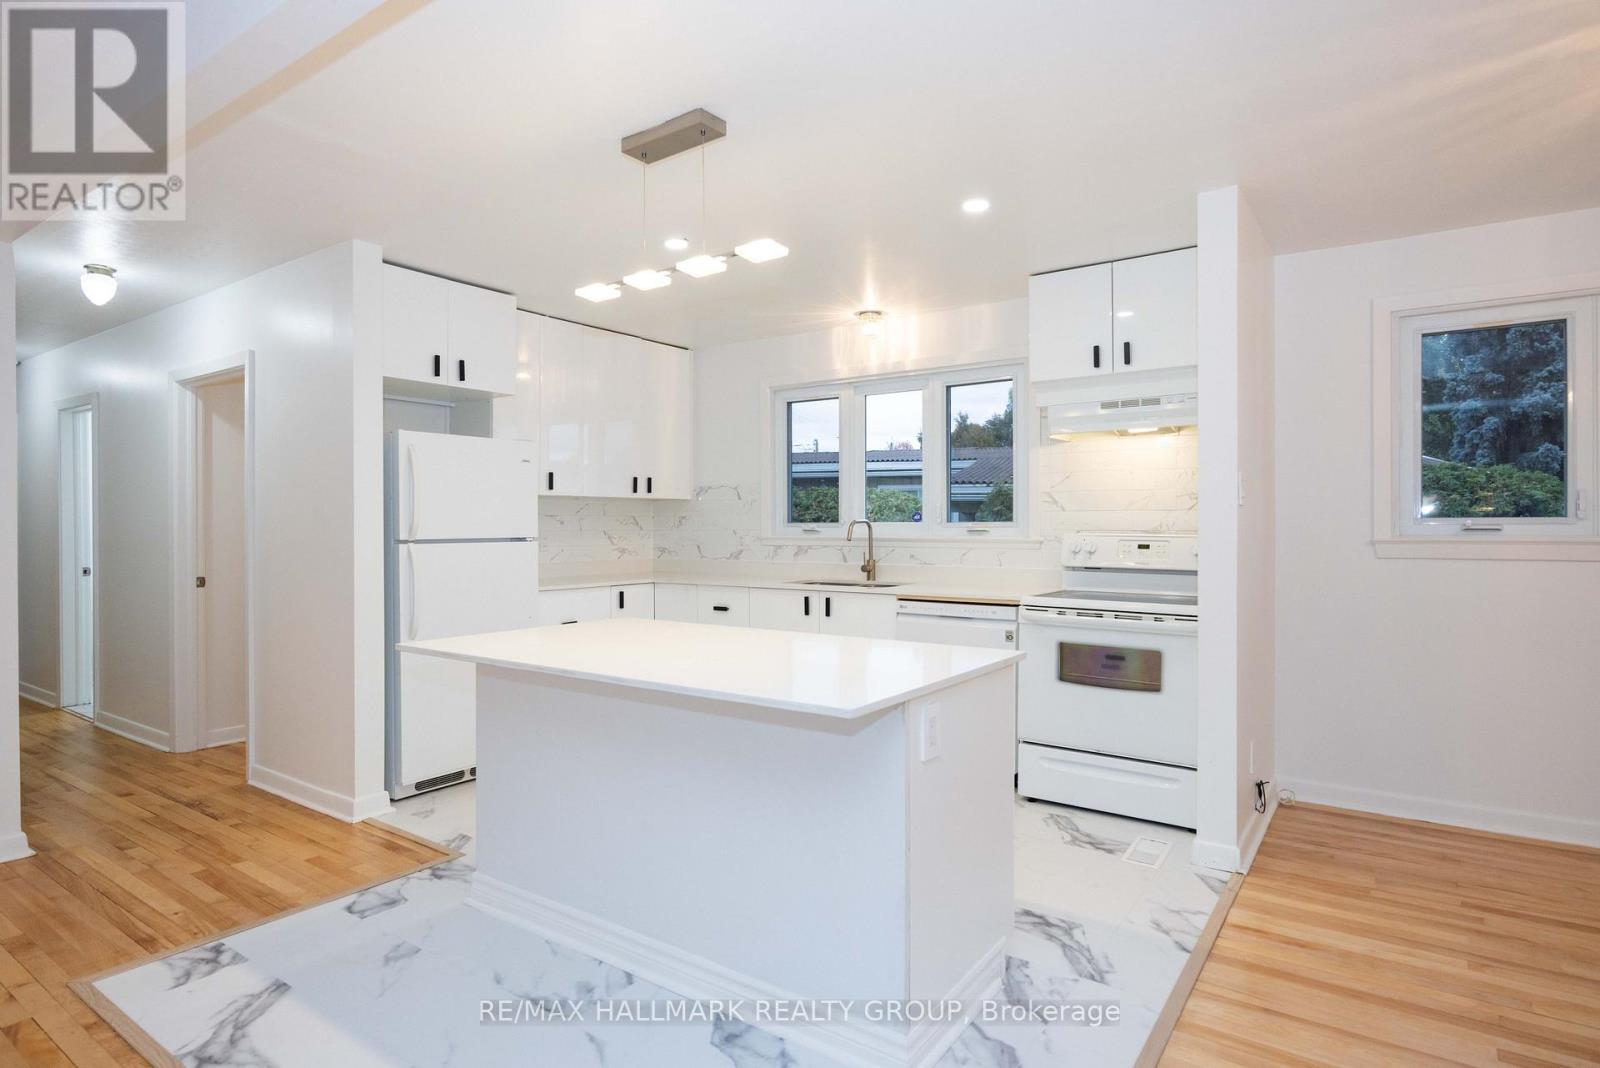
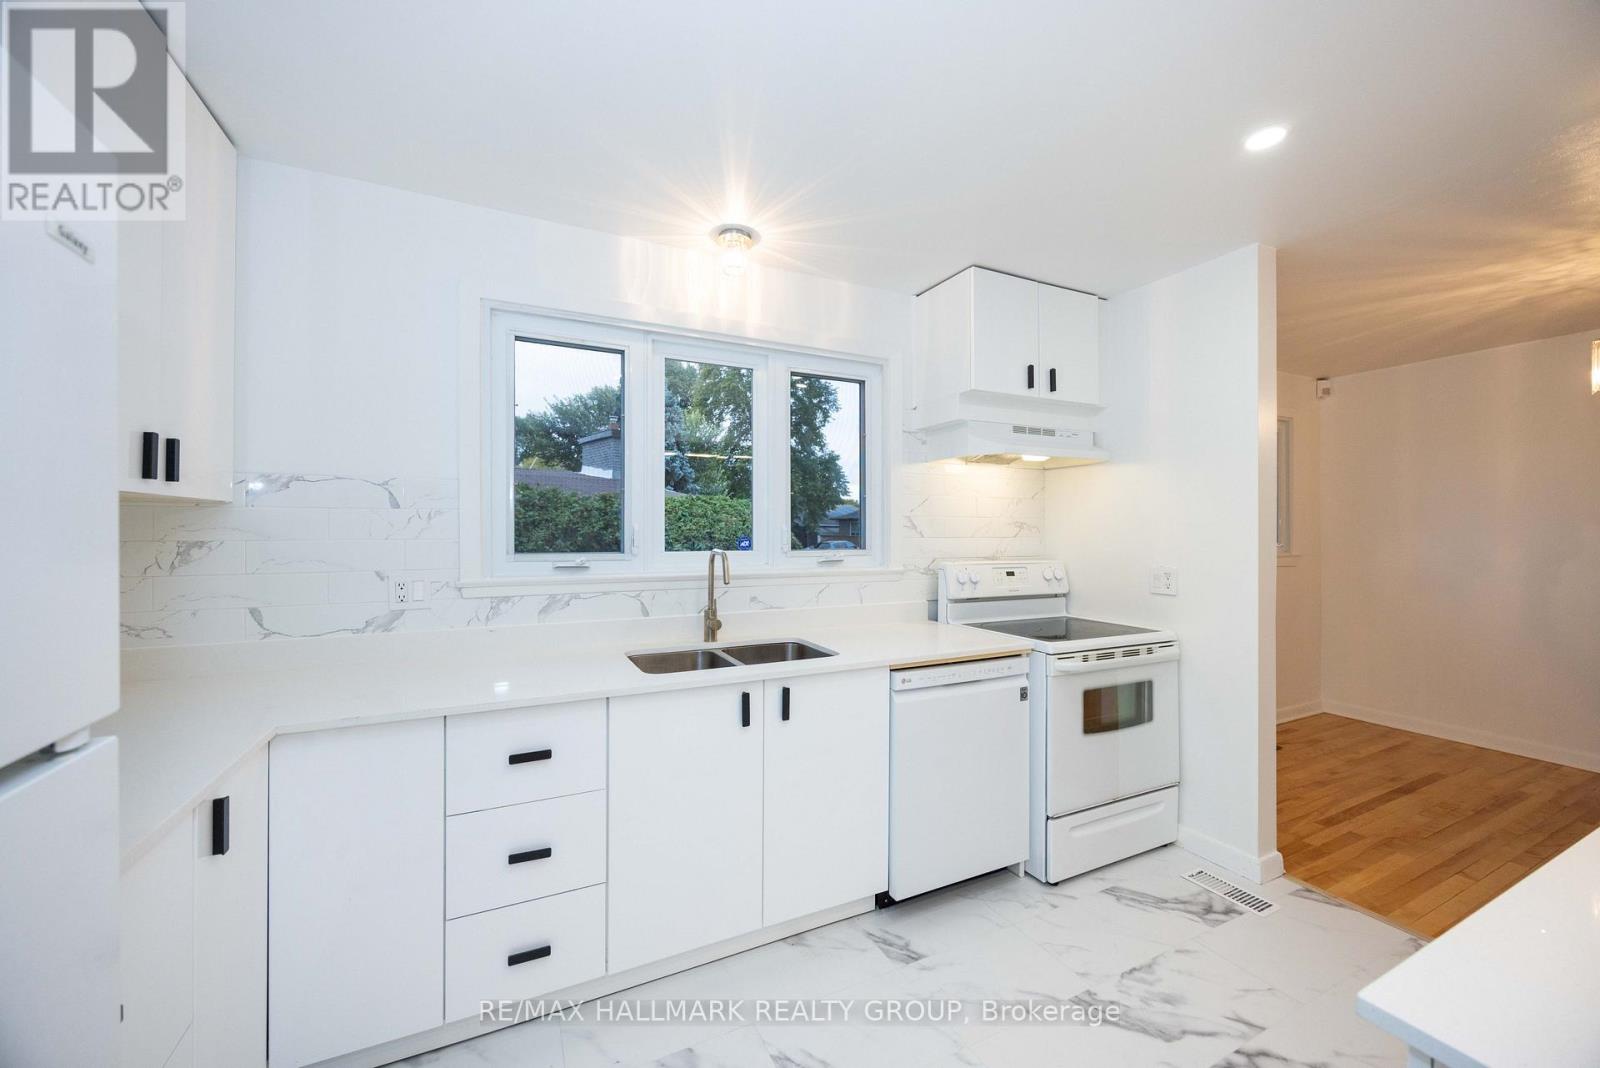
Kitchen
Main level
3.81 m x 3.42 m
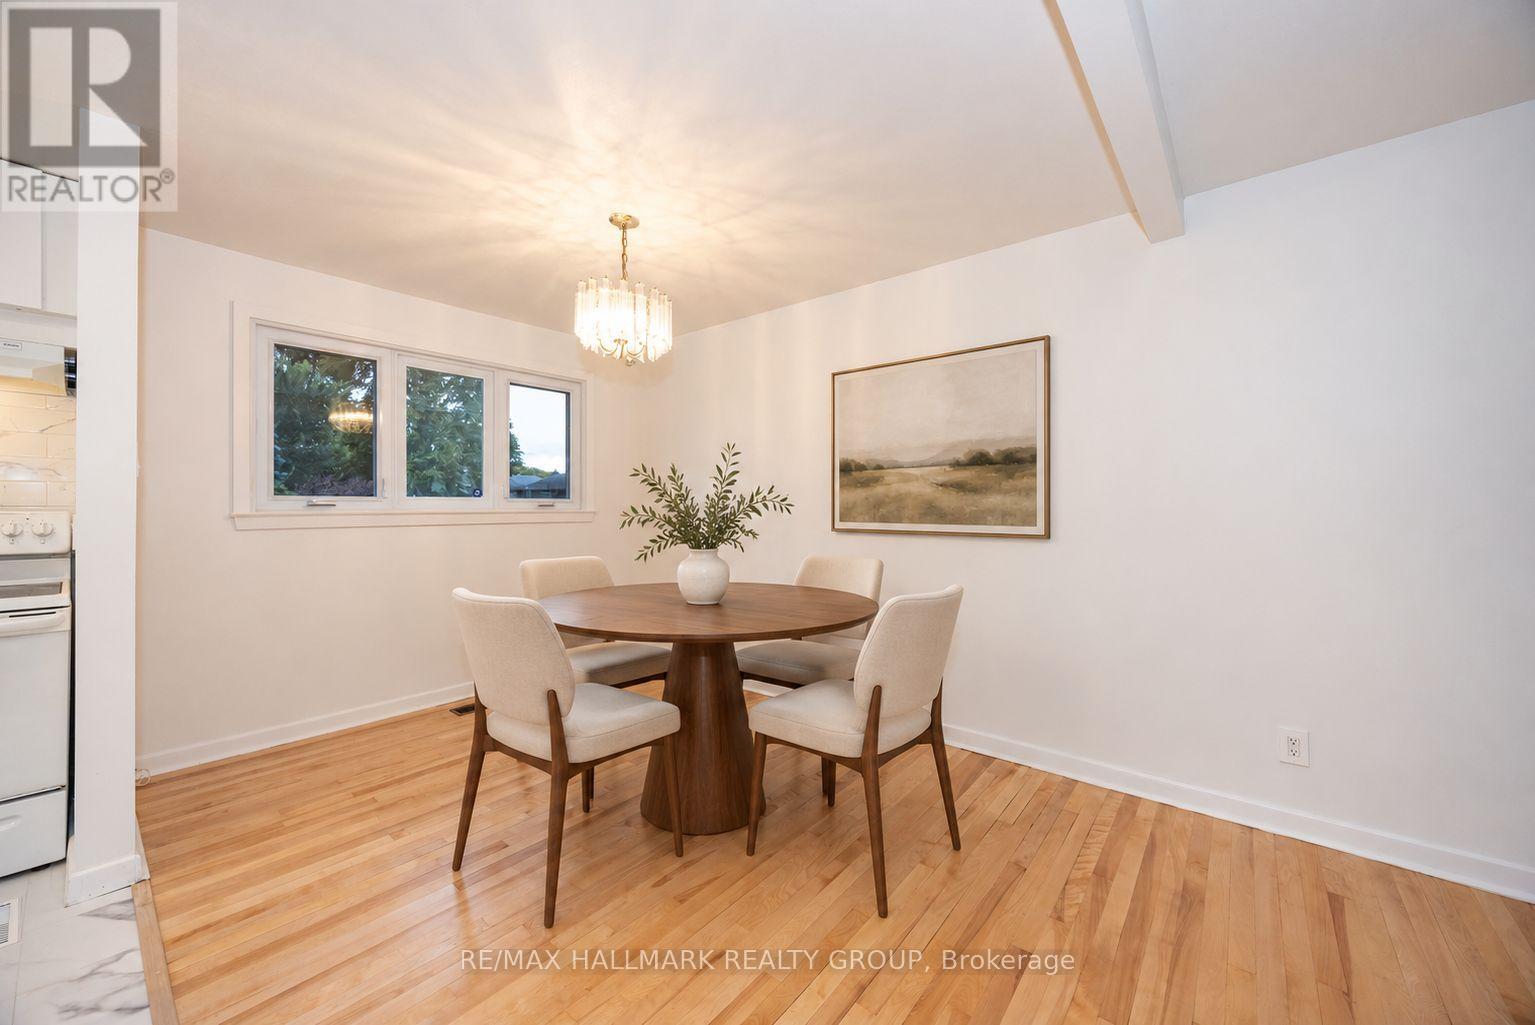
Dining room
Main level
3.68 m x 2.69 m
Laundry room
Lower level
3.17 m x 2.87 m
Den
Lower level
3.04 m x 3.65 m
Den
Lower level
4.26 m x 3.35 m

Note

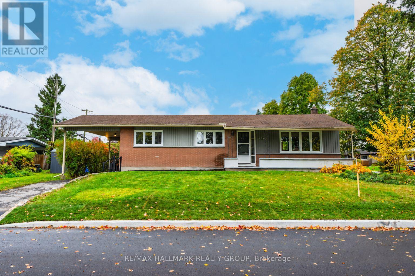
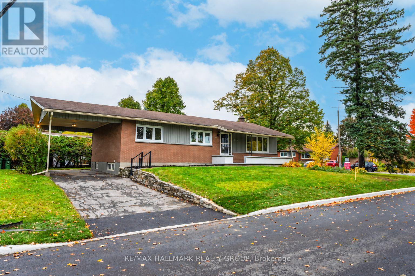
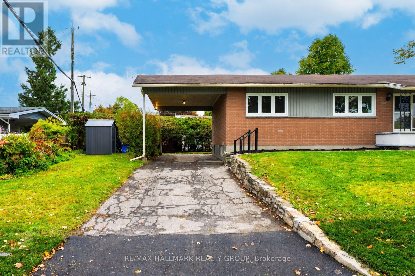
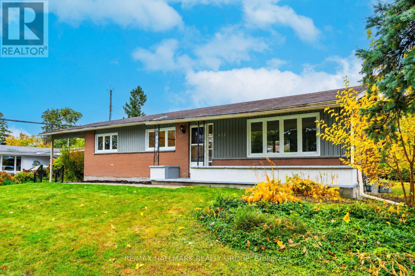
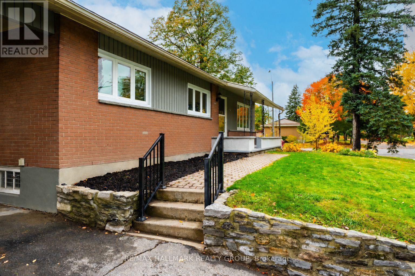
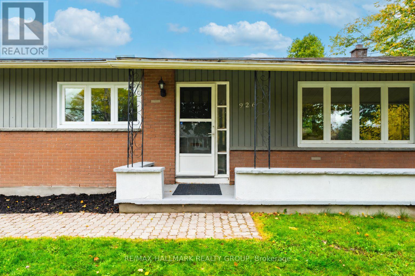
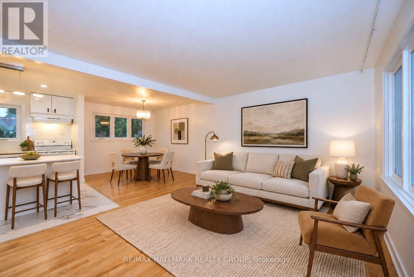
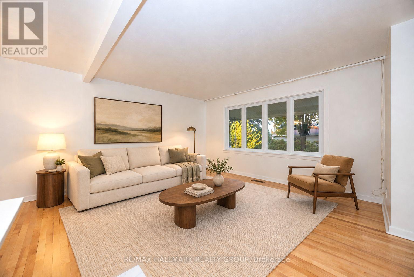
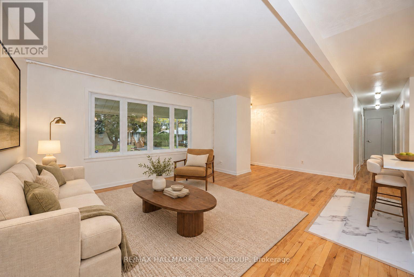
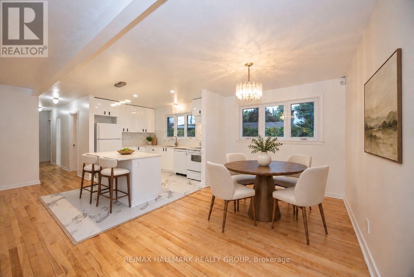
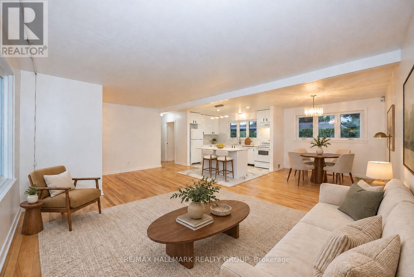
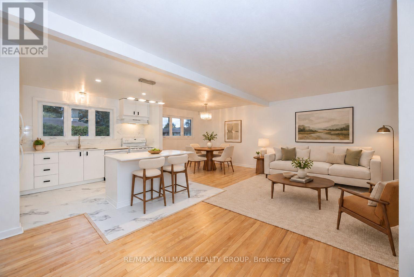
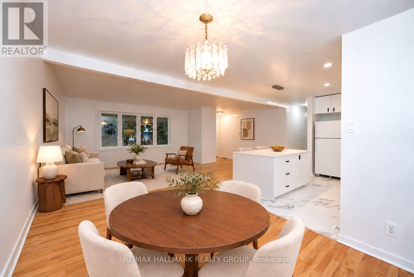
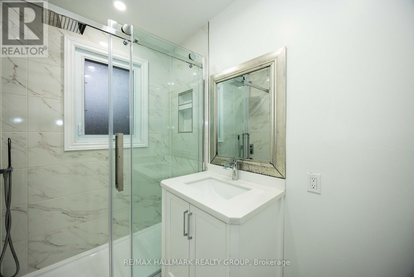
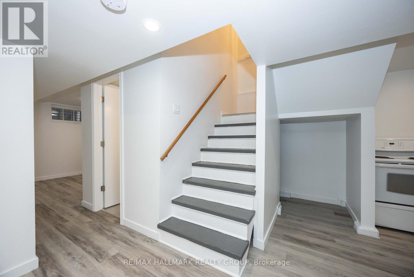
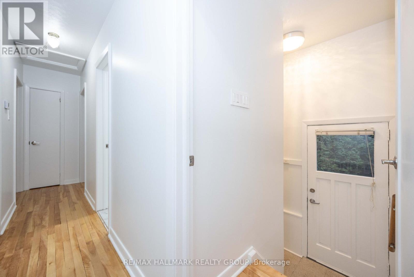
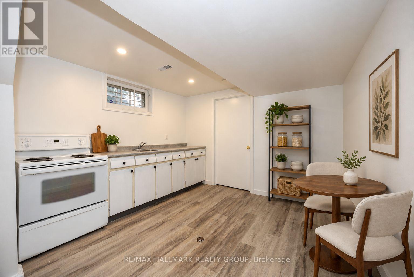
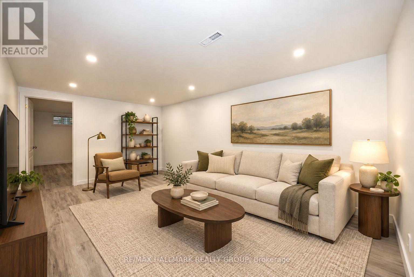
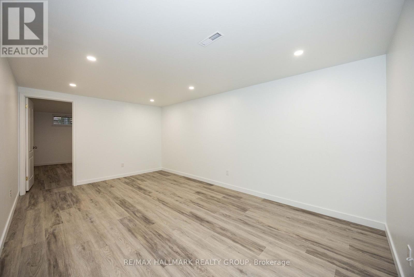
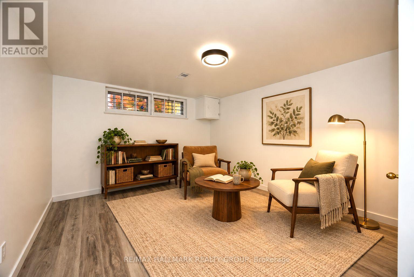
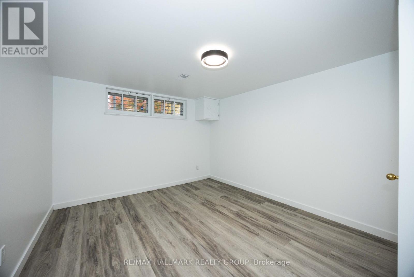
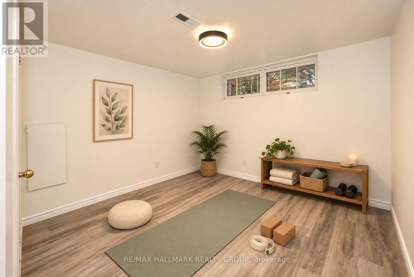
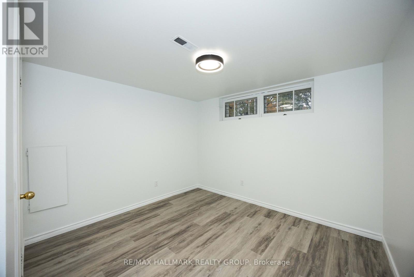
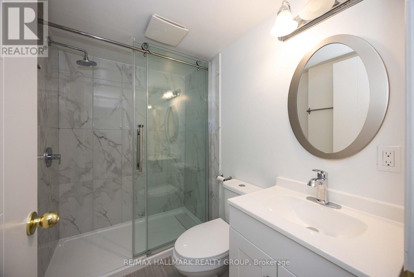
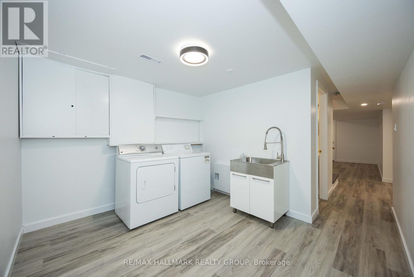
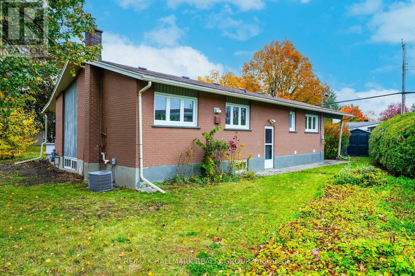
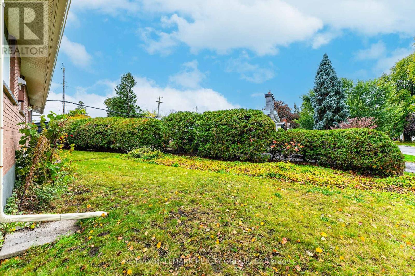
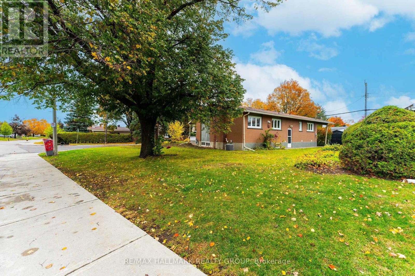
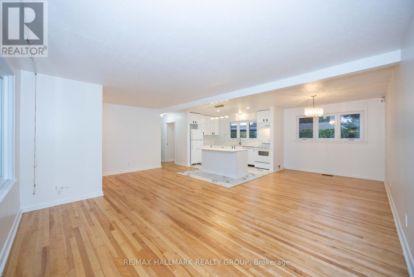
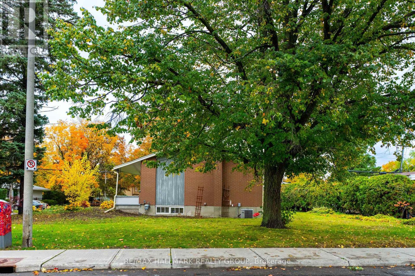
Welcome to this bright, updated bungalow on a quiet street in the established neighbourhood of Elmvale Acres. A covered front porch offers a welcoming place to relax, while the large, private lot features mature trees and plenty of outdoor space. The main level includes three bedrooms, hardwood floors, and a kitchen remodelled in 2021/2026 with granite countertops and backsplash.The finished basement offers a family room, full bathroom, and two versatile bonus rooms, ideal for a home office, gym, guest space or future bedrooms. A back door leading to the basement adds potential for a future in-law suite. With two full bathrooms and a convenient carport, this home offers flexible living space inside and out. Enjoy nearby schools and recreation, with Canterbury Arena and Pool within walking distance and the Ottawa Hospital General Campus a short drive away. (id:19004)


Disclaimer


This REALTOR.ca listing content is owned and licensed by REALTOR® members of The Canadian Real Estate Association.
