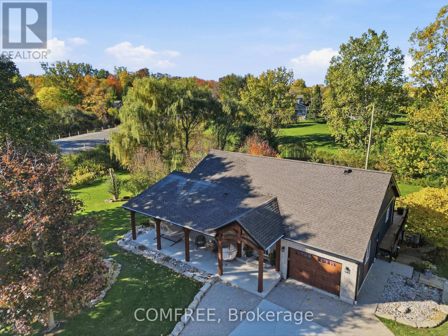
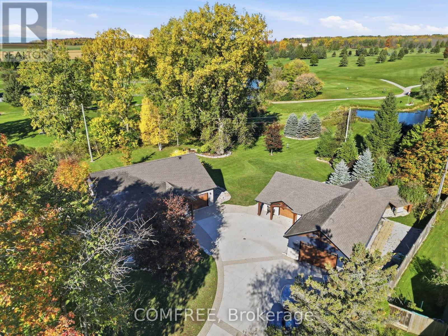
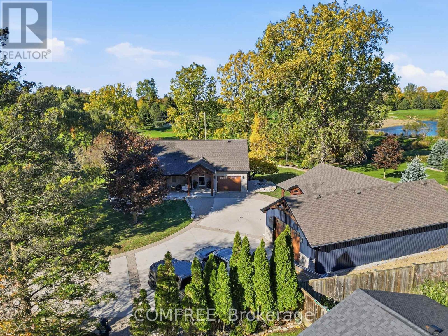
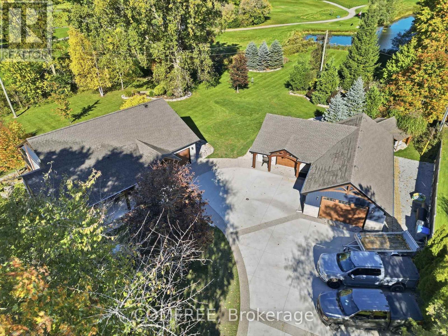
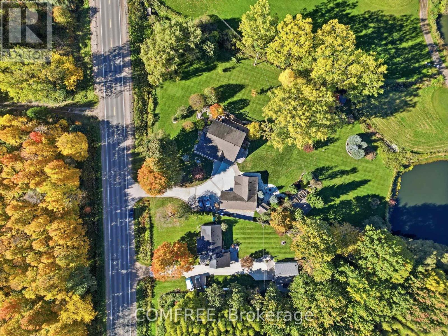
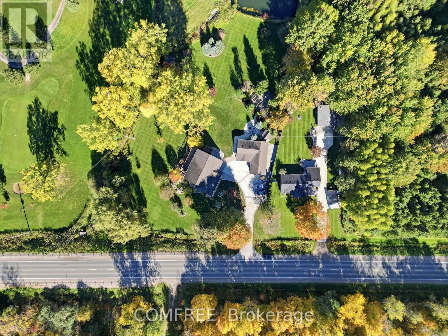
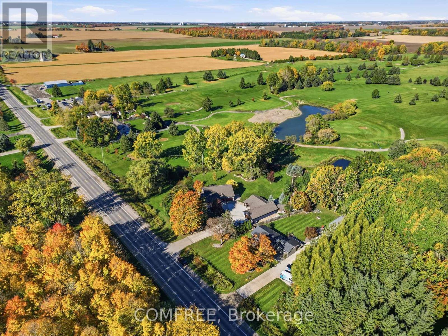
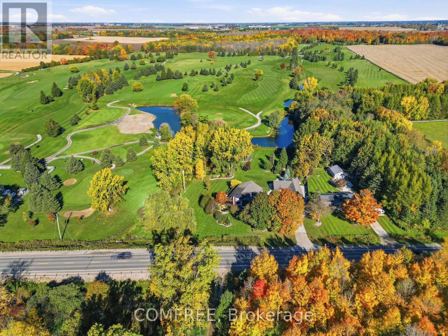
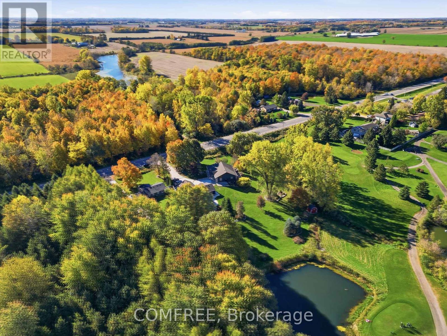
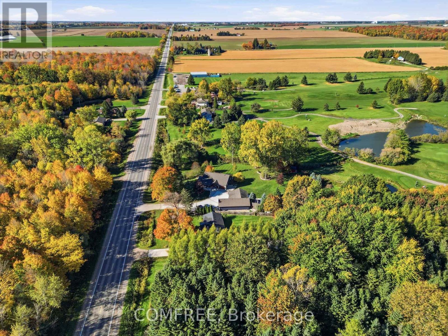
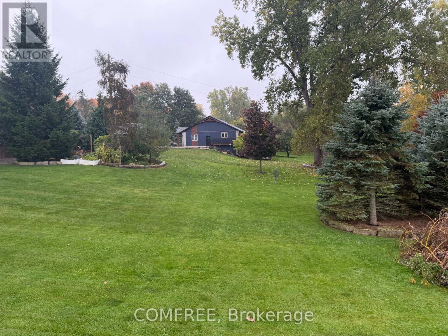
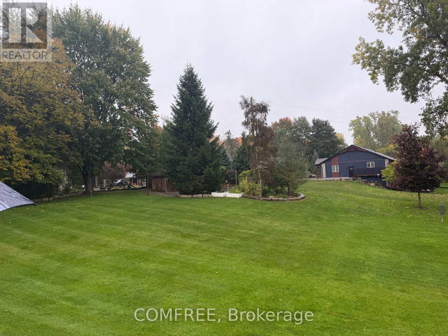
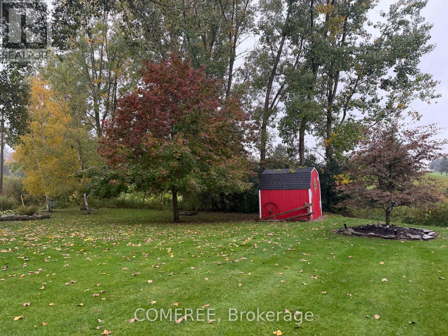
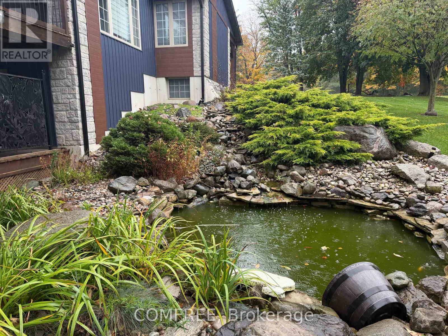
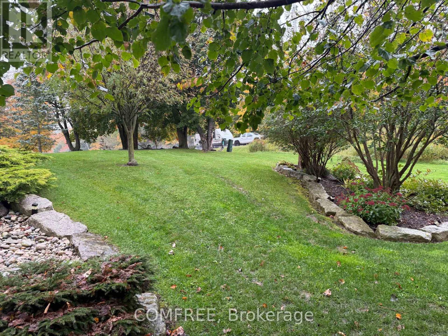
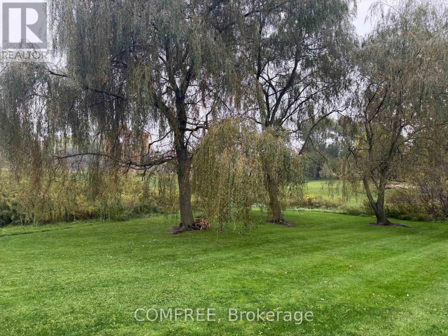
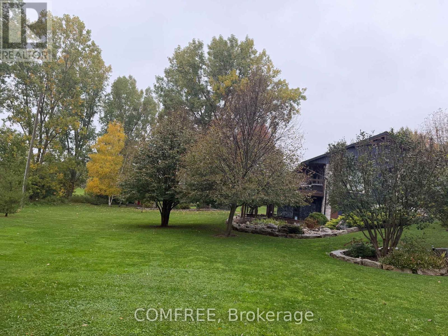
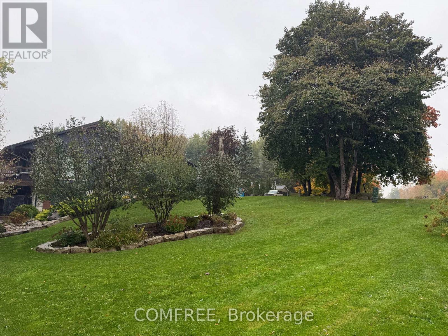
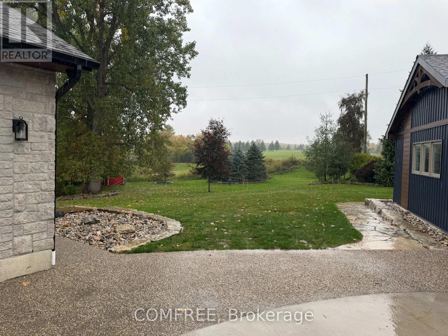
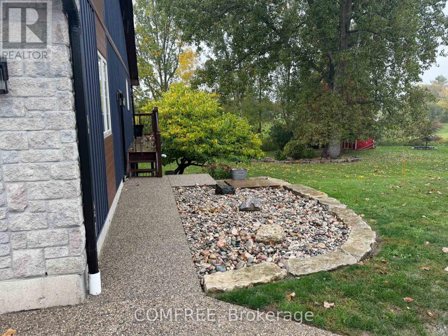
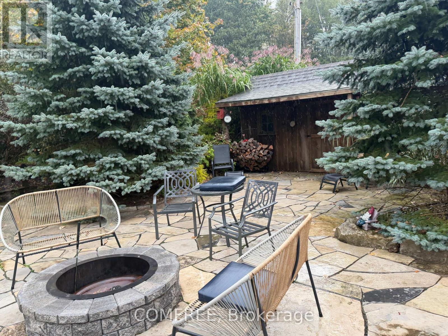
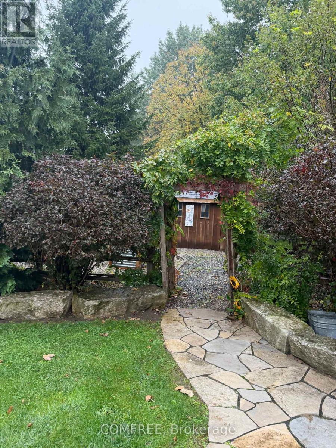
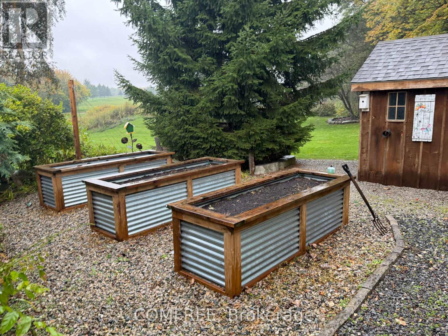
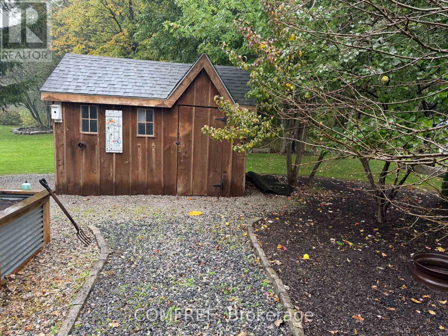
Backing onto the FOX Golf Course, this property sits on approximately 1.5 acres with professional landscaping and a major addition and custom renovation completed in 2022. The renovated kitchen features Frigidaire Professional appliances (2021), a propane cooktop, double wall ovens, pot filler and Cambria countertops. Chevron-pattern ceramic tile and engineered hardwood flooring complement the interior. The primary ensuite includes a deep soaker tub and heated flooring, while a large walk-in closet is framed and ready for finishing. The fully finished walkout lower level offers in-floor radiant heating and additional bedroom space. Mechanical features include an automated Briggs & Stratton home generator, a Canature water treatment system with UV and reverse osmosis, a Lifebreath filtration system and a new 60-gallon water heater. A detached shop provides two workspace areas, in-floor radiant heating supplied by a Navien glycol boiler, a UV water treatment system and a bathroom with a wet sauna. Outside, a two-tier wraparound deck and new hot tub overlook the fairway. Additional features include a lawn irrigation system with a dedicated controls shed, custom cedar garden boxes, a fish pond with armour stone and a flagstone firepit area. (id:19004)


This REALTOR.ca listing content is owned and licensed by REALTOR® members of The Canadian Real Estate Association.
