Call us

(613) 804-9999

Free estimation

Click here

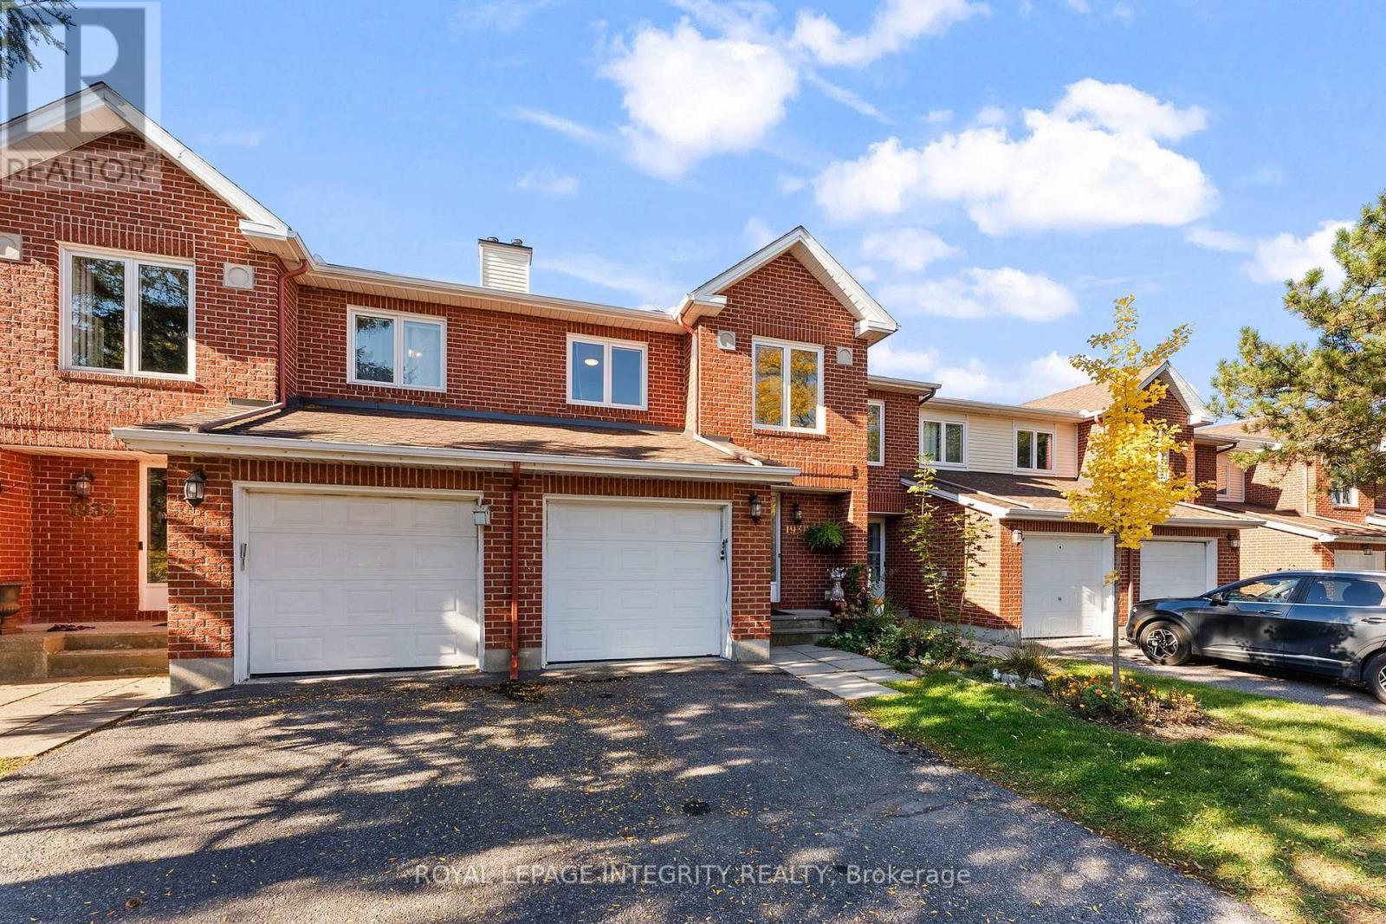
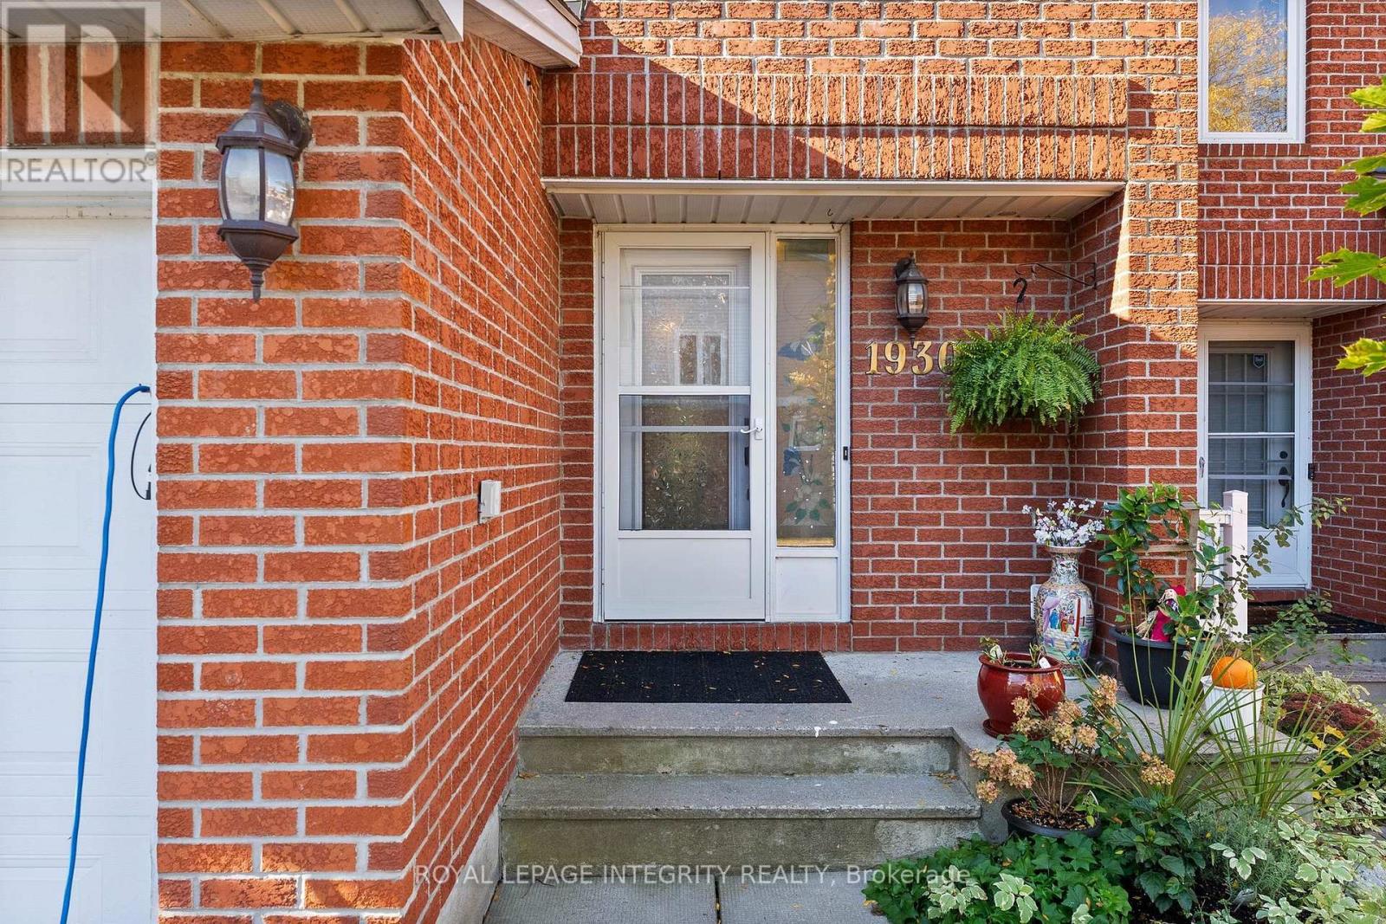
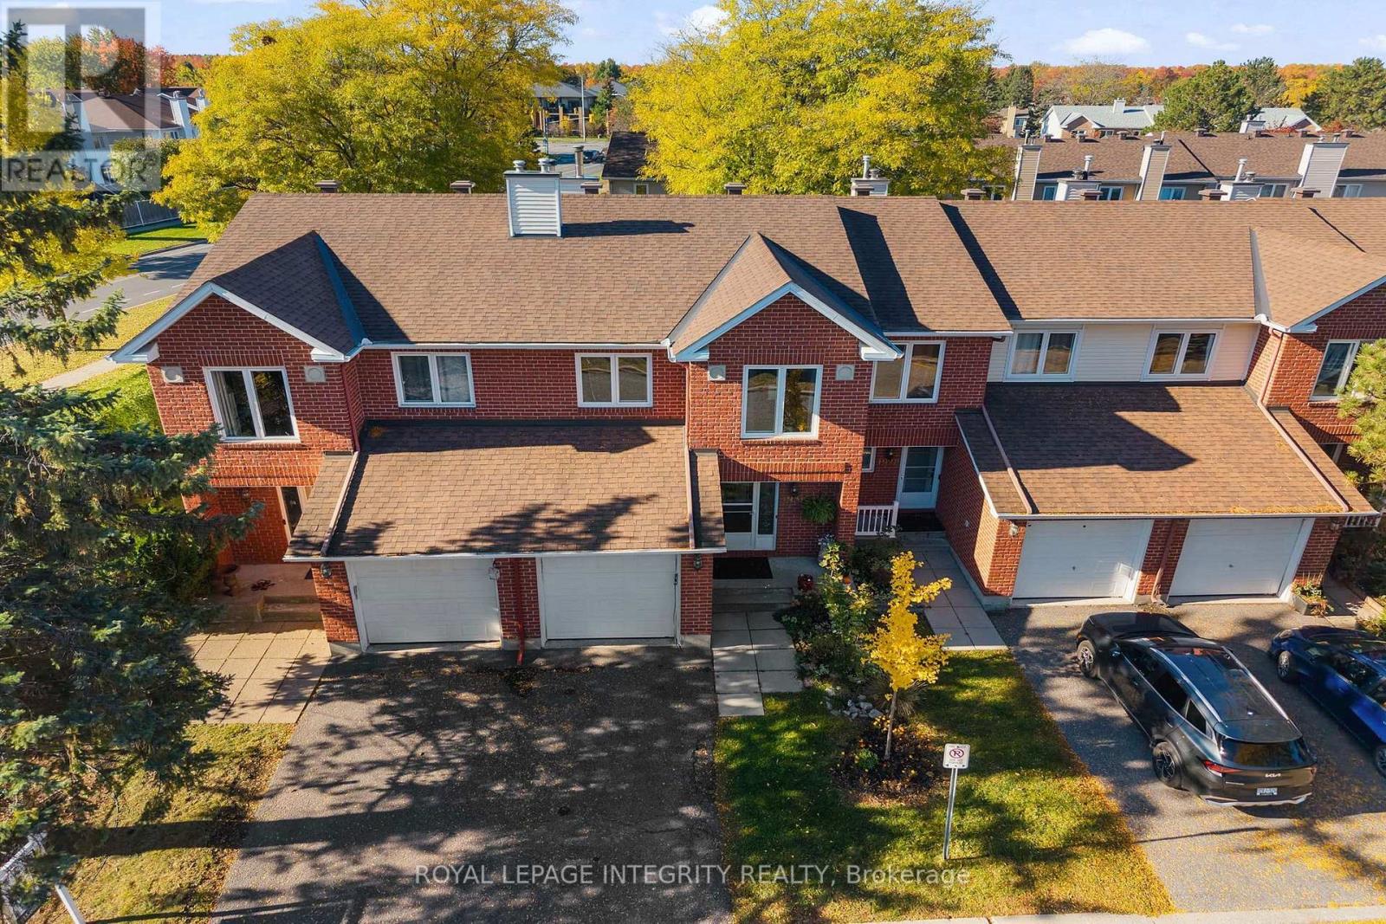
1930 ASHMONT STREET

Ottawa, Ontario K1C7B9

$515,000 for sale


MLS®:
X14104600
Contract Days:
1
Community:
Ownership:
Condominium/Strata
Property Type:
Row / Townhouse
Total Size:
Built Date:
Parking:
2
Bedrooms:
3+
Bathrooms:
3
Interior Features

Construction Style:
Total Stories:
2
Total Bedrooms:
3
Bedrooms Above Ground:
3
Bedrooms Below Ground:
Total Bathrooms:
3
Whole Bathrooms:
2
Half Bathrooms:
1
Basement Type:
Full (Finished)
Basement Development:
Finished
Appliances:
Water Heater, Dishwasher, Hood Fan, Microwave, Stove, Refrigerator
Exterior Features

Built Date:
Exterior Finish:
Brick, Vinyl siding
Foundation Type:
Utitilies

Heating Type:
Forced air
Heating Fuel:
Natural gas
Cooling Type:
Central air conditioning
Utility Water:
Sewer:
Total Fireplaces:
1
Type
Level
Size
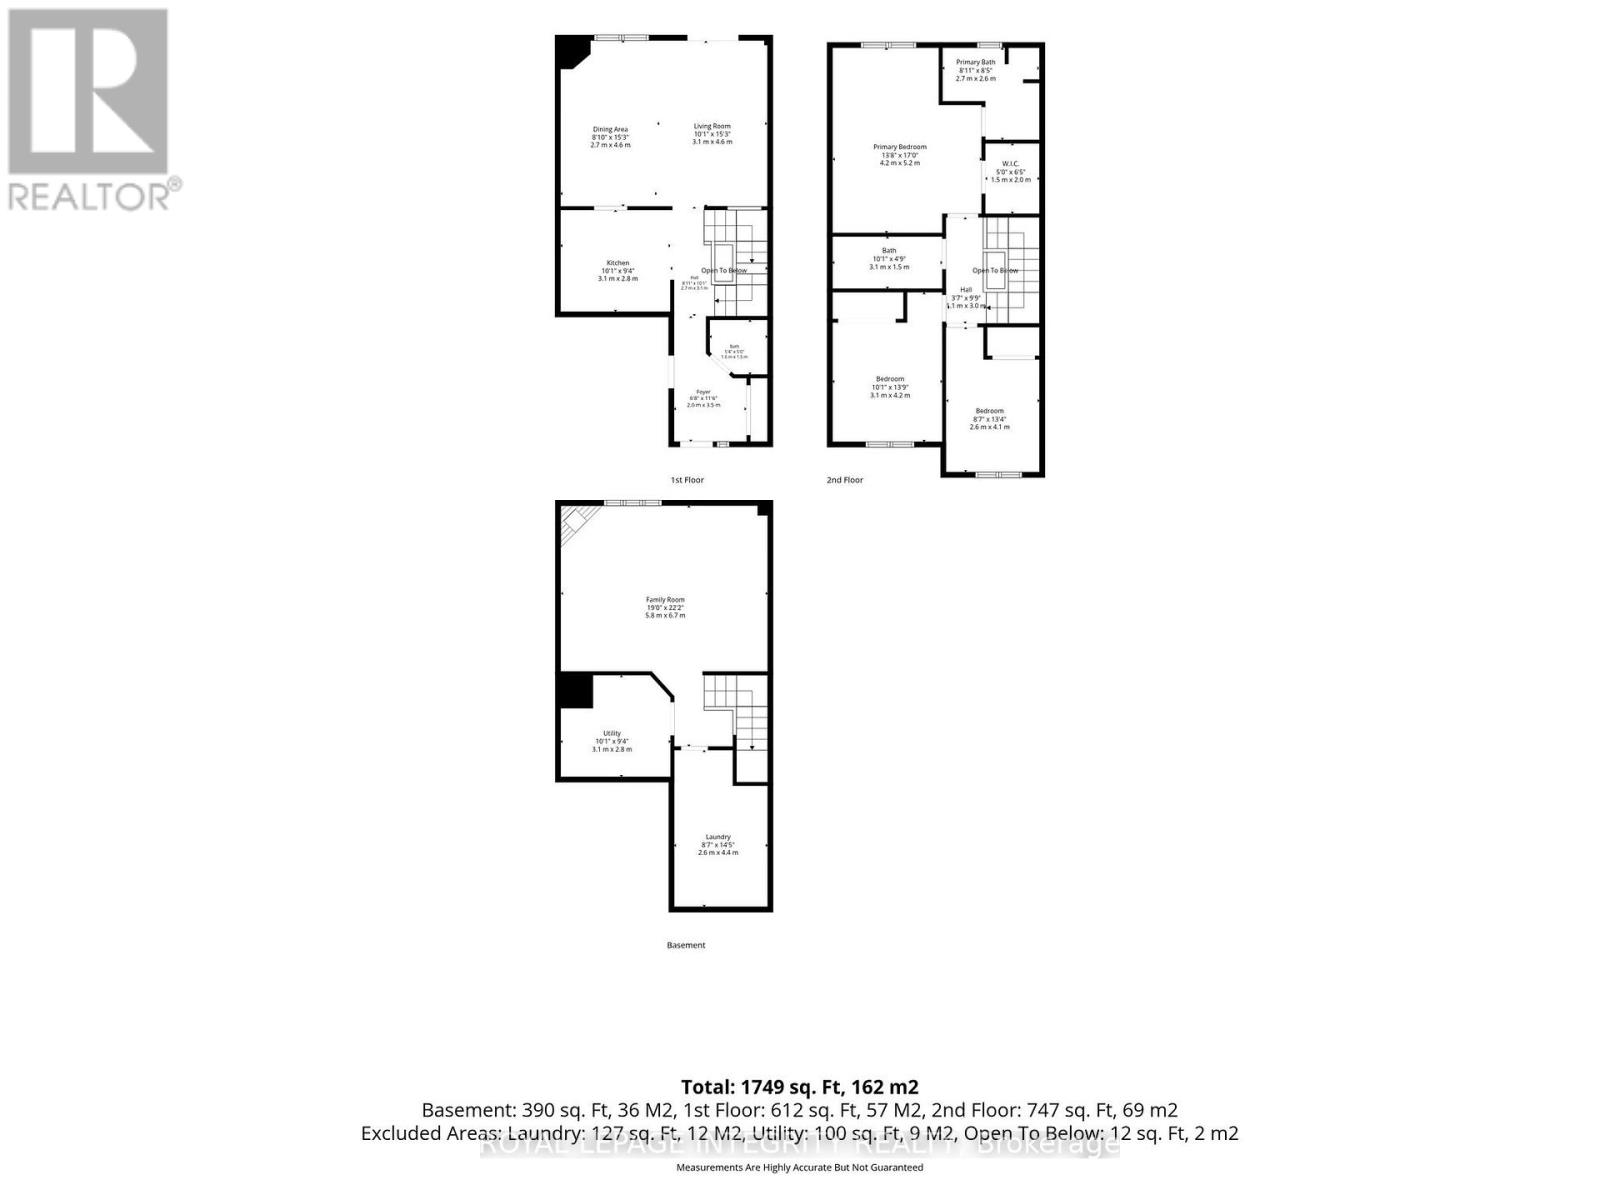
Living room
Main level
3.1 m x 4.6 m
Dining room
Main level
2.7 m x 4.6 m
Kitchen
Main level
3.1 m x 2.8 m
Bathroom
Main level
1.6 m x 1.5 m
Foyer
Main level
2 m x 3.5 m
Laundry room
Basement
2.6 m x 4.4 m
Family room
Basement
5.8 m x 6.7 m
Bedroom 3
Second level
2.6 m x 4.1 m
Bedroom 2
Second level
3.1 m x 4.2 m
Bathroom
Second level
3.1 m x 1.5 m
Bathroom
Second level
2.7 m x 2.6 m
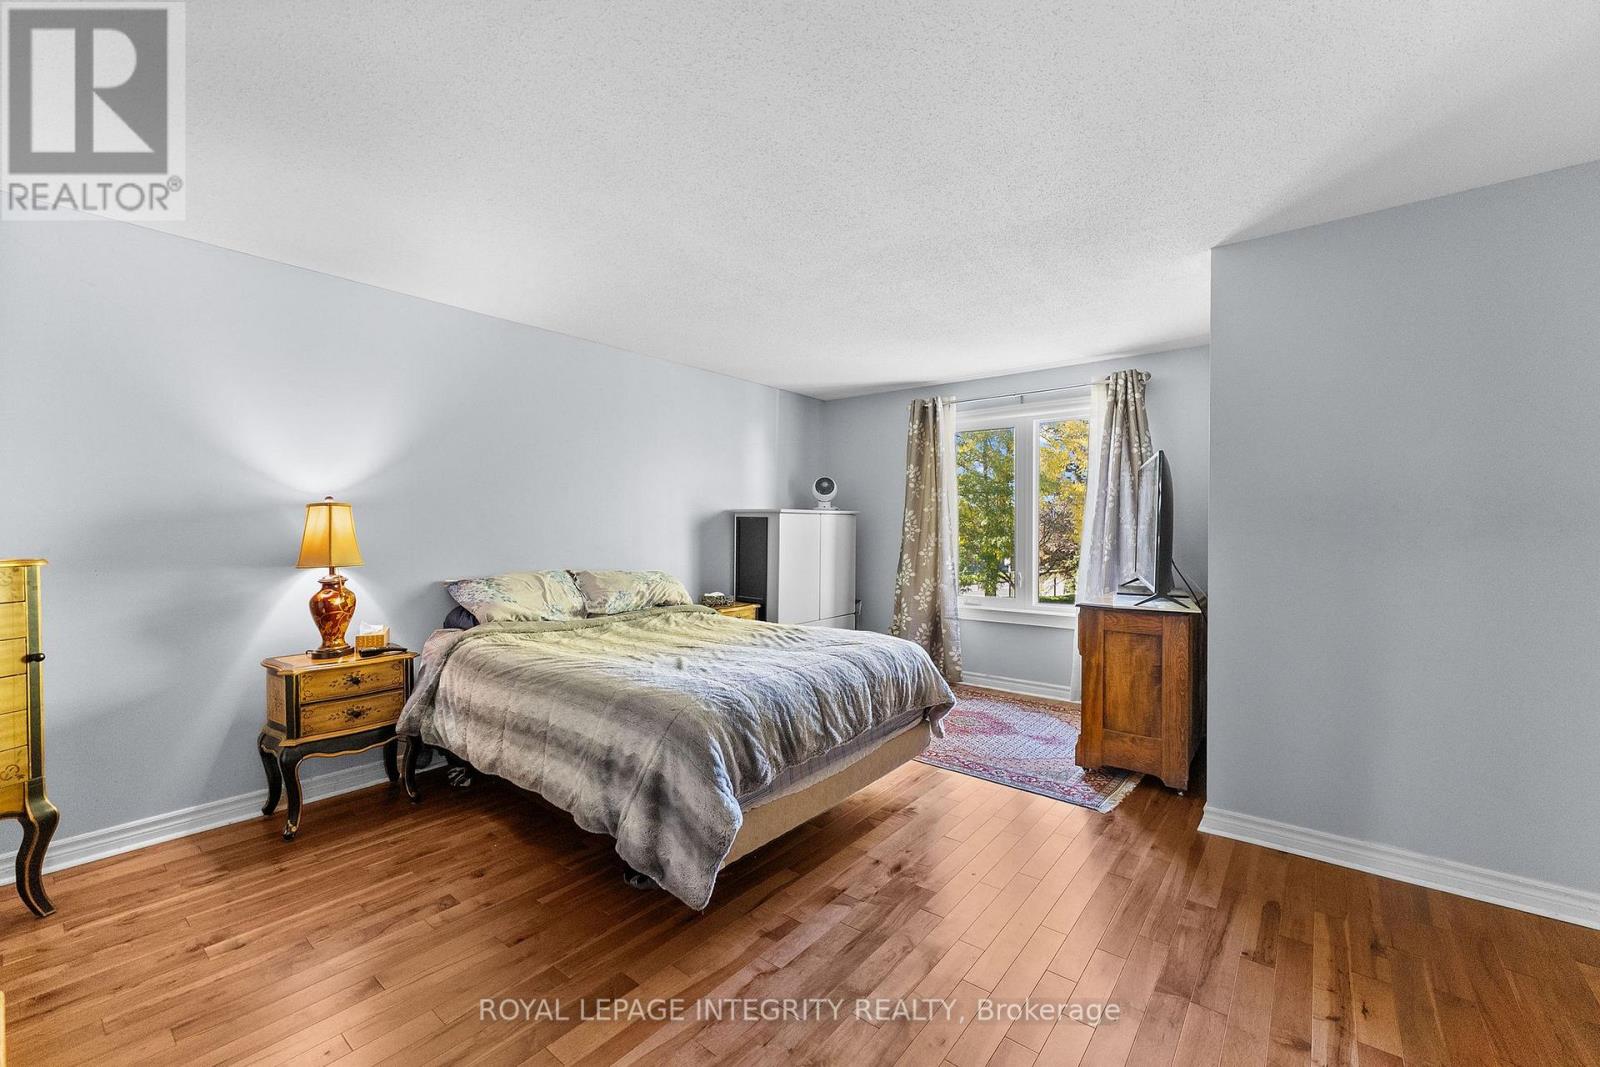
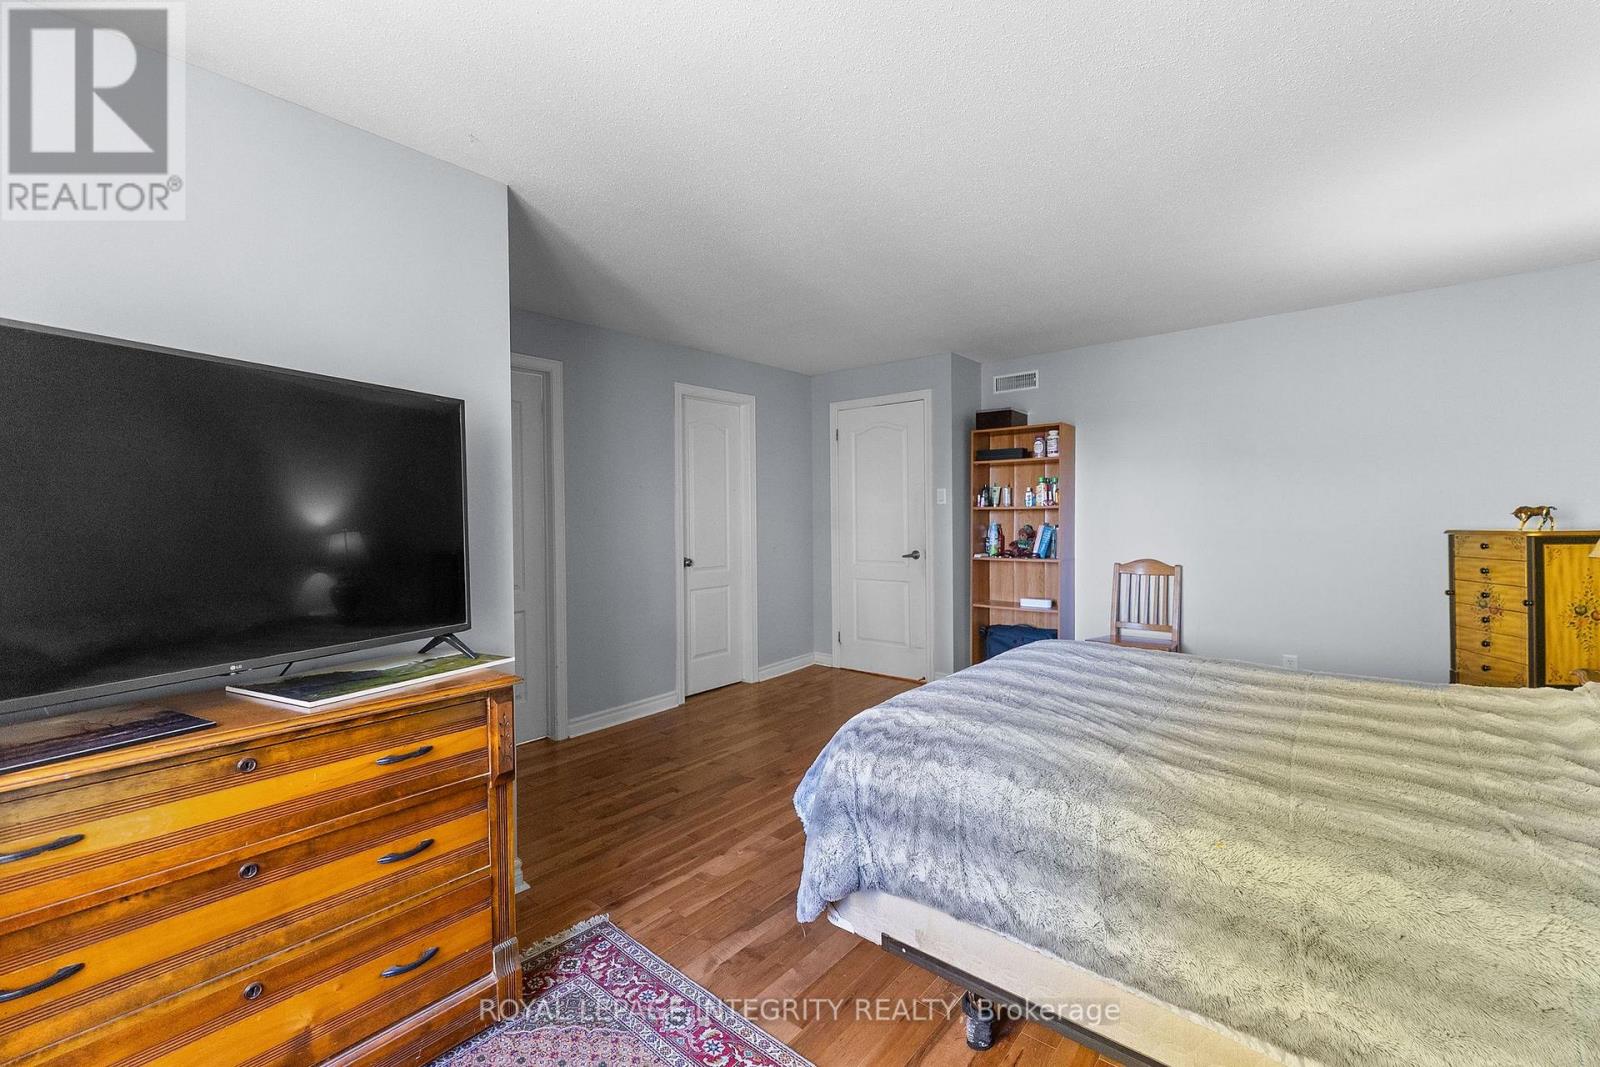
Primary Bedroom
Second level
4.2 m x 5.2 m

Note

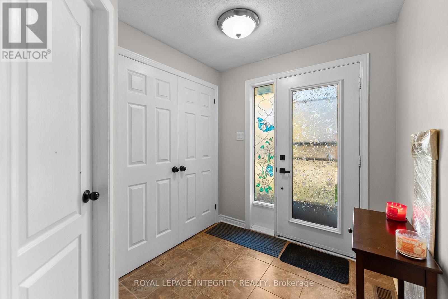
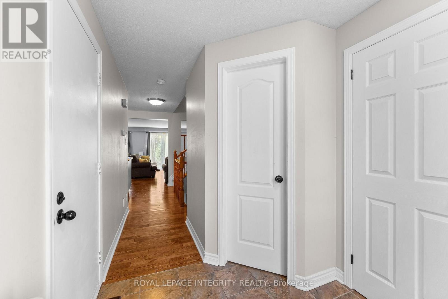
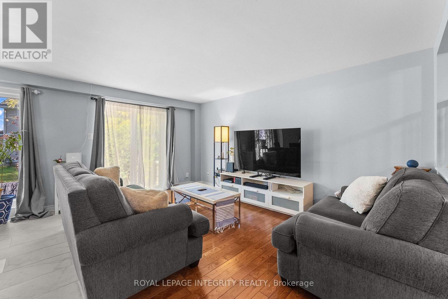
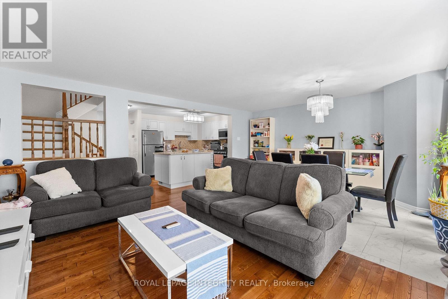
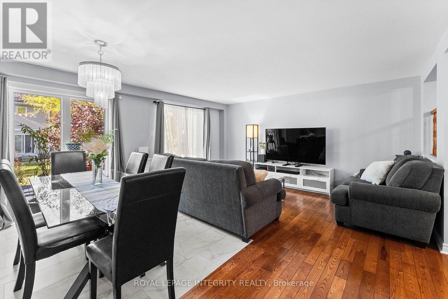
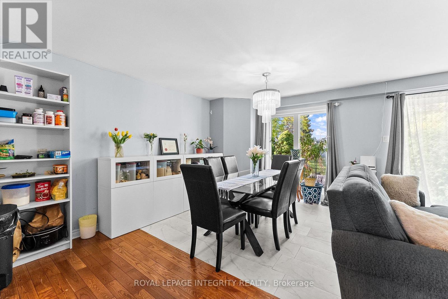
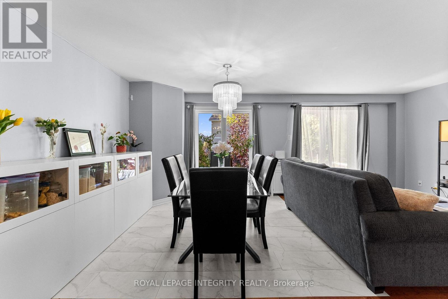
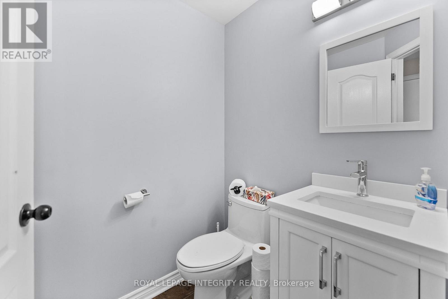
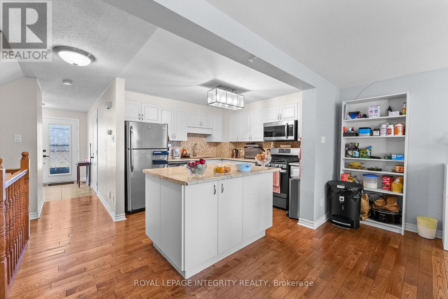
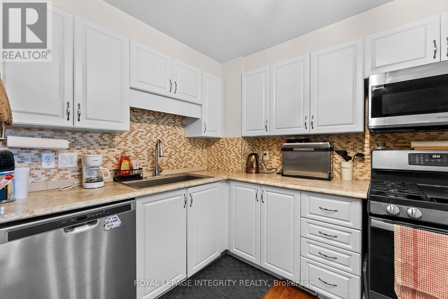
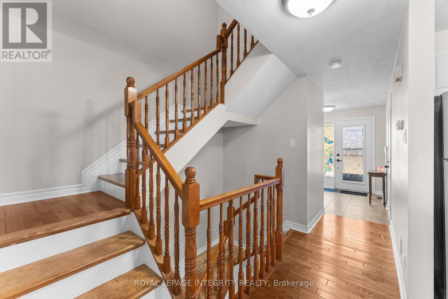
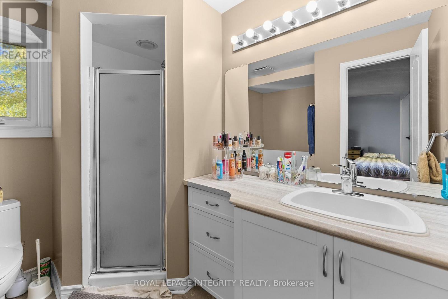
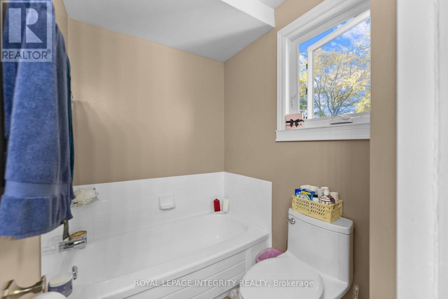
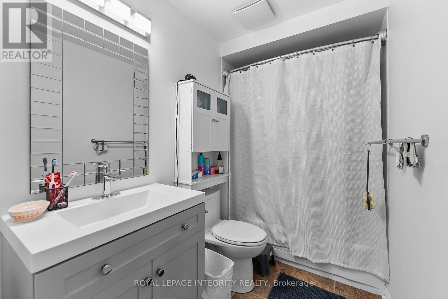
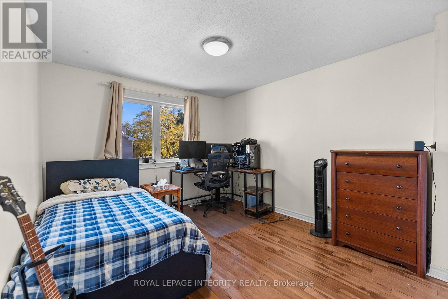
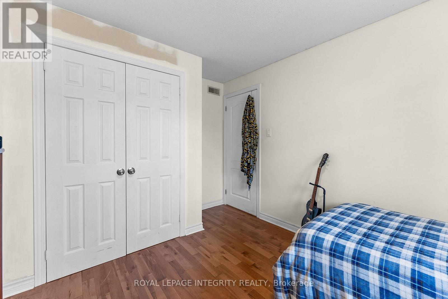
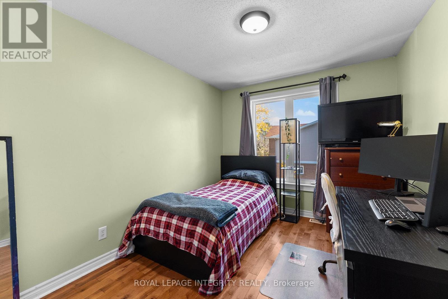
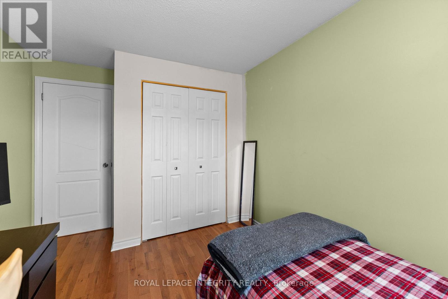
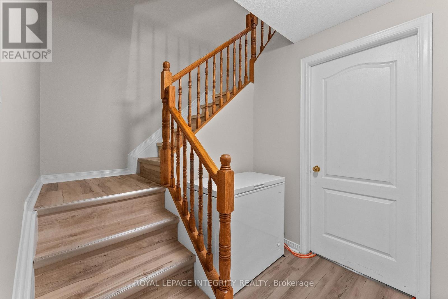
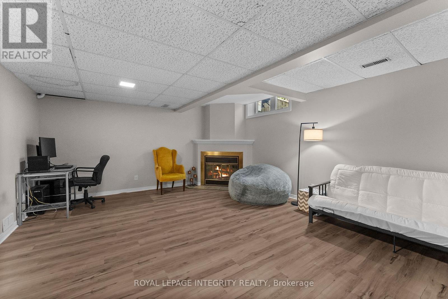
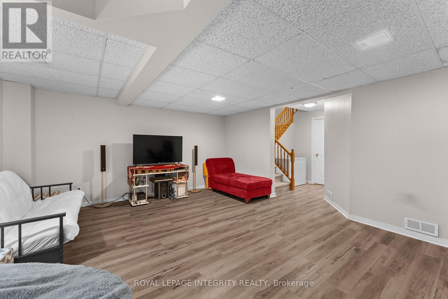
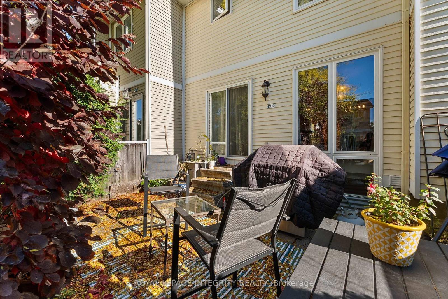
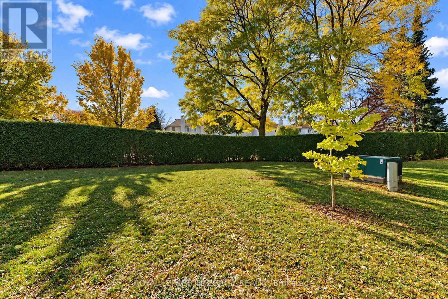
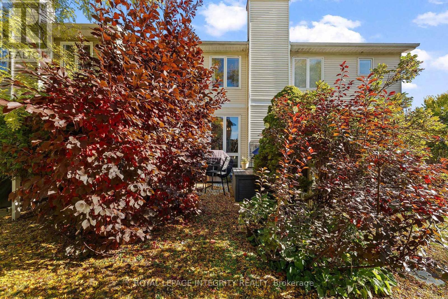
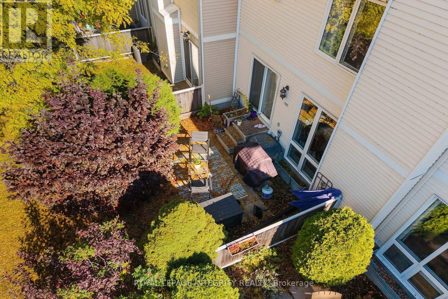
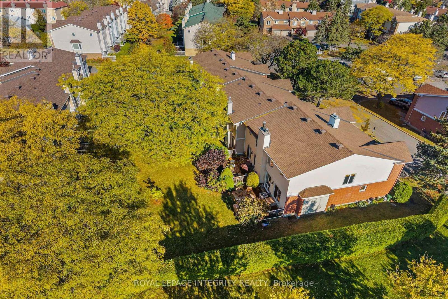
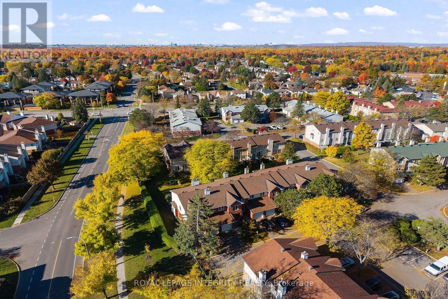
Bright and open 3 bedroom, 3 bathroom townhouse in family oriented Chapel Hill area. You are welcomed into an airy foyer with ceramic tiling, double door front closet, inside garage entry and powder room. Step into your open and spacious kitchen, dining and living room area, with hardwood floors and tiling, expansive windows, plenty of natural sunlight and access to a private and shaded backyard. Kitchen is equipped with gas stove, all stainless steel appliances, large centre island and ample storage space. Upstairs has hardwood flooring throughout, holds 2 sizeable bedrooms, large modern full bathroom and a spacious primary bedroom with walk-in closet and 4 piece en-suite. Downstairs includes a fully finished basement with luxury vinyl plank flooring, spacious recreational room, wood fireplace and a separate laundry room. (id:19004)

Disclaimer


This REALTOR.ca listing content is owned and licensed by REALTOR® members of The Canadian Real Estate Association.
