Call us

(613) 804-9999

Free estimation

Click here

52 TAPADERO AVENUE

Ottawa, Ontario K2V0E1

$799,900 for sale


MLS®:
X14109040
Contract Days:
6
Community:
Ownership:
Freehold
Property Type:
Residential House , Detached
Total Size:
33 x 98.4 FT
Built Date:
Parking:
4
Bedrooms:
4+
Bathrooms:
4
Interior Features

Construction Style:
Detached
Total Stories:
2
Total Bedrooms:
4
Bedrooms Above Ground:
4
Bedrooms Below Ground:
Total Bathrooms:
4
Whole Bathrooms:
3
Half Bathrooms:
1
Basement Type:
Full (Finished)
Basement Development:
Finished
Appliances:
Exterior Features

Built Date:
Exterior Finish:
Brick
Foundation Type:
Concrete
Utitilies

Heating Type:
Forced air
Heating Fuel:
Natural gas
Cooling Type:
Central air conditioning
Utility Water:
Municipal water
Sewer:
Sanitary sewer
Total Fireplaces:
1
Type
Level
Size
Family room
Main level
4.85 m x 3.7 m
Dining room
Main level
2.61 m x 2.81 m
Kitchen
Main level
4.01 m x 3.42 m
Living room
Main level
3.22 m x 5.99 m
Laundry room
Second level
2.74 m x 2.48 m
Bedroom
Second level
3.27 m x 2.76 m
Bedroom
Second level
3.35 m x 4.14 m
Bedroom
Second level
5.25 m x 4.54 m
Primary Bedroom
Second level
4.36 m x 5.33 m

Note

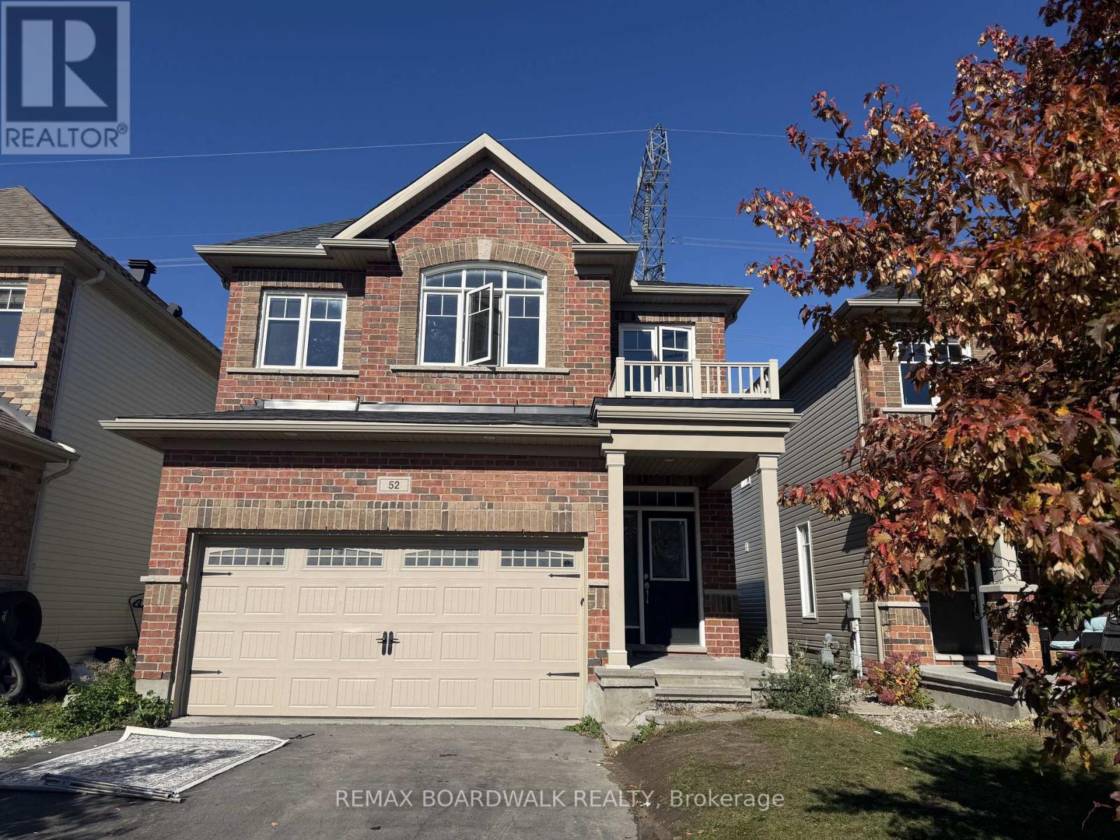
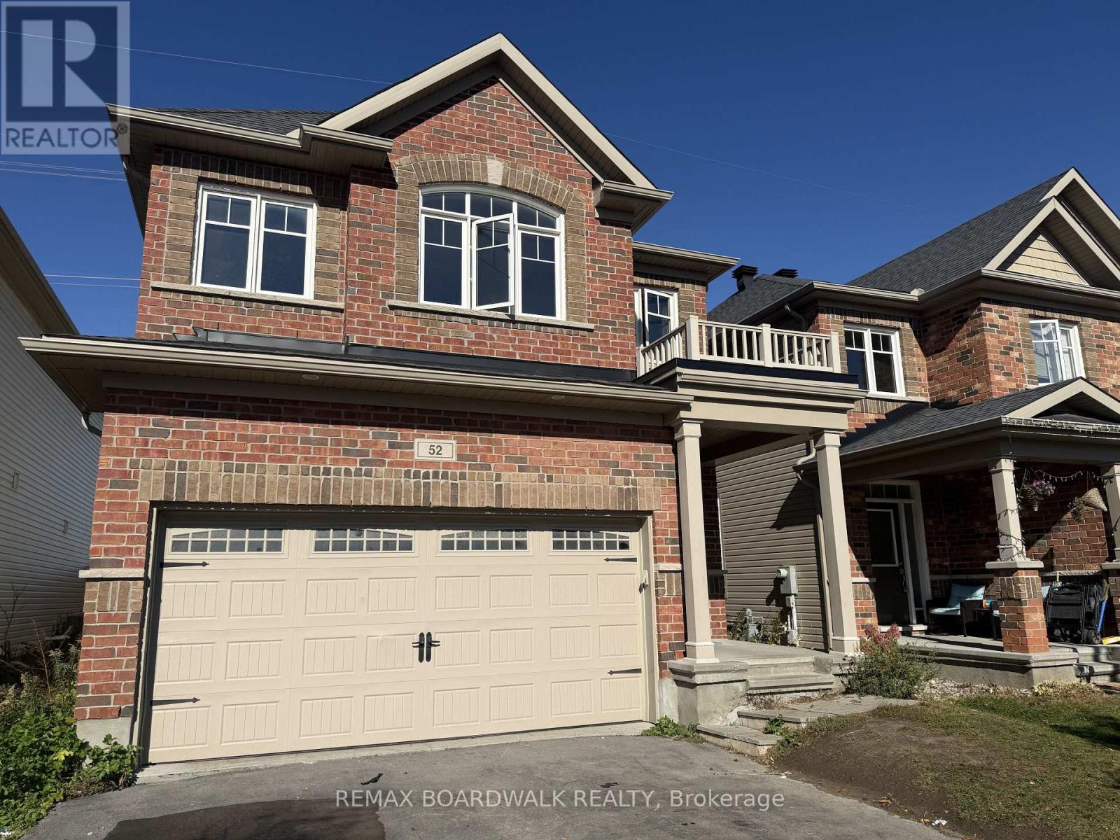
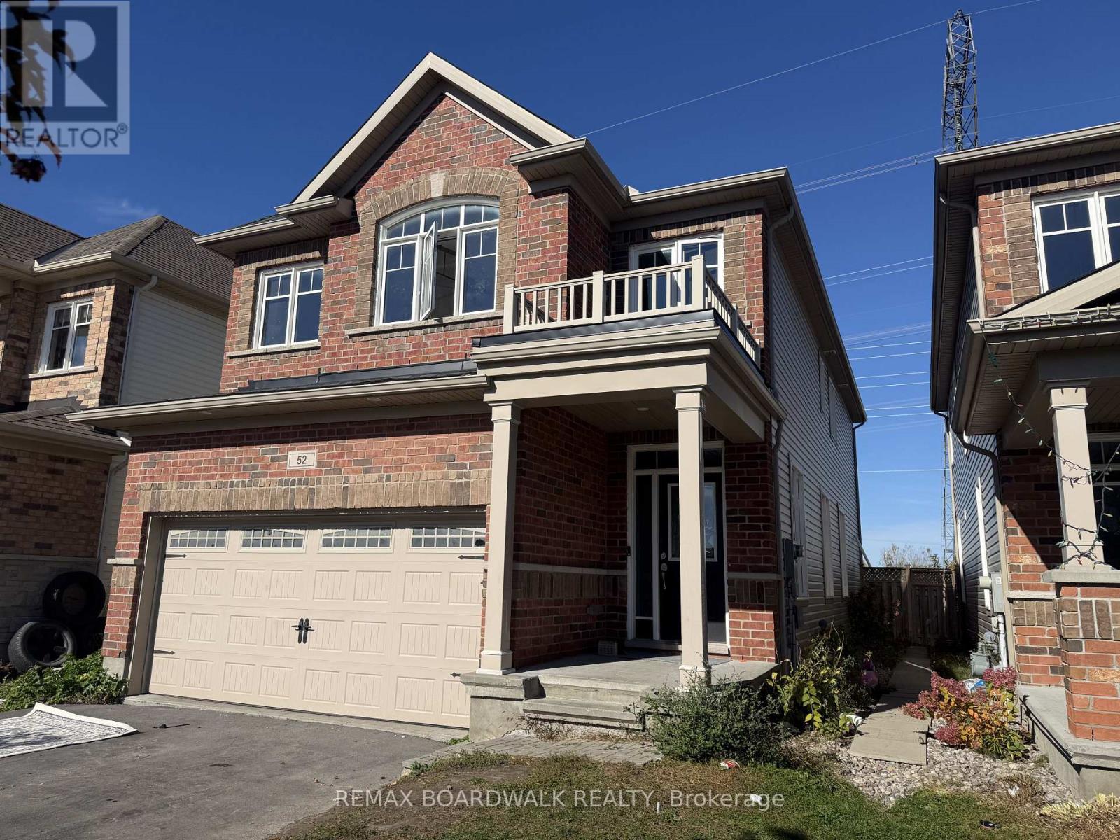
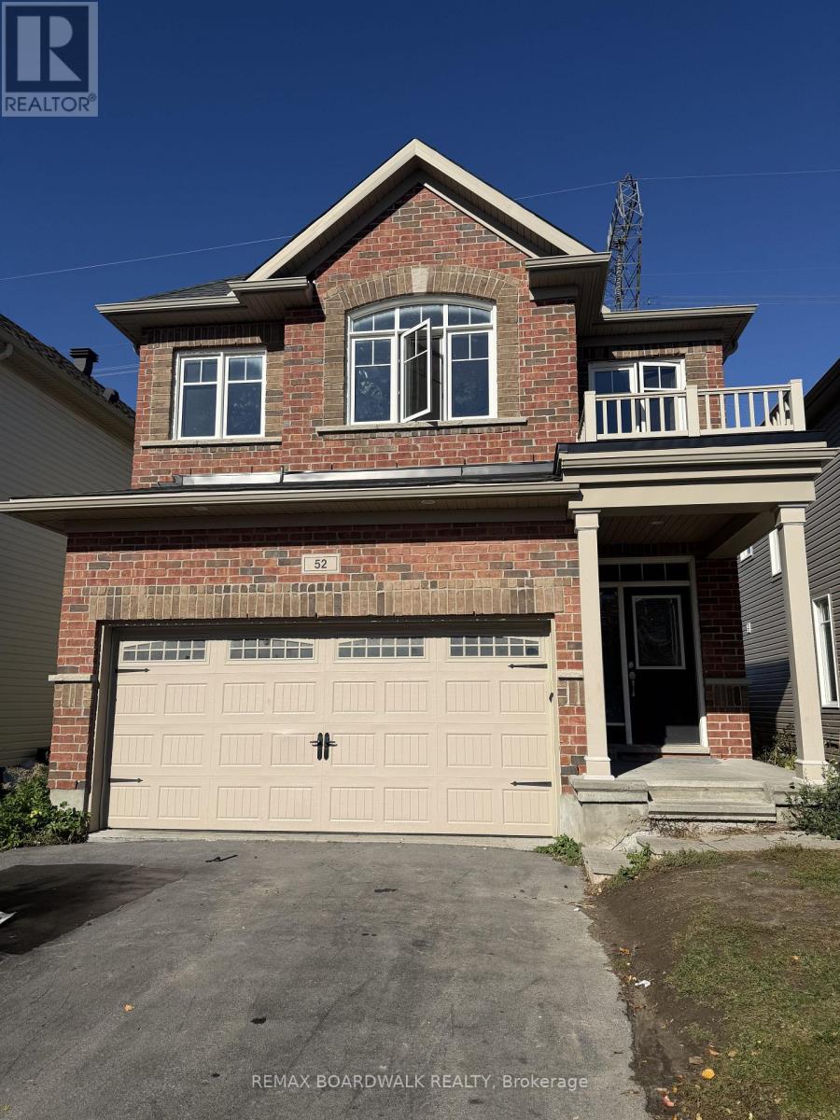
Welcome to 52 Tapadero Avenue, located in the sought-after community of Blackstone in Stittsville. This two-storey detached home offers 4 bedrooms and 3 bathrooms, with a spacious layout and convenient access to schools, parks, recreation, amenities and nature trails. The main level features an open-concept living and kitchen area, with hardwood flooring and a centre island. Patio doors lead to the fenced backyard. The second level offers three bedrooms, a full bathroom and a convenient laundry room. The primary bedroom features a walk-in closet and a 4-piece ensuite. The finished lower level offers a wealth of possibilities, providing valuable additional living space that can be tailored to suit your needs. Whether you envision a home gym, home office, media room, kids' playroom, hobby space, or a comfortable family retreat, the flexible layout offers plenty of potential to make it your own. (id:19004)

Disclaimer


This REALTOR.ca listing content is owned and licensed by REALTOR® members of The Canadian Real Estate Association.
