Call us

(613) 804-9999

Free estimation

Click here

28 APPLEDALE DRIVE

Ottawa, Ontario K2J4W5

$629,900 for sale


MLS®:
X14114560
Contract Days:
2
Community:
Ownership:
Freehold
Property Type:
Row / Townhouse , Attached
Total Size:
30.3 x 86.9 FT
Built Date:
Parking:
3
Bedrooms:
3+
Bathrooms:
3
Interior Features

Construction Style:
Attached
Total Stories:
2
Total Bedrooms:
3
Bedrooms Above Ground:
3
Bedrooms Below Ground:
Total Bathrooms:
3
Whole Bathrooms:
2
Half Bathrooms:
1
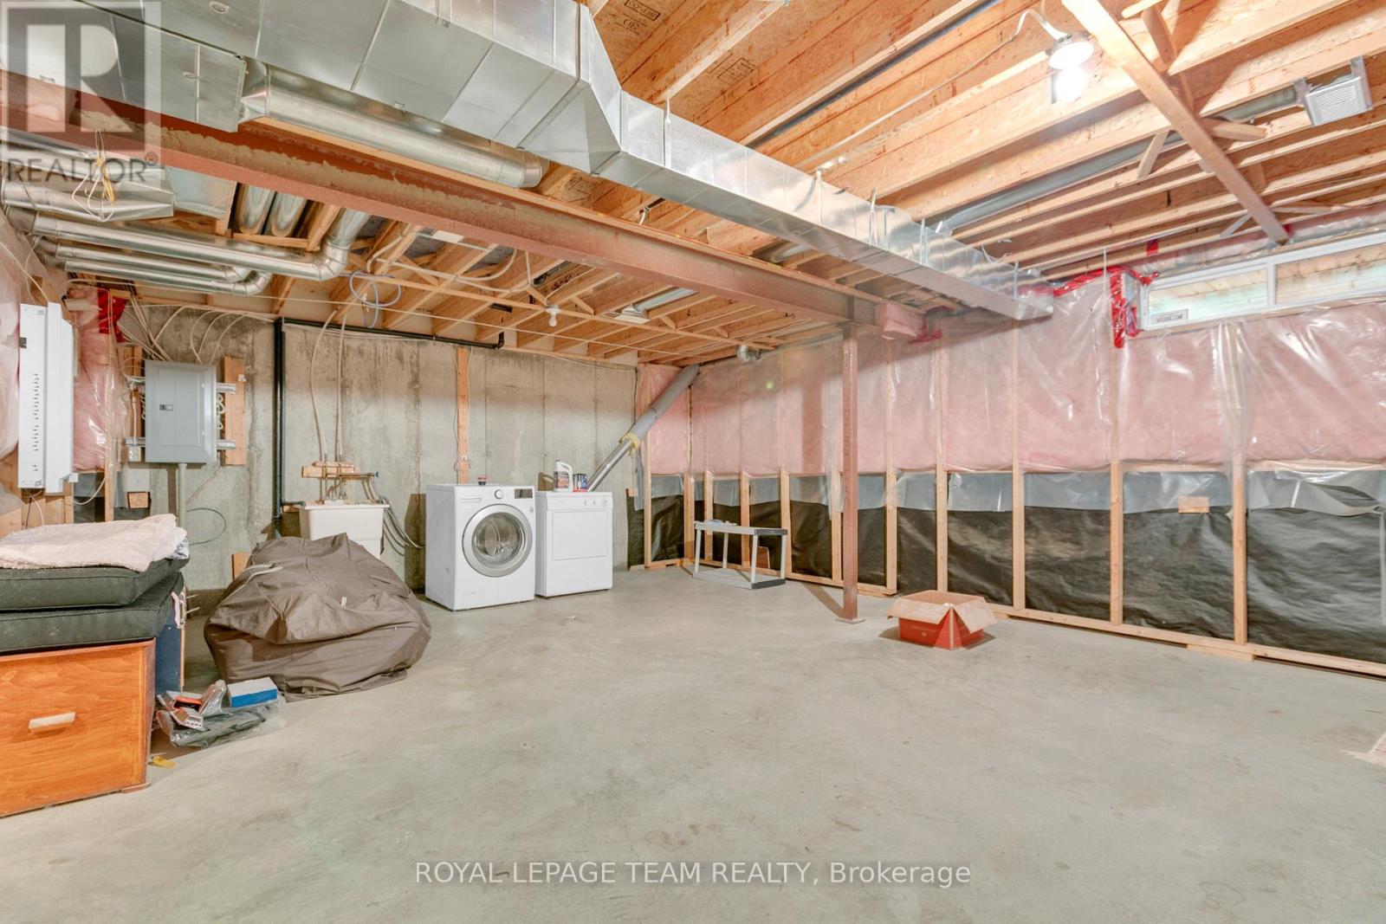
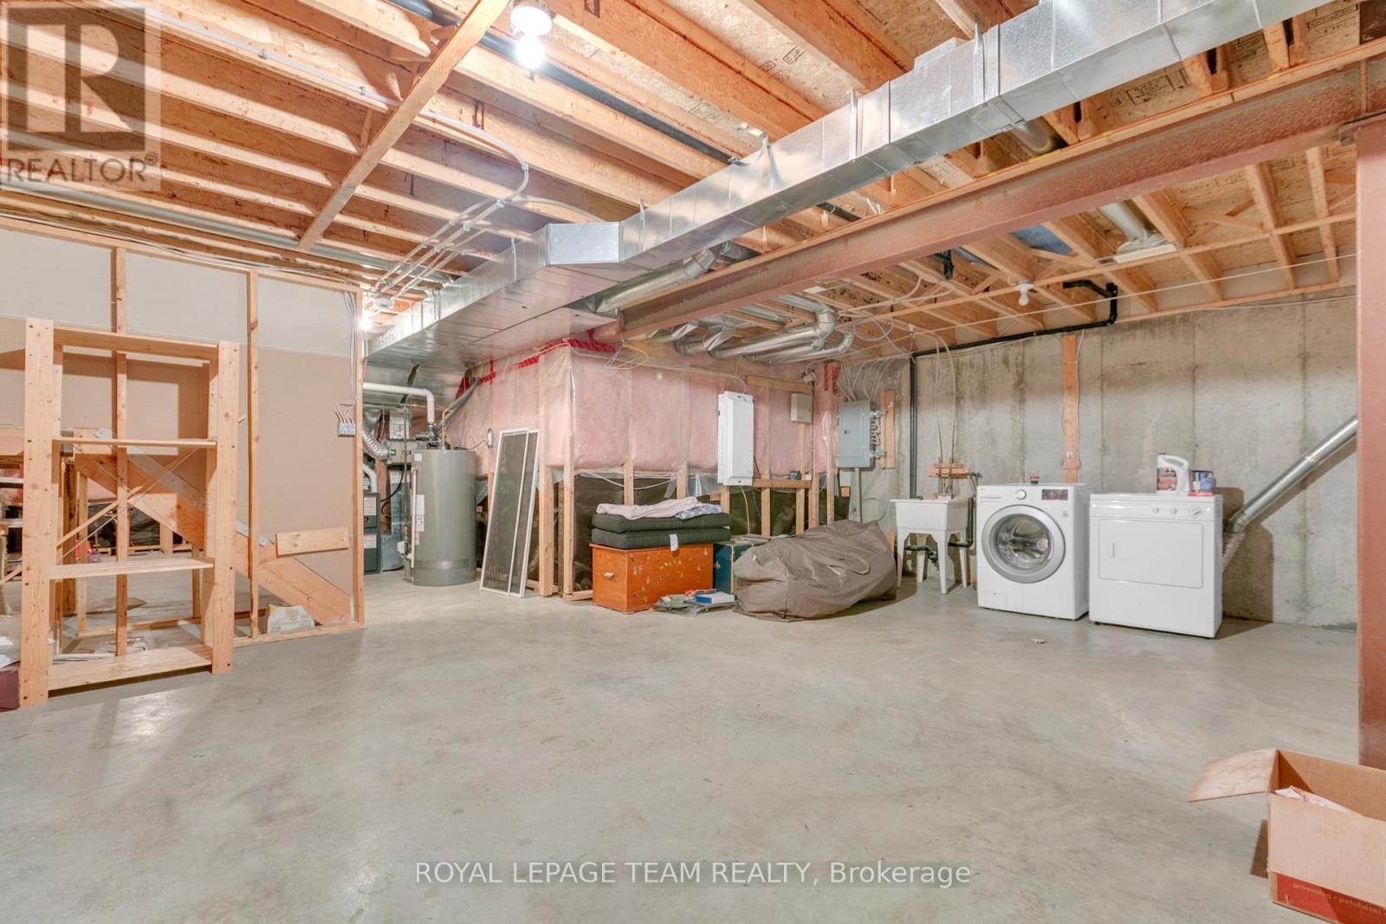
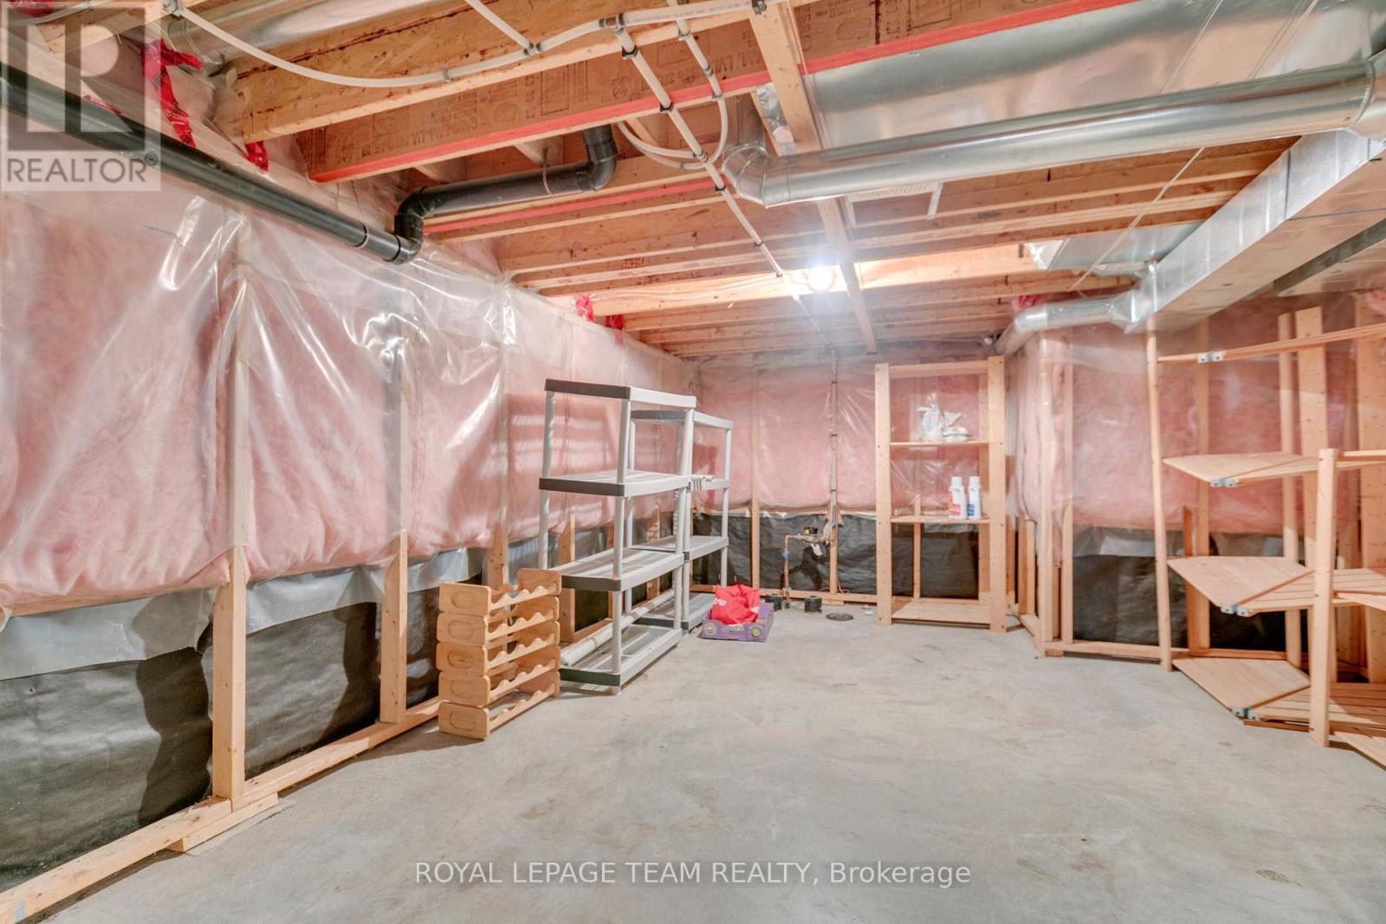
Basement Type:
Full (Unfinished)
Basement Development:
Unfinished
Appliances:
Dryer, Freezer, Hood Fan, Stove, Washer, Refrigerator
Exterior Features

Built Date:
Exterior Finish:
Brick, Vinyl siding
Foundation Type:
Poured Concrete
Utitilies

Heating Type:
Forced air
Heating Fuel:
Natural gas
Cooling Type:
Central air conditioning
Utility Water:
Municipal water
Sewer:
Sanitary sewer
Total Fireplaces:
Type
Level
Size
Bathroom
Second level
1.25 m x 2.77 m
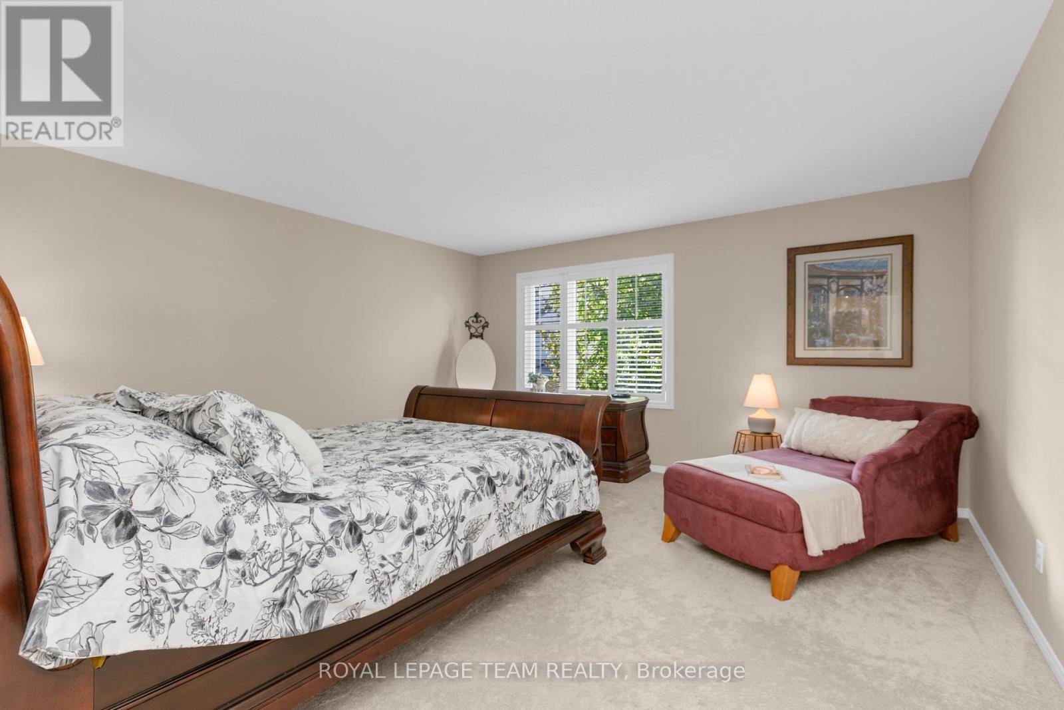
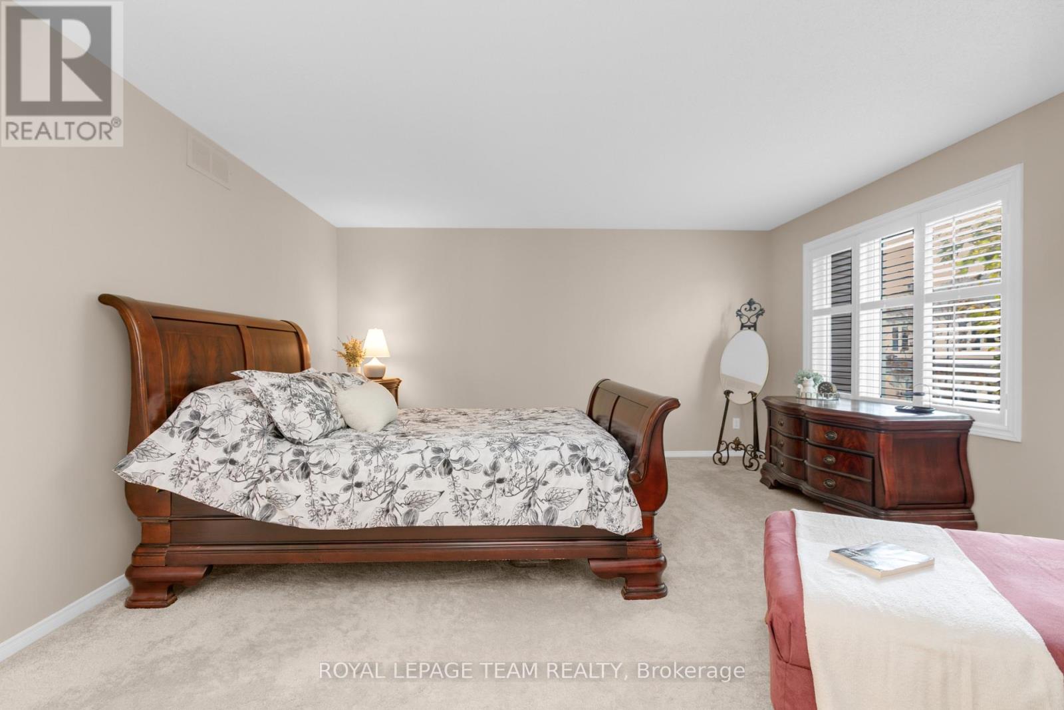
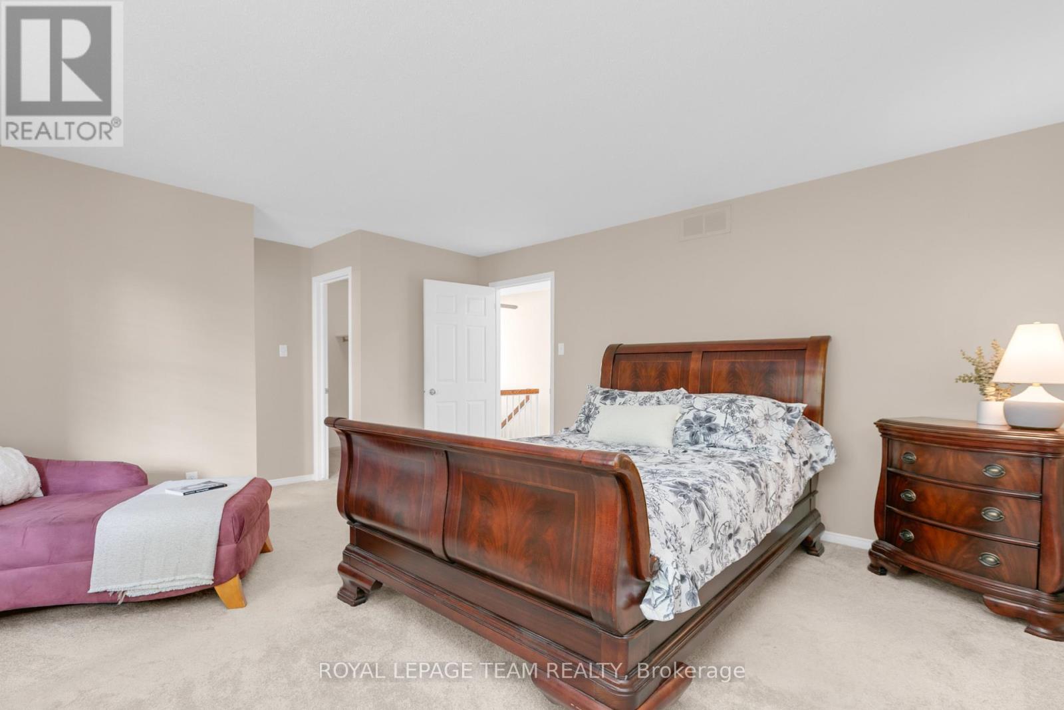
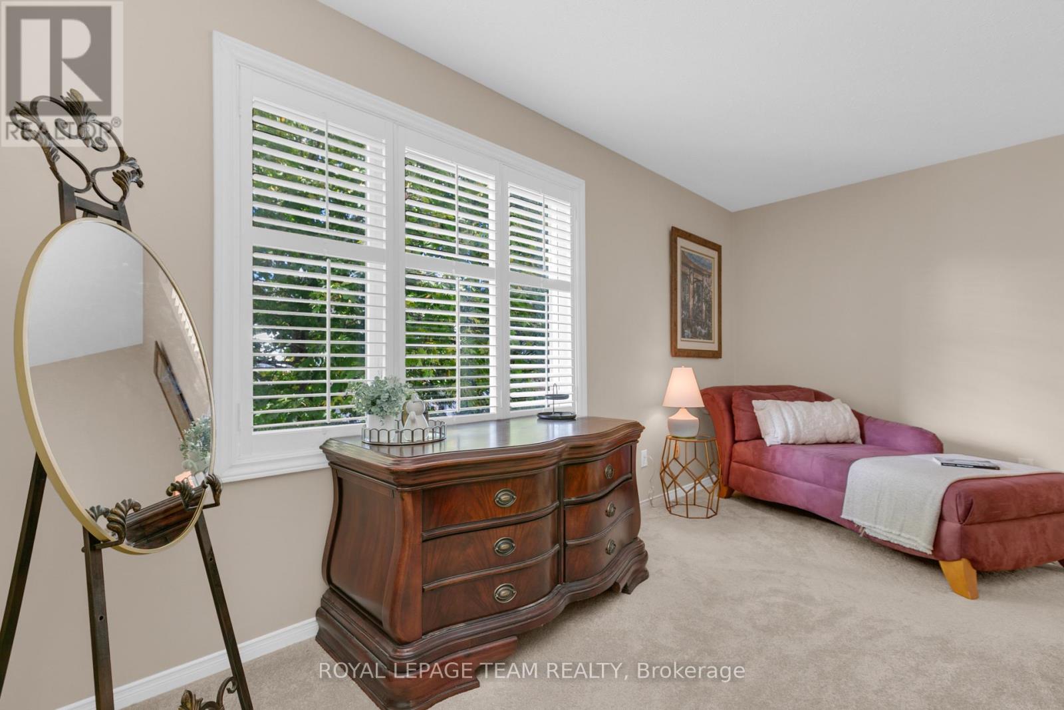
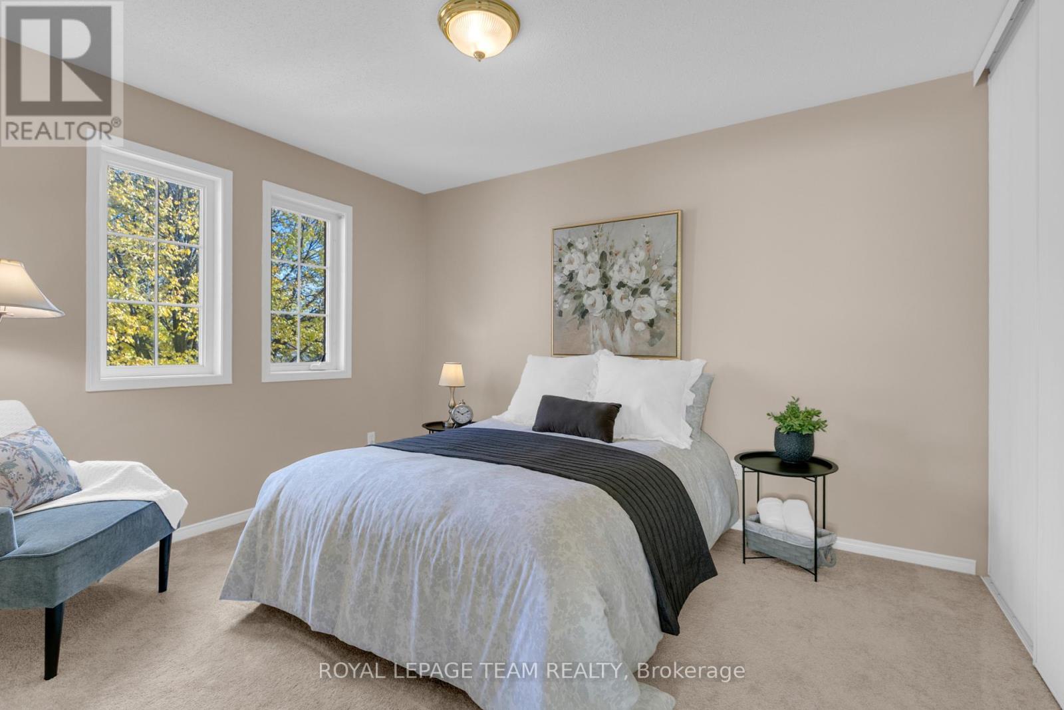
Primary Bedroom
Second level
4.48 m x 5.64 m
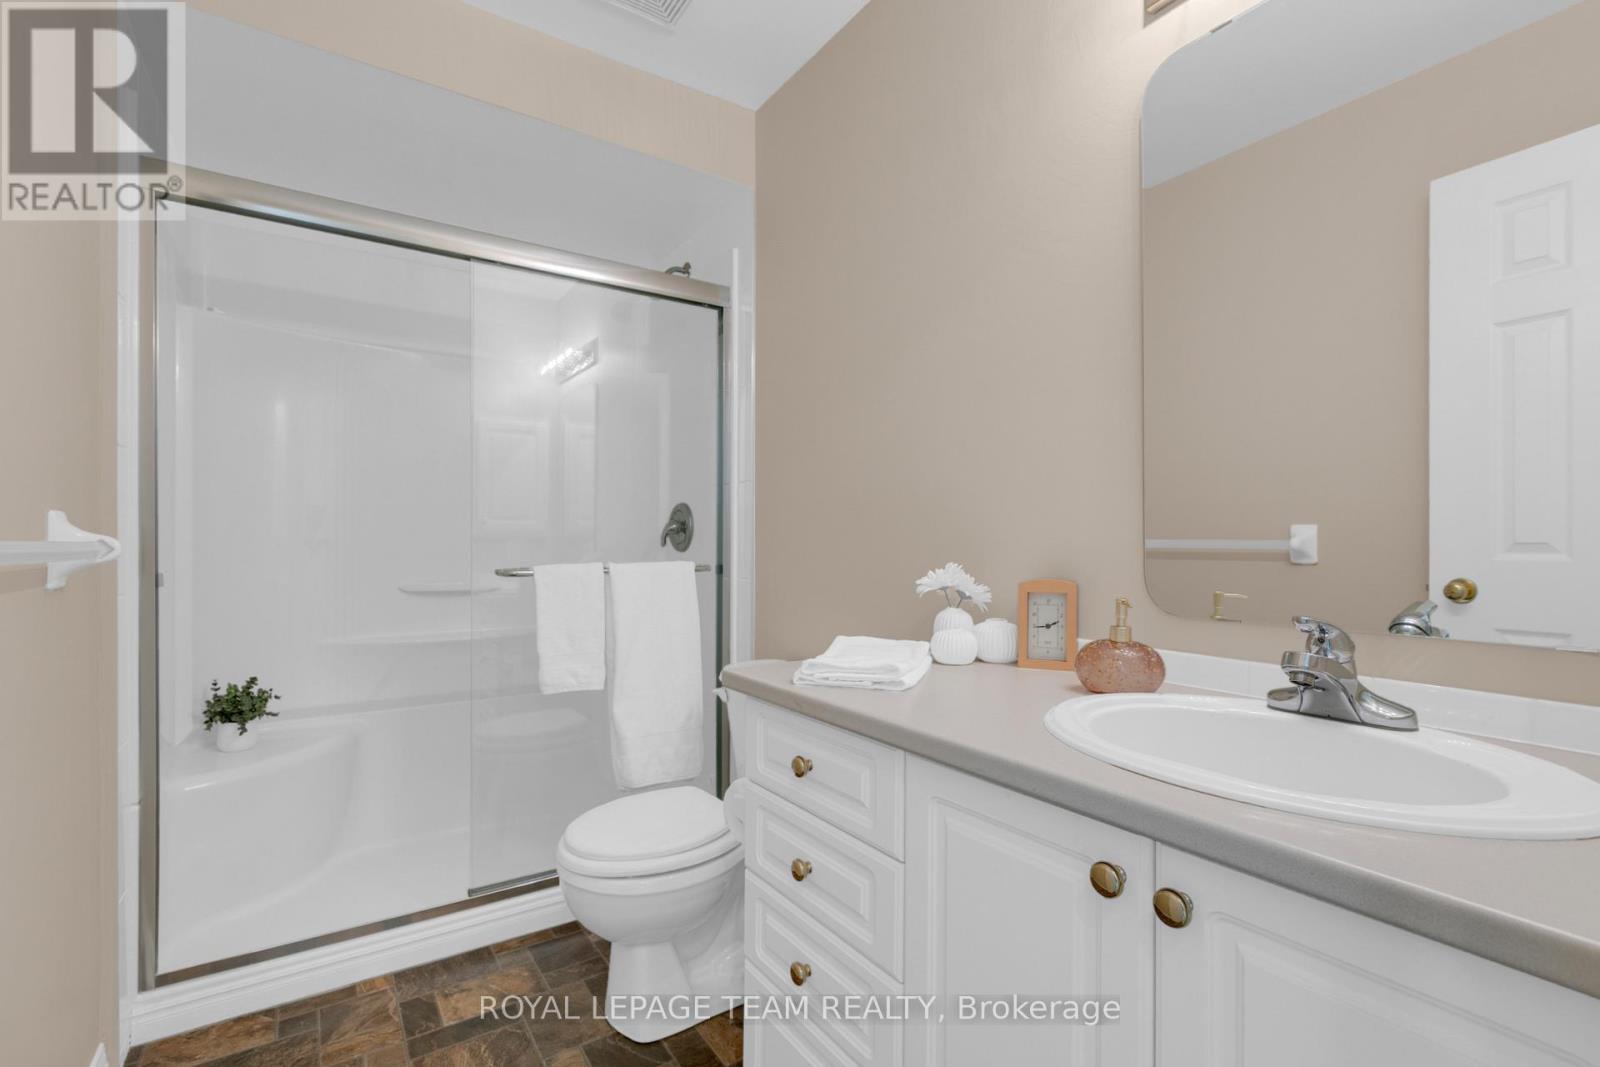
Bathroom
Second level
2.59 m x 2.17 m
Other
Second level
1.55 m x 2.17 m
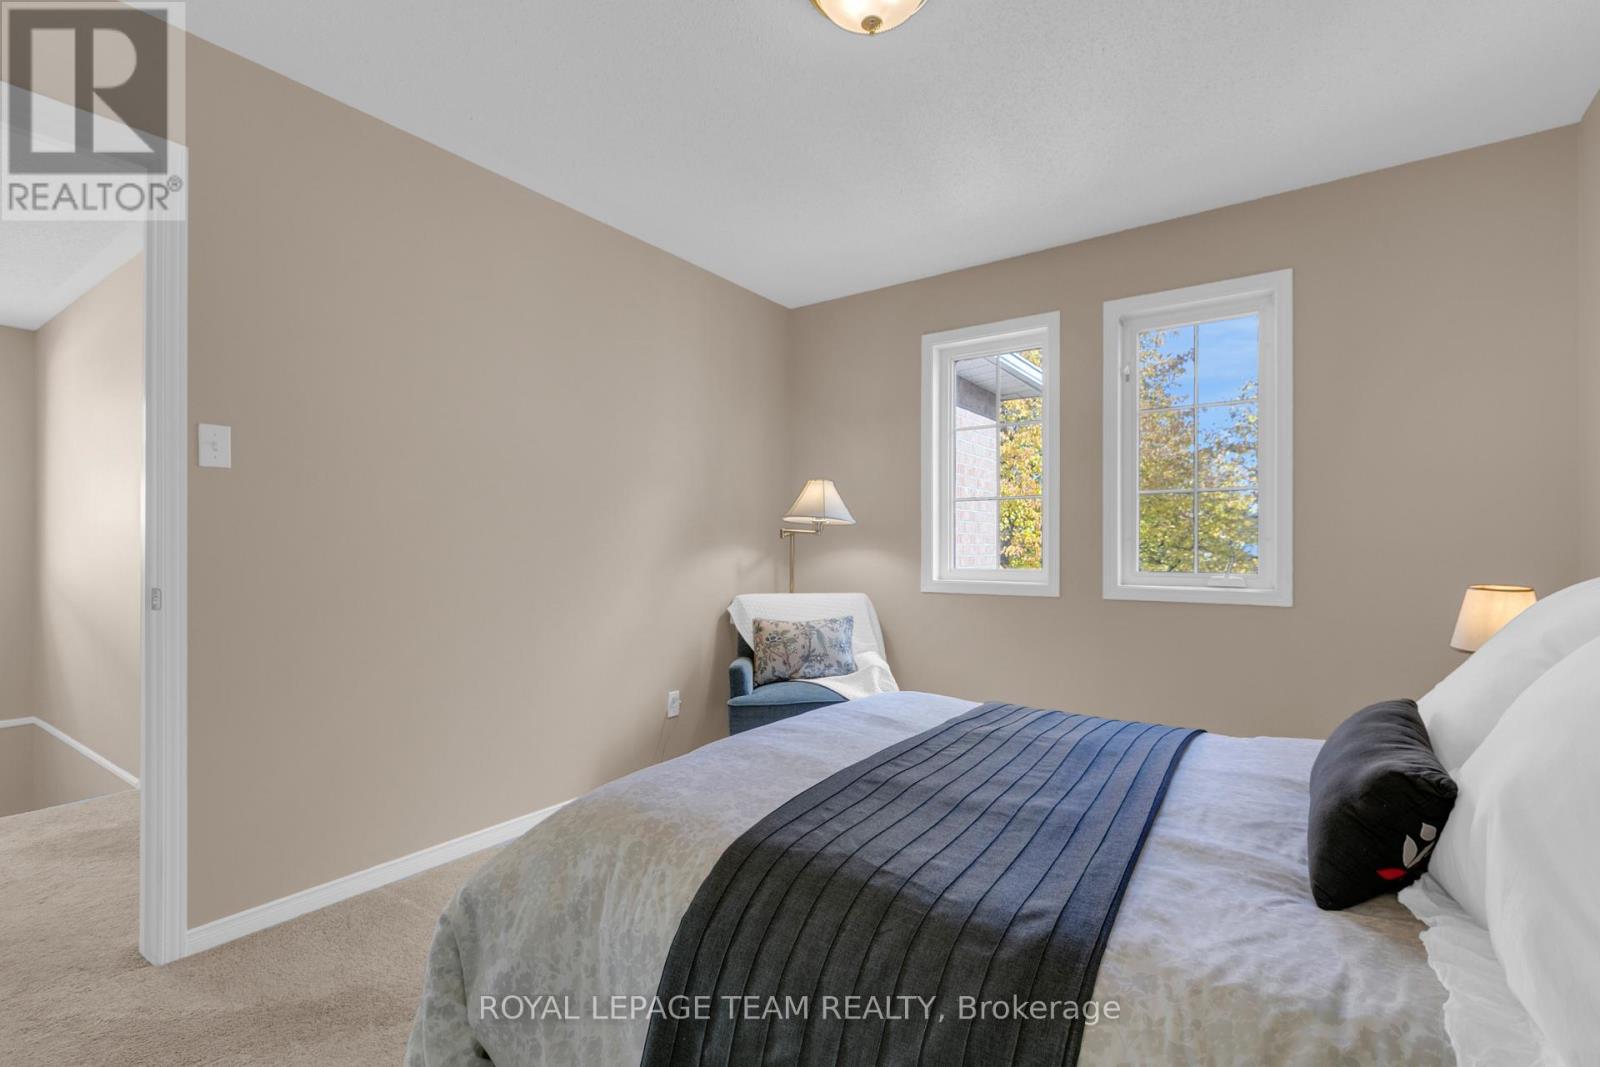
Bedroom 2
Second level
3.63 m x 2.78 m
Other
Basement
12.83 m x 7.16 m
Foyer
Main level
3.3 m x 2.35 m
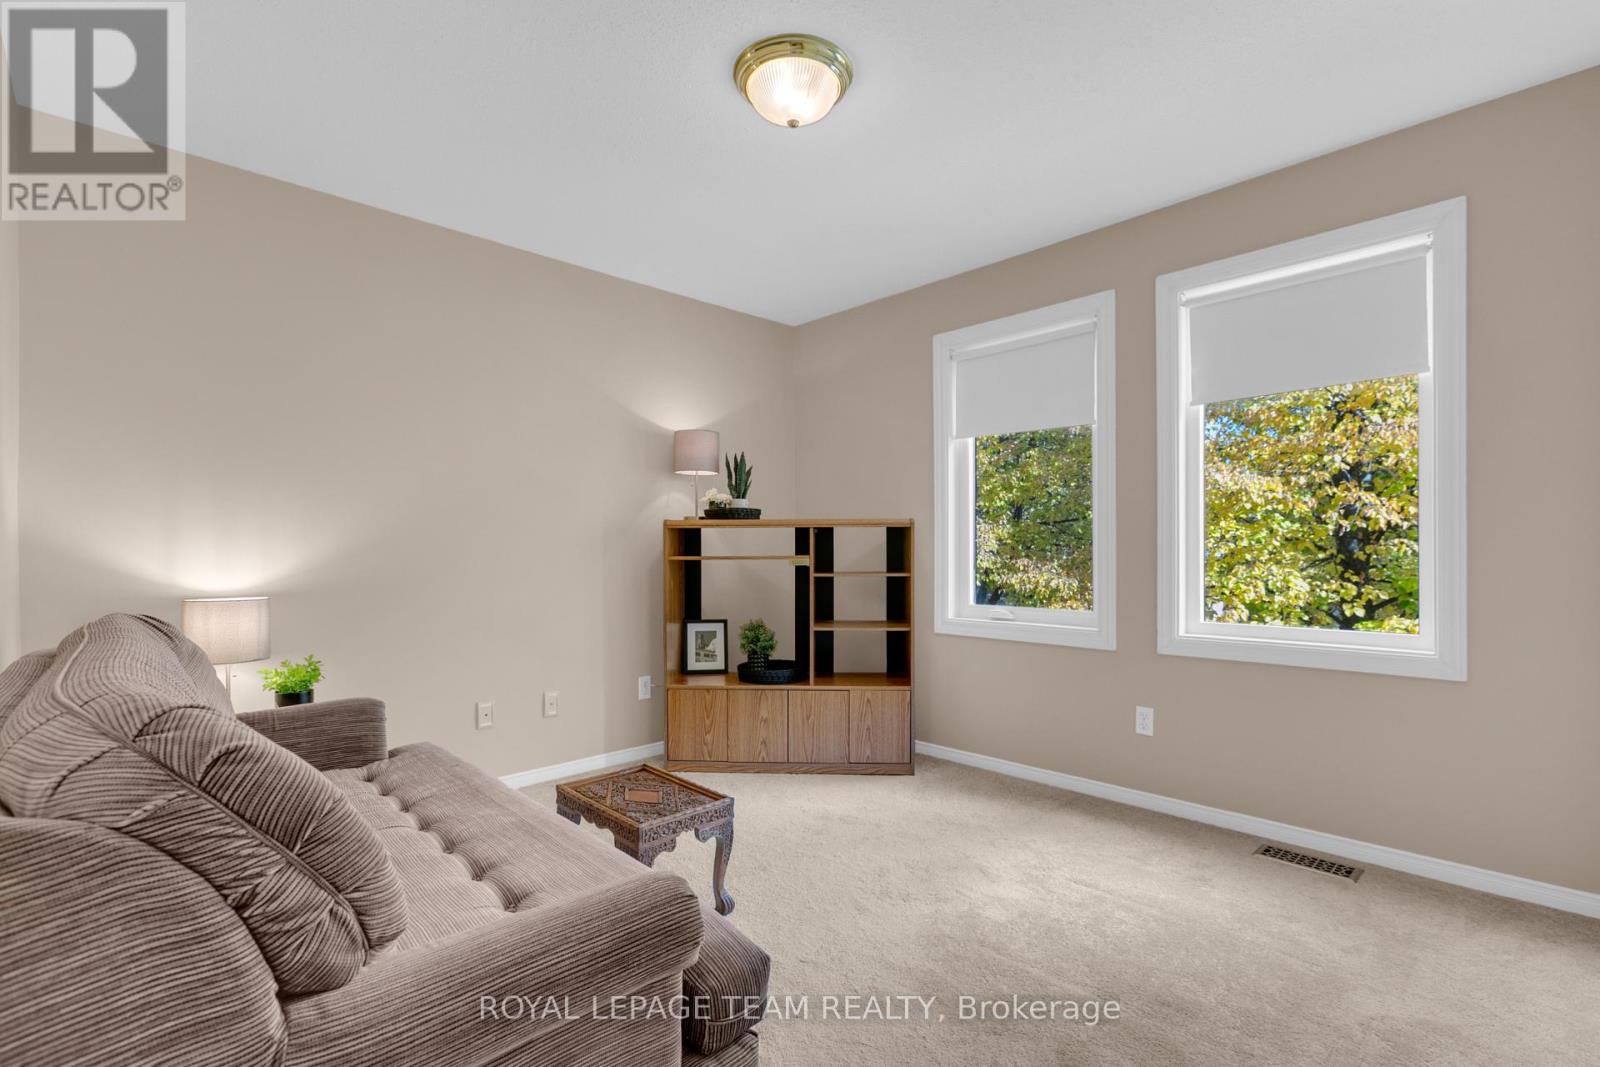
Bedroom 3
Main level
3.81 m x 4.02 m
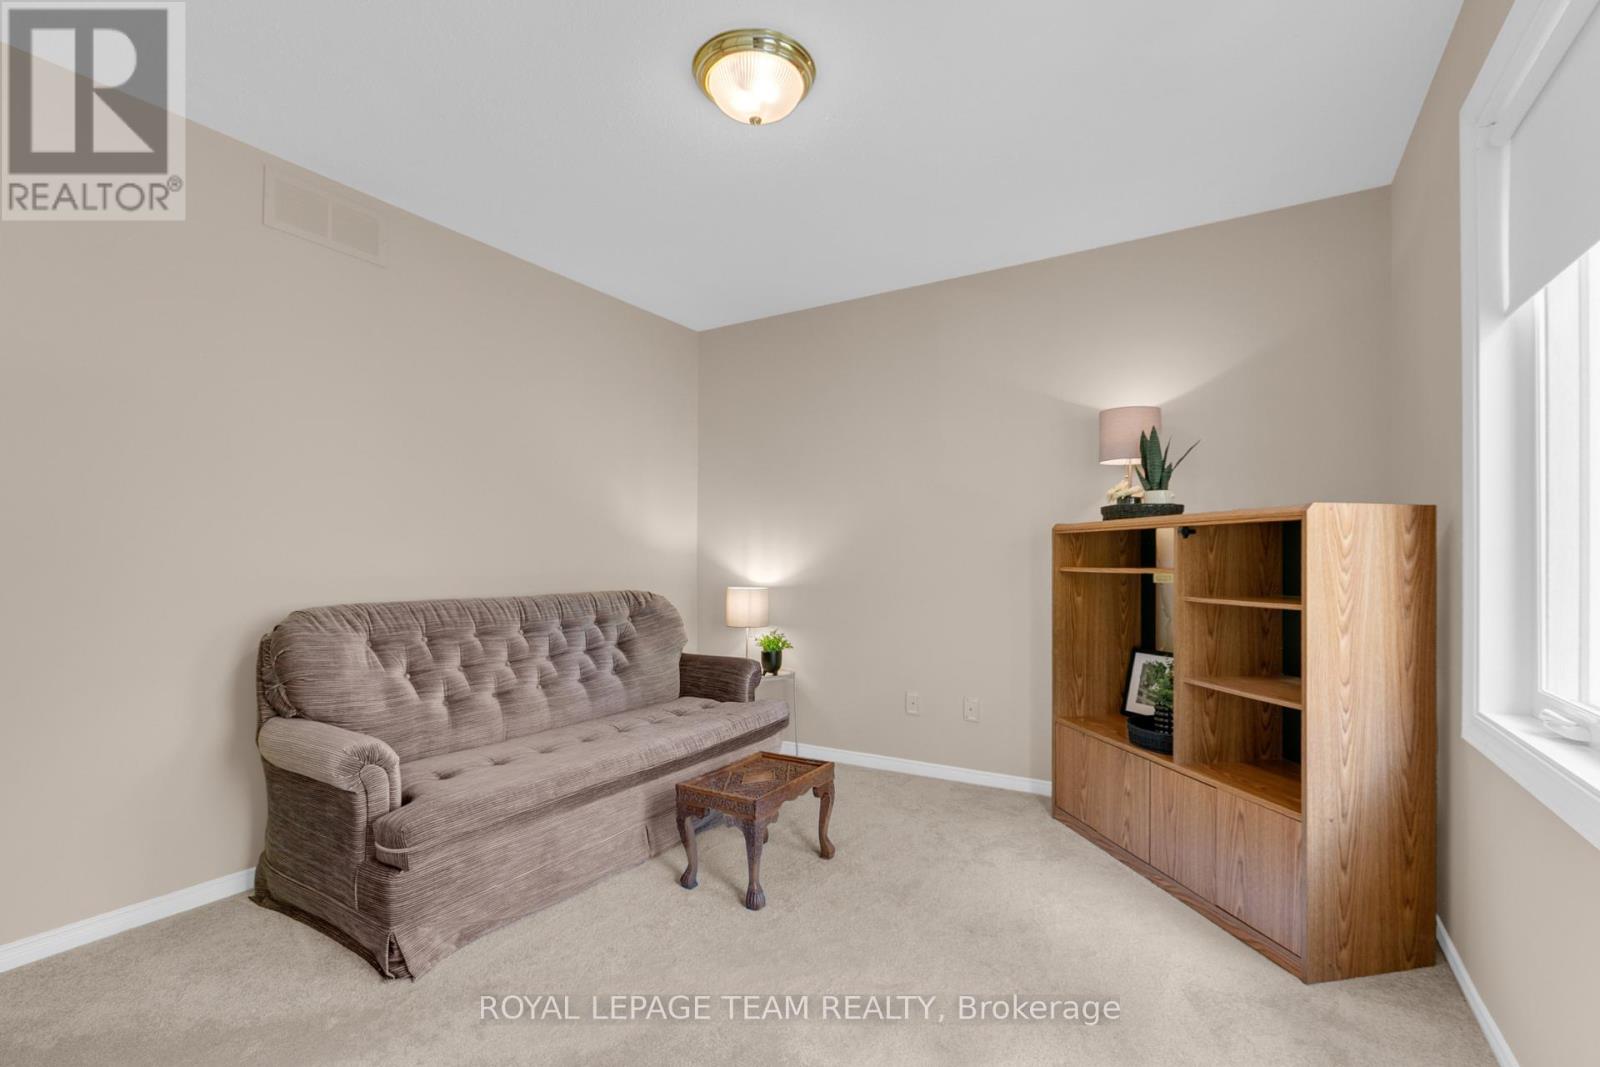
Office
Main level
3.26 m x 2.77 m
Bathroom
Main level
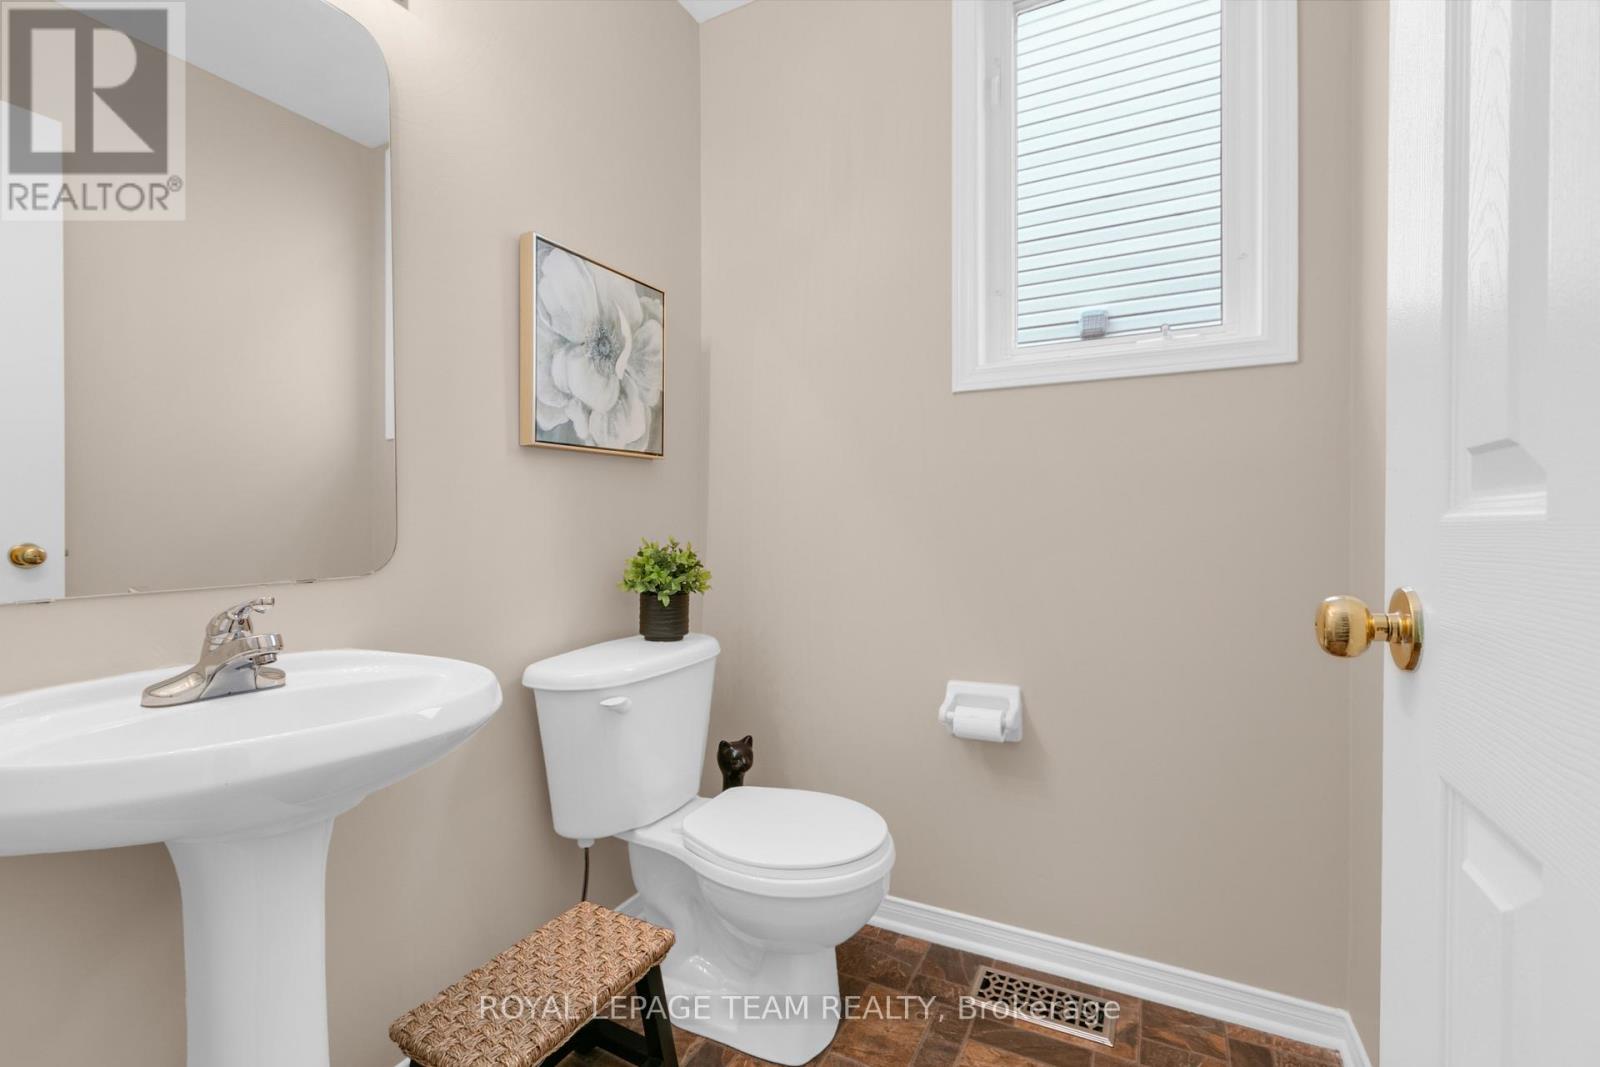
1.68 m x 1.52 m
Living room
Main level
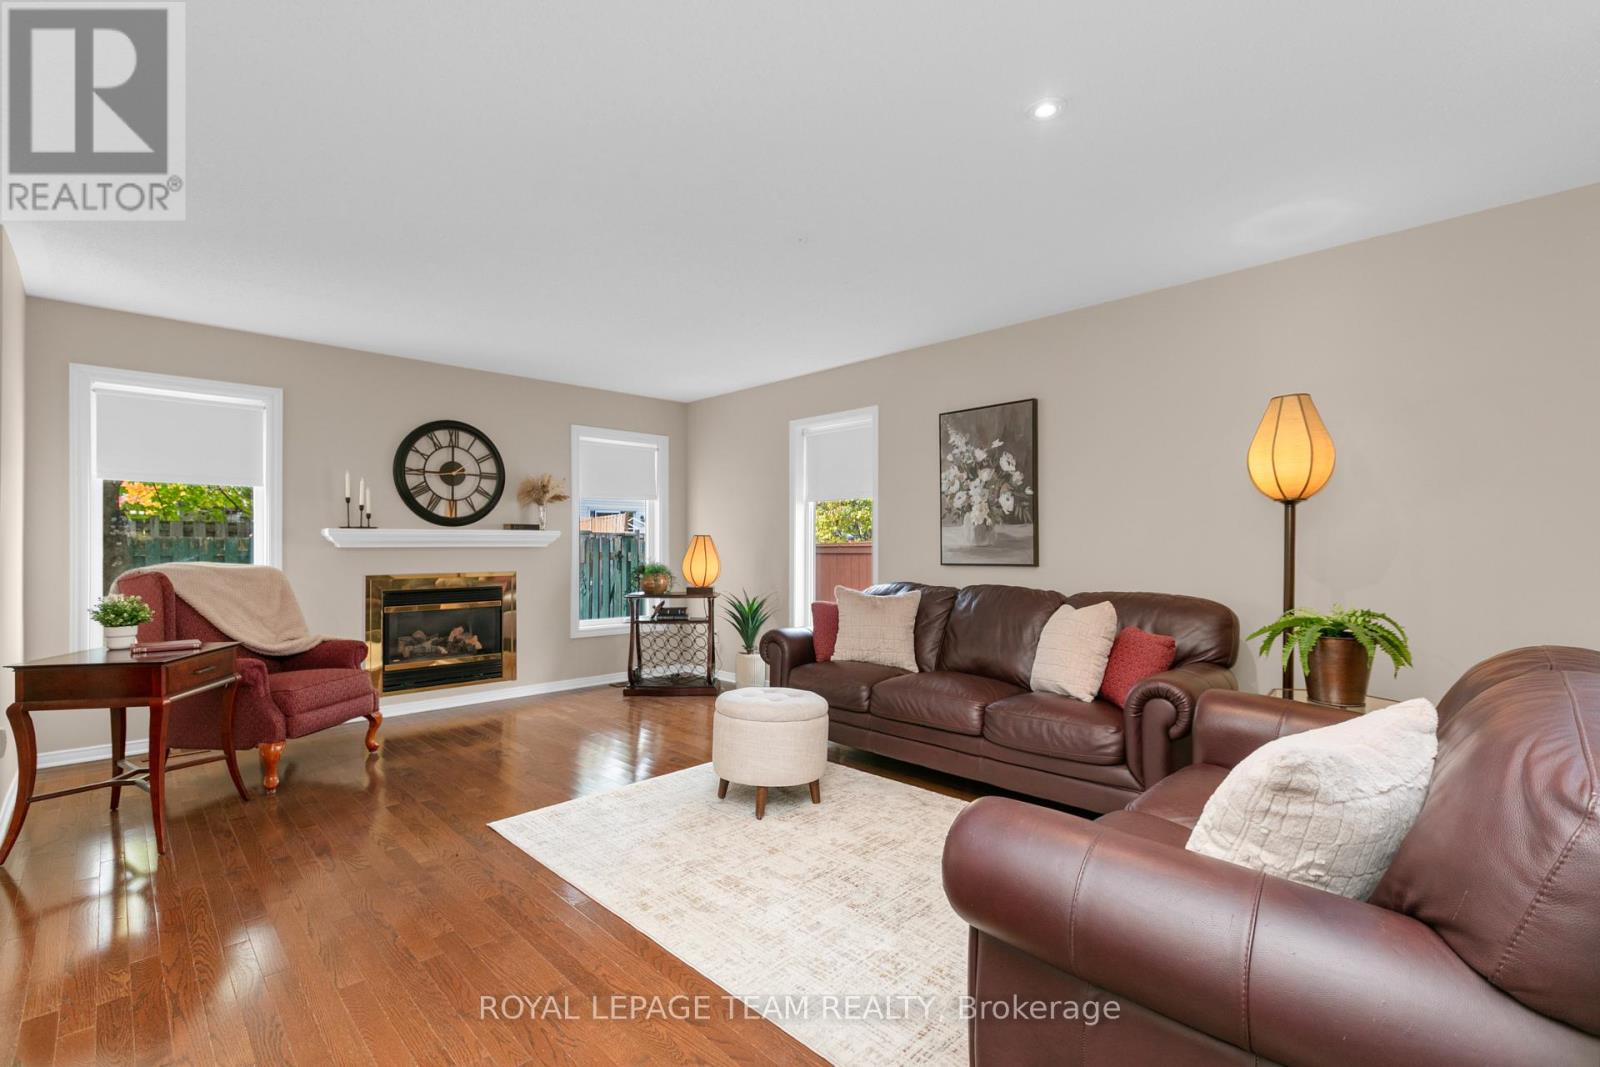
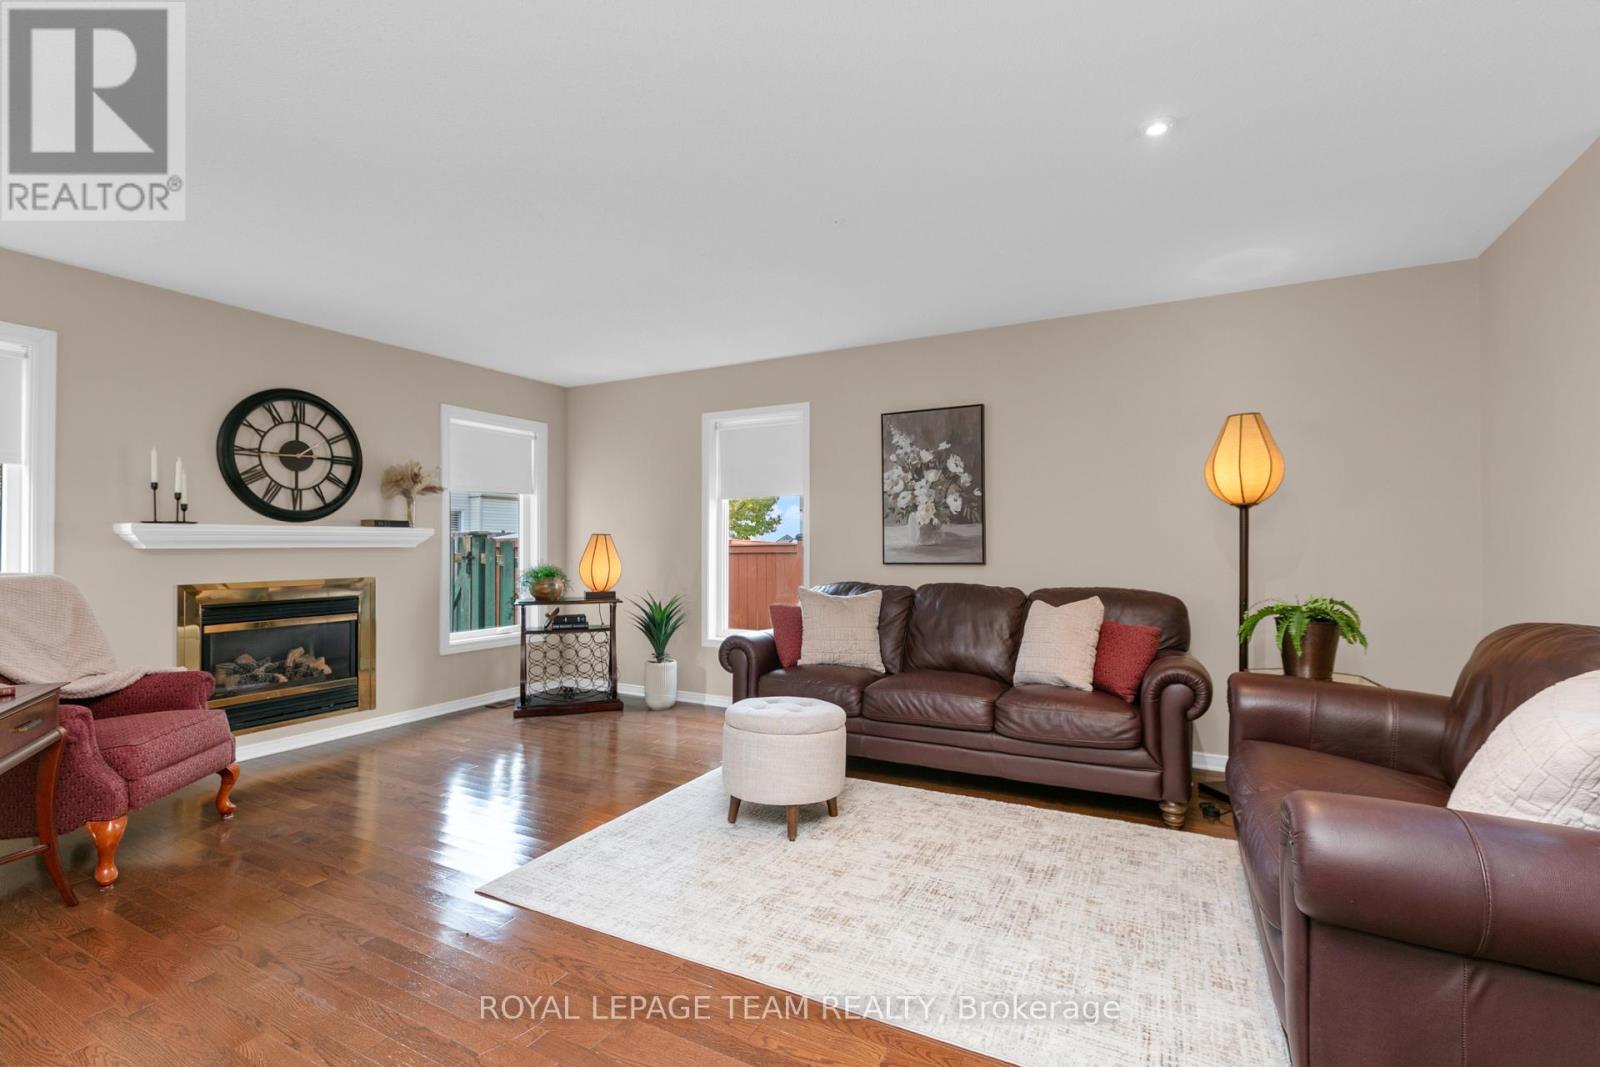
5.64 m x 4.02 m
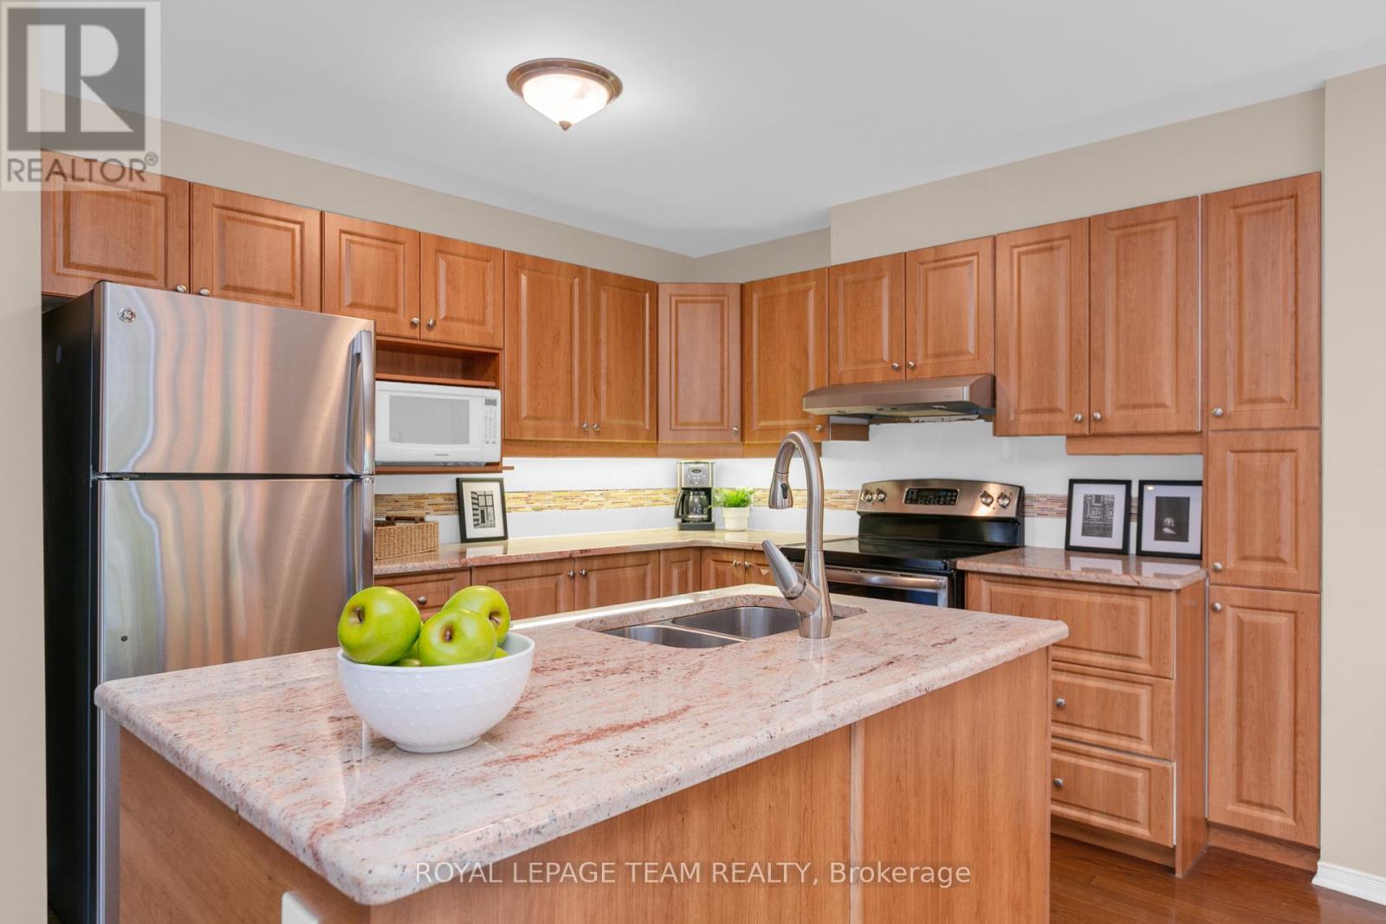
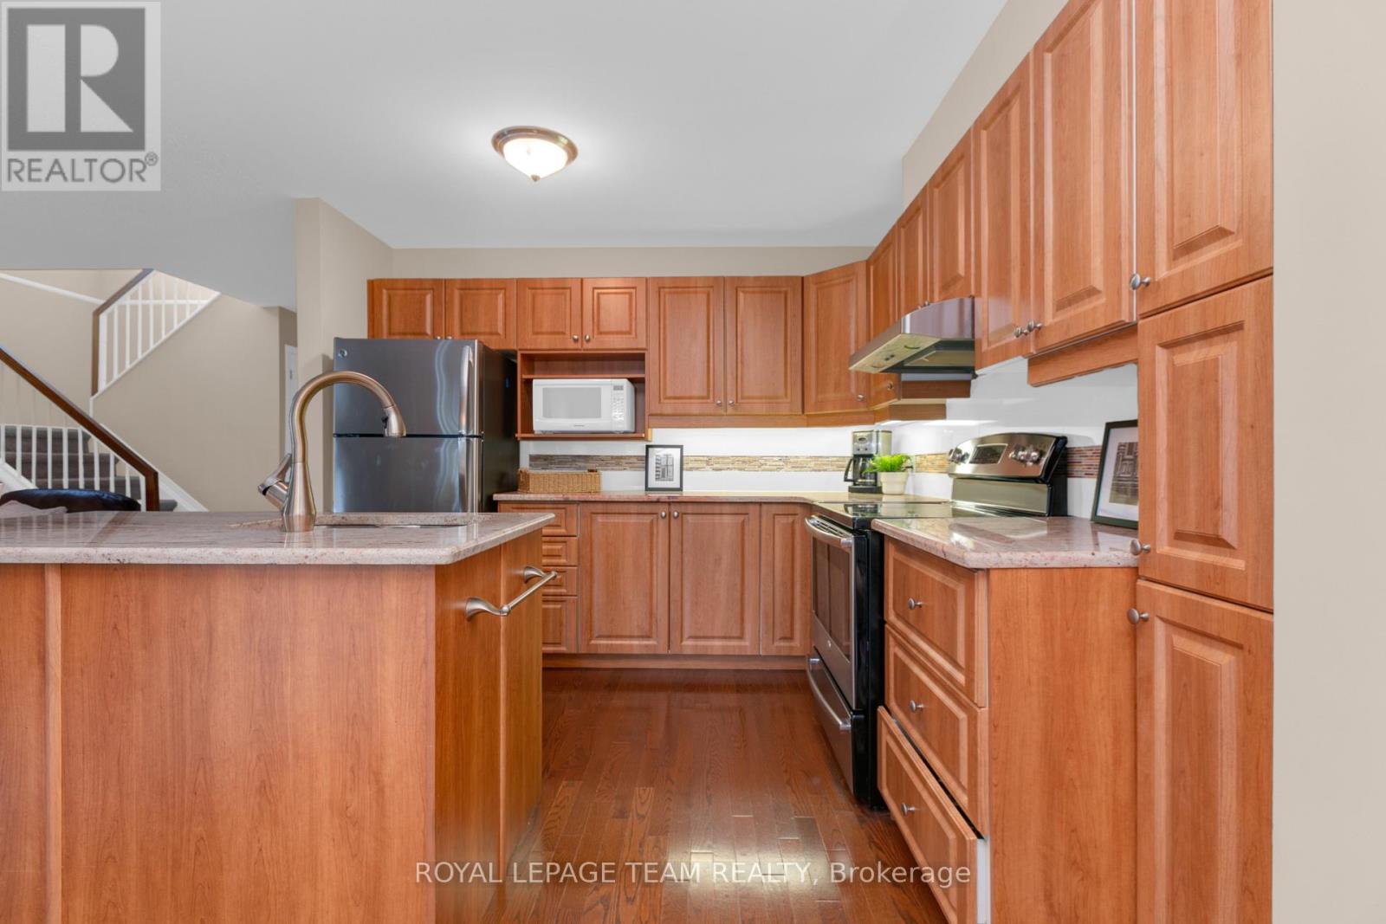
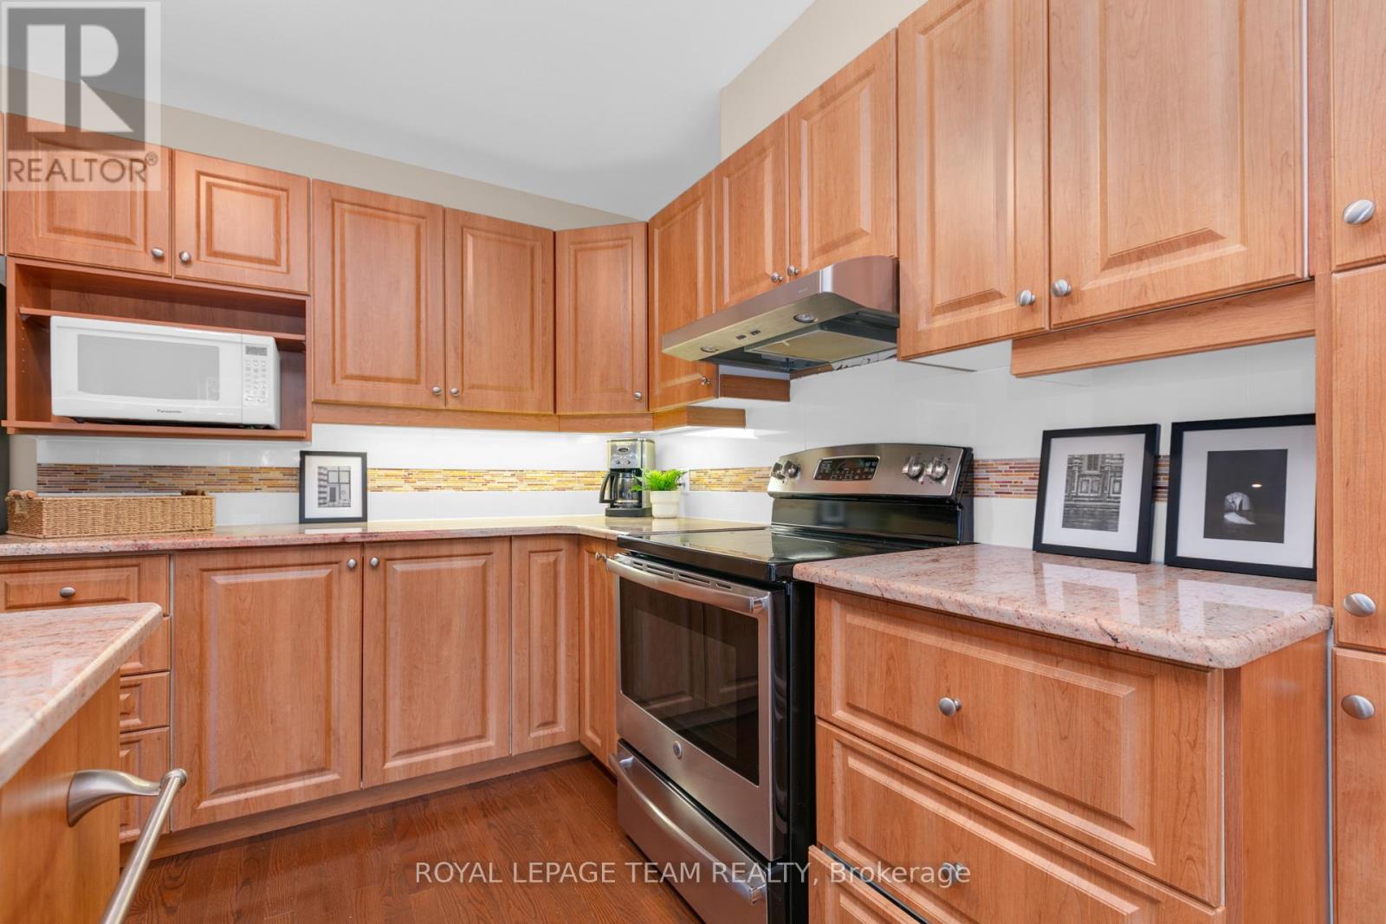
Kitchen
Main level
2.8 m x 3.14 m
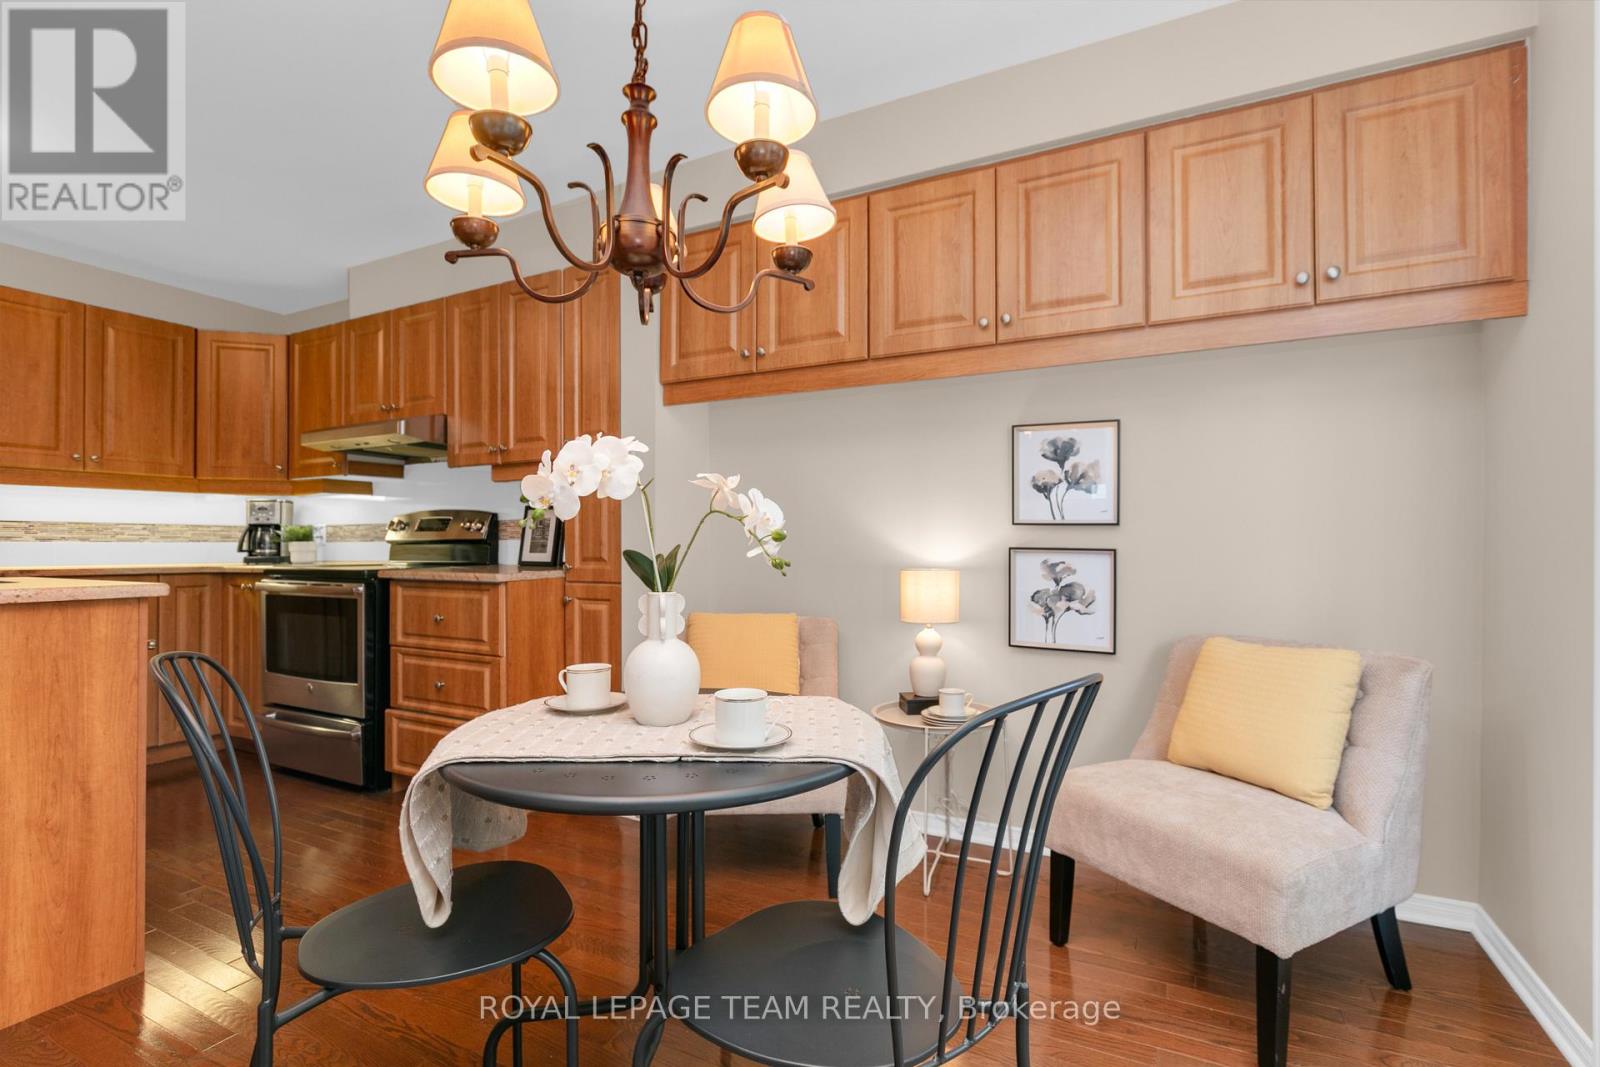
Dining room
Main level
2.84 m x 3.14 m

Note

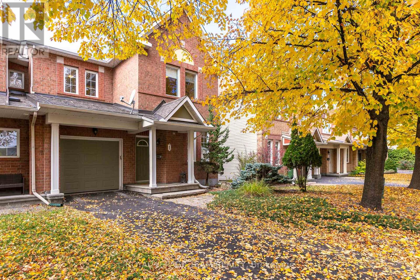
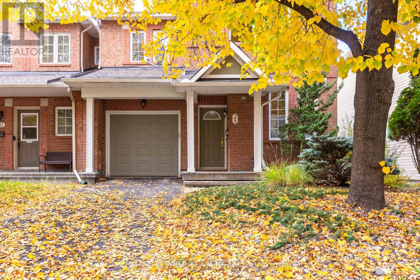
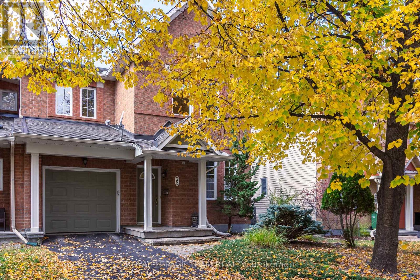
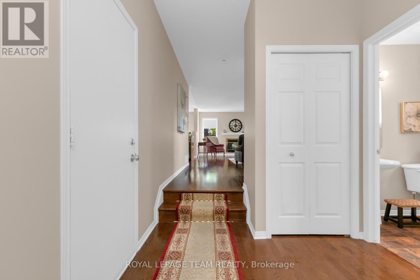
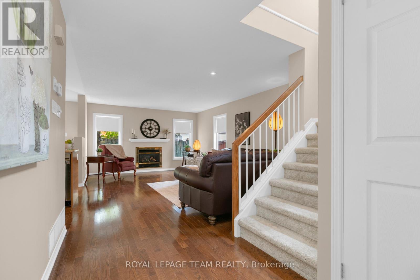
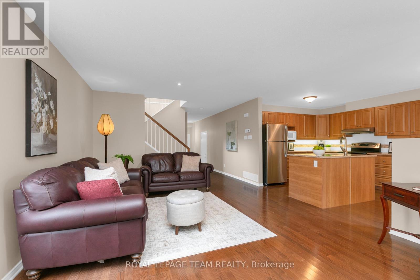
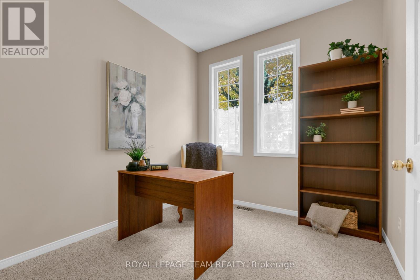
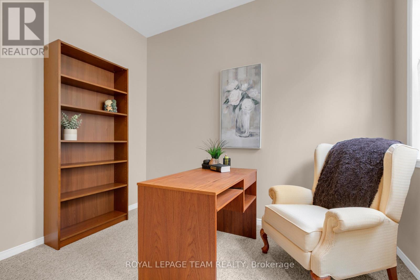
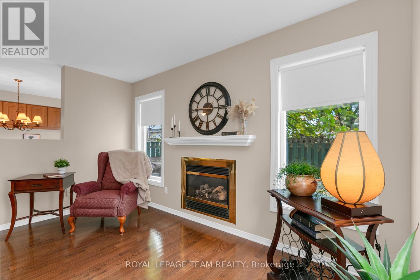
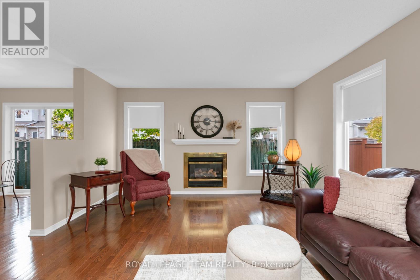
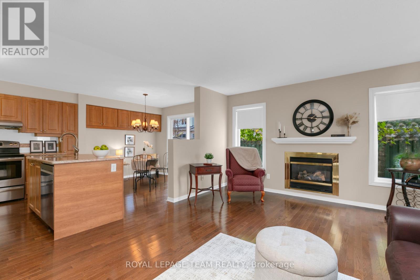
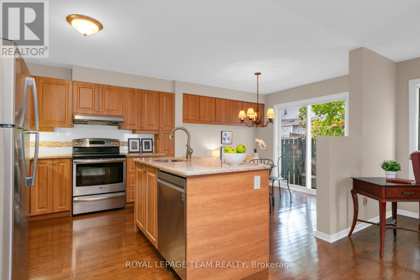
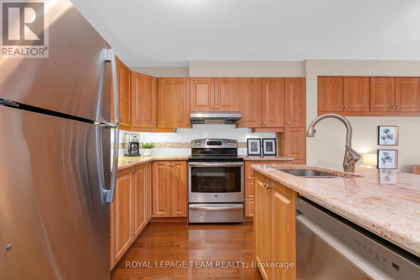
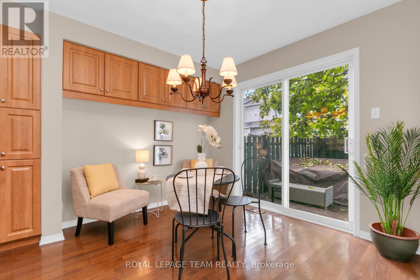
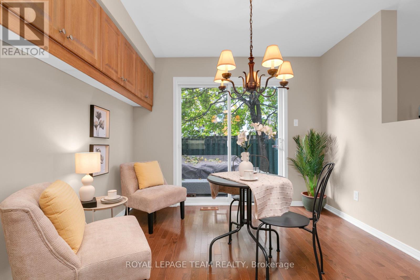
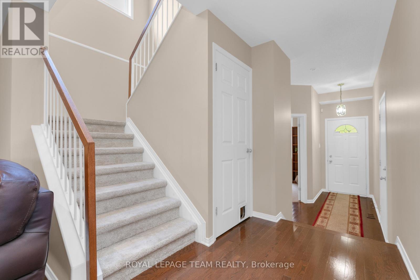
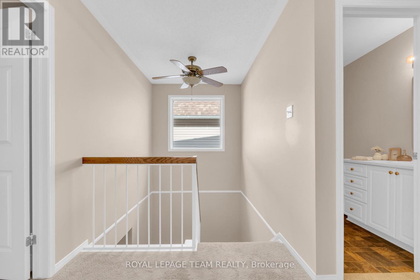
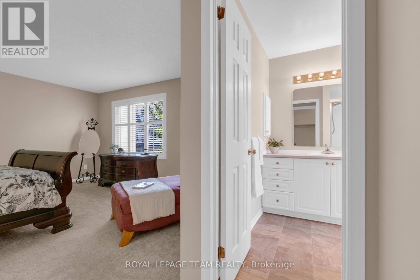
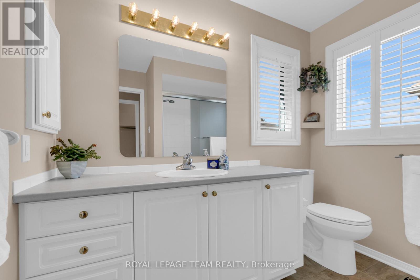
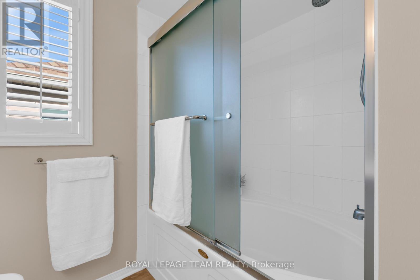
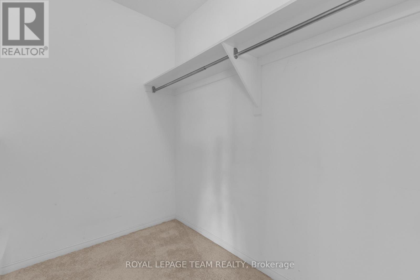
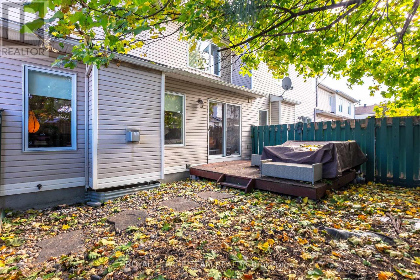
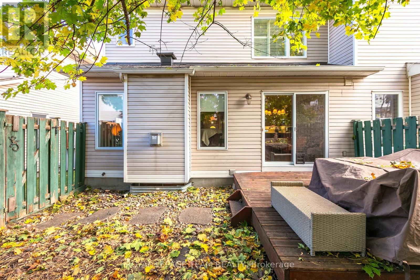
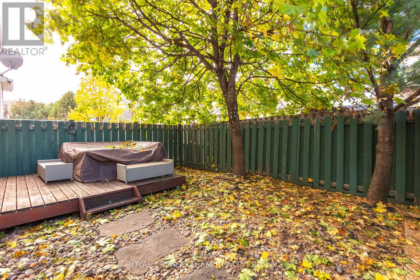
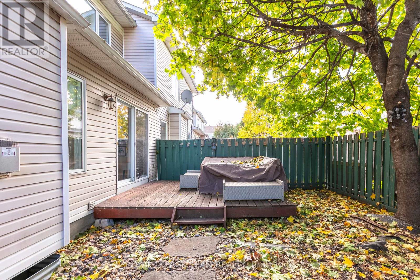
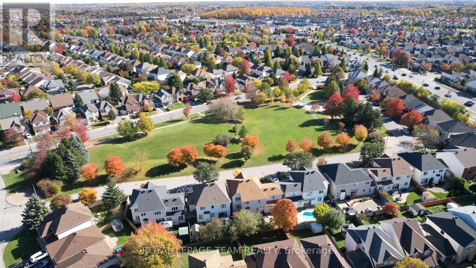
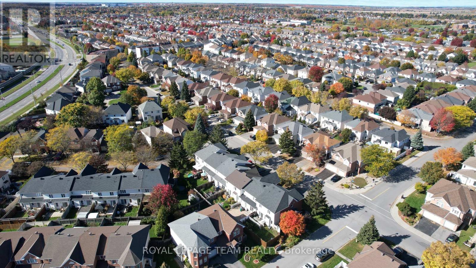
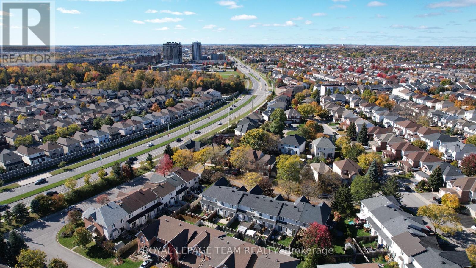
Welcome to 28 Appledale Drive, a 3-bedroom, 3-bathroom end-unit townhome on a quiet, low-traffic street in Barrhaven, directly across from single-family homes. Enjoy extra natural light being an end unit and a private driveway with no shared access. A dedicated main-level den provides an ideal work-from-home space, separate from the primary living areas. The open-concept main floor centers around a cozy gas fireplace in the living room, creating a seamless flow into the kitchen with eat-in area and access to the private back yard. The second level offers a spacious primary suite with a full ensuite bathroom and walk-in closet as well as two good sized bedrooms and a shared family bath. While the basement remains unfinished, it presents a blank canvas for customization, gym space, or significant storage. Located in a family-oriented community steps from top-rated schools, neighborhood parks, and Strandherd Drive shopping and dining, with fast transit connections and easy access to Highway 416. Select furniture items can be included. Book your showing today to experience convenience in Barrhaven! (id:19004)

Disclaimer


This REALTOR.ca listing content is owned and licensed by REALTOR® members of The Canadian Real Estate Association.
