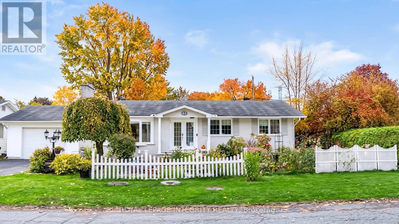
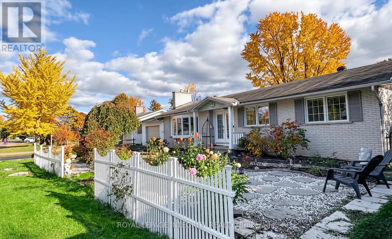
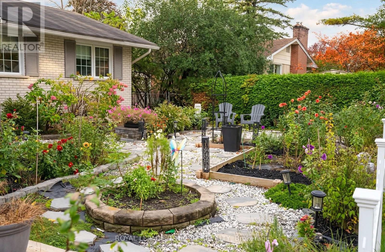
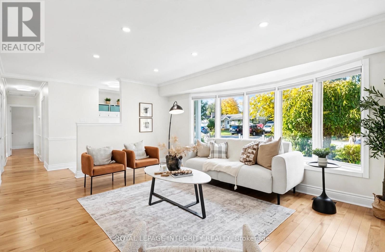
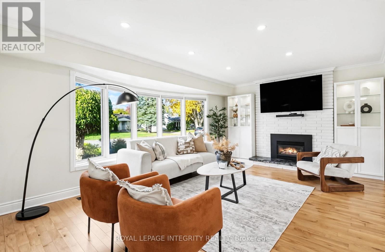
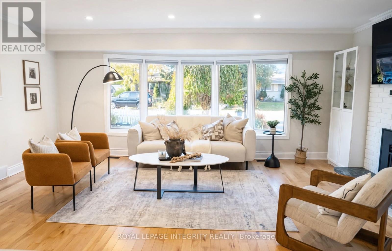
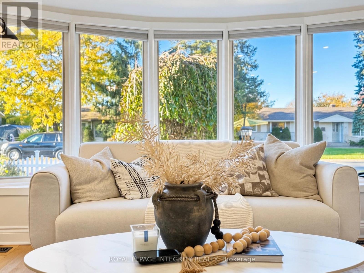
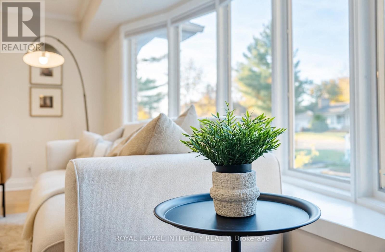
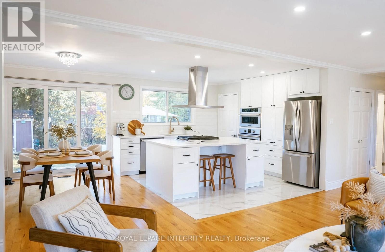
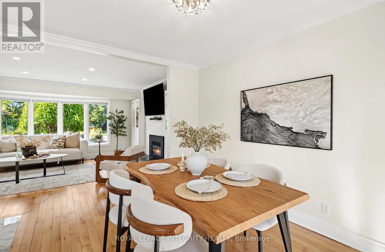
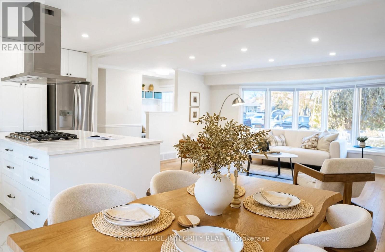
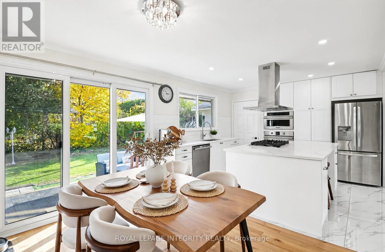
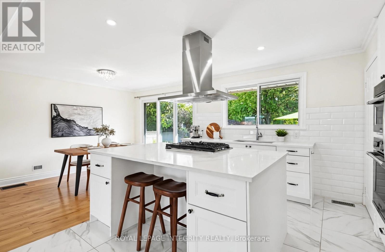
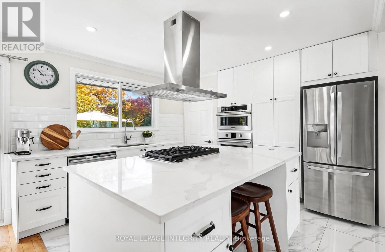
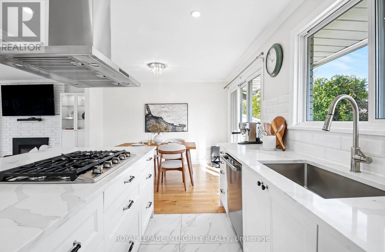
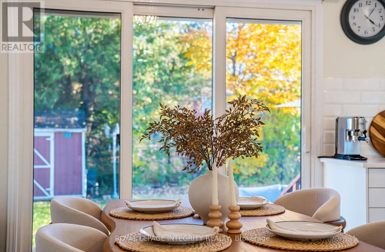
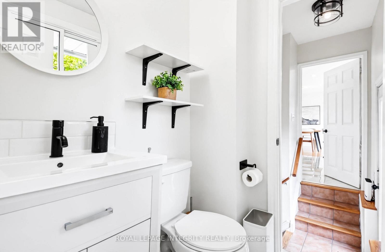
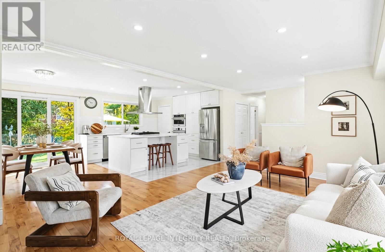
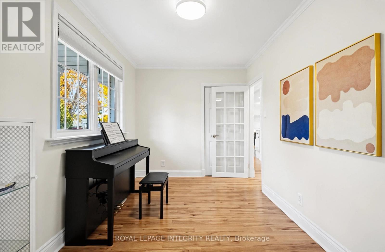
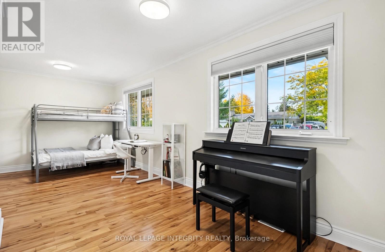
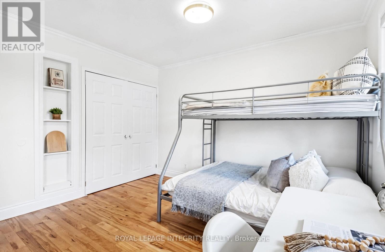
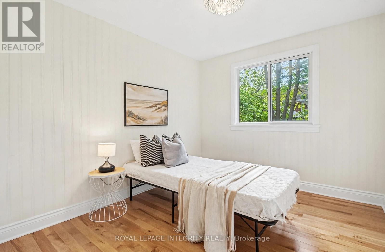
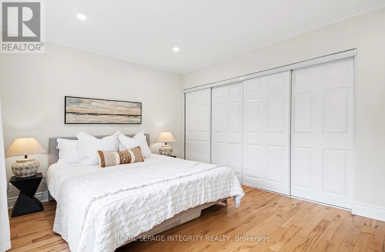
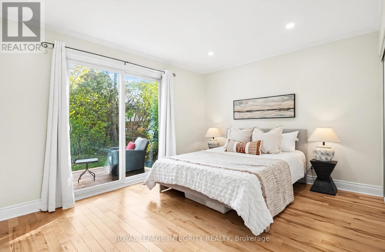
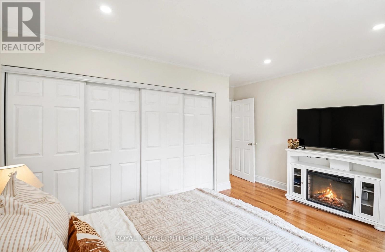
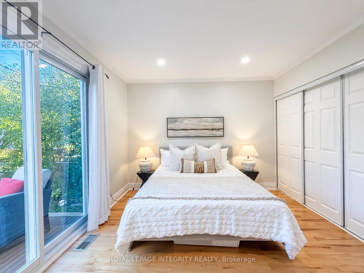
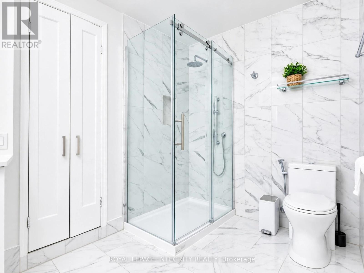
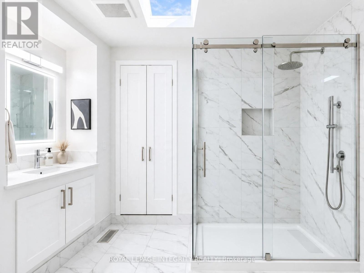
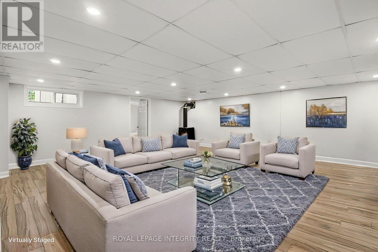
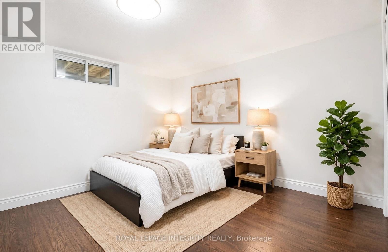
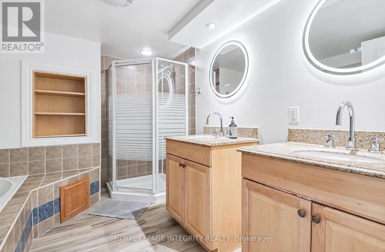
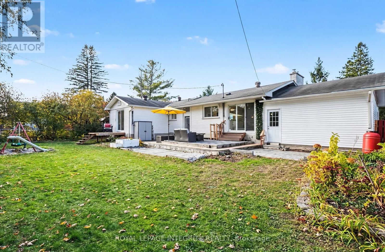
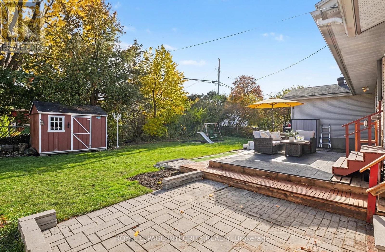
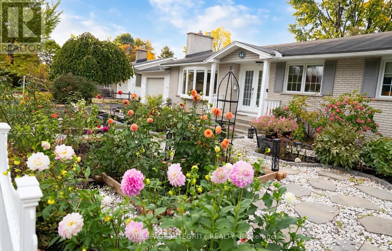
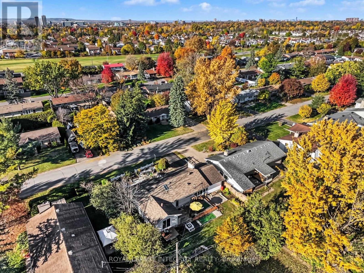
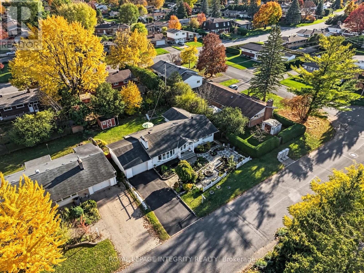
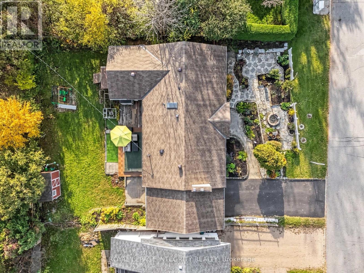
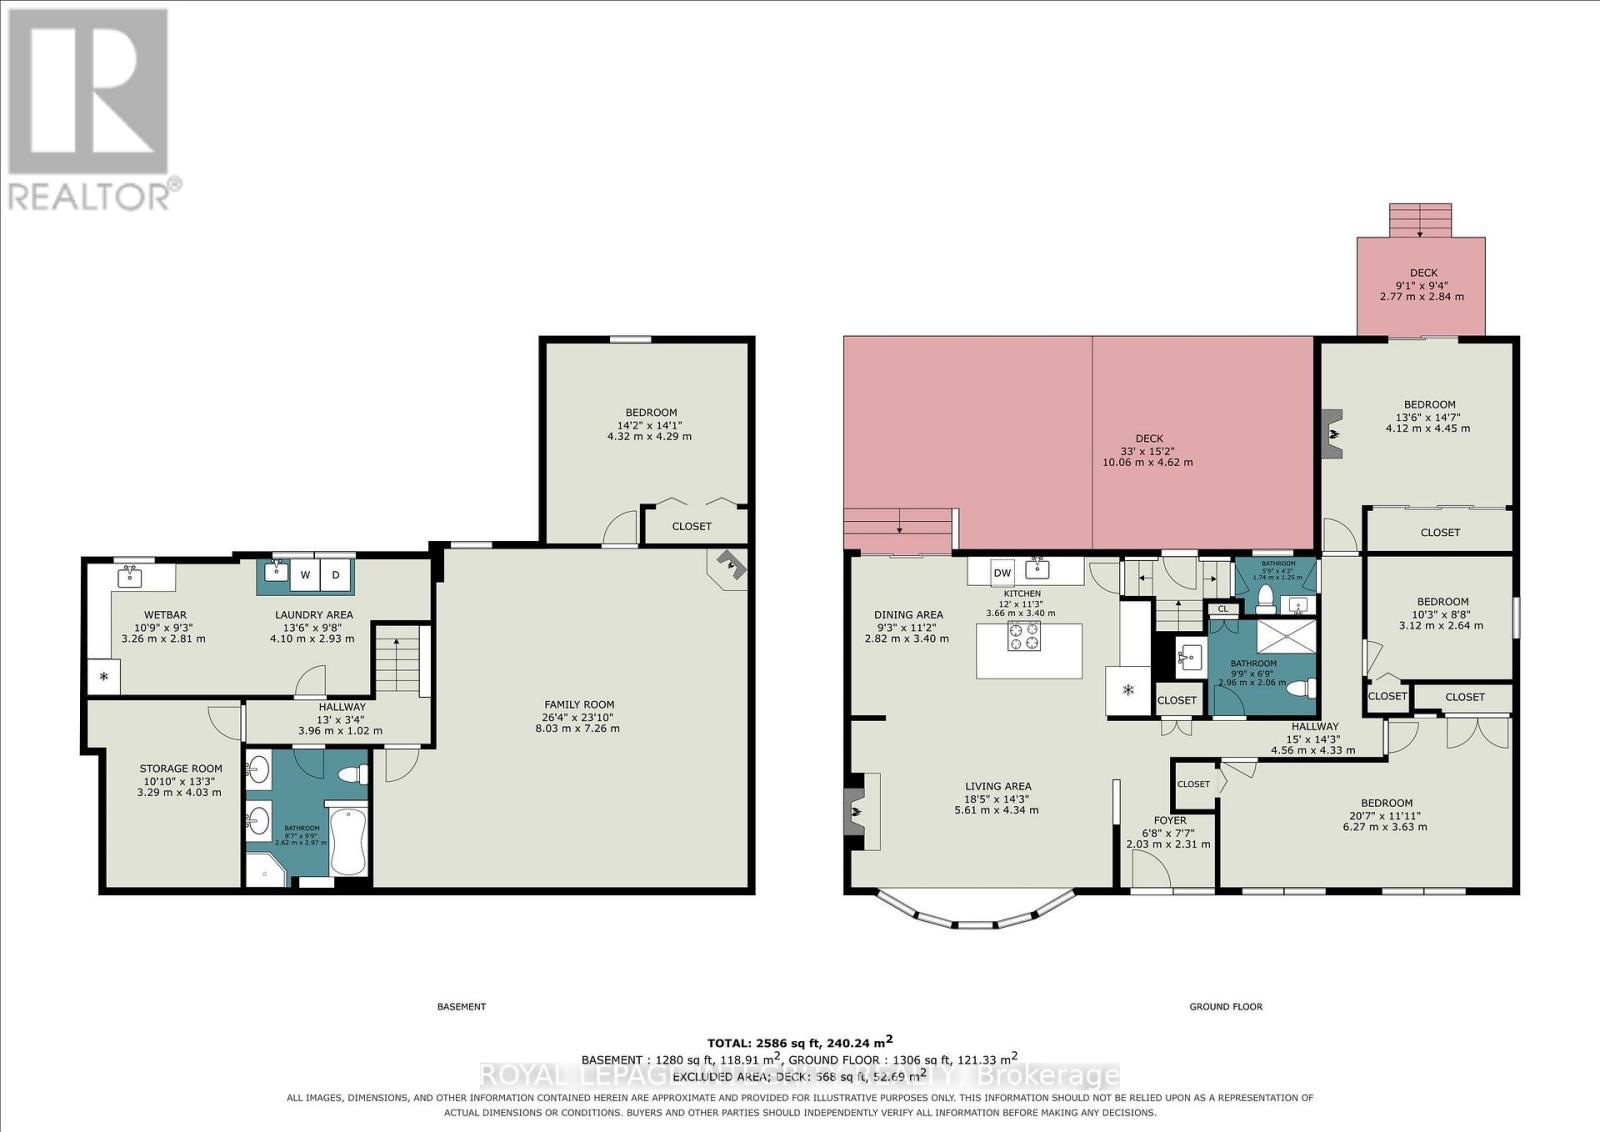
Wow! Fully RENOVATED Bungalow with Stunning Curb Appeal on a Quiet, Tree-Lined Street! Absolutely move-in ready! This BIG beautifully transformed 3+1 bedroom, 2.5 bathroom bungalow offers BRIGHT, open-concept living on a LARGE lot with mature trees and classic white picket fence - just as pictured. The main level features HARDWOOD floors throughout, FRESH designer paint, and new pot lights. The SPACIOUS living room is anchored by a LARGE bay window, perfect for natural LIGHT. It flows seamlessly into the dining area and the stunning MODERN white kitchen - featuring QUARTZ counters, stainless steel appliances, built-in double wall oven, large island with GAS cooktop & designer range hood, subway tile backsplash, and marble-look tile flooring with breakfast BAR seating. The fully FINISHED basement with a SEPARATED entrance, provides a 4th bedroom, additional living space and FULL BATH - ideal for family, guests, home office or potential EXTRA INCOME. Outside, enjoy the manicured front landscaping with charming white picket fence and a bright, private big backyard with patio - perfect for summer BBQs. Nestled in a super QUIET, family-friendly neighbourhood with PLAYGROUND nearby and mature fall colours. Unbeatable location: 5 minutes to Algonquin College, College Square Shopping, Parks, future Baseline LRT station, easy access to Hwy 417/416 and walking distance to public transit. This is a true TURNKRY GEM - just unpack and enjoy! (id:19004)


This REALTOR.ca listing content is owned and licensed by REALTOR® members of The Canadian Real Estate Association.
