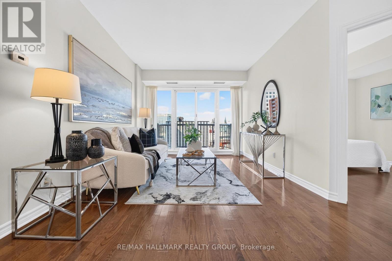
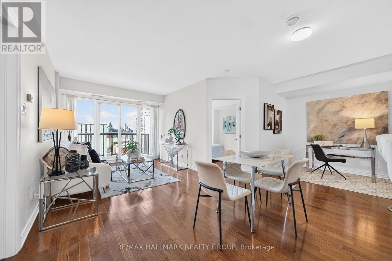
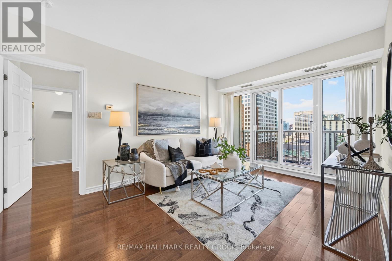
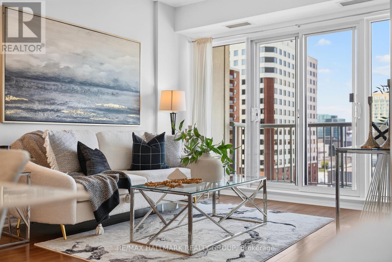
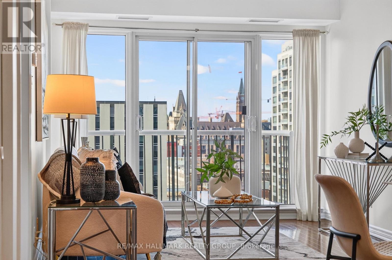
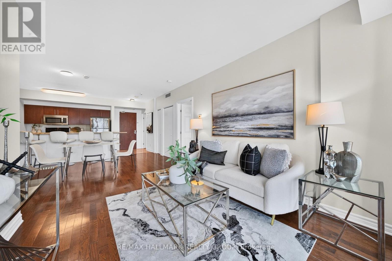
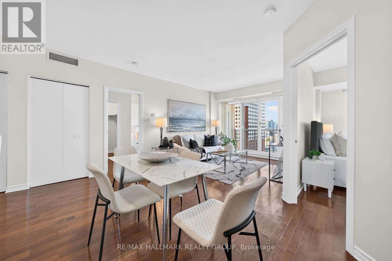
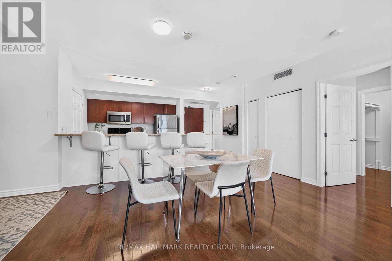
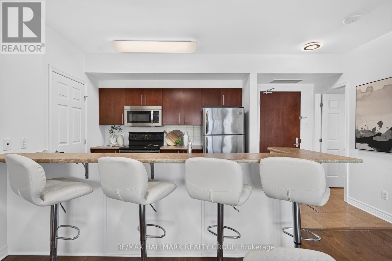
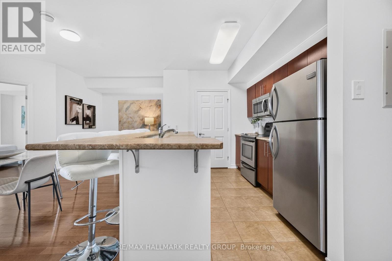
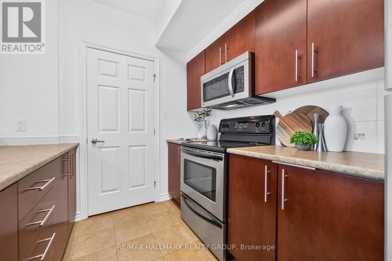
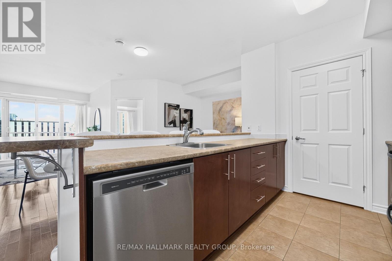
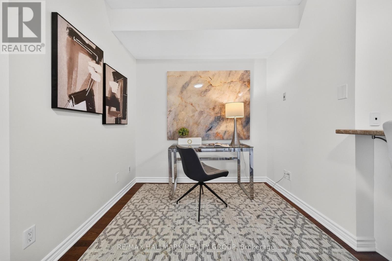
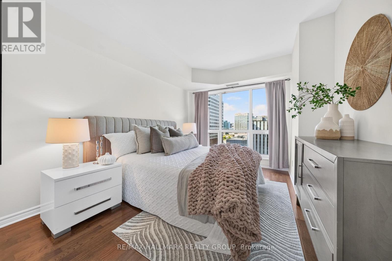
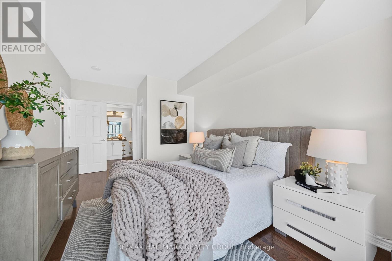
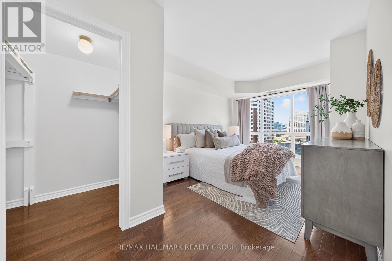
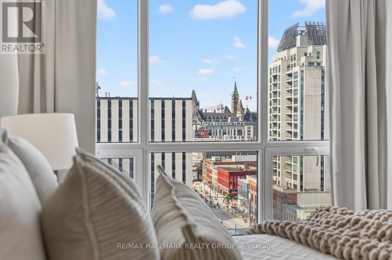
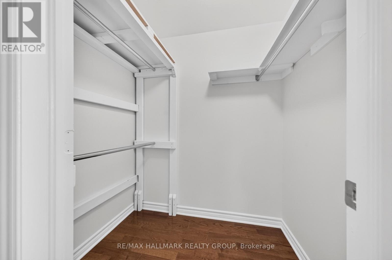
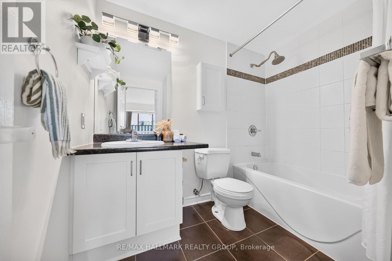
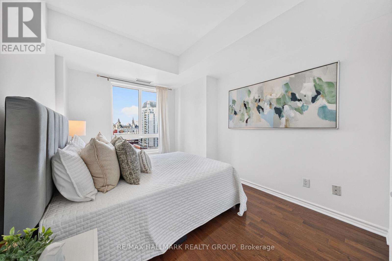
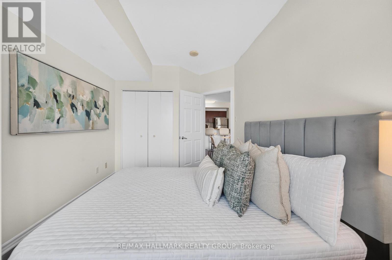
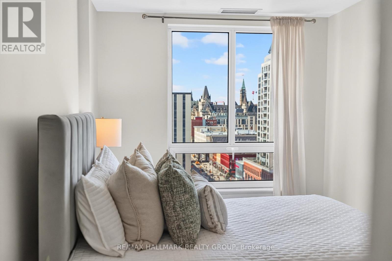
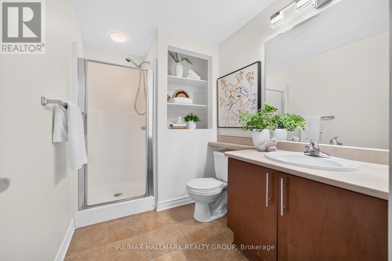
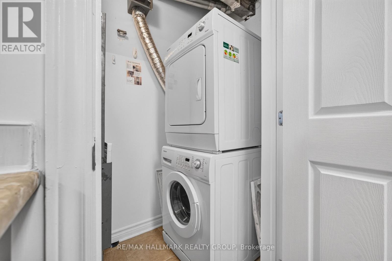
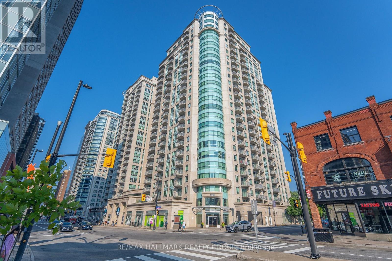
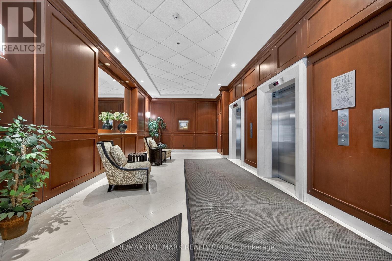
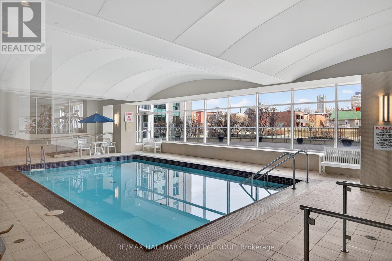
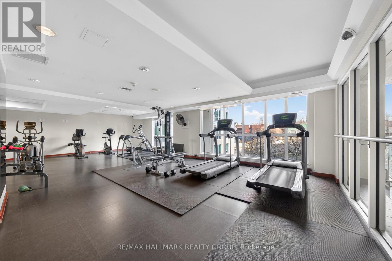
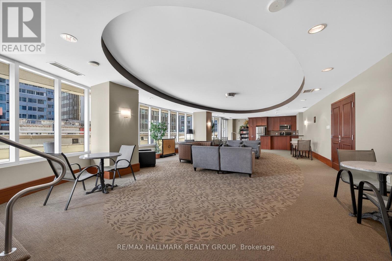
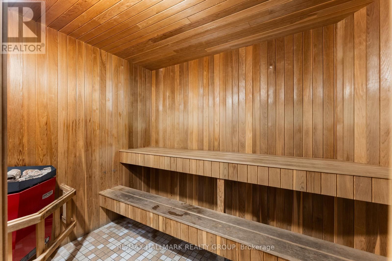
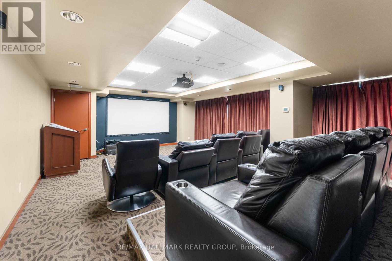
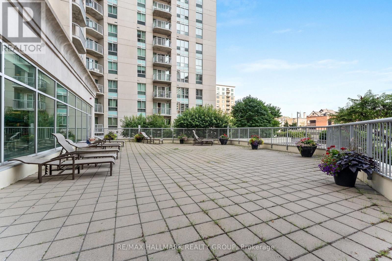
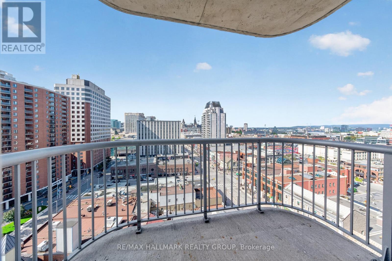
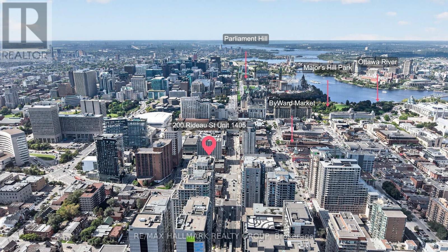
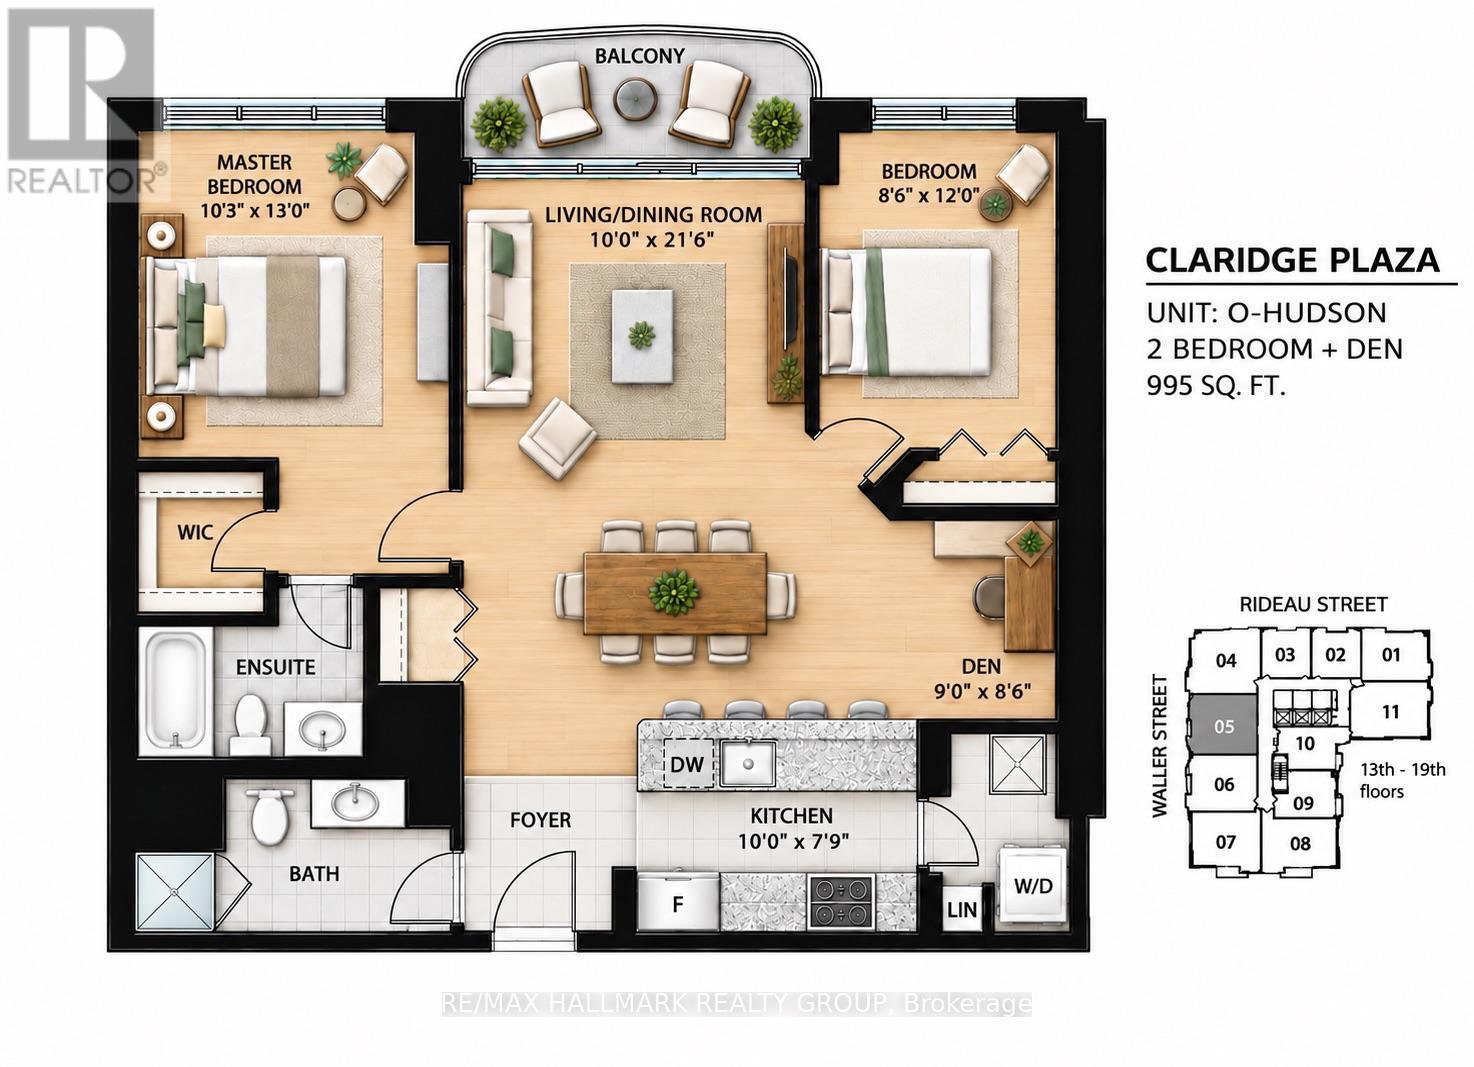
Space, sunlight and sweeping views in the heart of downtown Ottawa. Set on the 14th floor, this freshly painted, approximately 1,000 sq. ft. home offers two bedrooms, two full bathrooms and a separate den, ideal for a dedicated home office.South-facing windows fill the living room and both bedrooms with natural light, while the private balcony offers views of Parliament Hill and the Gatineau Hills. The open-concept kitchen flows into spacious living and dining areas, creating an inviting setting for everyday living and entertaining. A split-bedroom layout provides added privacy, with a walk-in closet and four-piece ensuite in the primary suite. Hardwood and tile flooring throughout, plus in-suite laundry, complete the home.Enjoy an indoor pool, fitness centre, sauna, party room, theatre, outdoor BBQ patio and 24-hour security. Walk to the Rideau Centre, LRT, University of Ottawa, ByWard Market and Parliament Hill, with restaurants, shopping and culture at your doorstep.Move-in ready. No parking or storage locker included. Book your private tour today. (id:19004)


This REALTOR.ca listing content is owned and licensed by REALTOR® members of The Canadian Real Estate Association.
