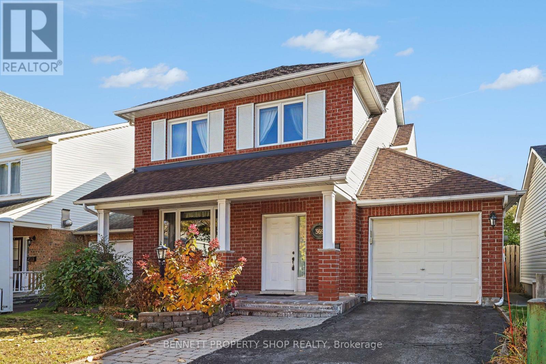
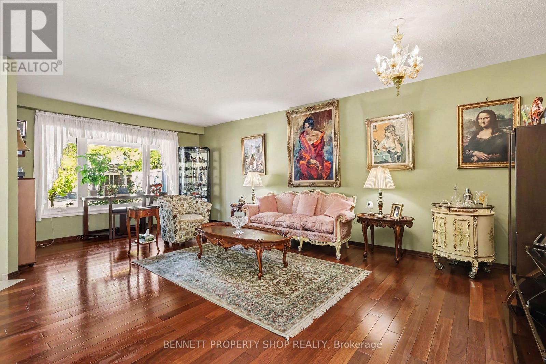
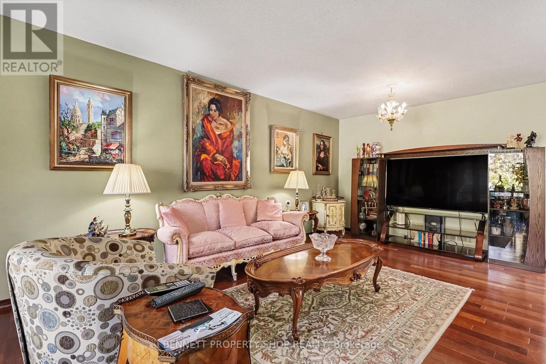
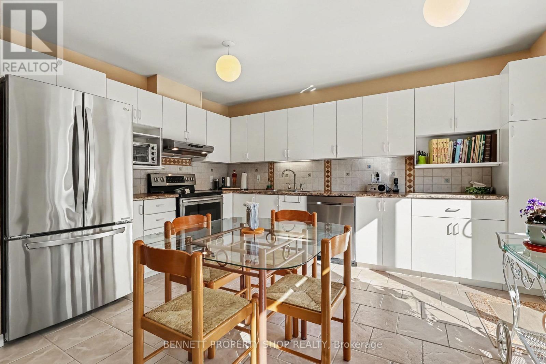
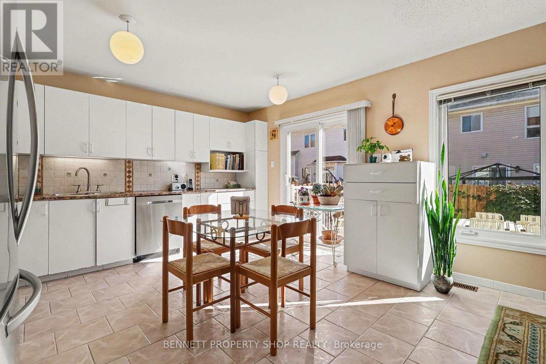
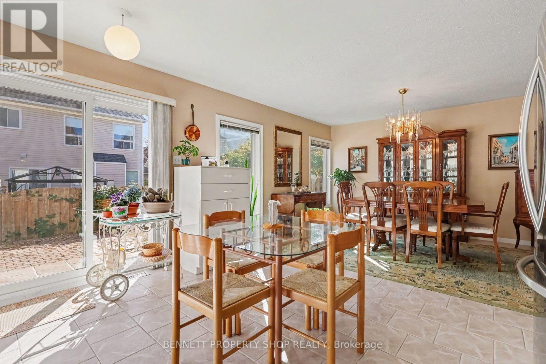
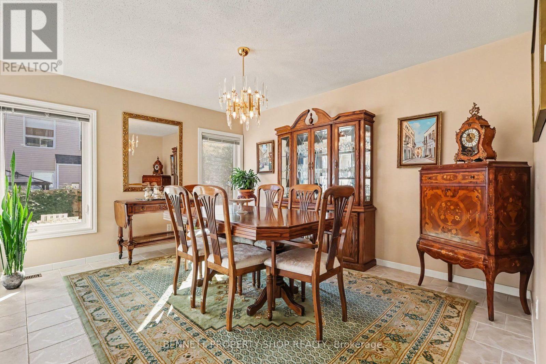
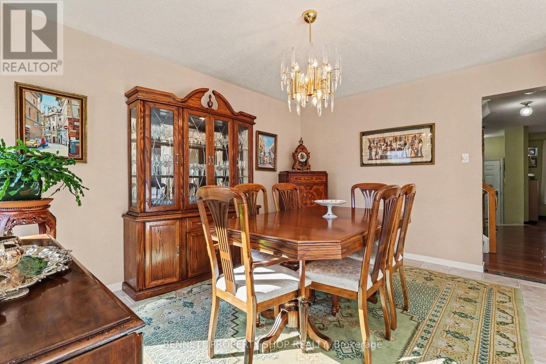
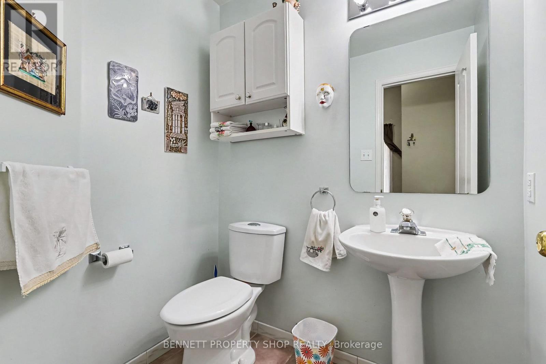
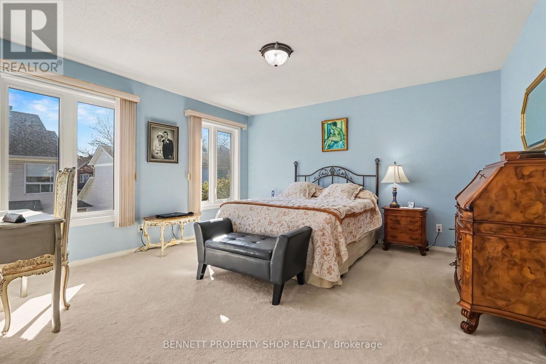
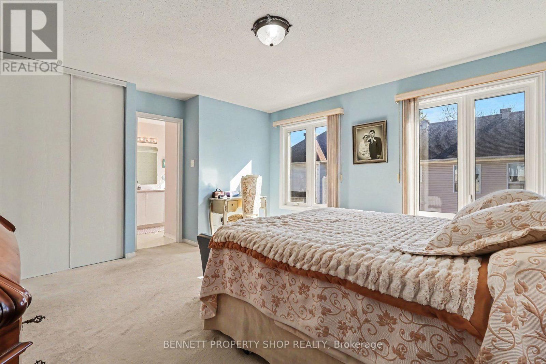
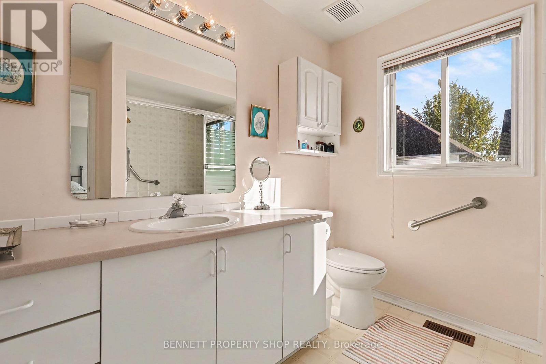
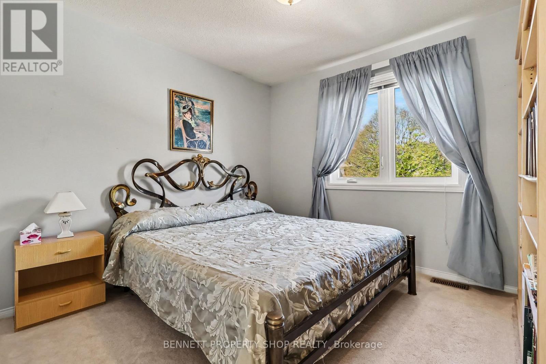
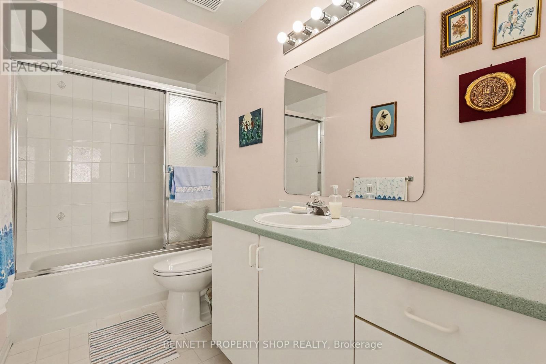
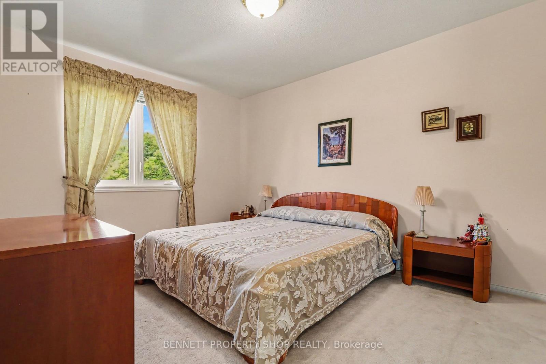
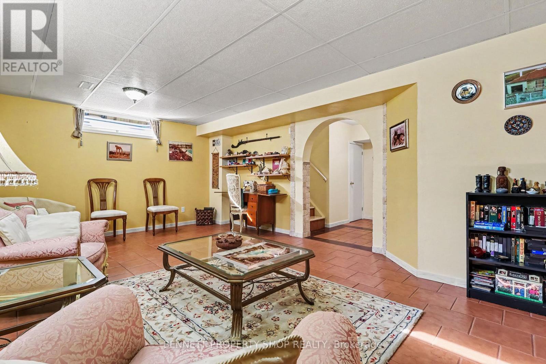
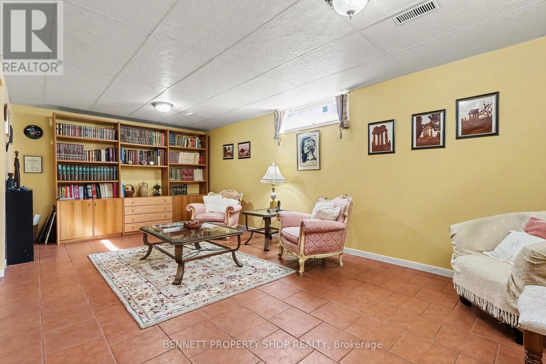
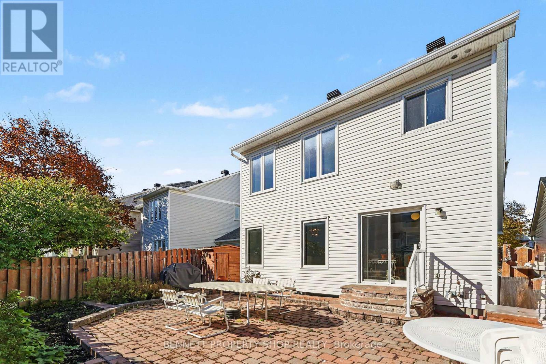
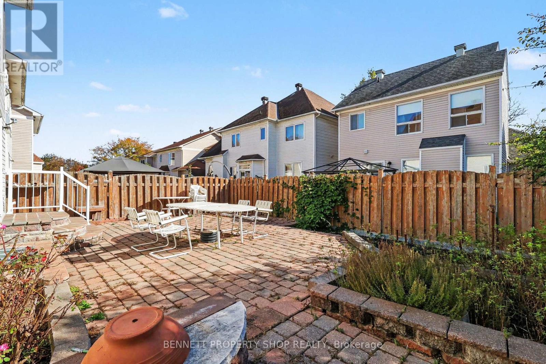
This well-maintained, original-owner two-storey home boasts exceptional curb appeal on a quiet street in the mature, highly sought-after neighbourhood of Chapman Mills. From its welcoming exterior, including a spacious front porch, to the refined interior details, true pride of ownership shines through every corner of this well-maintained residence. Inside, you are greeted by durable, exotic Brazilian cherry hardwood flooring paired with striking Italian marble stairs, setting a sophisticated tone. The bright and generous room sizes create a comfortable flow perfect for everyday living and entertaining. Featuring 3 spacious bedrooms and 3 bathrooms, this home caters effortlessly to growing families. Downstairs, the finished basement adds versatile living space ideal for a recreation room, home gym, or office. Step outside to a private outdoor retreat: a South-facing, sunny, fully fenced backyard anchored by a grand interlock patio. Parking is hassle-free with driveway space for two vehicles, and winter is a breeze with driveway snow removal included for the season. Complete with major updates-including the roof, windows, and HVAC system-this home offers complete peace of mind. Location is convenient to shopping, recreation, public transit, and Highway 417, this turn-key gem is a must-see! 24 hours irrevocable on all offers. (id:19004)


This REALTOR.ca listing content is owned and licensed by REALTOR® members of The Canadian Real Estate Association.
