Call us

(613) 804-9999

Free estimation

Click here

128 PASEO PRIVATE

Ottawa, Ontario K2G4N7

$449,900 for sale


MLS®:
X14131274
Contract Days:
2
Community:
Ownership:
Condominium/Strata
Property Type:
Row / Townhouse
Total Size:
Built Date:
Parking:
1
Bedrooms:
2+
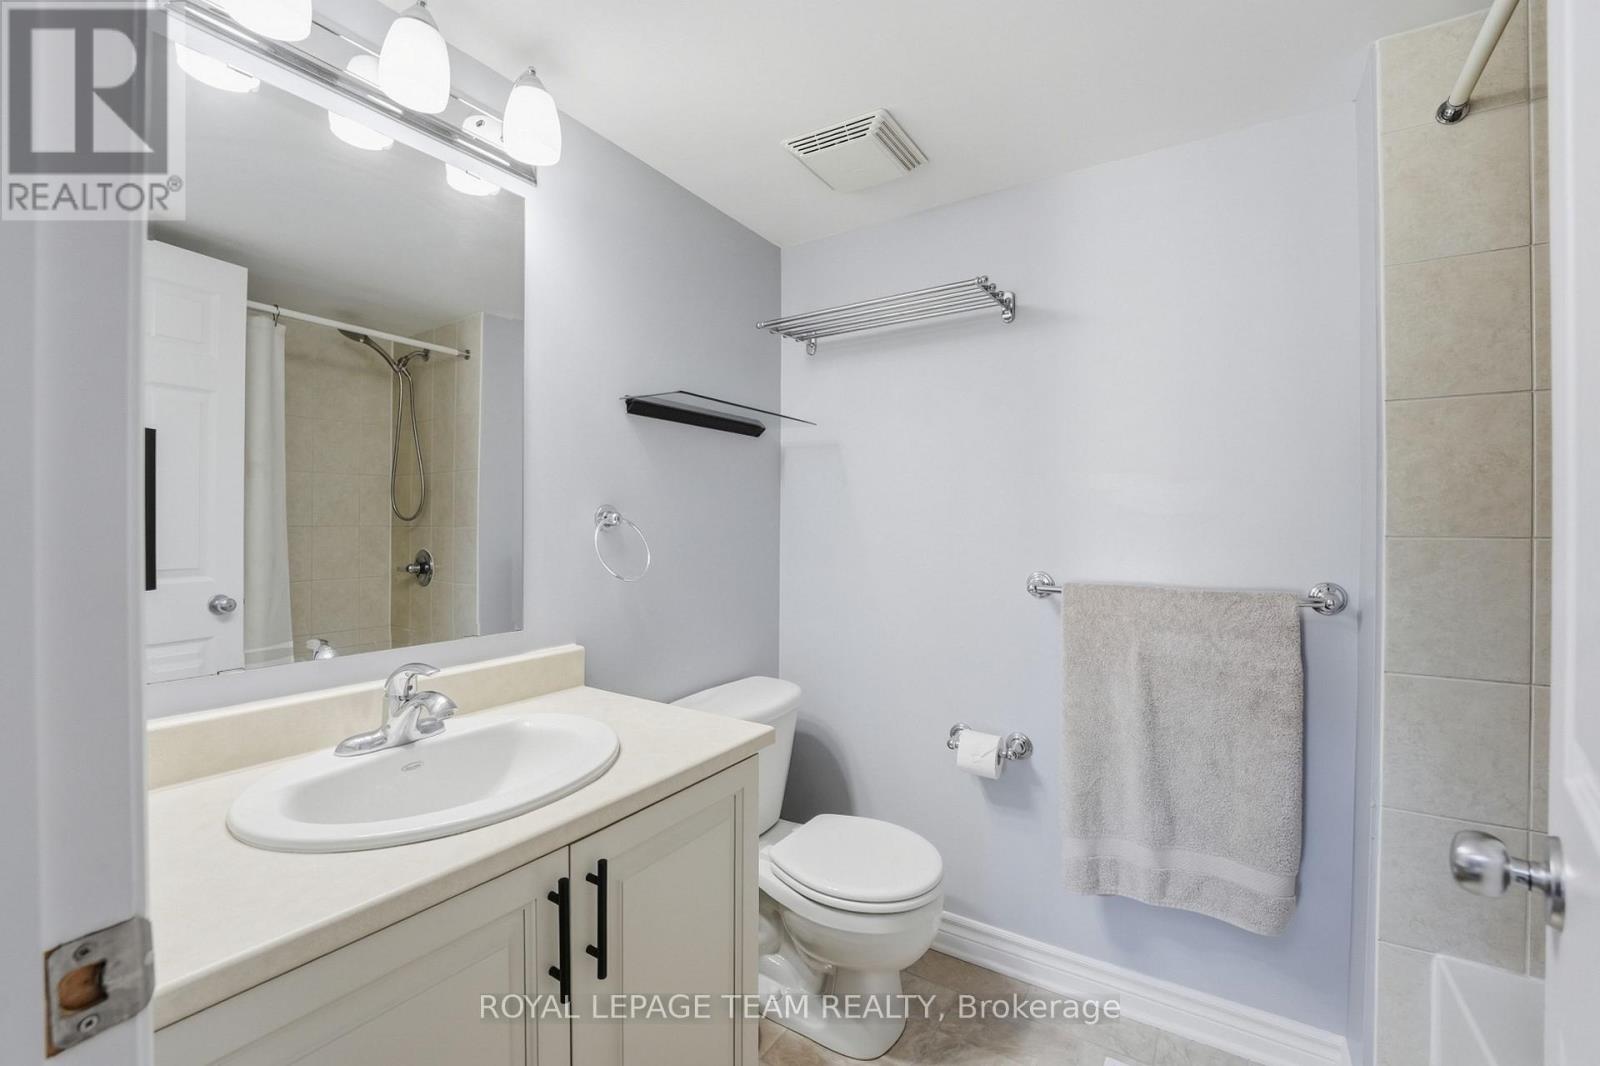
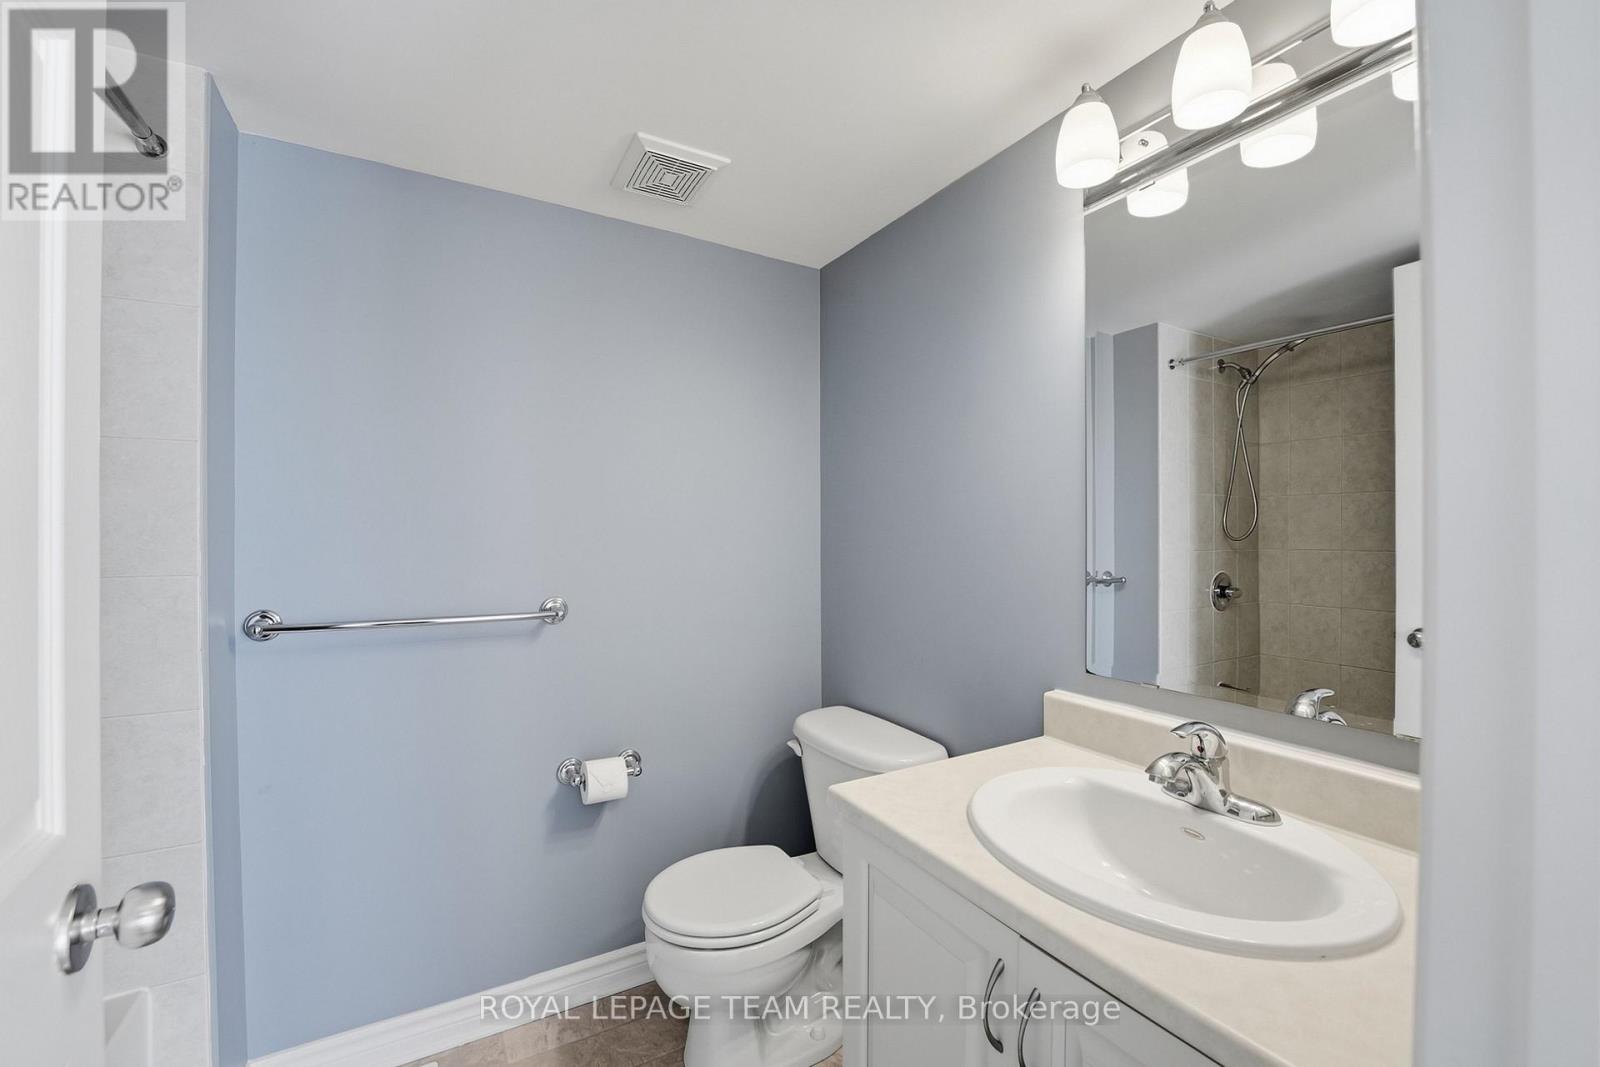
Bathrooms:
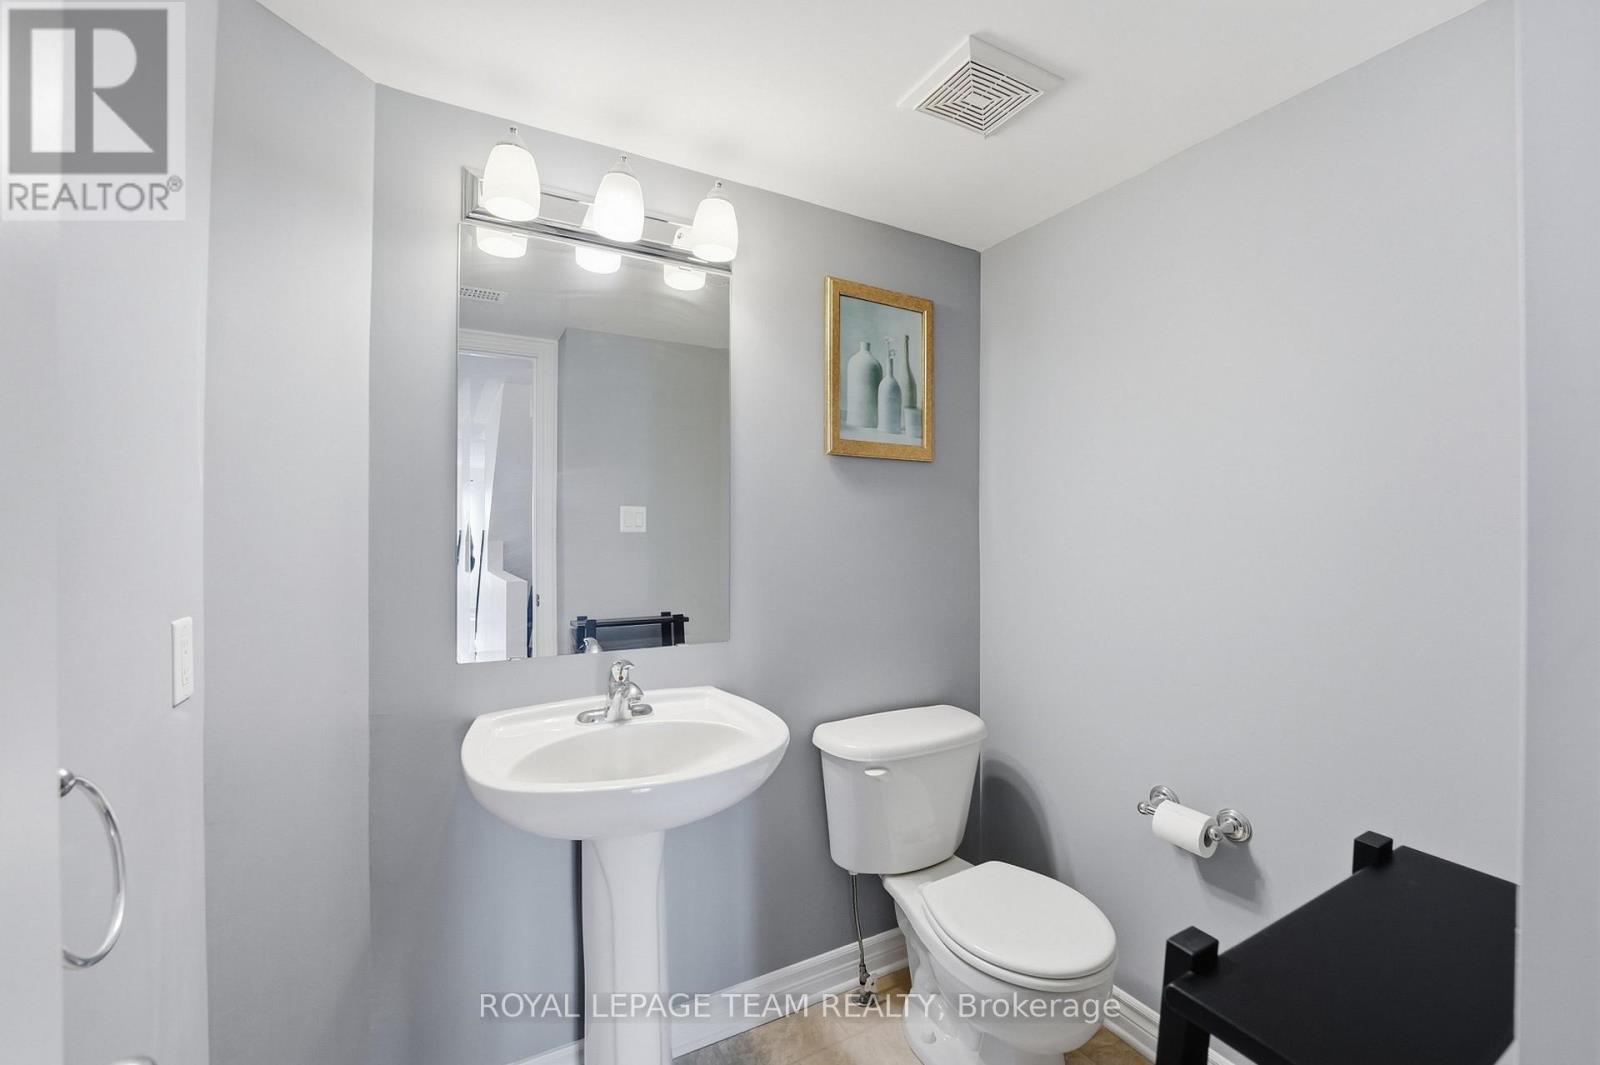
3
Interior Features

Construction Style:
Total Stories:
3
Total Bedrooms:
2
Bedrooms Above Ground:
2
Bedrooms Below Ground:
Total Bathrooms:
3
Whole Bathrooms:
2
Half Bathrooms:
1
Basement Type:
None
Basement Development:
Appliances:
Water Heater, Dryer, Hood Fan, Microwave, Stove, Washer, Refrigerator
Exterior Features

Built Date:
Exterior Finish:
Brick
Foundation Type:
Utitilies

Heating Type:
Forced air
Heating Fuel:
Natural gas
Cooling Type:
Central air conditioning
Utility Water:
Sewer:
Total Fireplaces:
Type
Level
Size
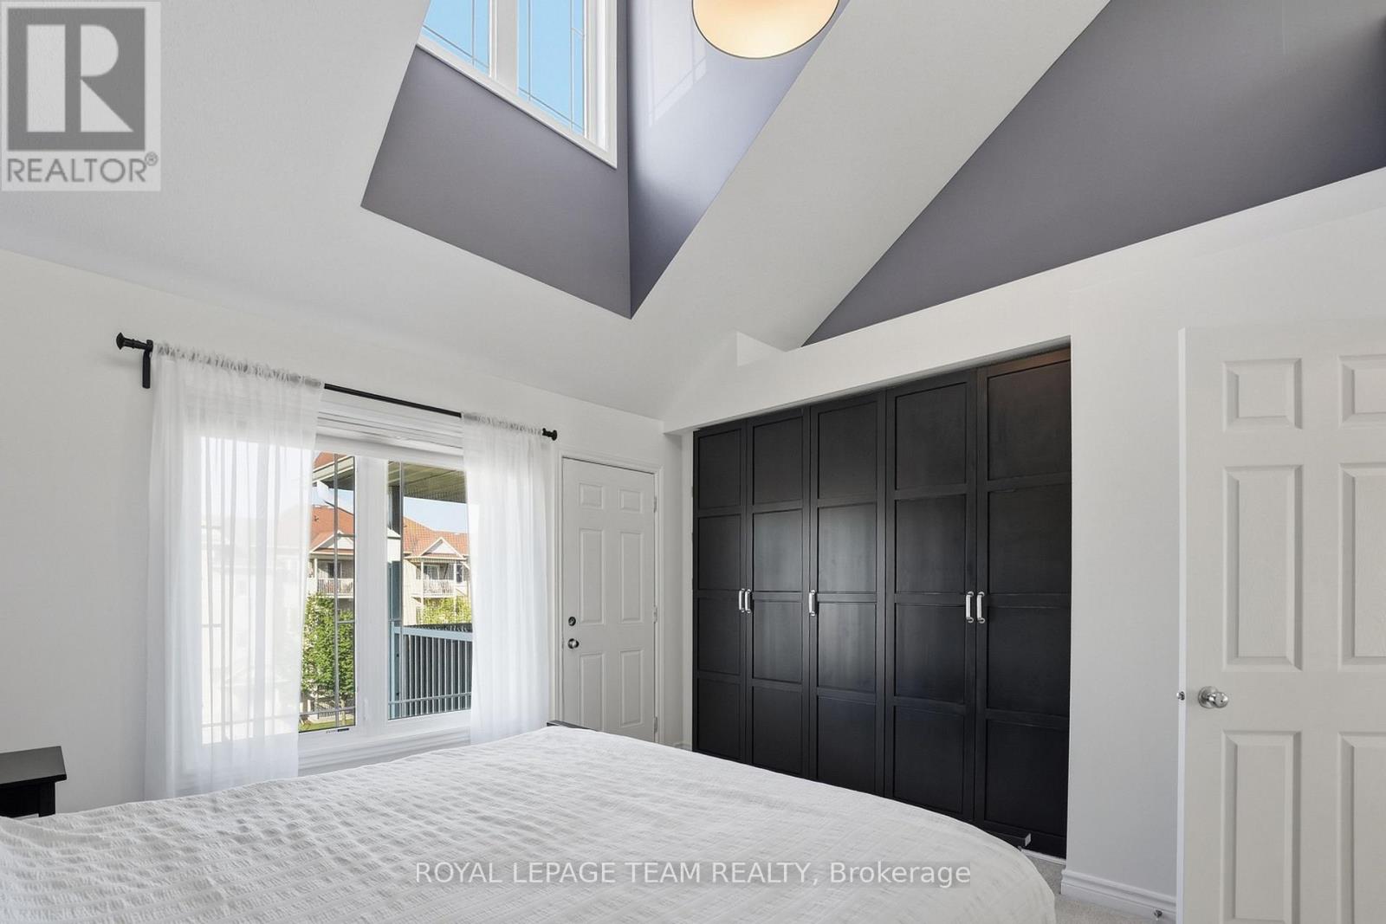
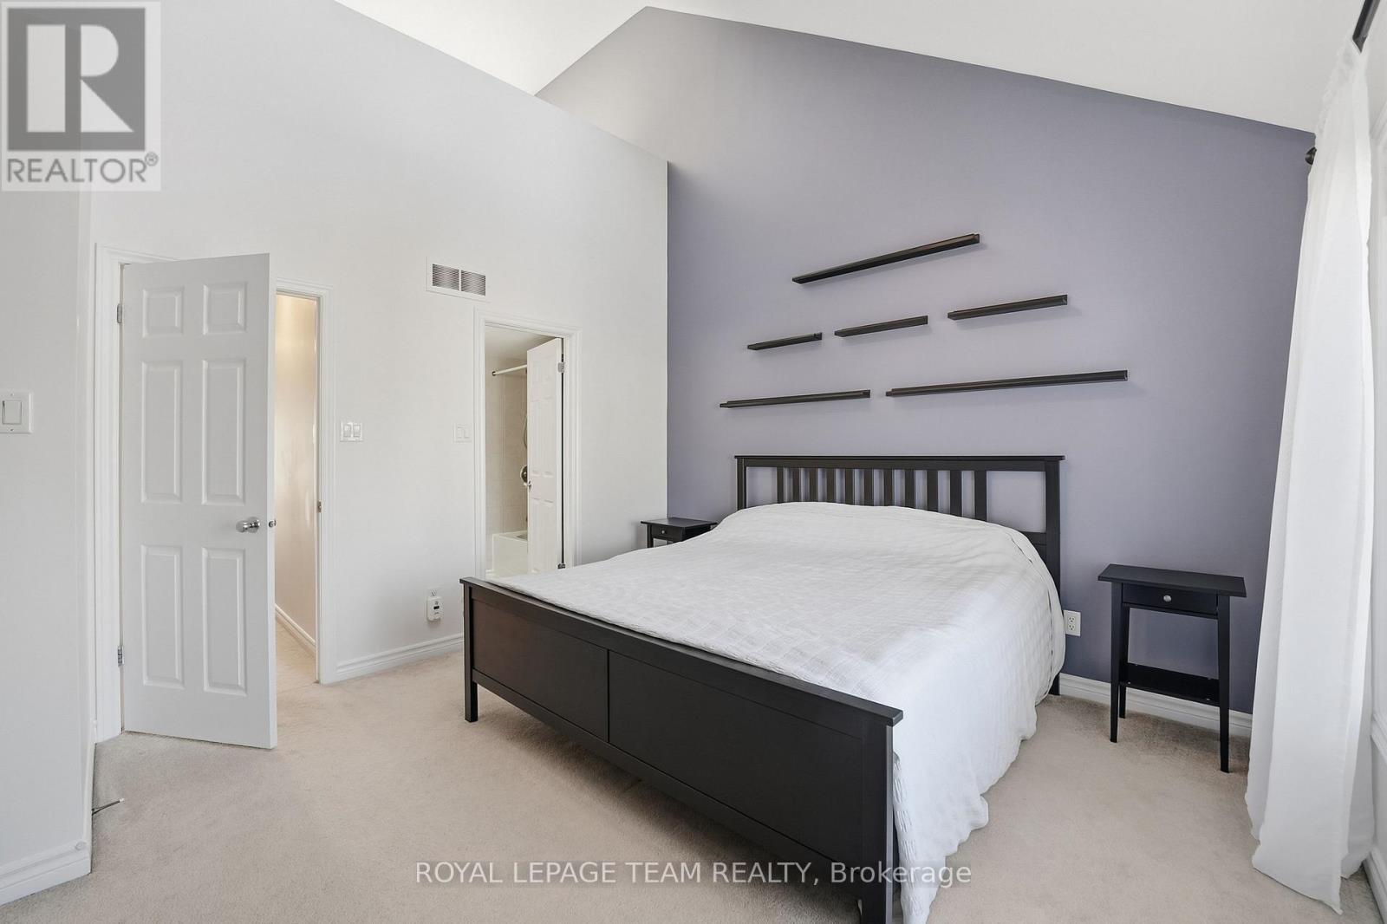
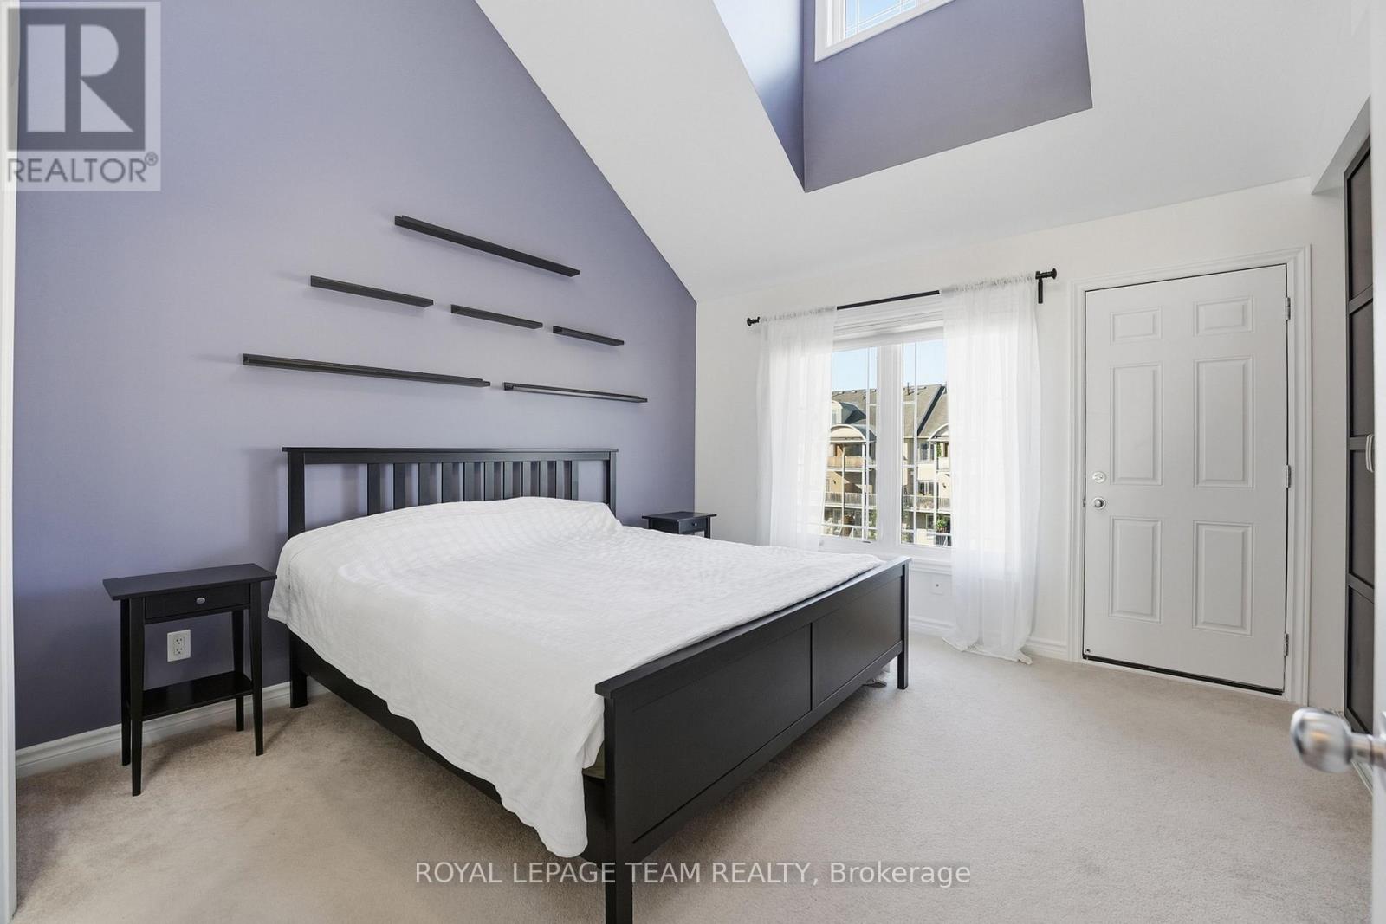
Primary Bedroom
Second level
3.81 m x 3.7 m
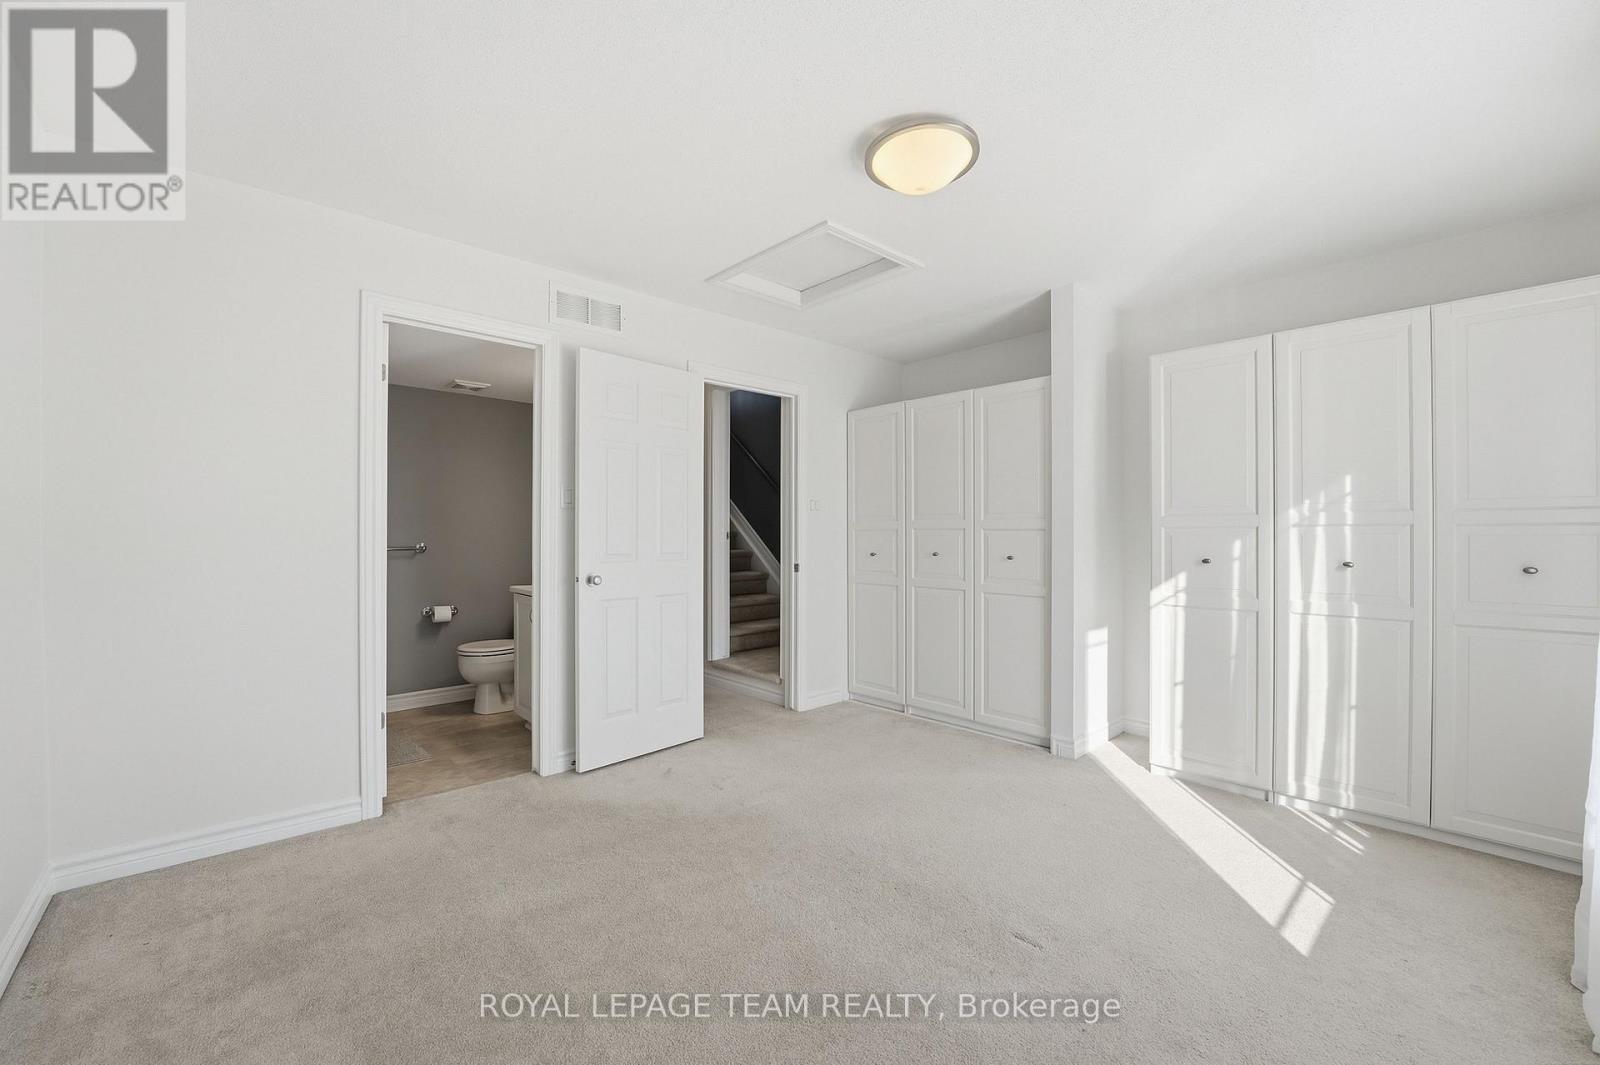
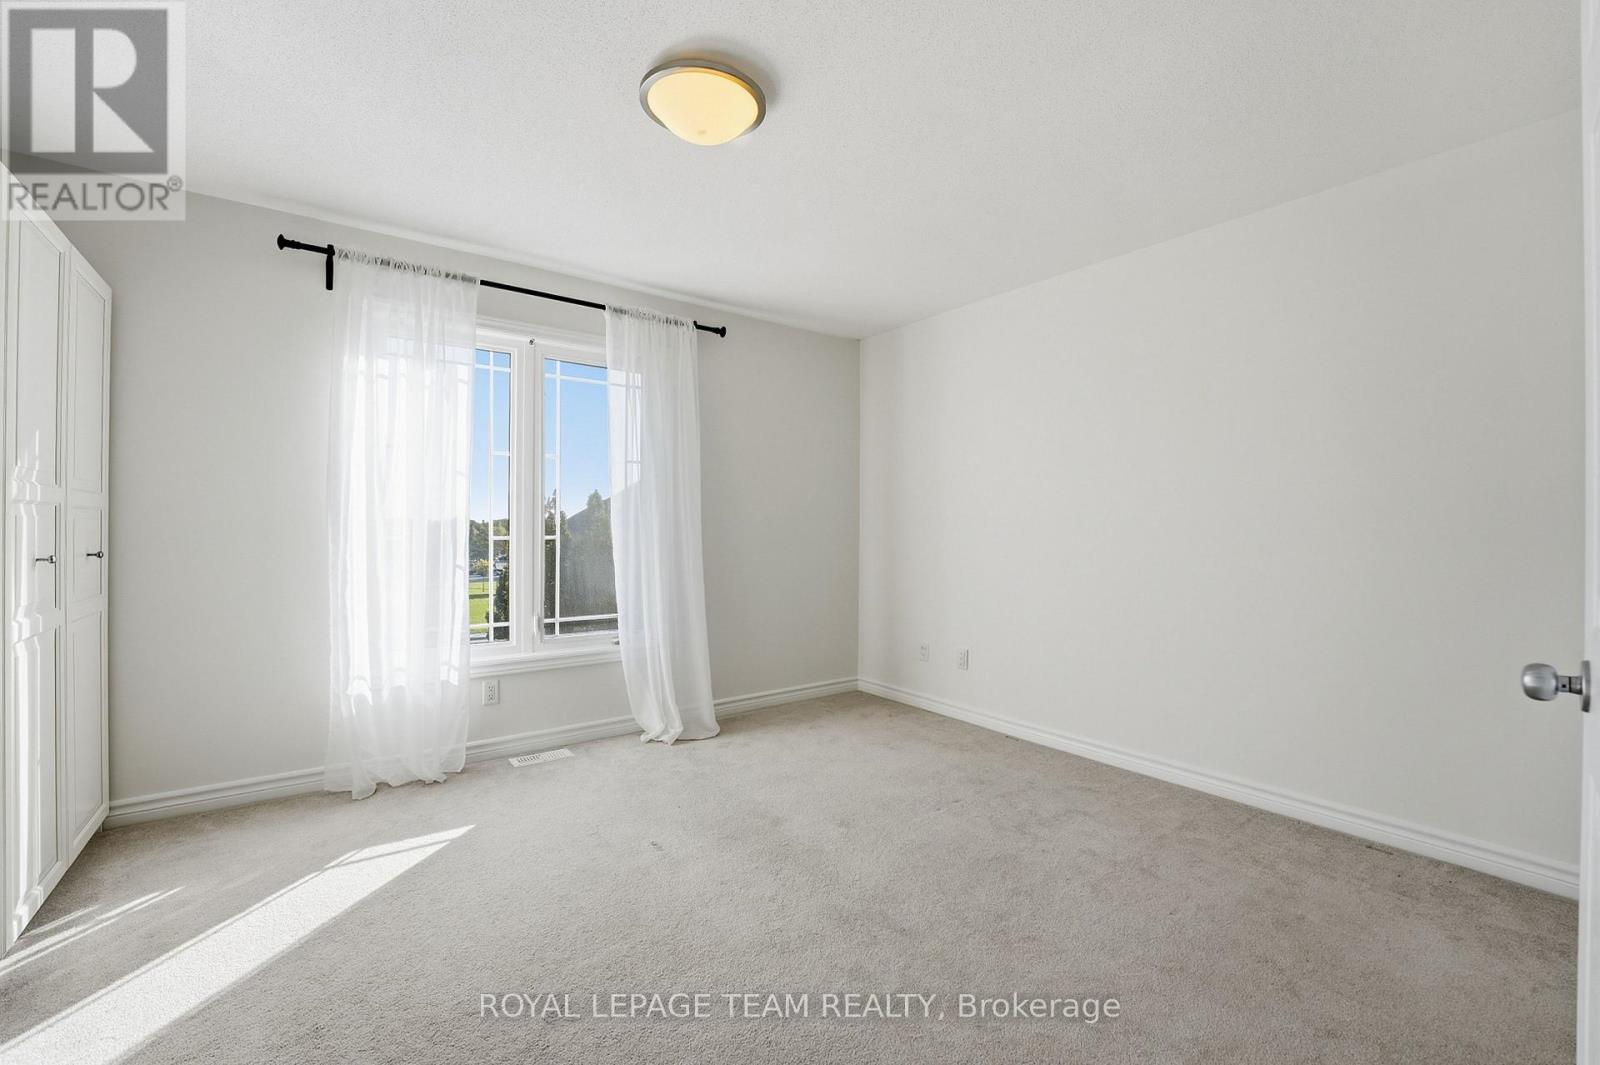
Bedroom
Second level
3.47 m x 3.7 m
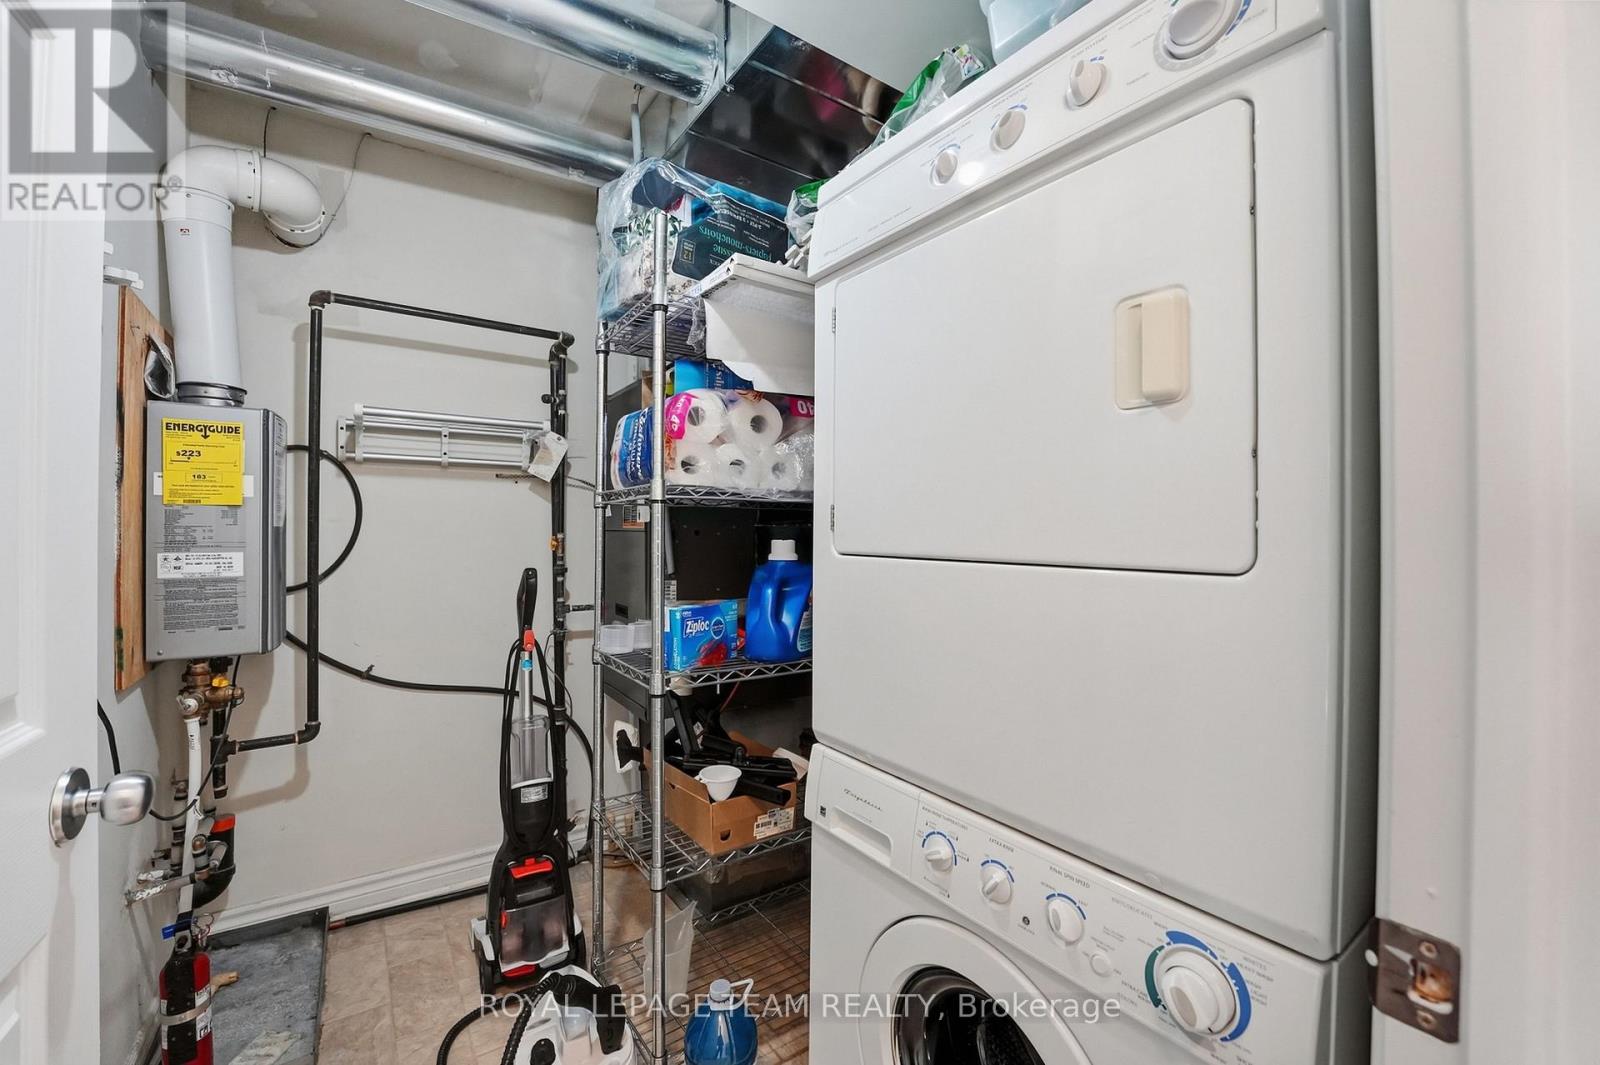
Laundry room
Second level
2.33 m x 1.82 m
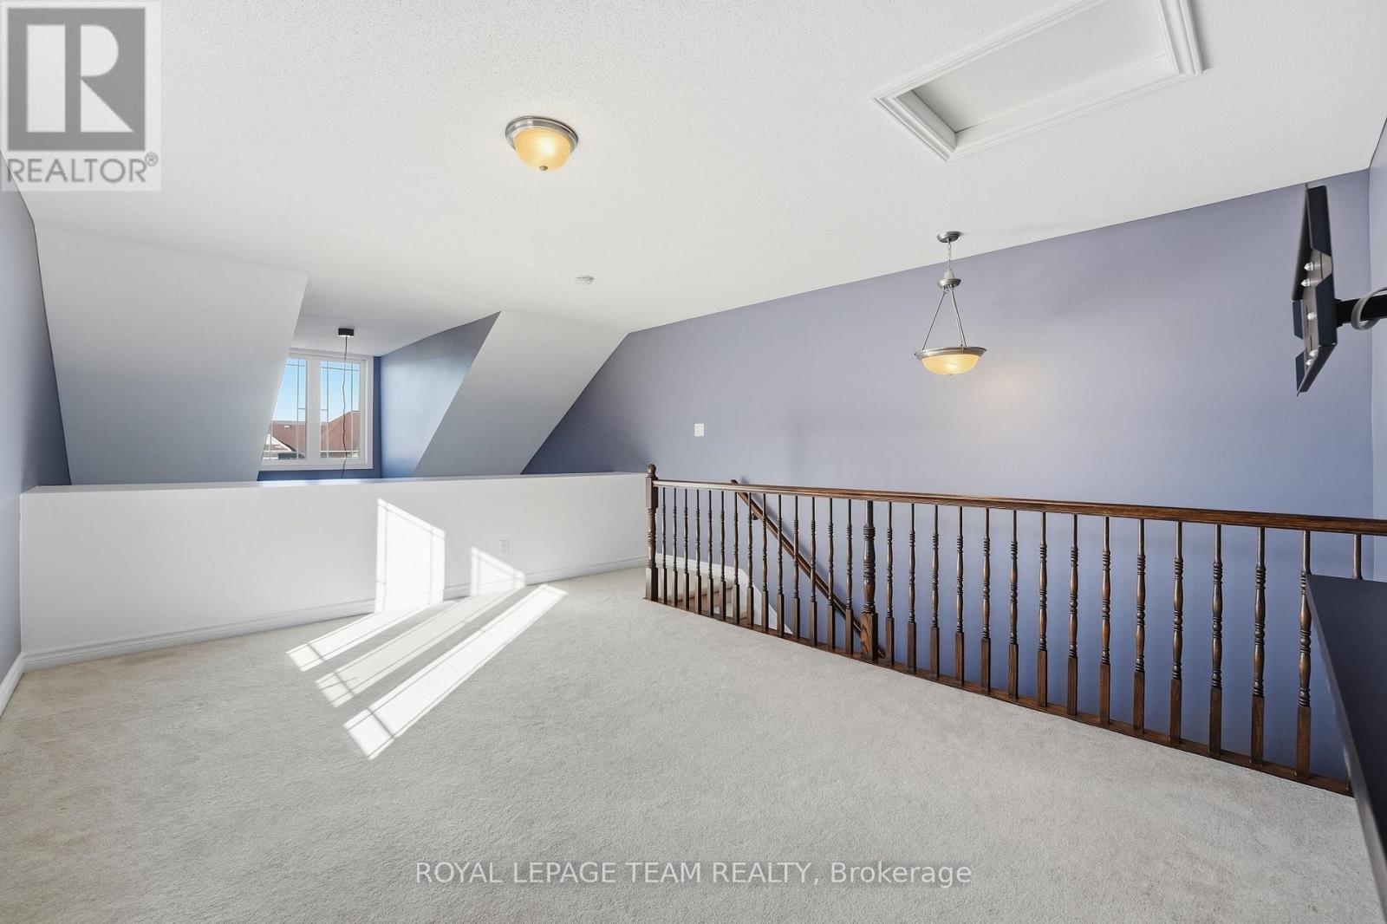
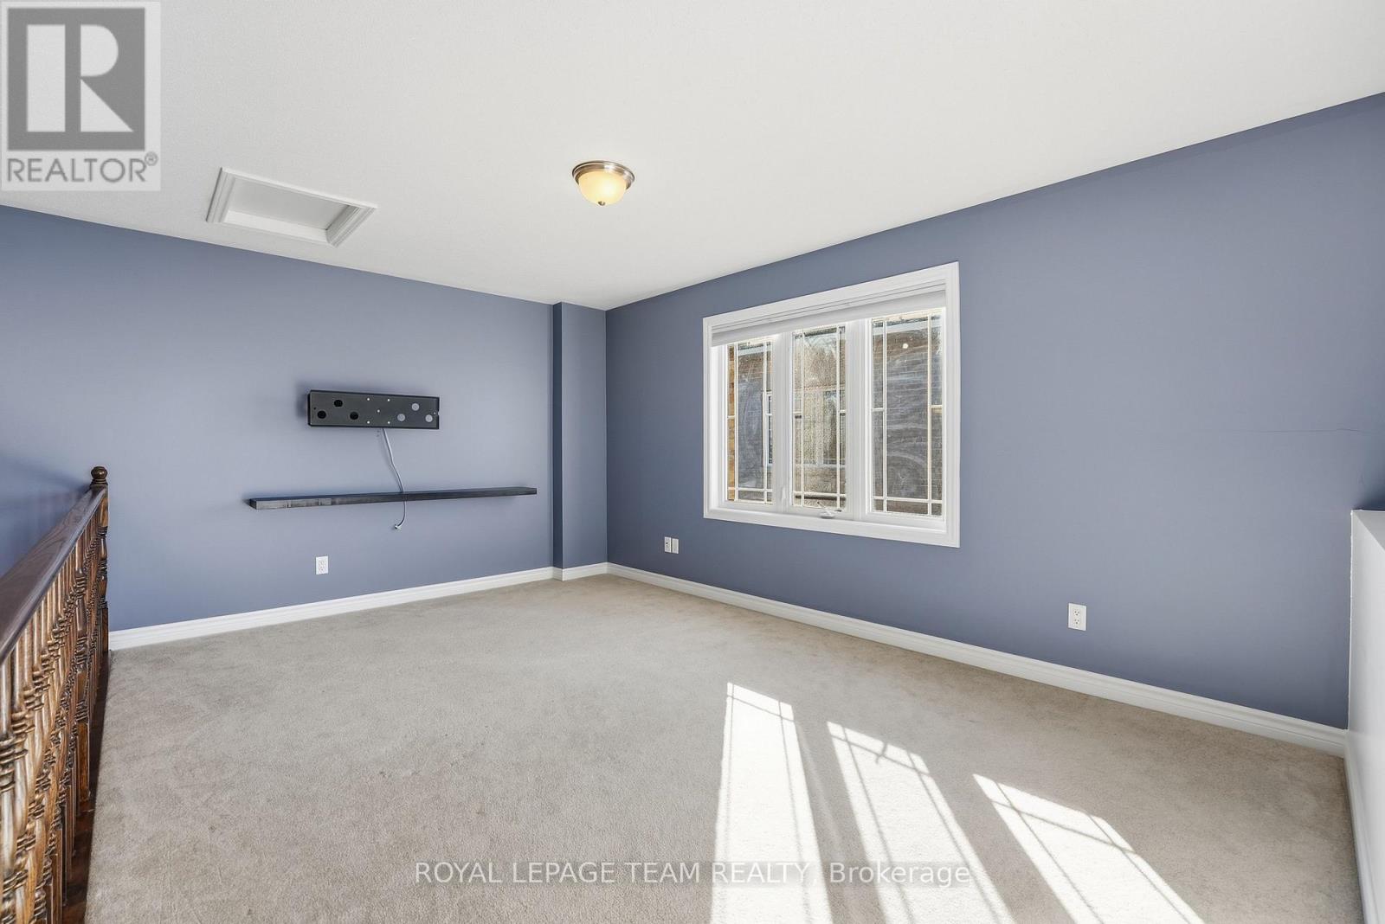
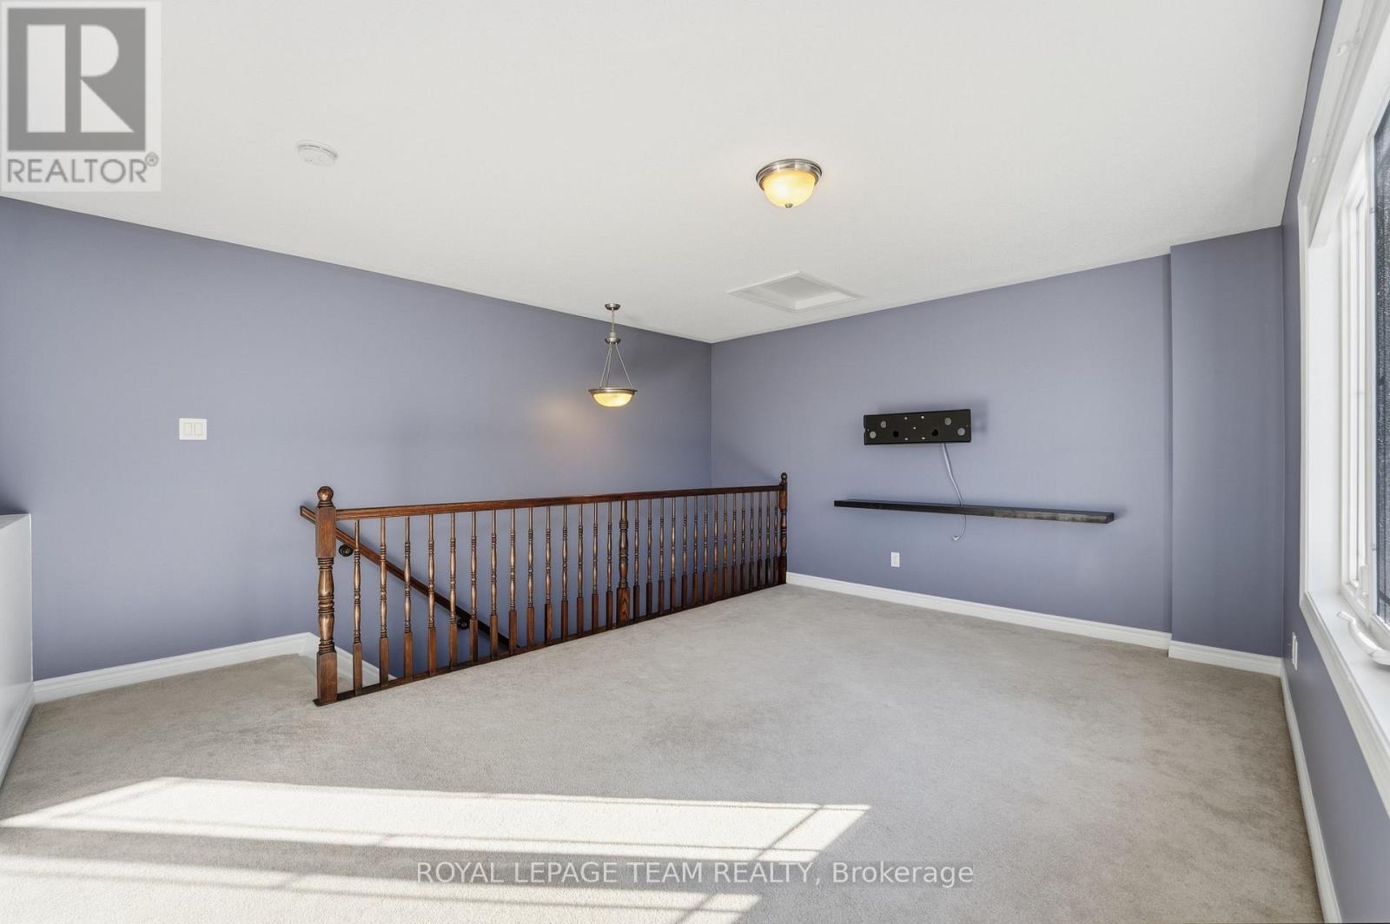
Loft
Third level
4.65 m x 4.23 m
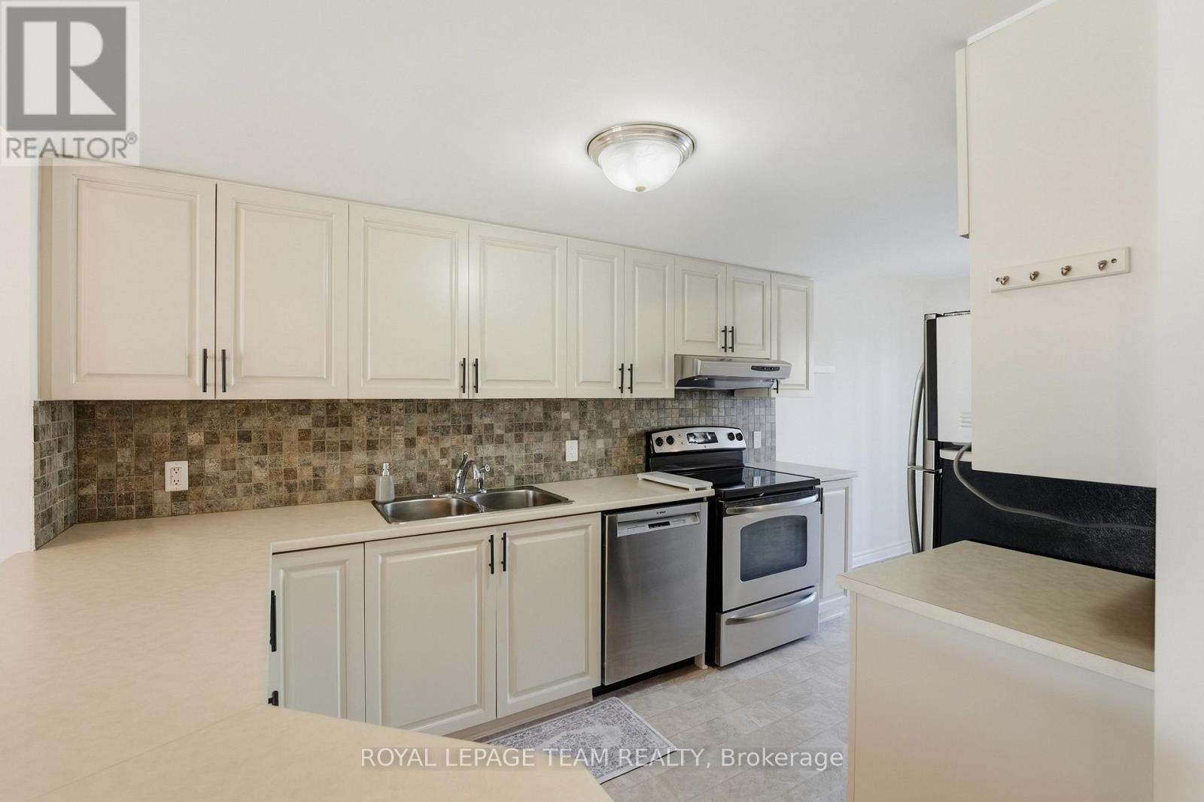
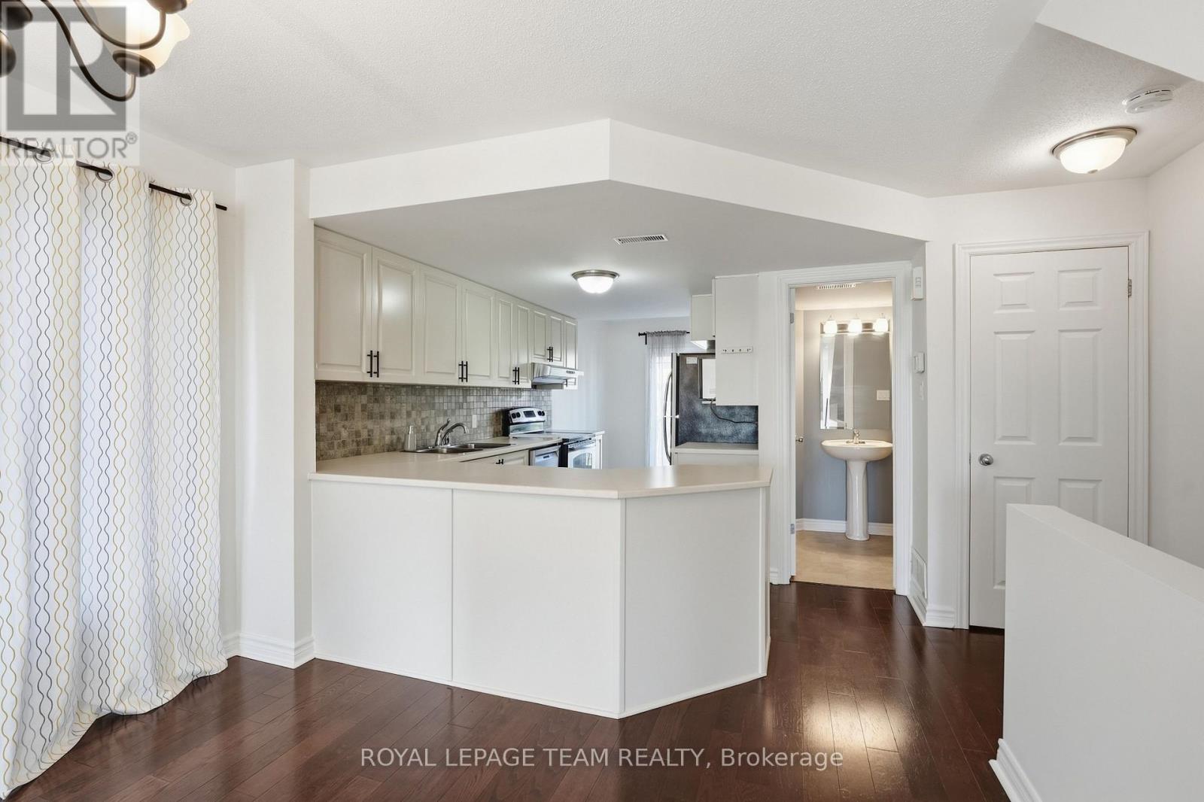
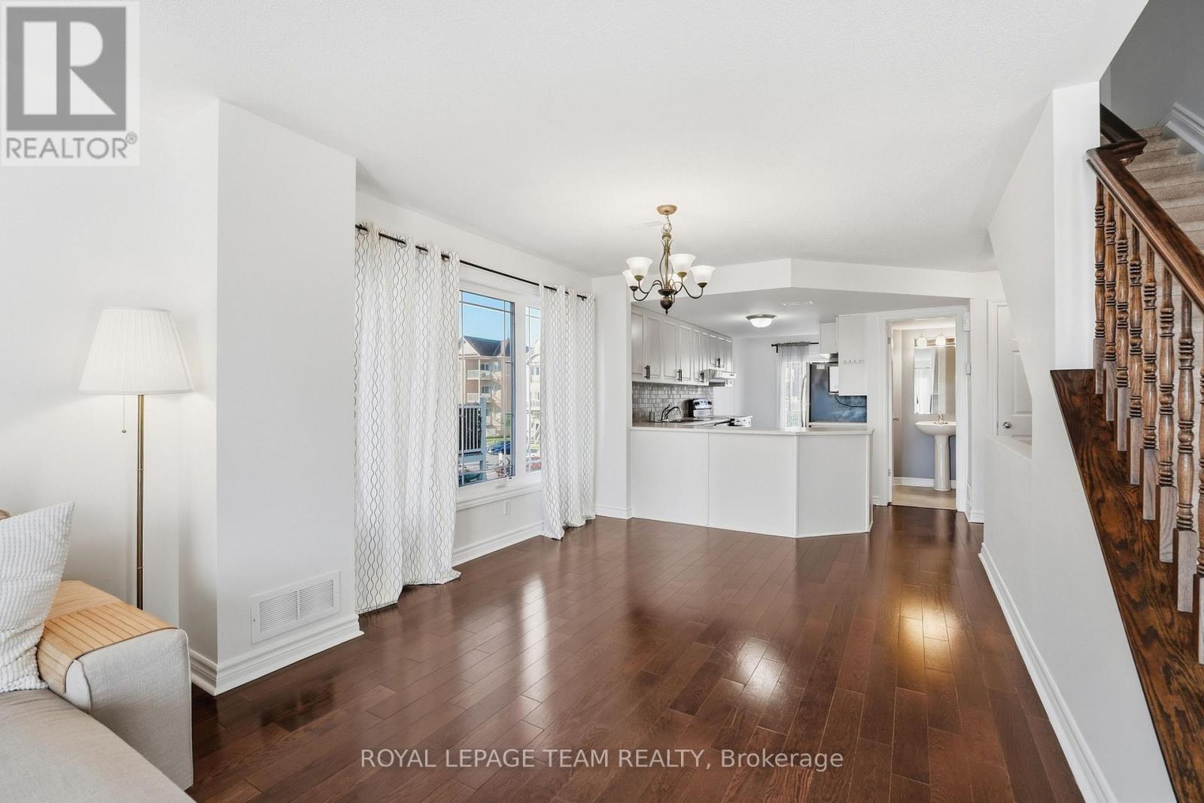
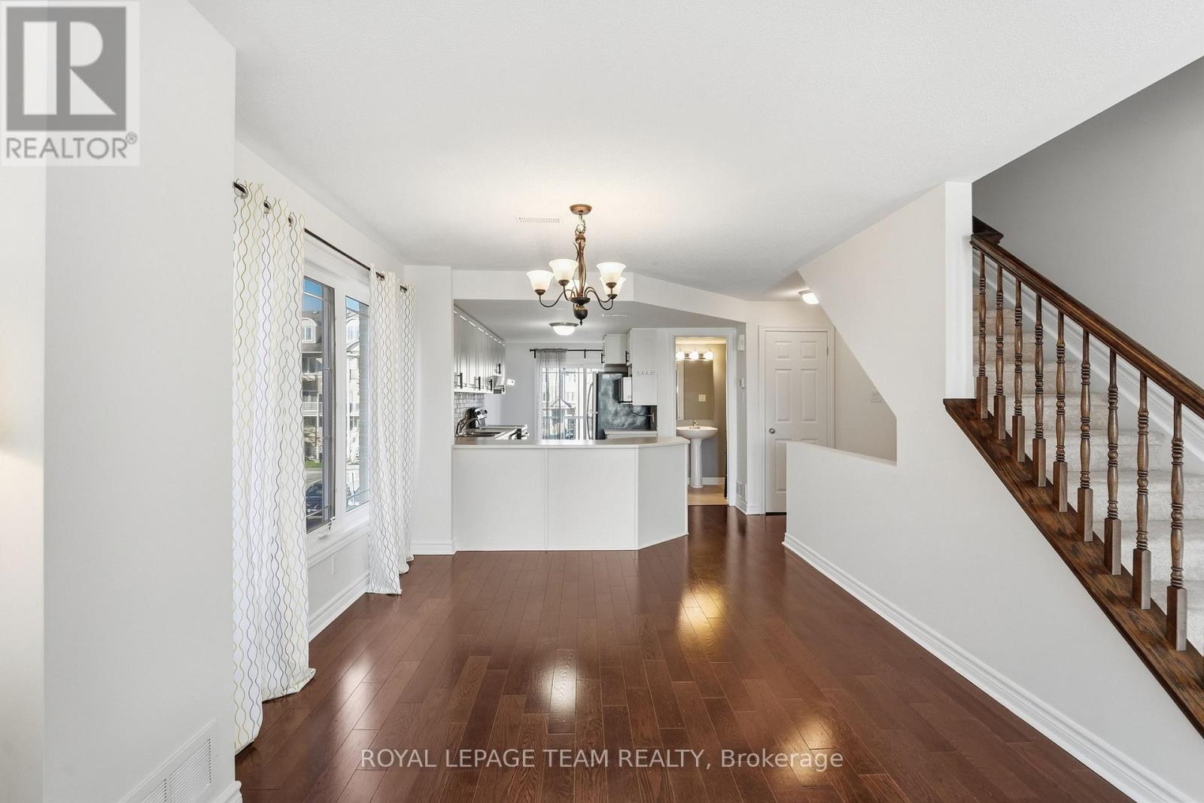
Kitchen
Main level
3.88 m x 2.38 m
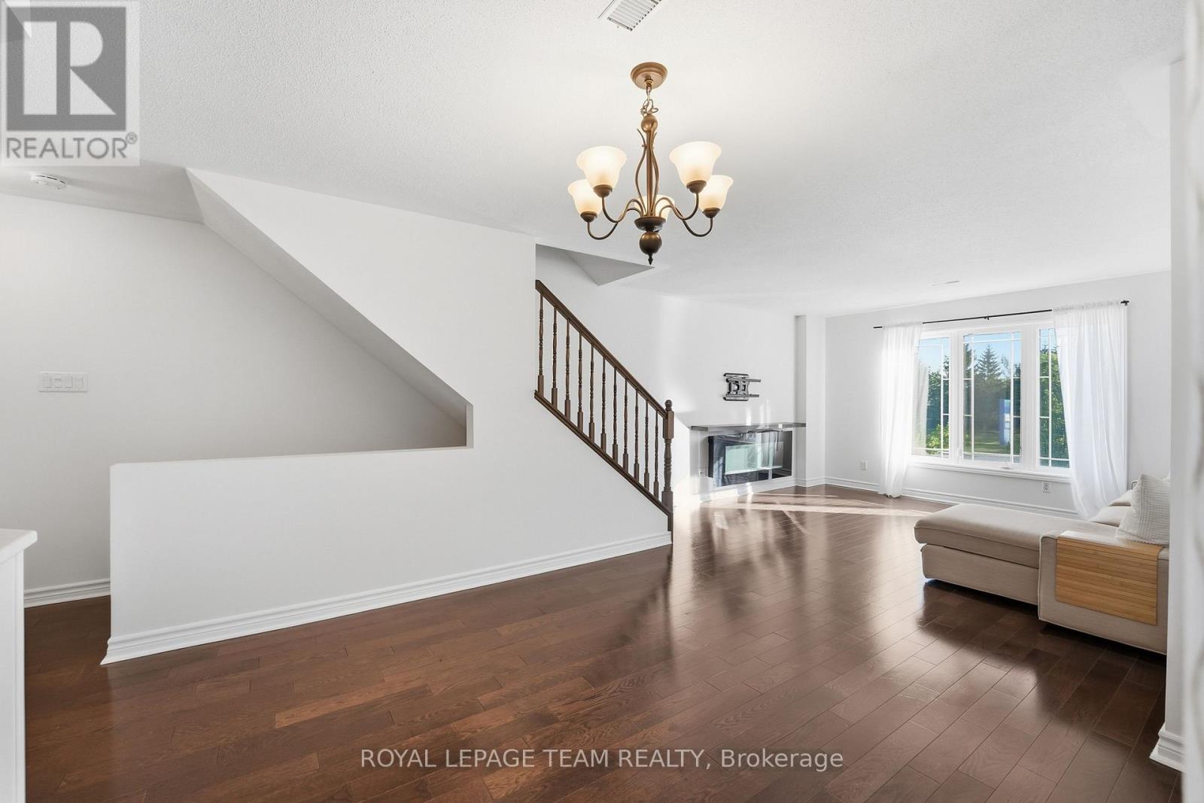
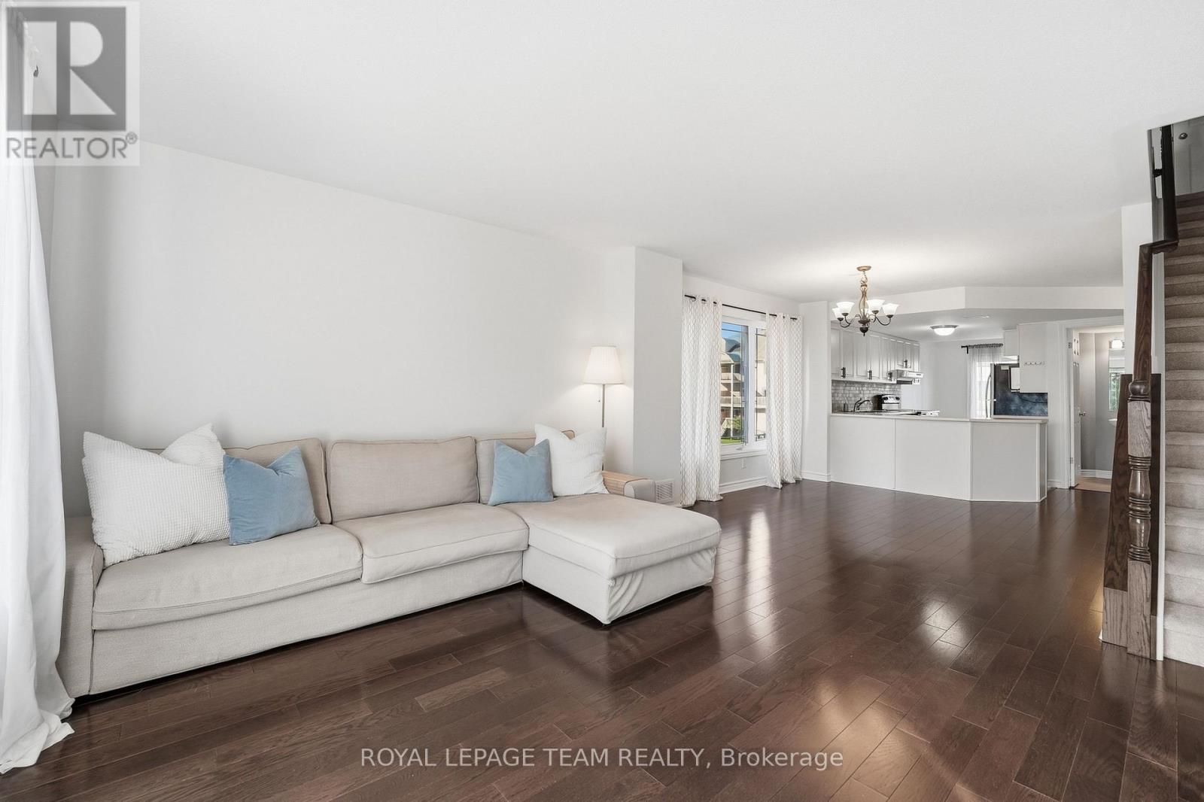
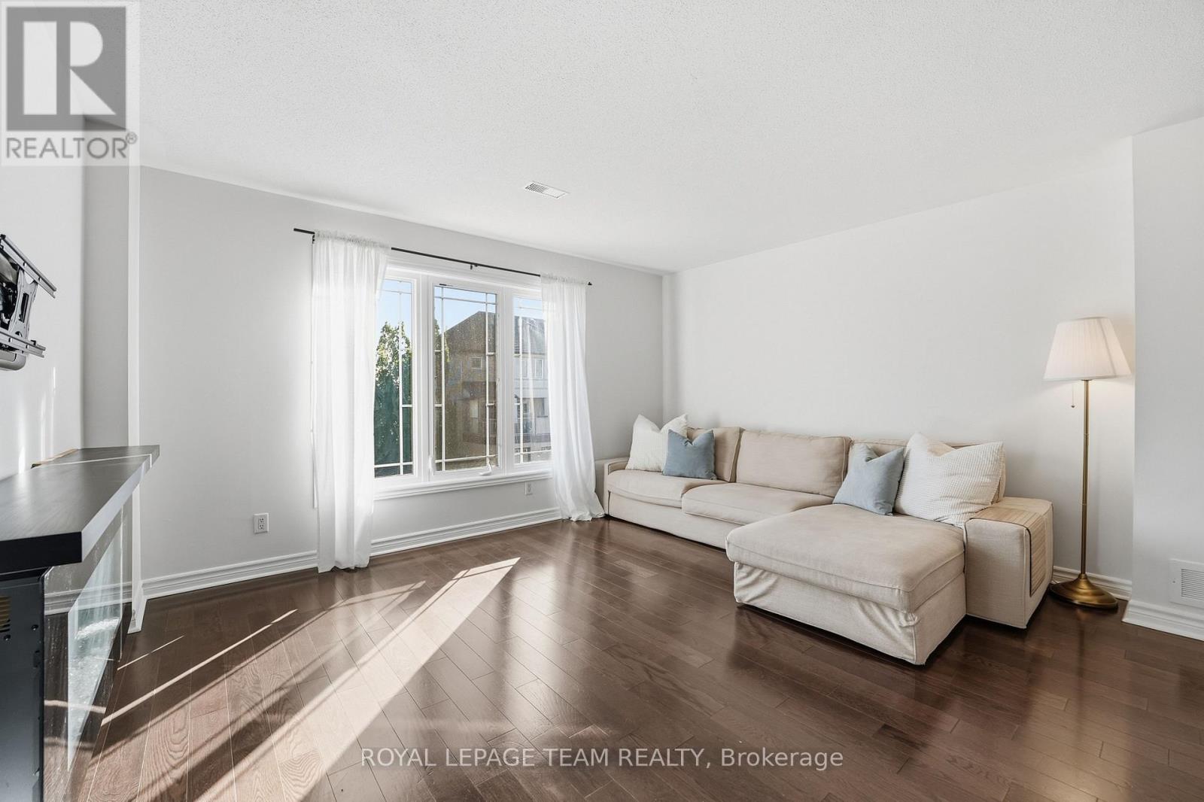
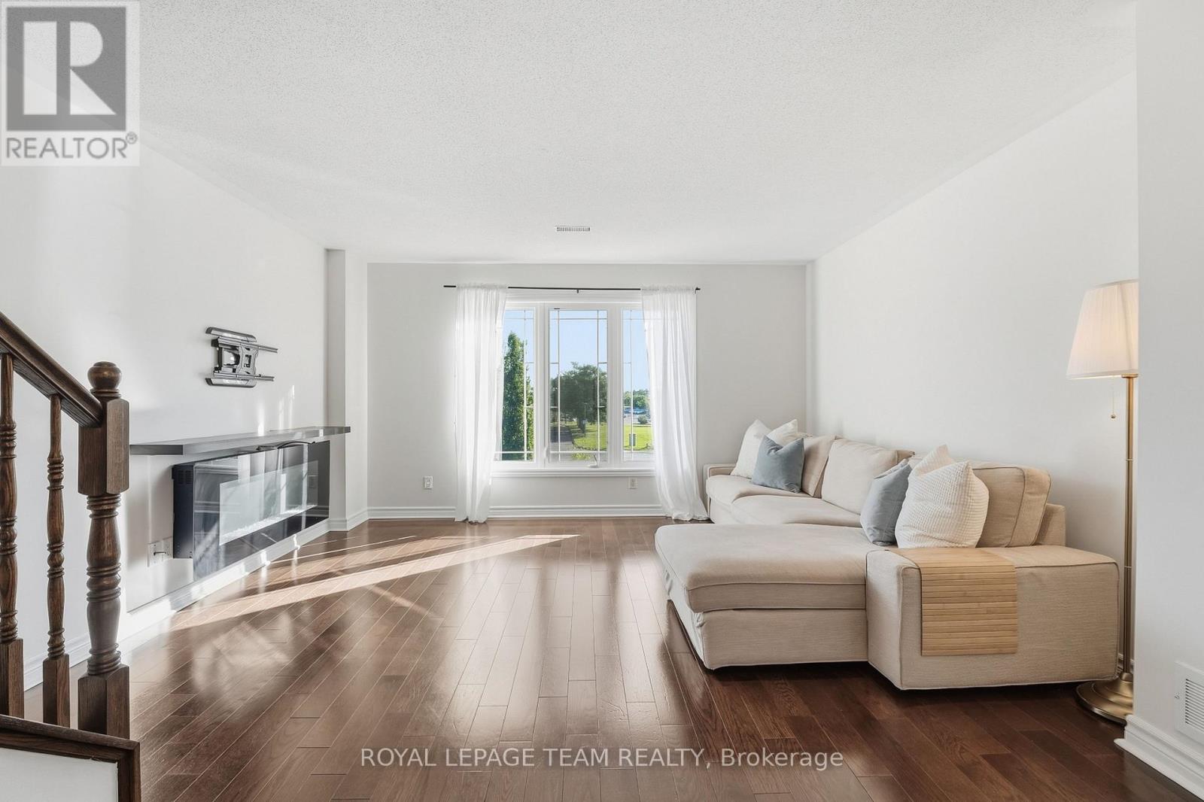
Living room
Main level
4.31 m x 4.11 m
Eating area
Main level
3.2 m x 3.04 m
Dining room
Main level
4.29 m x 2.05 m

Note

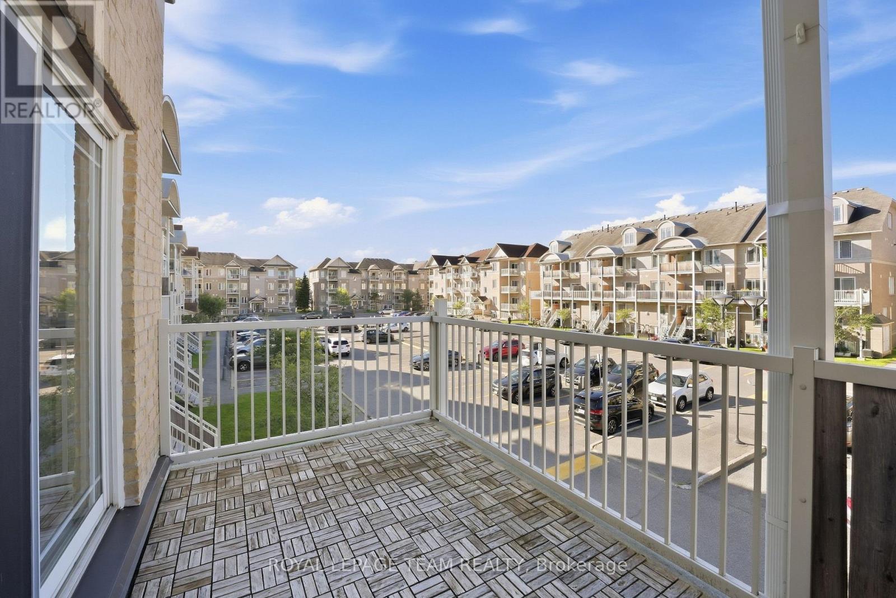
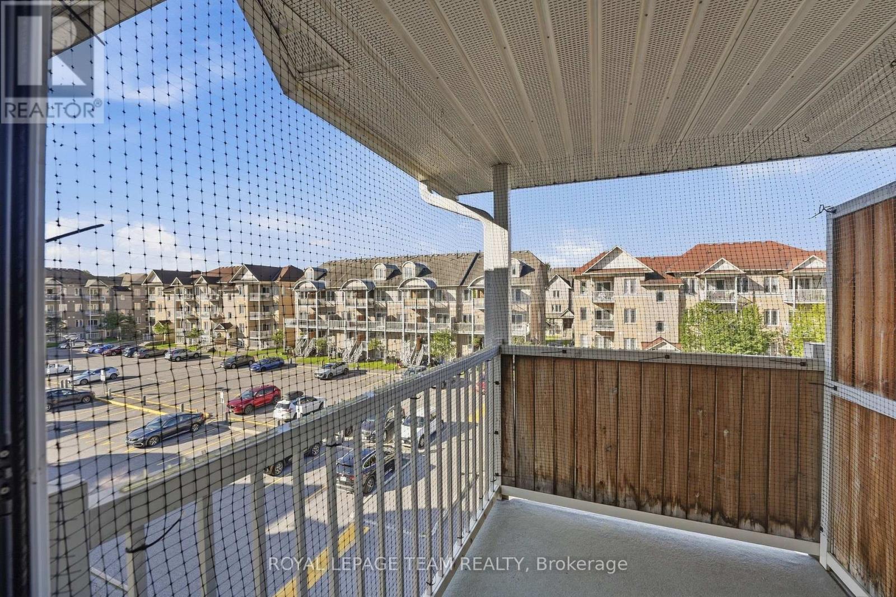
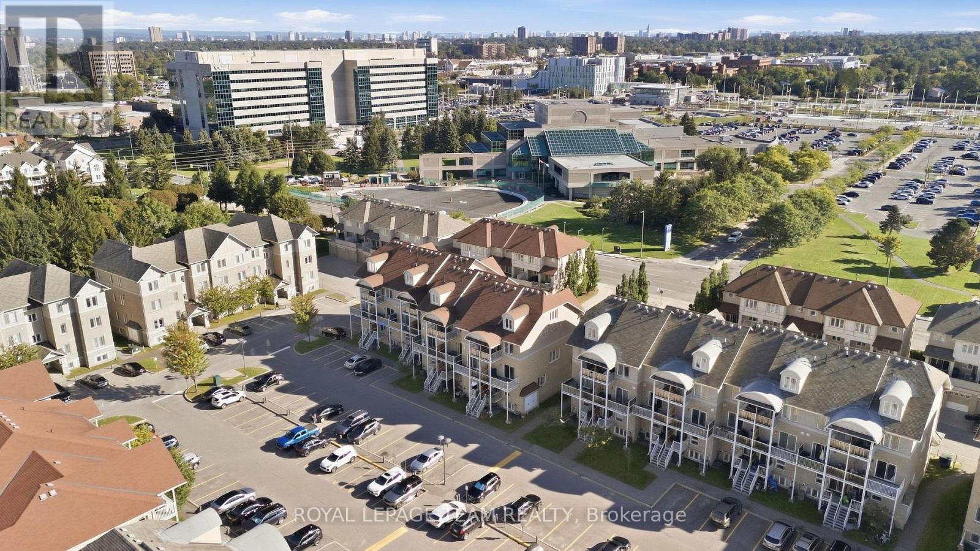
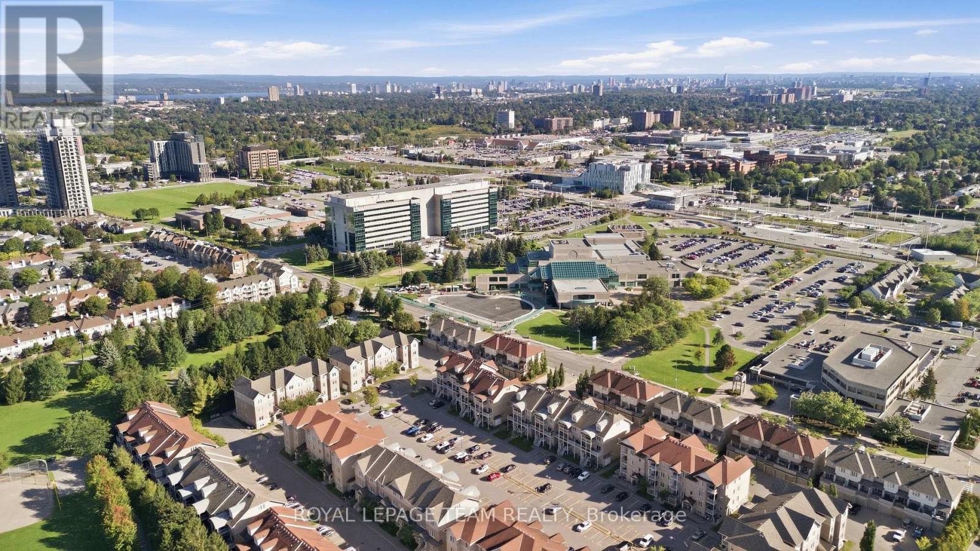
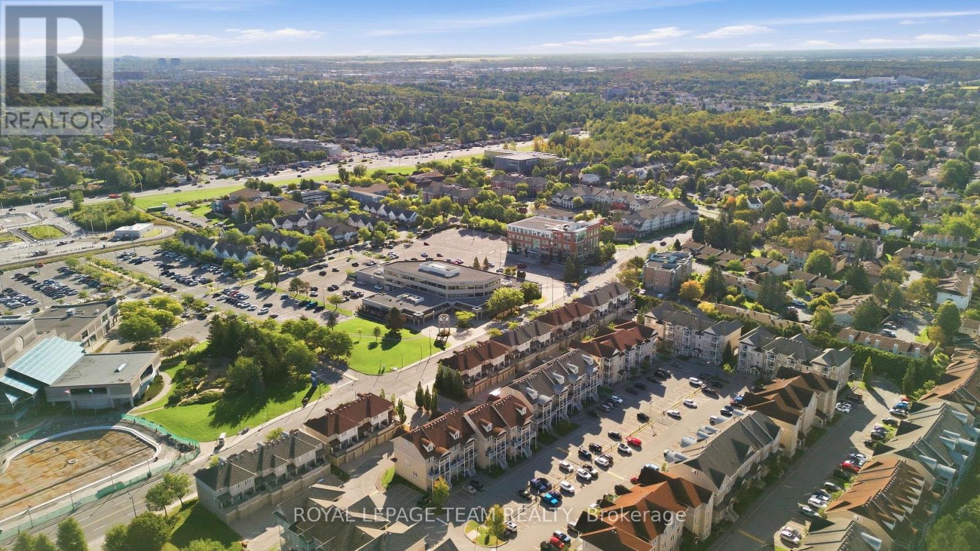
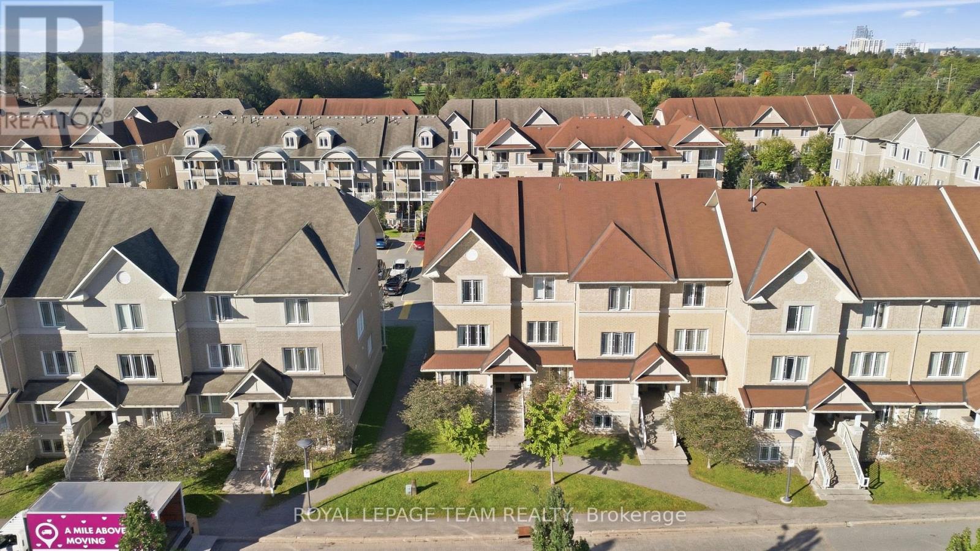
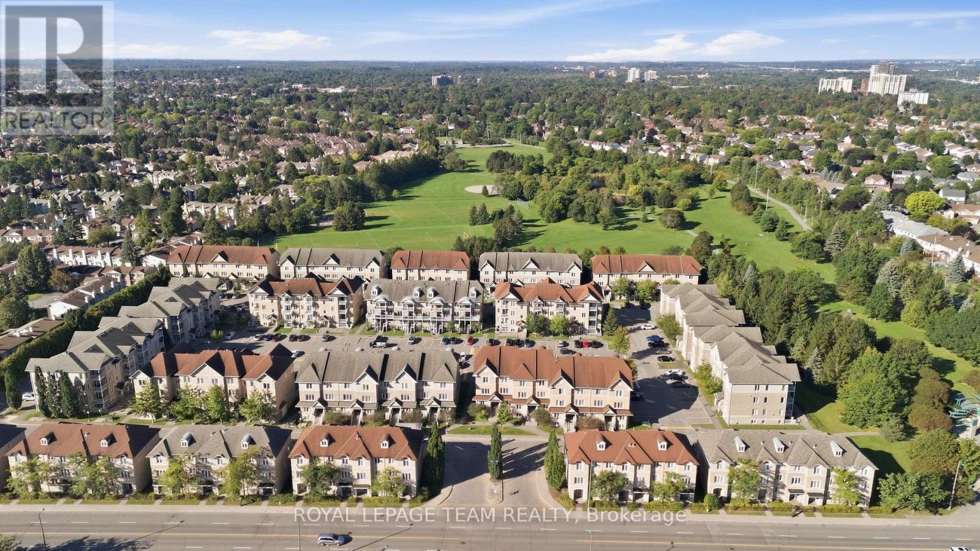
Turnkey 3-level end-unit stacked townhome on Paseo Private featuring a rare top-floor loft! Highlighted by its sun-filled upper level-an ideal space for a functional 3rd bedroom, executive home office, or cozy family lounge-this bright residence blends modern updates with a prime Centrepointe location. Freshly updated (2026), the open-concept main level offers glowing hardwood floors, spacious living/dining, direct access to a tiled private balcony (2023), and a renovated kitchen (2026). The second level hosts 2 generous bedrooms-including a primary with soaring vaulted ceilings & private balcony-each featuring its own dedicated ensuite bathroom, alongside convenient upper-level laundry. Fresh neutral paint throughout (2026), deep-cleaned carpets (2026), Lennox central A/C (2022), and parking space included. Walk to Algonquin College, Centrepointe Park, College Square, transit, and future LRT. (id:19004)

Disclaimer


This REALTOR.ca listing content is owned and licensed by REALTOR® members of The Canadian Real Estate Association.
