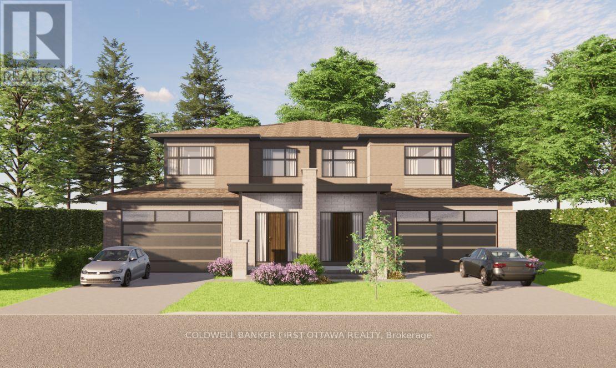
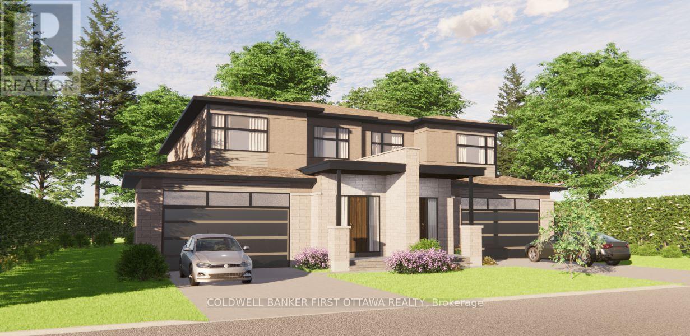
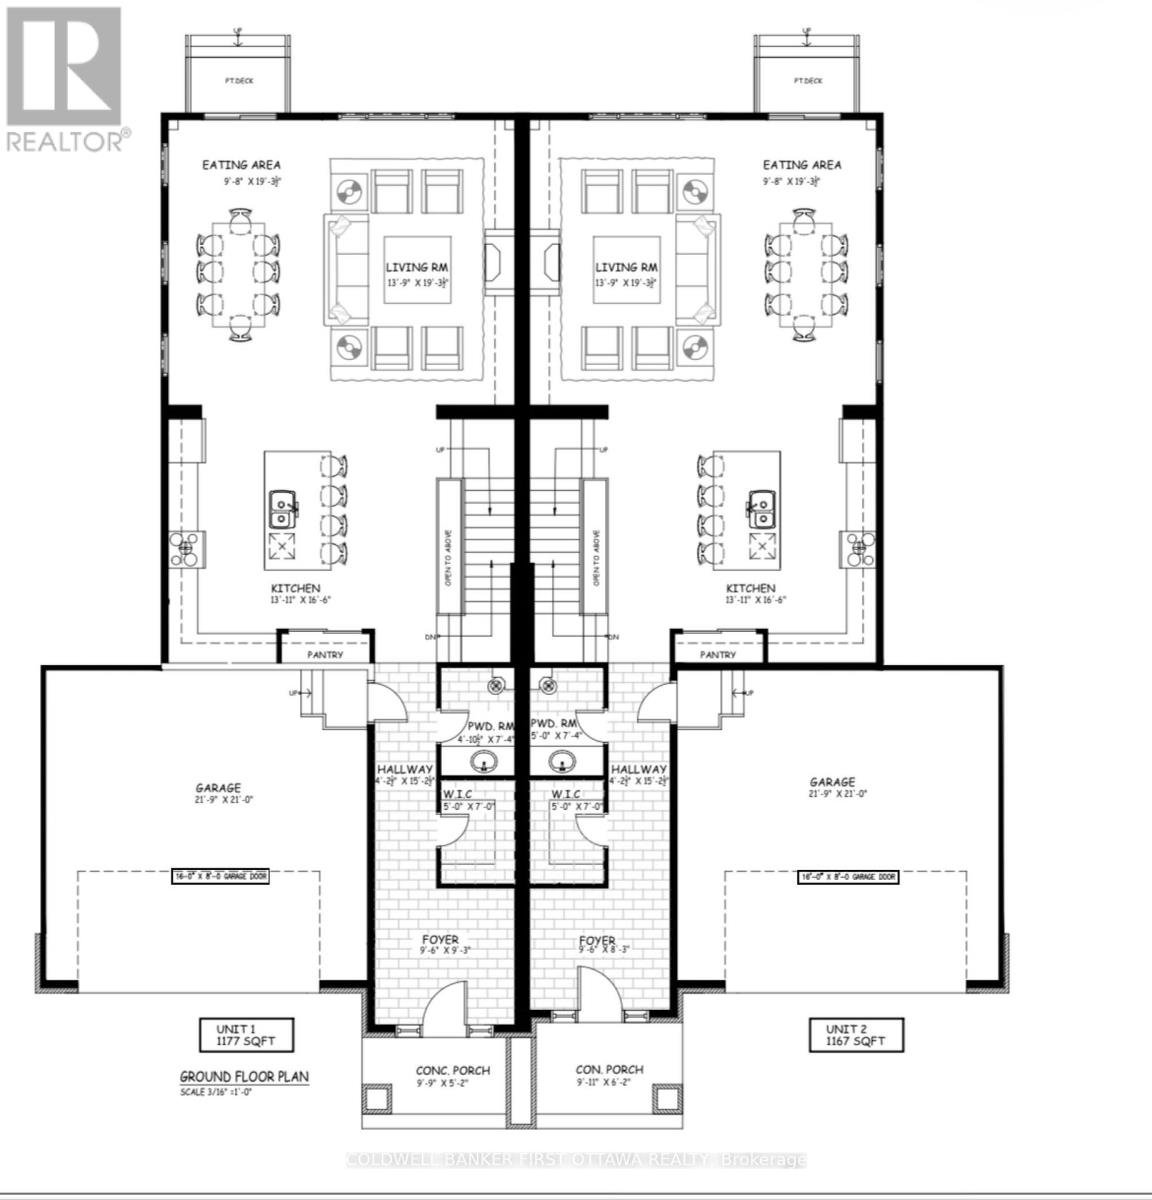
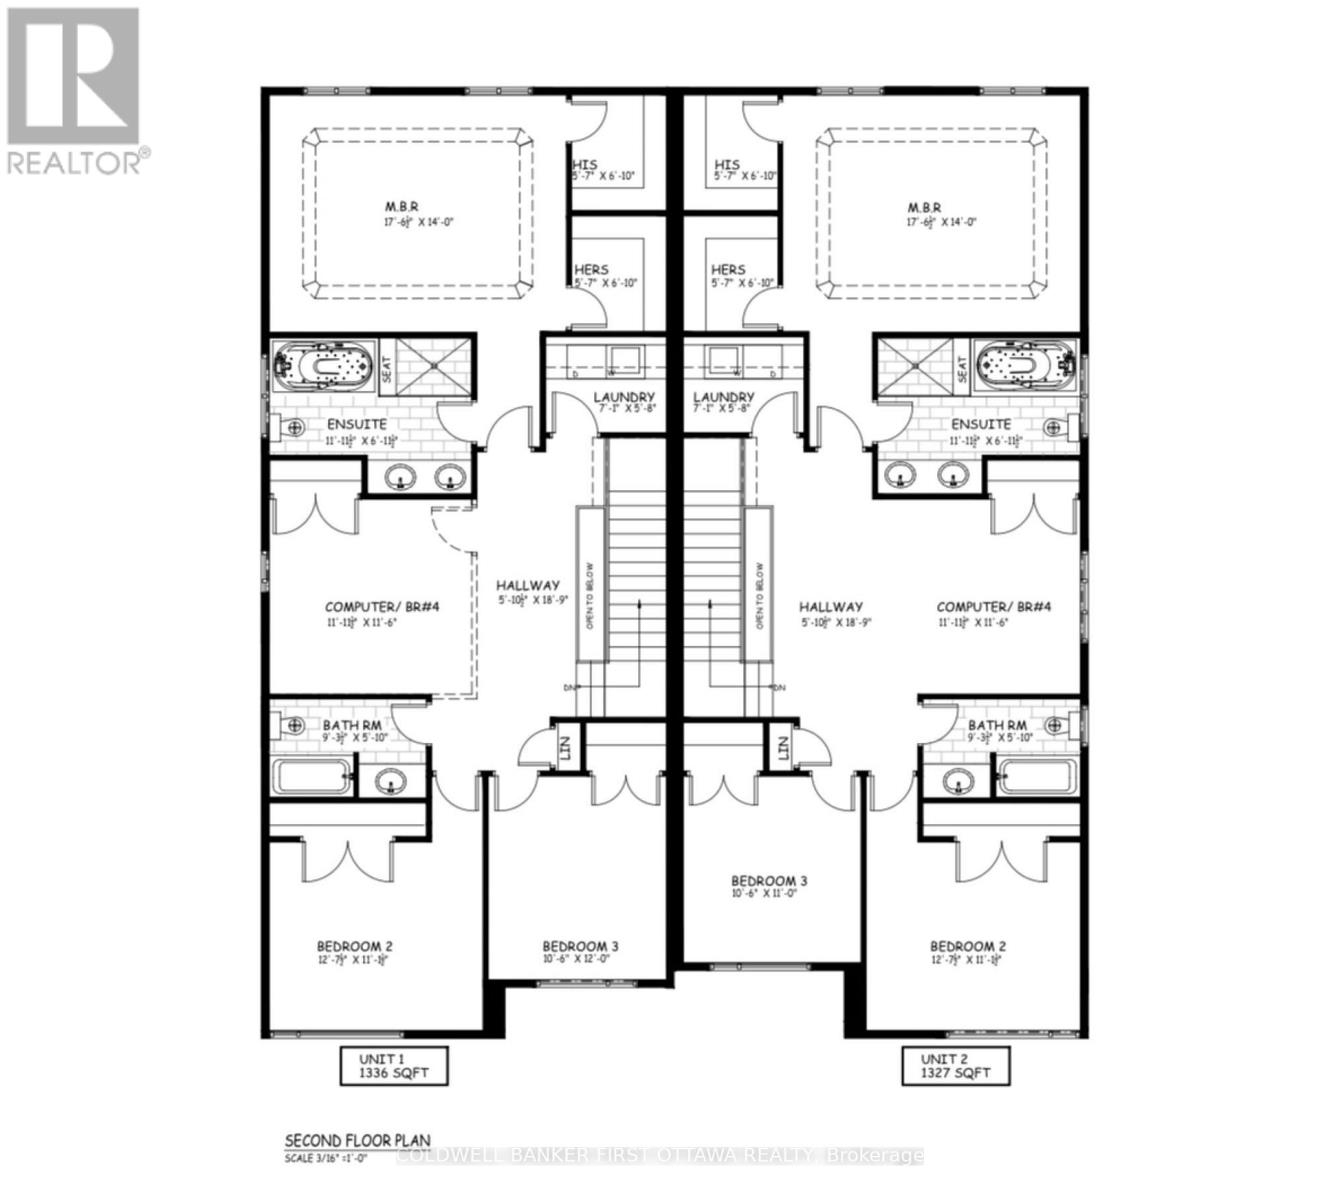
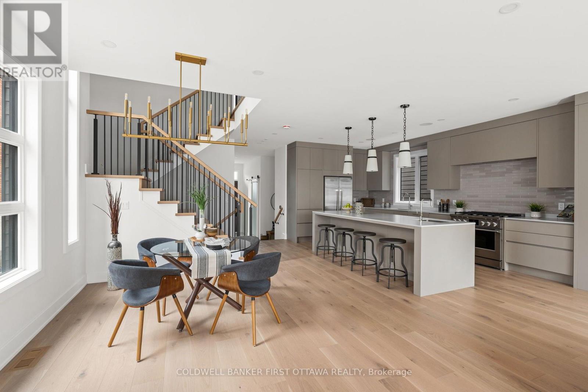
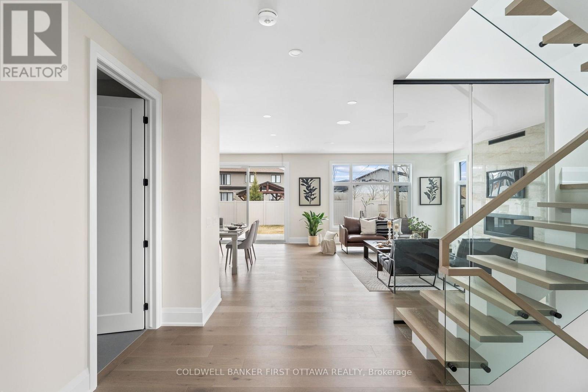
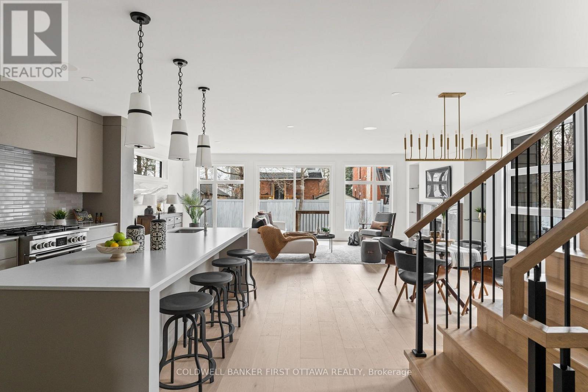
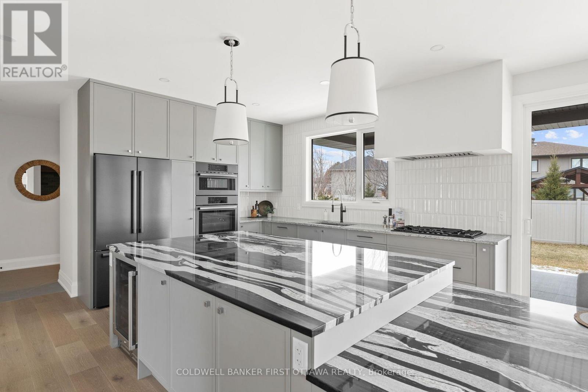
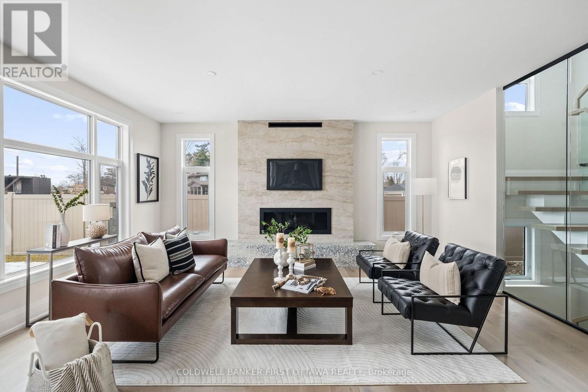
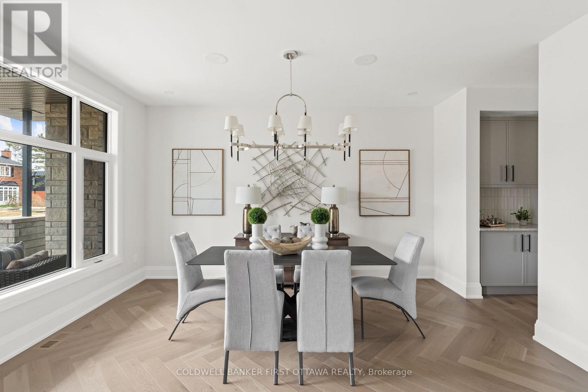
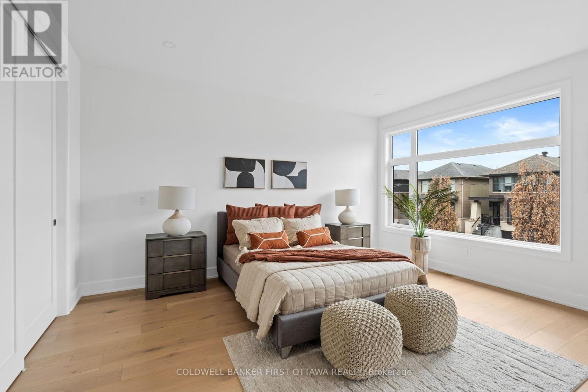
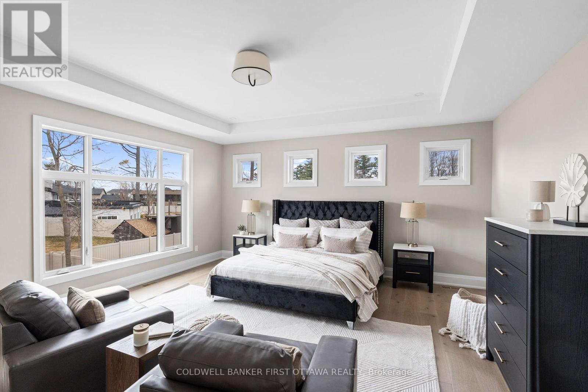
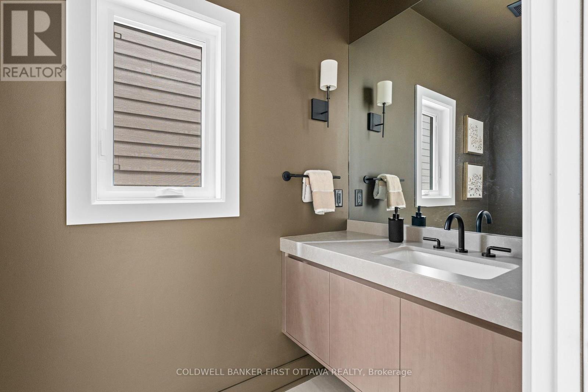
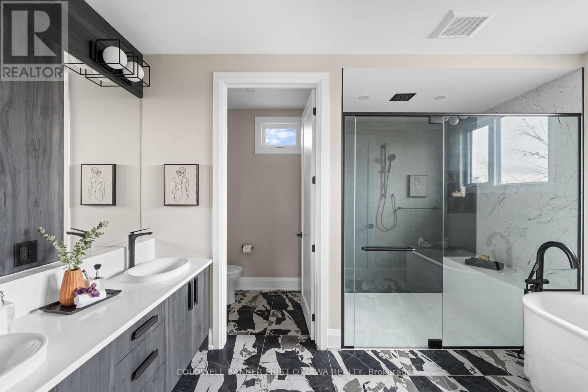
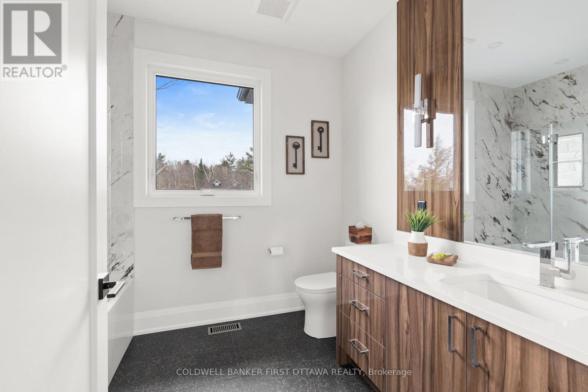
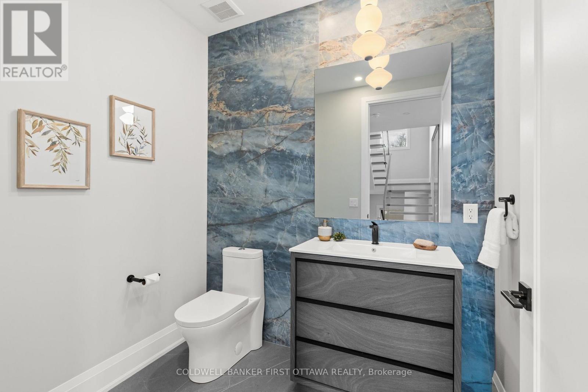
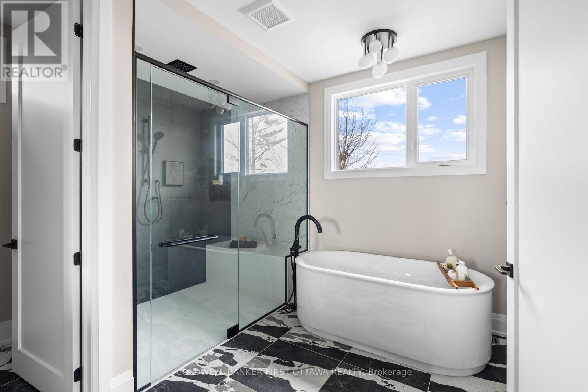
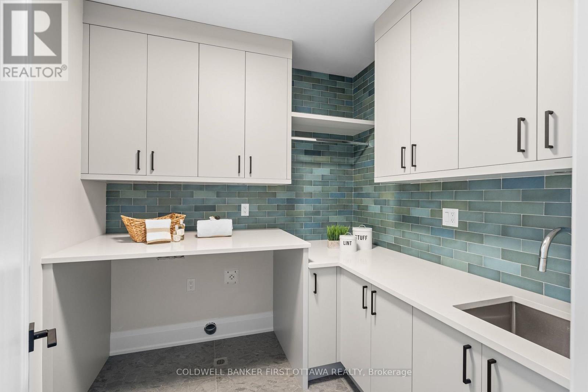
TO BE BUILT - TAKE ADVANTAGE OF SIGNIFICANT SAVINGS WITH THE HST REBATE!! Bedrock Developments presents 44 PARKLAND CRESCENT in sought after Arlington Woods. From a builder well known for its quality of craftmanship, this stunning new home is dressed to impress. Featuring 3200+SF of luxuriously finished space across 4 bedrooms, 4 bathrooms and a finished basement (with optional 5th bedroom), this home will surpass your every expectation. A custom, handcrafted interior by Axiom Interiors ensures only the highest quality of finishes throughout in a home that will truly be move in ready. Hardwood floors throughout, 2 car garage, fully fenced, landscaped, high end appliances, in wall retractable central vac, eavestrough, AC, heated floors & much more - it is all there! Ideally situated on a picture perfect, family friendly street in Arlington Woods and backed by Bedrock's reputation and a complete TARION NEW HOME WARRANTY. This home is to be built with estimated completion in spring 2028. Photos are from previous builds of similar homes. (id:19004)


This REALTOR.ca listing content is owned and licensed by REALTOR® members of The Canadian Real Estate Association.