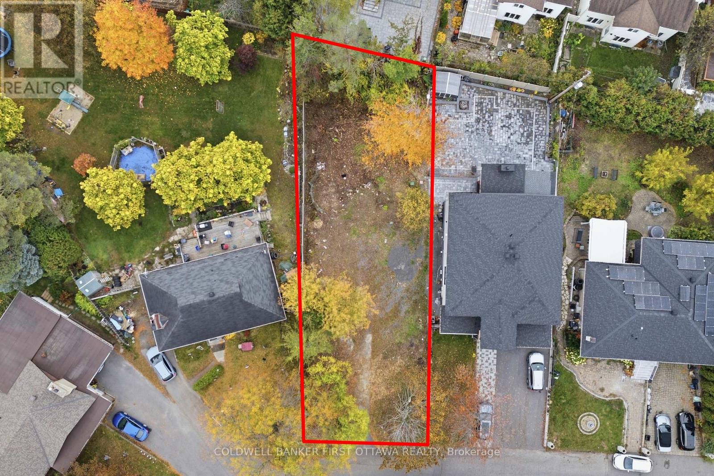
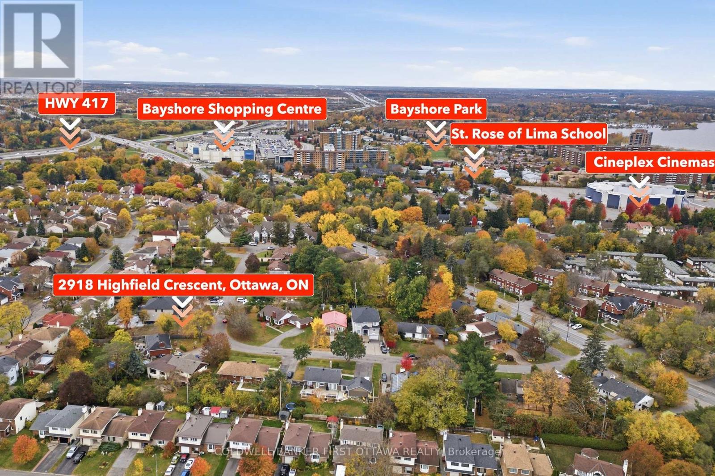
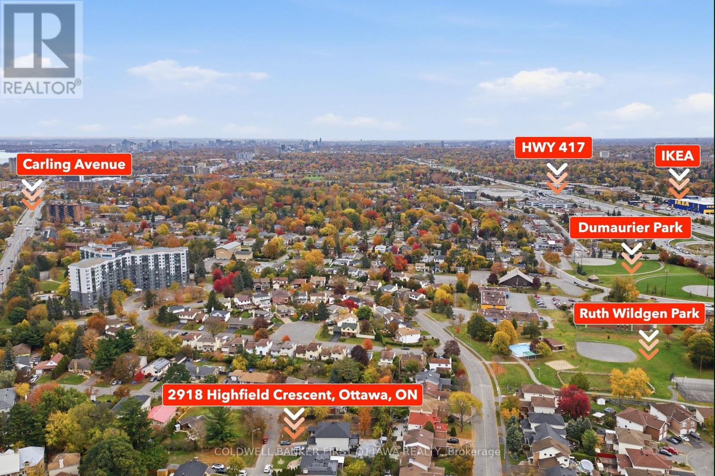
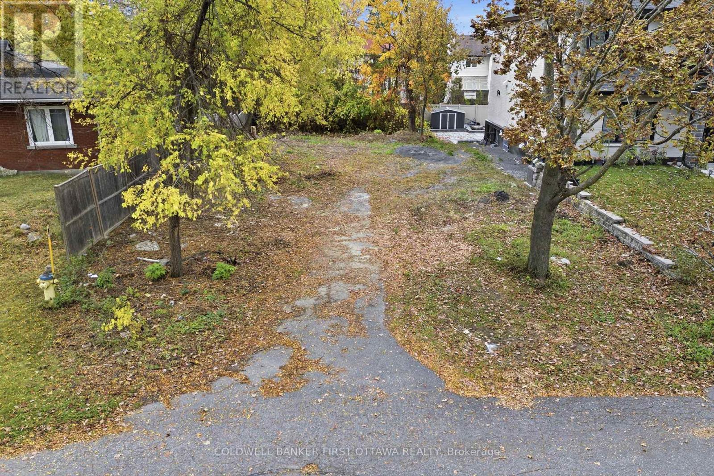
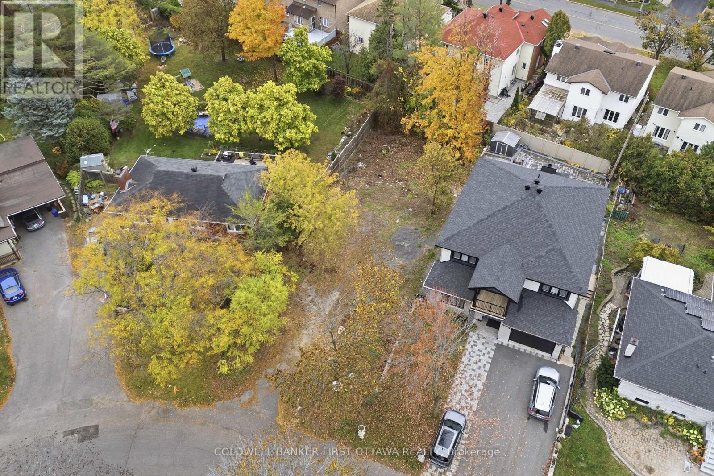
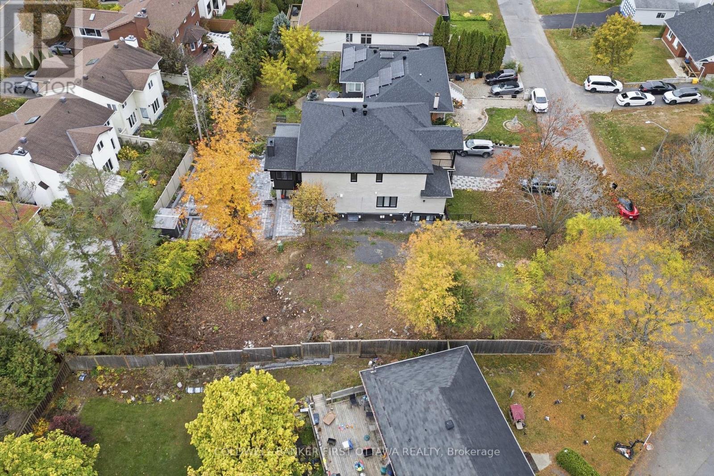
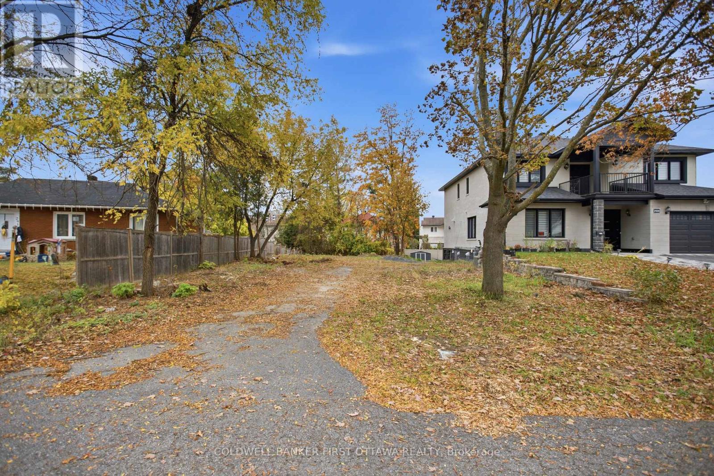
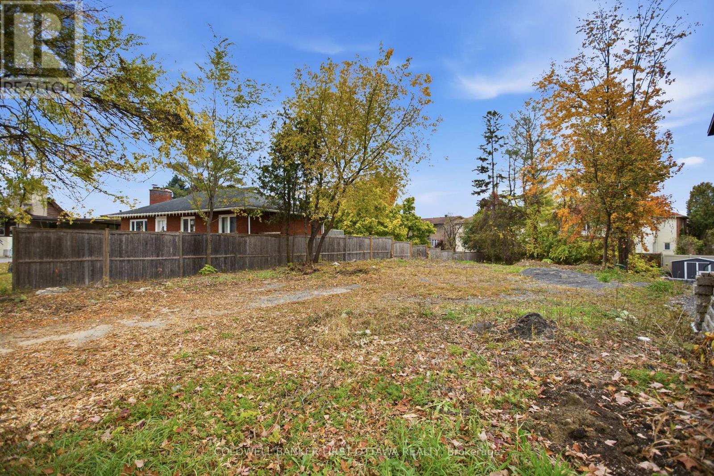
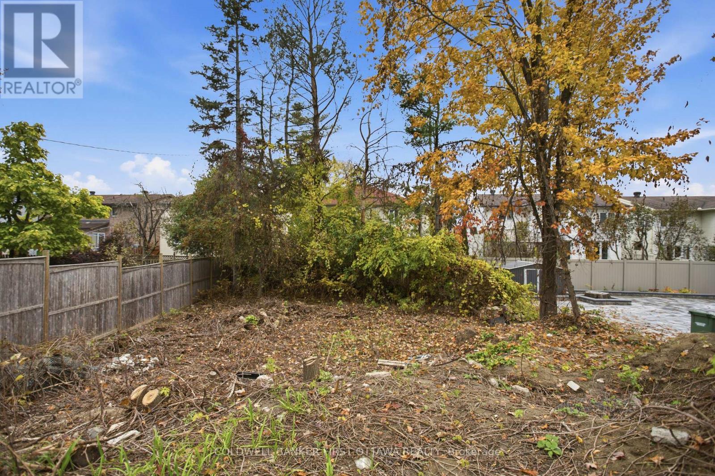
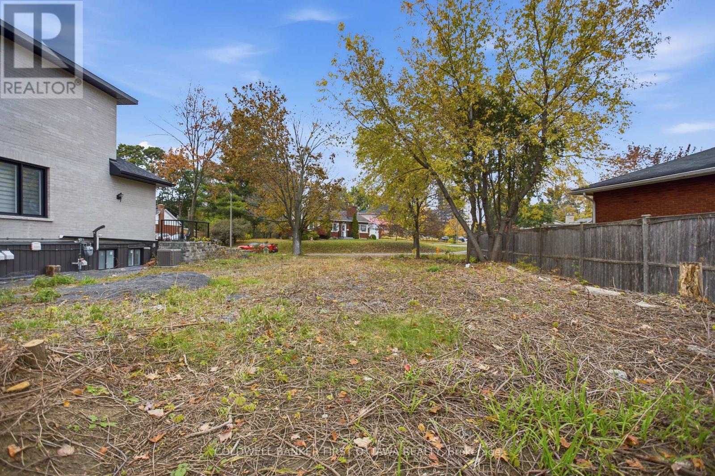
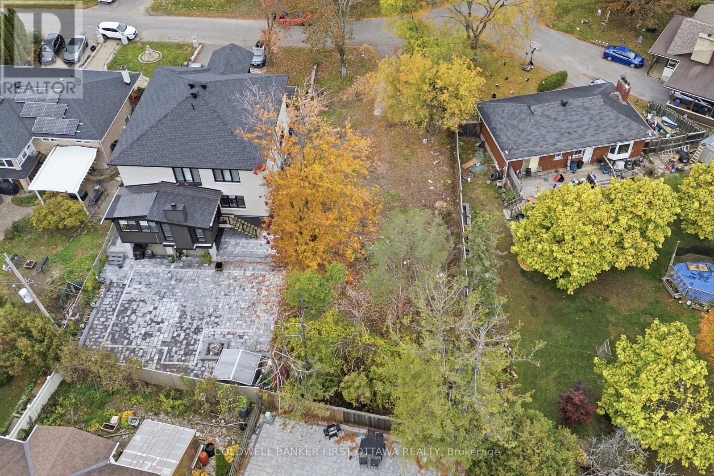
RESIDENTIAL LOT & INFILL OPPORTUNITY NEAR BAYSHORE SHOPPING CENTRE, WITH CONVENIENT ACCESS TO CARLING AVENUE, RICHMOND ROAD AND PINECREST ROAD! Attention builders, developers, investors and custom-home buyers: explore the possibilities at 2918 Highfield Crescent, a 49.94 ft by 129.29 feet residential lot designated N3B under Ottawa's new zoning by-law. Situated on a mature crescent in an established west-end Ottawa neighbourhood, this property combines a residential setting with convenient access to shopping, transit and major transportation routes. Nearby Bayshore Shopping Centre offers shopping, dining and everyday essentials, while Carling Avenue and Pinecrest Road provide additional amenities and bus connections. The future O-Train extension serving Bayshore and Pinecrest will add further transit options. Highway 417 is a short drive away, providing connections to downtown Ottawa, Kanata and the surrounding west end. Schools, parks, groceries and local services contribute to the location's appeal for future homeowners and tenants. Previously prepared plans outline over 4,000 sq. ft. of combined living space, comprising a four-bedroom main residence with 3.5 bathrooms, second-floor laundry and a double garage, plus a separate lower-level suite with two bedrooms, an office, a full kitchen, one bathroom, laundry and walkout access. Explore this concept or investigate an alternative design suited to your objectives. Buyers are to conduct their own due diligence and independently verify the property's suitability for their intended use, including the status of any plans and permits. Any development is subject to applicable zoning provisions, servicing requirements and municipal approvals. (id:19004)


This REALTOR.ca listing content is owned and licensed by REALTOR® members of The Canadian Real Estate Association.