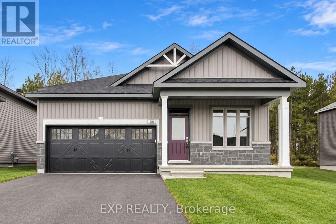
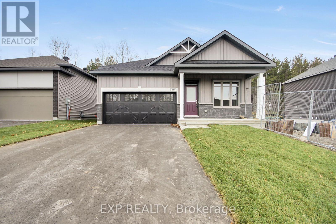
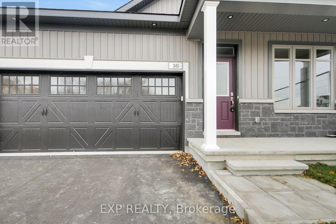
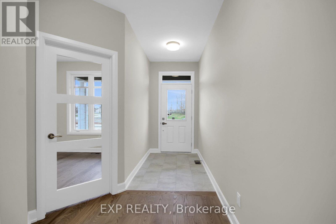
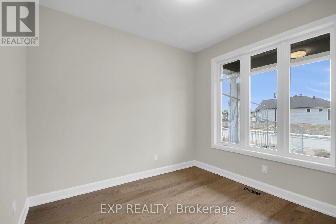
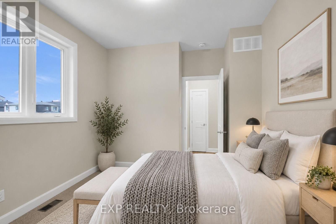
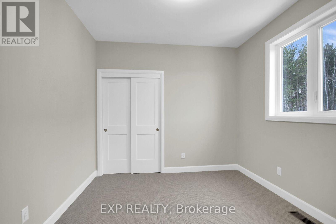
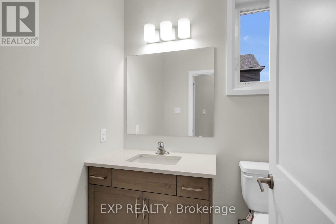
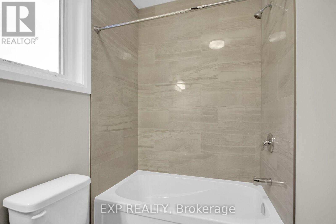
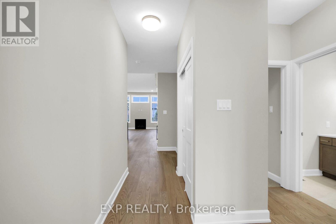
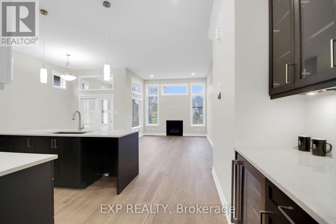
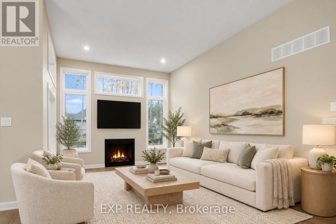
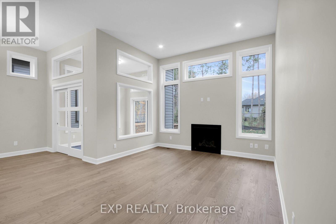
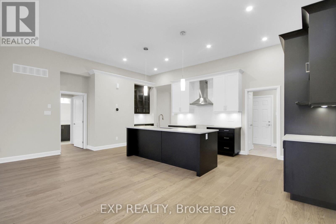
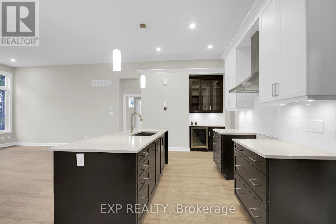
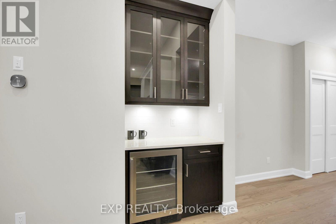
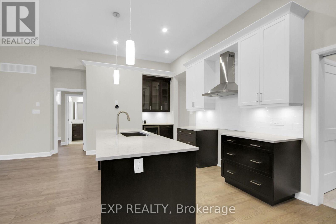
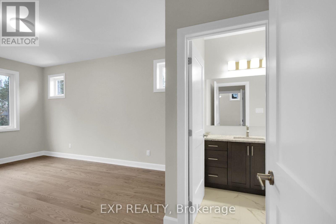
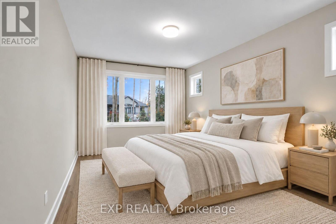
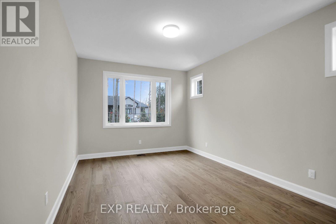
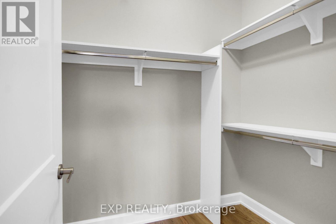
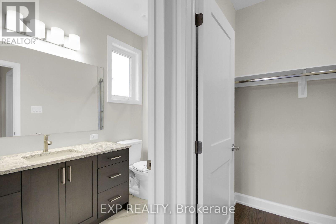
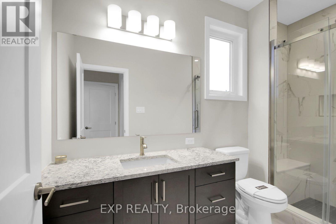
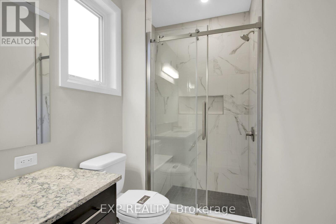
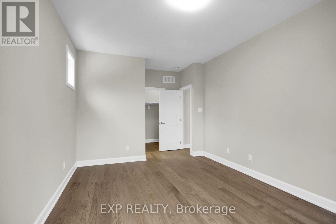
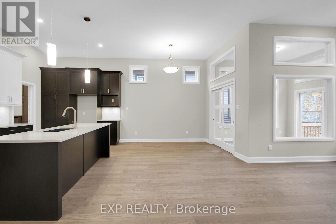
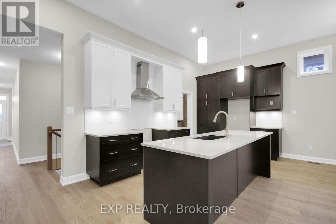
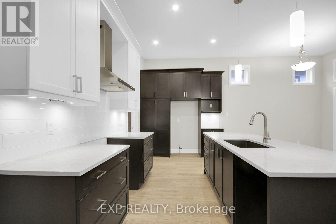
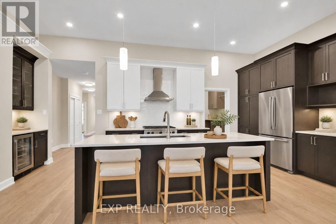
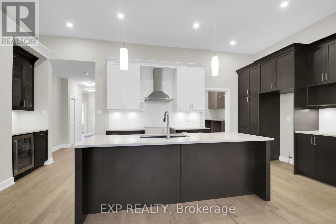
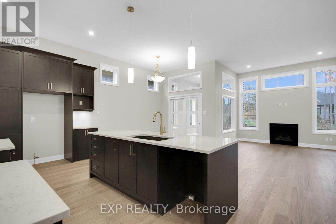
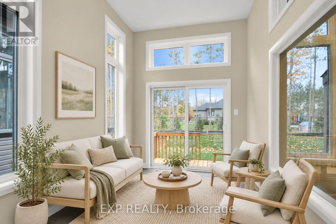
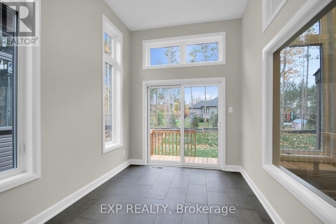
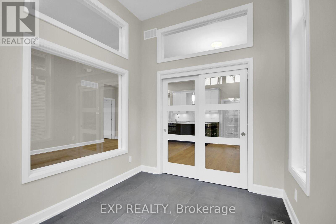
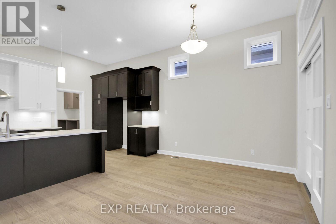
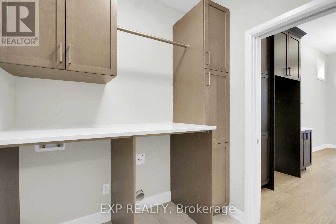
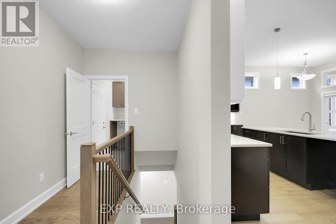
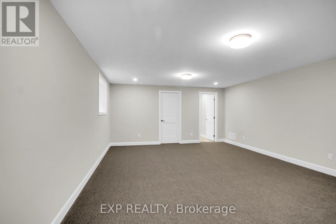
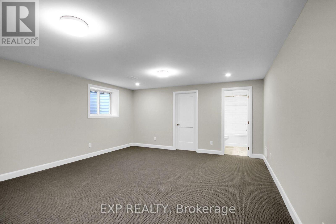
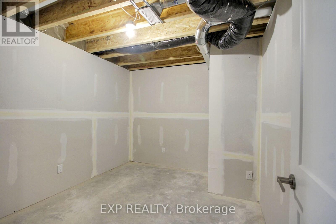
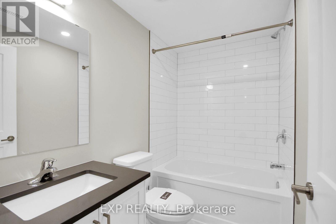
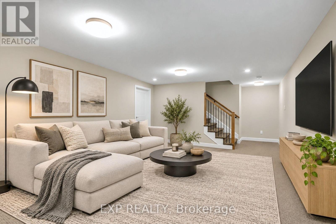
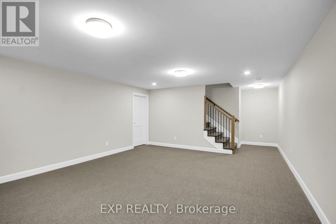
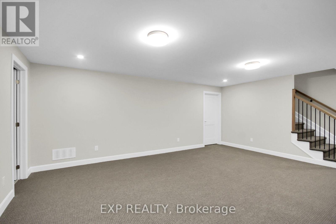
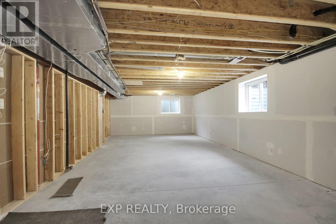
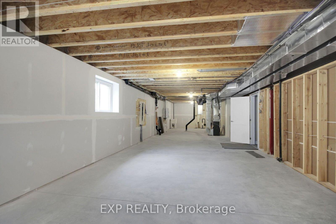
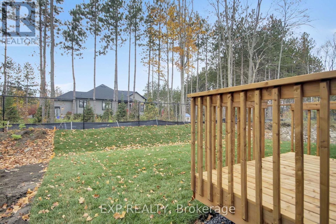
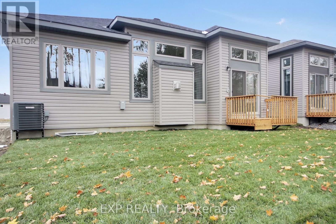
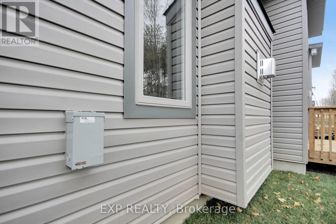
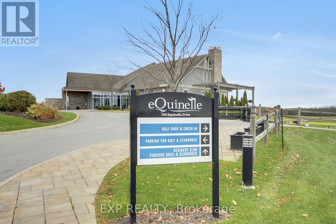
Welcome to luxury golf-course living in the prestigious Equinelle community! This brand-new, never-lived-in bungalow is packed with thoughtful, high-end upgrades. Greeted by a welcoming sunny front porch. The main level offers you a bright, East-facing den ideal for a home office, leading past a private guest bedroom and full 4 pc bath into the heart of the home. Rich, tastefully upgraded hardwood guides you into a true chef's kitchen, boasting extended-height cabinetry, coffee bar, pantry, and premium pot drawers for extra storage. The adjacent living area feels effortlessly open, anchored by a cozy gas fireplace and transom windows, dining room leads to sliding French doors opening up to a tranquil sunroom. Your primary retreat offers a peaceful escape, complete with a generous walk-in closet and a smart, low-maintenance ensuite featuring a beautiful shower with niche (no tub to clean). Thoughtfully designed for everyday living, the main floor also features a dedicated laundry room positioned directly next to the inside garage access. Downstairs, the finished recreation room and additional full bathroom stand ready for ultimate movie/game nights, while an expansive unfinished space with an extra window offers the perfect canvas for a huge workshop or additional bedroom. Also, an extra storage room. Complete with fully owned mechanical systems (Energy Star Furnace, HRV, and an A/C), an upgraded 200 AMP service, insulated garage doors, BBQ gas line, and outdoor wiring ready for a hot tub. Close to all Kemptville has to offer. This is a great, healthy, lifestyle - in the EQ community, come take a look. Move in ready. (id:19004)


This REALTOR.ca listing content is owned and licensed by REALTOR® members of The Canadian Real Estate Association.